99A CAGES RD
Hendersonville, TN 37075
$2,400
Modern Townhouse – Spacious, Move-In Ready!
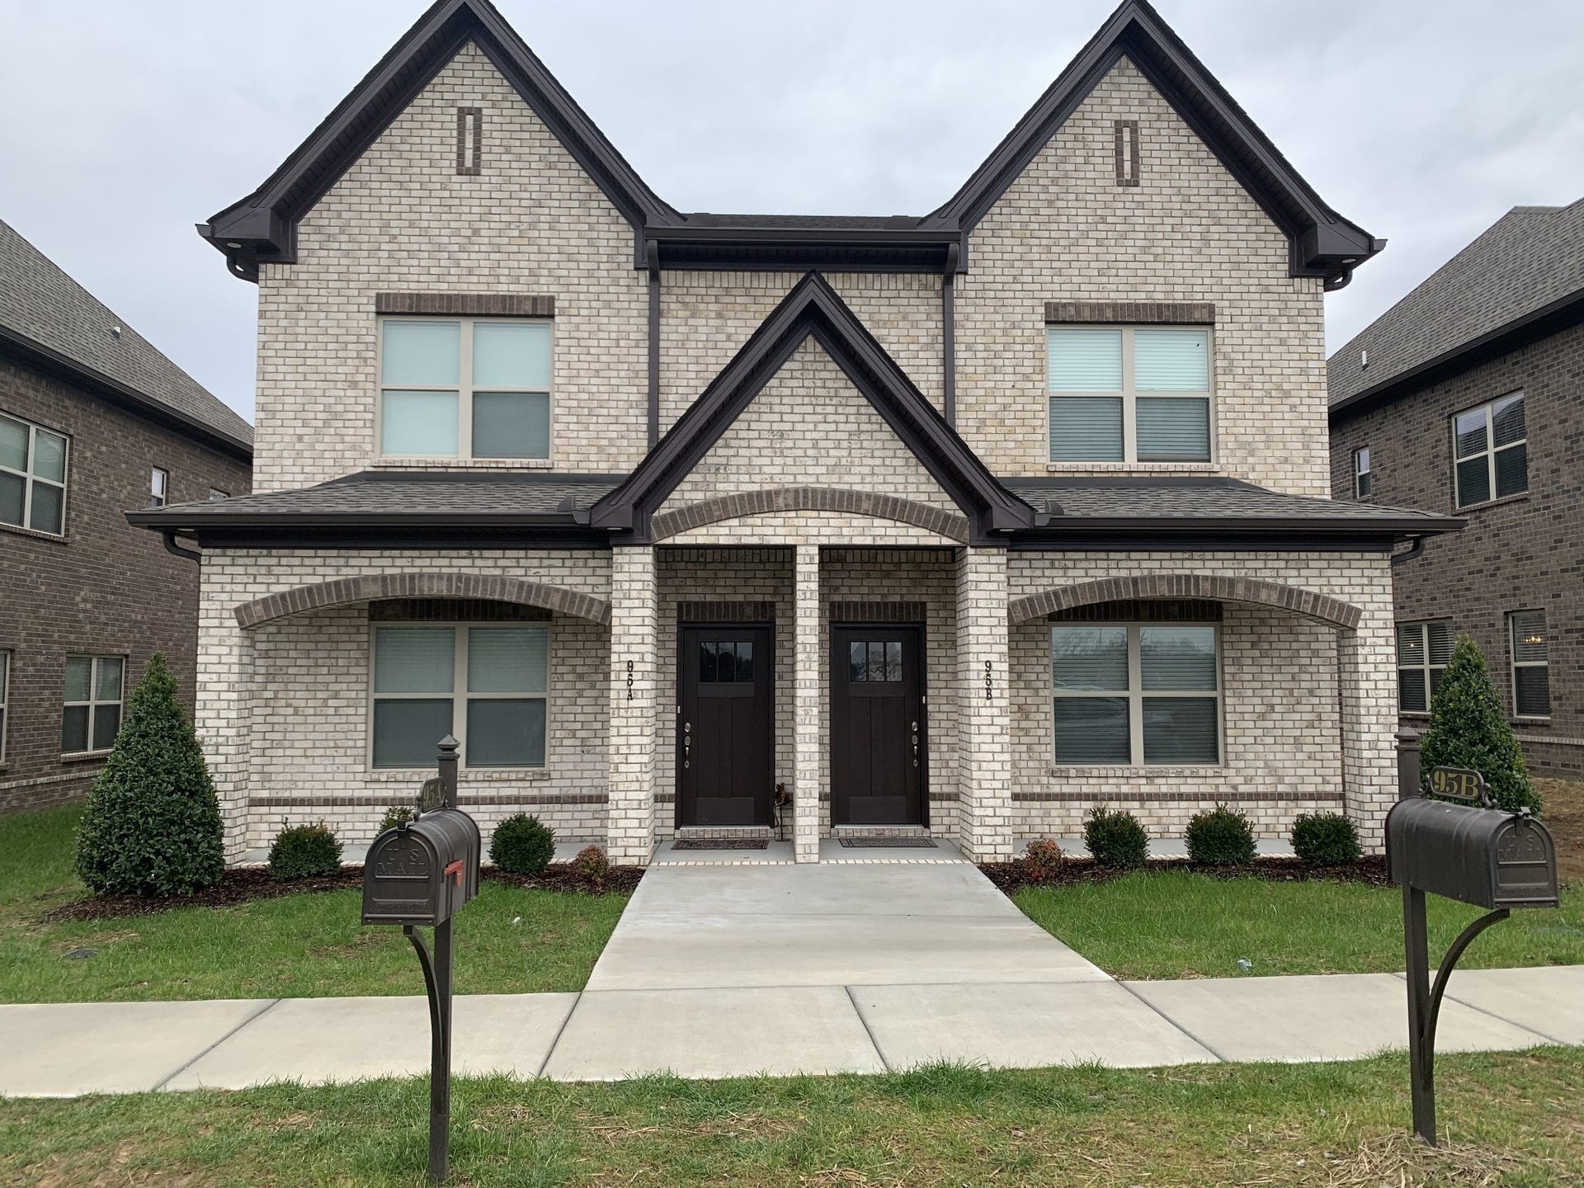
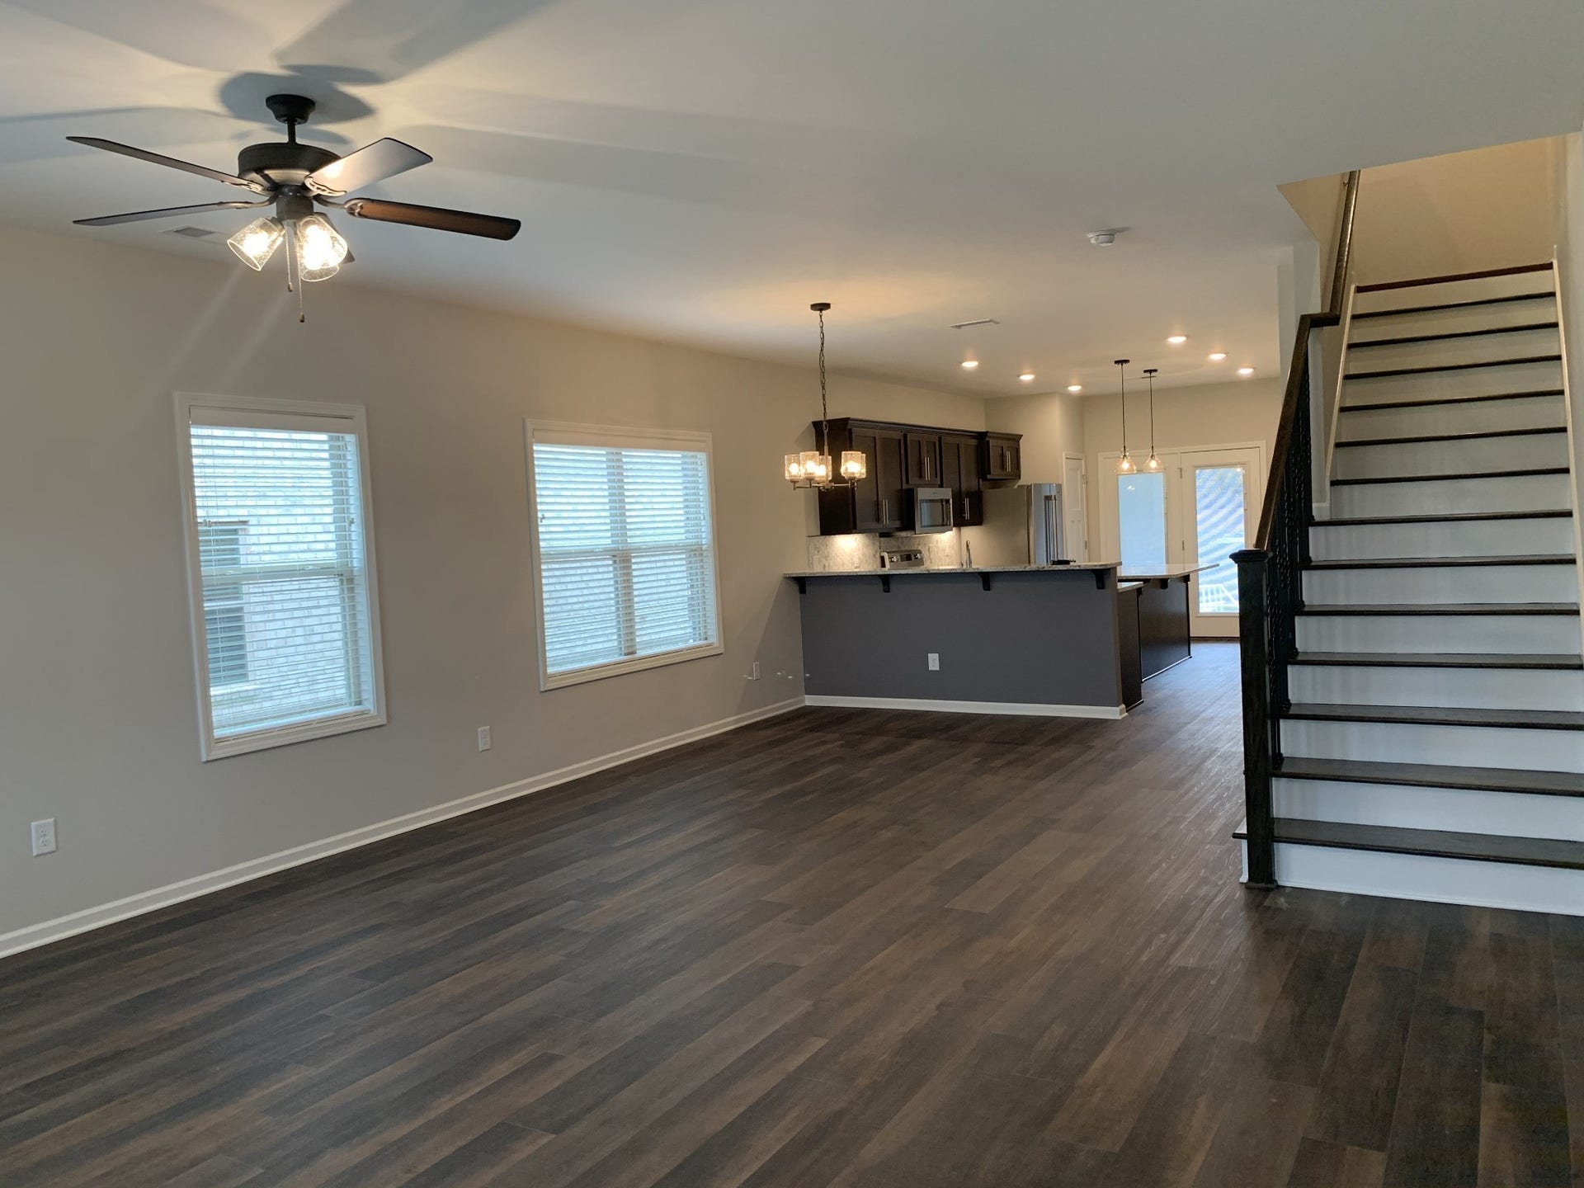
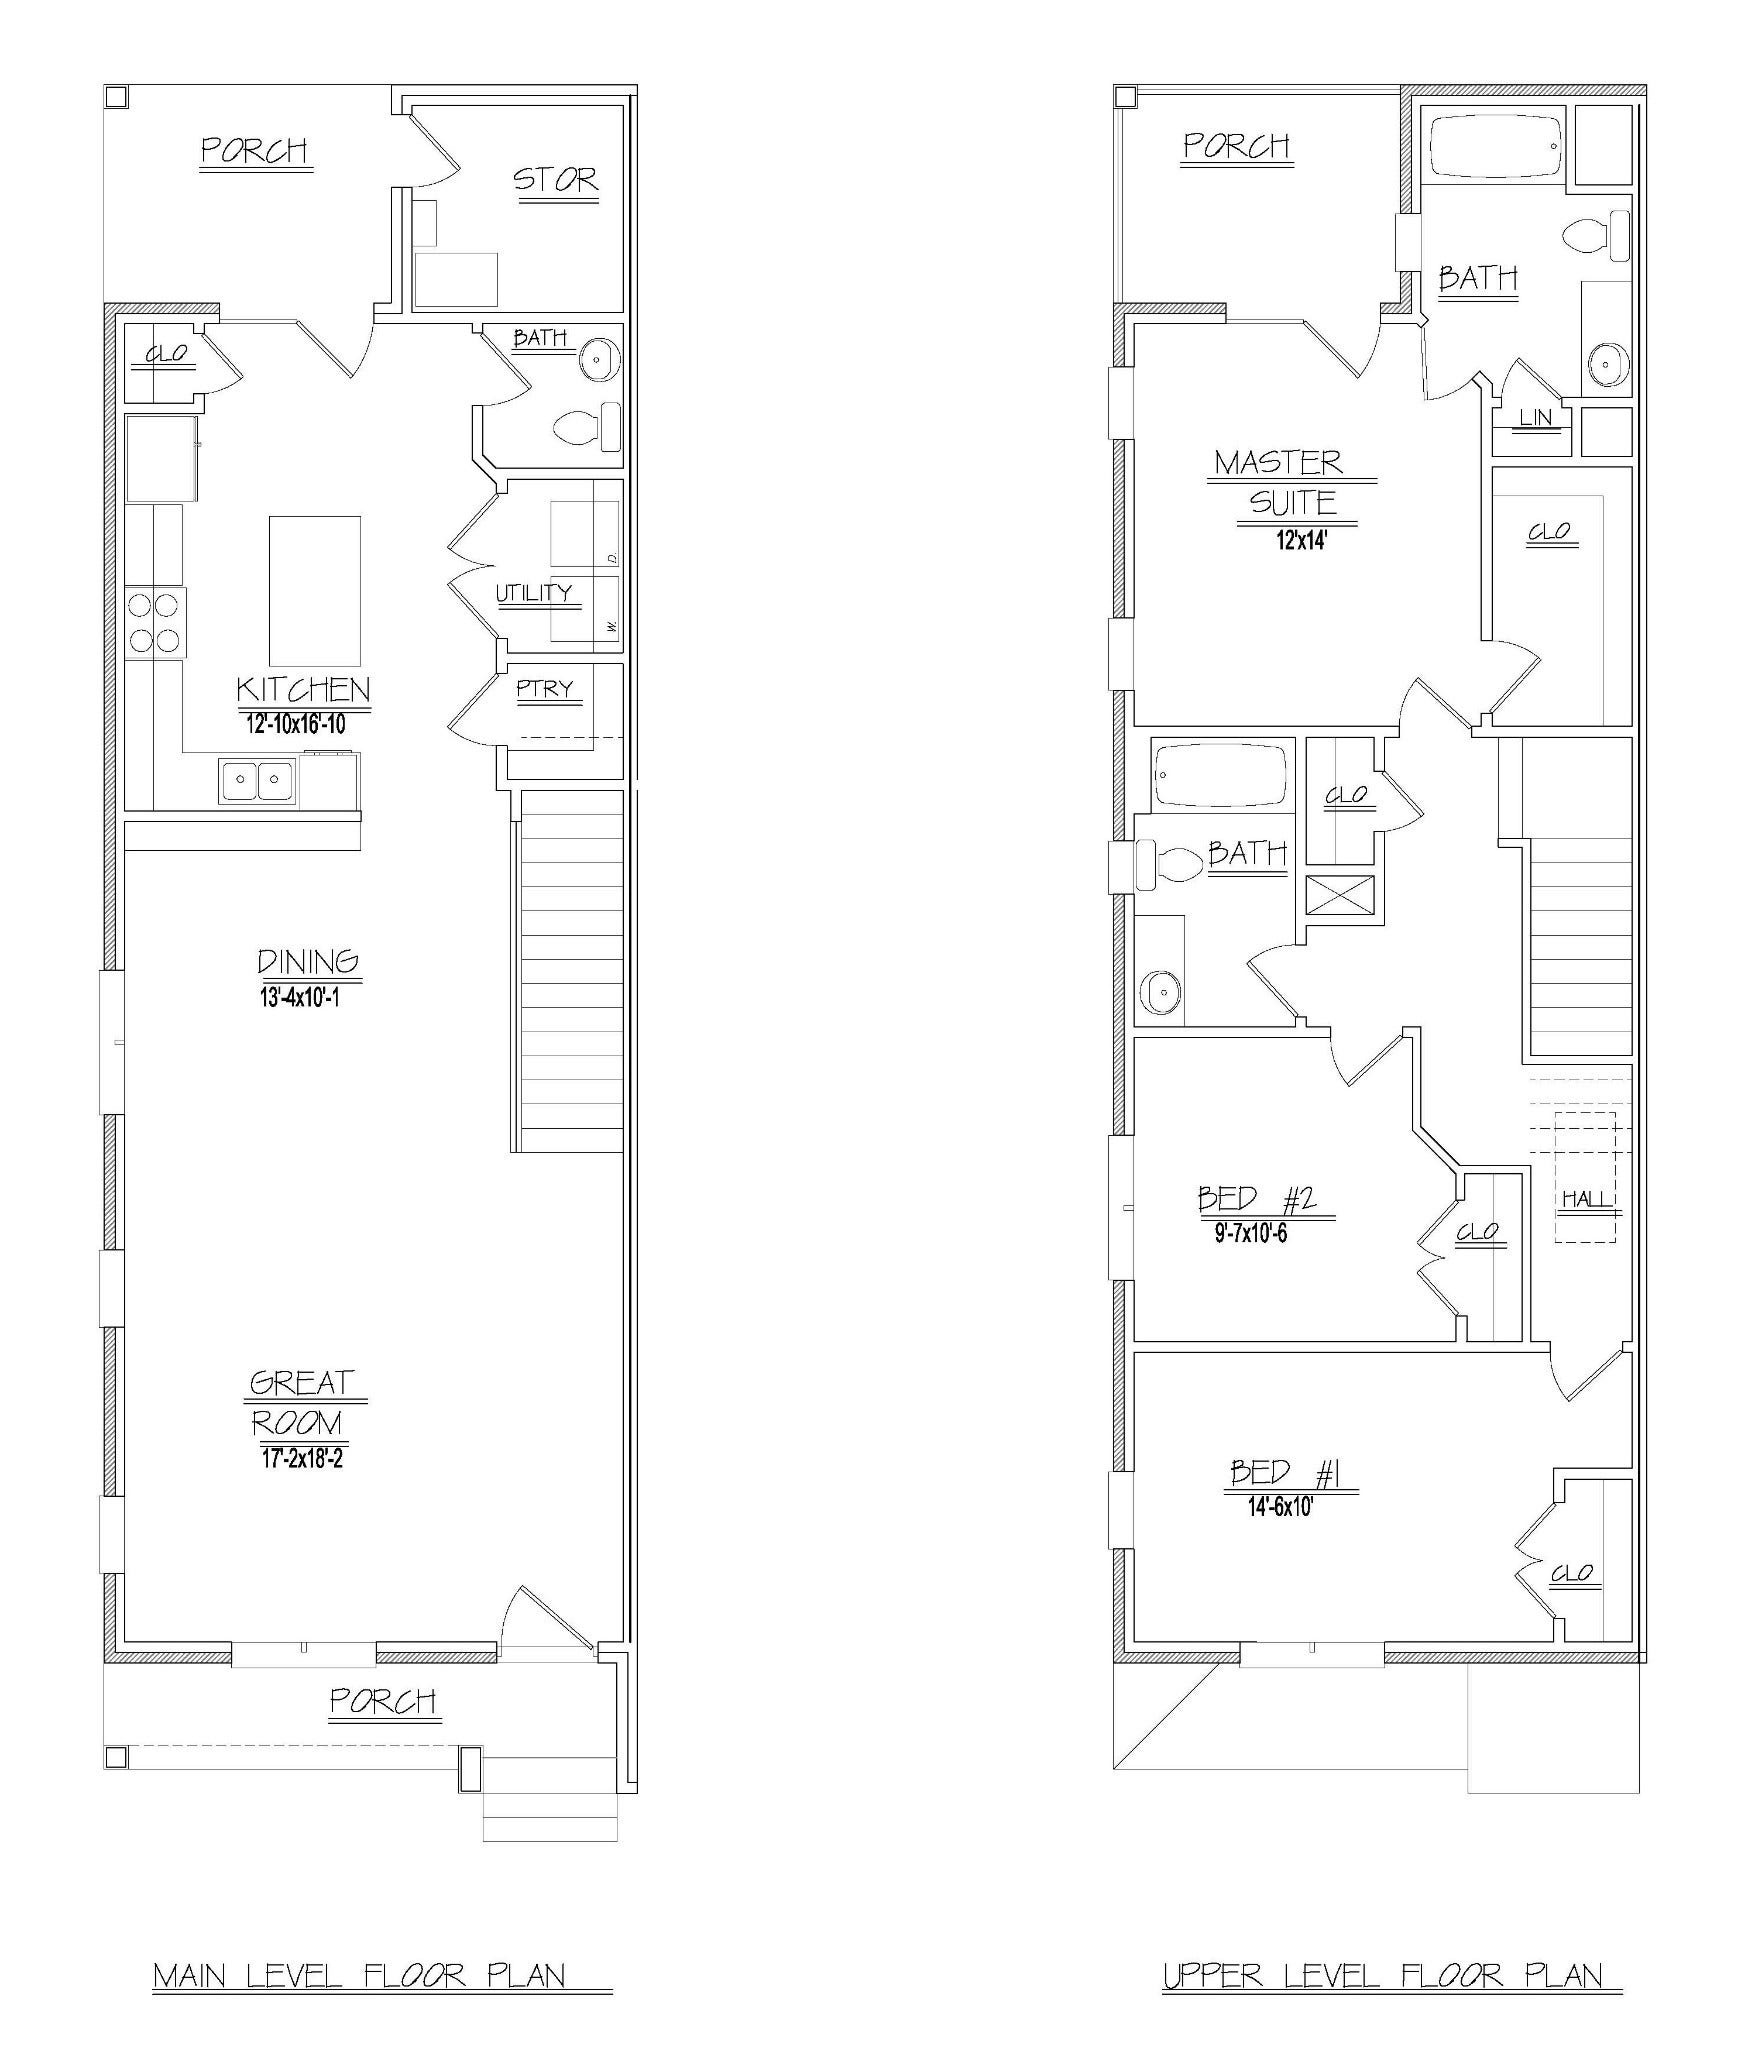
Nearly New, 3-Bed 2.5-Bath Townhouse with approximately 2,040 sq ft of living space — plenty of room to spread out and relax.
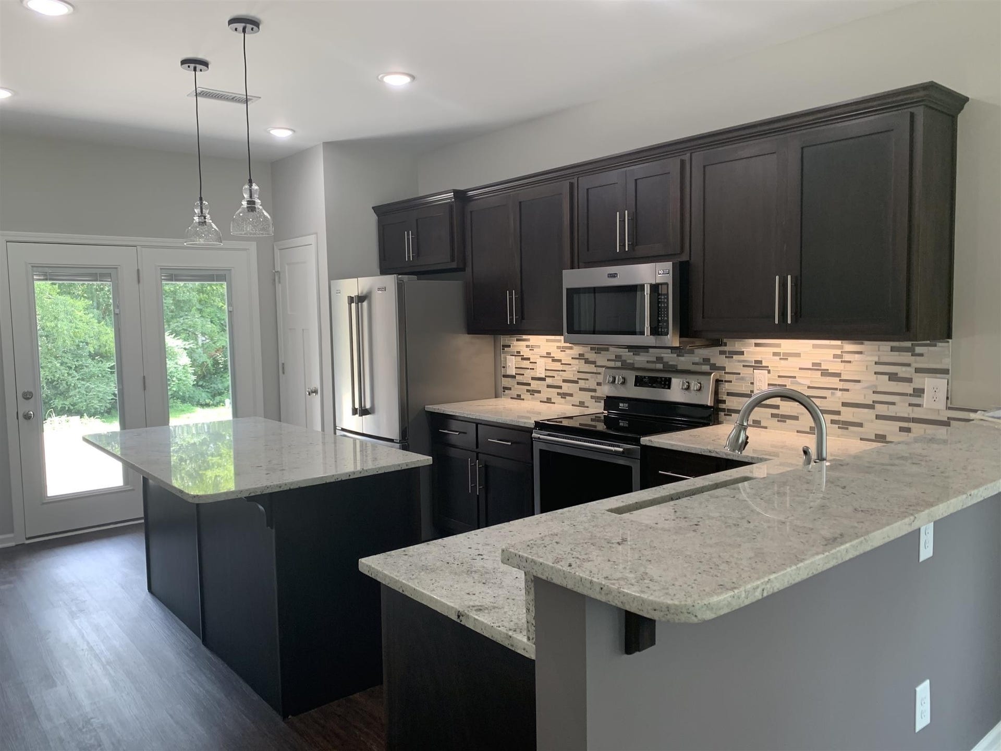
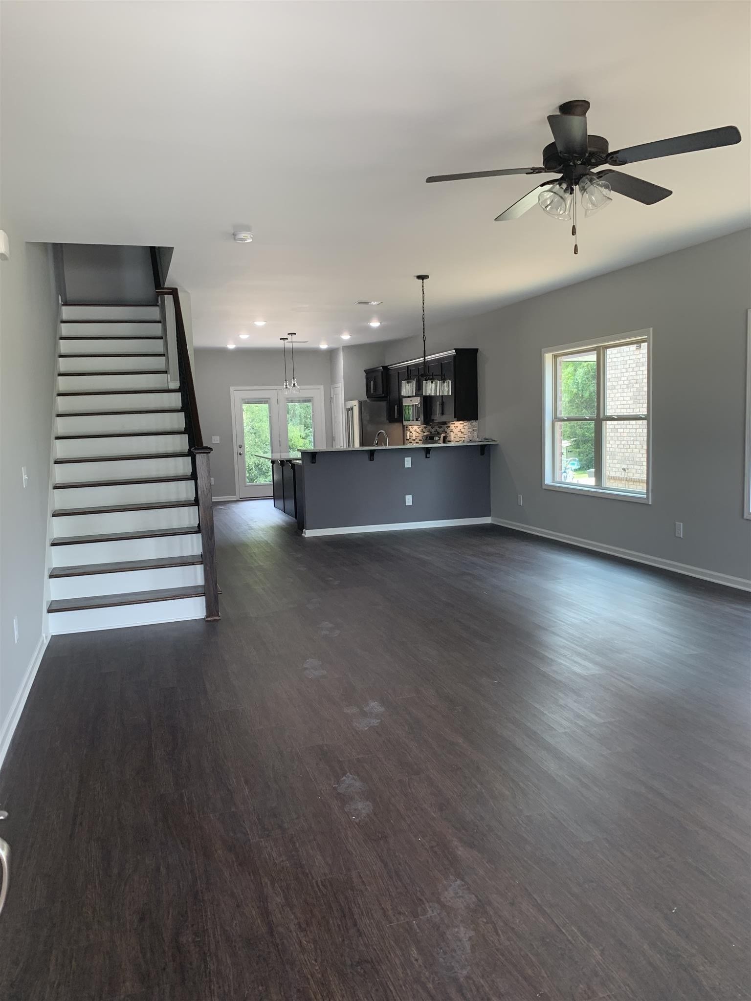
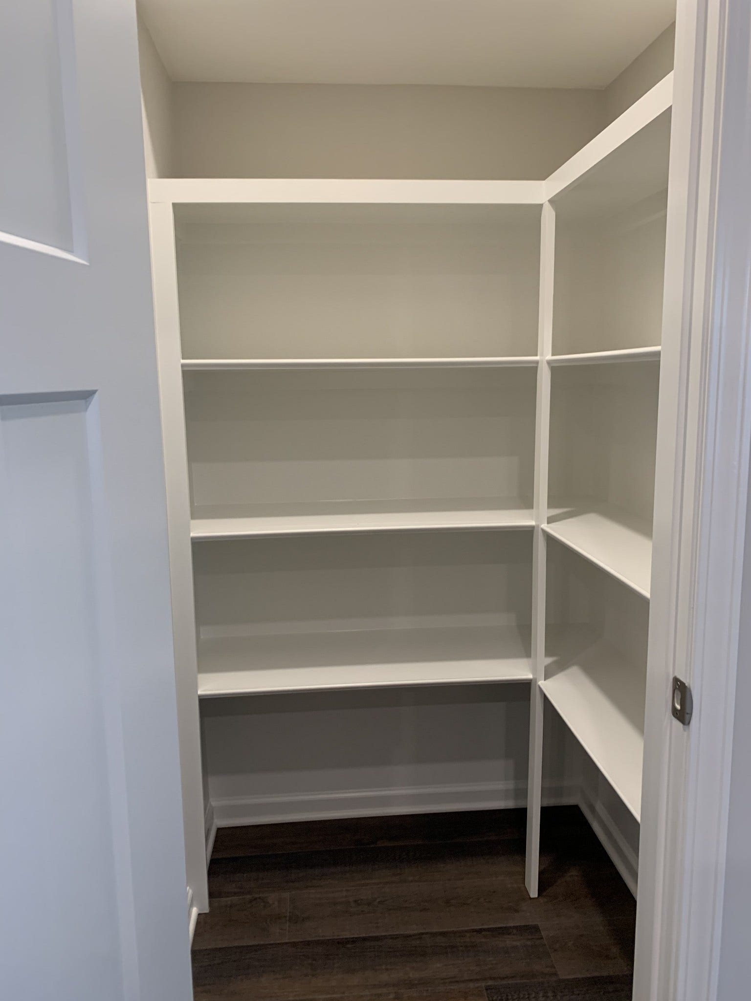
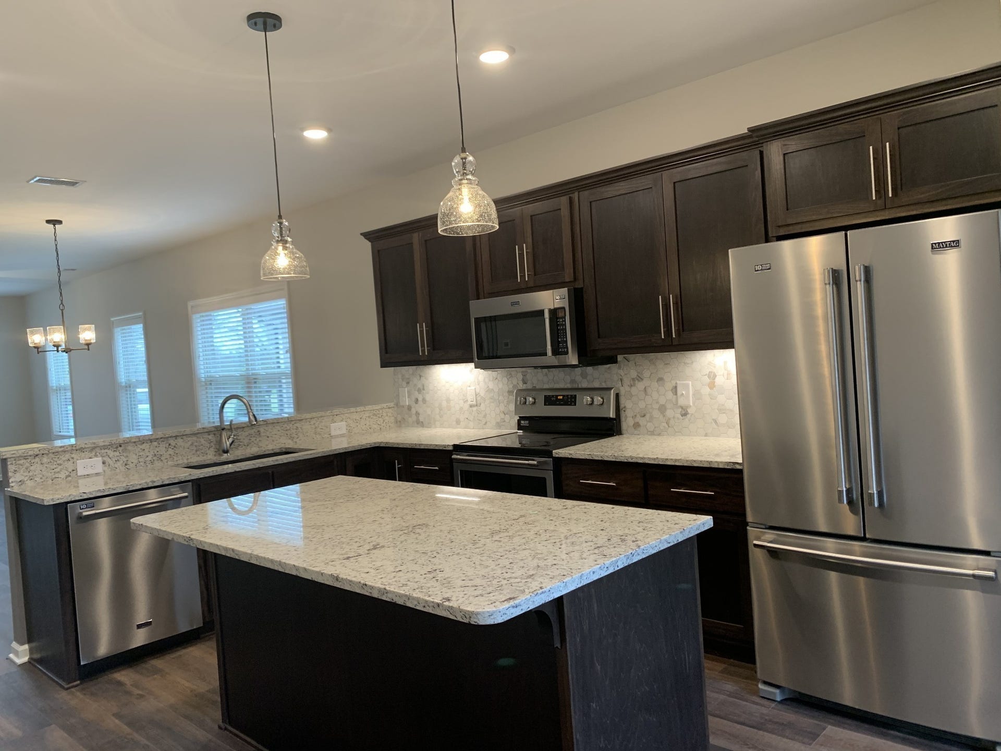
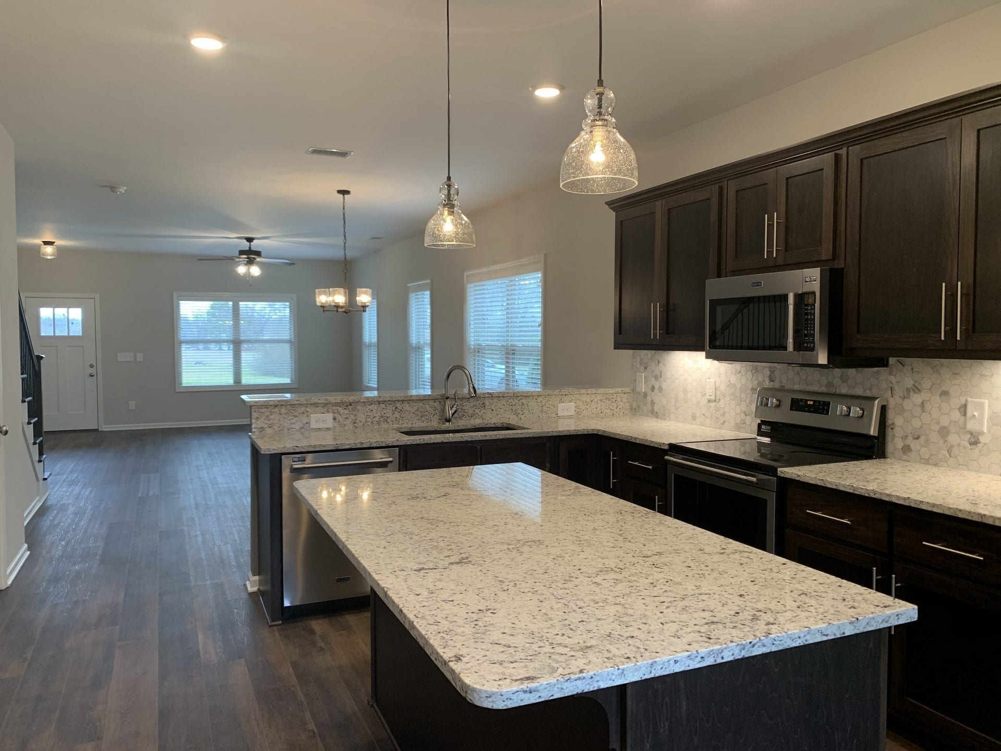
Bright, Open Layout featuring soaring 9-foot ceilings, an expansive and ultra-functional kitchen with a handy island, raised bar, granite countertops, stainless steel appliances, tile backsplash, under-cabinet lighting, and a walk-in pantry.
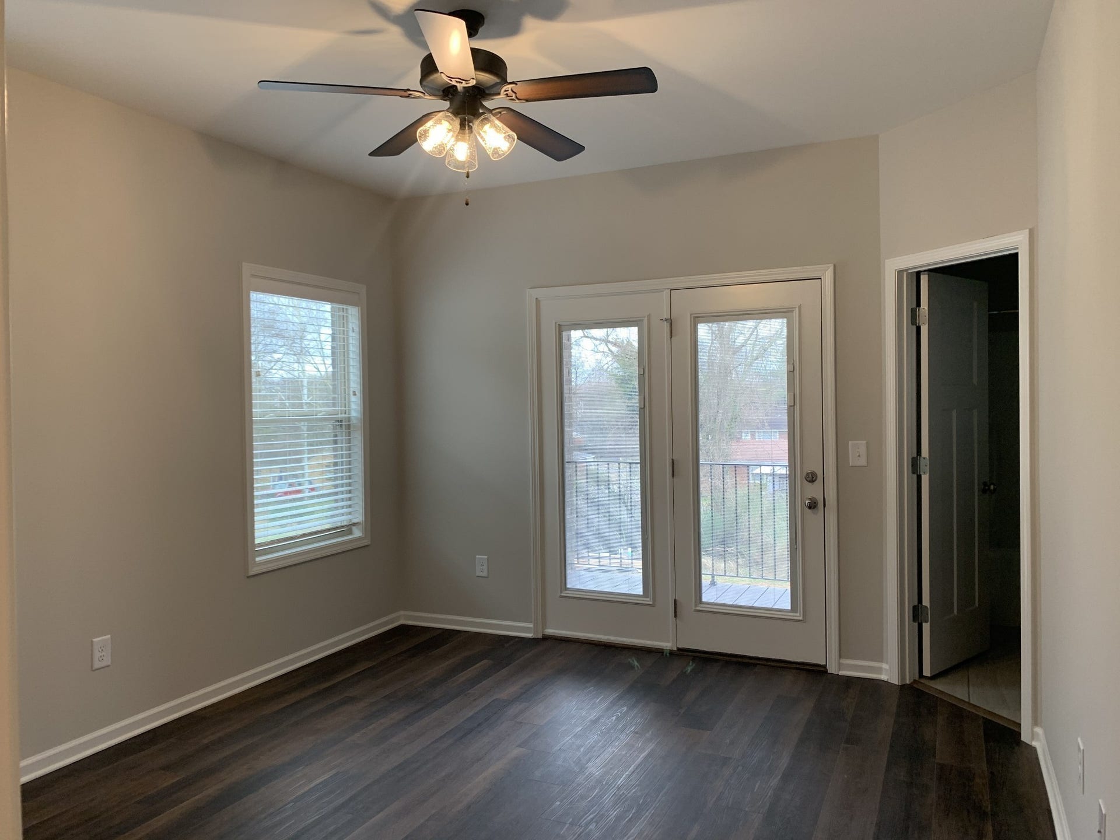
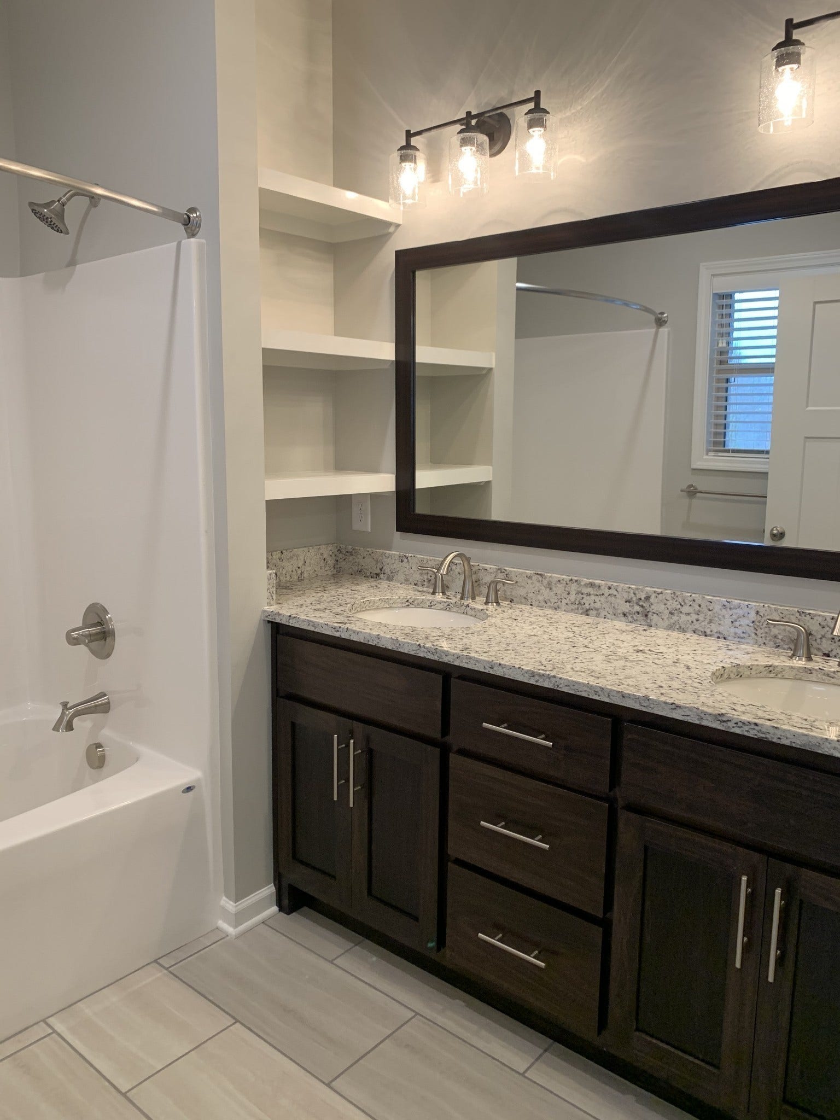
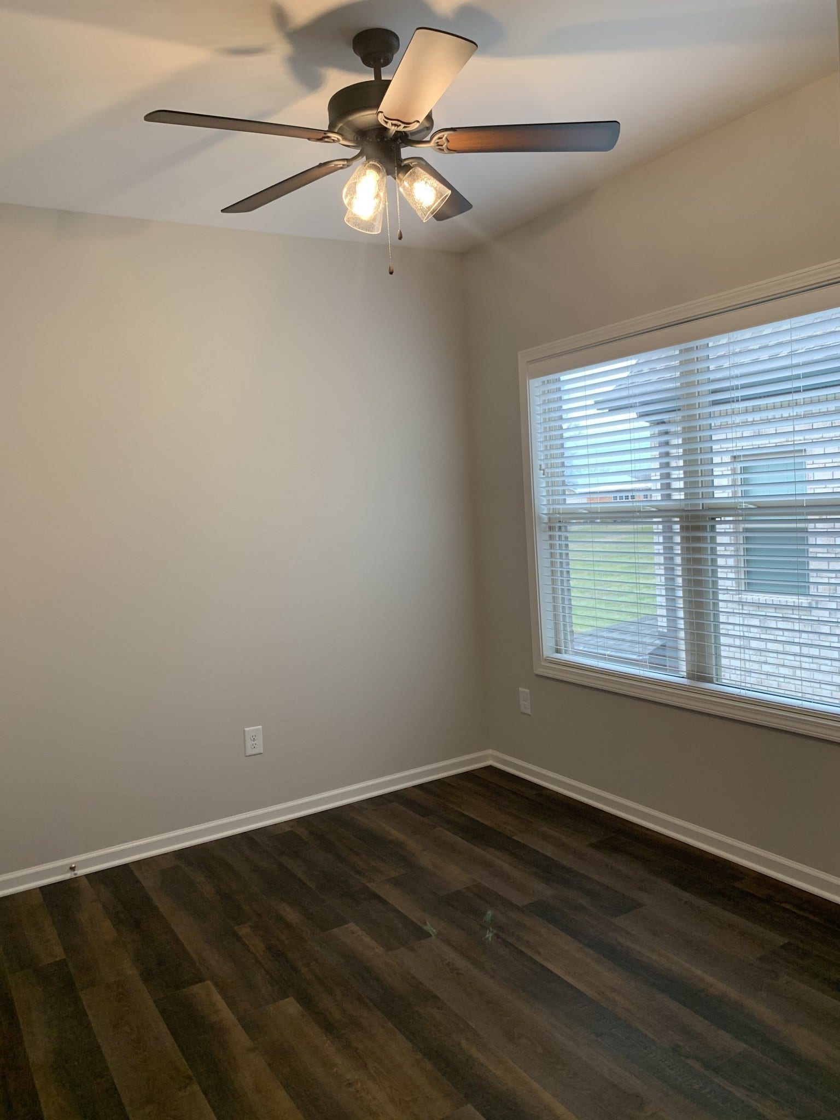
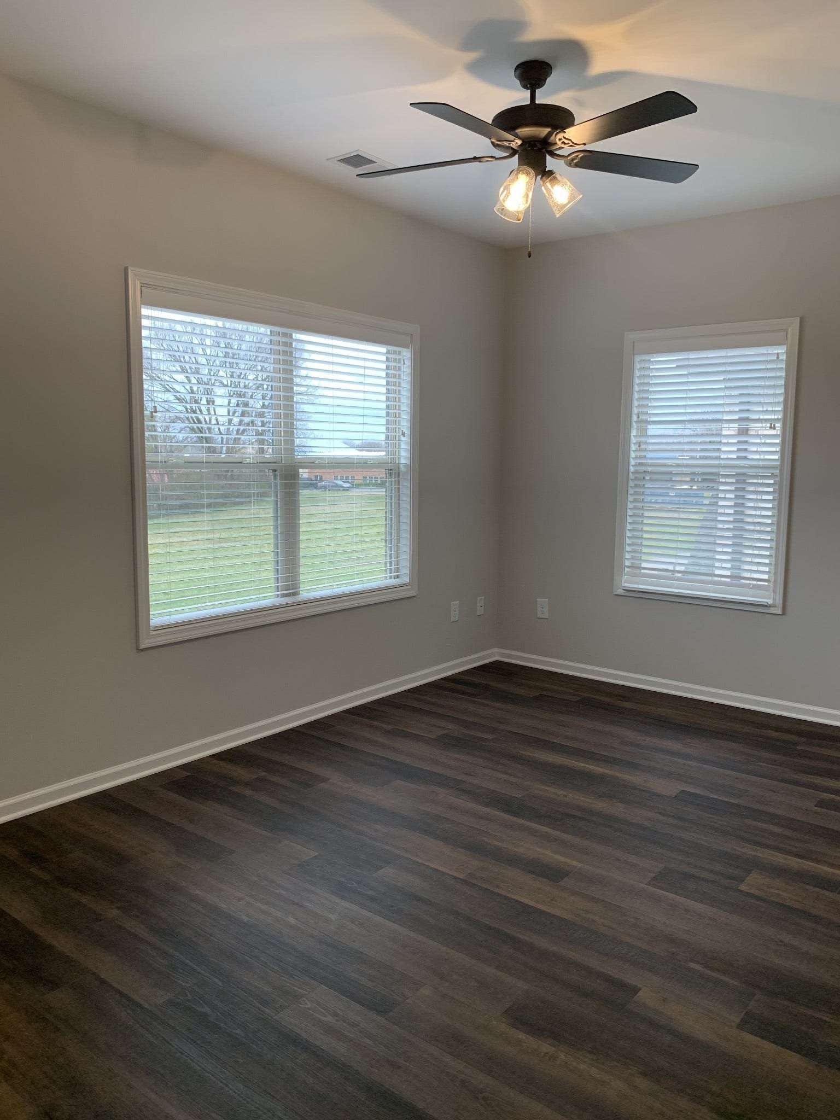
Stylish & Practical Interiors — beautiful laminate hardwood floors throughout, elegant tile baths, granite countertops in both, and spacious walk-in closets.
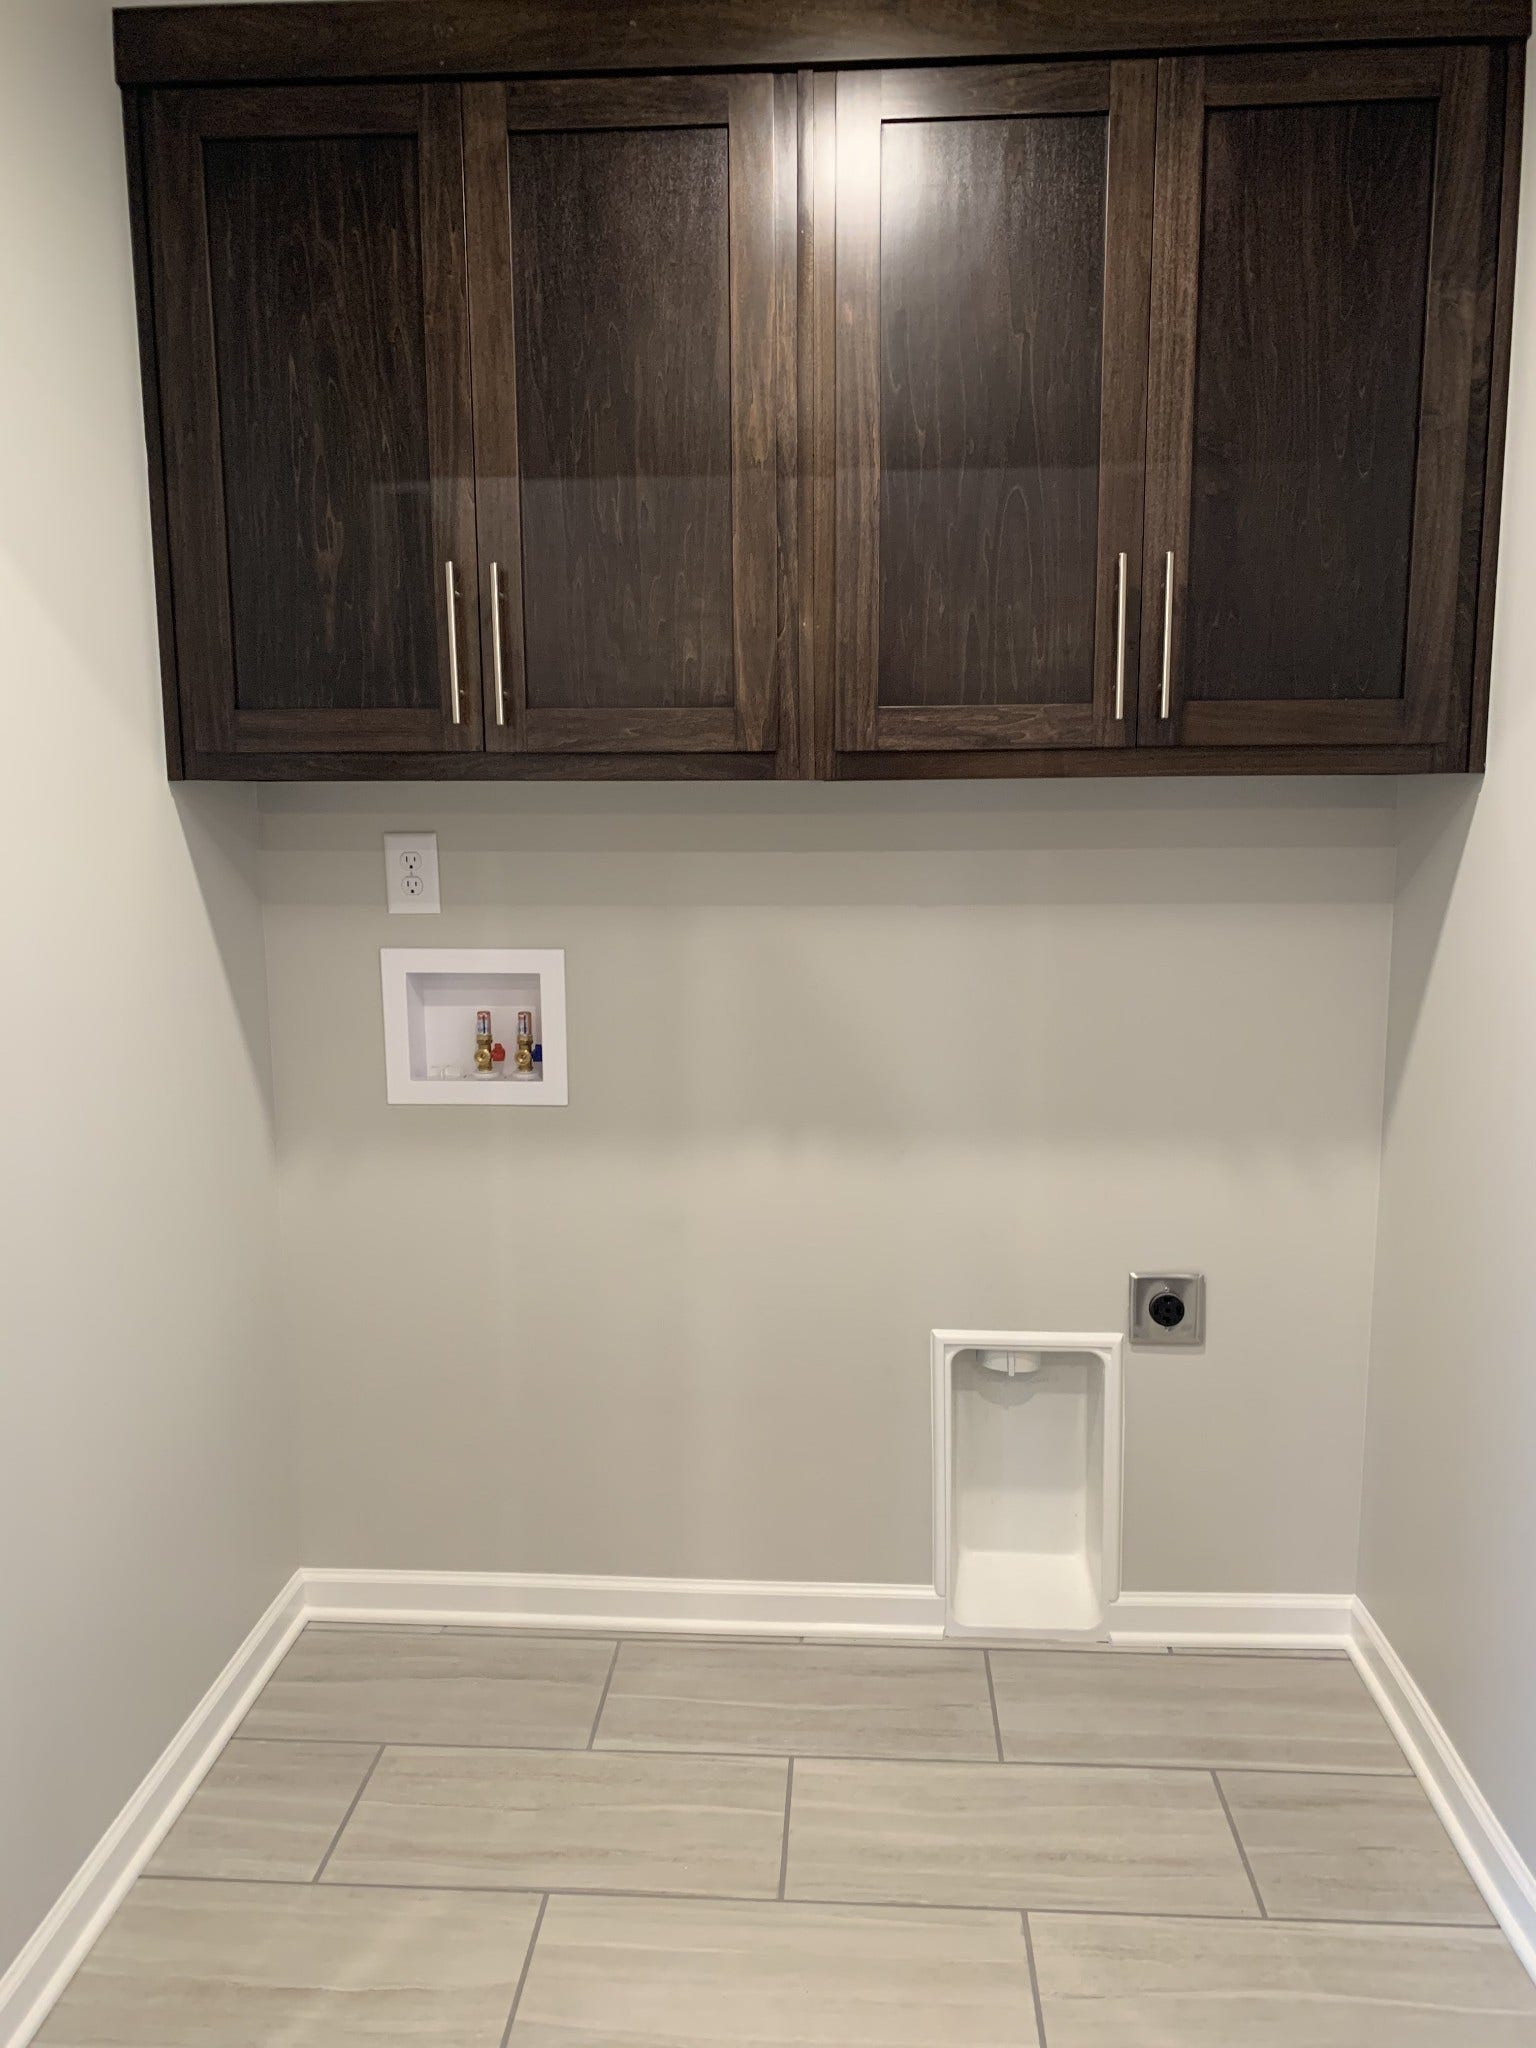
Convenience Covered — yard maintenance and trash service included in rent, plus energy-efficient features, central heat and air, laundry hookups, and available high-speed internet.
Prime Location — just across from the Boardwalk/greenway, offering scenic walks, recreation, and easy access to Hendersonville's vibrant lifestyle.
Pet Friendly
This townhome combines modern convenience, tasteful finishes, and generous space — all without the burden of exterior upkeep. Whether you're seeking low-maintenance living, home-office potential, or a comfortable retreat, this property checks all the boxes.
No HOA fees.
$35 Non Refundable application fee per adult applicant. Online applications go to: https://havenholdings.managebuilding.com/Resident/public/home
Owner/Agent
Unit amenities
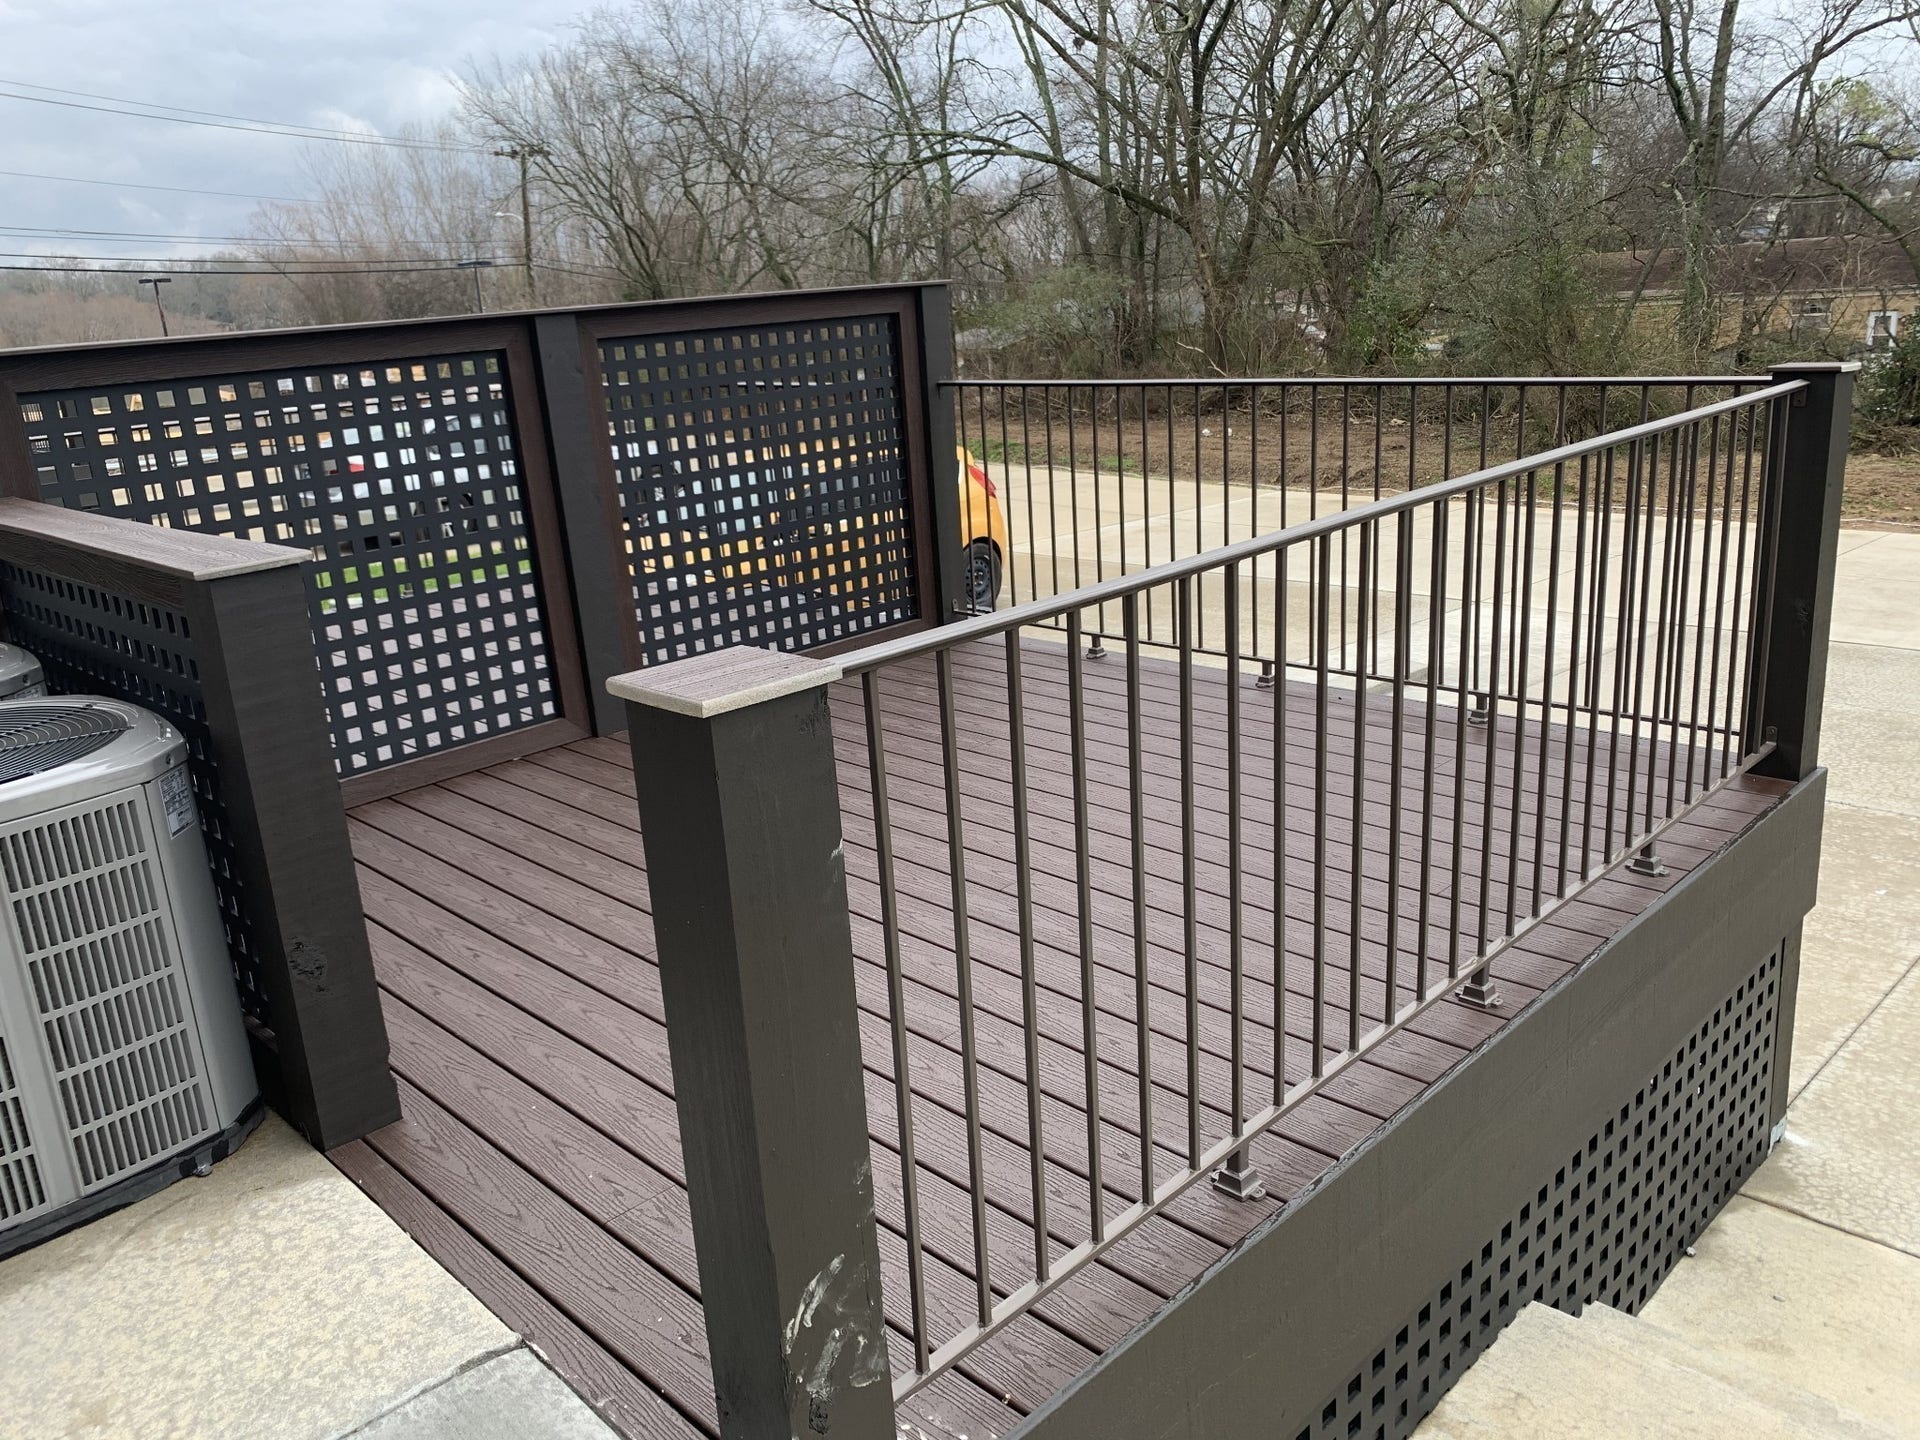
Air conditioner, Balcony, deck, patio, Cable, Dishwasher, Hardwood floors, Heat - electric, Laundry room / hookups, Microwave, Refrigerator, Stove and oven, Walk-in closets
Listing Courtesy of: Parks Compass
Listing Agent: Tonya Jetton
615-207-8806
| Listing Id: | 3611692 |
|---|---|
| List Price: | $2,400 |
| Property Type: | Residential Lease |
| Property Sub Type: | Townhouse |
| Status: | Active |
| Bedrooms Total: | 3 |
| Bathrooms Full: | 2 |
| Bathrooms Half: | 1 |
| Living Area: | 2,040 |
| Waterfront?: | No |
| City: | Hendersonville |
| County Or Parish: | Sumner County, Tn |
| Subdivision Name: | Lake Haven |
| Postal Code: | 37075 |
| Year Built: | 2017 |
| Above Grade Finished Area: | 2,040 |
| Above Grade Finished Area Units: | Square Feet |
| Appliances: | Refrigerator, Microwave, Dishwasher, Oven, Range |
| Availability Date: | 2026-11-07 |
| Bathrooms Total Integer: | 3 |
| Below Grade Finished Area Units: | Square Feet |
| Building Area Total: | 2040 |
| Building Area Units: | Square Feet |
| Common Interest: | Condominium |
| Common Walls: | End Unit |
| Construction Materials: | Brick, Vinyl Siding |
| Cooling: | Electric, Central Air |
| Cooling?: | Yes |
| Covered Spaces: | 0 |
| Directions: | Gallatin Rd N, Right on Sanders Ferry, Right on Cages Rd, home on right. |
| Elementary School: | Lakeside Park Elementary |
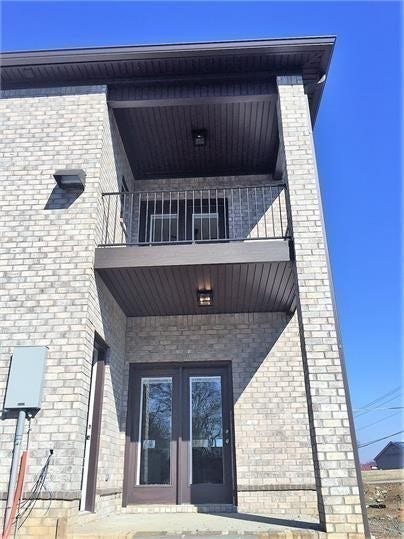
| Exterior Features: | Balcony |
| Flooring: | Wood, Tile |
| Garage Spaces: | 0 |
| Green Energy Efficient: | Windows, Thermostat, Water Heater |
| Heating: | Electric, Central |
| Heating?: | Yes |
| High School: | Hendersonville High School |
| Interior Features: | Ceiling Fan(s), Extra Closets, Walk-In Closet(s) |
| Laundry Features: | Electric Dryer Hookup, Washer Hookup |
| Lease Term: | Other |
| Levels: | Two |
| Living Area Units: | Square Feet |
| Lot Size Units: | Acres |
| Main Level Bedrooms: | 0 |
| Middle Or Junior School: | V G Hawkins Middle School |
| New Construction?: | Yes |
| Open Parking Spaces: | 2 |
| Owner Pays: | Trash Collection |
| Parking Features: | Concrete, Parking Lot |
| Parking Total: | 2 |
| Patio And Porch Features: | Deck, Covered, Patio, Porch |
| Pets Allowed: | Yes |
| Property Attached?: | Yes |
| Rent Includes: | Trash Collection |
| Roof: | Asphalt |
| Security Features: | Fire Alarm |
| State Or Province: | TN |
| Stories: | 2 |
| Tenant Pays: | Electricity, Water |
| Utilities: | Electricity Available, Water Available, Cable Connected |
| Water Source: | Public |
| Year Built Details: | New |
| Property Time Zone Name: | America/Chicago |
The data on this website relating to real estate for sale comes in part from the IDX Program of the Realtracs.
All information is believed accurate but not guaranteed. The properties displayed may not be all of the properties available through the IDX Program. Any use of this site other than by potential buyers or sellers is strictly prohibited.
© 2026 Realtracs.
Realtracs data last updated on October 08, 2026 05:32 PM - CT.

Based on information submitted to the MLS GRID as of October 08, 2026 05:32 PM - CT. All data is obtained from various sources and may not have been verified by broker or MLS GRID. Supplied Open House Information is subject to change without notice. All information should be independently reviewed and verified for accuracy. Properties may or may not be listed by the office/agent presenting the information. Properties displayed may be listed or sold by various participants in the MLS. Some listings have been excluded from this website.
IDX information is provided exclusively for consumers’ personal noncommercial use, that it may not be used for any purpose other than to identify prospective properties consumers may be interested in purchasing, that the data is deemed reliable but is not guaranteed by MLS GRID, and that the use of the MLS GRID Data may be subject to an end user license agreement prescribed by the Member Participant’s applicable MLS if any and as amended from time to time.
Property Last Updated: October 08, 2026 05:32 PM - CT
