971 Yell Rd
Lewisburg, TN 37091
$375,000
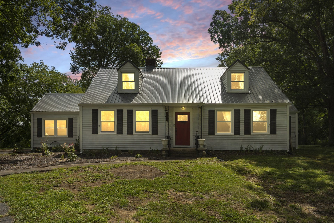
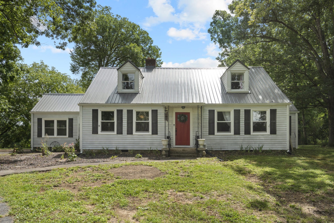
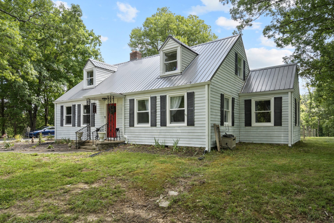
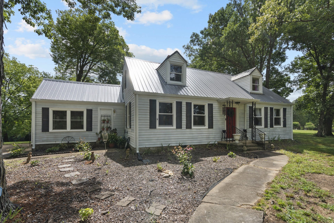
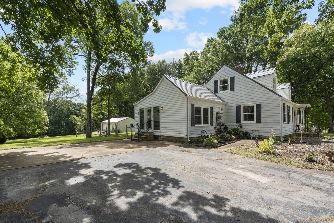
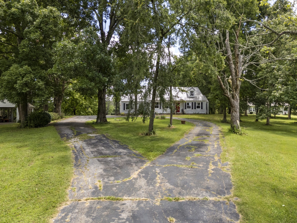
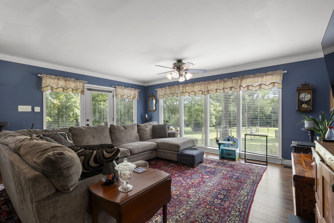
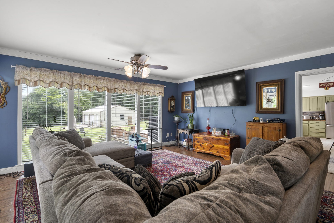
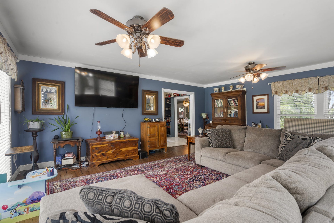
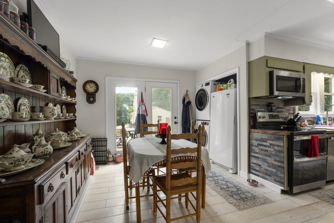
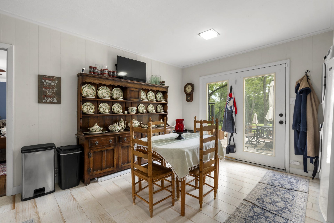
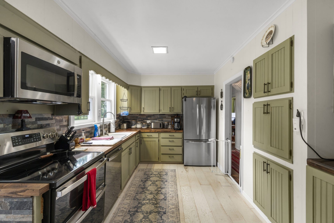
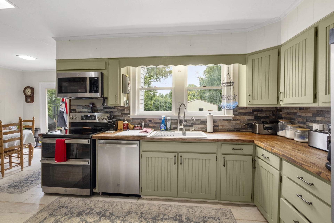
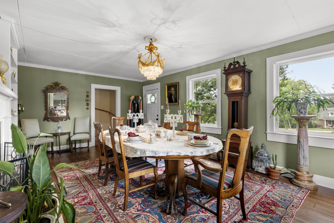
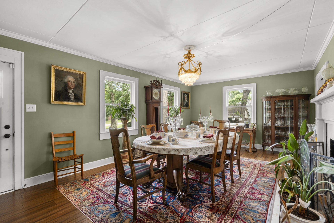
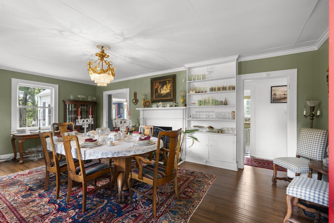
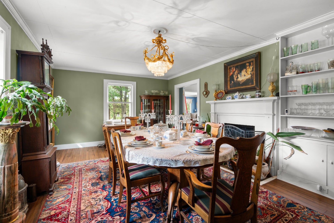
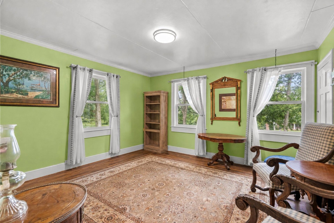
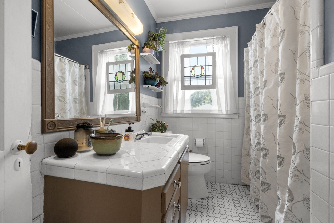
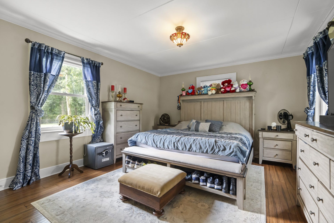
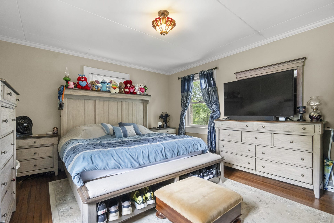
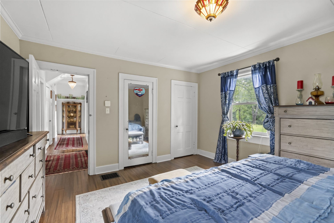
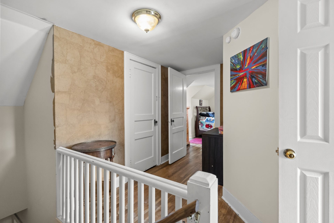
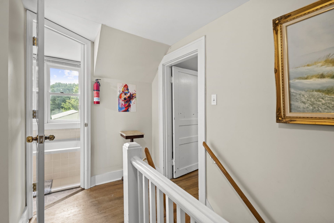
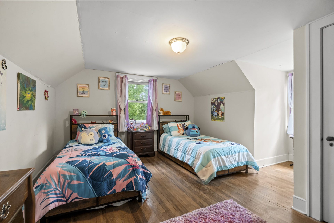
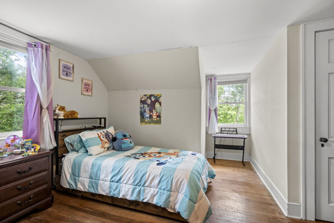
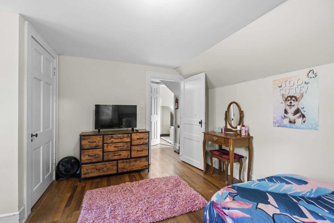
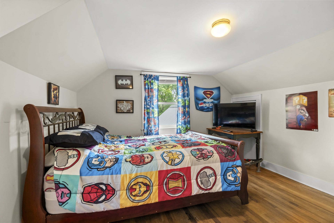
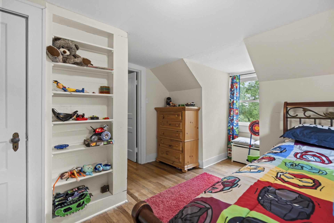
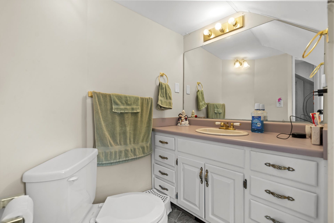
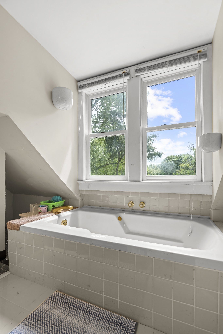
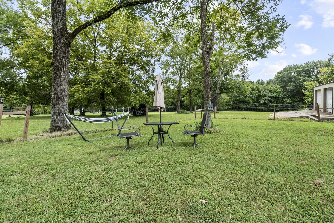
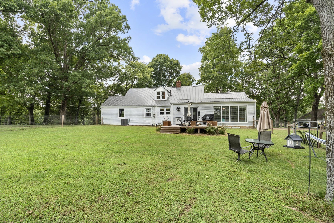
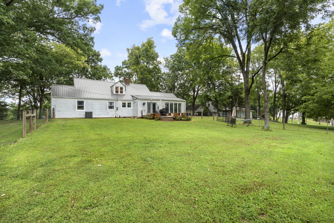
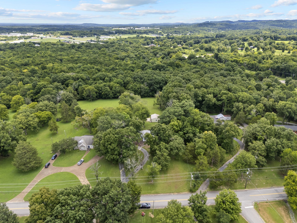
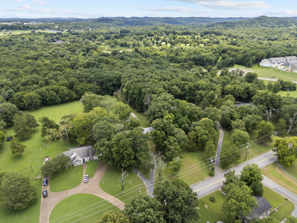
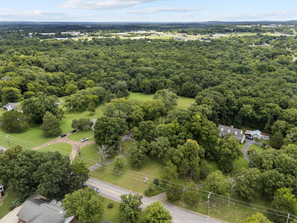
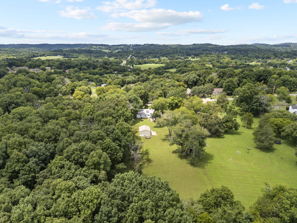
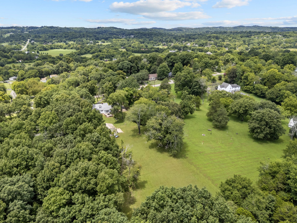
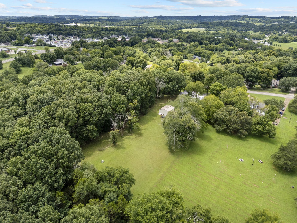
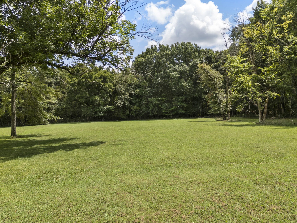
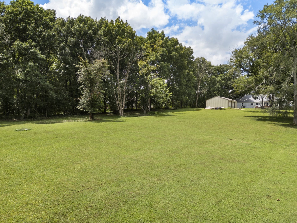
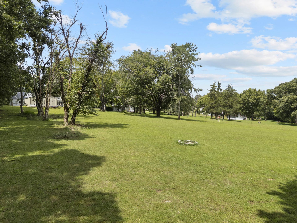
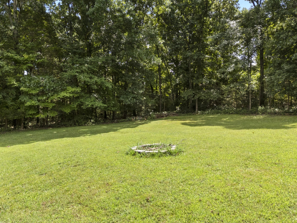
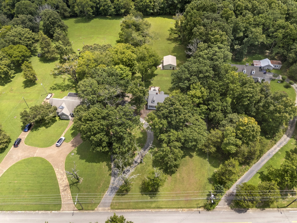
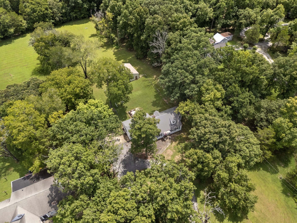
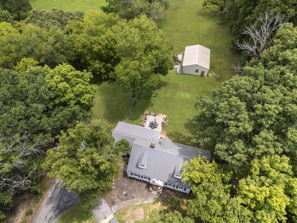
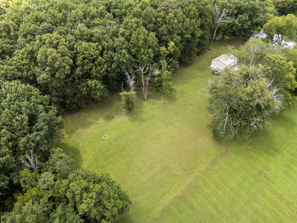
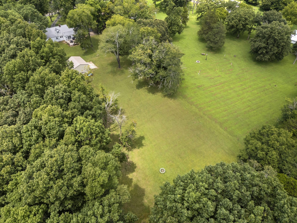
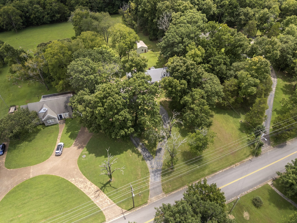
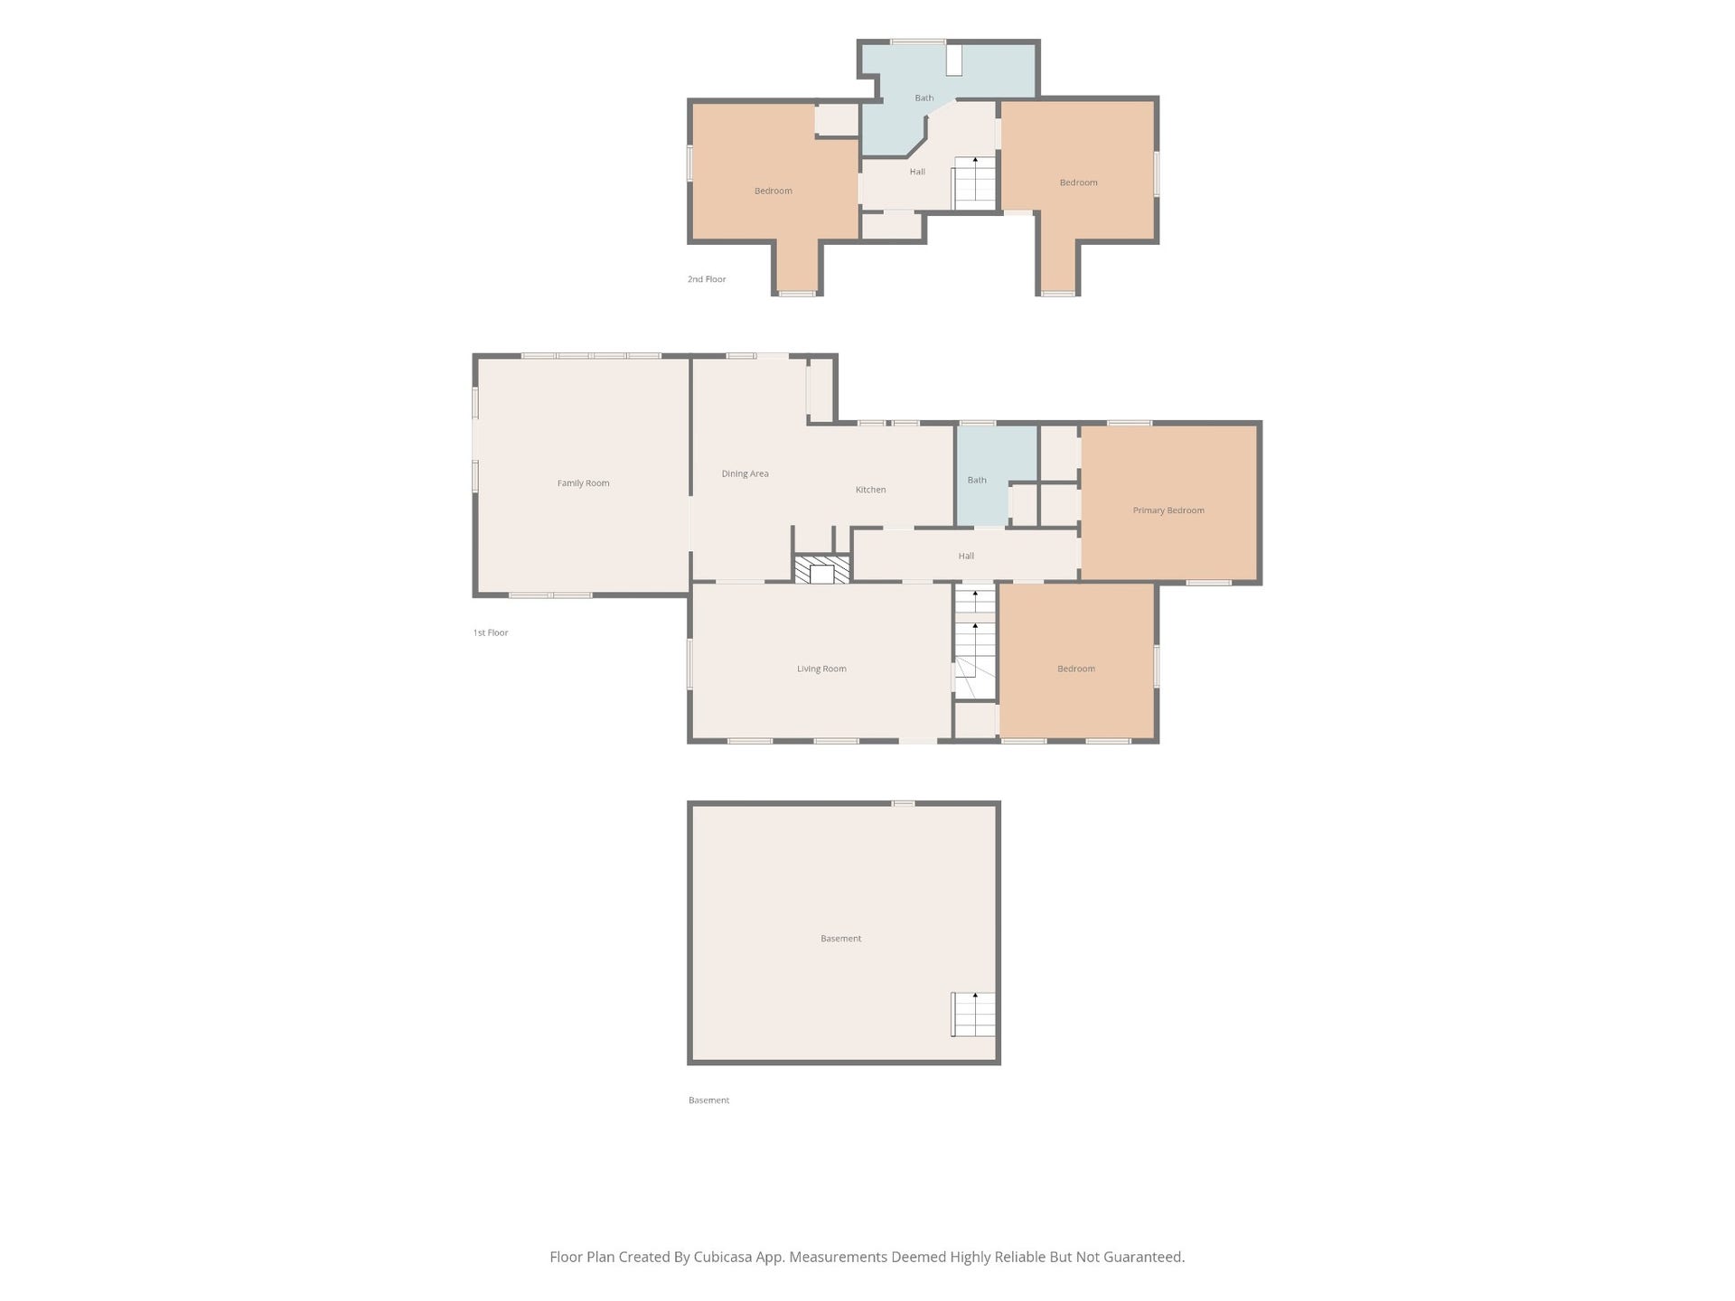
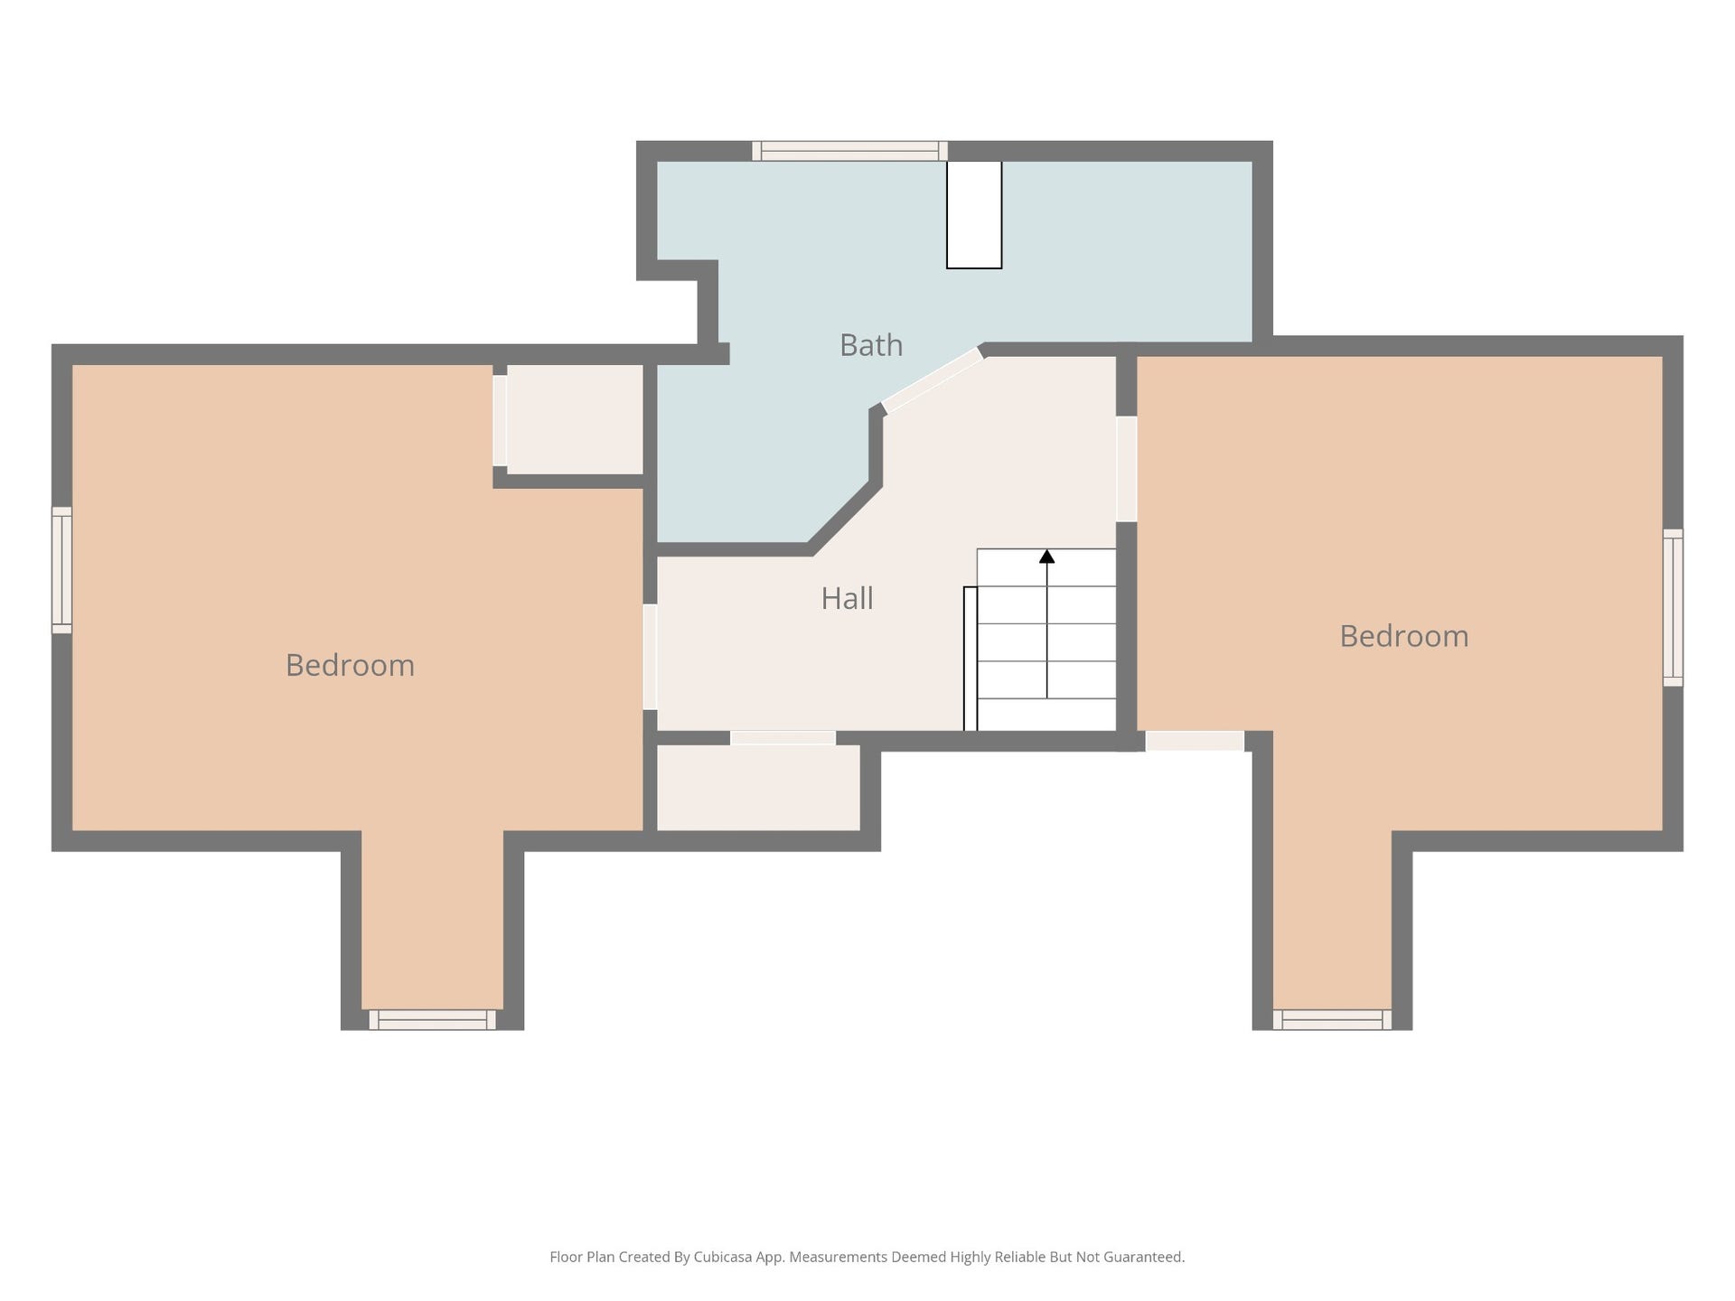
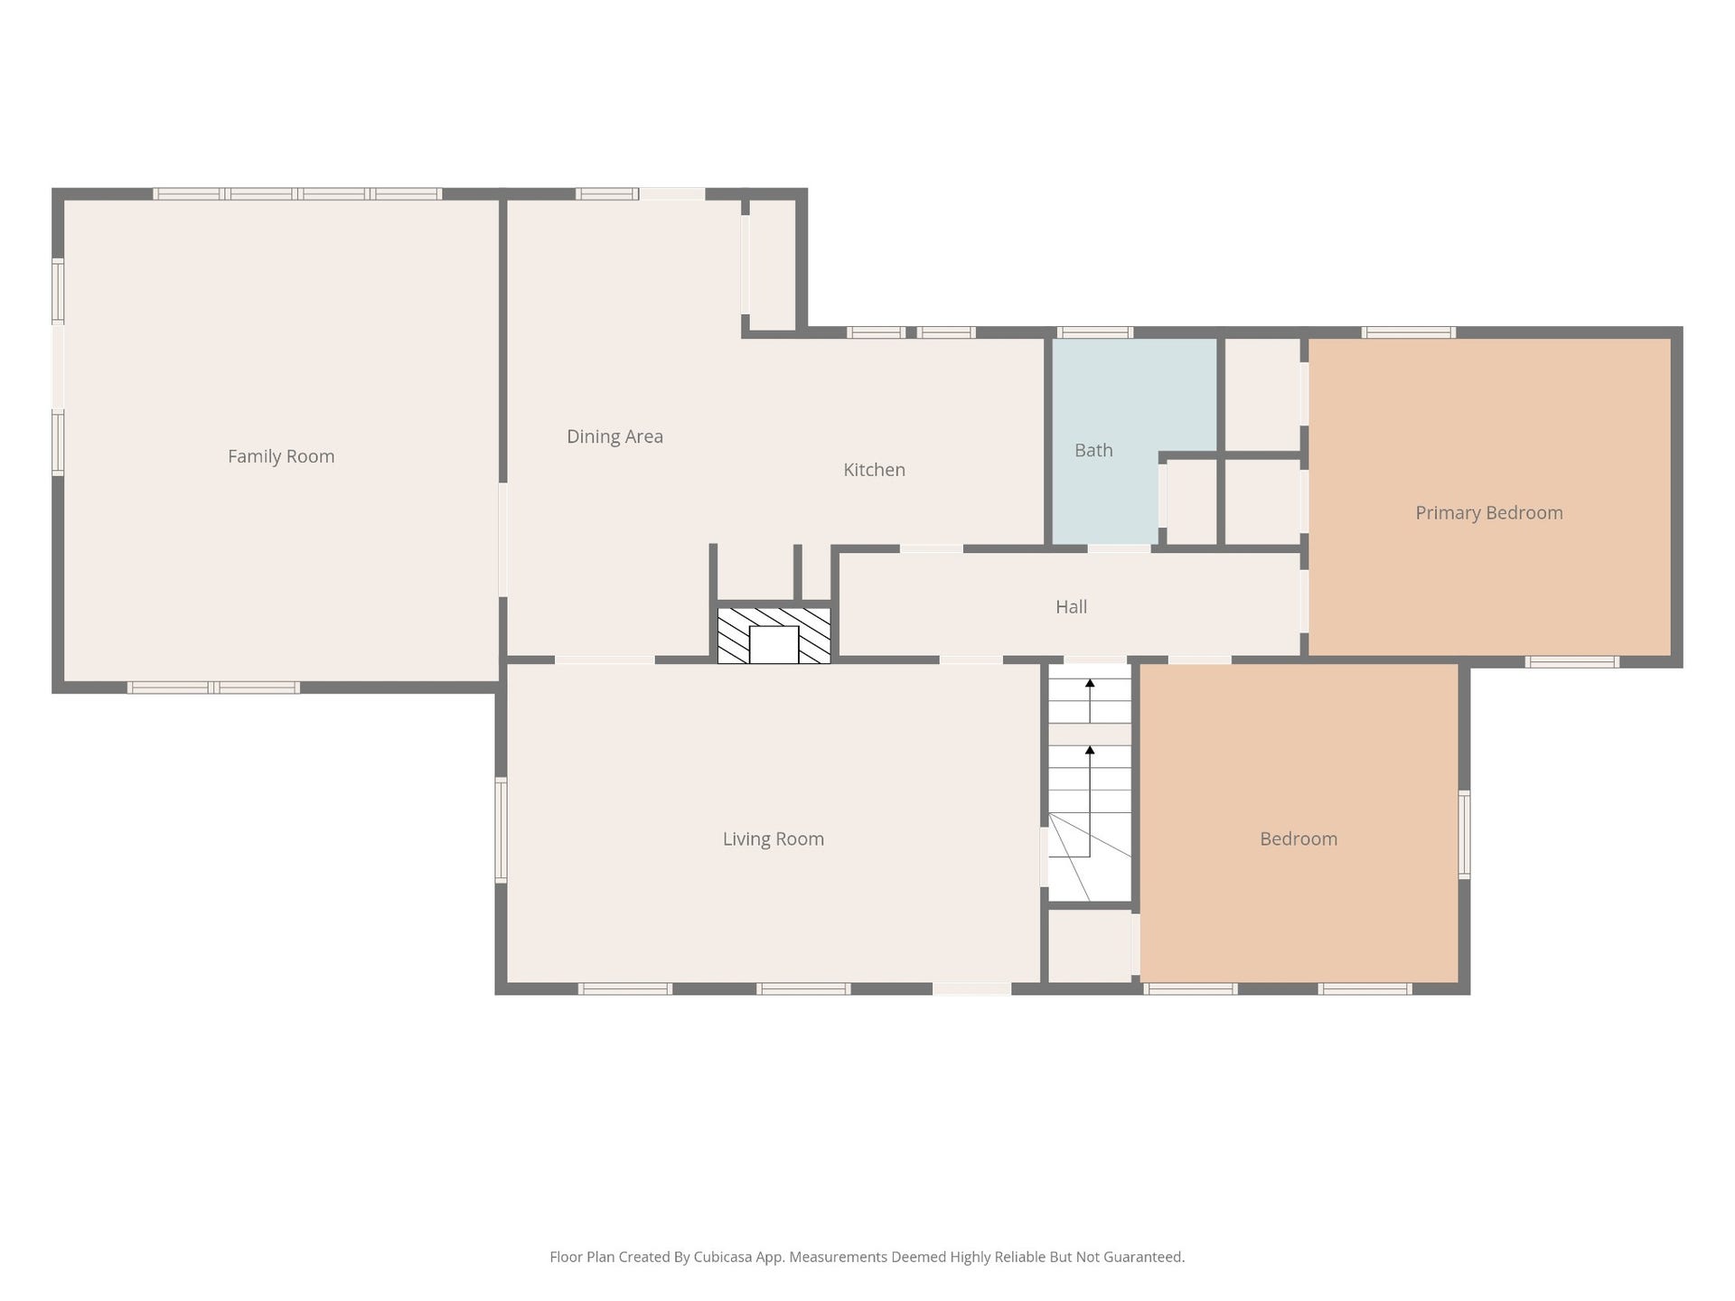
Timeless character meets modern peace of mind on nearly 2 private acres in one of Lewisburg's most desirable locations! This spacious 4-bedroom, 2-bath home offers over 2,600 square feet with an inviting floor plan designed for both everyday living and effortless entertaining. The formal dining area, bright eat-in kitchen, and incredible oversized sunroom/living room create multiple gathering spaces while still providing separation and privacy throughout the home.
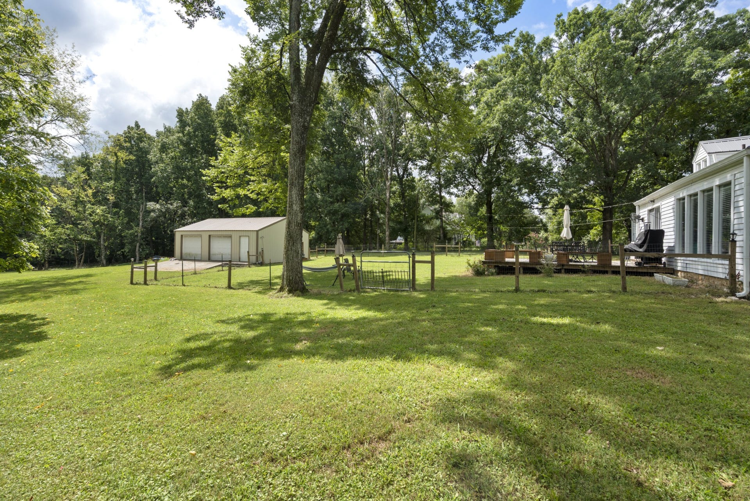
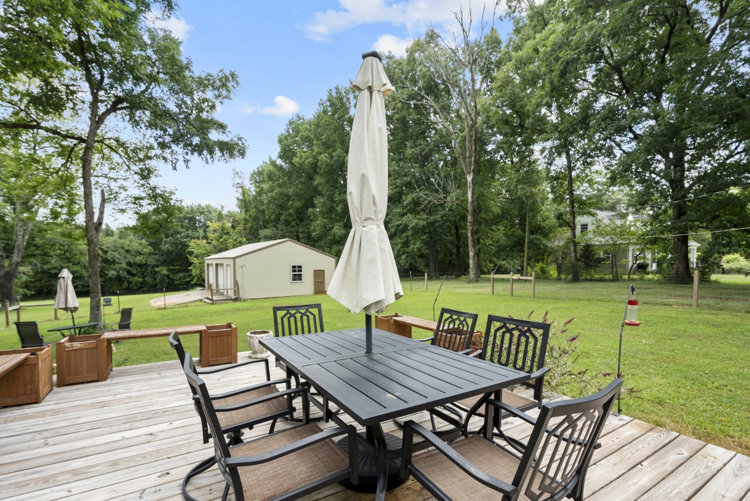
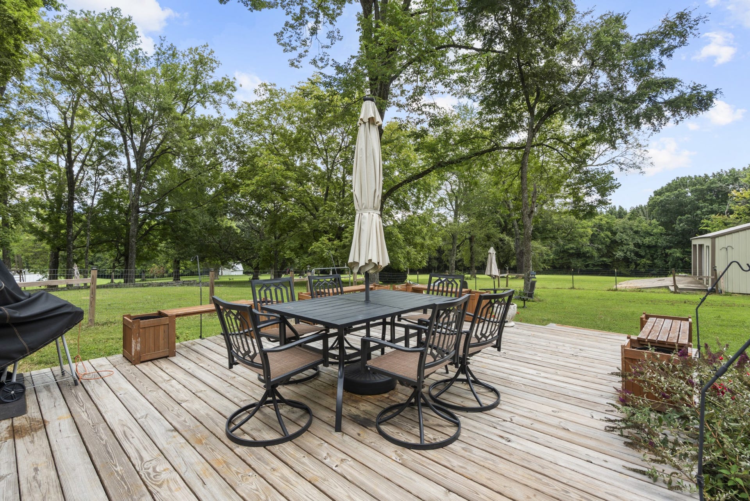
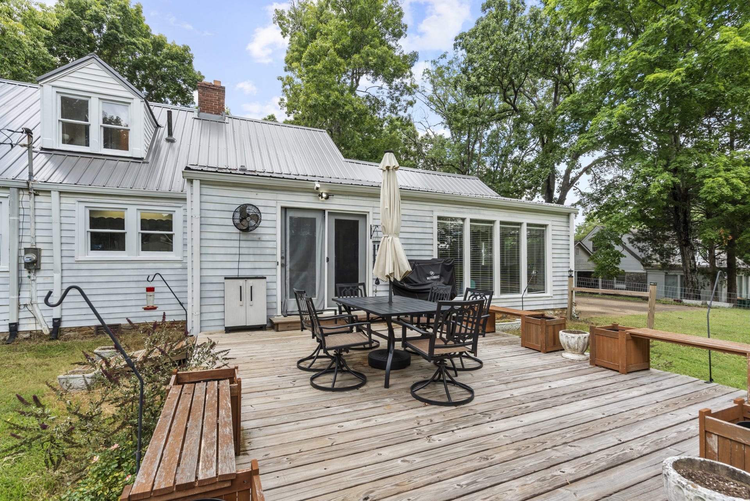
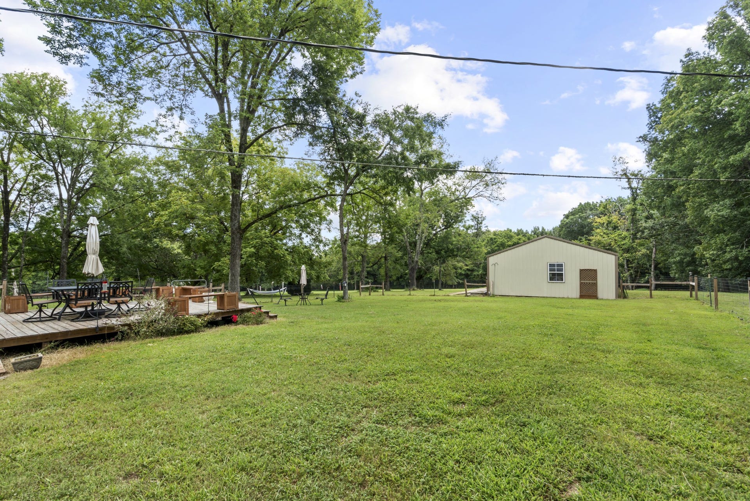
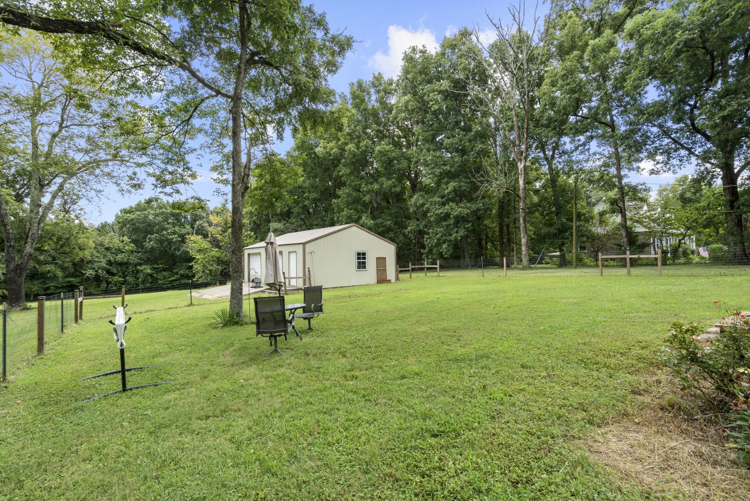
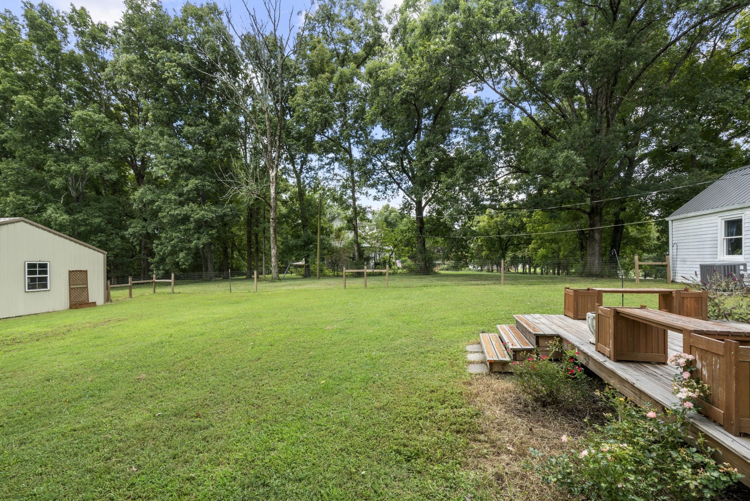
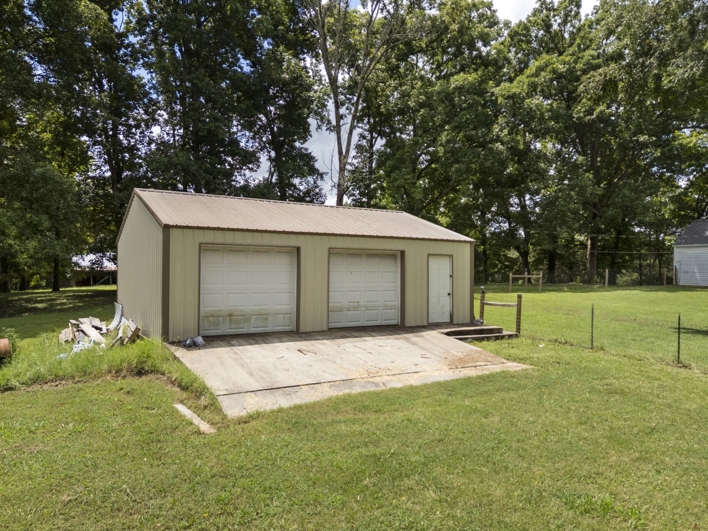
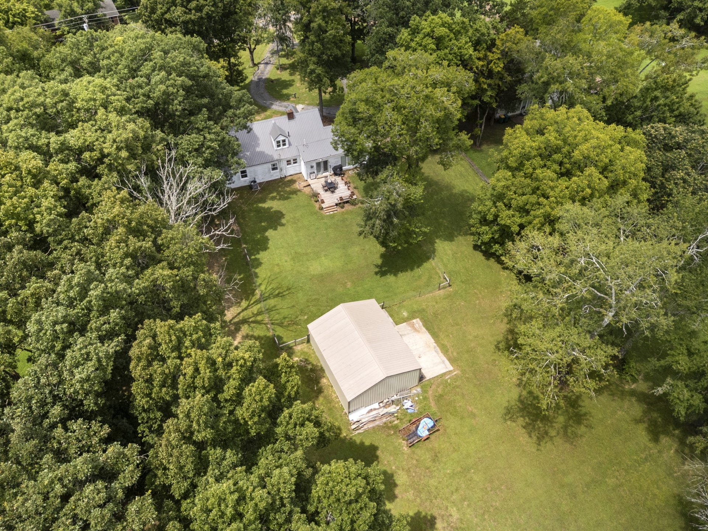
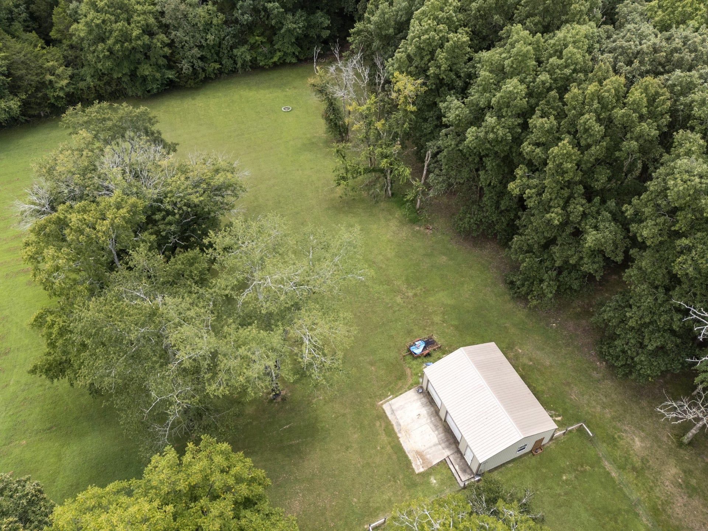
Large windows overlook the fenced backyard and protected woodlands beyond, where deer, turkey, and other wildlife are frequent visitors. Whether you're hosting holiday dinners, enjoying family movie nights in the sunroom, or relaxing on the new floating deck, this property offers the perfect blend of comfort and tranquility. The detached 25'x30' shop/2-car garage provides endless possibilities for vehicles, hobbies, storage, or a workshop.
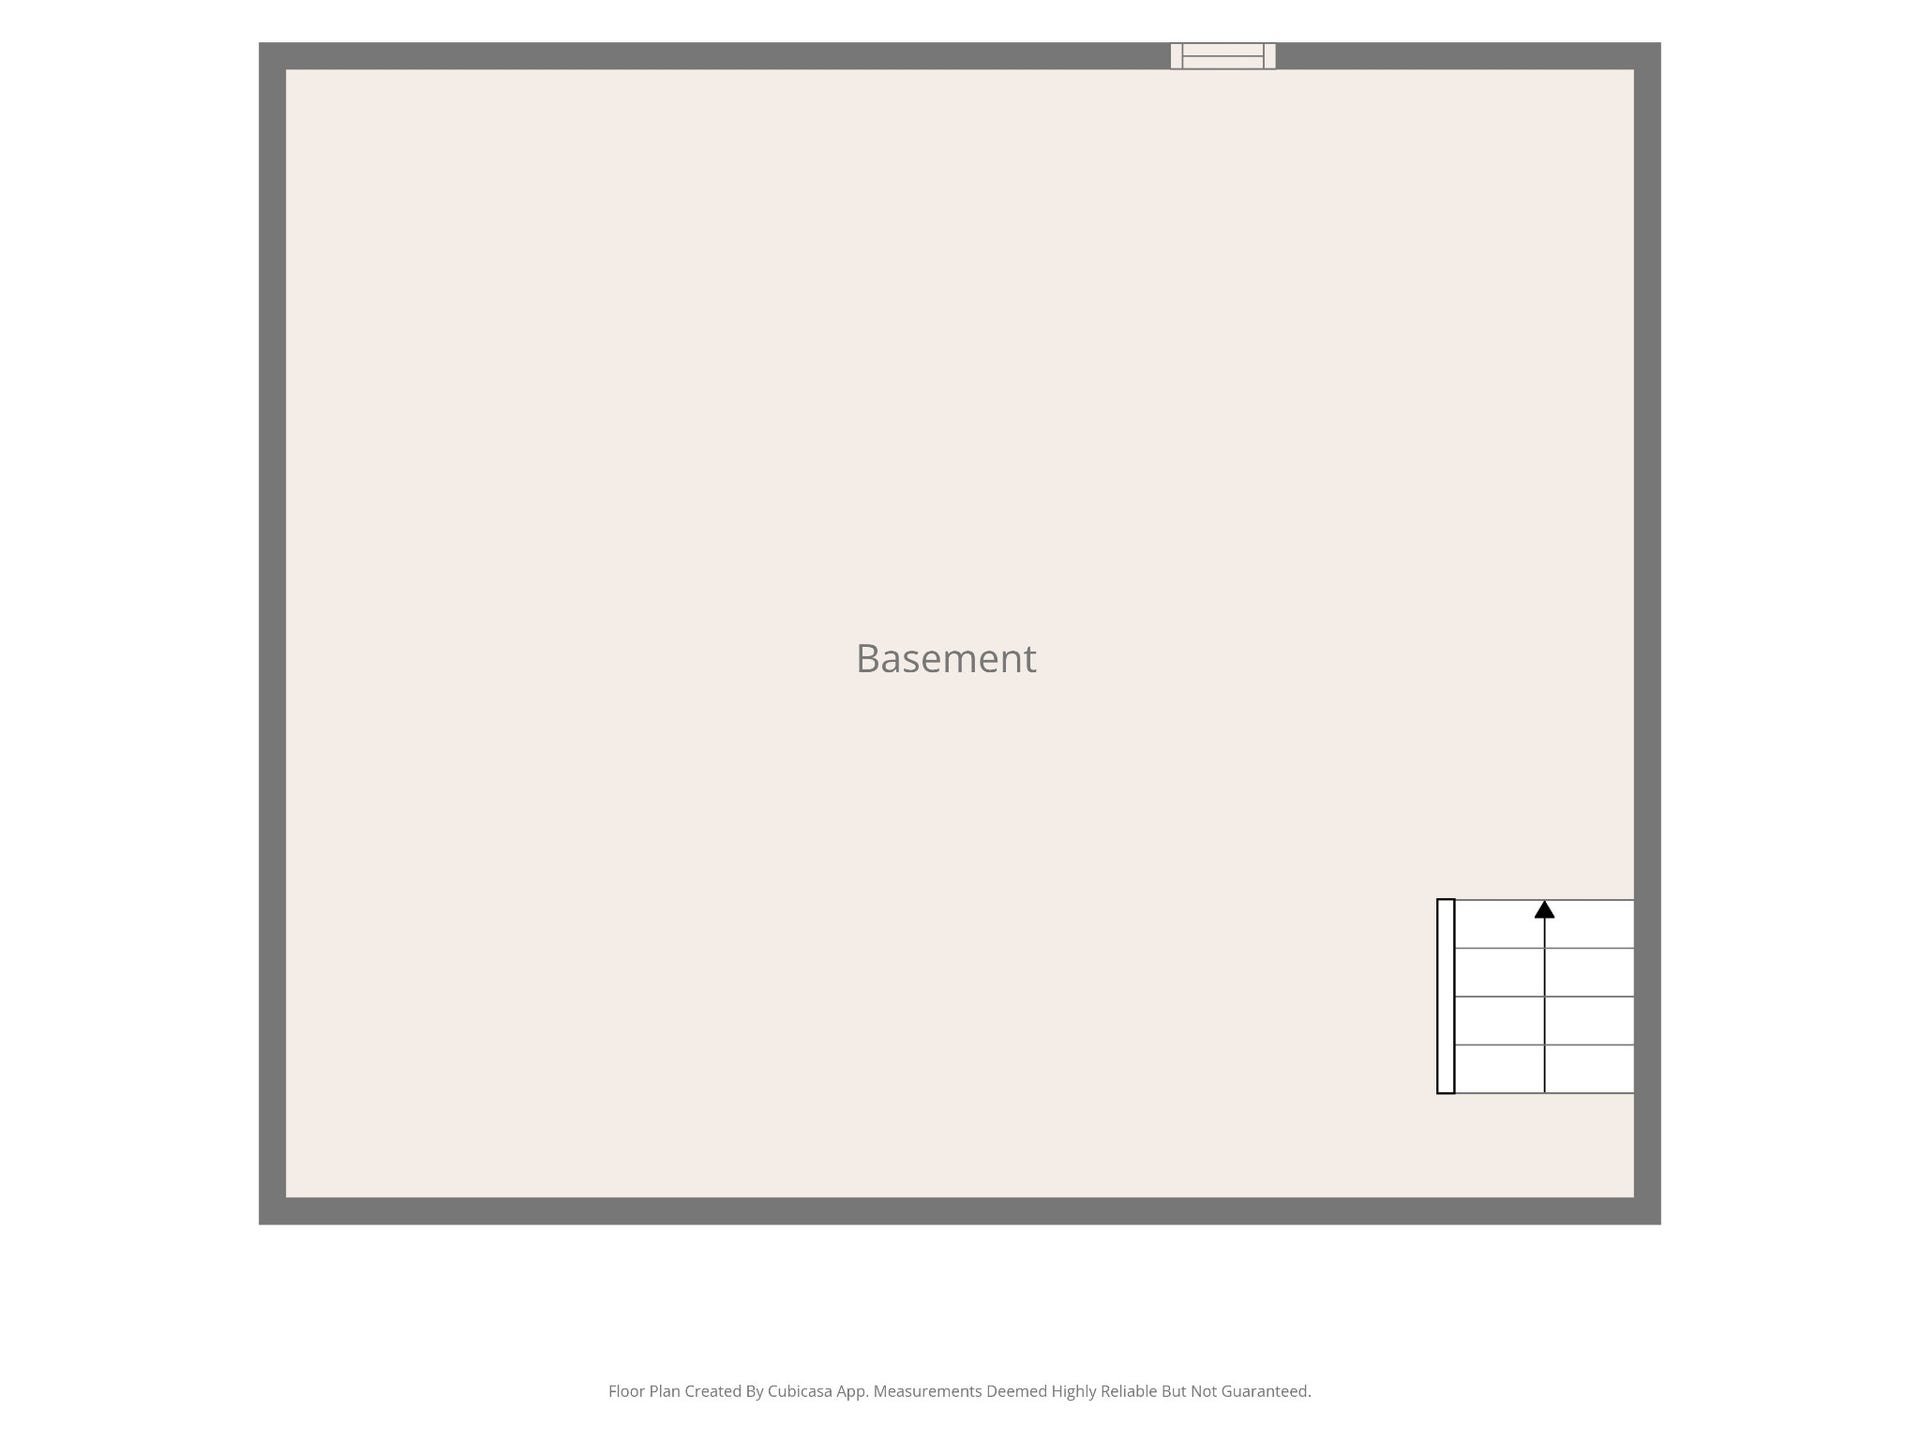
You'll appreciate the long list of major updates, including a 1-year-old metal roof, HVAC system and ductwork replaced in 2023, PEX water lines, water filtration system, new sewer line, new floating deck, backyard fencing, stainless steel kitchen appliances, and foundation leveling in the kitchen. There's also an abundance of storage throughout the home, including the unfinished basement, making it as practical as it is charming.
Conveniently located just minutes from shopping, restaurants, schools, parks, and everyday amenities while still offering the privacy and feel of country living, this is a rare opportunity to own a beautifully updated home on acreage in the heart of Lewisburg.
Listing Courtesy of: TriStar Elite Realty
Listing Agent: MILES DUNCAN
931-797-3277
Buyer Represented by: Keller Williams Realty Nashville/Franklin
Selling Agent: Peter Easling
| Listing Id: | 3335384 |
|---|---|
| List Price: | $375,000 |
| Close Price: | $375,000 |
| Close Date: | 2026-09-30 |
| Property Type: | Residential |
| Status: | Closed |
| County: | Marshall County, Tn |
| Living Area: | 2,655 |
| Bedrooms Total: | 4 |
| Bathrooms Full: | 2 |
| Bathrooms Half: | 0 |
| Lot Size Acres: | 1.9 |
| Tax Annual Amount: | $2,228 |
| Subdivision Name: | Highland Heights |
| Year Built: | 1938 |
| Above Grade Finished Area: | 2,655 |
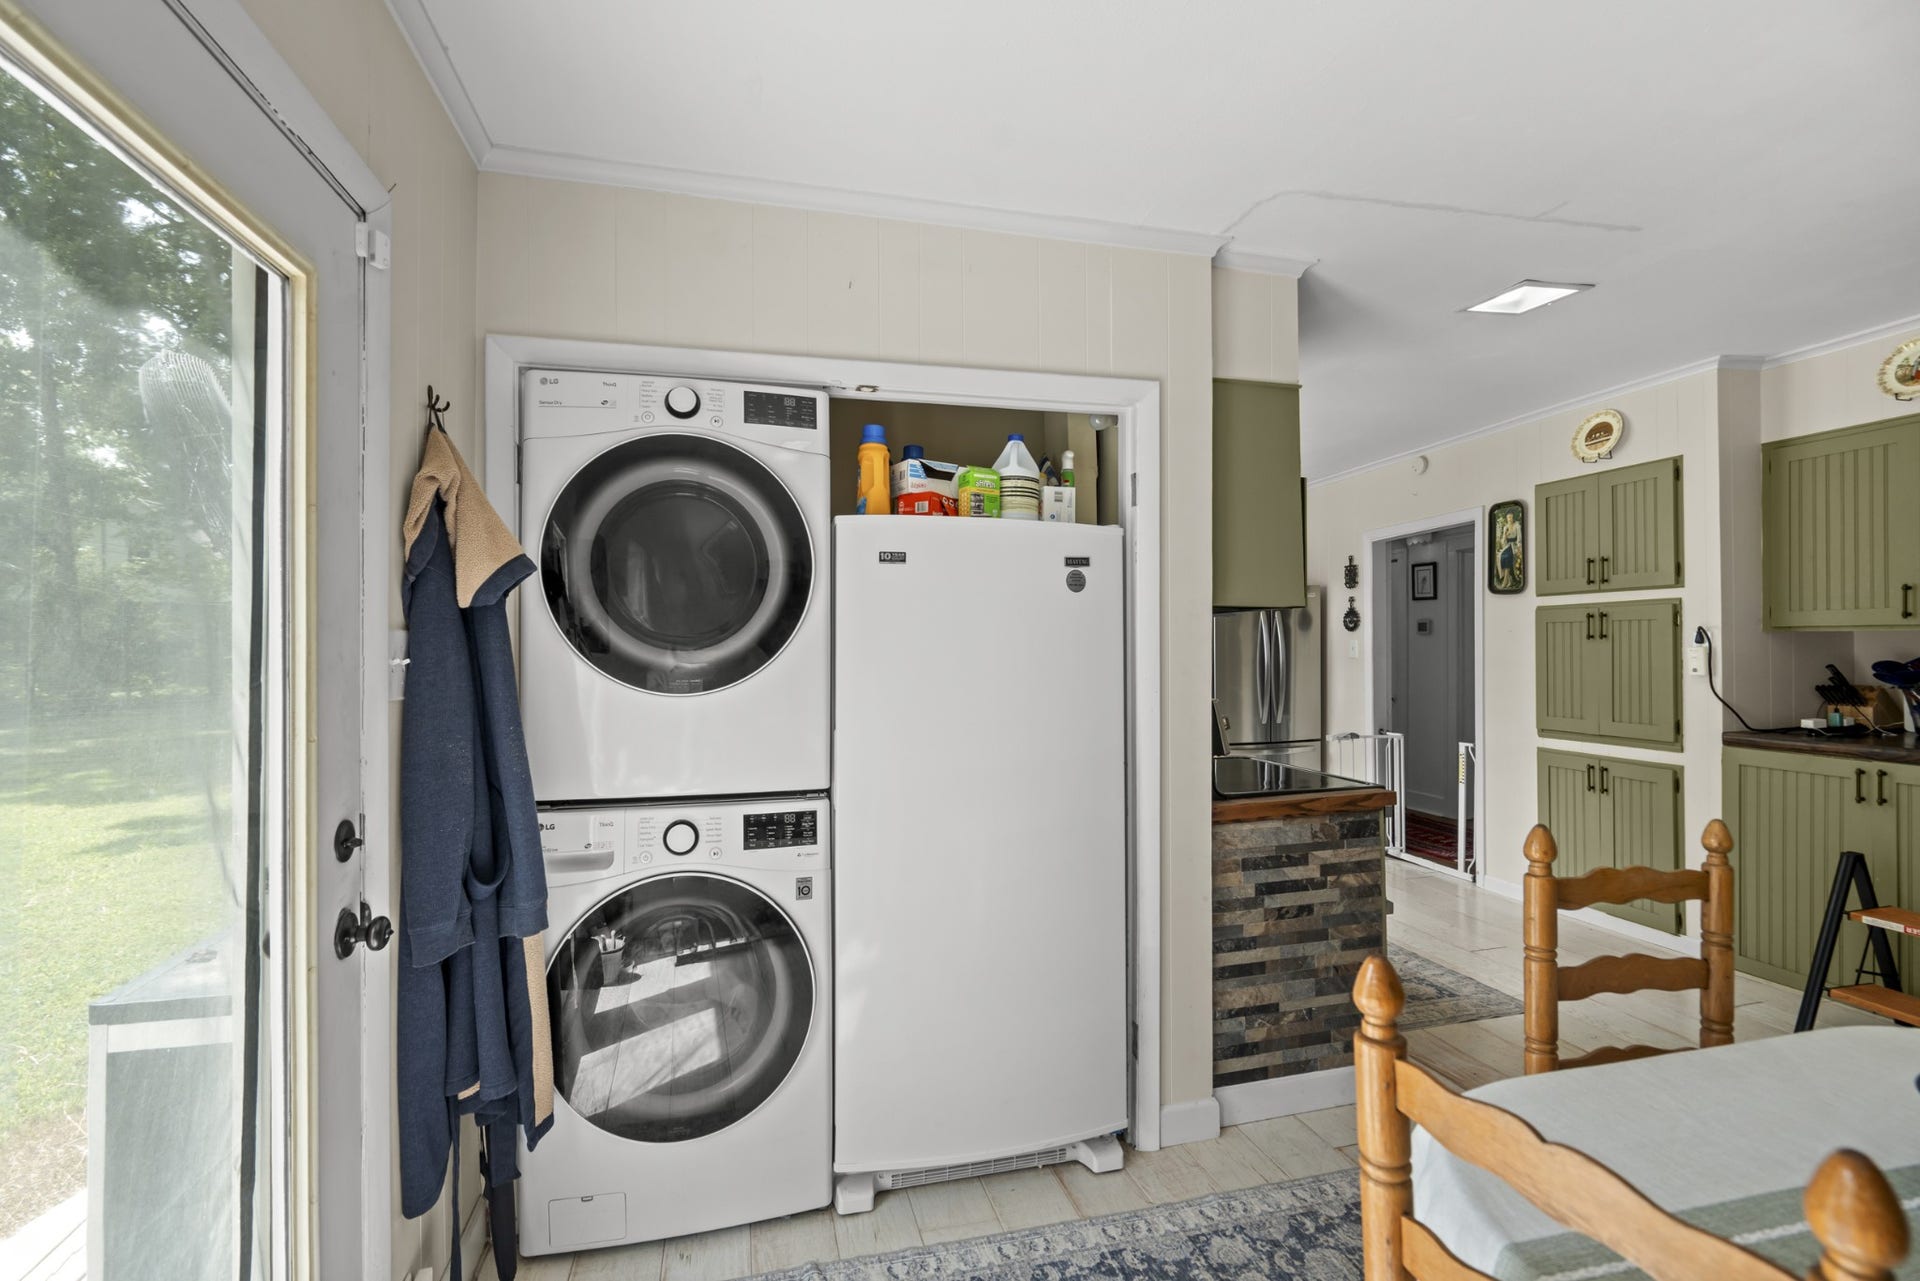
| Appliances: | Electric Oven, Electric Range, Dishwasher, Dryer, Freezer, Ice Maker, Microwave, Refrigerator, Stainless Steel Appliance(s), Washer |
| Basement: | Partially Finished |
| Buyer Financing: | Conventional, FHA, USDA, VA |
| Construction Materials: | Vinyl Siding |
| Cooling: | Central Air, Electric |
| Cooling?: | Yes |
| Fireplaces Total: | 1 |
| Fireplace?: | Yes |
| Flooring: | Wood, Luxury Vinyl, Tile |
| Garage Spaces: | 2 |
| Garage?: | Yes |
| Heating: | Central, Natural Gas |
| Heating?: | Yes |
| Interior Features: | High Speed Internet |
| Laundry Features: | Electric Dryer Hookup, Washer Hookup |
| Levels: | One |
| Lot Size Acres: | 1.9 |
| Lot Size Area: | 1.9 |
| Lot Size Source: | Assessor |
| Lot Size Units: | Acres |
| Original List Price: | $375,000 |
| Parcel Number: | 071A B 03100 000 |
| Parking Features: | Detached, Circular Driveway |
| Parking Total: | 2 |
| Patio And Porch Features: | Deck |
| Possession: | Close Of Escrow |
| Roof: | Metal |
| Security Features: | Security System |
| Sewer: | Public Sewer |
| Special Listing Conditions: | Standard |
| Utilities: | Electricity Available, Natural Gas Available, Water Available |
| Water Source: | Public |
| Elementary School: | Oak Grove Elementary |
| High School: | Marshall Co High School |
| Middle Or Junior School: | Lewisburg Middle School |
| Directions: | From Lewisburg take Ellington Parkway (Highway 31A) Take a right onto Yell Road to property on the right. From I-65 take Exit 37. Turn left on Hwy 50 Continue past Kroger Turn left on Yell Rd. |
Mortgage Calculator
The data on this website relating to real estate for sale comes in part from the IDX Program of the Realtracs.
All information is believed accurate but not guaranteed. The properties displayed may not be all of the properties available through the IDX Program. Any use of this site other than by potential buyers or sellers is strictly prohibited.
© 2026 Realtracs.
Realtracs data last updated on October 08, 2026 05:32 PM - CT.

Based on information submitted to the MLS GRID as of October 08, 2026 05:32 PM - CT. All data is obtained from various sources and may not have been verified by broker or MLS GRID. Supplied Open House Information is subject to change without notice. All information should be independently reviewed and verified for accuracy. Properties may or may not be listed by the office/agent presenting the information. Properties displayed may be listed or sold by various participants in the MLS. Some listings have been excluded from this website.
IDX information is provided exclusively for consumers’ personal noncommercial use, that it may not be used for any purpose other than to identify prospective properties consumers may be interested in purchasing, that the data is deemed reliable but is not guaranteed by MLS GRID, and that the use of the MLS GRID Data may be subject to an end user license agreement prescribed by the Member Participant’s applicable MLS if any and as amended from time to time.
Property Last Updated: October 08, 2026 05:32 PM - CT
