971 Nashs Nook
Columbia, TN 38401
$749,995
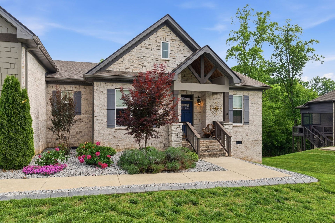
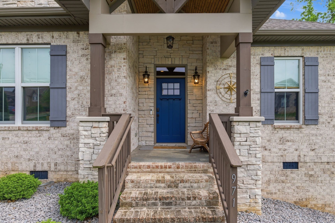
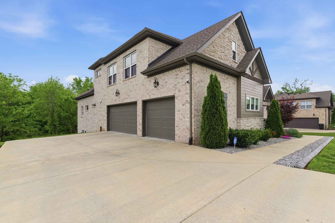
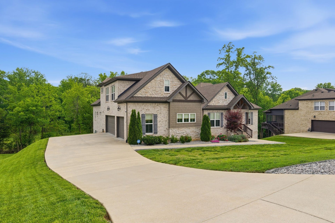
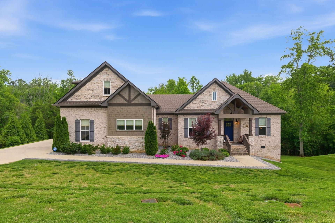
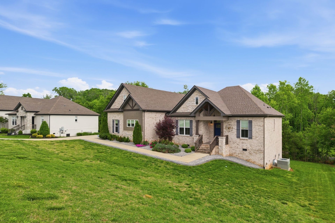
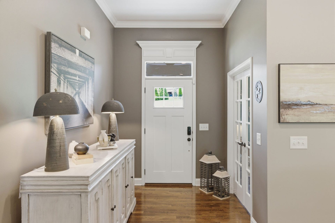
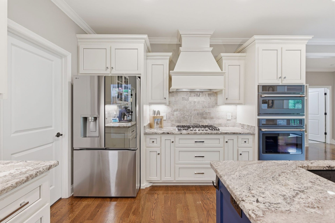
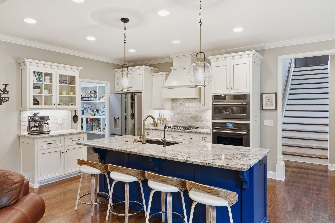
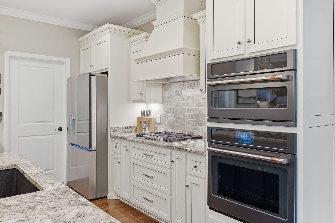
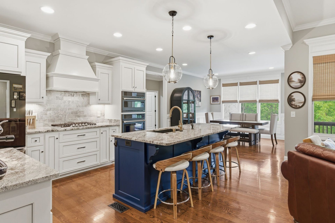
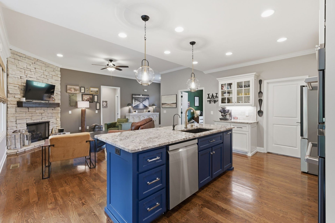
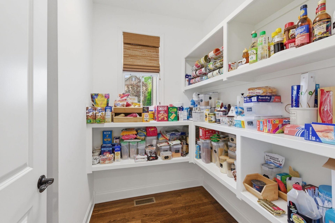
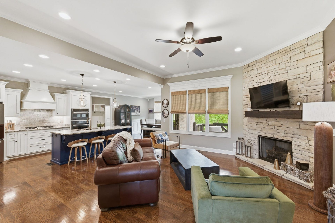
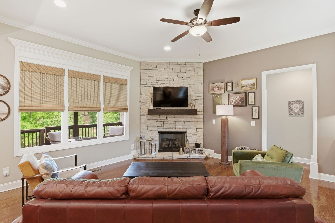
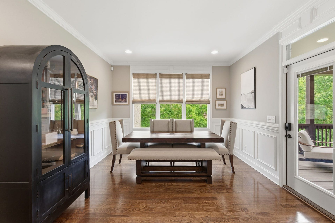
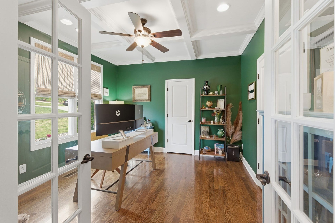
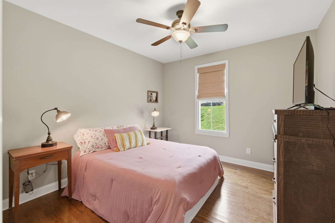
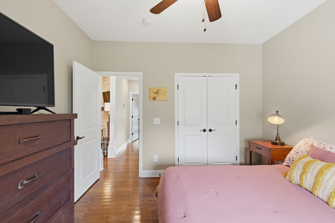
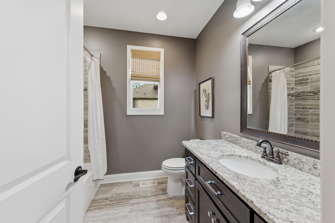
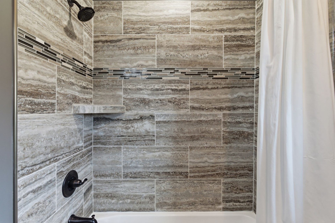
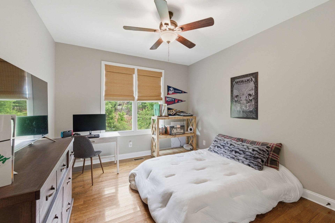
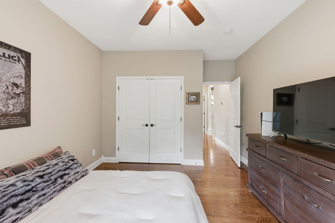
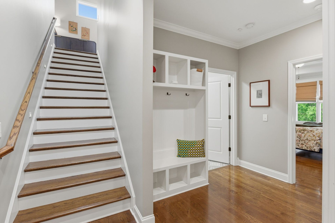
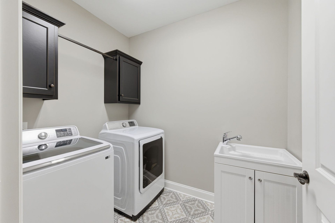
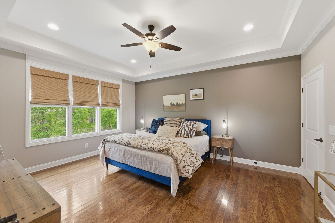
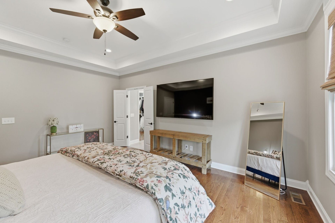
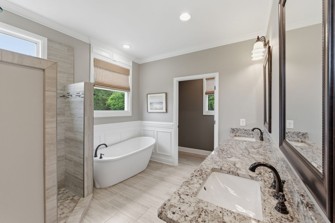
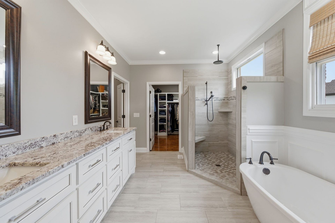
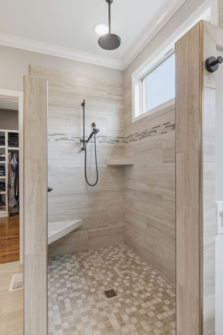
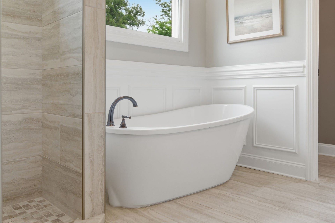
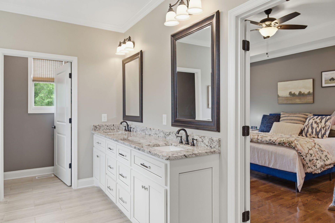
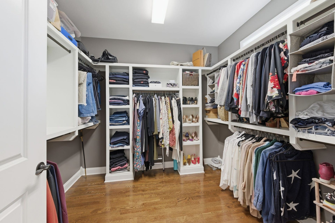
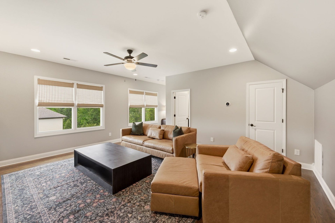
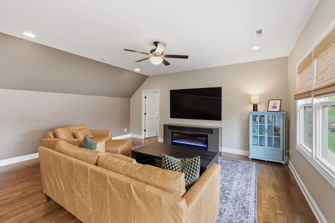
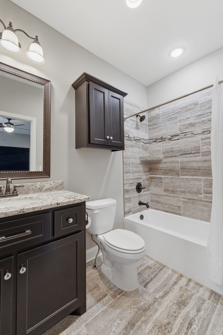
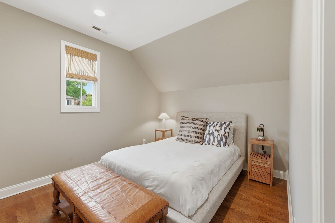
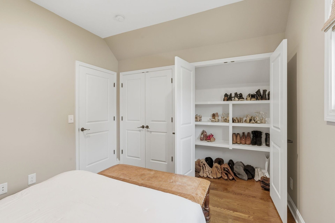
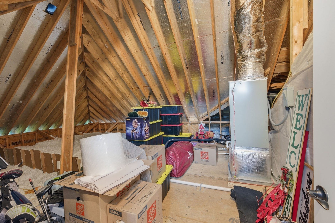
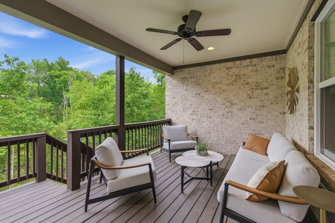
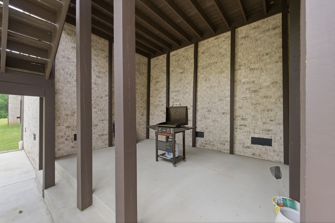
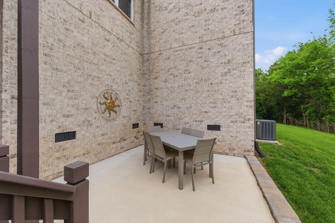
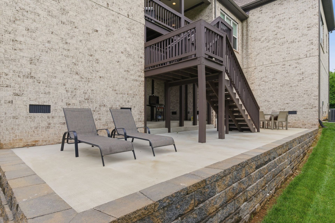
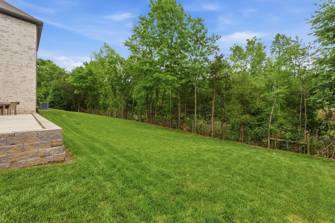
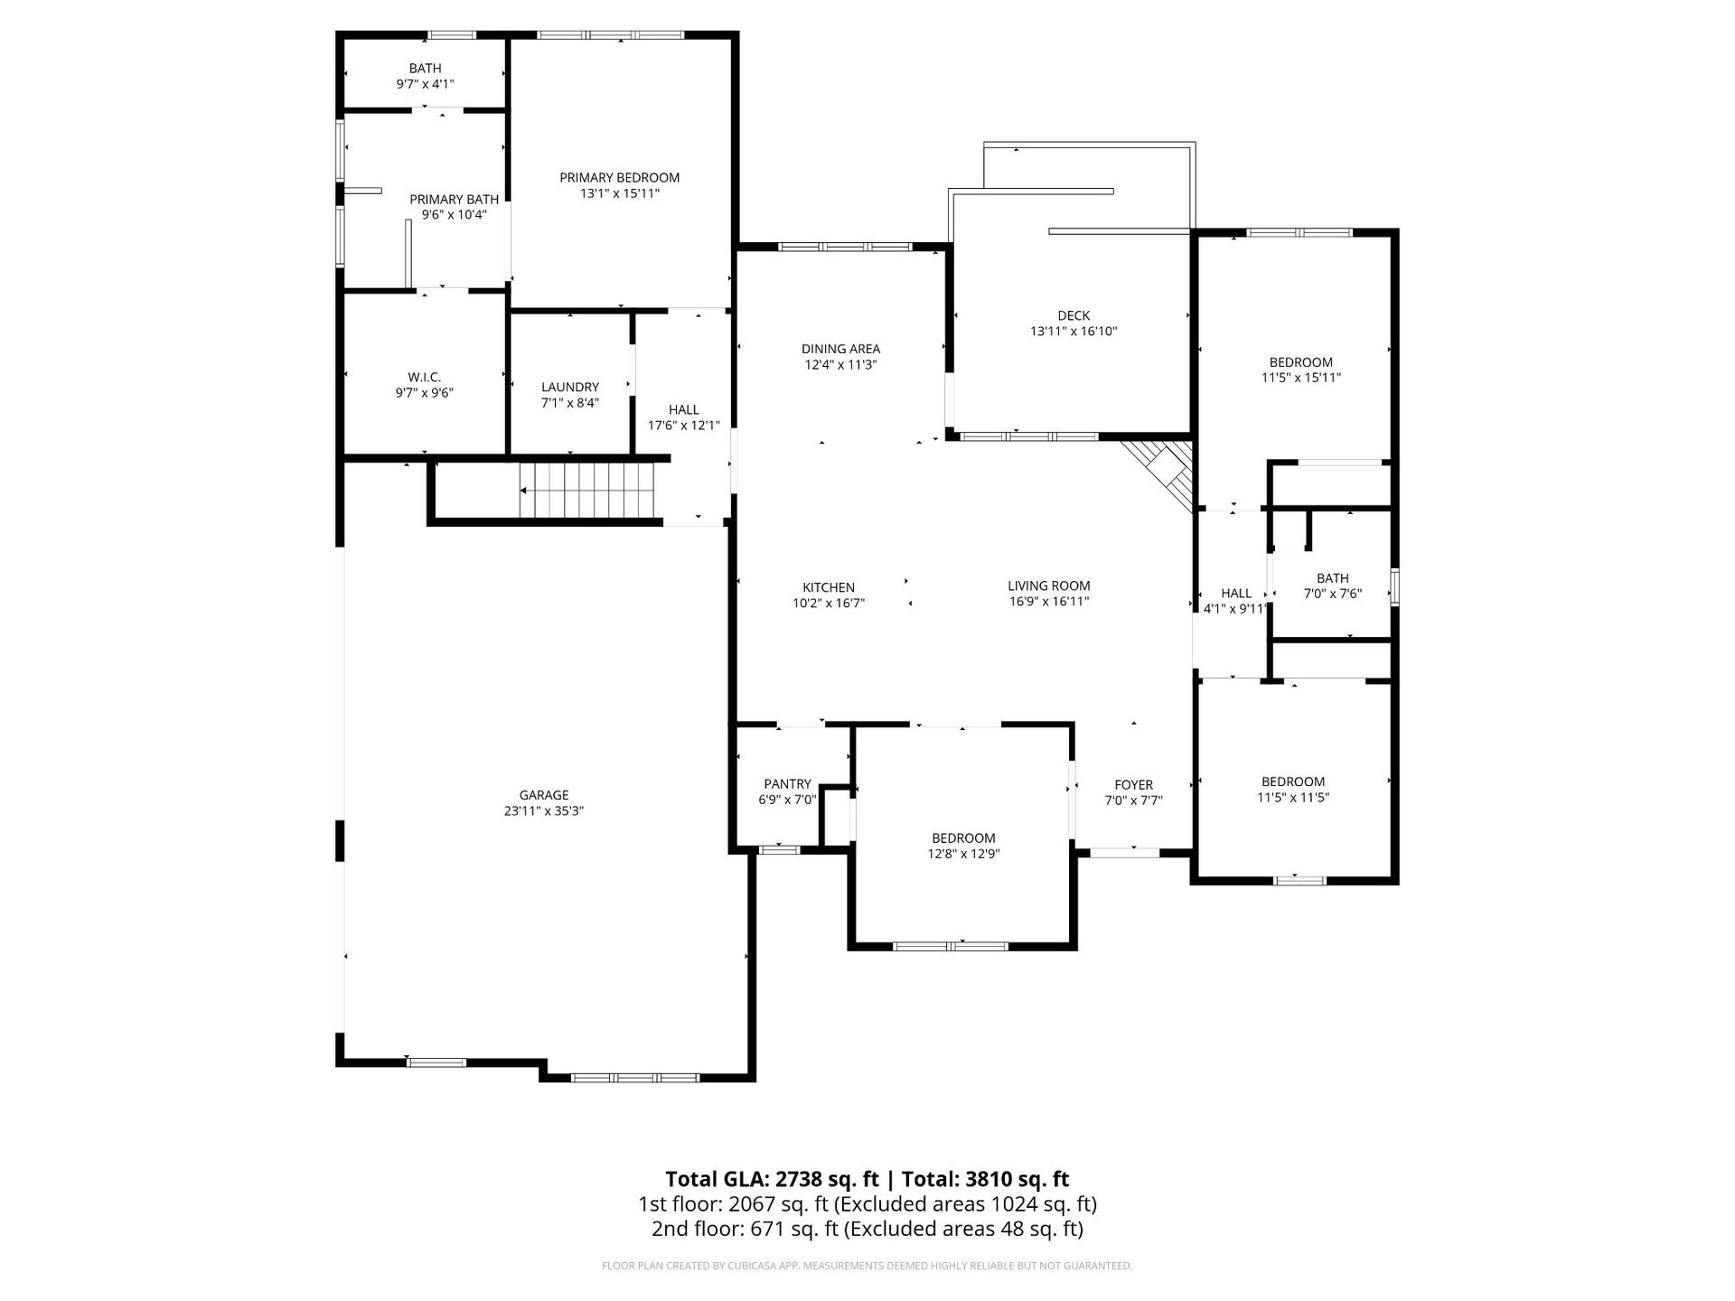
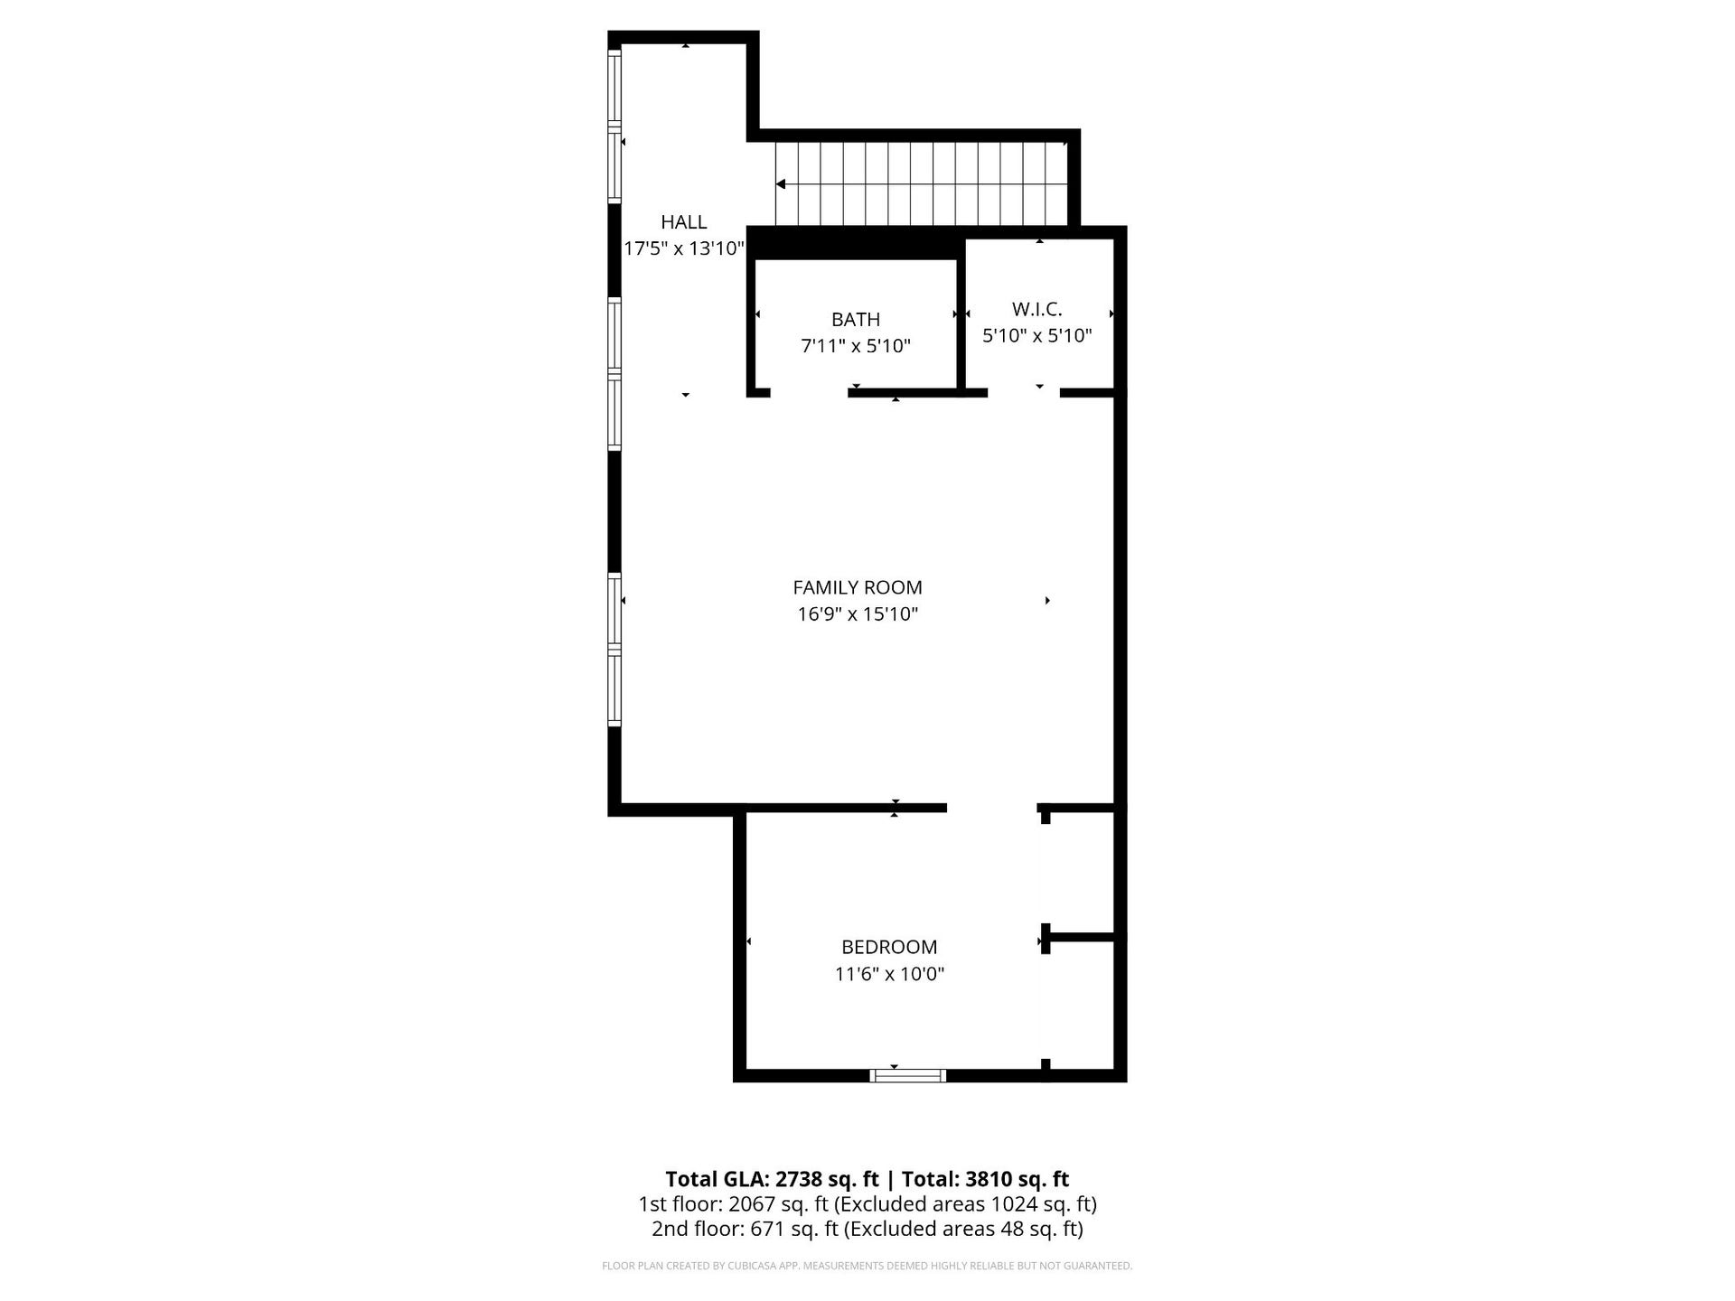
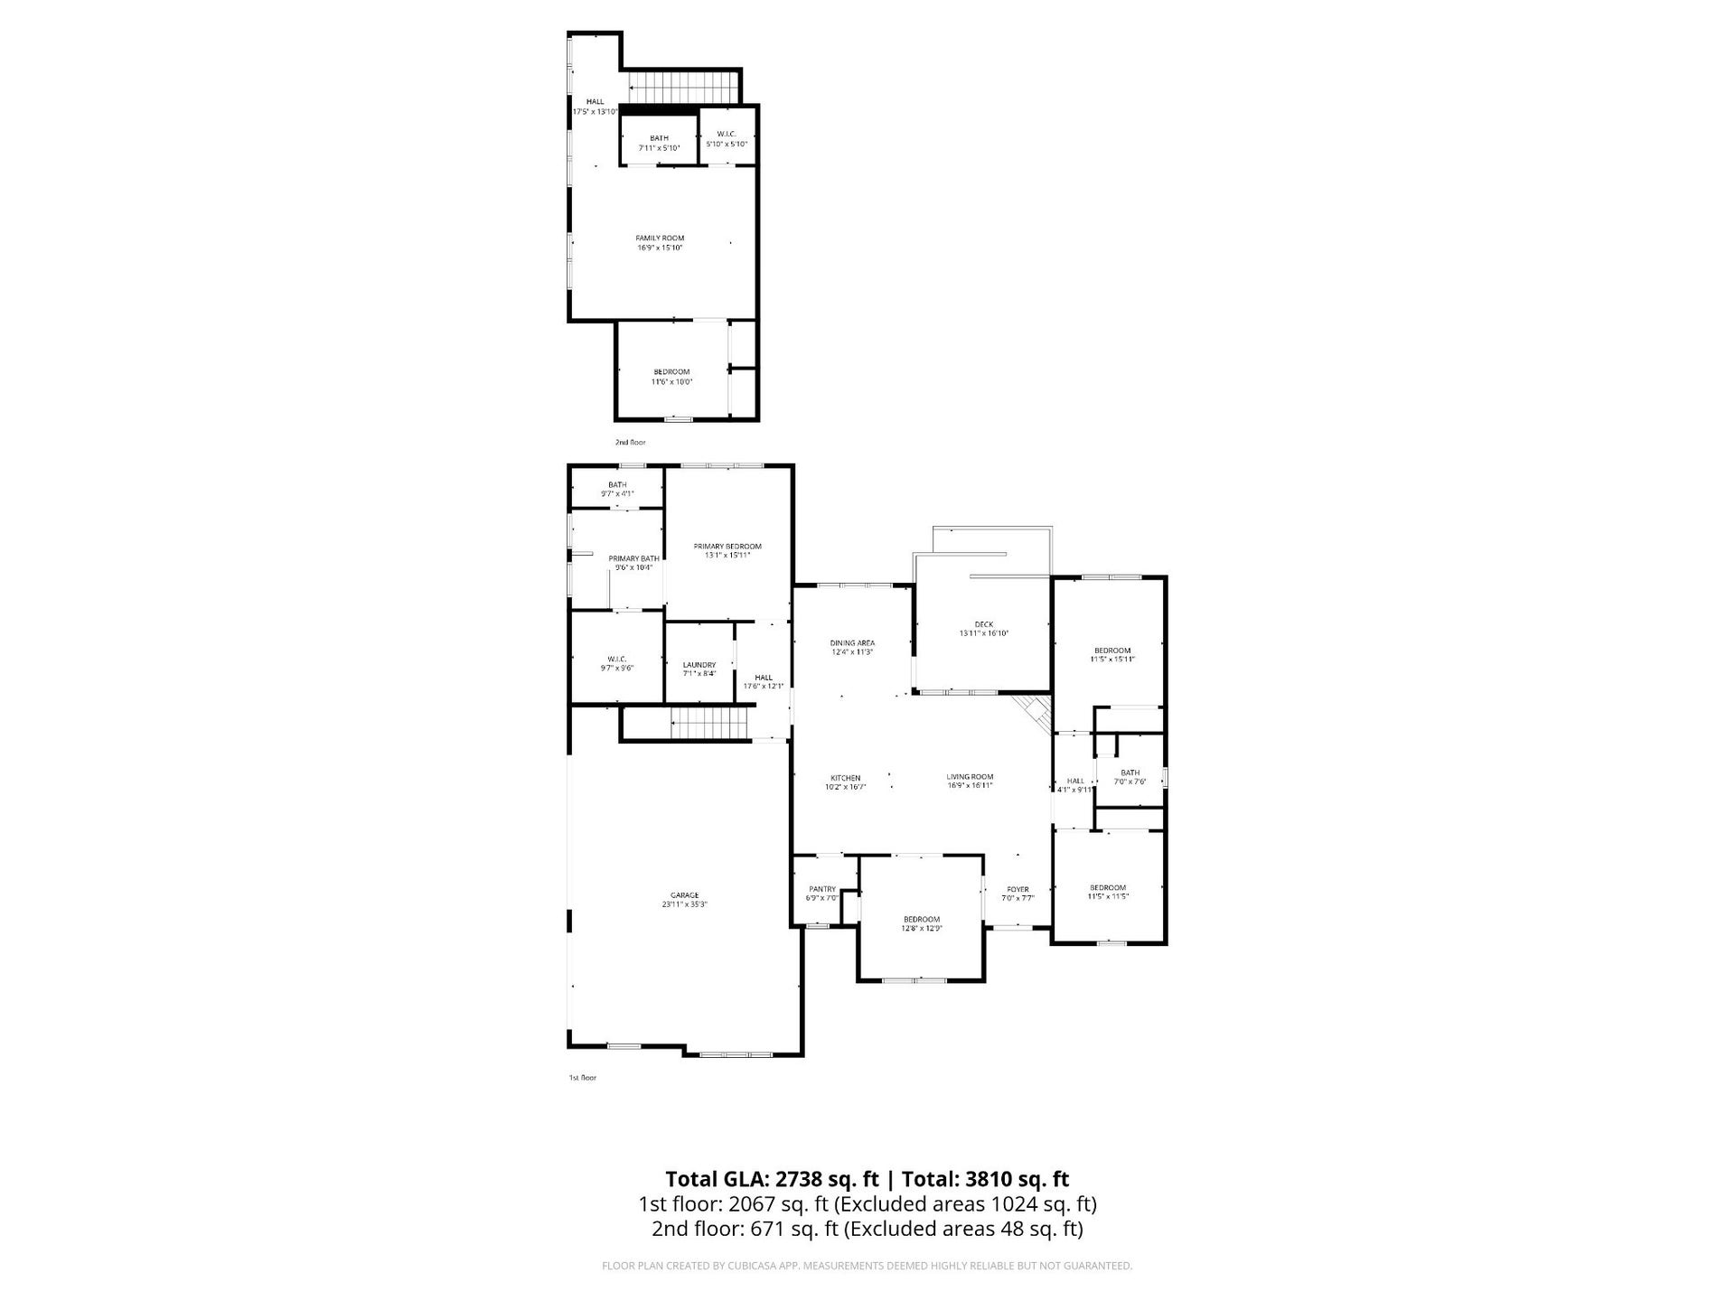
Beautifully upgraded and meticulously maintained 4 bedroom, 3 bath all brick home with extensive updates inside and out | Enhanced curb appeal with professionally installed curbing, front yard hardscaping, fully reseeded lawn, and complete irrigation system | Hardwood floors throughout and freshly painted interior, including walls, trim, doors, and most ceilings | The open concept living, kitchen, and breakfast area are centered around a floor-to-ceiling stone fireplace | Updated gourmet kitchen with stainless steel appliances added within the last two years (excluding cooktop), new faucet, pendant lighting, dimmer controls, ample cabinetry, and spacious pantry | Flex space is currently used as a home office, but is also ideal for formal dining or music room | Mudroom and walk-in laundry room off the kitchen | Main level primary suite with spa-like bath featuring soaking tub, rain shower, and large custom closet | Custom closet systems in every bedroom | Upstairs features a large, naturally lit bonus room, additional bedroom, and large walk-in attic for storage | Covered deck has been repainted and sealed and overlooks the tree-lined backyard ... perfect for your morning coffee or relaxing in evenings | Newly constructed concrete patio provides additional outdoor living space | Smart and functional upgrades include a Tesla charger, upgraded Google Home/ADT alarm system, motion-sensor lighting in primary closet, professionally mounted TVs with in-wall wiring, Nest thermostat, and security cameras | 3-car garage plus ample additional parking | Dual HVAC systems | Reverse ...
+ Read More
Listing Courtesy of: Wilson Group Real Estate
Listing Agent: Joni Miller
615-390-1496
| Listing Id: | 3592131 |
|---|---|
| List Price: | $749,995 |
| Property Type: | Residential |
| Status: | Active |
| County: | Maury County, Tn |
| Living Area: | 2,869 |
| Bedrooms Total: | 4 |
| Bathrooms Full: | 3 |
| Bathrooms Half: | 0 |
| Lot Size Acres: | 0.42 |
| Tax Annual Amount: | $3,907 |
| Subdivision Name: | Landings Ph 2 Sec 2 |
| Year Built: | 2020 |
| Above Grade Finished Area: | 2,869 |
| Appliances: | Electric Oven, Cooktop, Dishwasher, Disposal, Microwave, Refrigerator, Stainless Steel Appliance(s) |
| Basement: | Crawl Space |
| Construction Materials: | Brick |
| Cooling: | Central Air, Electric |
| Cooling?: | Yes |
| Exterior Features: | Smart Camera(s)/Recording |
| Fireplaces Total: | 2 |
| Fireplace?: | Yes |
| Flooring: | Wood, Tile |
| Garage Spaces: | 3 |
| Garage?: | Yes |
| Heating: | Central, Natural Gas |
| Heating?: | Yes |
| Interior Features: | Ceiling Fan(s), Entrance Foyer, Extra Closets, High Ceilings, Open Floorplan, Pantry, Redecorated, Smart Thermostat, Walk-In Closet(s), High Speed Internet, Kitchen Island |
| Laundry Features: | Electric Dryer Hookup, Washer Hookup |
| Levels: | Two |
| Lot Features: | Rolling Slope |
| Lot Size Acres: | 0.42 |
| Lot Size Area: | 0.42 |
| Lot Size Dimensions: | 110.17 X 140 IRR |
| Lot Size Source: | Calculated from Plat |
| Lot Size Units: | Acres |
| Open Parking Spaces: | 4 |
| Original List Price: | $749,995 |
| Other Equipment: | Irrigation System |
| Parcel Number: | 075K C 00800 000 |
| Parking Features: | Garage Faces Side, Concrete, Driveway |
| Parking Total: | 7 |
| Patio And Porch Features: | Deck, Covered, Patio, Porch |
| Possession: | Negotiable |
| Roof: | Shingle |
| Security Features: | Carbon Monoxide Detector(s), Smoke Detector(s) |
| Sewer: | Public Sewer |
| Special Listing Conditions: | Standard |
| Utilities: | Electricity Available, Natural Gas Available, Water Available, Cable Connected |
| View: | City |
| View?: | Yes |
| Water Source: | Public |
| Elementary School: | R Howell Elementary |
| High School: | Spring Hill High School |
| Middle Or Junior School: | E. A. Cox Middle School |
| Directions: | From Nashville - 65S for 23 Miles to 840 West (Exit 59B) | Go .9 Mi to Exit 30 Lewisburg Pk | Take Exit 31A for 5.3 Miles to Saturn Pkwy (Exit 53) | Go 4.4 Miles to RT on S Main/Columbia | Go 7.4 Miles to Left on Baker Rd | Go .6 Miles to RT on Nashs Nook |
Mortgage Calculator
The data on this website relating to real estate for sale comes in part from the IDX Program of the Realtracs.
All information is believed accurate but not guaranteed. The properties displayed may not be all of the properties available through the IDX Program. Any use of this site other than by potential buyers or sellers is strictly prohibited.
© 2026 Realtracs.
Realtracs data last updated on October 08, 2026 05:32 PM - CT.

Based on information submitted to the MLS GRID as of October 08, 2026 05:32 PM - CT. All data is obtained from various sources and may not have been verified by broker or MLS GRID. Supplied Open House Information is subject to change without notice. All information should be independently reviewed and verified for accuracy. Properties may or may not be listed by the office/agent presenting the information. Properties displayed may be listed or sold by various participants in the MLS. Some listings have been excluded from this website.
IDX information is provided exclusively for consumers’ personal noncommercial use, that it may not be used for any purpose other than to identify prospective properties consumers may be interested in purchasing, that the data is deemed reliable but is not guaranteed by MLS GRID, and that the use of the MLS GRID Data may be subject to an end user license agreement prescribed by the Member Participant’s applicable MLS if any and as amended from time to time.
Property Last Updated: October 08, 2026 05:32 PM - CT
