913 Watercourse Court
Nashville, TN 37214
$589,990
Open Houses
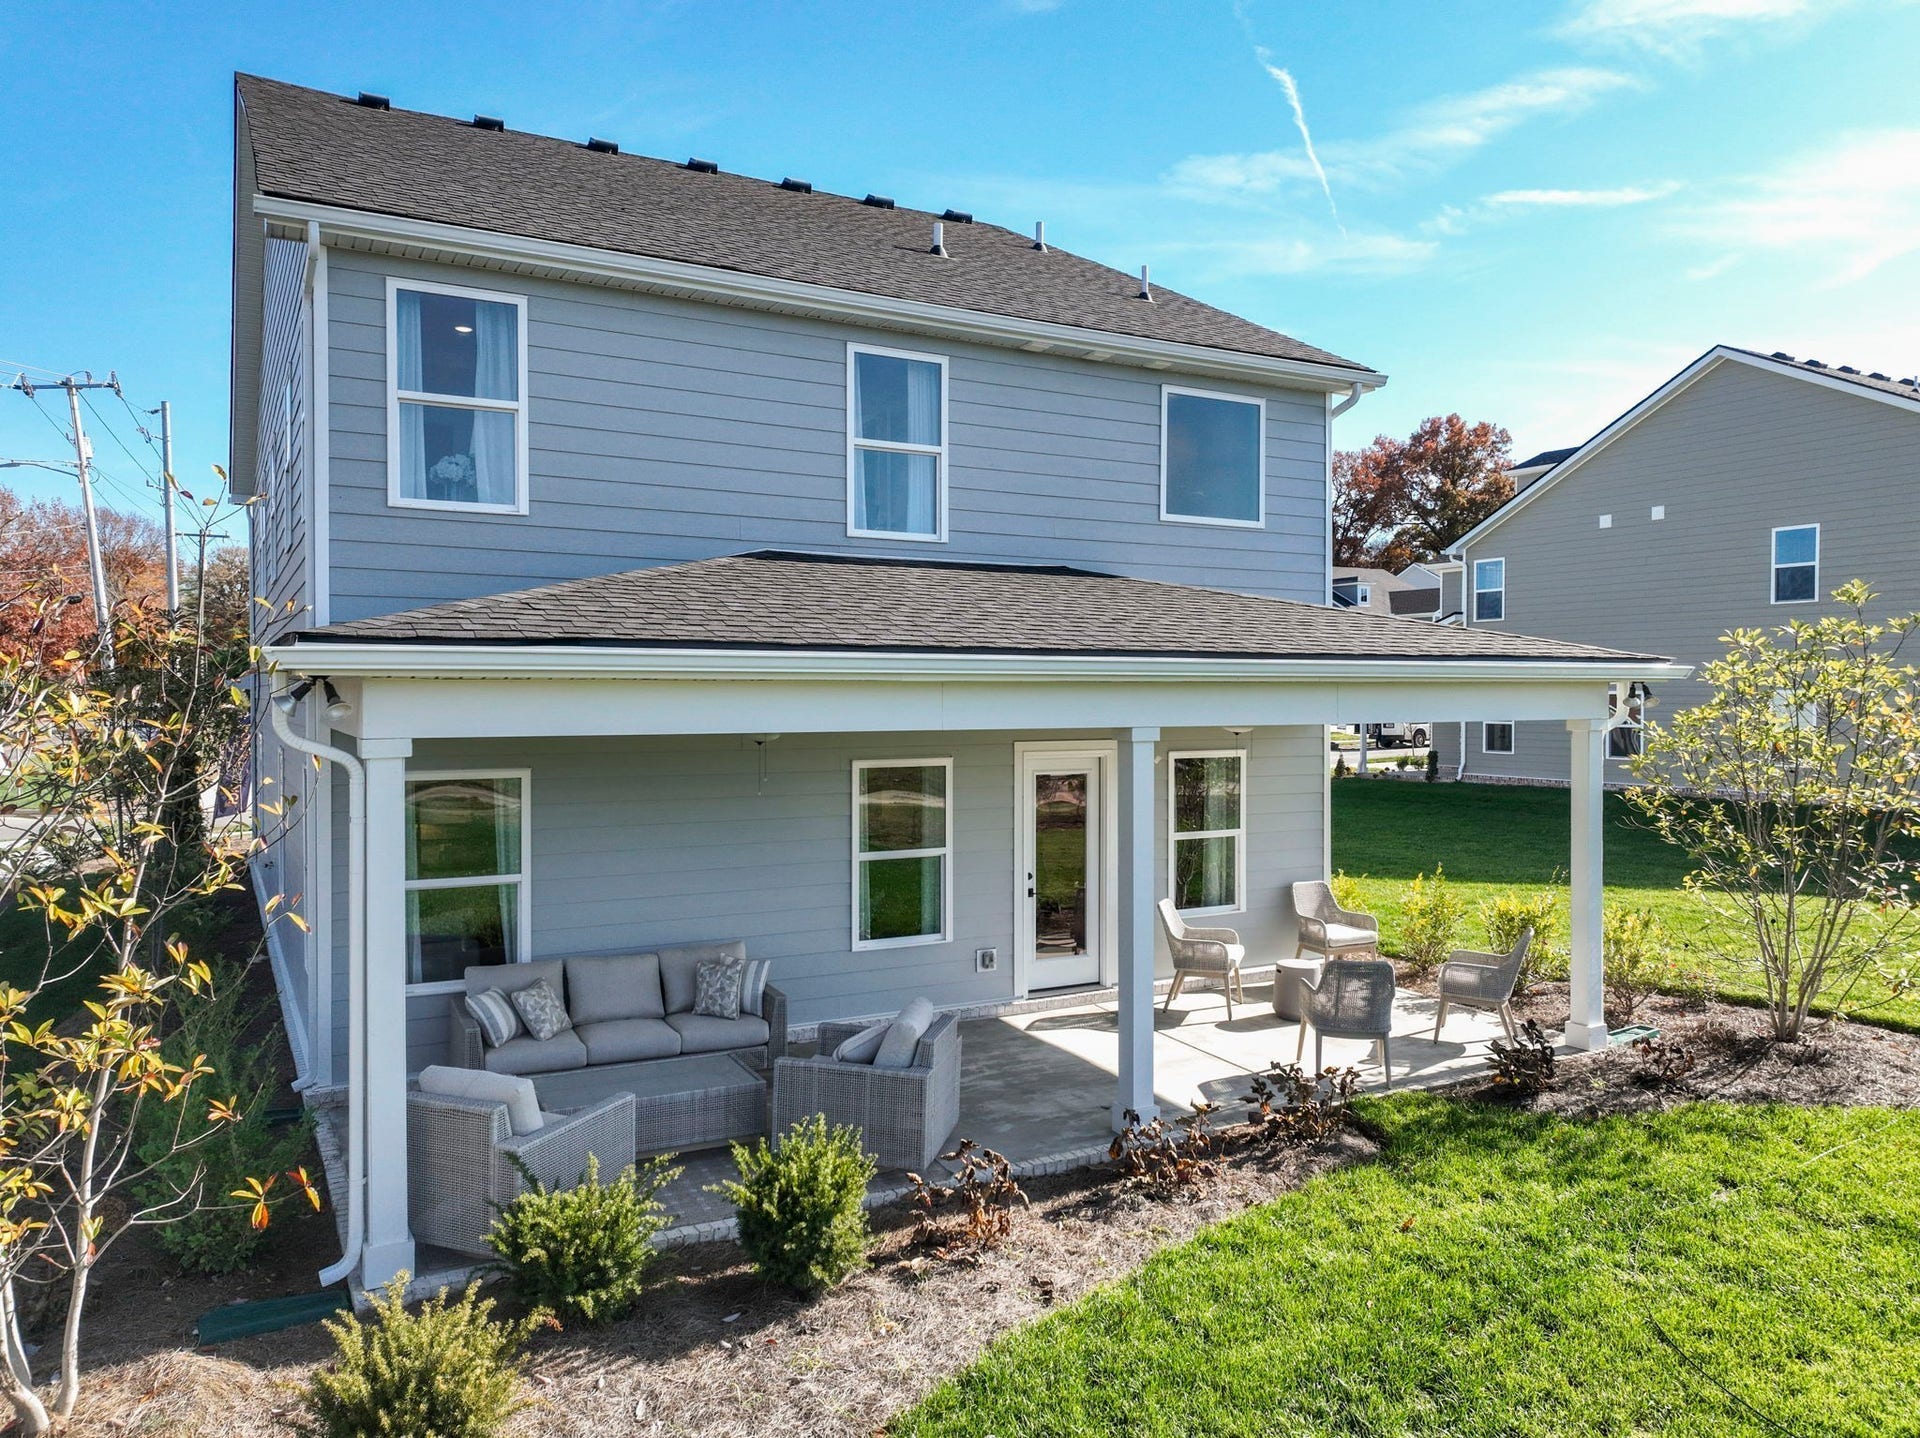
Final 5 OPPORTUNITIES NOW SELLING! Pennington Mills is part of the Nashville Greenway, follow the walking trail to the river where you will find a playground and woods to explore. Truly the suburbs in the city, so close to everything - and still a quiet, quaint feel. You do not want to miss these final opportunities to purchase your home here. Rate - no problem, long term rate locks available with use of approved lender - M/I Financial. 5.25% - 30 YEAR LOCKED RATE - no cost to you!! Closing costs covered too! Start Your loan at as low as 3.25%!
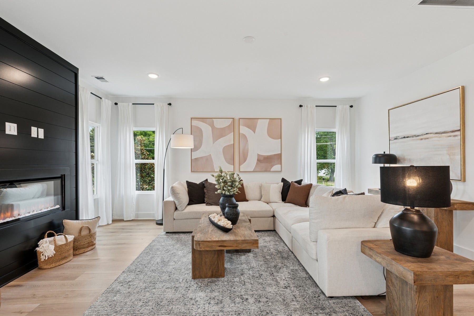
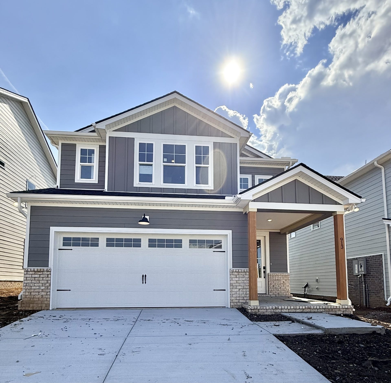
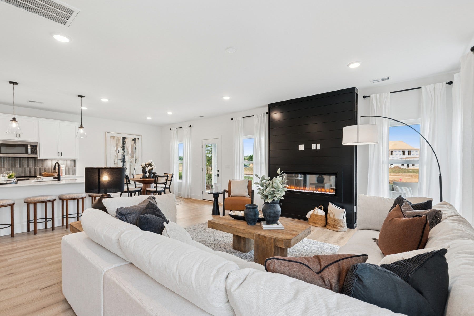
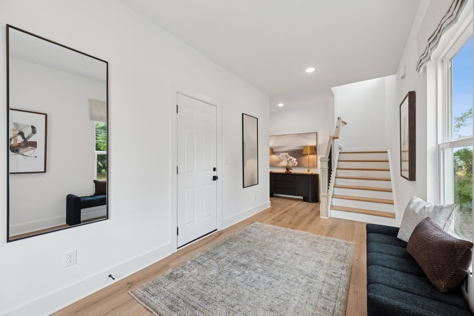
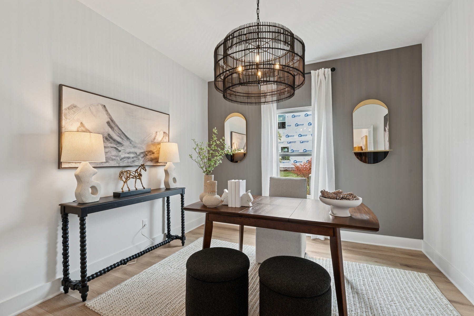
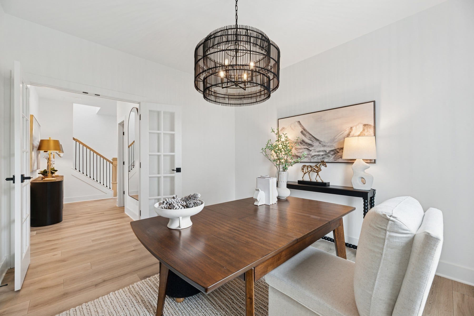
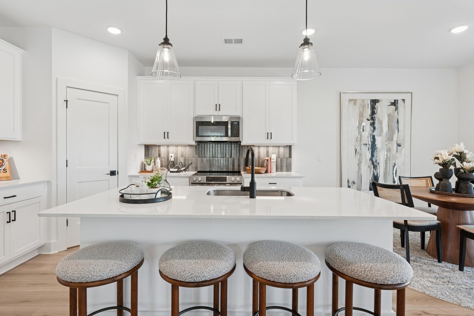
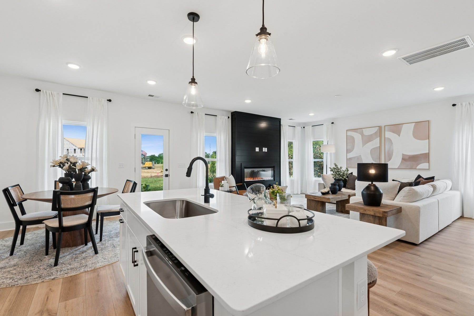
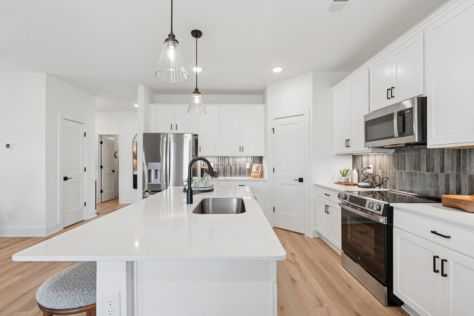
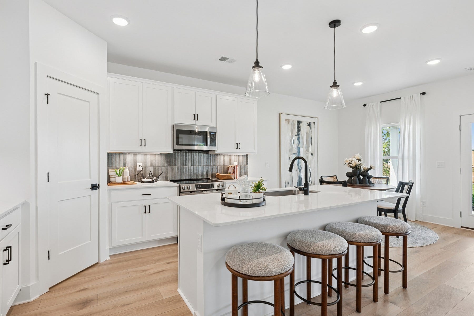
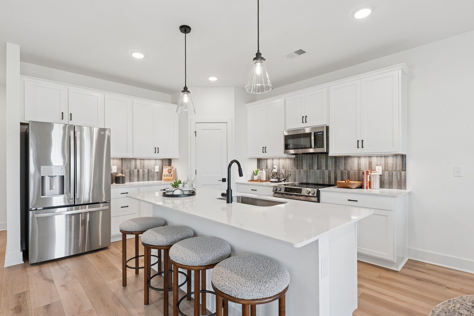
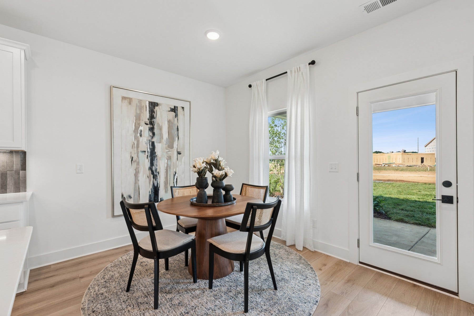
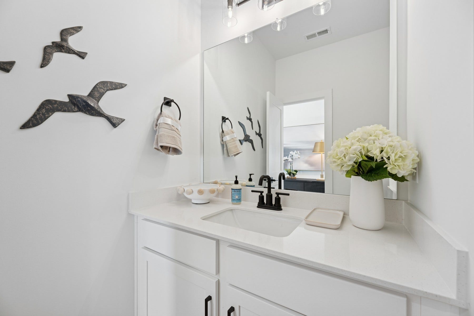
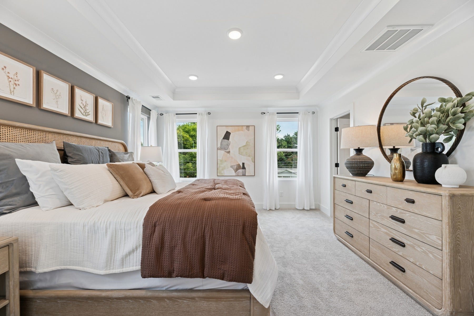
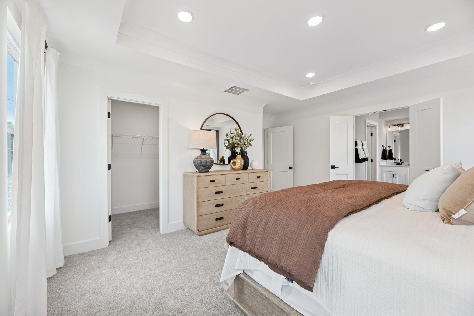
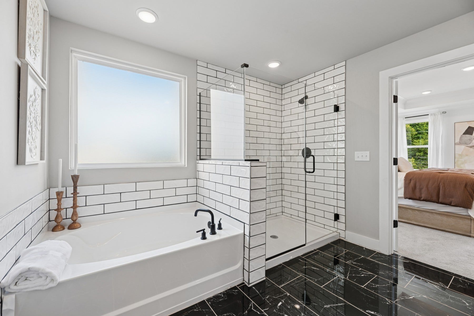
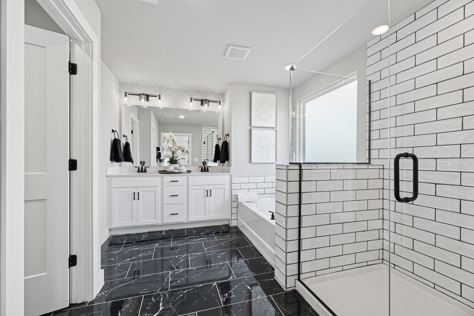
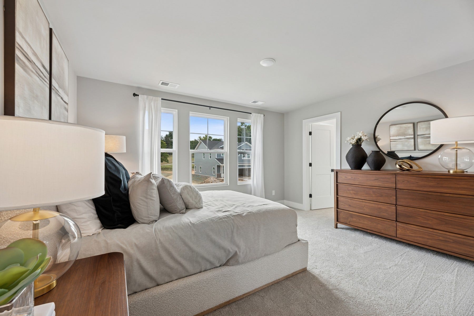
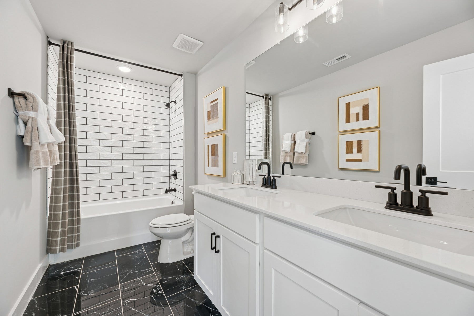
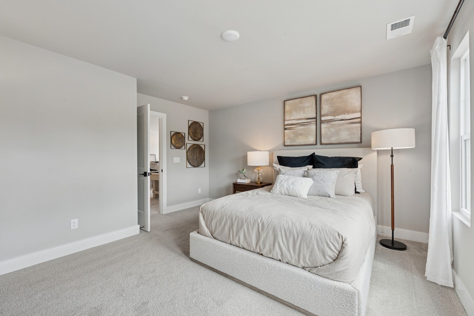
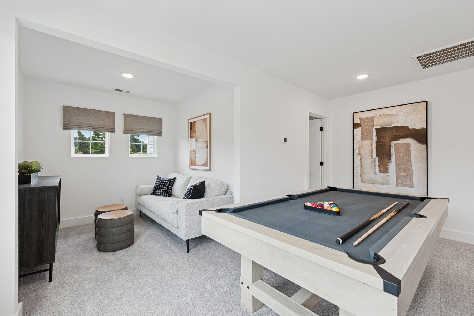
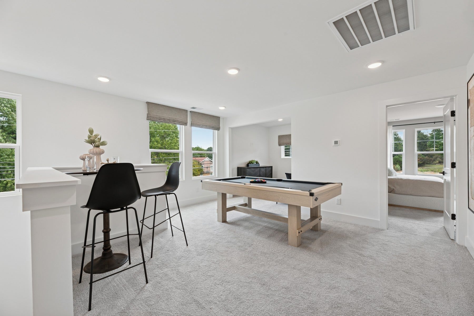
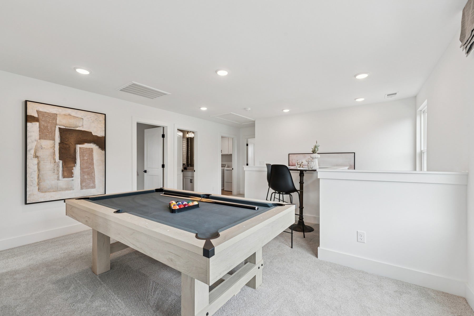
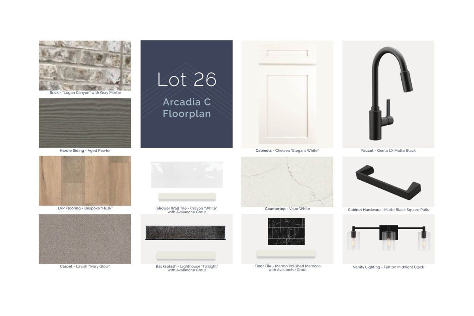
Explore this popular M/I Homes boutique community, Pennington Mills in Nashville, with level homesites, and a backyard built for BBQs and entertaining! The Arcadia Plan is a thoughtfully crafted home that embodies contemporary charm and versatile living. Located in a dynamic community, this residence showcases bright, open interiors designed for convenience and style. The inviting kitchen features sleek appliances, quartz and generous counter space, perfect for hosting gatherings or preparing family meals. Cozy bedrooms provide a calming sanctuary, with stylish details and modern finishes throughout. Ideally situated near Nashville’s vibrant downtown, parks, and entertainment options, this home offers the perfect blend of urban excitement and comfort. Schedule your visit today and see why the Arcadia Plan is a fantastic choice for your next chapter! We LOVE our Realtor Partners! Holding appointments now - and model home ...
+ Read More
Listing Courtesy of: M/I HOMES OF NASHVILLE LLC
Listing Agent: Brandi Marshall
615-779-6138
| Listing Id: | 3612985 |
|---|---|
| List Price: | $589,990 |
| Property Type: | Residential |
| Status: | Active |
| County: | Davidson County, Tn |
| Living Area: | 2,442 |
| Bedrooms Total: | 3 |
| Bathrooms Full: | 2 |
| Bathrooms Half: | 1 |
| Tax Annual Amount: | $3,500 |
| Association Fee: | $80 |
| Association Fee Frequency: | Monthly |
| Subdivision Name: | Pennington Mills |
| Year Built: | 2026 |
| Above Grade Finished Area: | 2,442 |
| Appliances: | Cooktop, Dishwasher, Microwave |
| Attached Garage?: | Yes |
| Availability Date: | 2026-10-24 |
| Basement: | None |
| Buyer Financing: | Conventional, FHA, VA |
| Construction Materials: | Fiber Cement, Brick |
| Cooling: | Central Air |
| Cooling?: | Yes |
| Fireplaces Total: | 1 |
| Fireplace?: | Yes |
| Flooring: | Carpet, Laminate, Tile |
| Garage Spaces: | 2 |
| Garage?: | Yes |
| Heating: | Central |
| Heating?: | Yes |
| Interior Features: | Air Filter, Open Floorplan, Pantry, Smart Thermostat, Walk-In Closet(s), High Speed Internet |
| Laundry Features: | Electric Dryer Hookup |
| Levels: | Two |
| Lot Features: | Cul-De-Sac, Level |
| Lot Size Source: | Calculated from Plat |
| Lot Size Units: | Acres |
| New Construction?: | Yes |
| Original List Price: | $589,990 |
| Other Equipment: | Air Purifier |
| Parking Features: | Garage Faces Front, Concrete, Driveway |
| Parking Total: | 2 |
| Patio And Porch Features: | Patio, Covered, Porch |
| Possession: | Close Of Escrow |
| Security Features: | Smoke Detector(s) |
| Sewer: | Public Sewer |
| Special Listing Conditions: | Standard |
| Association?: | Yes |
| Utilities: | Water Available |
| Water Source: | Public |
| Elementary School: | Pennington Elementary |
| High School: | McGavock Comp High School |
| Middle Or Junior School: | Two Rivers Middle |
| Directions: | Get on US-31E N/Ellington Pkwy from US-31 N/US-41 N/US-431 N/James Robertson Pkwy 6 min (1.6 mi) Follow US-31E N/Ellington Pkwy and TN-155 E to McGavock Pk. Take exit 12 from TN-155 E 9 min (8.3 mi) Drive to Pennington Bend Rd 3 min (1.8 mi) |
Mortgage Calculator
The data on this website relating to real estate for sale comes in part from the IDX Program of the Realtracs.
All information is believed accurate but not guaranteed. The properties displayed may not be all of the properties available through the IDX Program. Any use of this site other than by potential buyers or sellers is strictly prohibited.
© 2026 Realtracs.
Realtracs data last updated on October 08, 2026 05:32 PM - CT.

Based on information submitted to the MLS GRID as of October 08, 2026 05:32 PM - CT. All data is obtained from various sources and may not have been verified by broker or MLS GRID. Supplied Open House Information is subject to change without notice. All information should be independently reviewed and verified for accuracy. Properties may or may not be listed by the office/agent presenting the information. Properties displayed may be listed or sold by various participants in the MLS. Some listings have been excluded from this website.
IDX information is provided exclusively for consumers’ personal noncommercial use, that it may not be used for any purpose other than to identify prospective properties consumers may be interested in purchasing, that the data is deemed reliable but is not guaranteed by MLS GRID, and that the use of the MLS GRID Data may be subject to an end user license agreement prescribed by the Member Participant’s applicable MLS if any and as amended from time to time.
Property Last Updated: October 08, 2026 05:32 PM - CT
