912 S 14th St
Nashville, TN 37206
$1,795
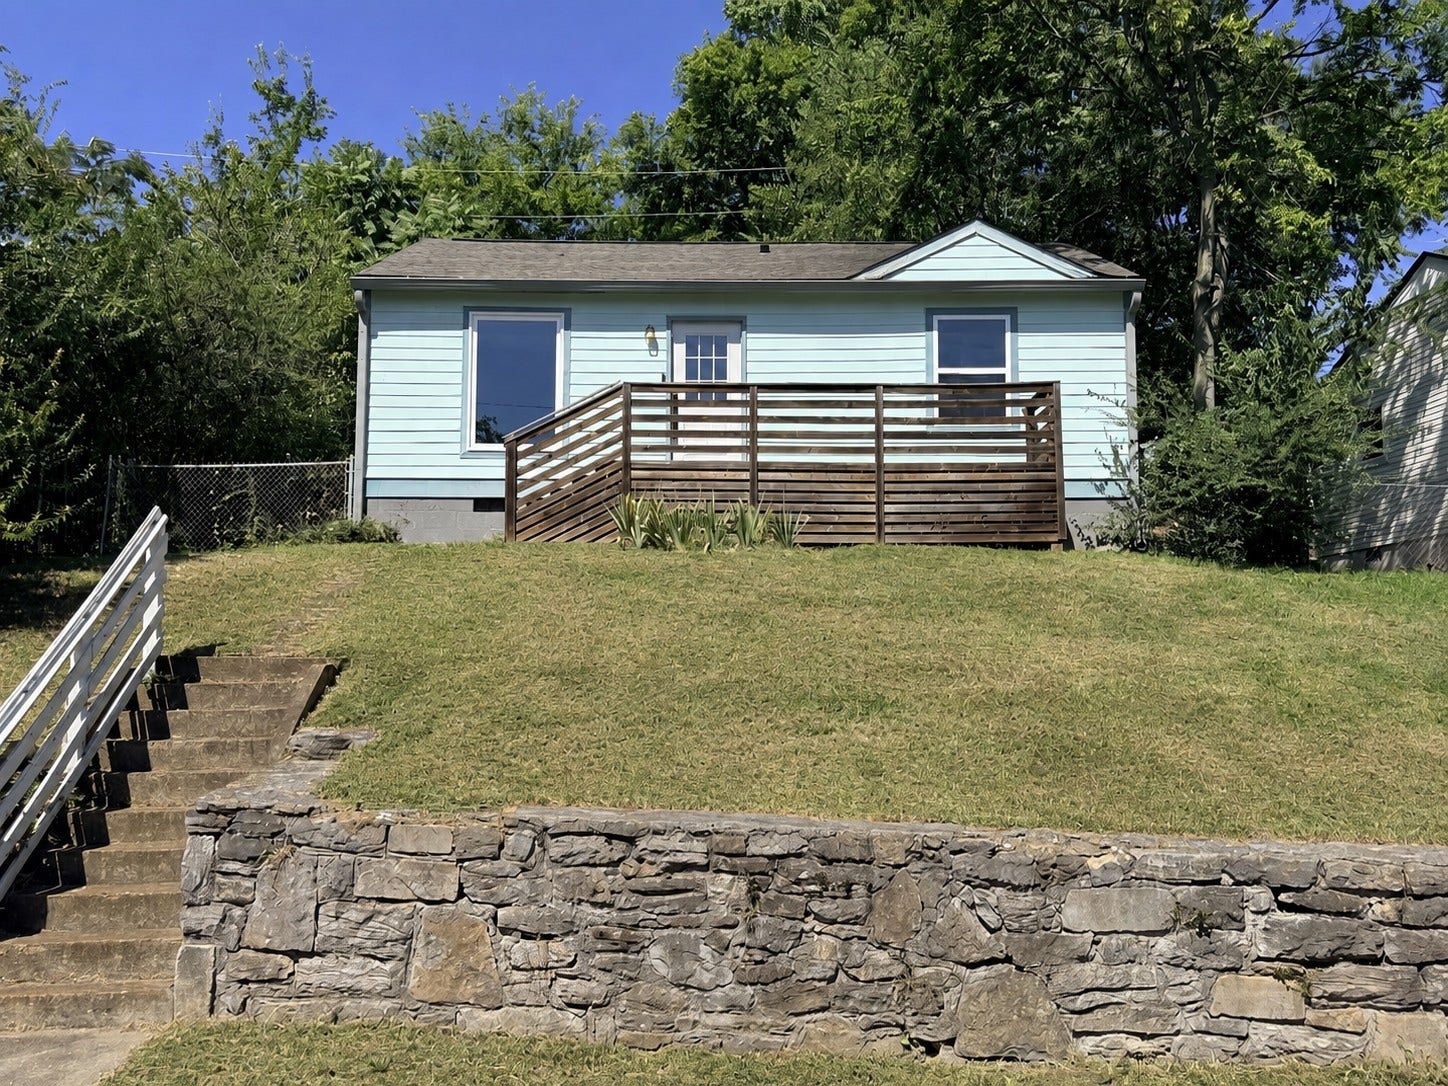
Welcome home to this cozy 2-bedroom, 1-bath cottage, ideally situated in the heart of one of East Nashville’s most desirable and vibrant neighborhoods.
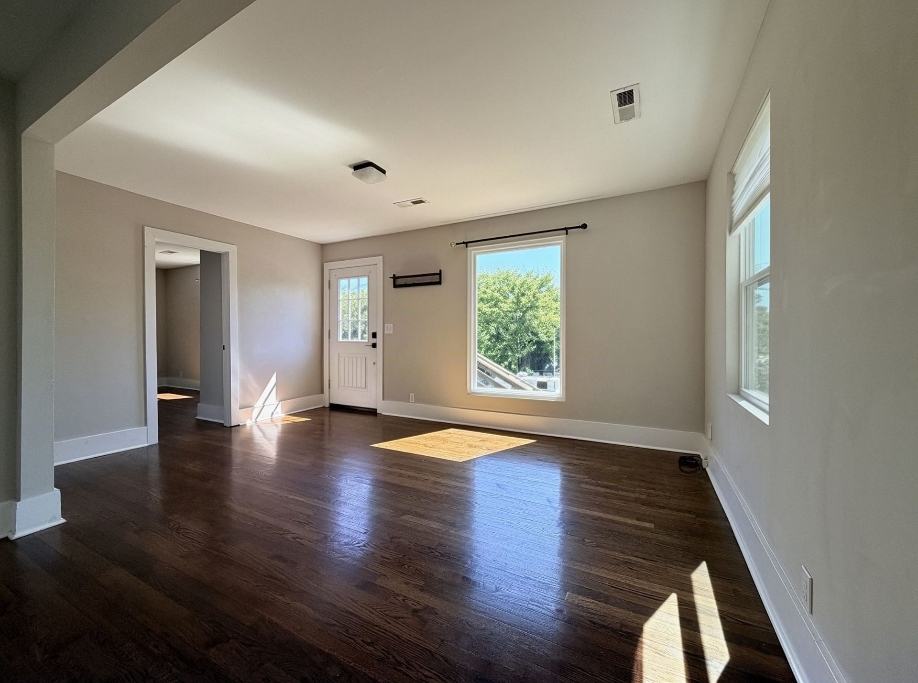
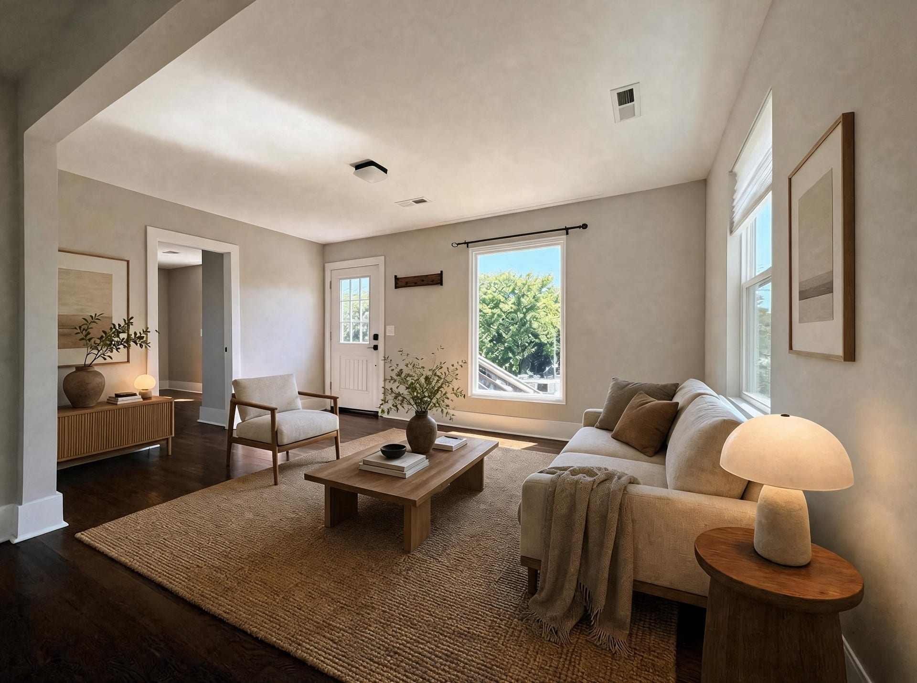
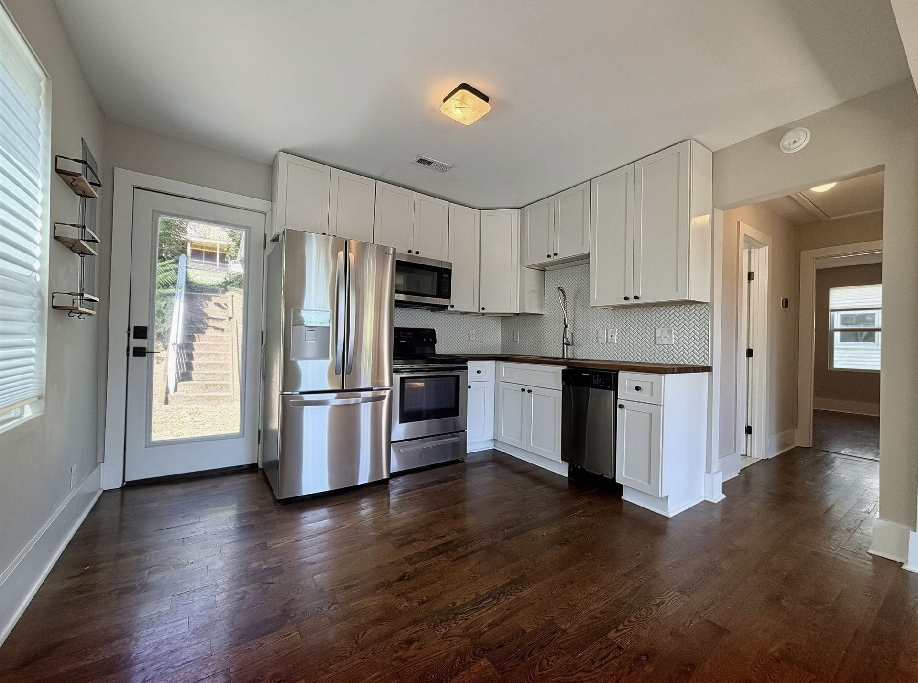
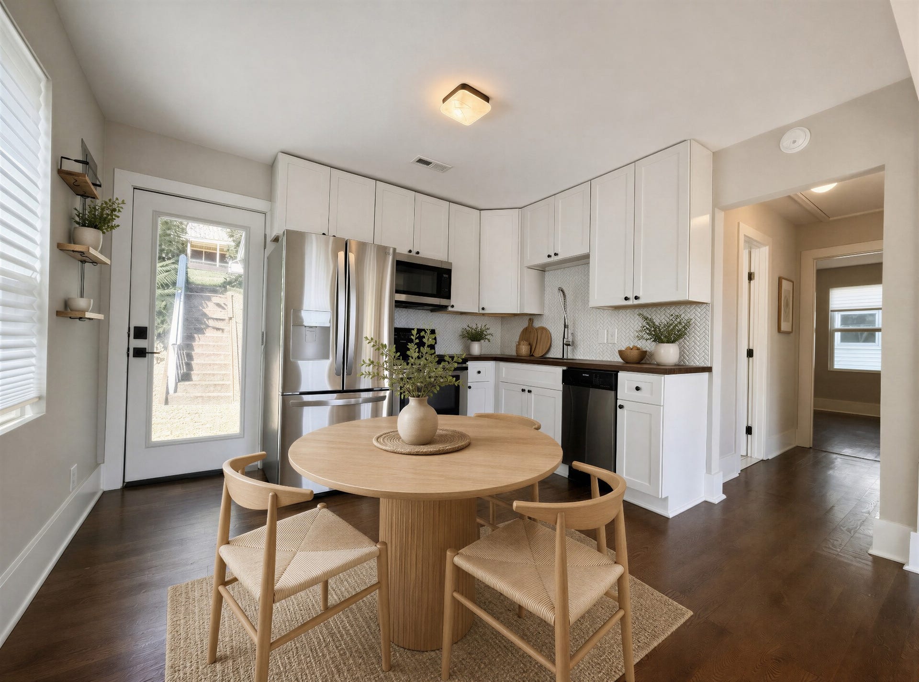
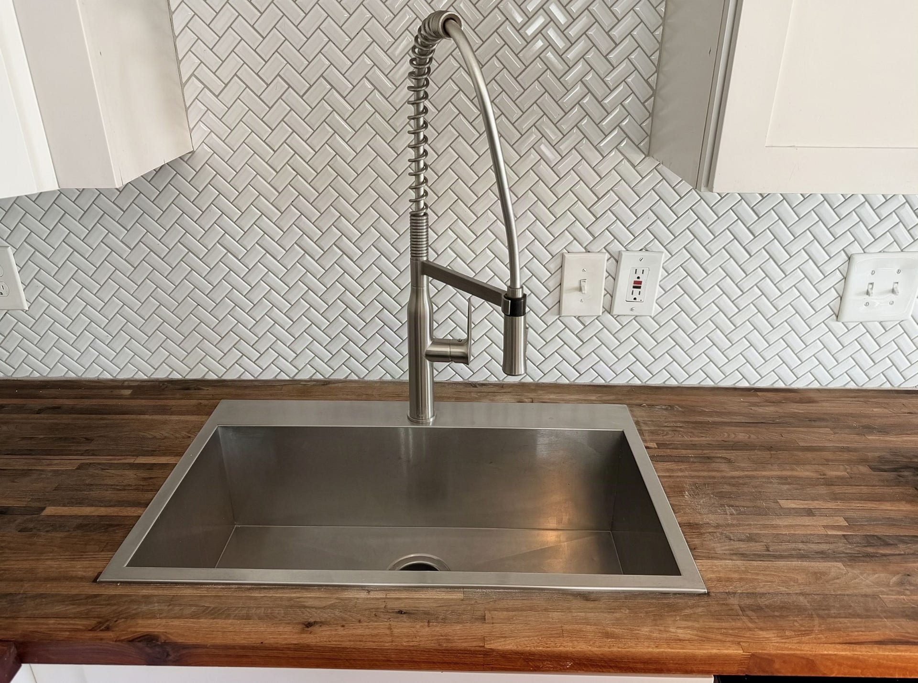
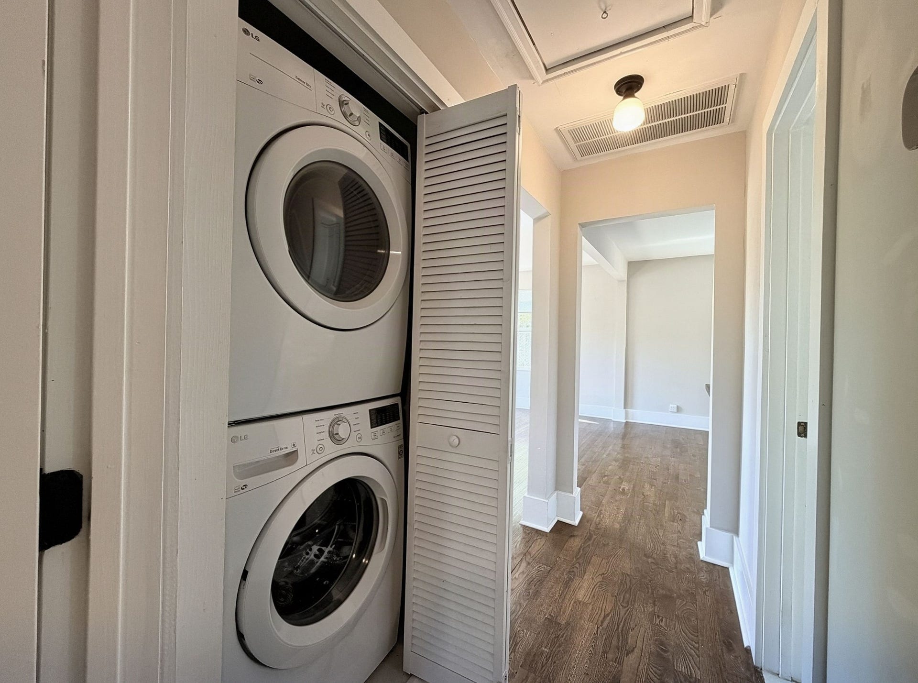
The inviting front porch sets a warm tone before you step into the bright, open floor plan connecting the comfortable living area and eat-in kitchen. Butcher-block countertops and a stylish herringbone tile backsplash bring warmth and character to the kitchen, which also features stainless steel appliances and an oversized stainless steel sink. A washer and dryer are included for added everyday convenience.
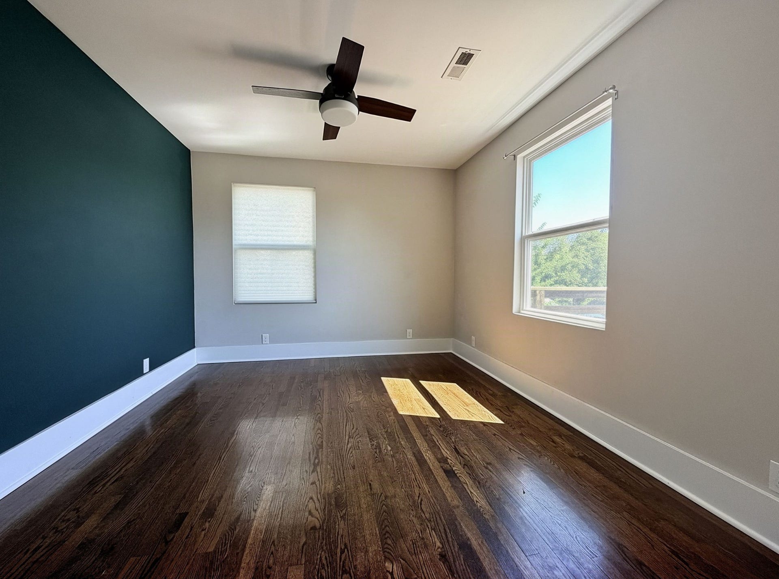
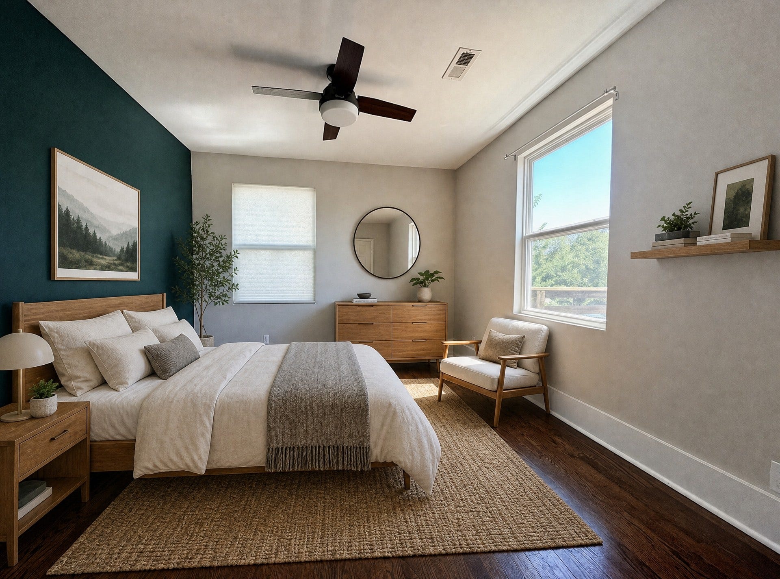
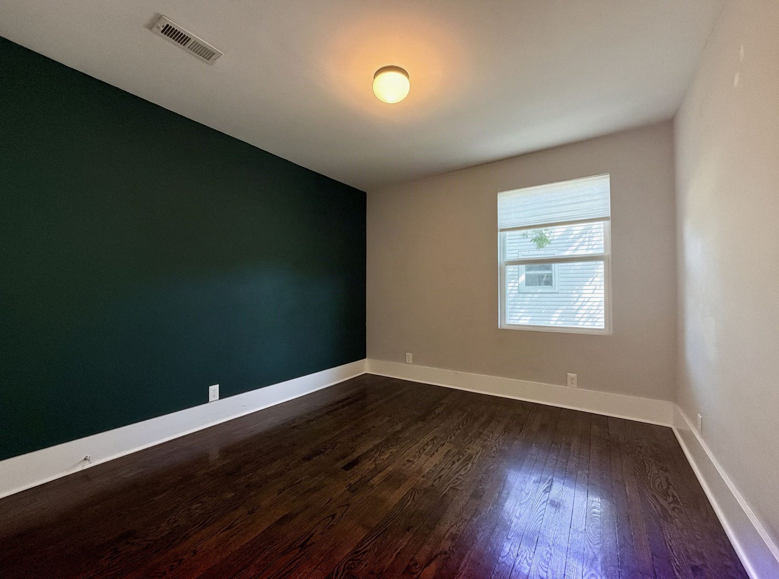
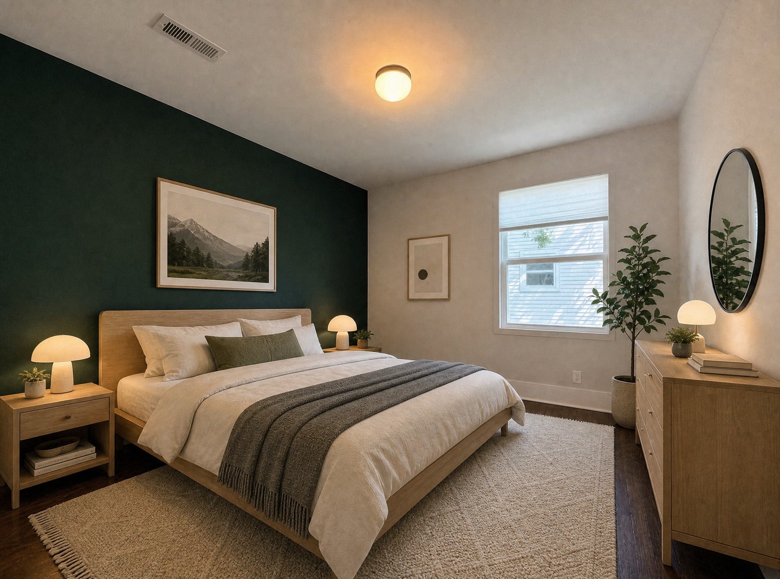
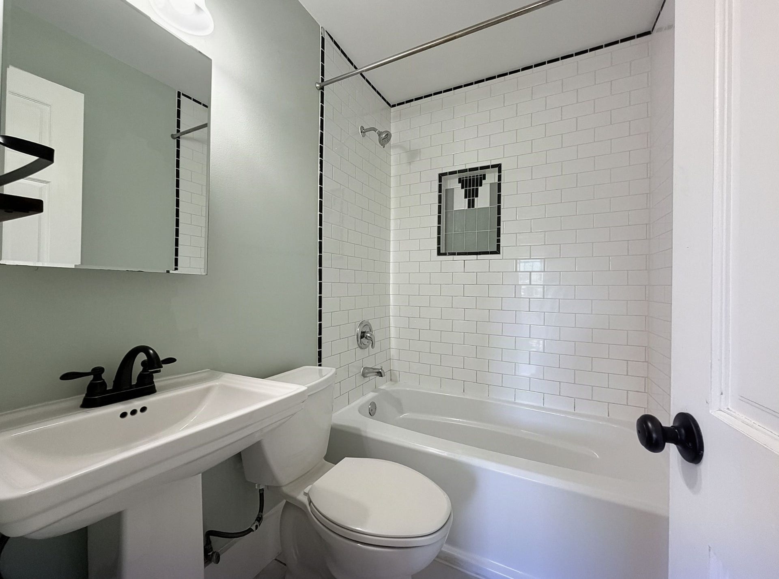
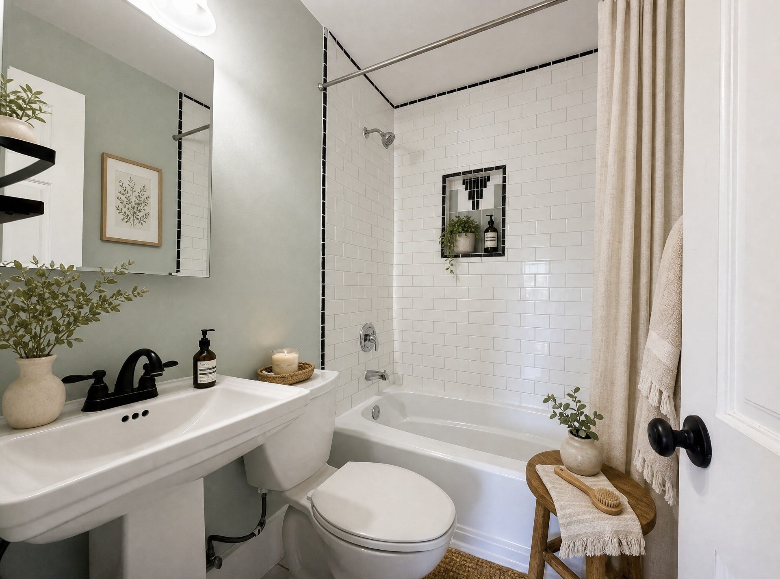
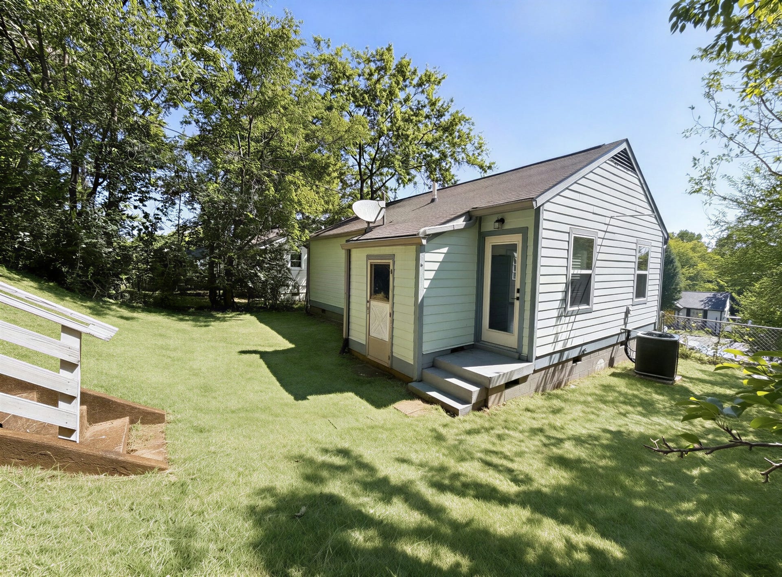
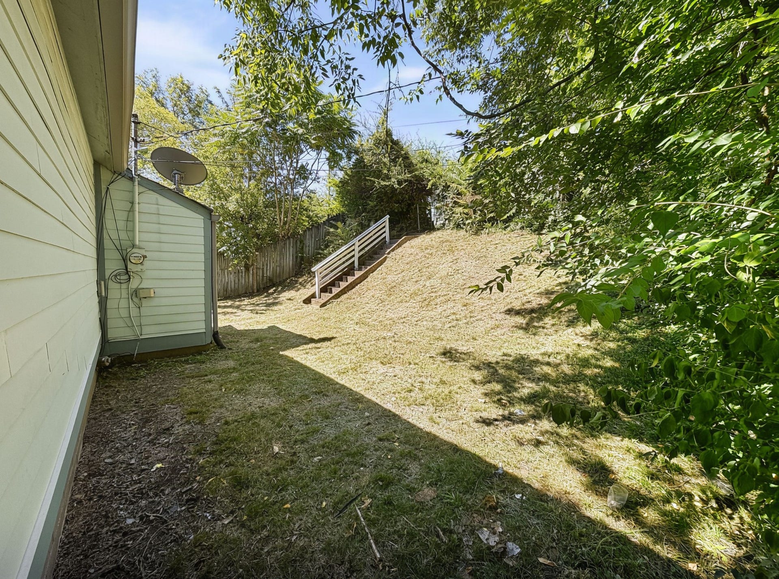
Both bedrooms offer comfortable, inviting spaces, while the full bathroom features tile finishes and a shower-and-tub combination. The home also includes a convenient exterior storage room. Outside, the small, fenced backyard offers a private, easy-to-maintain space for relaxing, along with access to alley parking.
The location is a true highlight. Enjoy being within walking distance of Five Points, the Fatherland District, Nissan Stadium, Shelby Park, and downtown Nashville. Neighborhood sidewalks make it easy to explore East Nashville’s popular restaurants, shops, entertainment, and outdoor destinations. The Music City Bikeway is less than 0.1 miles from the home, offering a convenient route directly into downtown or toward Shelby Park and the Shelby Bottoms Greenway.
Warm, private, and full of character, this charming cottage offers a cozy place to call home with some of Nashville’s best destinations just beyond your doorstep.
Listing Courtesy of: Real Property Management Key Response
Listing Agent: Jeff Kingsbury
615-953-8700
Buyer Represented by: Realtracs, Inc.
Selling Agent: NONMLS NONMLS
| Listing Id: | 3527094 |
|---|---|
| List Price: | $1,795 |
| Close Date: | 2026-10-02 |
| Property Type: | Residential Lease |
| Property Sub Type: | Single Family Residence |
| Status: | Closed |
| Bedrooms Total: | 2 |
| Bathrooms Full: | 1 |
| Bathrooms Half: | 0 |
| Living Area: | 704 |
| Waterfront?: | No |
| City: | Nashville |
| County Or Parish: | Davidson County, Tn |
| Subdivision Name: | Shelby Heights |
| Postal Code: | 37206 |
| Year Built: | 1959 |
| Above Grade Finished Area: | 704 |
| Above Grade Finished Area Units: | Square Feet |
| Appliances: | Oven, Range, Dryer, Microwave, Refrigerator, Stainless Steel Appliance(s), Washer |
| Availability Date: | 2026-08-25 |
| Bathrooms Total Integer: | 1 |
| Below Grade Finished Area Units: | Square Feet |
| Building Area Total: | 704 |
| Building Area Units: | Square Feet |
| Construction Materials: | Hardboard Siding |
| Cooling: | Central Air, Electric |
| Cooling?: | Yes |
| Covered Spaces: | 0 |
| Directions: | East on Shelby Ave. Make a Right on S 14th St. Property is ahead on right side of street |
| Elementary School: | Warner Elementary Enhanced Option |
| Fencing: | Back Yard |
| Flooring: | Wood |
| Garage Spaces: | 0 |
| Heating: | Central, Electric |
| Heating?: | Yes |
| High School: | Stratford STEM Magnet School Upper Campus |
| Interior Features: | High Speed Internet |
| Laundry Features: | Electric Dryer Hookup, Washer Hookup |
| Lease Term: | Other |
| Levels: | One |
| Living Area Units: | Square Feet |
| Lot Size Units: | Acres |
| Main Level Bedrooms: | 2 |
| Middle Or Junior School: | Stratford STEM Magnet School Lower Campus |
| Owner Pays: | None |
| Parcel Number: | 09405009300 |
| Parking Features: | Alley Access |
| Pending Timestamp: | 2026-09-24 |
| Pets Allowed: | Call |
| Rent Includes: | None |
| Security Features: | Smoke Detector(s) |
| Sewer: | Public Sewer |
| State Or Province: | TN |
| Stories: | 1 |
| Tenant Pays: | Cable TV, Electricity, Other, Trash Collection, Water |
| Utilities: | Electricity Available, Water Available |
| Water Source: | Public |
| Year Built Details: | Existing |
| Property Time Zone Name: | America/Chicago |
The data on this website relating to real estate for sale comes in part from the IDX Program of the Realtracs.
All information is believed accurate but not guaranteed. The properties displayed may not be all of the properties available through the IDX Program. Any use of this site other than by potential buyers or sellers is strictly prohibited.
© 2026 Realtracs.
Realtracs data last updated on October 08, 2026 05:32 PM - CT.

Based on information submitted to the MLS GRID as of October 08, 2026 05:32 PM - CT. All data is obtained from various sources and may not have been verified by broker or MLS GRID. Supplied Open House Information is subject to change without notice. All information should be independently reviewed and verified for accuracy. Properties may or may not be listed by the office/agent presenting the information. Properties displayed may be listed or sold by various participants in the MLS. Some listings have been excluded from this website.
IDX information is provided exclusively for consumers’ personal noncommercial use, that it may not be used for any purpose other than to identify prospective properties consumers may be interested in purchasing, that the data is deemed reliable but is not guaranteed by MLS GRID, and that the use of the MLS GRID Data may be subject to an end user license agreement prescribed by the Member Participant’s applicable MLS if any and as amended from time to time.
Property Last Updated: October 08, 2026 05:32 PM - CT
