911 Fairwin Ave
Nashville, TN 37216
$800,000
Open Houses
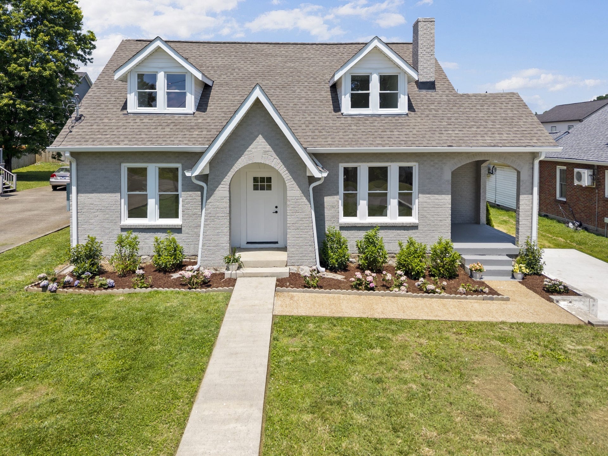
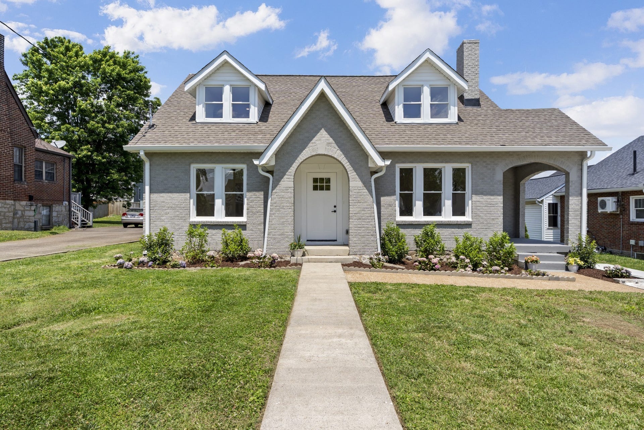
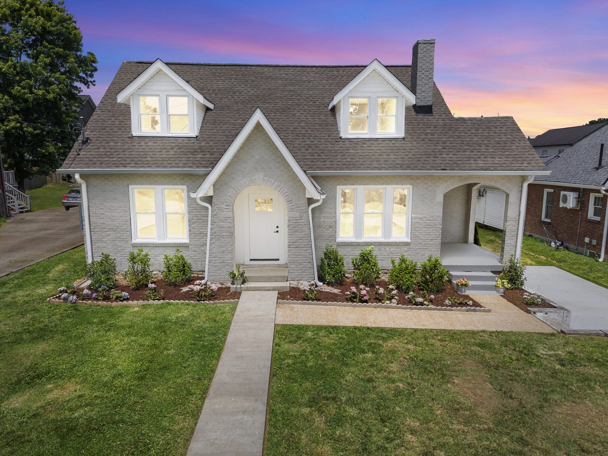
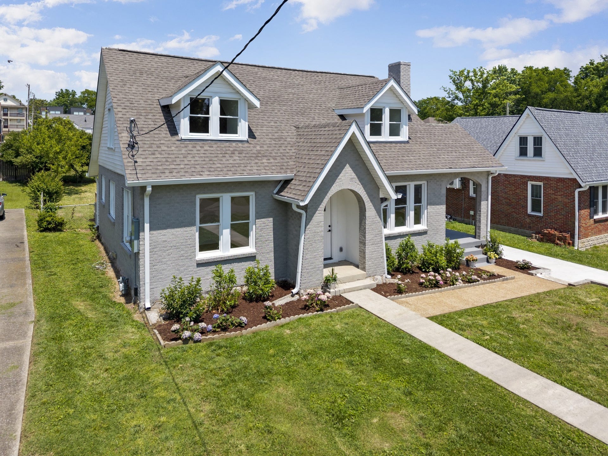
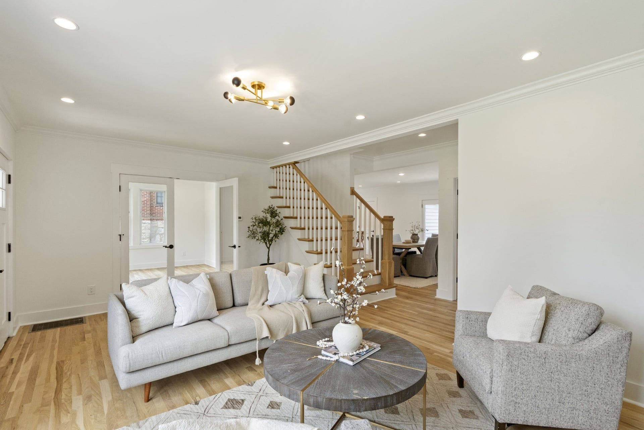
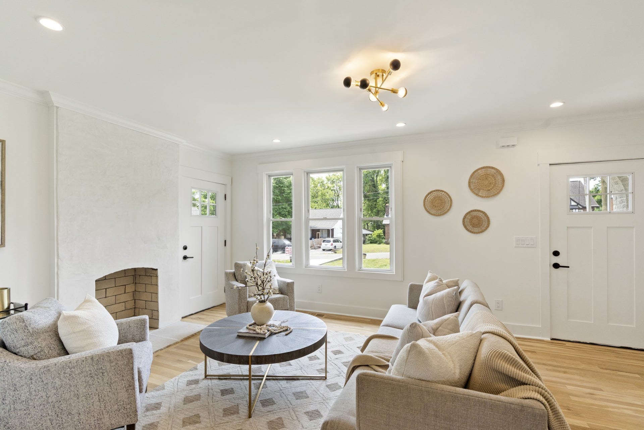
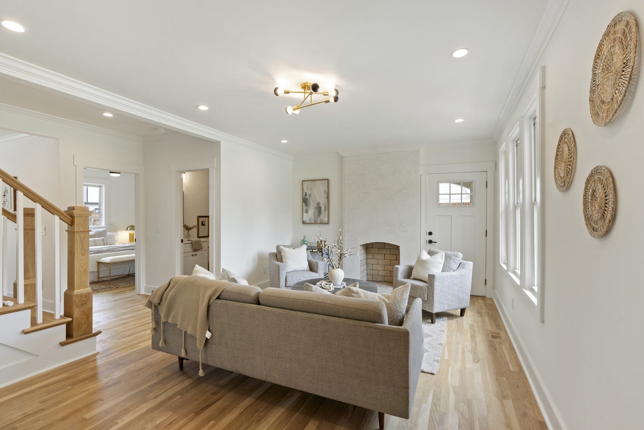
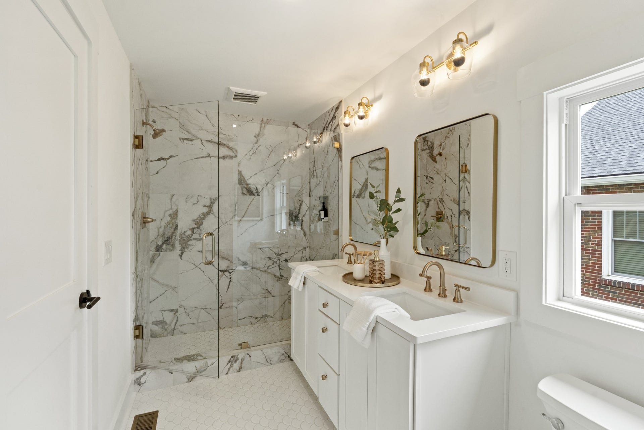
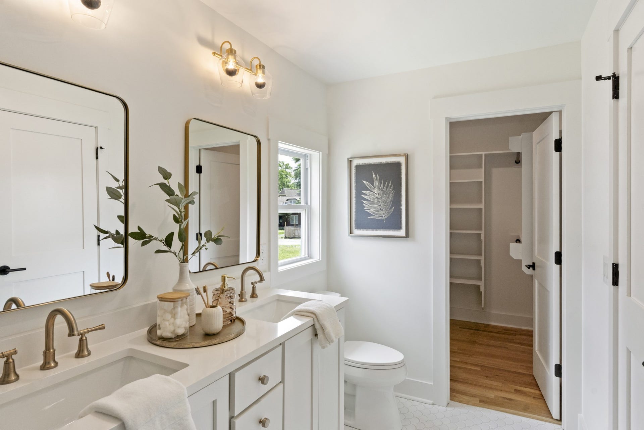
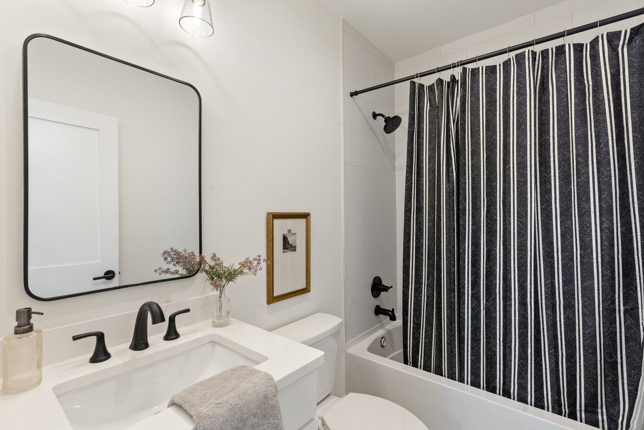
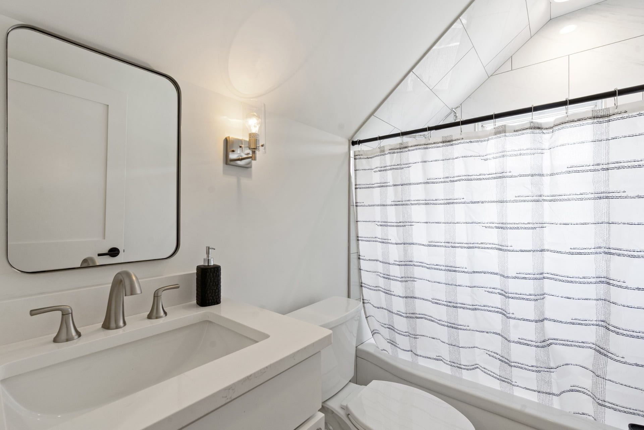
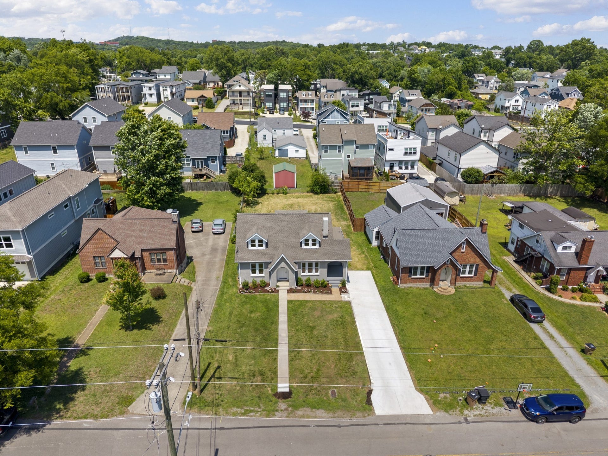
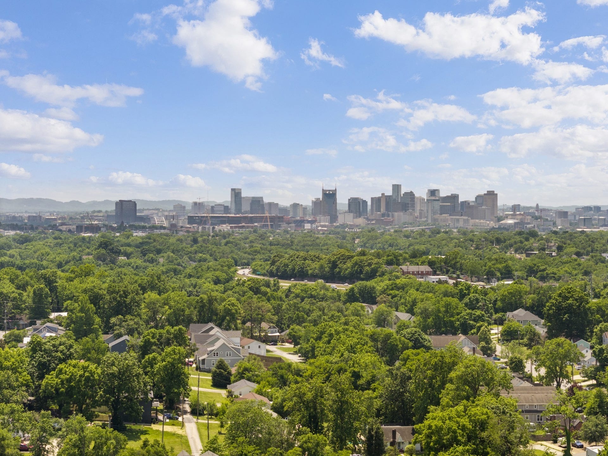
"Eligible for 100% loan with no mortgage insurance and possible $5500 lender credit. Nestled on charming Fairwin Avenue in the heart of East Nashville, this beautifully remodeled brick Tudor blends timeless character with modern upgrades. Offering 4 bedrooms, 3 full baths, and close to 2,200 square feet of living space, the home features hardwood floors throughout, a cozy wood-burning fireplace, and soaring ceilings on both levels.
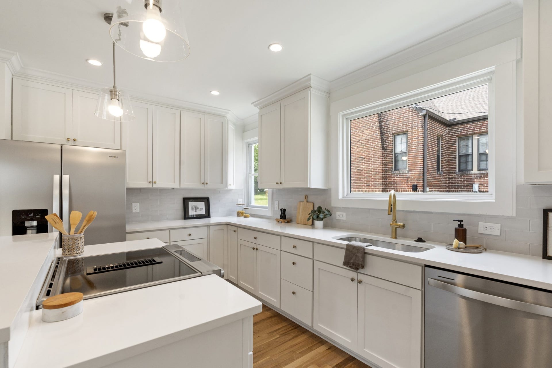
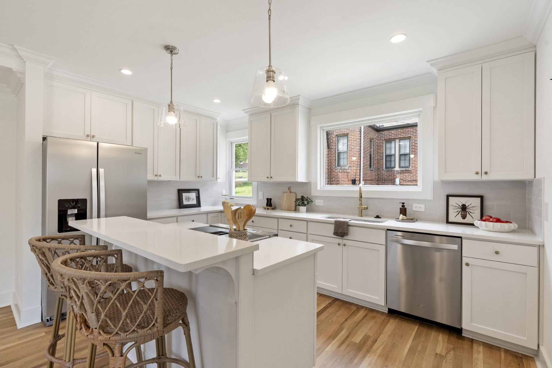
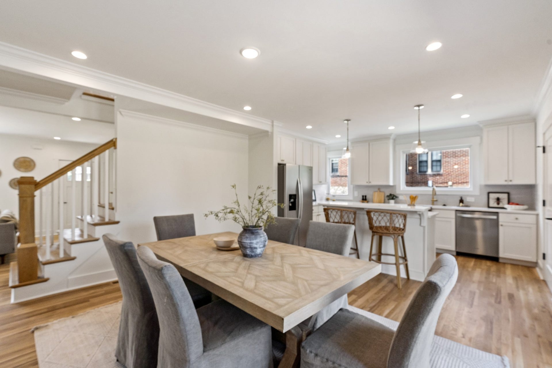
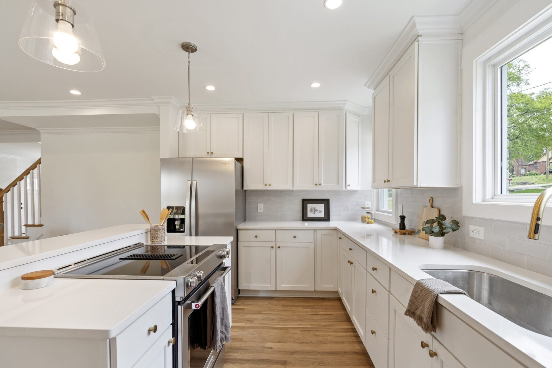
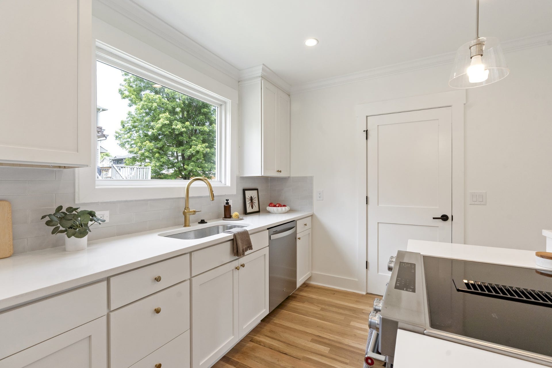
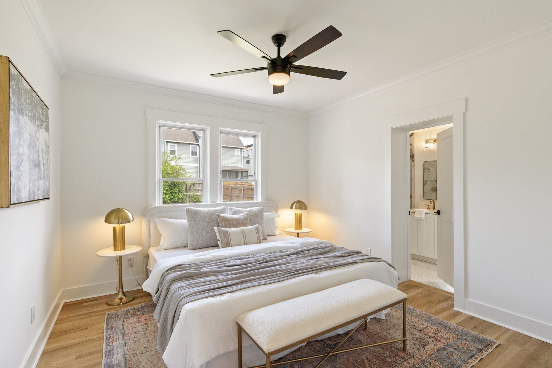
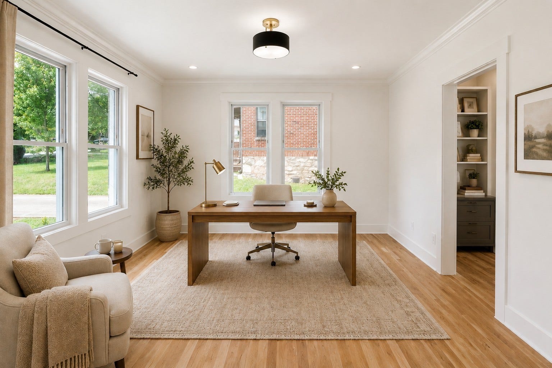
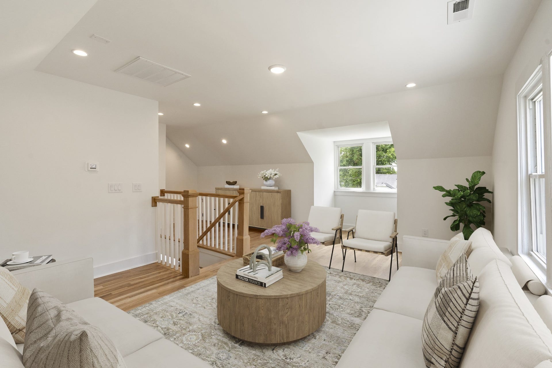
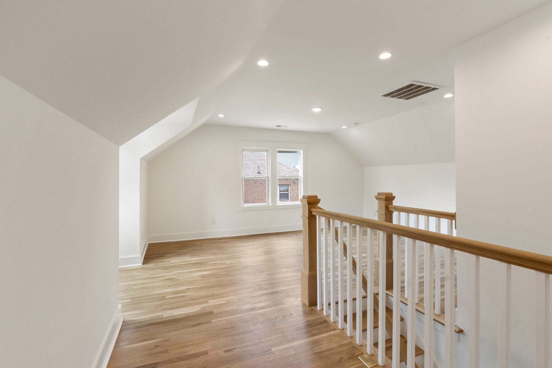
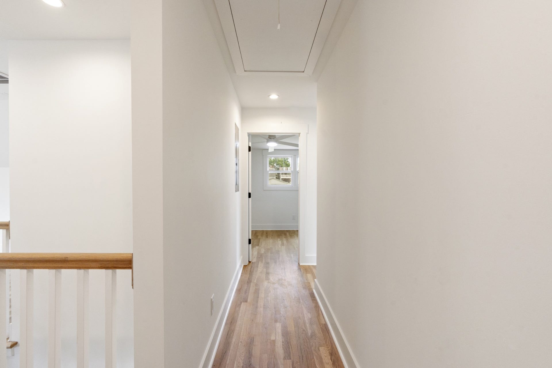
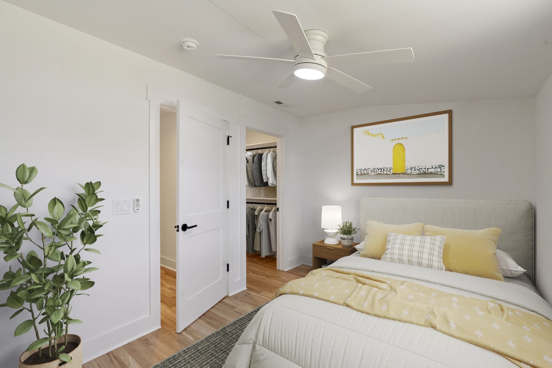
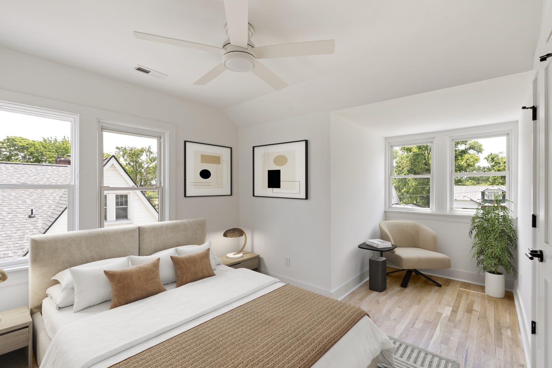
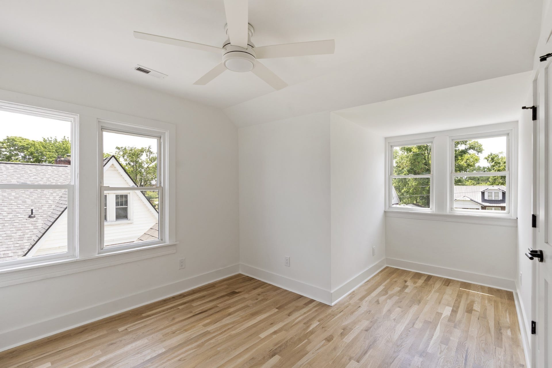
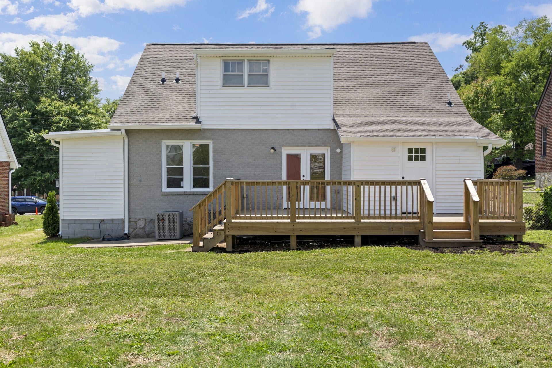
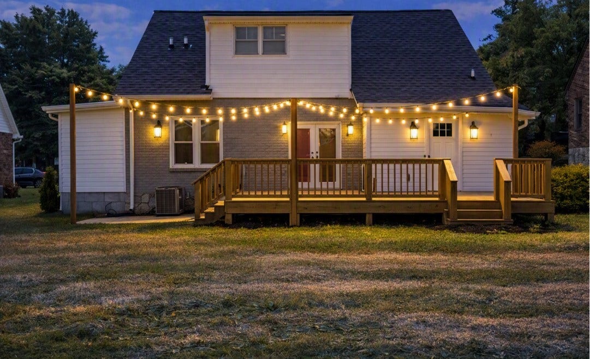
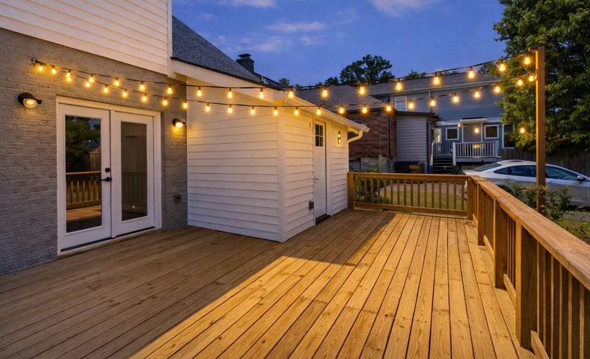
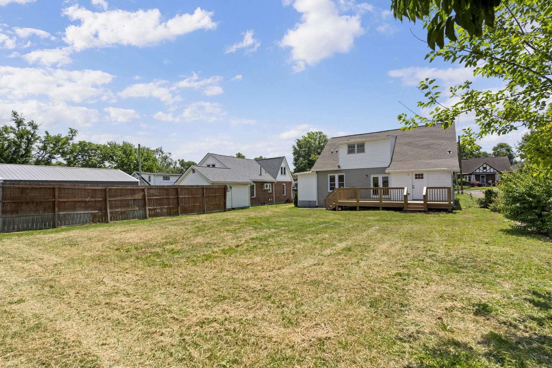
The updated kitchen is designed for everyday living and entertaining alike, showcasing granite countertops, stainless steel appliances including a downdraft stove, new soft-close cabinetry, and direct access to the spacious backyard deck. The flexible main-level layout includes two bedrooms — one serving as the primary suite and the other ideal for a home office, den, or playroom. Upstairs, you’ll find two additional bedrooms, including an oversized bonus room with endless possibilities.
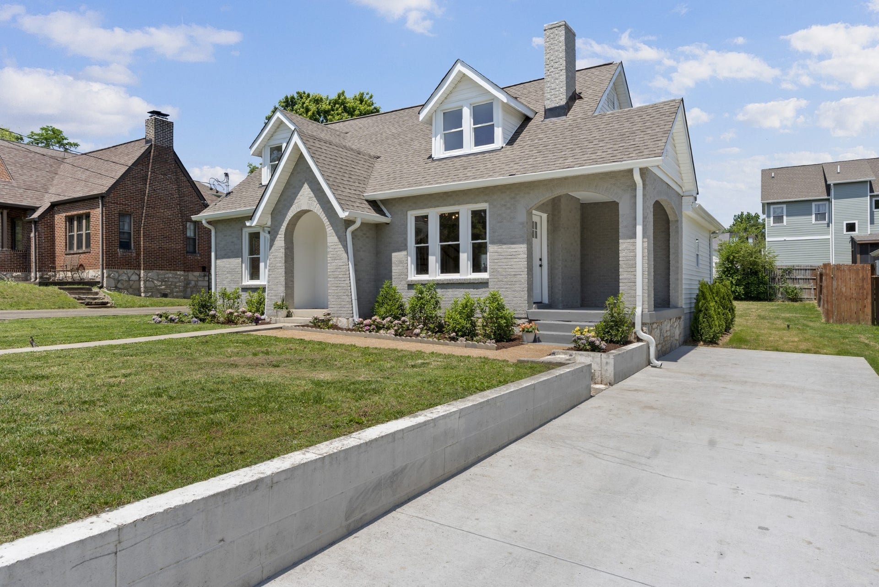
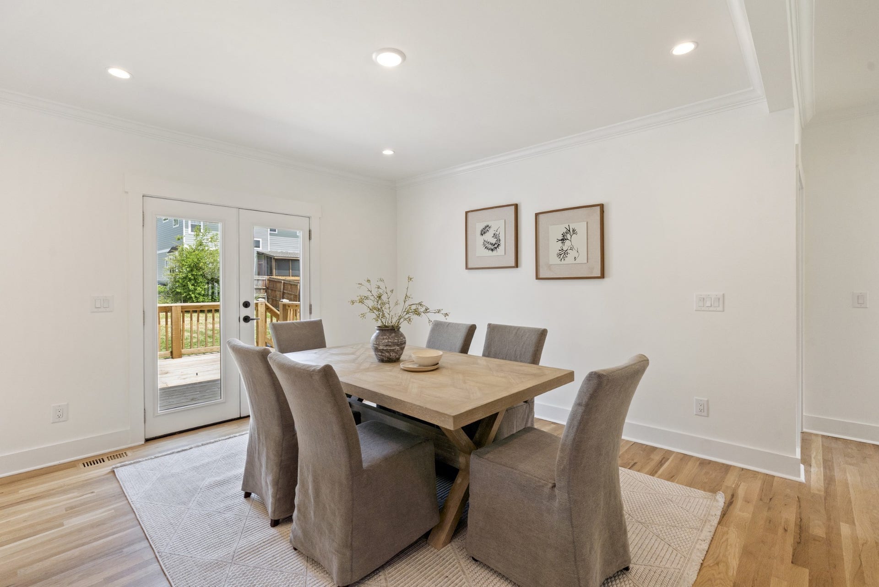
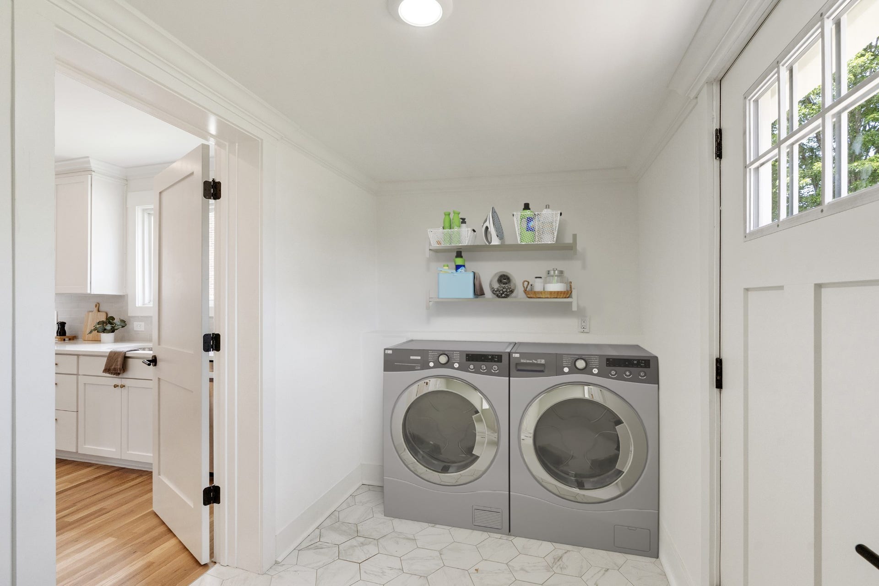
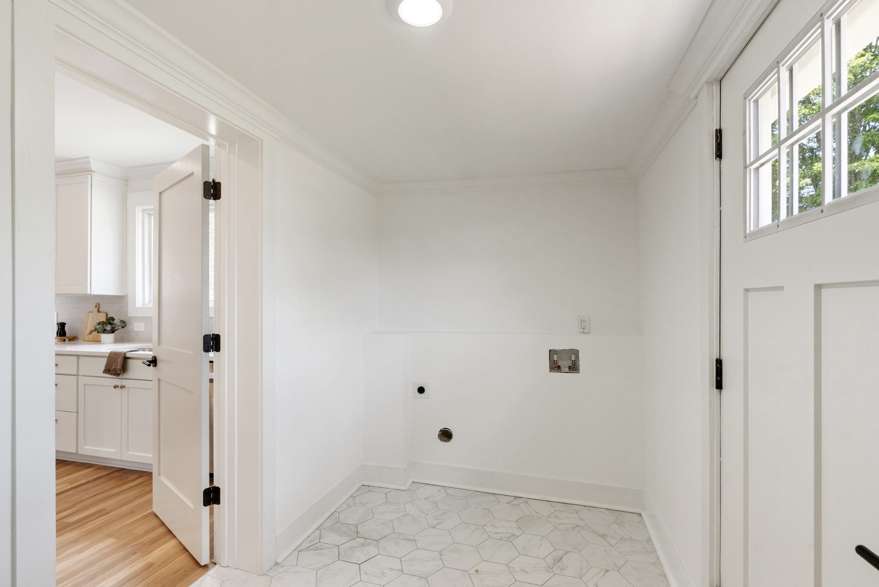
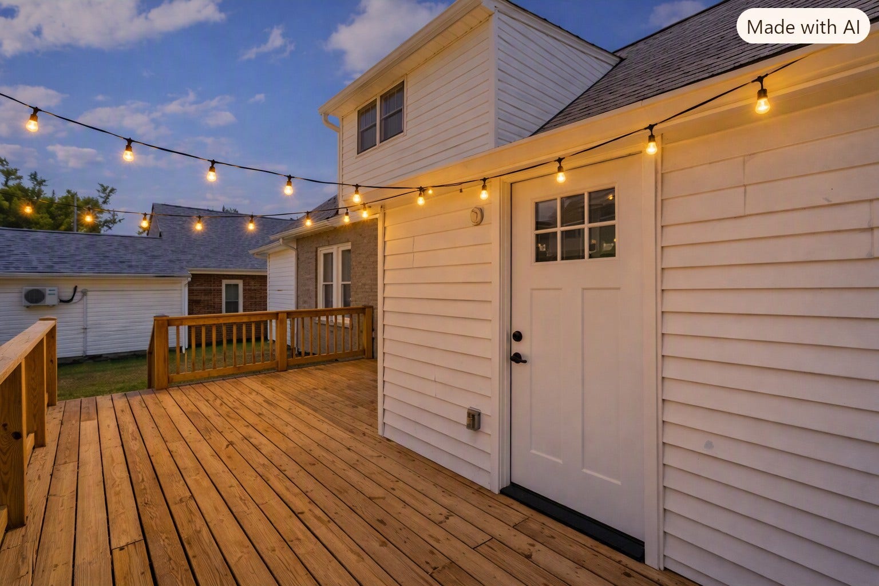
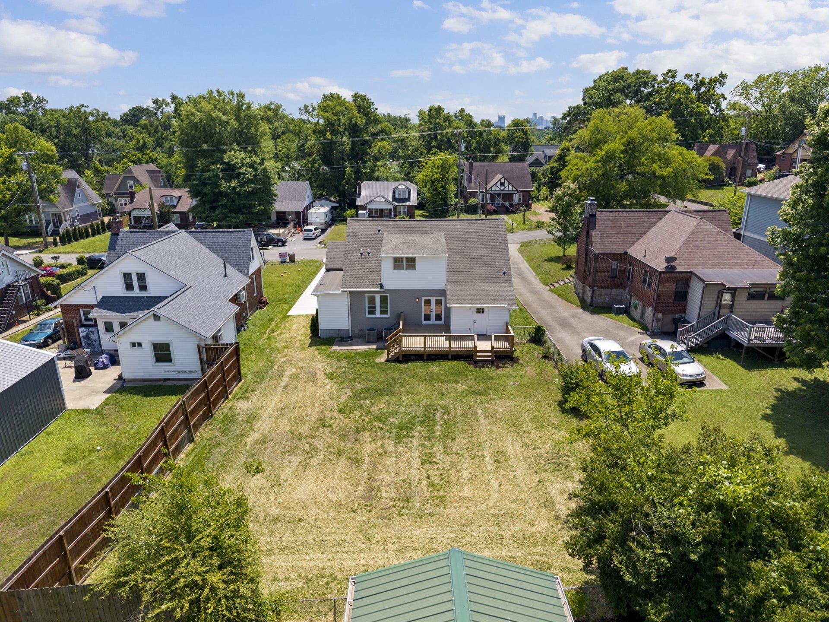
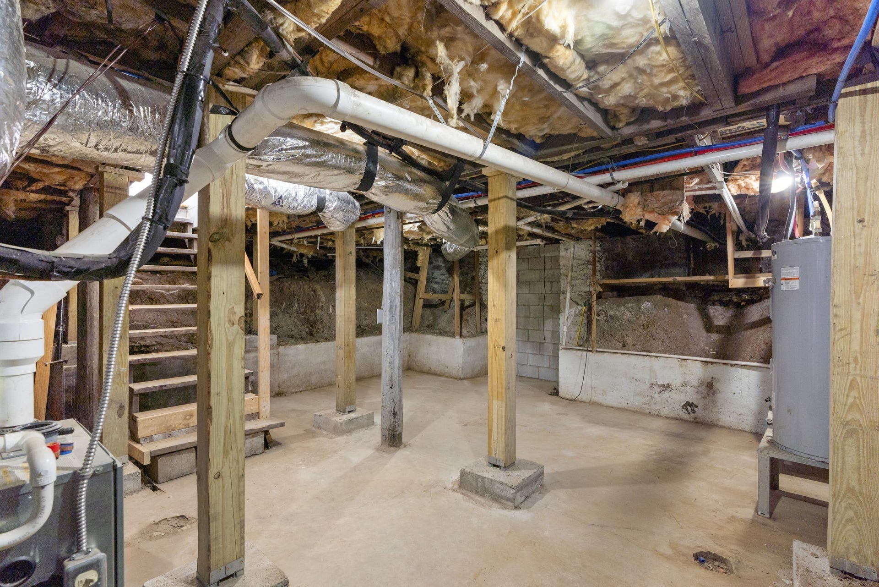
A convenient first-floor utility room makes laundry a breeze and opens through double doors to the expansive back deck and fenced yard. A walk-in basement storage area provides excellent storm coverage and additional storage space, while the newly poured concrete driveway offers exceptional functionality and ample parking.
Major recent improvements include a brand-new HVAC system, new roof, updated driveway, and extensive interior renovations, making this Tudor move-in ready while preserving its classic East Nashville charm.
Listing Courtesy of: Crye-Leike, Inc., REALTORS
Listing Agent: Martin (Marty) Kerrigan
314-435-7394
| Listing Id: | 3602188 |
|---|---|
| List Price: | $800,000 |
| Property Type: | Residential |
| Status: | Active |
| County: | Davidson County, Tn |
| Living Area: | 2,152 |
| Bedrooms Total: | 4 |
| Bathrooms Full: | 3 |
| Bathrooms Half: | 0 |
| Lot Size Acres: | 0.25 |
| Tax Annual Amount: | $4,562 |
| Subdivision Name: | Eskridge |
| Year Built: | 1935 |
| Above Grade Finished Area: | 2,152 |
| Appliances: | Electric Oven, Dishwasher, Refrigerator, Stainless Steel Appliance(s) |
| Availability Date: | 2026-05-10 |
| Basement: | Crawl Space, Partial |
| Buyer Financing: | Conventional, FHA, USDA, VA |
| Construction Materials: | Brick |
| Cooling: | Ceiling Fan(s), Central Air, Electric |
| Cooling?: | Yes |
| Fencing: | Back Yard |
| Fireplaces Total: | 1 |
| Fireplace?: | Yes |
| Flooring: | Wood, Tile |
| Garage Spaces: | 0 |
| Heating: | Central, Forced Air, Natural Gas |
| Heating?: | Yes |
| Interior Features: | Ceiling Fan(s), Open Floorplan, Smart Thermostat, Walk-In Closet(s), High Speed Internet, Kitchen Island |
| Laundry Features: | Electric Dryer Hookup, Washer Hookup |
| Levels: | Two |
| Lot Size Acres: | 0.25 |
| Lot Size Area: | 0.25 |
| Lot Size Dimensions: | 60 X 173 |
| Lot Size Source: | Assessor |
| Lot Size Units: | Acres |
| Original List Price: | $800,000 |
| Parcel Number: | 07209027100 |
| Parking Features: | Concrete, Driveway |
| Patio And Porch Features: | Porch, Covered, Deck |
| Possession: | Negotiable |
| Roof: | Shingle |
| Sewer: | Public Sewer |
| Special Listing Conditions: | Standard, Owner Agent |
| Utilities: | Electricity Available, Natural Gas Available, Water Available, Cable Connected |
| Water Source: | Public |
| Elementary School: | Hattie Cotton Elementary |
| High School: | Maplewood Comp High School |
| Middle Or Junior School: | Jere Baxter Middle |
| Directions: | From US - 41 Turn right onto Douglas Ave, Turn left onto Gallatin Ave, Turn left onto Fairwin Ave |
Mortgage Calculator
The data on this website relating to real estate for sale comes in part from the IDX Program of the Realtracs.
All information is believed accurate but not guaranteed. The properties displayed may not be all of the properties available through the IDX Program. Any use of this site other than by potential buyers or sellers is strictly prohibited.
© 2026 Realtracs.
Realtracs data last updated on October 08, 2026 05:32 PM - CT.

Based on information submitted to the MLS GRID as of October 08, 2026 05:32 PM - CT. All data is obtained from various sources and may not have been verified by broker or MLS GRID. Supplied Open House Information is subject to change without notice. All information should be independently reviewed and verified for accuracy. Properties may or may not be listed by the office/agent presenting the information. Properties displayed may be listed or sold by various participants in the MLS. Some listings have been excluded from this website.
IDX information is provided exclusively for consumers’ personal noncommercial use, that it may not be used for any purpose other than to identify prospective properties consumers may be interested in purchasing, that the data is deemed reliable but is not guaranteed by MLS GRID, and that the use of the MLS GRID Data may be subject to an end user license agreement prescribed by the Member Participant’s applicable MLS if any and as amended from time to time.
Property Last Updated: October 08, 2026 05:32 PM - CT
