
909 Watercourse Ct
Nashville, TN 37214
$629,750
Proceeds from this home support Pelotonia cancer organization - a national leader in groundbreaking cancer treatments and therapies. Be a part of this benefit home donation! Don’t miss your chance to make an impact. Rate - no problem, long term rate locks available AS LOW AS 4.875 at NO COST TO THE BUYER!!!
Final 6 OPPORTUNITES available now in Pennington Mills!
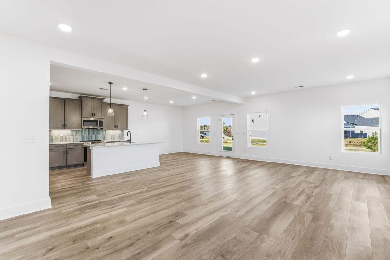
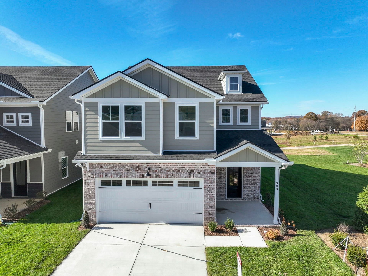
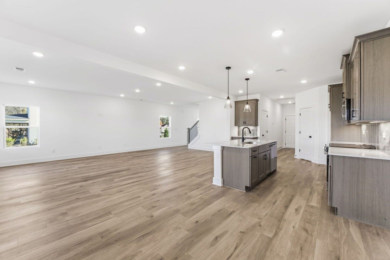
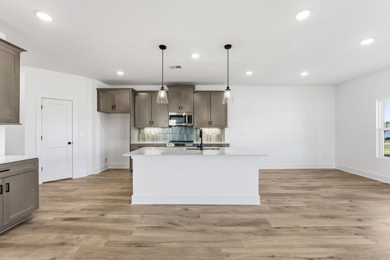
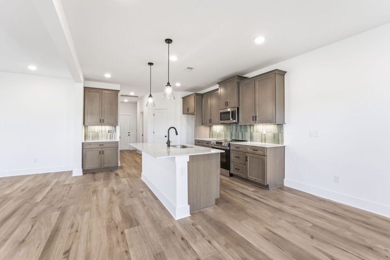
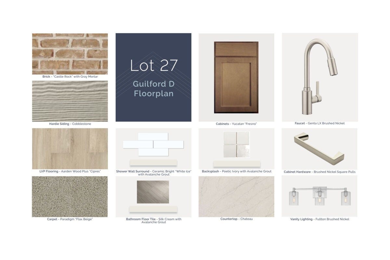
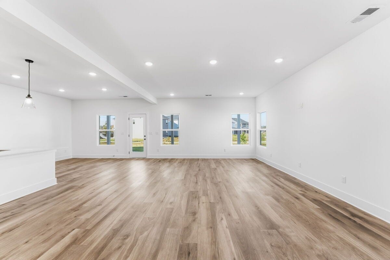
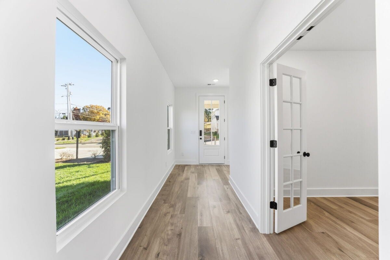
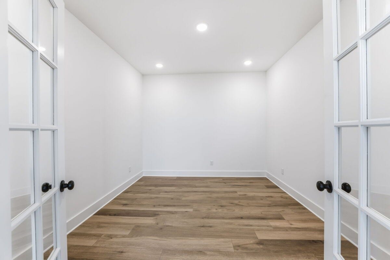
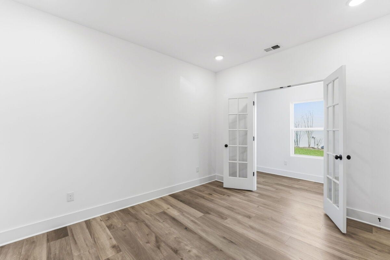
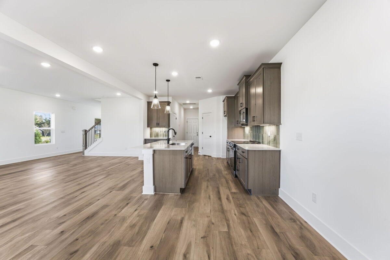
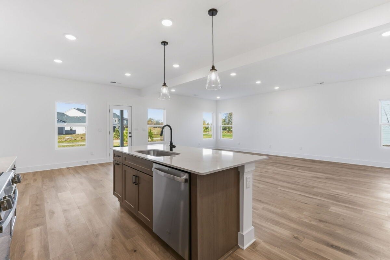
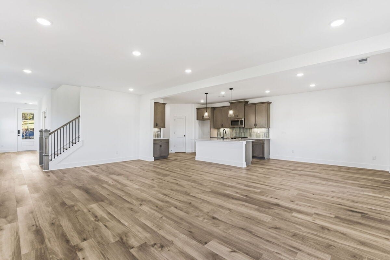
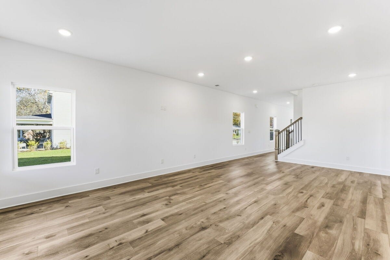
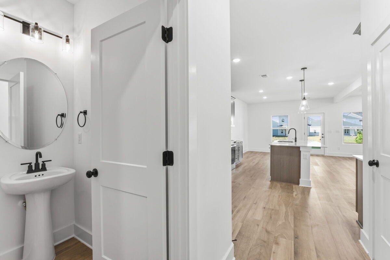
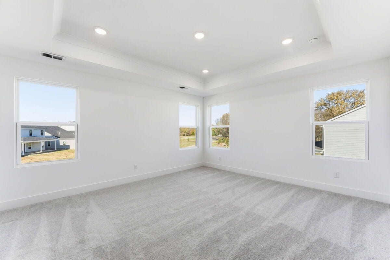
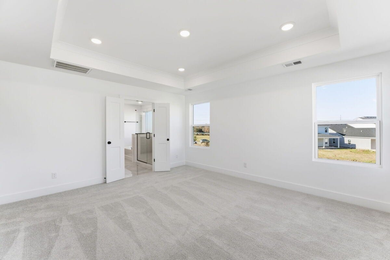
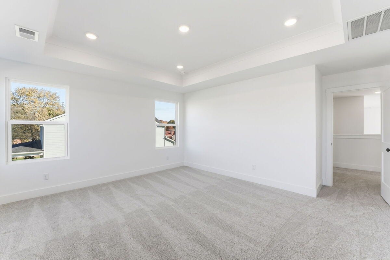
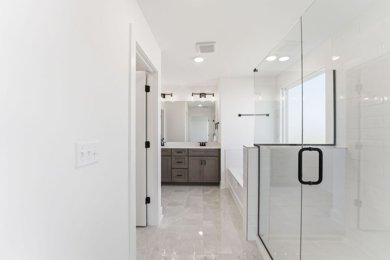
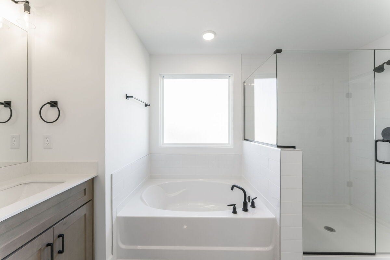
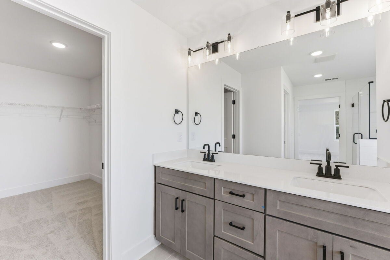
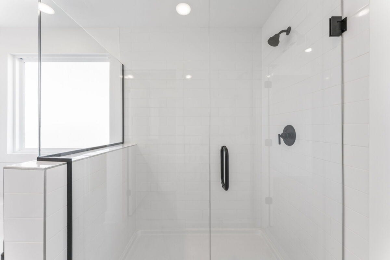
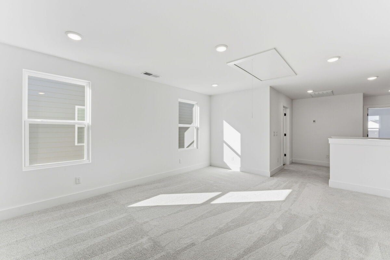
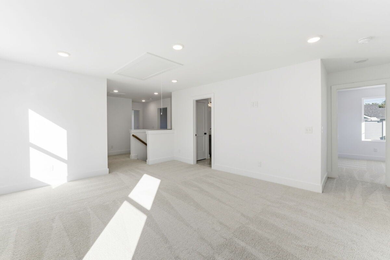
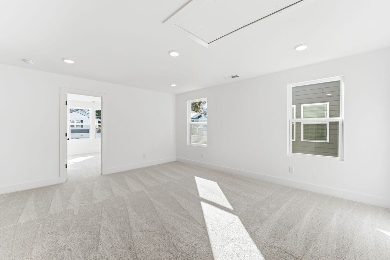
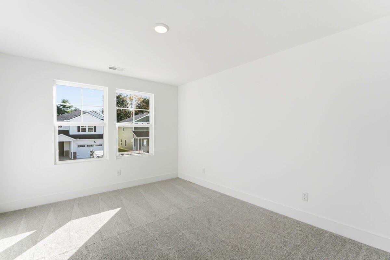
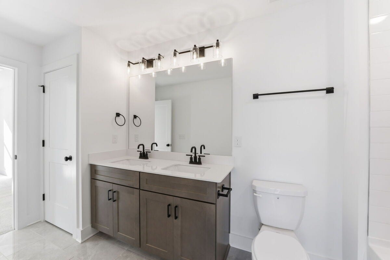
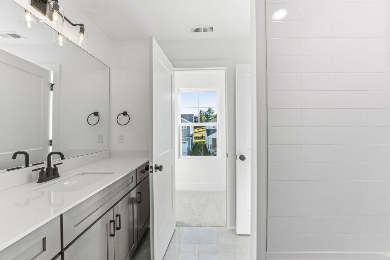
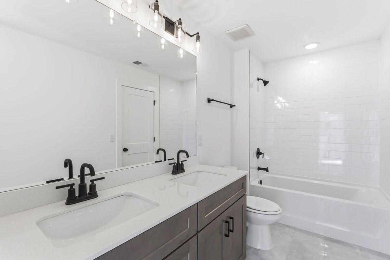
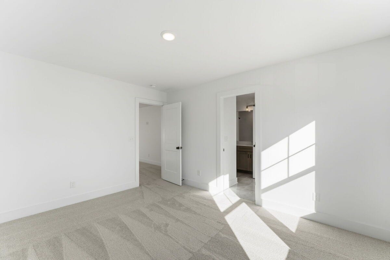
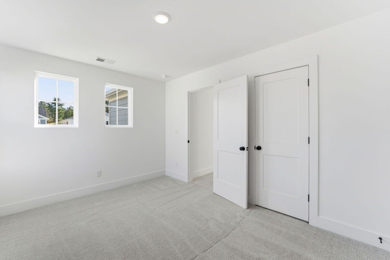
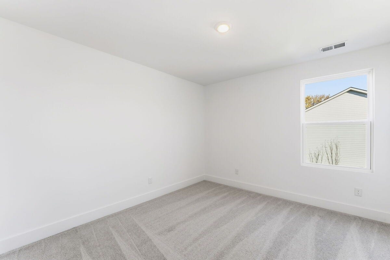
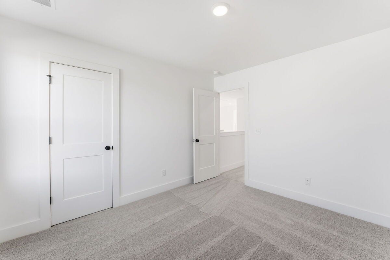
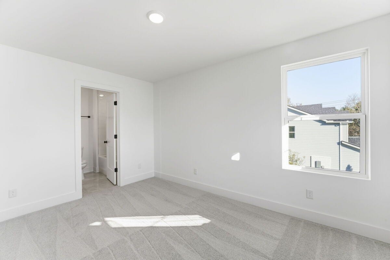
This is the last Guildford on a corner lot - No neighbors on the side or rear of your home! Under construction now - ready in AUG. Community is part of Nashville Greenway, follow the walking trail to the river where you will find a playground and woods to explore. Come see what MI Homes is building in the vibrant Donelson district of Nashville, situated within the pioneering community Pennington Mills! Just off of Briley Parkway this neighborhood offers convenient access to the city’s best dining, entertainment, and outdoor activities. The Guilford Plan with 4 bedrooms, a private first-floor study, and 3.5 bathrooms, is the perfect mix of space, style, and affordability! Combining contemporary design with thoughtful craftsmanship, featuring open, sun-drenched living spaces and upscale finishes throughout. The modern kitchen boasts high-end appliances and sleek countertops, perfect for both everyday living and entertaining. Spacious bedrooms provide retreat-like comfort, while stylish details add sophistication. Located in an area known for its lively atmosphere, scenic parks, and rising property value this home offers a unique opportunity to embrace Nashville’s dynamic lifestyle.
Listing Courtesy of: M/I HOMES OF NASHVILLE LLC
Listing Agent: Brandi Marshall
615-779-6138
Buyer Represented by: Realtracs, Inc.
Selling Agent: NONMLS NONMLS
| Listing Id: | 3265738 |
|---|---|
| List Price: | $625,000 |
| Close Price: | $629,750 |
| Close Date: | 2026-09-29 |
| Property Type: | Residential |
| Status: | Closed |
| County: | Davidson County, Tn |
| Living Area: | 2,922 |
| Bedrooms Total: | 4 |
| Bathrooms Full: | 3 |
| Bathrooms Half: | 1 |
| Tax Annual Amount: | $3,000 |
| Association Fee: | $80 |
| Association Fee Frequency: | Monthly |
| Subdivision Name: | Pennington Mills |
| Year Built: | 2026 |
| Above Grade Finished Area: | 2,922 |
| Appliances: | Electric Range, Dishwasher, Disposal, Microwave |
| Attached Garage?: | Yes |
| Basement: | None |
| Buyer Financing: | Conventional, FHA, VA |
| Construction Materials: | Fiber Cement, Brick |
| Cooling: | Central Air |
| Cooling?: | Yes |
| Exterior Features: | Smart Lock(s) |
| Fireplaces Total: | 1 |
| Fireplace?: | Yes |
| Flooring: | Carpet, Laminate, Tile |
| Garage Spaces: | 2 |
| Garage?: | Yes |
| Heating: | Central |
| Heating?: | Yes |
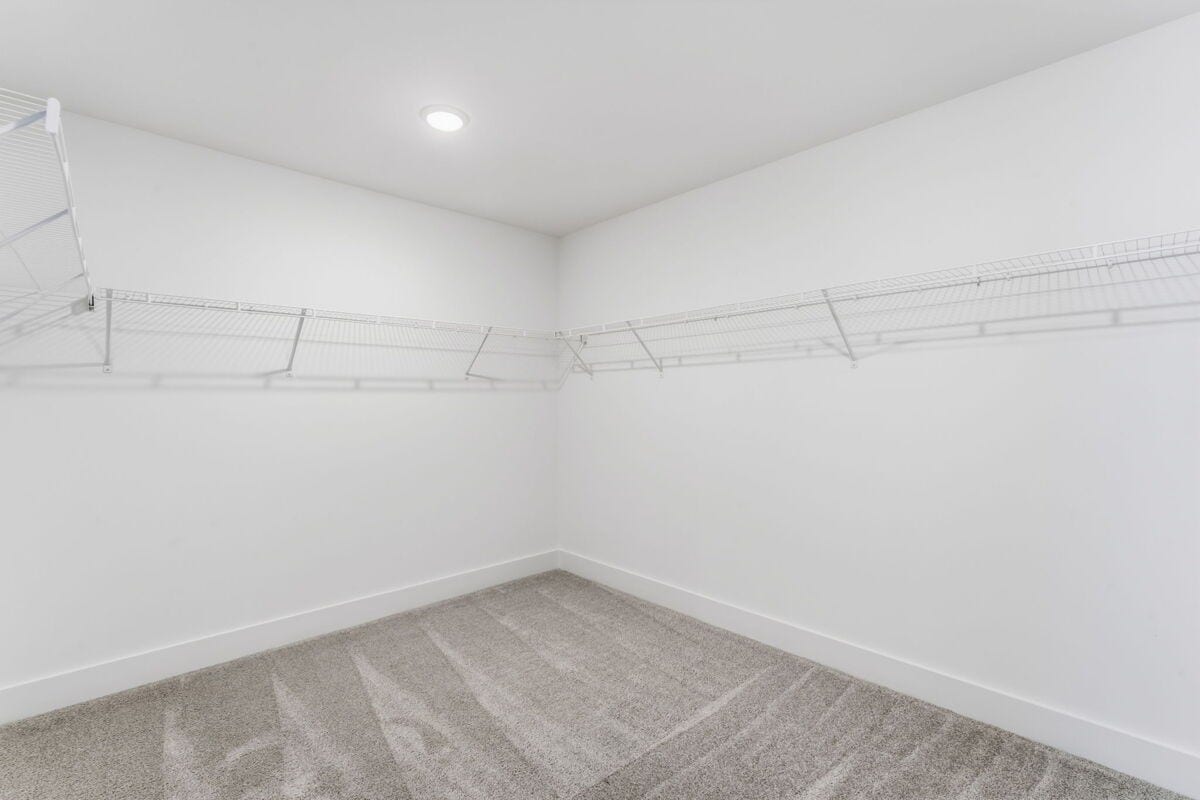
| Interior Features: | Air Filter, Ceiling Fan(s), Open Floorplan, Pantry, Smart Thermostat, Walk-In Closet(s), High Speed Internet |
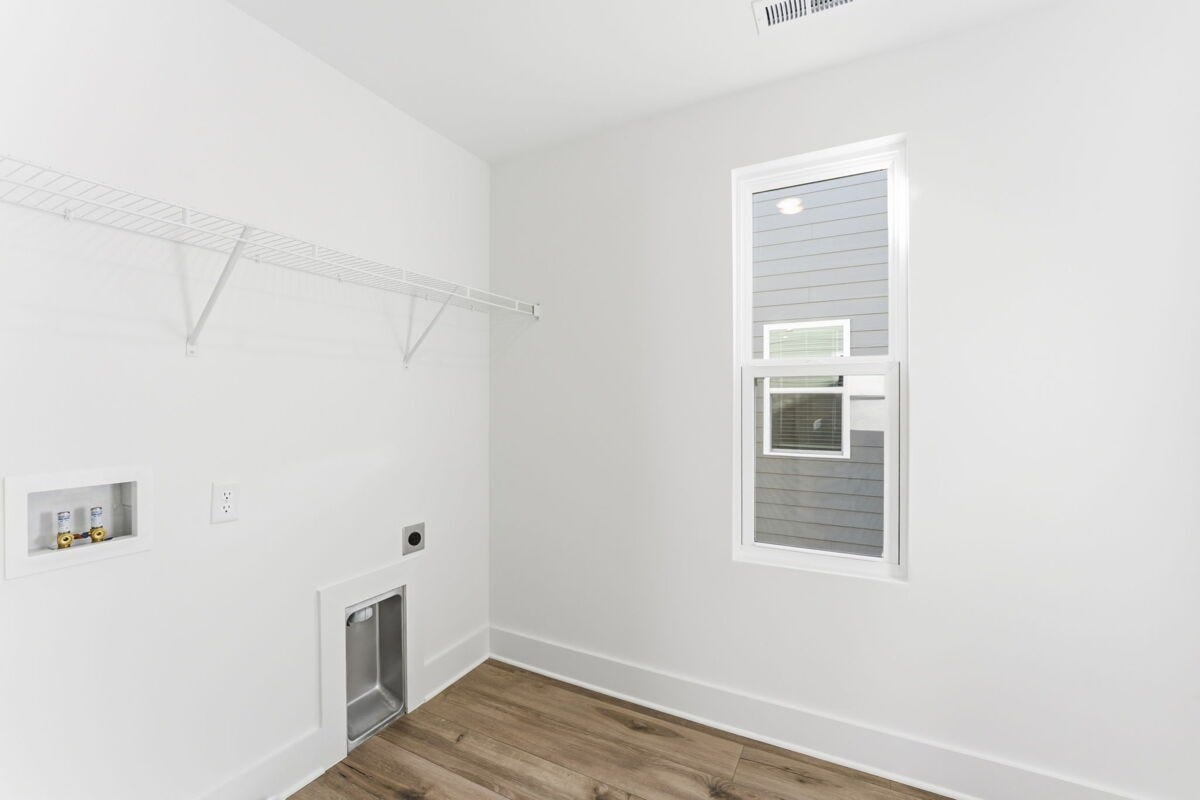
| Laundry Features: | Electric Dryer Hookup, Washer Hookup |
| Levels: | Two |
| Lot Features: | Level |
| Lot Size Source: | Calculated from Plat |
| Lot Size Units: | Acres |
| New Construction?: | Yes |
| Original List Price: | $625,000 |
| Other Equipment: | Air Purifier |
| Parking Features: | Garage Door Opener, Garage Faces Front, Driveway |
| Parking Total: | 2 |
| Patio And Porch Features: | Patio, Covered, Porch |
| Possession: | Close Of Escrow |
| Security Features: | Carbon Monoxide Detector(s), Fire Alarm, Smoke Detector(s) |
| Sewer: | Public Sewer |
| Special Listing Conditions: | Standard |
| Association?: | Yes |
| Utilities: | Water Available |
| Water Source: | Public |
| Elementary School: | Pennington Elementary |
| High School: | McGavock Comp High School |
| Middle Or Junior School: | Two Rivers Middle |
| Directions: | Get on US-31E N/Ellington Pkwy from US-31 N/US-41 N/US-431 N/James Robertson Pkwy 6 min (1.6 mi) Follow US-31E N/Ellington Pkwy and TN-155 E to McGavock Pk. Take exit 12 from TN-155 E 9 min (8.3 mi) Drive to Pennington Bend Rd 3 min (1.8 mi) |
Mortgage Calculator
The data on this website relating to real estate for sale comes in part from the IDX Program of the Realtracs.
All information is believed accurate but not guaranteed. The properties displayed may not be all of the properties available through the IDX Program. Any use of this site other than by potential buyers or sellers is strictly prohibited.
© 2026 Realtracs.
Realtracs data last updated on October 08, 2026 05:32 PM - CT.

Based on information submitted to the MLS GRID as of October 08, 2026 05:32 PM - CT. All data is obtained from various sources and may not have been verified by broker or MLS GRID. Supplied Open House Information is subject to change without notice. All information should be independently reviewed and verified for accuracy. Properties may or may not be listed by the office/agent presenting the information. Properties displayed may be listed or sold by various participants in the MLS. Some listings have been excluded from this website.
IDX information is provided exclusively for consumers’ personal noncommercial use, that it may not be used for any purpose other than to identify prospective properties consumers may be interested in purchasing, that the data is deemed reliable but is not guaranteed by MLS GRID, and that the use of the MLS GRID Data may be subject to an end user license agreement prescribed by the Member Participant’s applicable MLS if any and as amended from time to time.
Property Last Updated: October 08, 2026 05:32 PM - CT
