8773 Cainsville Pike
Lascassas, TN 37085
$900,000
Open Houses
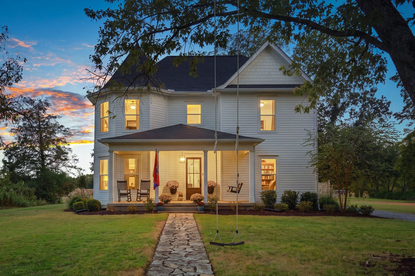
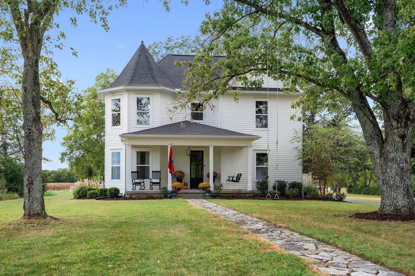
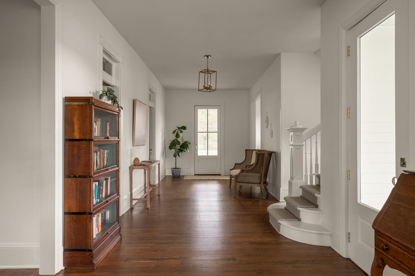
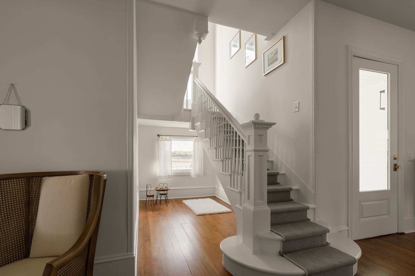
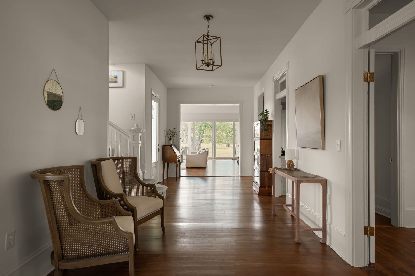
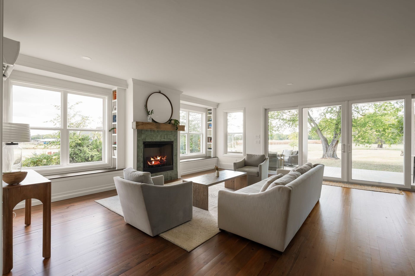
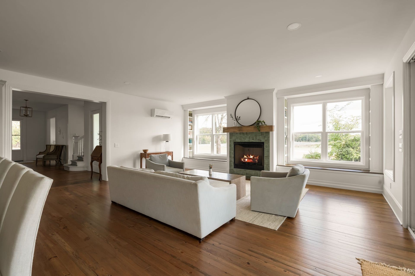
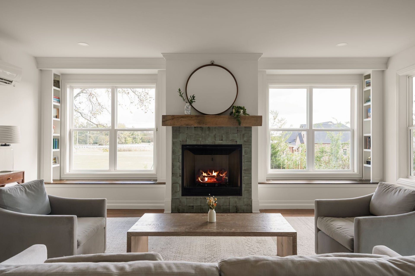
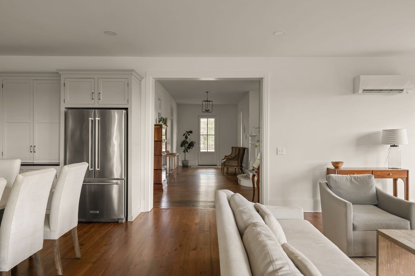
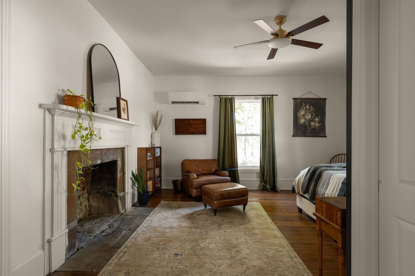
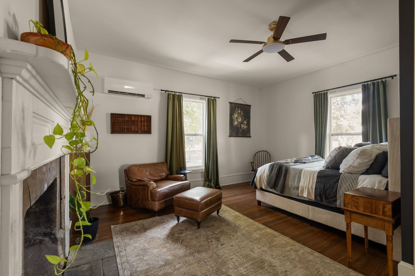
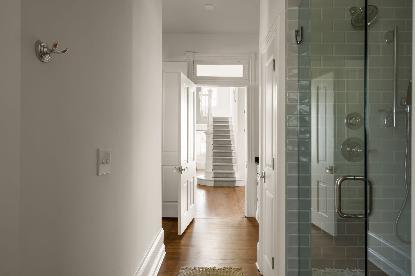
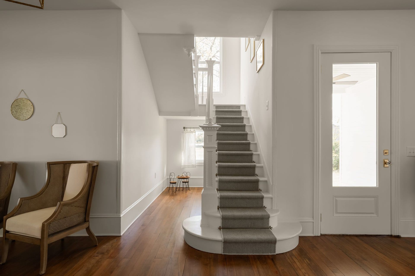
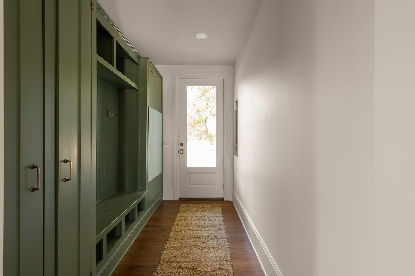
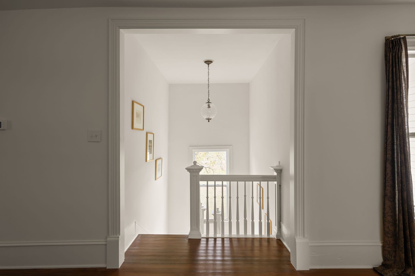
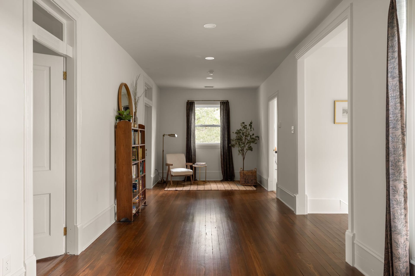
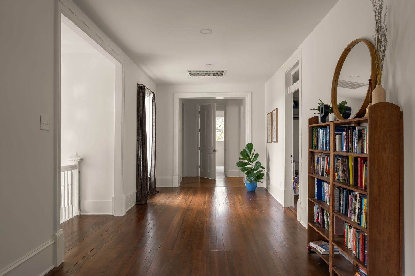
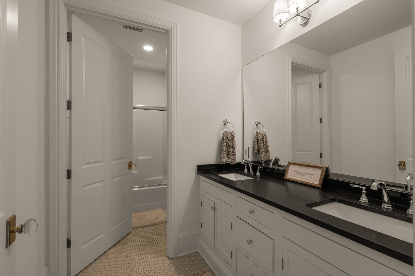
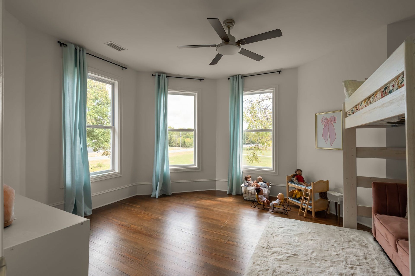
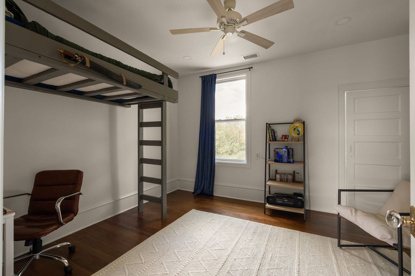
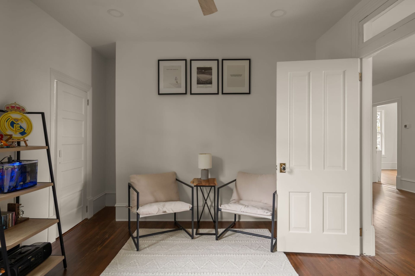
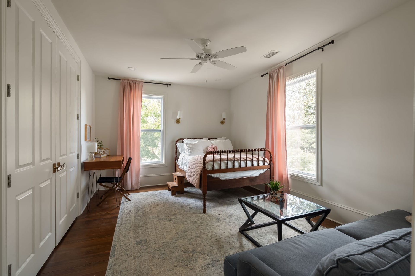
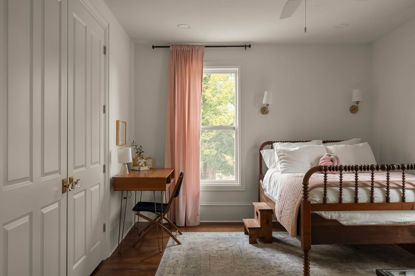
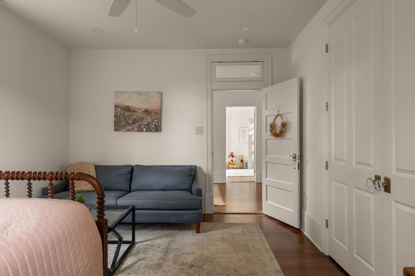
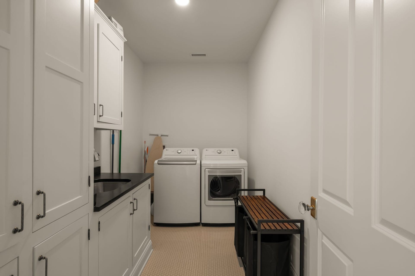
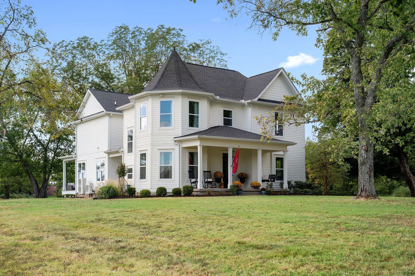
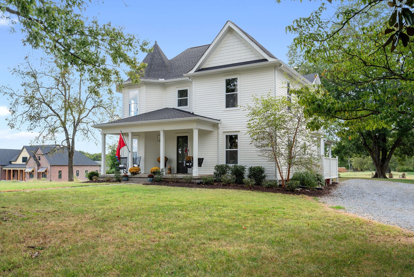
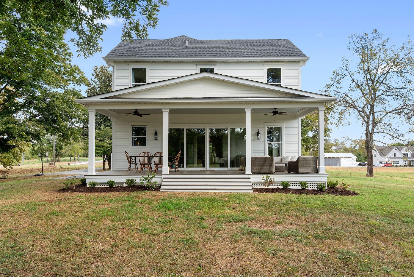
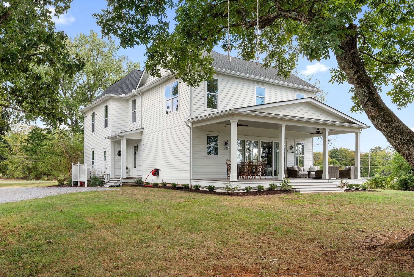
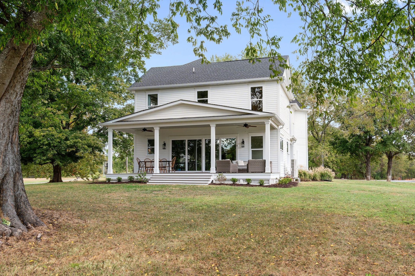
Built in 1906 and completely remodeled in 2023, this exceptional 3,800-square-foot home blends more than a century of character and craftsmanship with the comfort of a modern renovation. Every part of the home has been thoughtfully updated, including all-new plumbing, electrical and HVAC, while preserving the original details that make it special, including beautiful hardwood floors, substantial trim and timeless architectural character.
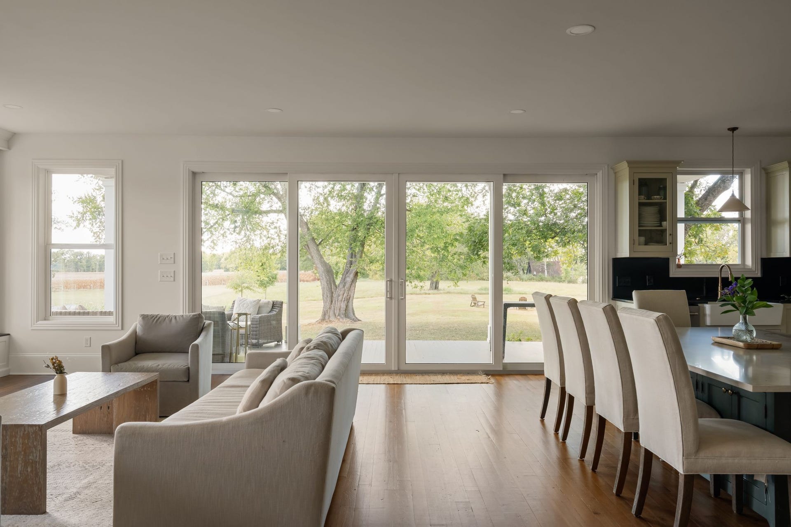
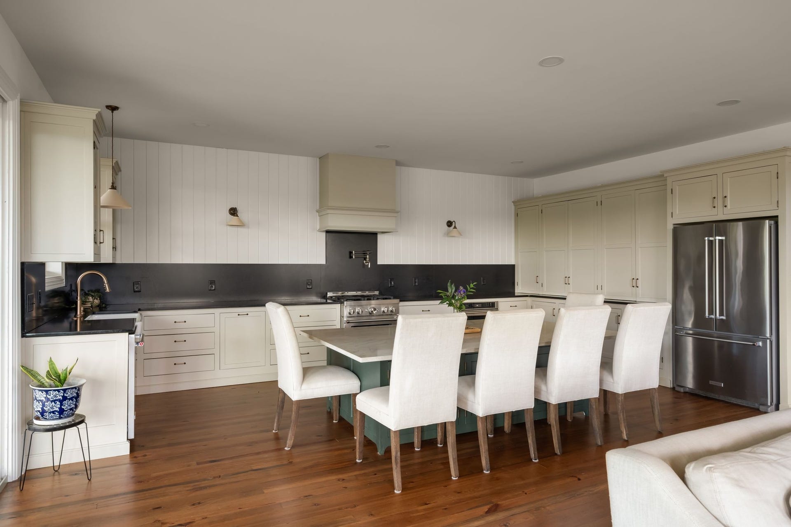
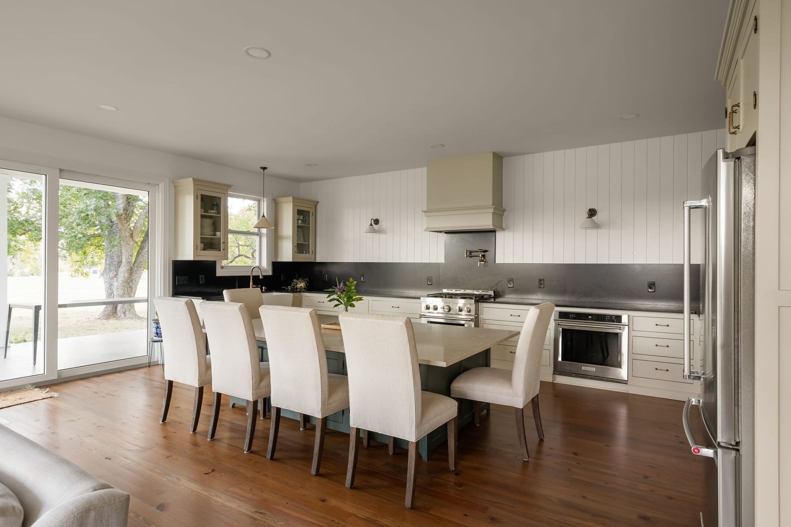
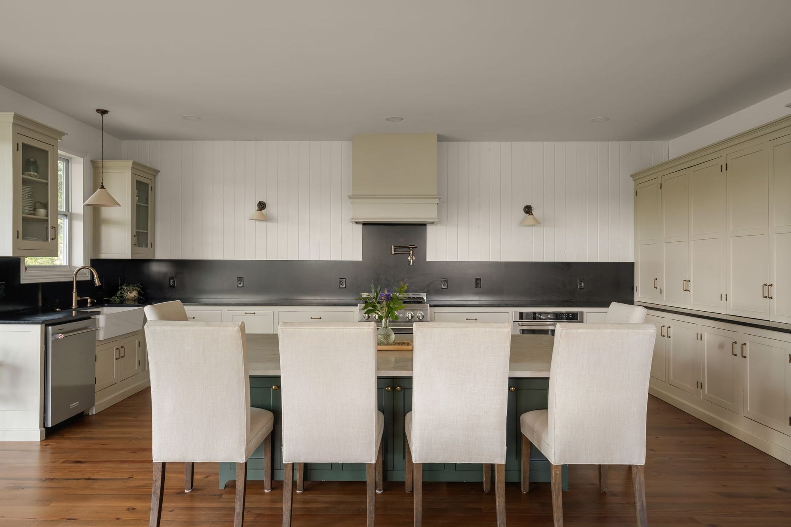
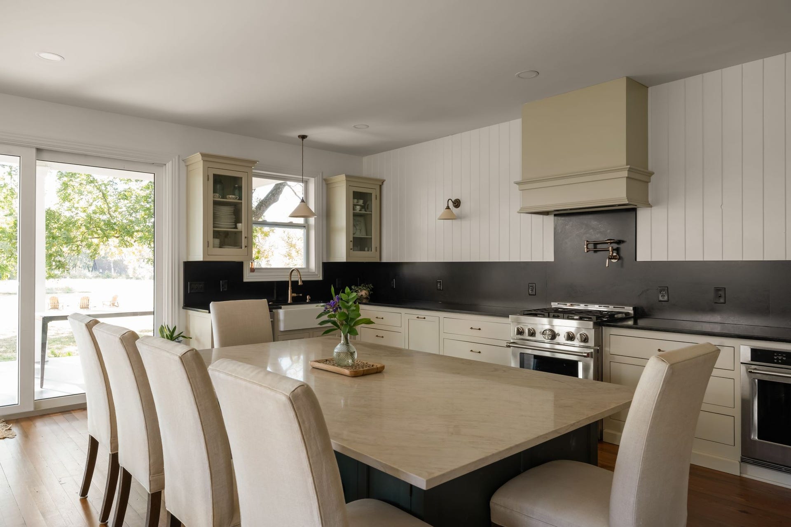
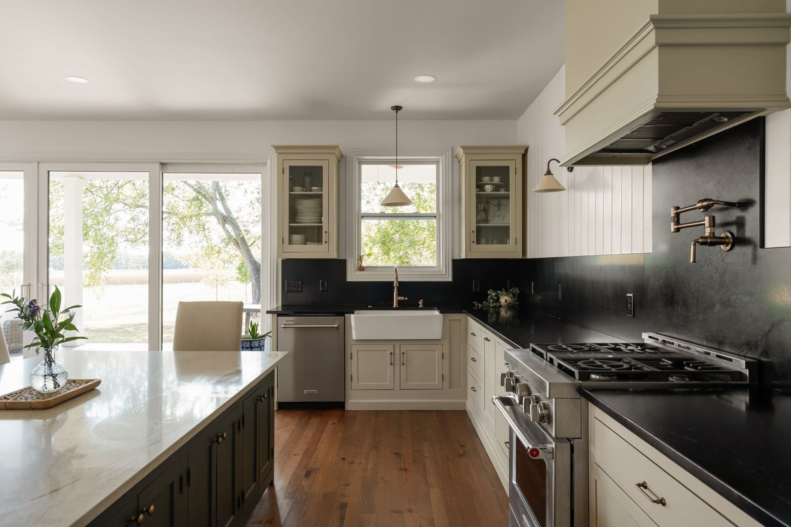
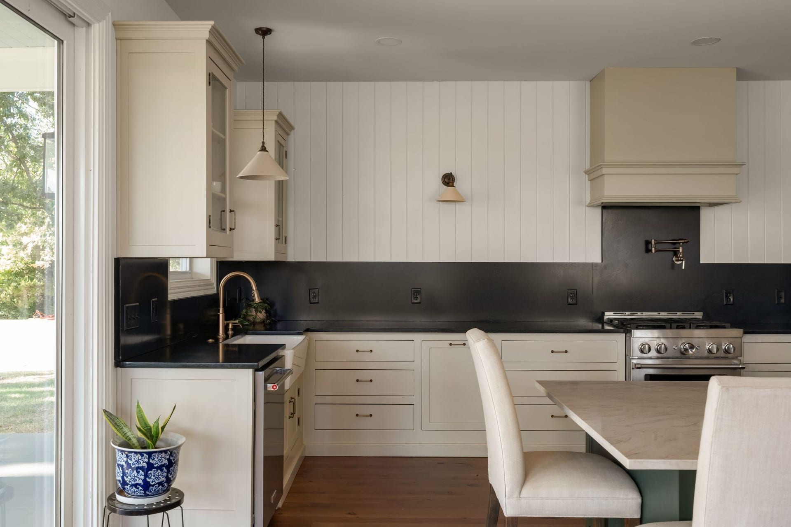
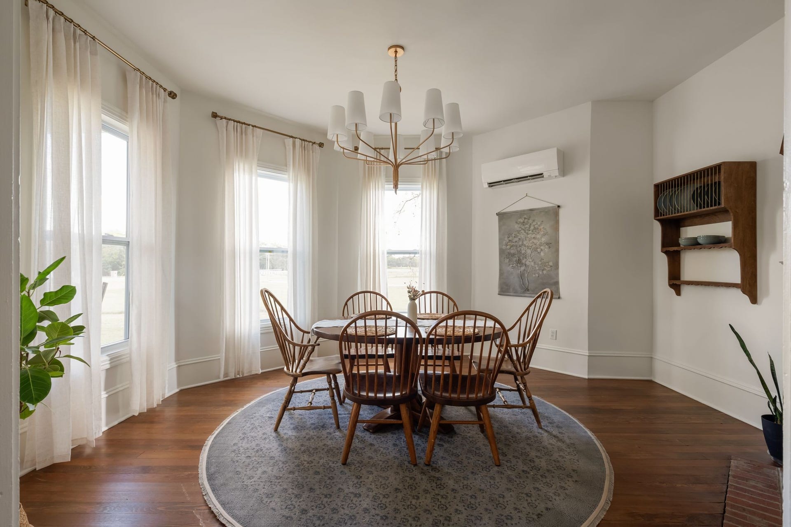
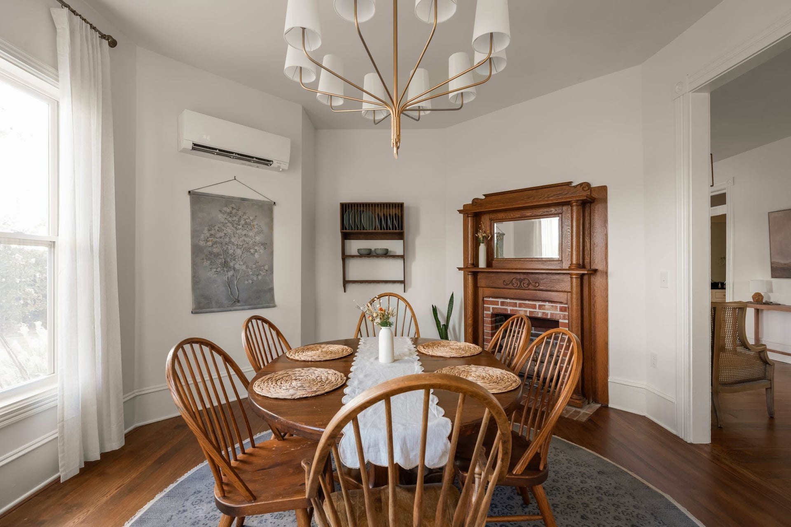
The four-bedroom, three-bath floor plan offers spacious, light-filled living areas with an open and comfortable flow. At the heart of the home is a completely updated modern kitchen featuring generous cabinetry, expansive countertops, a large island with seating and an easy connection to the main living spaces. The formal dining room offers additional flexibility and could also serve beautifully as a home office.
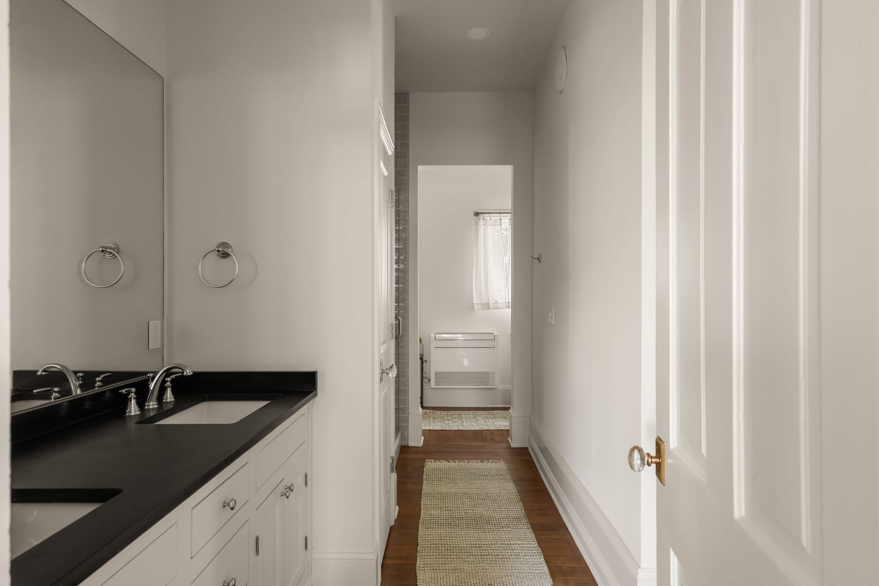
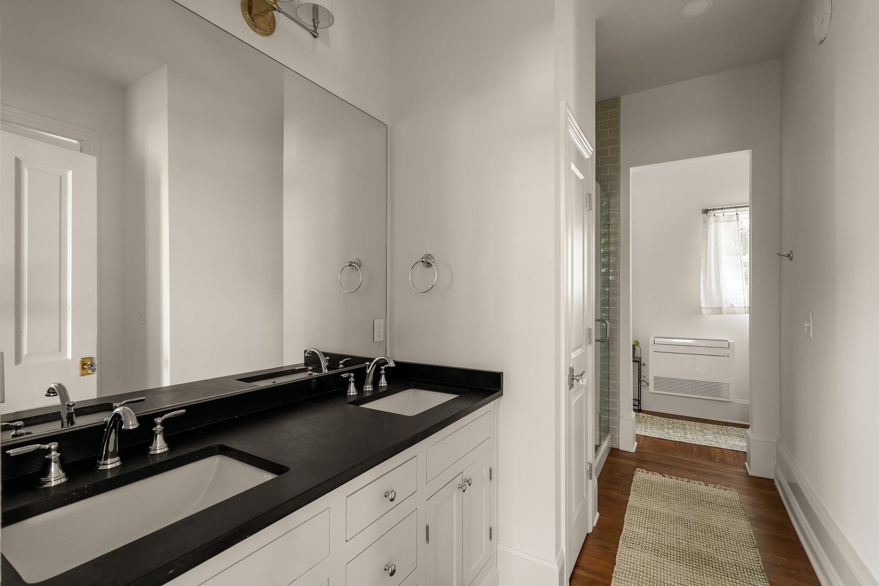
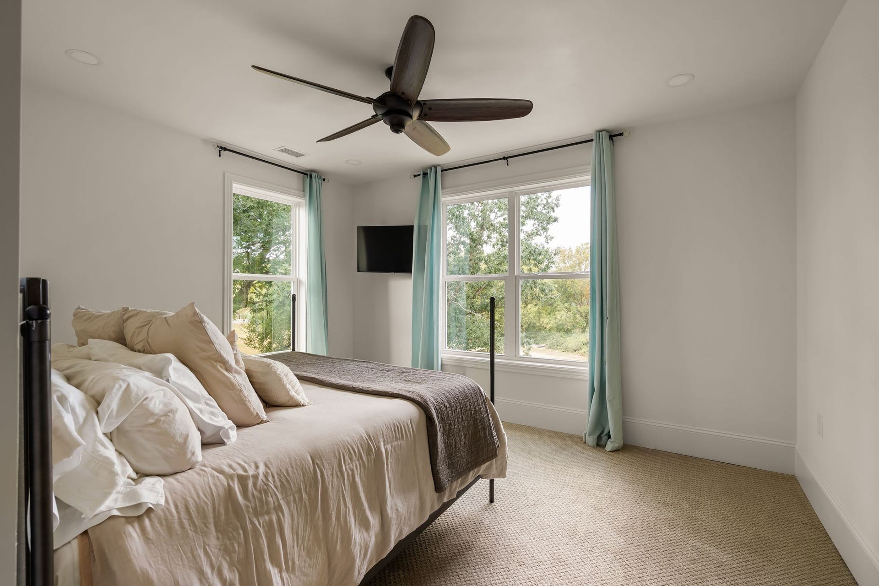
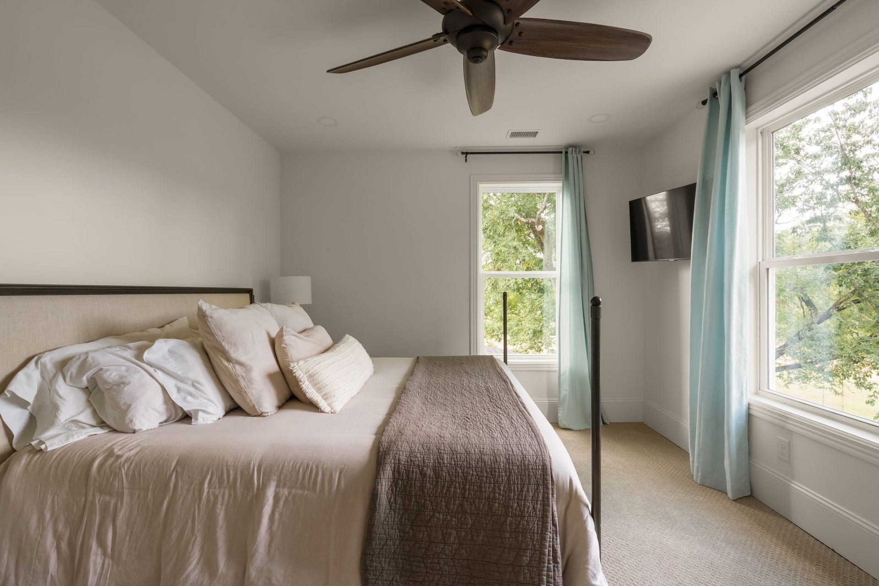
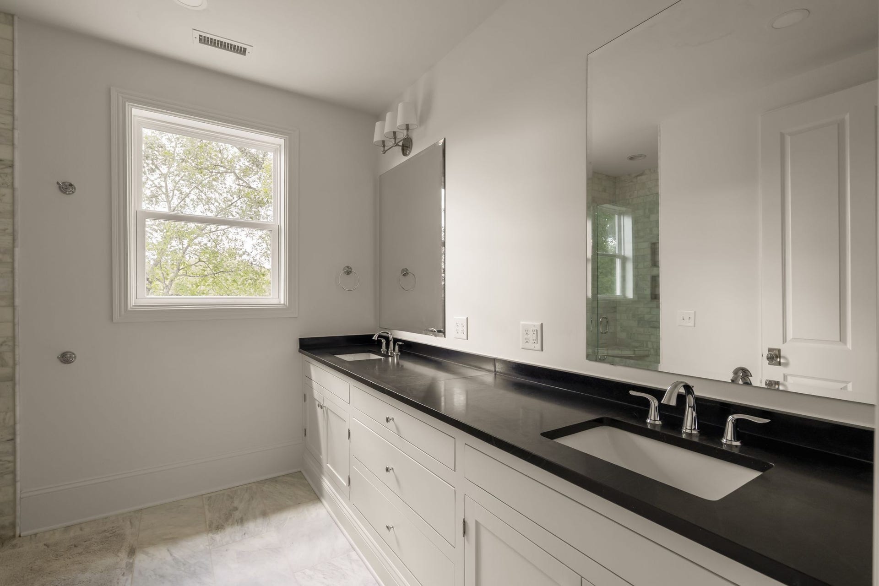
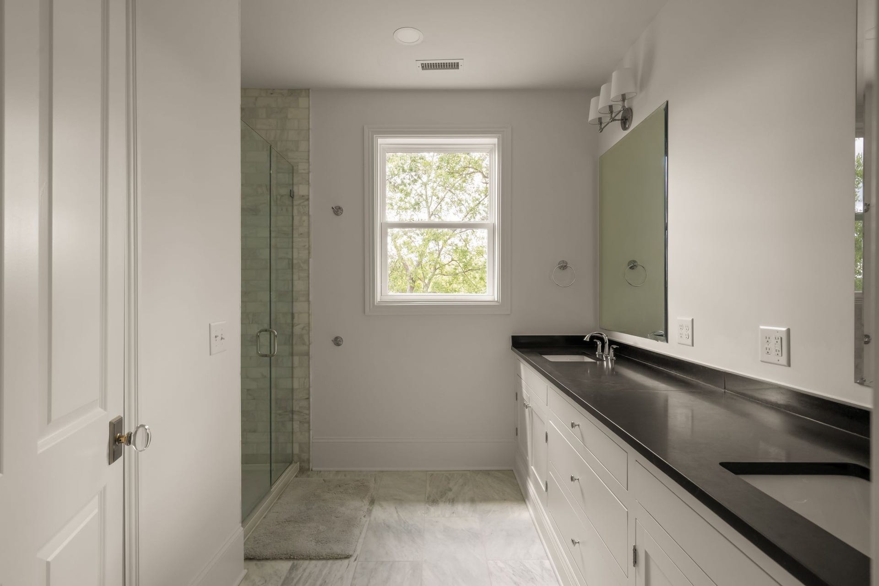
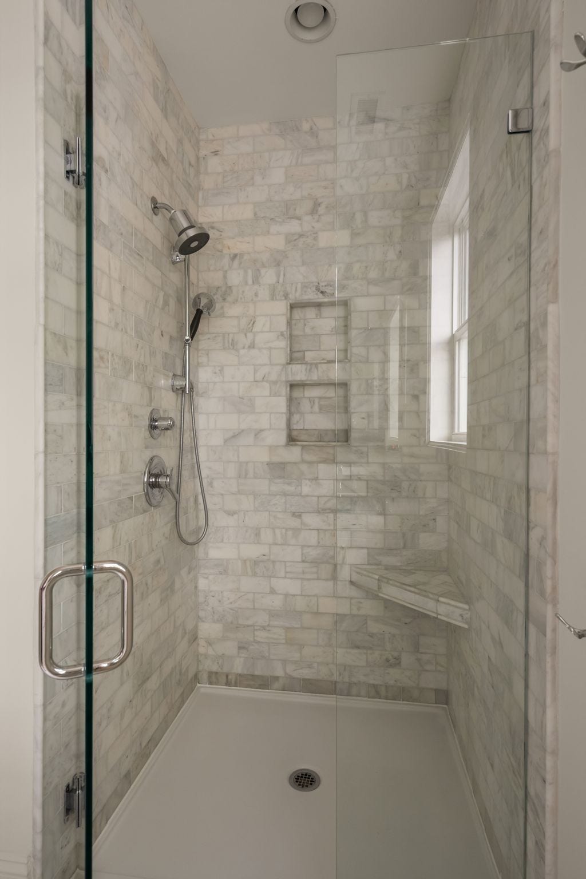
Throughout the home, you'll find the charm and proportions of a historic property without sacrificing the updates today's buyer expects. Generously sized bedrooms and beautifully renovated bathrooms continue the balance of old and new.
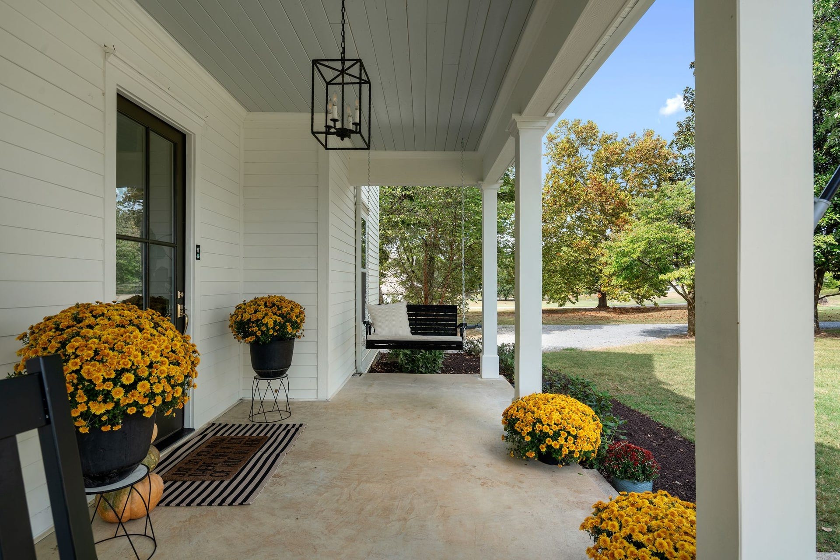
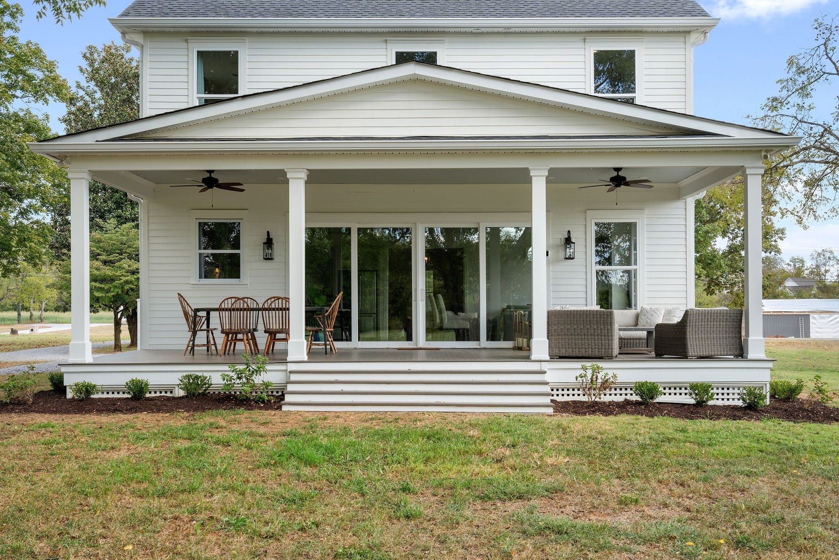
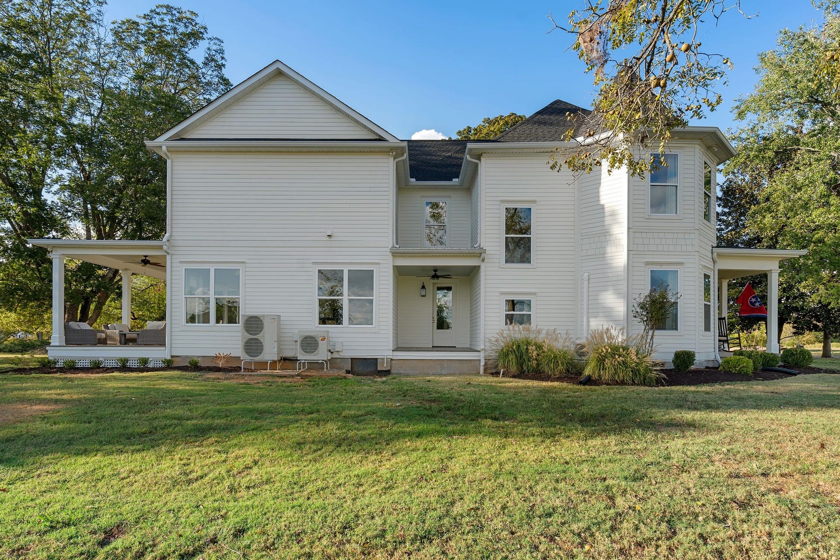
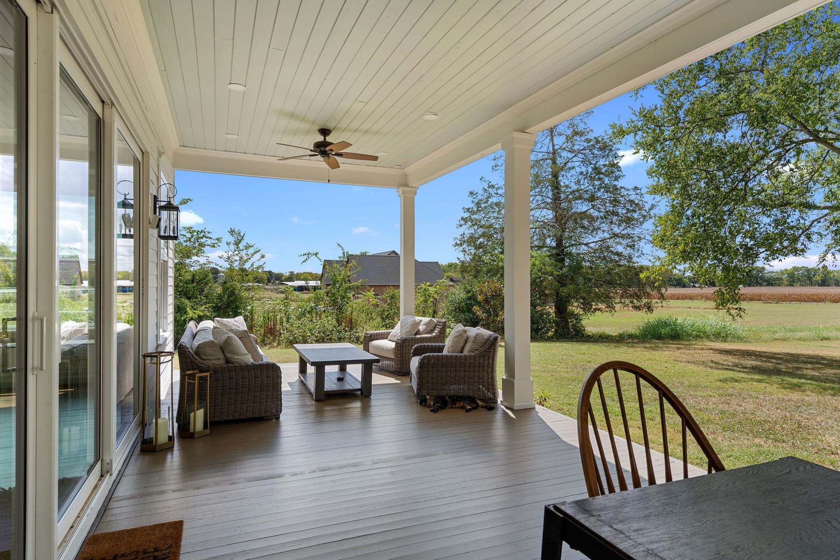
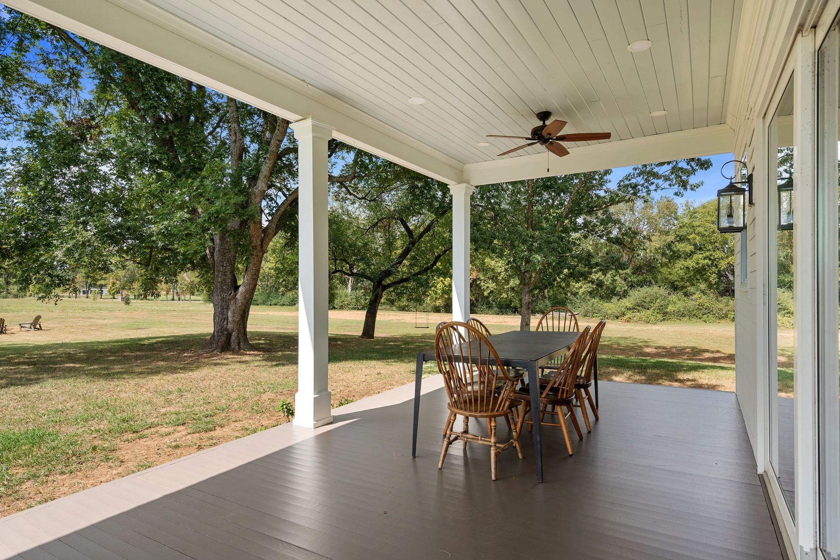
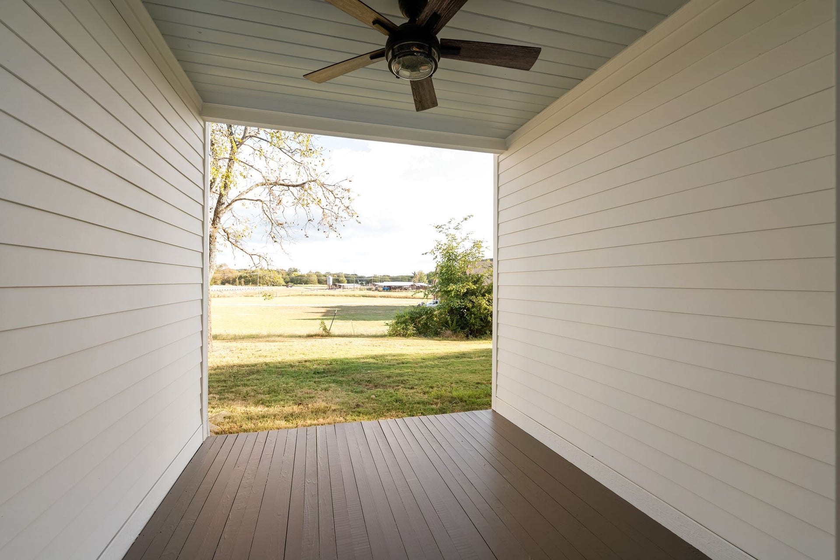
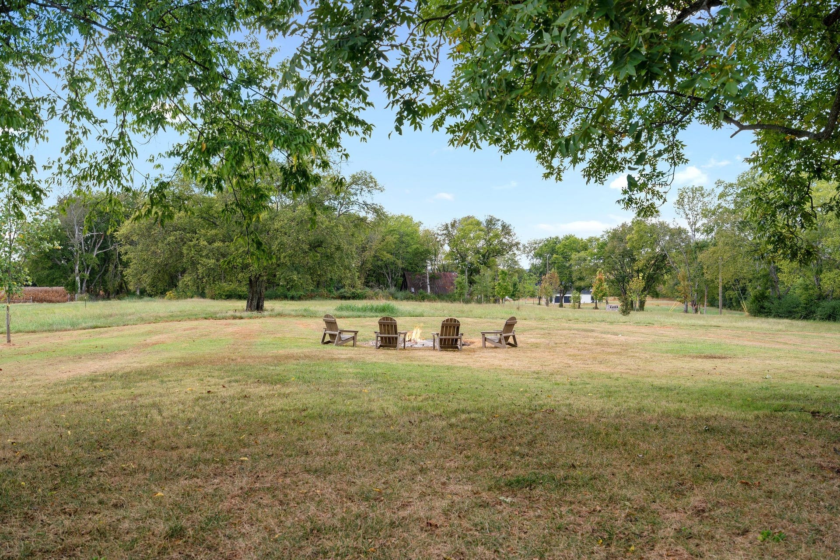
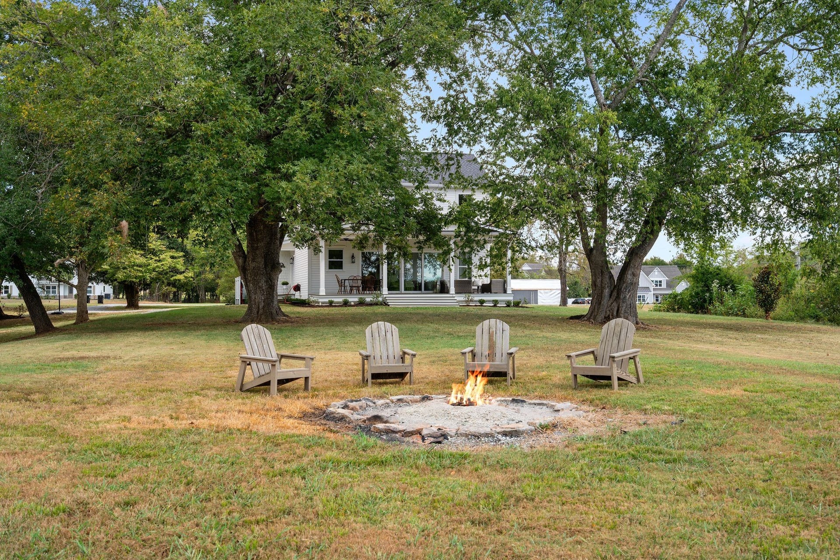
Outside, mature trees surround the property and create a peaceful, established setting that simply cannot be replicated with new construction. Covered porches and expansive grounds provide plenty of space to relax and enjoy the property.
Built in 1906, completely remodeled in 2023, and ready for its next chapter. A rare combination of old-world craftsmanship, original character and modern comfort.
$10,000 in preferred lender incentives are available towards closing cost and/or interest rate buy down when using Marshall Parsons at CMG.
Listing Courtesy of: ATLAS GLOBAL REAL ESTATE
Listing Agent: Clark Powers
615-636-9497
| Listing Id: | 3602478 |
|---|---|
| List Price: | $900,000 |
| Property Type: | Residential |
| Status: | Active |
| County: | Rutherford County, Tn |
| Living Area: | 3,834 |
| Bedrooms Total: | 4 |
| Bathrooms Full: | 3 |
| Bathrooms Half: | 0 |
| Lot Size Acres: | 2.0 |
| Tax Annual Amount: | $2,907 |
| Subdivision Name: | Chesterfield Reserve |
| Year Built: | 1906 |
| Above Grade Finished Area: | 3,834 |
| Appliances: | Built-In Electric Oven, Gas Range, Dishwasher, Disposal, Refrigerator, Stainless Steel Appliance(s) |
| Basement: | Crawl Space |
| Construction Materials: | Fiber Cement |
| Cooling: | Central Air |
| Cooling?: | Yes |
| Fireplaces Total: | 2 |
| Fireplace?: | Yes |
| Flooring: | Carpet, Wood, Tile |
| Garage Spaces: | 0 |
| Heating: | Central |
| Heating?: | Yes |
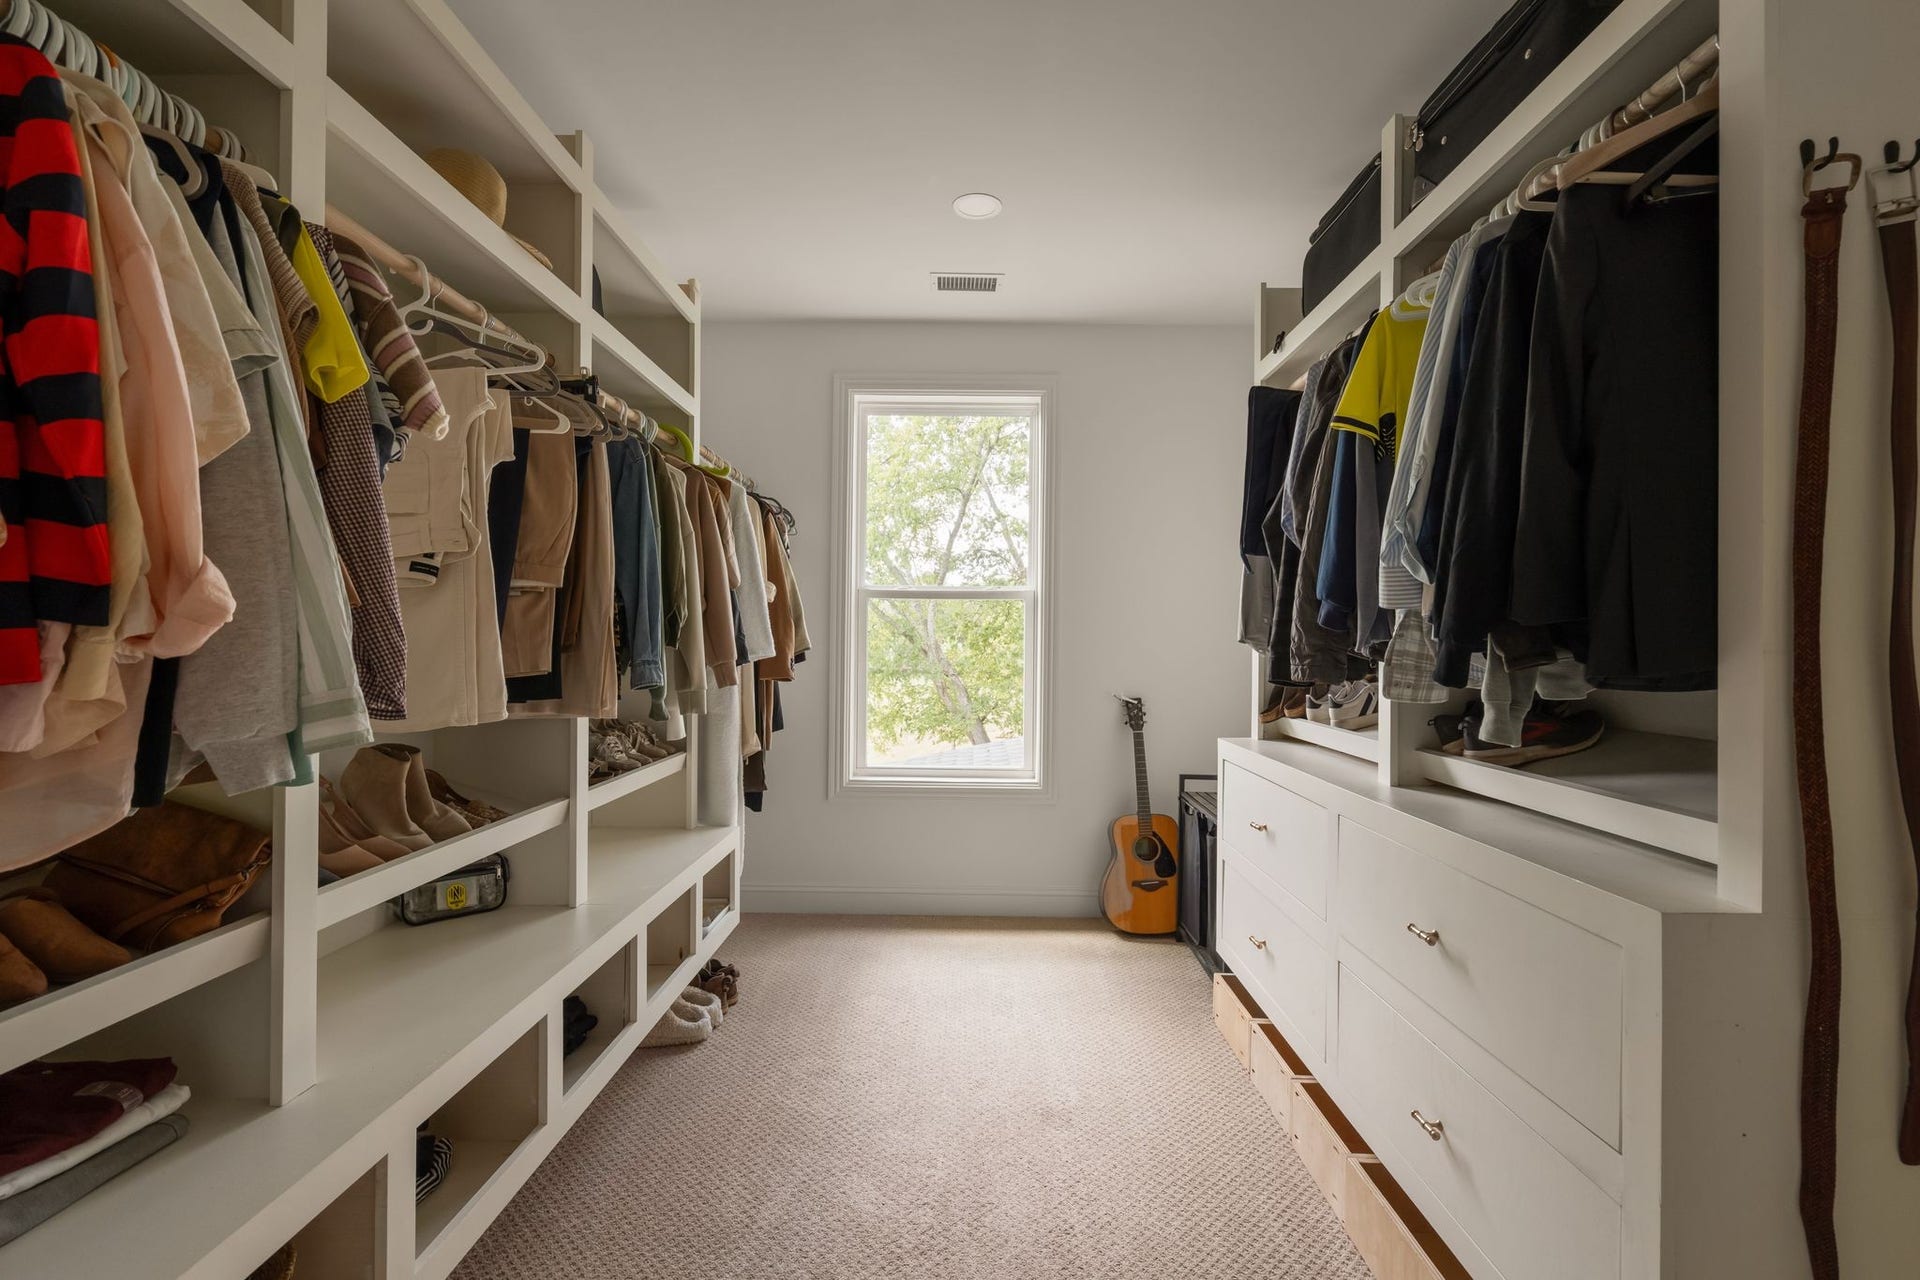
| Interior Features: | Bookcases, Built-in Features, Ceiling Fan(s), Entrance Foyer, Extra Closets, High Ceilings, Open Floorplan, Walk-In Closet(s), Kitchen Island |
| Levels: | Two |
| Lot Features: | Level, Views |
| Lot Size Acres: | 2 |
| Lot Size Area: | 2 |
| Lot Size Source: | Calculated from Plat |
| Lot Size Units: | Acres |
| Original List Price: | $900,000 |
| Parcel Number: | 044 00300 R0024908 |
| Patio And Porch Features: | Porch, Covered |
| Possession: | Negotiable |
| Roof: | Asphalt |
| Sewer: | Septic Tank |
| Special Listing Conditions: | Owner Agent |
| Utilities: | Water Available |
| View: | Trees/Woods |
| View?: | Yes |
| Water Source: | Public |
| Elementary School: | Lascassas Elementary |
| High School: | Oakland High School |
| Middle Or Junior School: | Oakland Middle School |
| Directions: | From I-24, take Exit 78B for TN-96 E/Old Fort Pkwy toward Murfreesboro. Follow TN-96 E through Murfreesboro; it becomes Lascassas Pike. Continue into Lascassas, then turn left onto Cainsville Pike/TN-266 N. Continue on Cainsville Pike to 8773 Cainsville Pike; property will be on the left |
Mortgage Calculator
The data on this website relating to real estate for sale comes in part from the IDX Program of the Realtracs.
All information is believed accurate but not guaranteed. The properties displayed may not be all of the properties available through the IDX Program. Any use of this site other than by potential buyers or sellers is strictly prohibited.
© 2026 Realtracs.
Realtracs data last updated on October 08, 2026 05:32 PM - CT.

Based on information submitted to the MLS GRID as of October 08, 2026 05:32 PM - CT. All data is obtained from various sources and may not have been verified by broker or MLS GRID. Supplied Open House Information is subject to change without notice. All information should be independently reviewed and verified for accuracy. Properties may or may not be listed by the office/agent presenting the information. Properties displayed may be listed or sold by various participants in the MLS. Some listings have been excluded from this website.
IDX information is provided exclusively for consumers’ personal noncommercial use, that it may not be used for any purpose other than to identify prospective properties consumers may be interested in purchasing, that the data is deemed reliable but is not guaranteed by MLS GRID, and that the use of the MLS GRID Data may be subject to an end user license agreement prescribed by the Member Participant’s applicable MLS if any and as amended from time to time.
Property Last Updated: October 08, 2026 05:32 PM - CT
