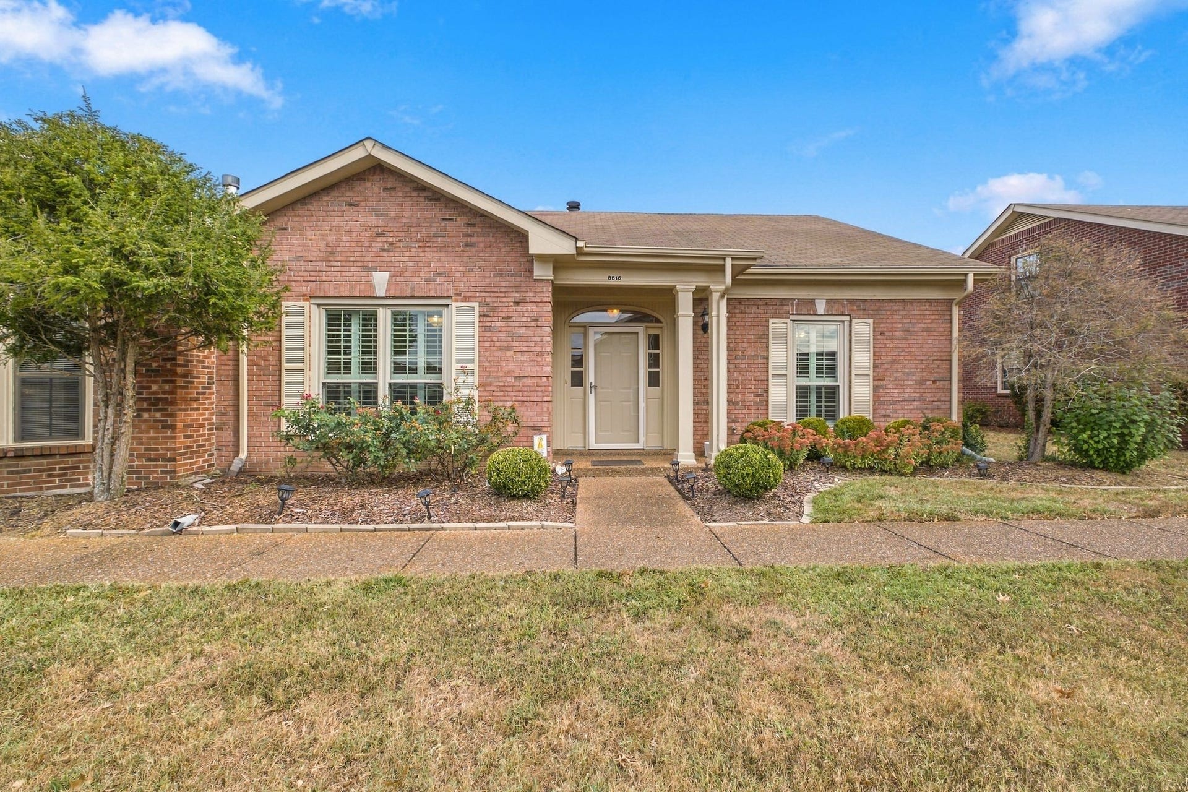
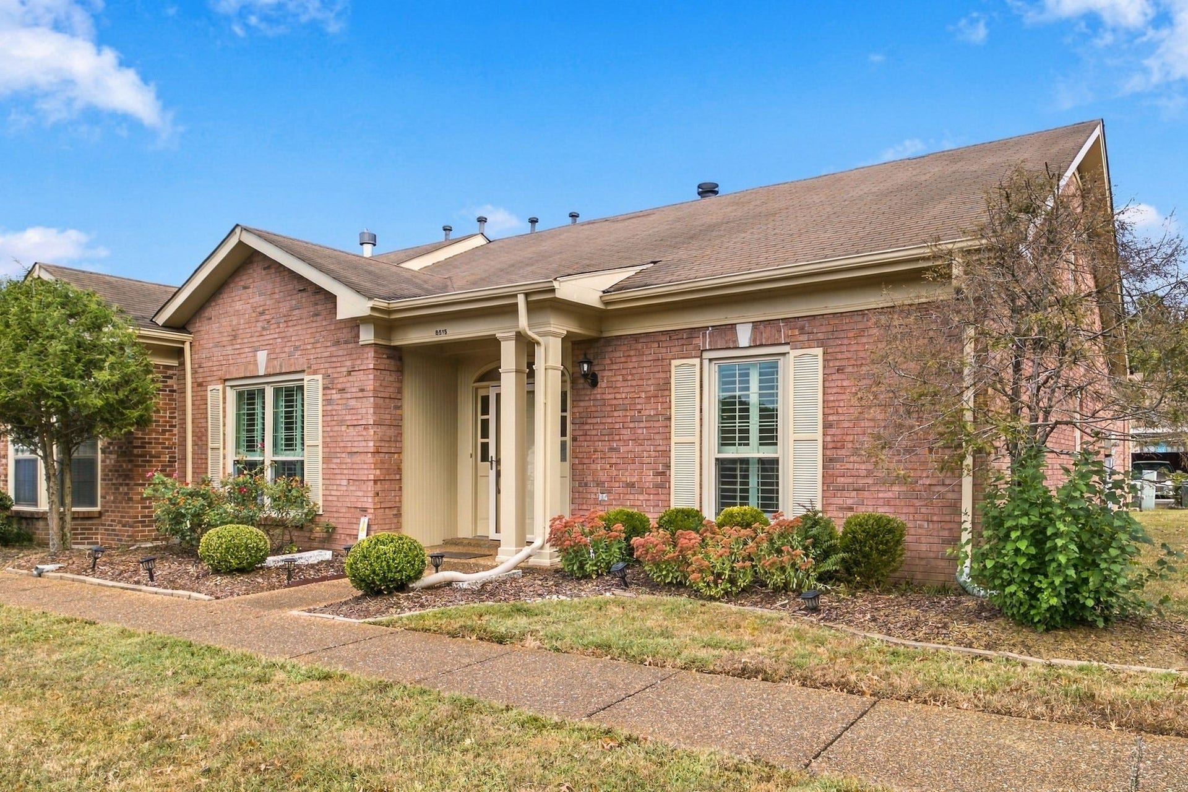
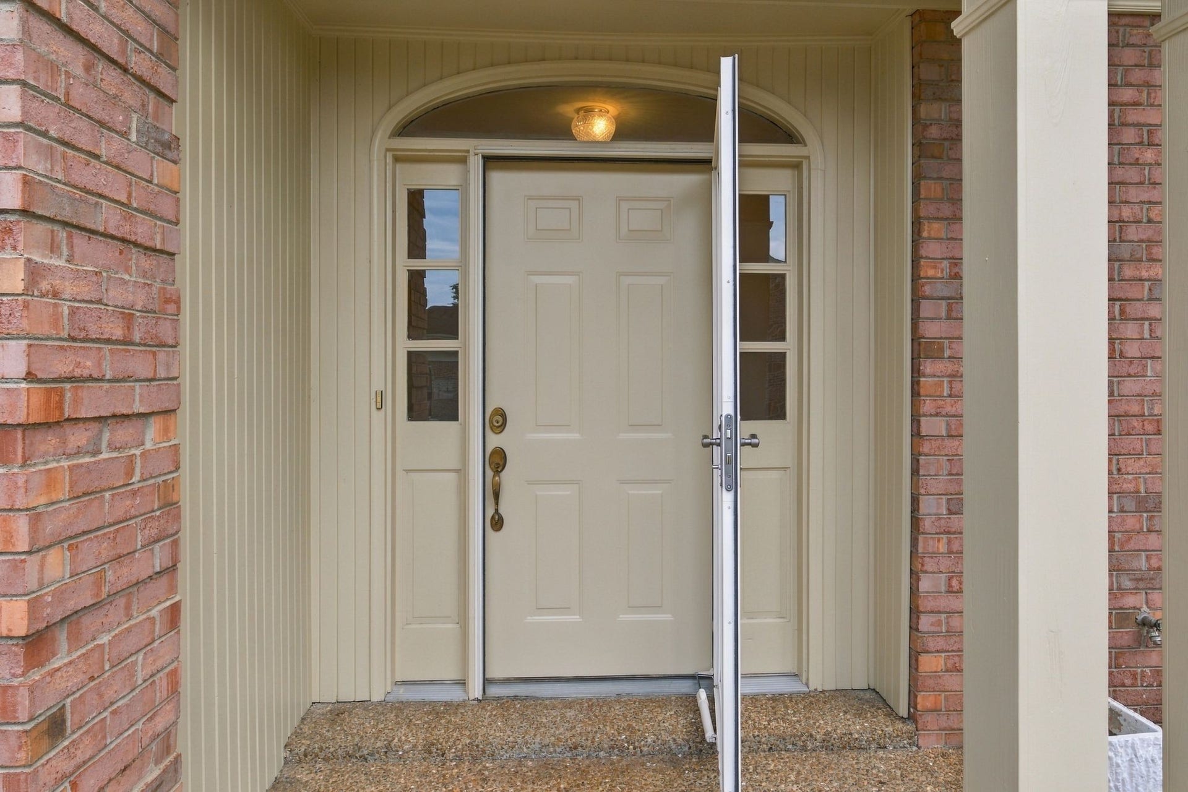
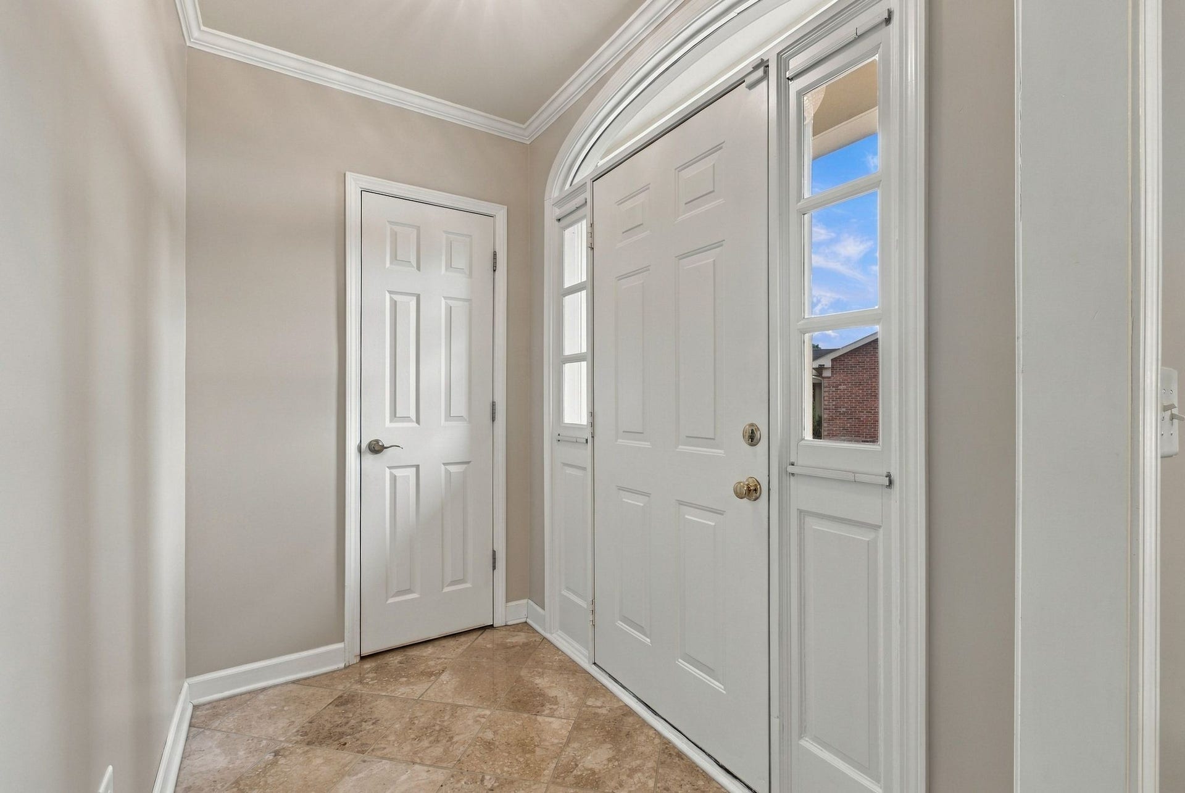
8515 Sawyer Brown Rd
Nashville, TN 37221
$439,900
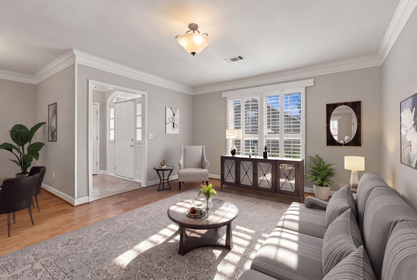
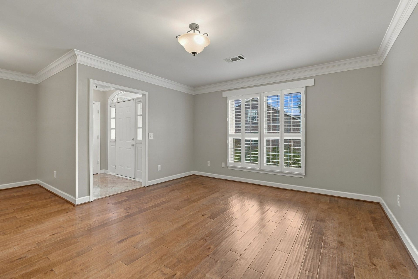
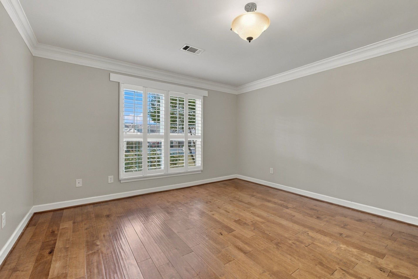
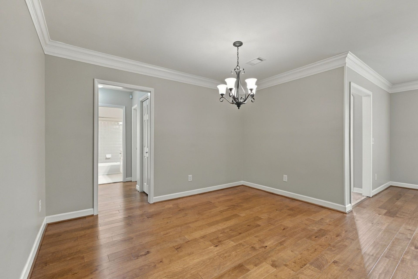
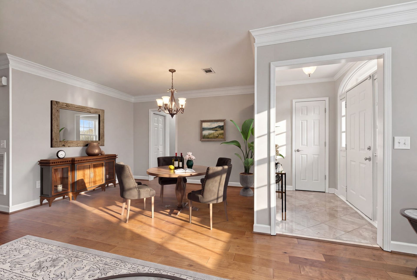
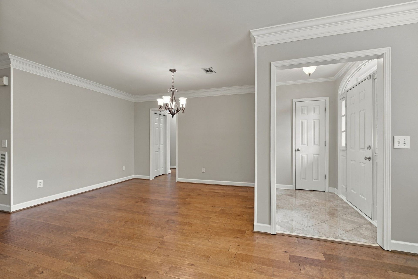
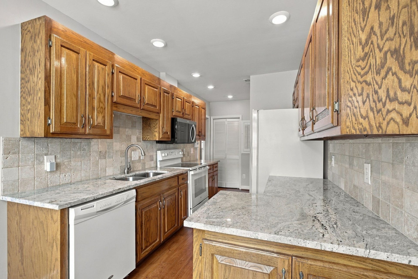
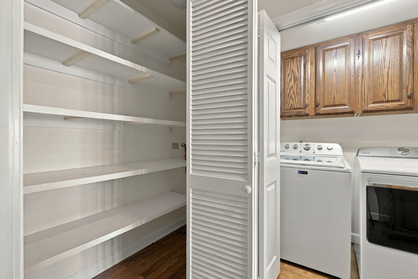
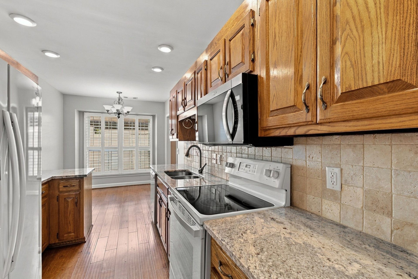
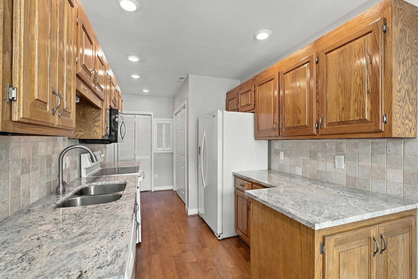
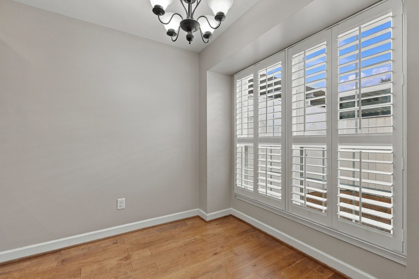
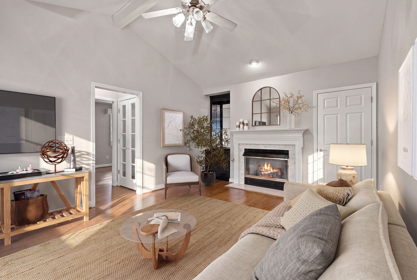
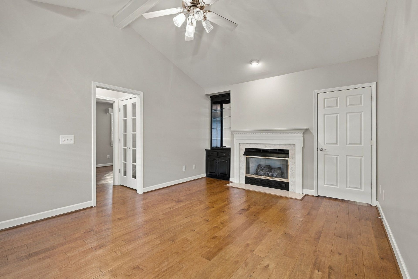
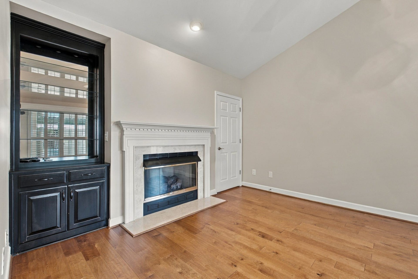
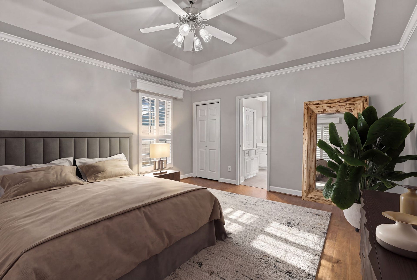
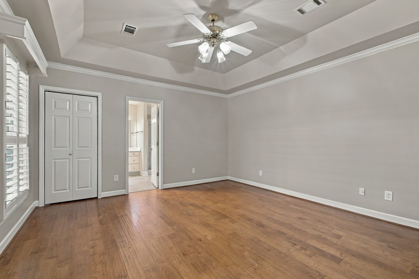
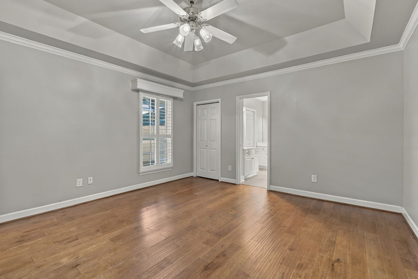
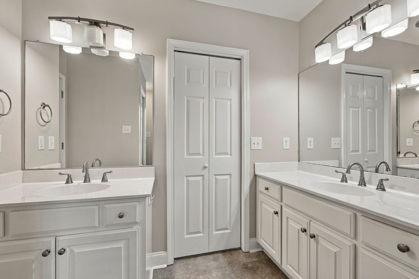
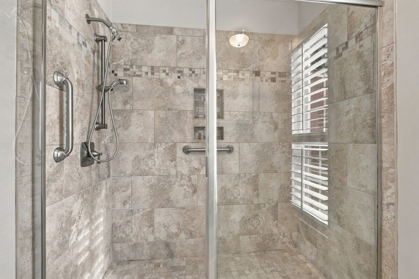
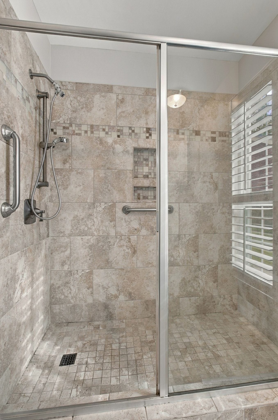
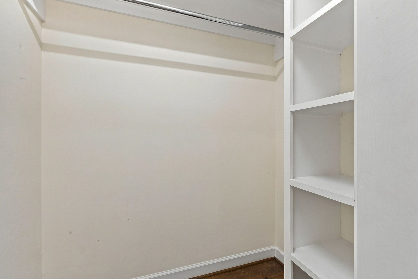
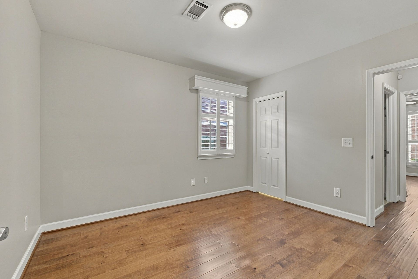
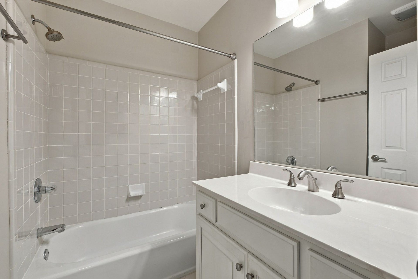
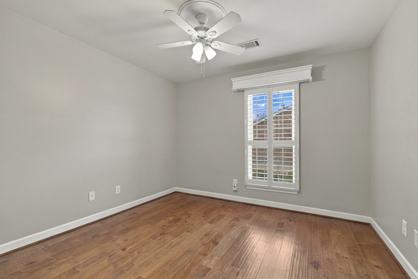
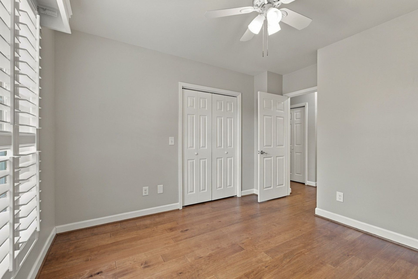
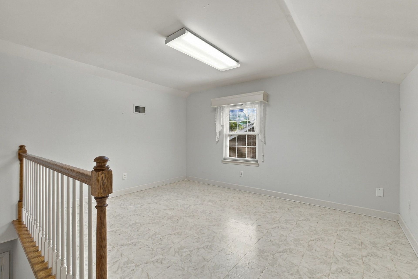
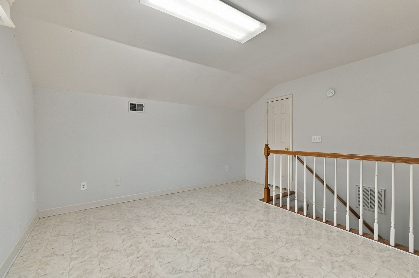
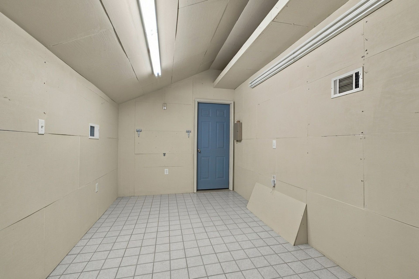
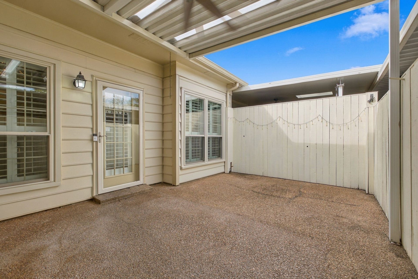
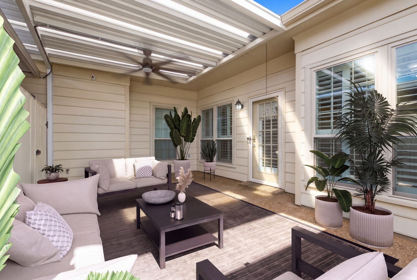
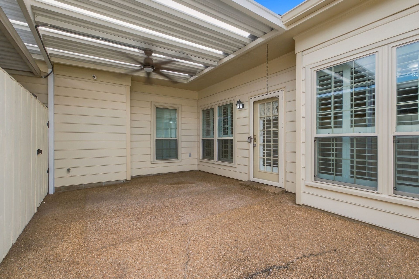
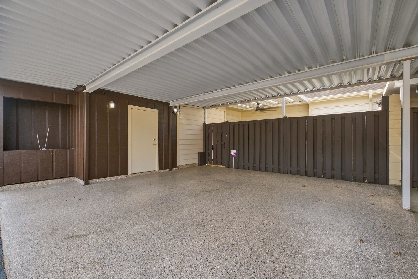
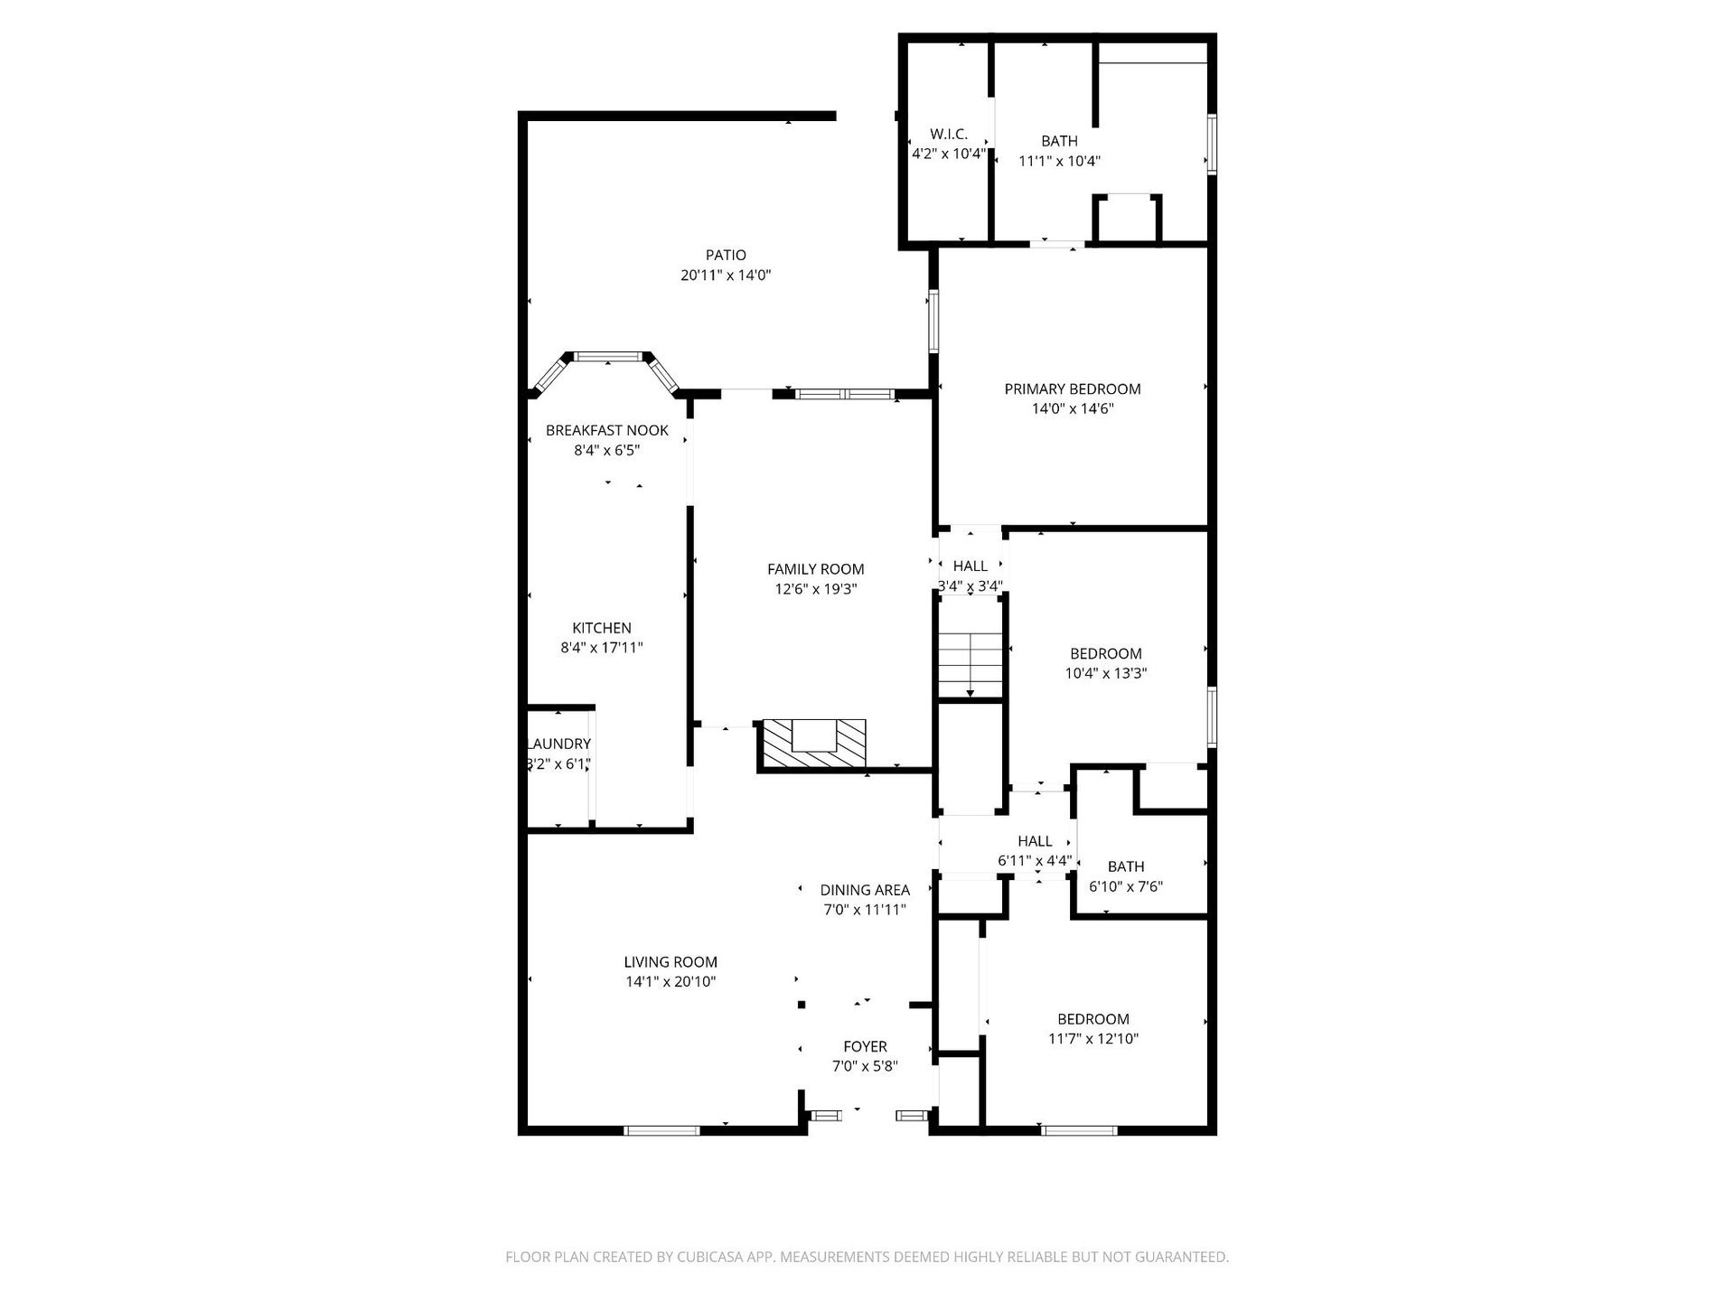
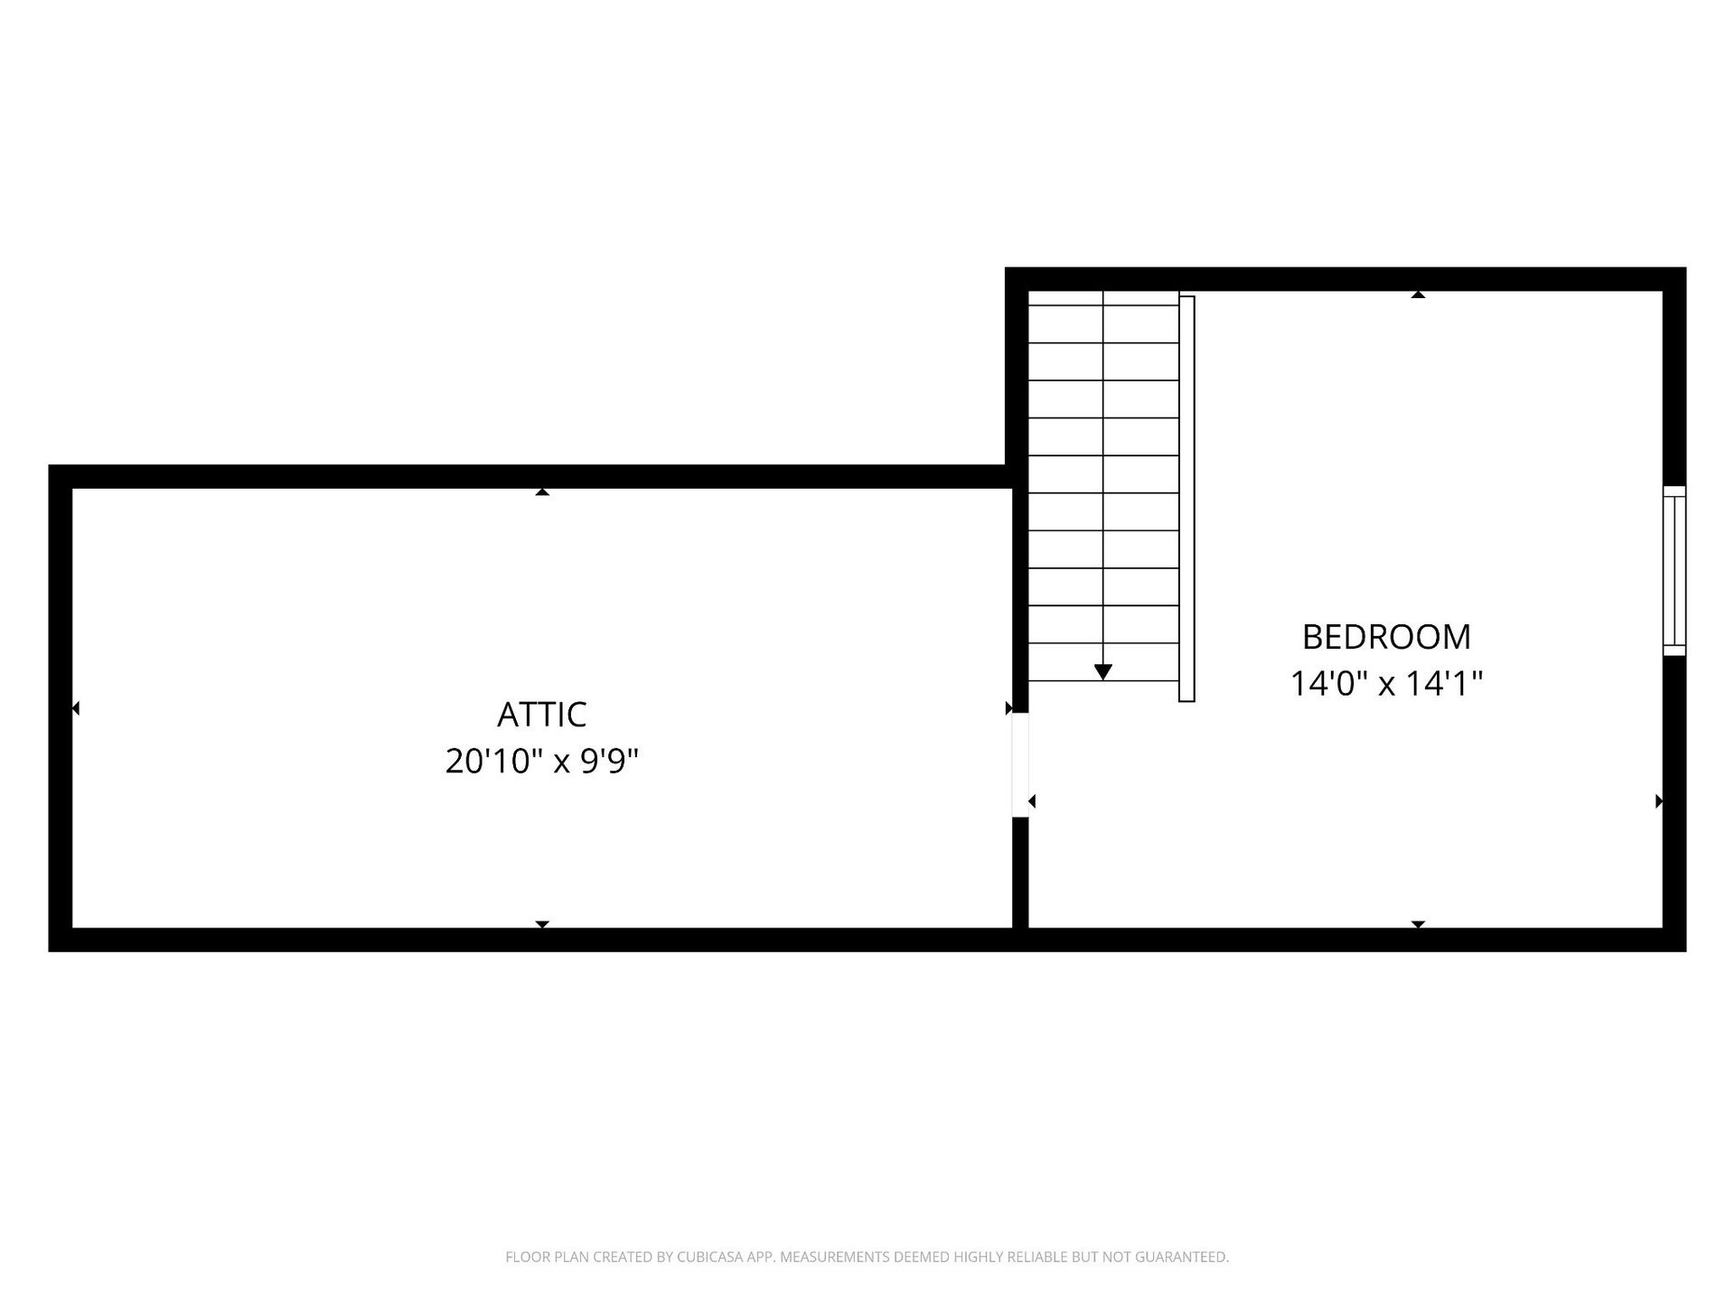
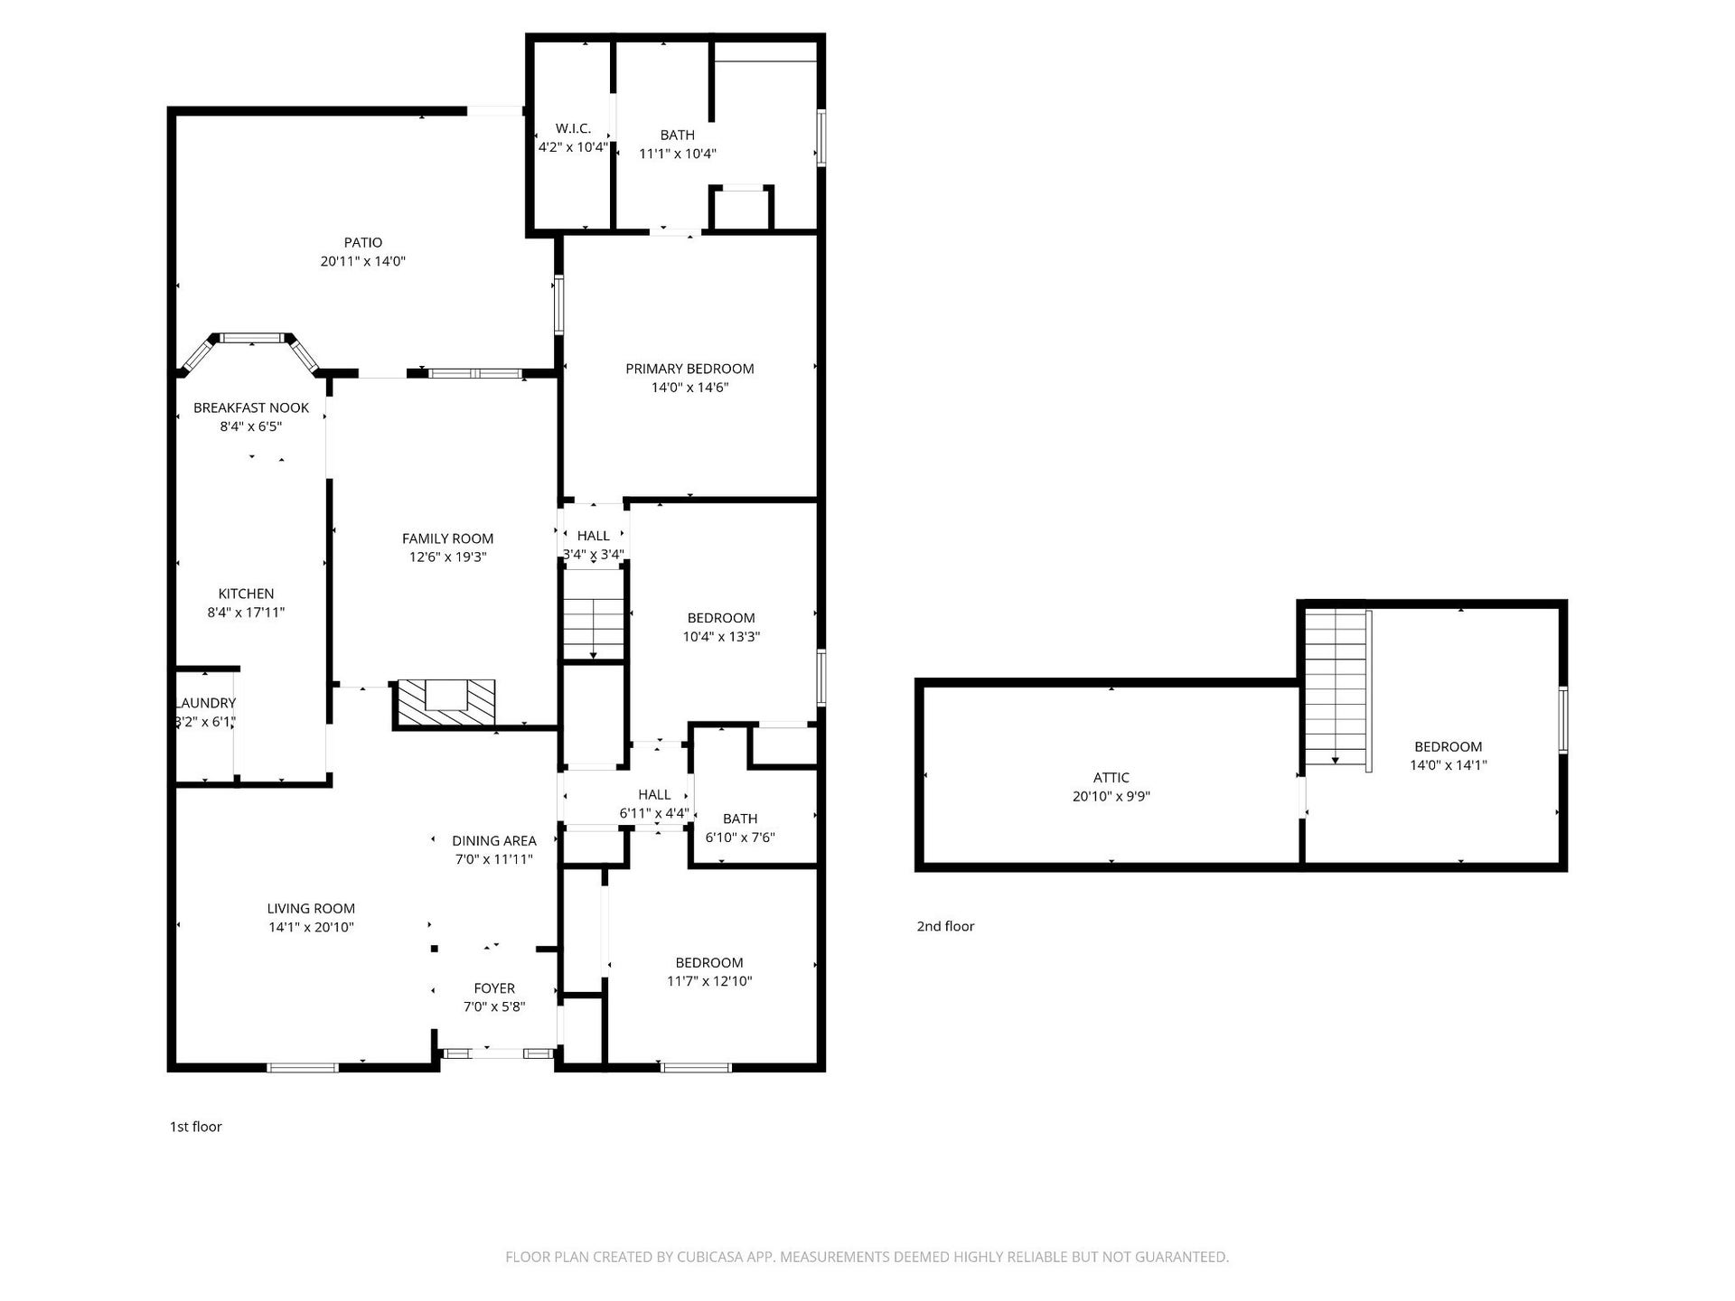
This stunning end-unit townhome with the highly sought-after Andover floor plan offers the perfect blend of comfort, style, and convenience. Meticulously maintained and freshly painted, this home features beautiful hardwood flooring throughout the entire main level.The spacious living room flows seamlessly into the dining area, creating an inviting space for gatherings. You’ll love the cozy hearth room, complete with vaulted ceilings, a warm gas fireplace, and custom built-ins. The eat-in kitchen features a large walk-in pantry and a sun-drenched breakfast nook perfect for your morning coffee.The main-level master suite is a true retreat, boasting elegant tray ceilings, dual closets, and a private en-suite bathroom with a spacious walk-in shower. Upstairs, you will find a versatile bonus area that easily serves as a fourth bedroom, along with generous storage space throughout the home.Step outside to your private, partially covered patio—complete with a ceiling fan—ideal for year-round outdoor relaxation. Additional exterior highlights include a two-car covered parking area with a durable epoxy finish and a large storage shed for all your extra gear. Community pool and park-like setting steps from front door. This move-in-ready home is priced to sell and won't last long. Schedule your private tour today!
Listing Courtesy of: Rochford Realty and Construction Company
Listing Agent: Claire Henderson
615-584-1245
| Listing Id: | 3611972 |
|---|---|
| List Price: | $439,900 |
| Property Type: | Residential |
| Status: | Active |
| County: | Davidson County, Tn |
| Living Area: | 2,031 |
| Bedrooms Total: | 3 |
| Bathrooms Full: | 2 |
| Bathrooms Half: | 0 |
| Lot Size Acres: | 0.04 |
| Tax Annual Amount: | $3,093 |
| Association Fee: | $380 |
| Association Fee Frequency: | Monthly |
| Subdivision Name: | River Plantation |
| Year Built: | 1996 |
| Above Grade Finished Area: | 2,031 |
| Appliances: | Built-In Electric Oven, Built-In Electric Range, Dishwasher, Disposal, Dryer, Freezer, Refrigerator, Washer |
| Availability Date: | 2016-07-07 |
| Basement: | None |
| Buyer Financing: | Conventional |
| Carport Spaces: | 2 |
| Carport?: | Yes |
| Common Interest: | Condominium |
| Construction Materials: | Brick, Aluminum Siding |
| Cooling: | Central Air |
| Cooling?: | Yes |
| Fireplaces Total: | 1 |
| Fireplace?: | Yes |
| Flooring: | Wood, Vinyl |
| Garage Spaces: | 0 |
| Heating: | Central |
| Heating?: | Yes |
| Interior Features: | Built-in Features, Ceiling Fan(s), Entrance Foyer, Extra Closets, High Ceilings, Pantry |
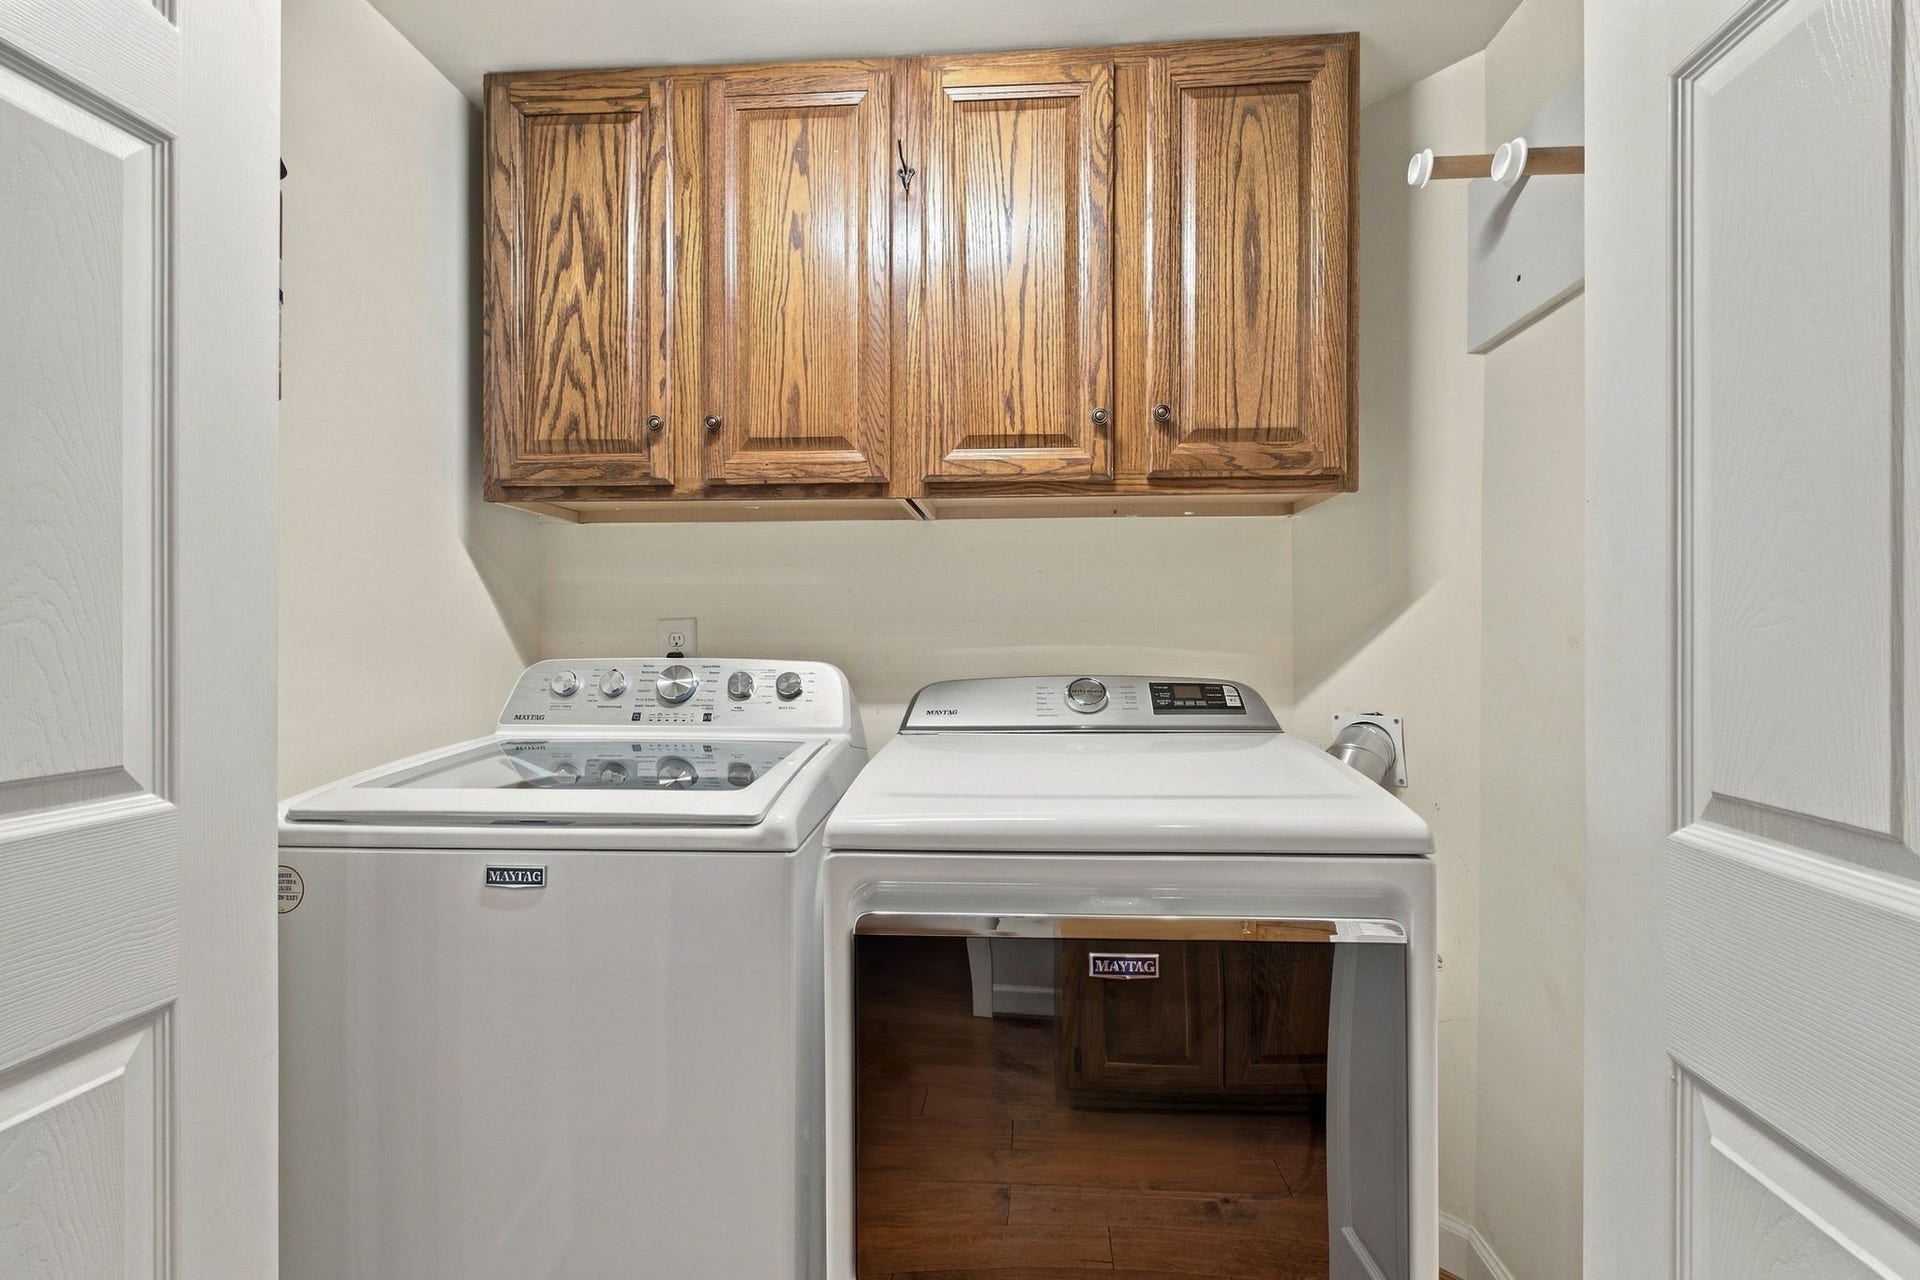
| Laundry Features: | Gas Dryer Hookup |
| Levels: | Two |
| Lot Features: | Level |
| Lot Size Acres: | 0.04 |
| Lot Size Area: | 0.04 |
| Lot Size Source: | Calculated from Plat |
| Lot Size Units: | Acres |
| Original List Price: | $439,900 |
| Parcel Number: | 142090D18800CO |
| Parking Features: | Private |
| Parking Total: | 2 |
| Patio And Porch Features: | Patio, Covered, Porch |
| Possession: | Close Of Escrow |
| Property Attached?: | Yes |
| Roof: | Asphalt |
| Security Features: | Carbon Monoxide Detector(s), Security System, Smoke Detector(s) |
| Sewer: | Public Sewer |
| Special Listing Conditions: | Standard |
| Association?: | Yes |
| Utilities: | Water Available, Cable Connected |
| Water Source: | Public |
| Elementary School: | Harpeth Valley Elementary |
| High School: | James Lawson High School |
| Middle Or Junior School: | Bellevue Middle |
| Directions: | From Downtown Nashville take I-40 W towards Memphis take exit 196 onto US 70 S towards Bellevue. Left on Highway 70. Right on Sawyer Brown. Drive about 1 mile (through roundabout and stop sign) and then take a Right into Section X entrance. Turn right and follow until road ends, visitor parking on left. |
Mortgage Calculator
The data on this website relating to real estate for sale comes in part from the IDX Program of the Realtracs.
All information is believed accurate but not guaranteed. The properties displayed may not be all of the properties available through the IDX Program. Any use of this site other than by potential buyers or sellers is strictly prohibited.
© 2026 Realtracs.
Realtracs data last updated on October 08, 2026 05:32 PM - CT.

Based on information submitted to the MLS GRID as of October 08, 2026 05:32 PM - CT. All data is obtained from various sources and may not have been verified by broker or MLS GRID. Supplied Open House Information is subject to change without notice. All information should be independently reviewed and verified for accuracy. Properties may or may not be listed by the office/agent presenting the information. Properties displayed may be listed or sold by various participants in the MLS. Some listings have been excluded from this website.
IDX information is provided exclusively for consumers’ personal noncommercial use, that it may not be used for any purpose other than to identify prospective properties consumers may be interested in purchasing, that the data is deemed reliable but is not guaranteed by MLS GRID, and that the use of the MLS GRID Data may be subject to an end user license agreement prescribed by the Member Participant’s applicable MLS if any and as amended from time to time.
Property Last Updated: October 08, 2026 05:32 PM - CT
