843 Percy Warner Blvd
Nashville, TN 37205
$718,000
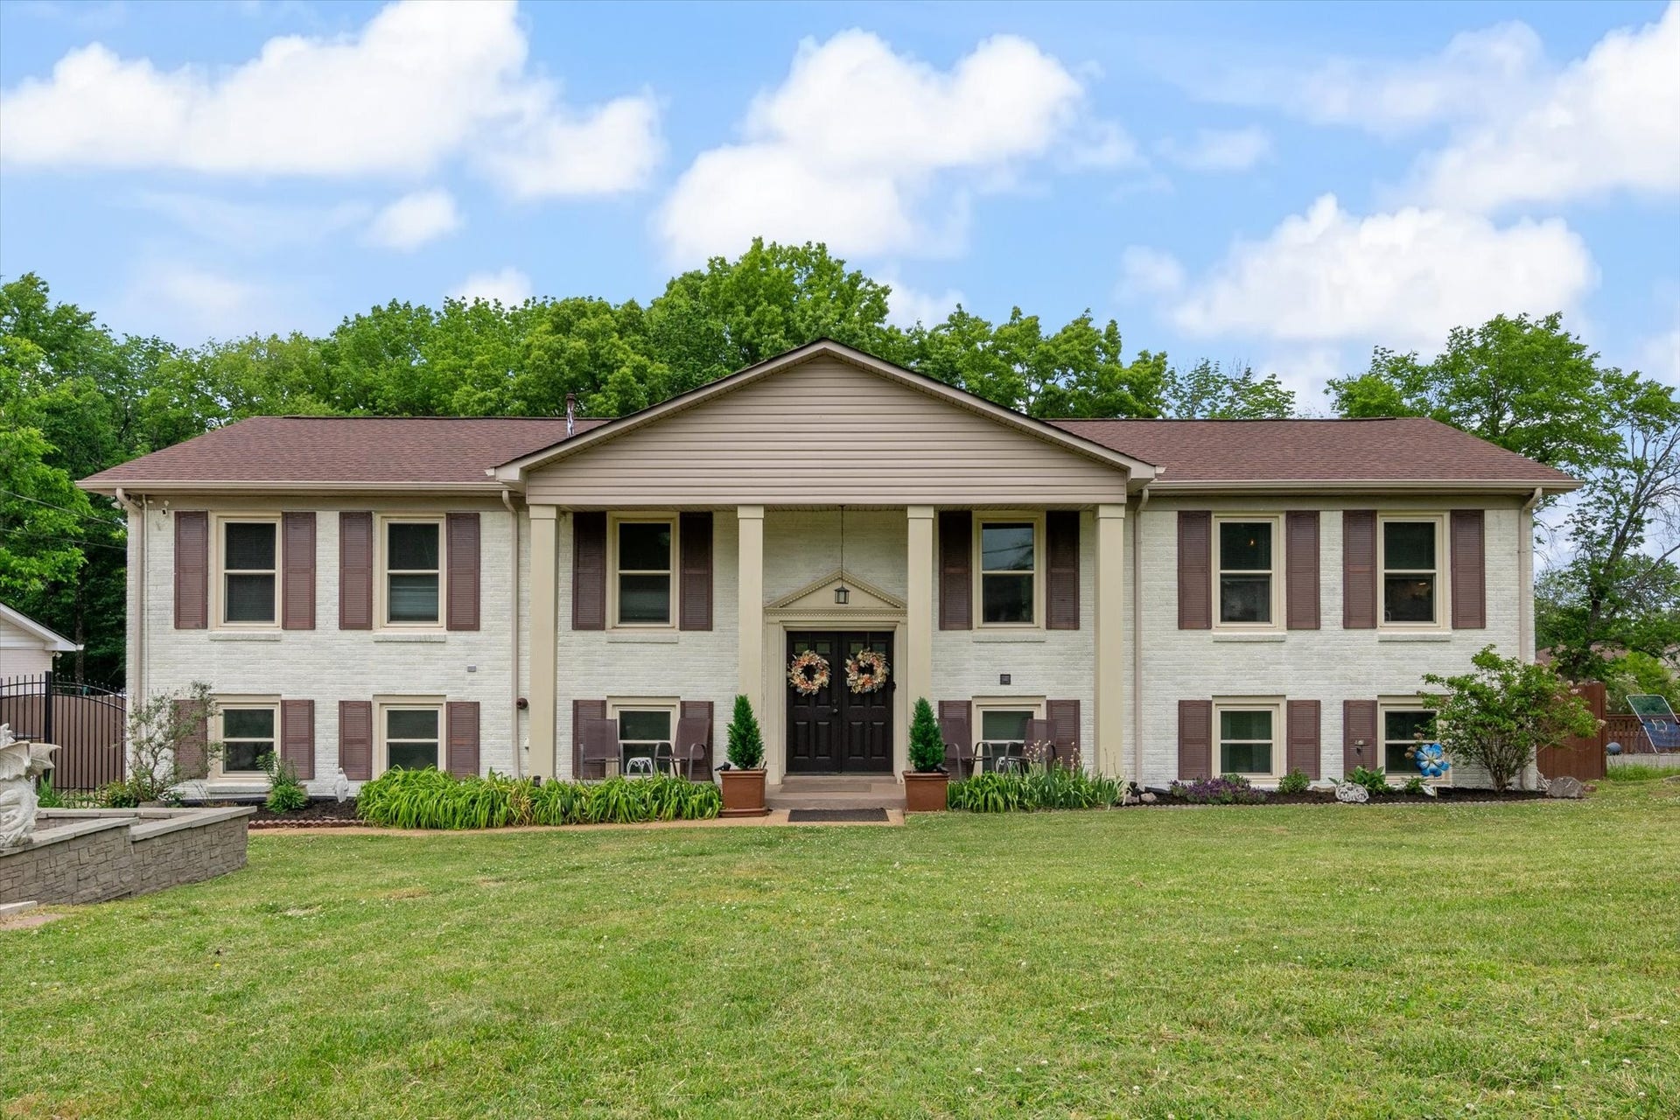
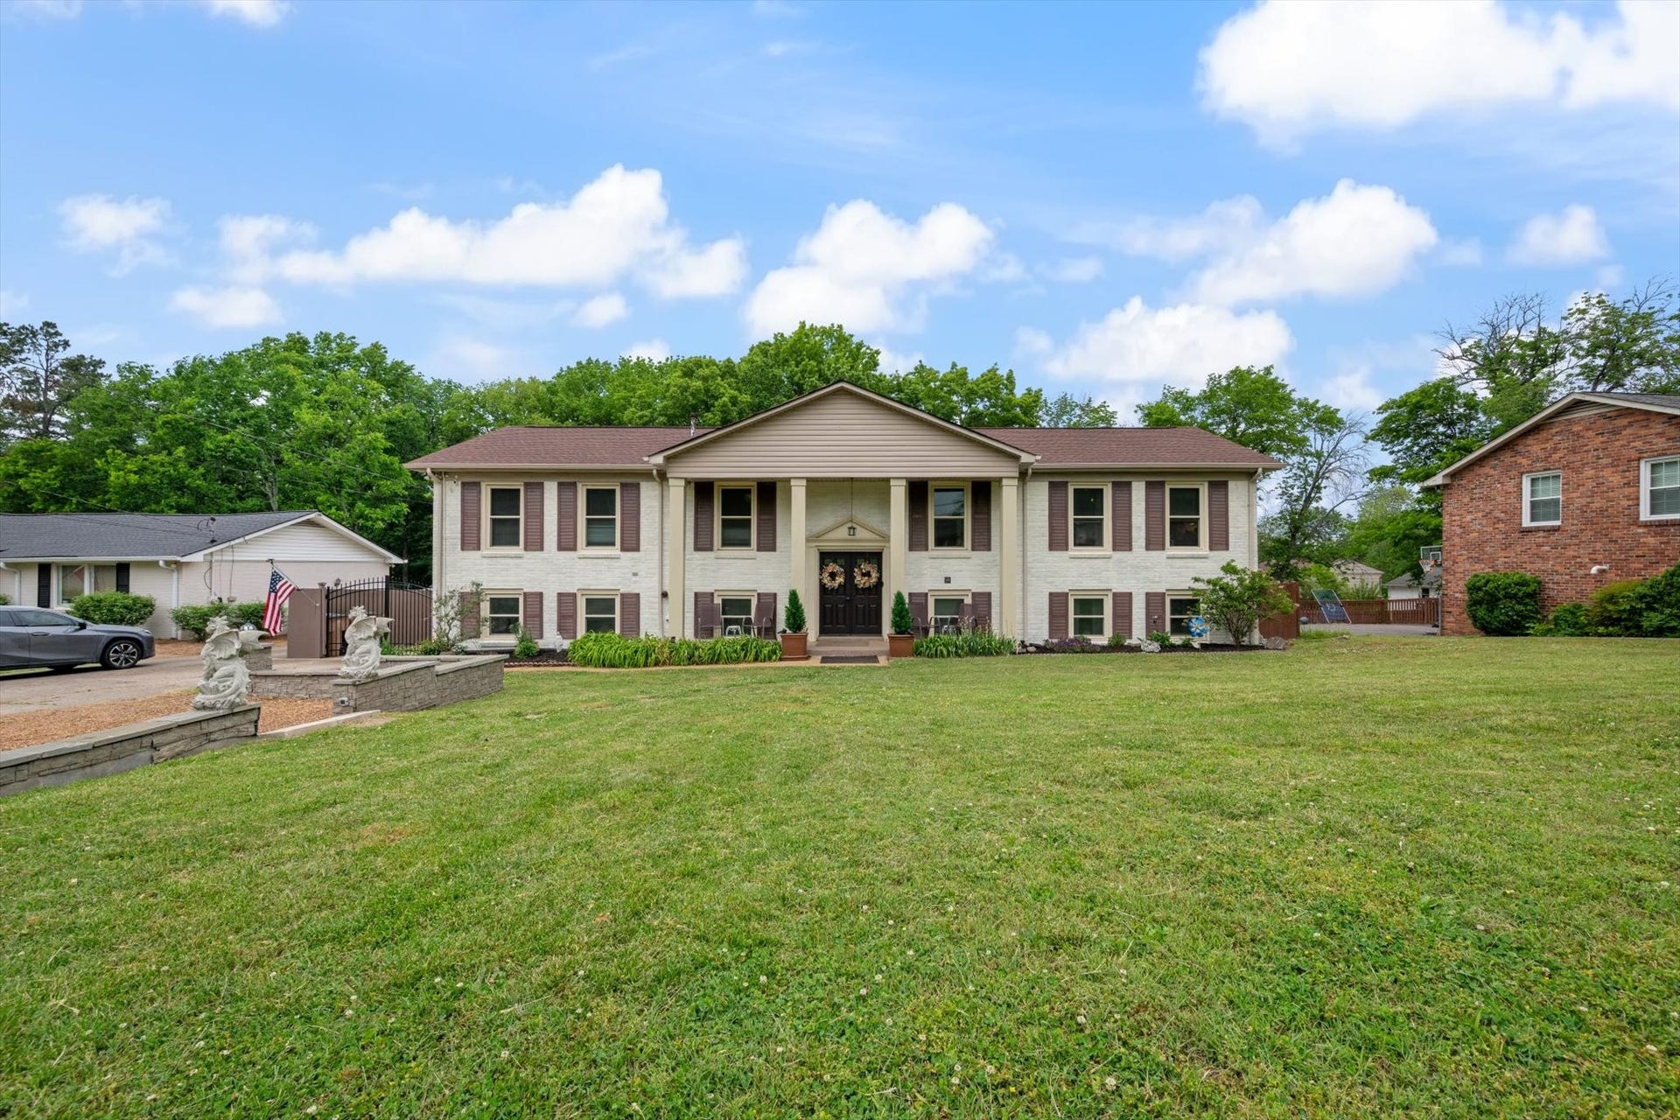
Tucked near the heart of West Meade—one of Nashville’s most sought-after and serene neighborhoods—this beautifully updated home delivers the perfect balance of privacy, style, and convenience. Just minutes from Percy Warner Park and Radnor Lake, and only 20 minutes to downtown, you’re effortlessly connected to both nature and the city.
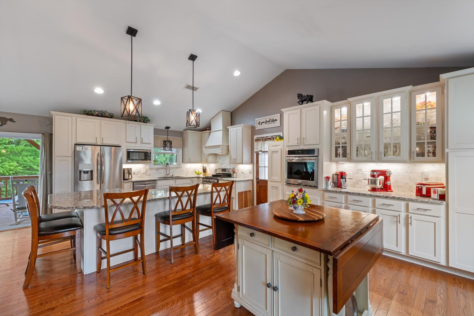
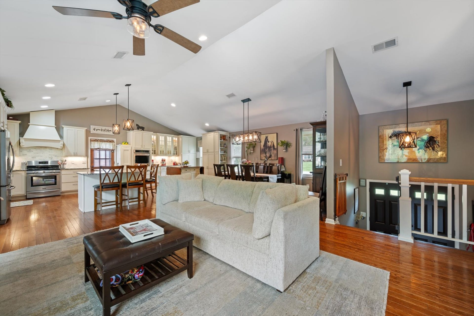
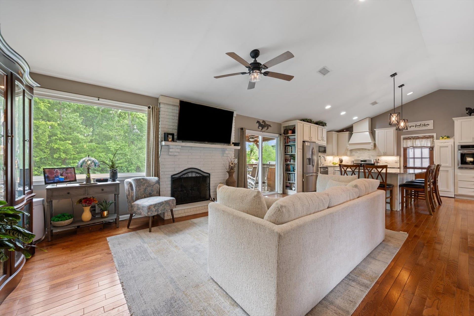
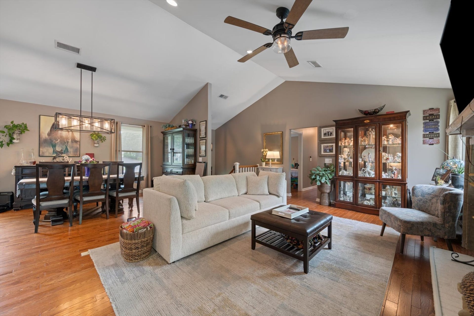
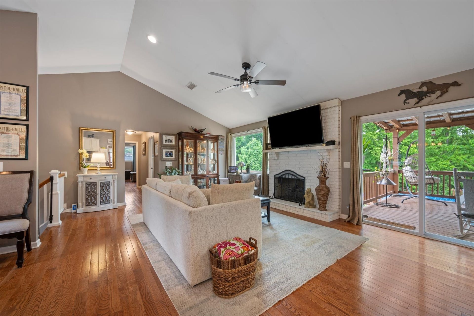
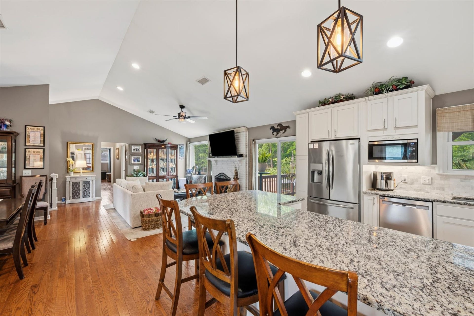
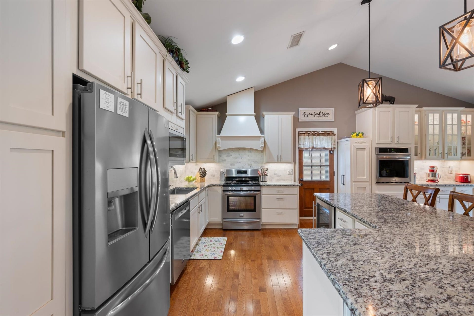
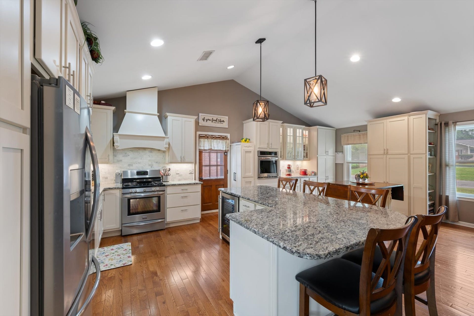
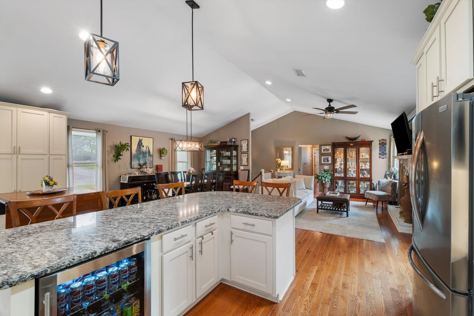
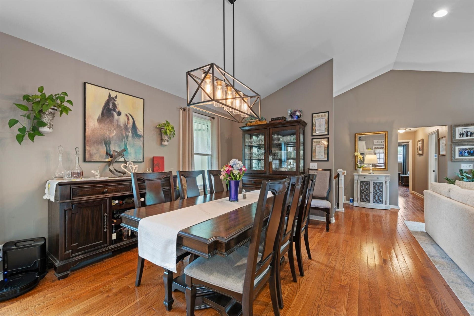
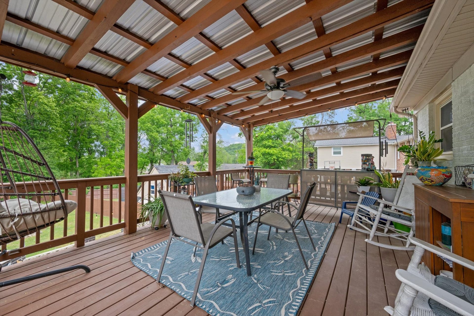
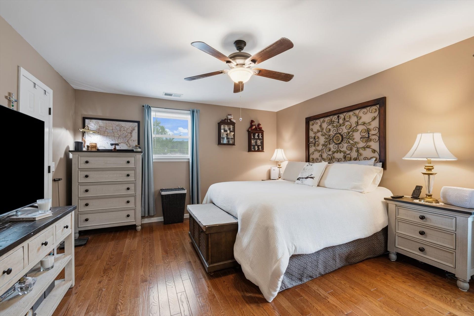
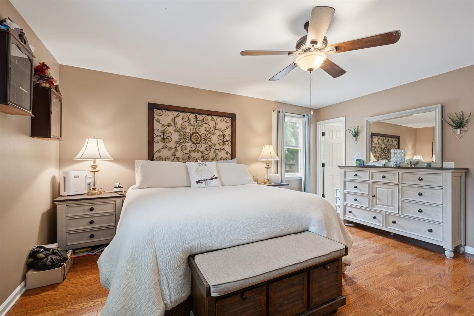
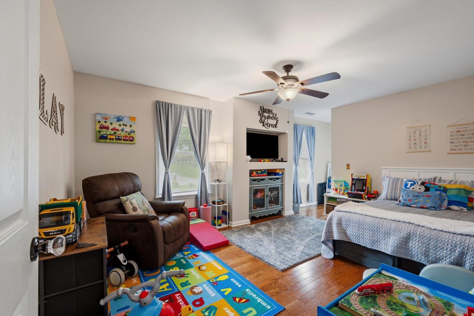
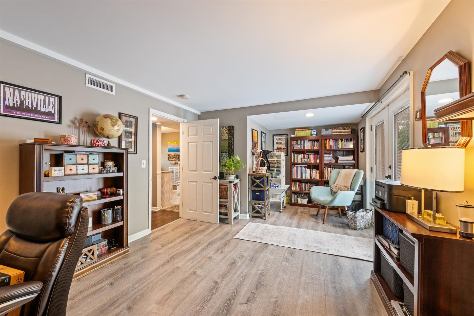
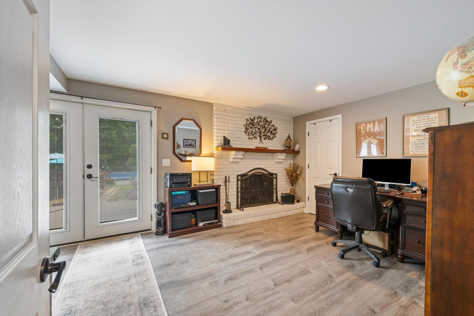
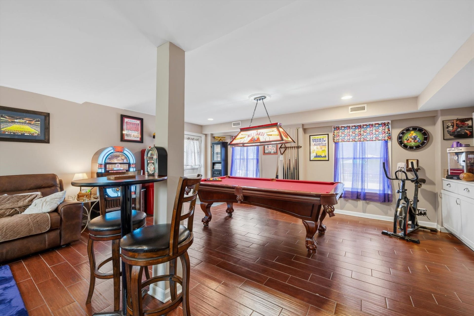
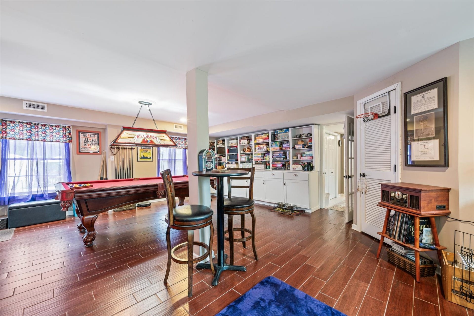
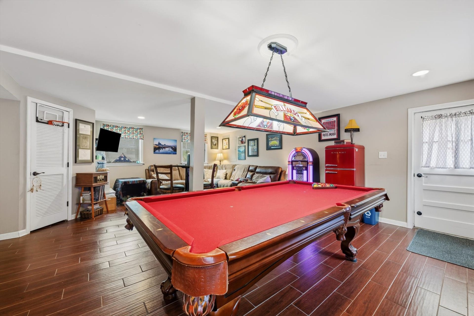
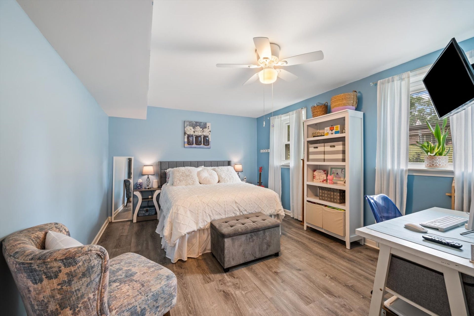
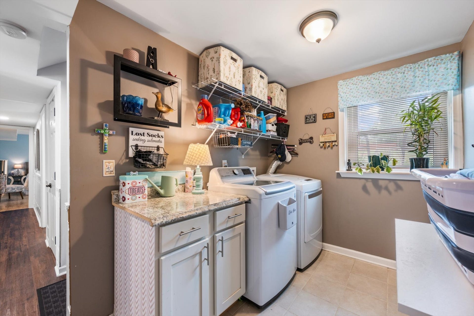
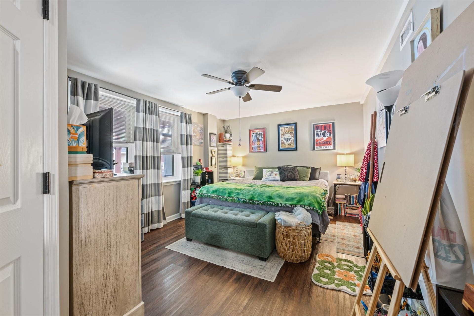
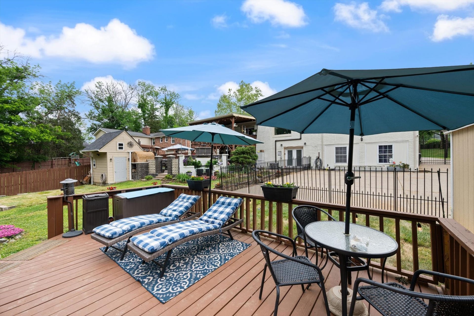
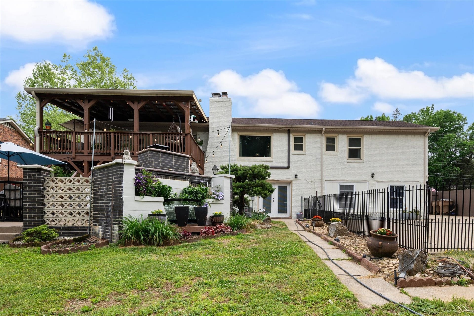
Renovated in 2019, this 5-bedroom, 3-bath home sits on a spacious, private lot with no HOA. The open-concept design features vaulted ceilings, abundant natural light, and a seamless flow ideal for modern living and entertaining. A sleek, updated kitchen opens directly to a covered deck, while a private-entry office/guest suite adds flexibility.
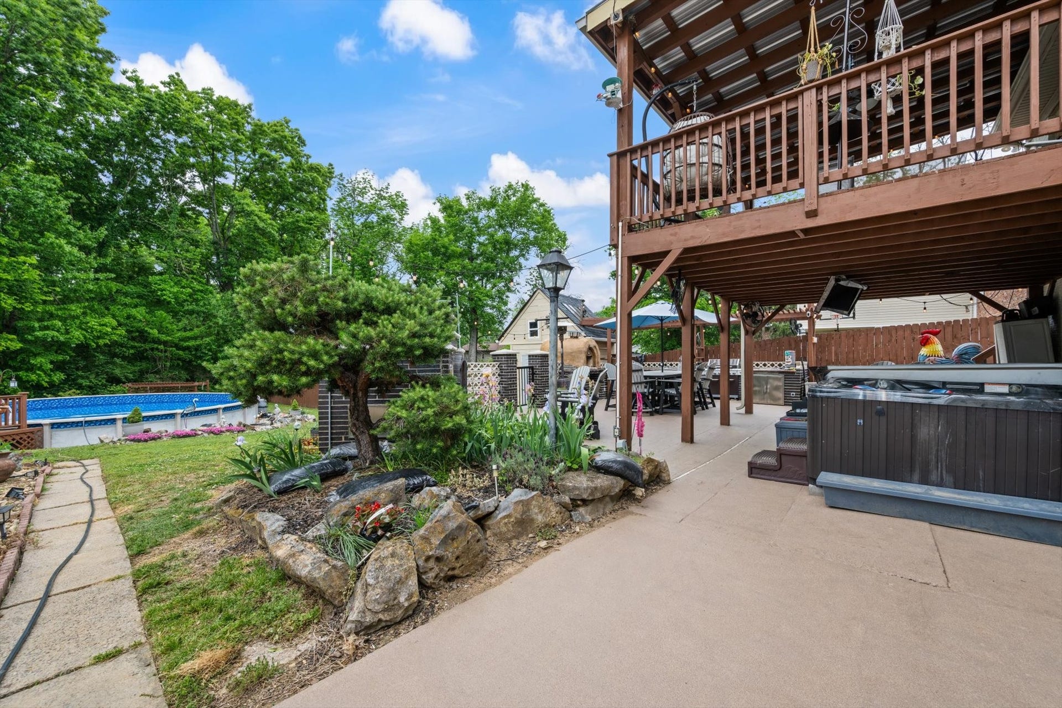
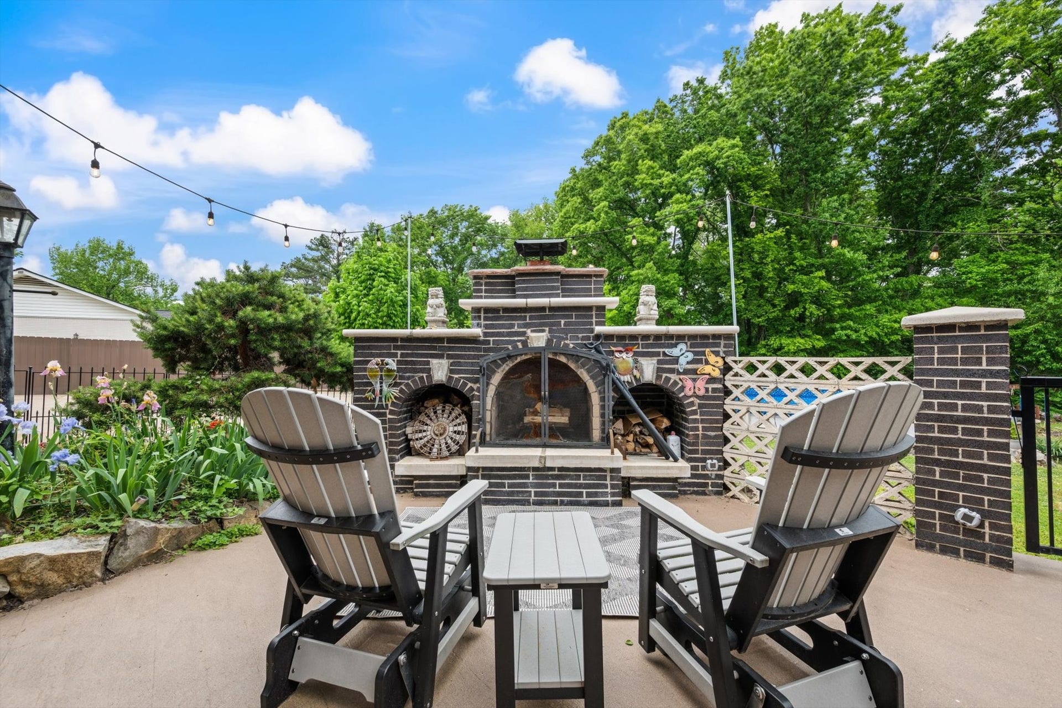
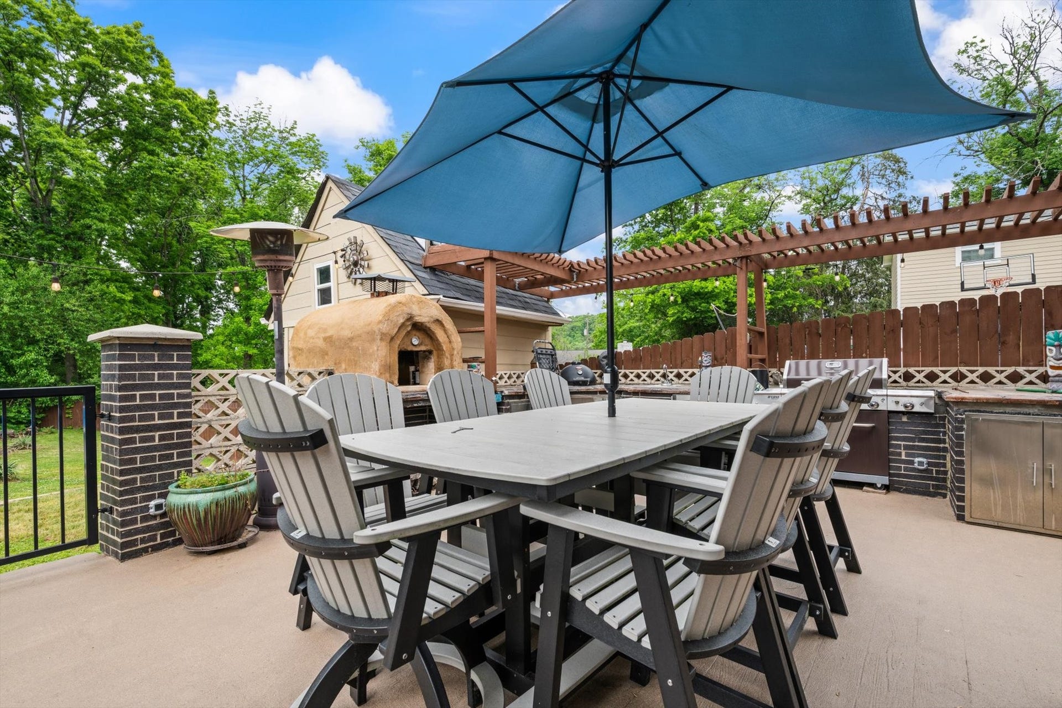
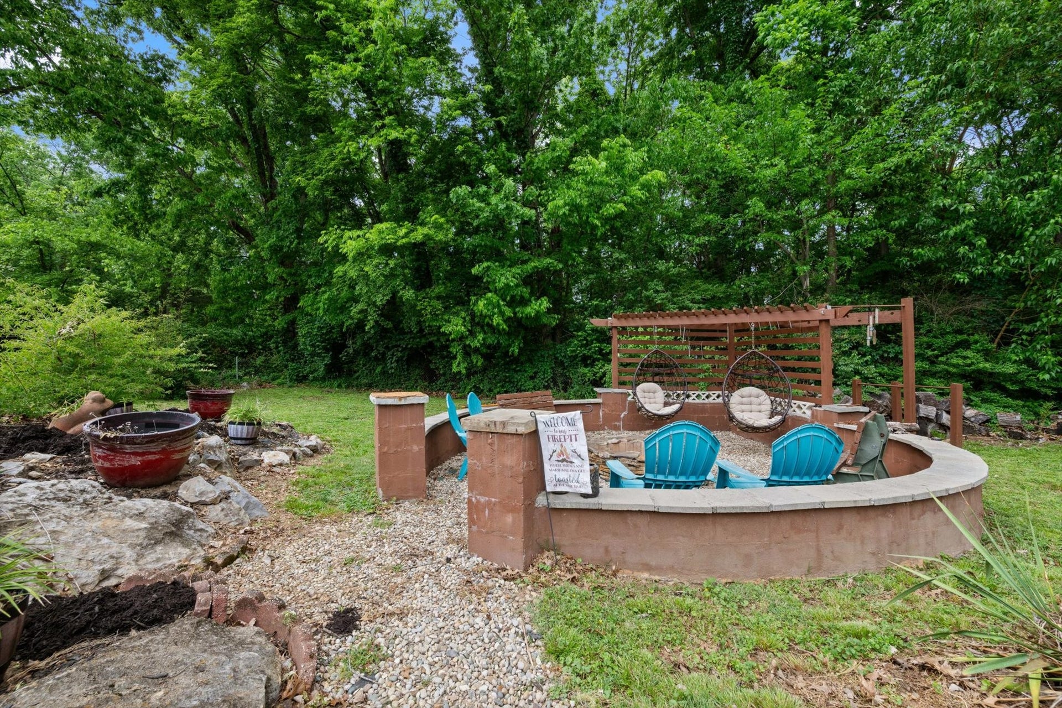
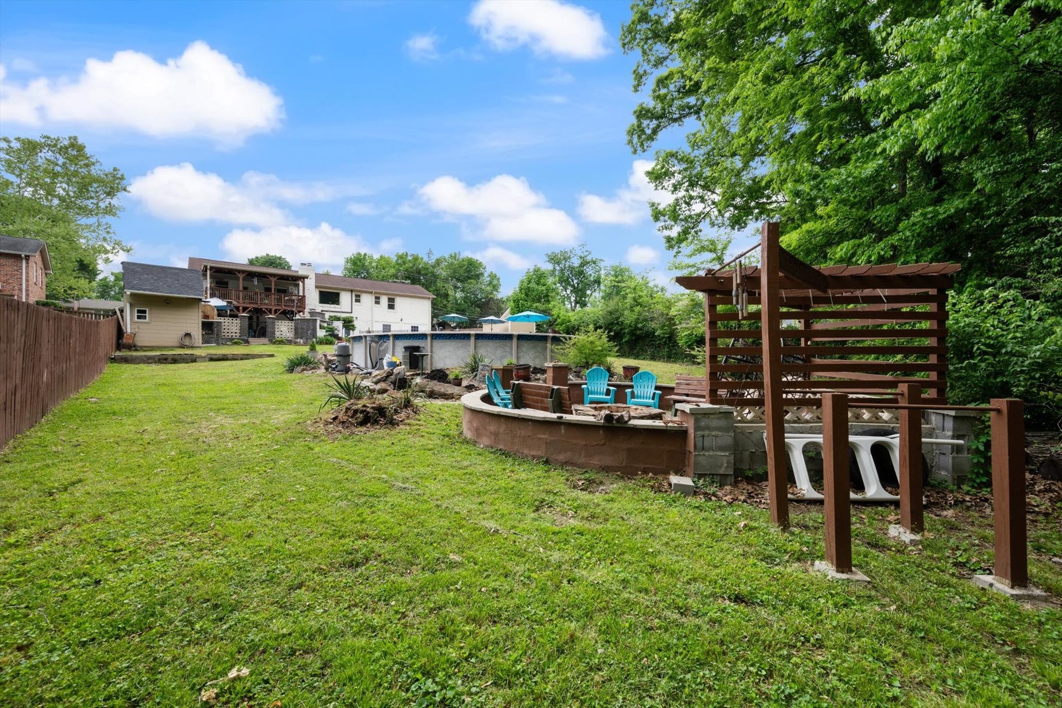
Outdoors, the property truly shines with a custom kitchen featuring a pizza oven, smoker, and grill, along with a pergola dining area, fire pit, and outdoor spa—creating a true backyard retreat. More than a home, it's a place where lifelong memories are made. The home where friends gathered, kids grew up together, and family traditions were created, it's perfectly suited for growing families, multigenerational living, or a young family ready to build a lifetime of memories.
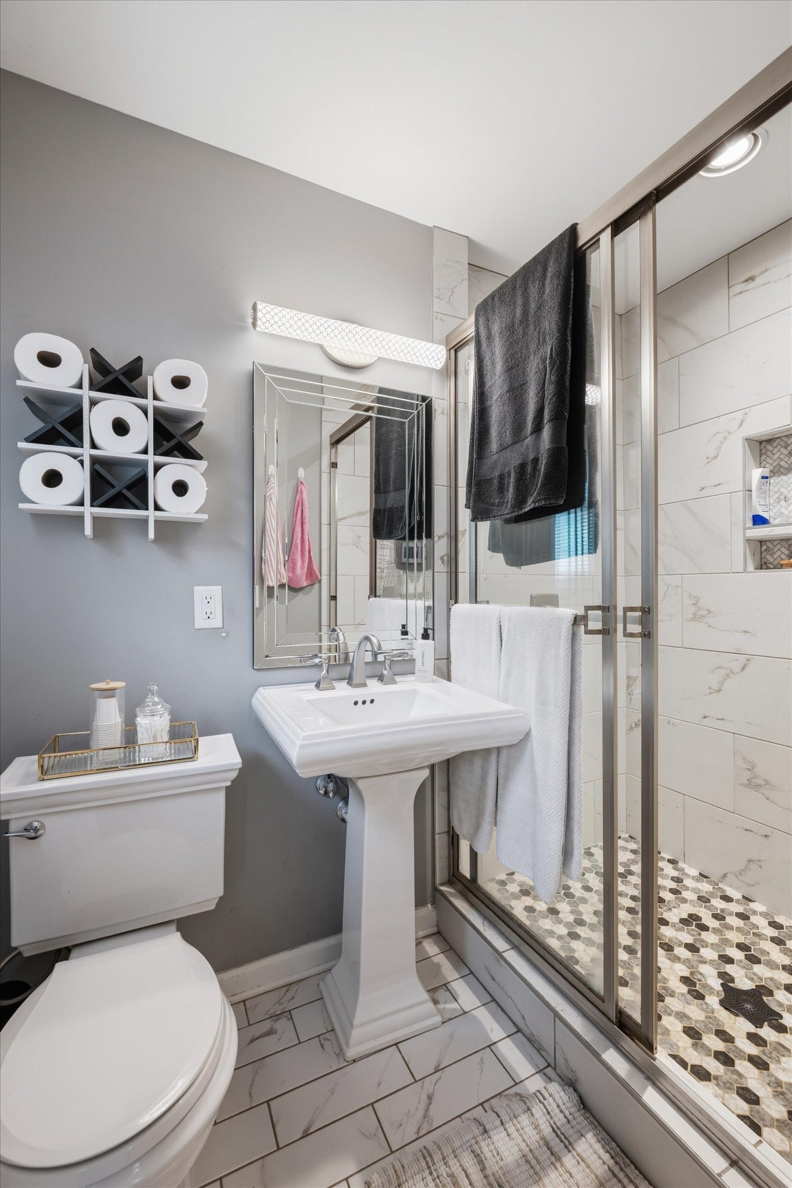
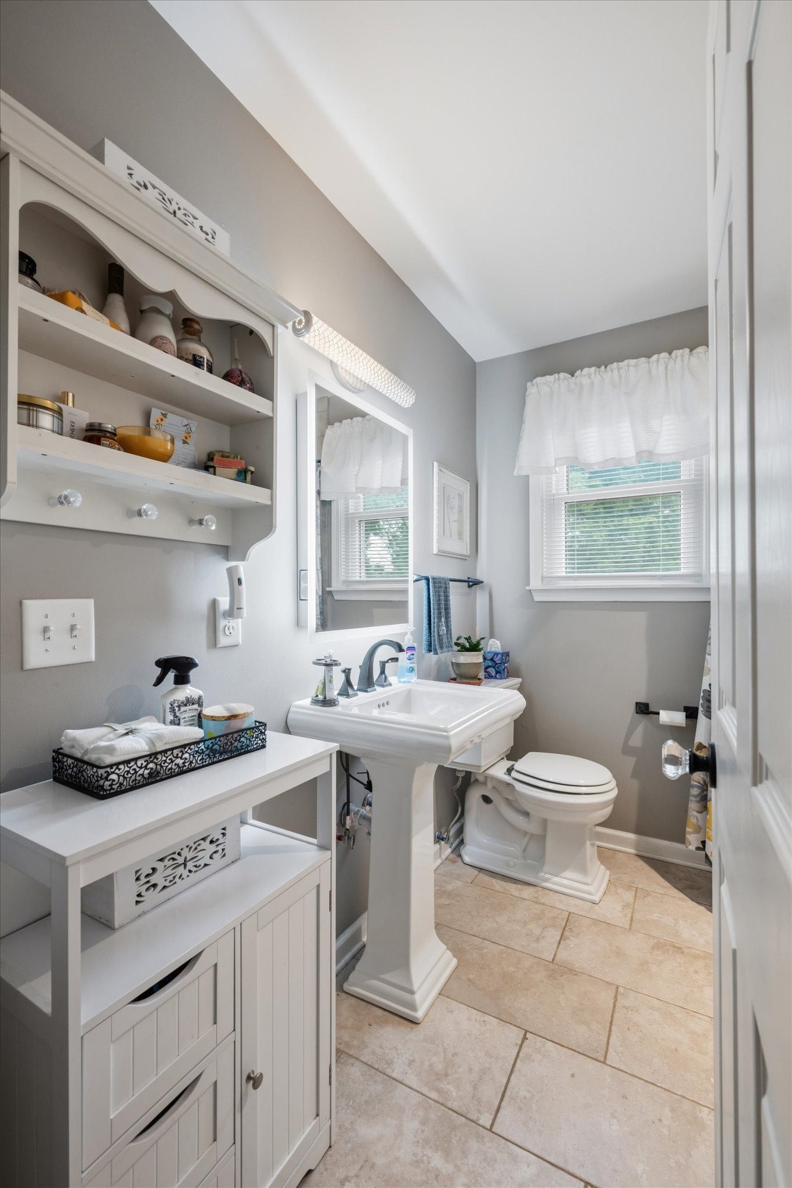
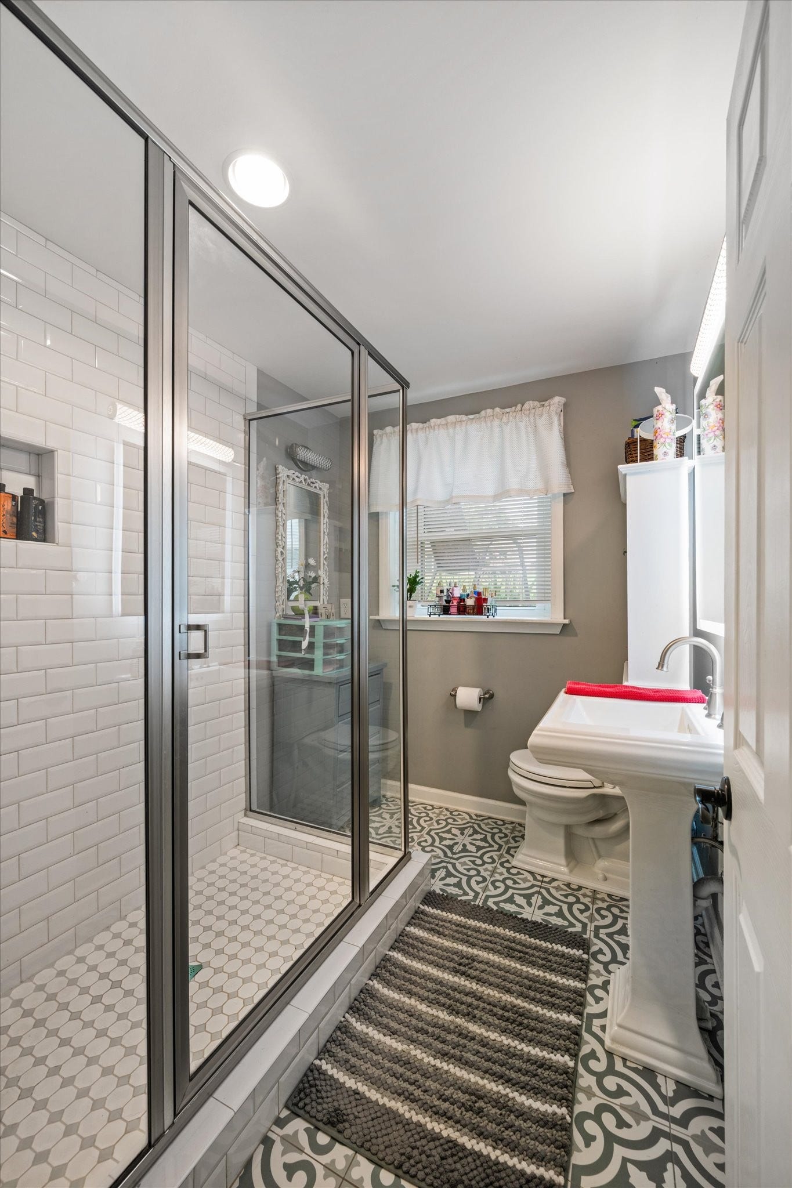
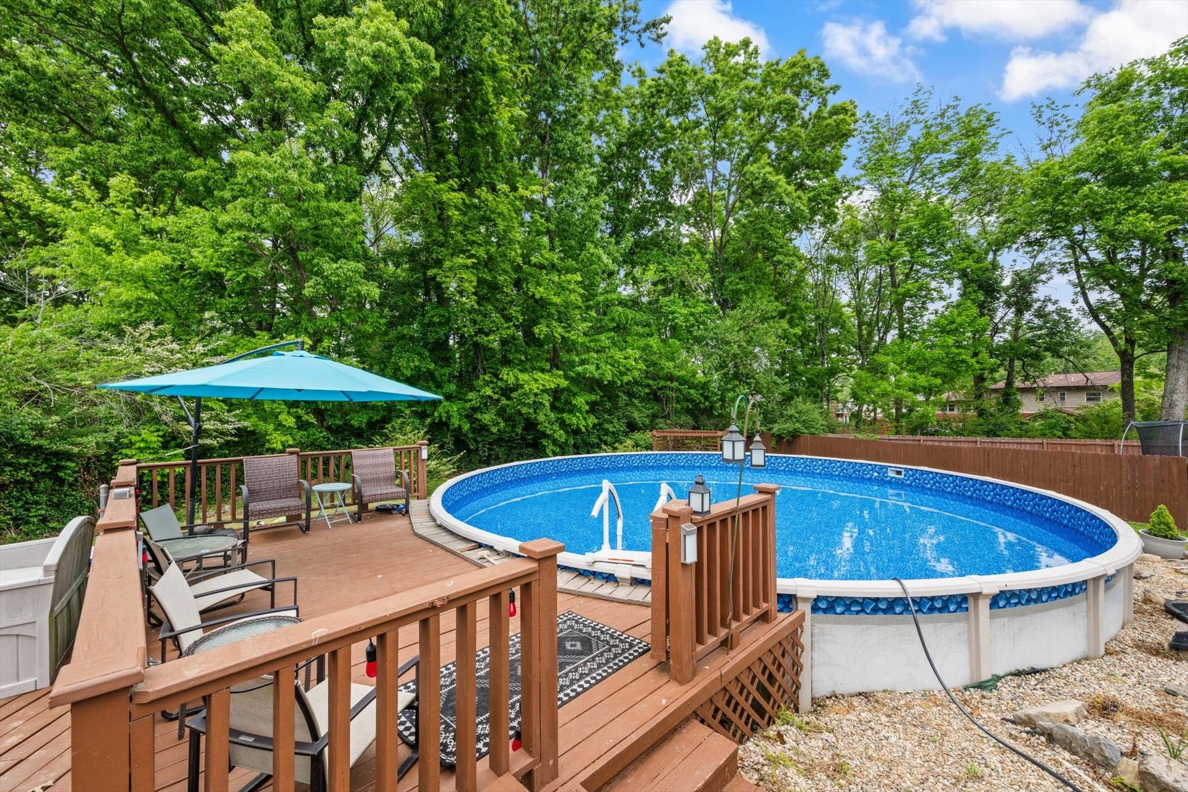
Additional highlights include spa-inspired baths with heated floors, a saltwater pool, ample parking, and lush landscaping throughout. Offering far more than beautiful spaces, this is a home designed for connection, celebration, and the moments that become cherished family traditions. This is Music City living at its best.
Listing Courtesy of: Compass
Listing Agent: Carson Woosley
615-969-5560
Buyer Represented by: The Ashton Real Estate Group of RE/MAX Advantage
Selling Agent: Adam Roth
| Listing Id: | 3182930 |
|---|---|
| List Price: | $749,900 |
| Close Price: | $718,000 |
| Close Date: | 2026-09-29 |
| Property Type: | Residential |
| Status: | Closed |
| County: | Davidson County, Tn |
| Living Area: | 3,202 |
| Bedrooms Total: | 5 |
| Bathrooms Full: | 3 |
| Bathrooms Half: | 0 |
| Lot Size Acres: | 0.39 |
| Tax Annual Amount: | $6,403 |
| Subdivision Name: | West Meade Highlands |
| Year Built: | 1967 |
| Above Grade Finished Area: | 3,202 |
| Appliances: | Oven, Range, Dishwasher, Refrigerator, Stainless Steel Appliance(s) |
| Basement: | Full |
| Construction Materials: | Brick |
| Cooling: | Central Air |
| Cooling?: | Yes |
| Fireplaces Total: | 2 |
| Fireplace?: | Yes |
| Flooring: | Wood, Tile, Vinyl |
| Garage Spaces: | 0 |
| Heating: | Central |
| Heating?: | Yes |
| Interior Features: | Open Floorplan, Walk-In Closet(s) |
| Levels: | One |
| Lot Size Acres: | 0.39 |
| Lot Size Area: | 0.39 |
| Lot Size Dimensions: | 100 X 223 |
| Lot Size Source: | Assessor |
| Lot Size Units: | Acres |
| Open Parking Spaces: | 6 |
| Original List Price: | $789,900 |
| Parcel Number: | 12915007100 |
| Parking Total: | 6 |
| Patio And Porch Features: | Deck, Covered |
| Pool Features: | Above Ground |
| Pool Private?: | Yes |
| Possession: | Negotiable |
| Sewer: | Public Sewer |
| Special Listing Conditions: | Standard |
| Utilities: | Water Available |
| Water Source: | Public |
| Elementary School: | Westmeade Elementary |
| High School: | James Lawson High School |
| Middle Or Junior School: | Bellevue Middle |
| Directions: | From Nashville, head west on I-40 and take exit 206 to merge onto I-440 East. Continue to exit 1A for US-70S West (West End Ave), then stay left to follow SR-100. Turn right onto Vaughns Gap Rd, then take a left onto Percy Warner Blvd. The home will be on |
Mortgage Calculator
The data on this website relating to real estate for sale comes in part from the IDX Program of the Realtracs.
All information is believed accurate but not guaranteed. The properties displayed may not be all of the properties available through the IDX Program. Any use of this site other than by potential buyers or sellers is strictly prohibited.
© 2026 Realtracs.
Realtracs data last updated on October 08, 2026 05:32 PM - CT.

Based on information submitted to the MLS GRID as of October 08, 2026 05:32 PM - CT. All data is obtained from various sources and may not have been verified by broker or MLS GRID. Supplied Open House Information is subject to change without notice. All information should be independently reviewed and verified for accuracy. Properties may or may not be listed by the office/agent presenting the information. Properties displayed may be listed or sold by various participants in the MLS. Some listings have been excluded from this website.
IDX information is provided exclusively for consumers’ personal noncommercial use, that it may not be used for any purpose other than to identify prospective properties consumers may be interested in purchasing, that the data is deemed reliable but is not guaranteed by MLS GRID, and that the use of the MLS GRID Data may be subject to an end user license agreement prescribed by the Member Participant’s applicable MLS if any and as amended from time to time.
Property Last Updated: October 08, 2026 05:32 PM - CT
