


838 Drivers Cir
Columbia, TN 38401
$619,990
Open Houses
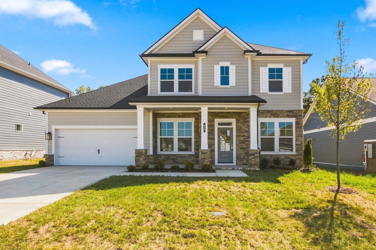
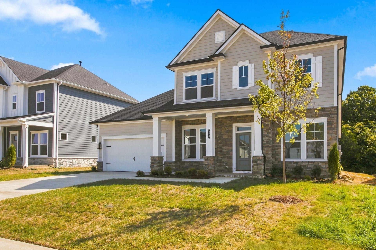
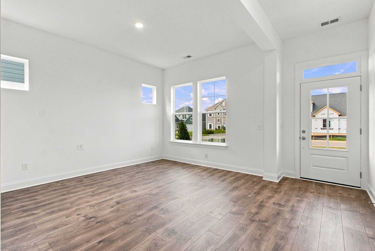
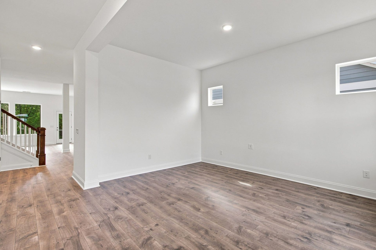
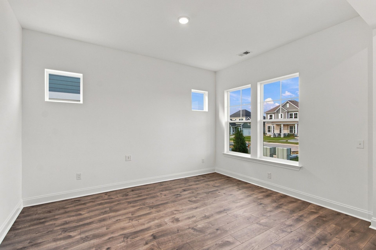
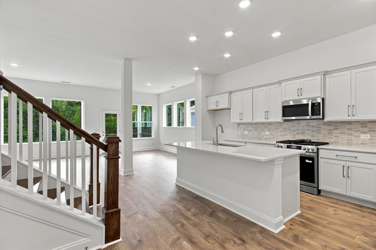
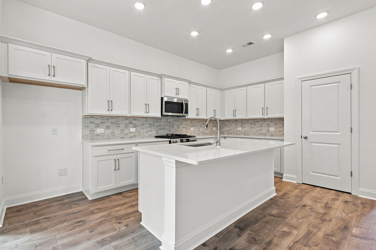
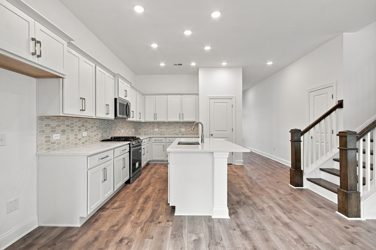
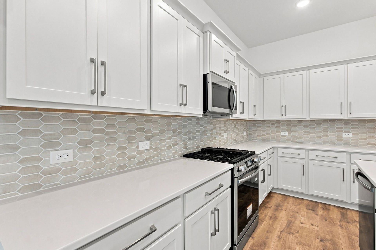
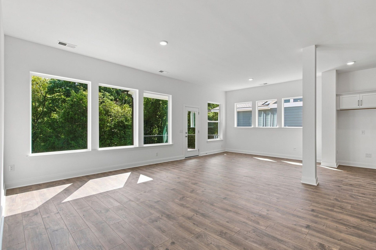
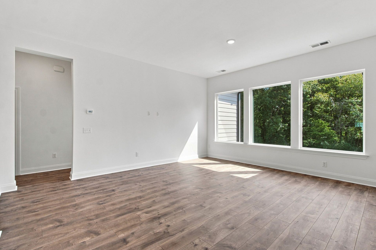
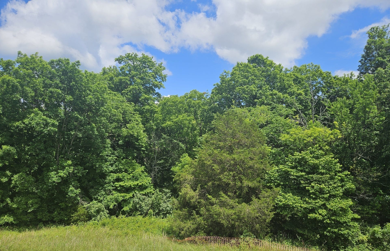
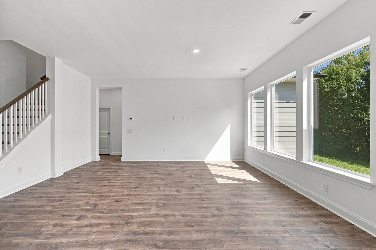
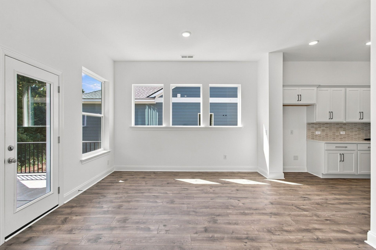
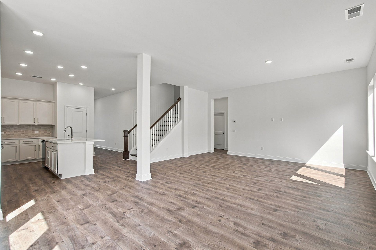
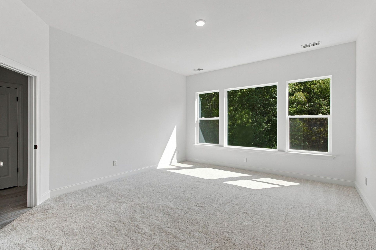
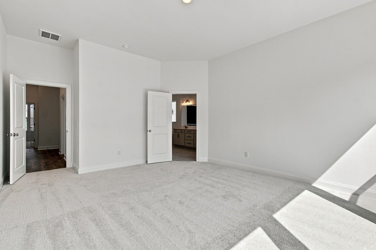
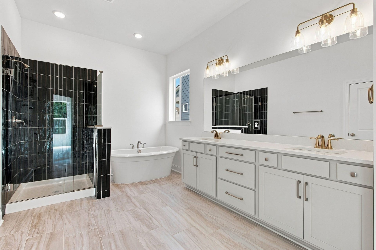
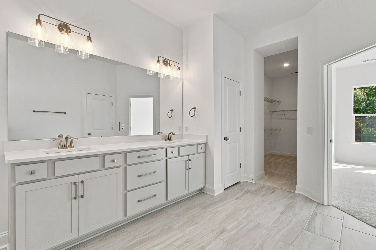
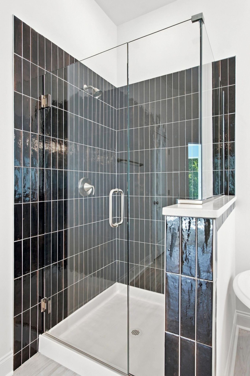
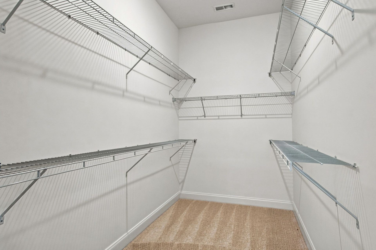
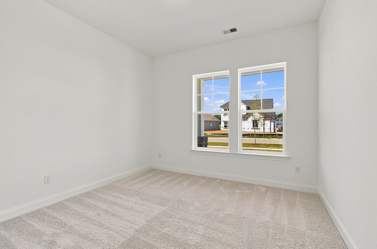
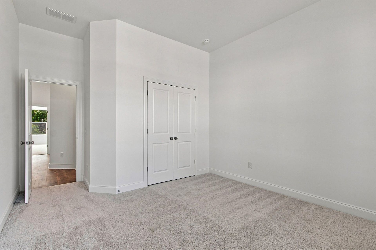
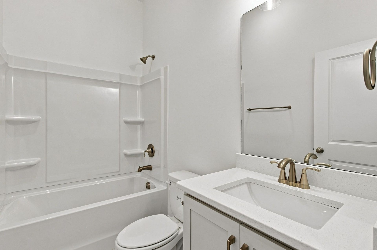
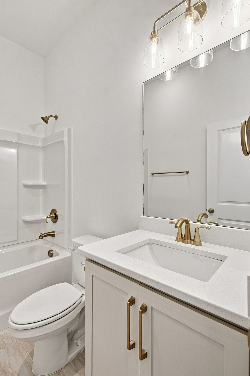
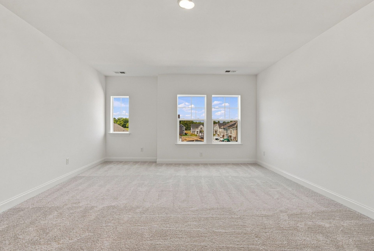
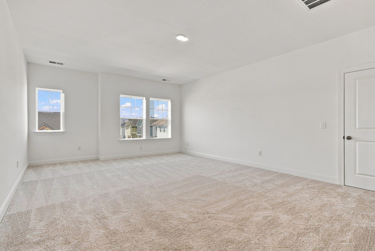
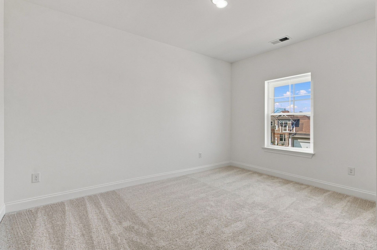
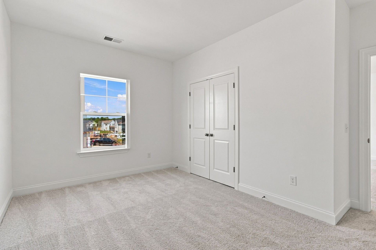
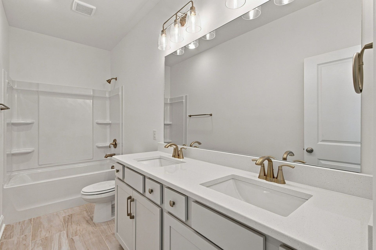
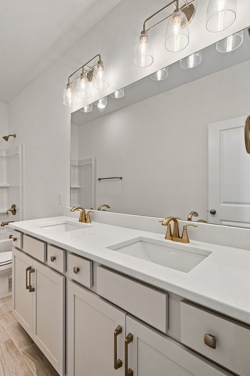
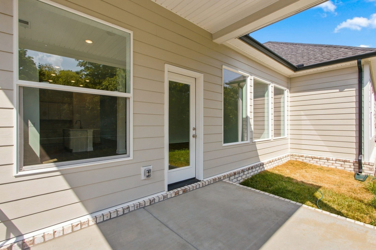
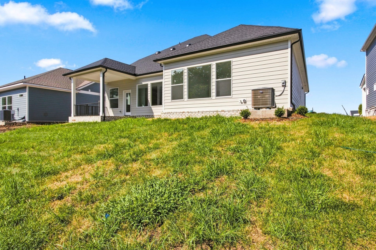
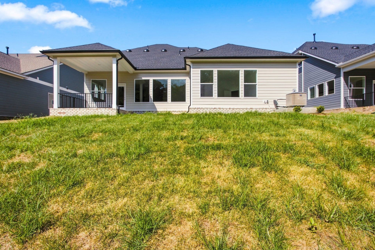
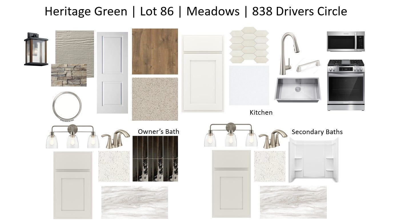
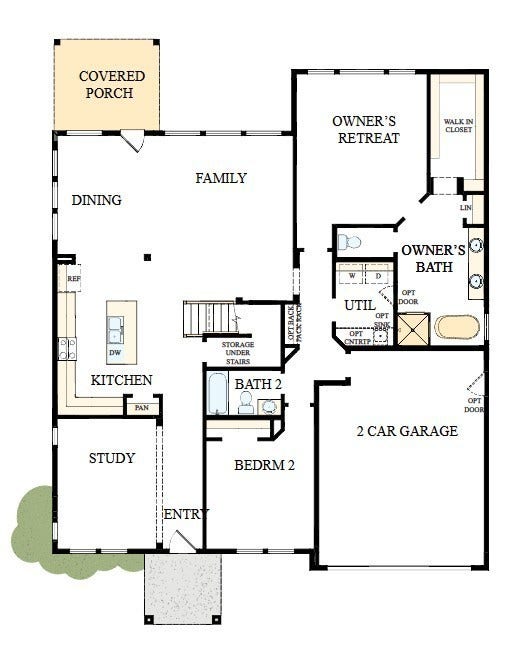
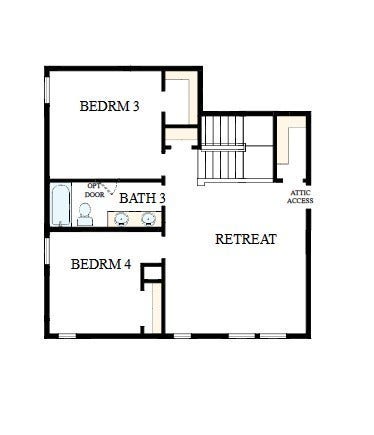
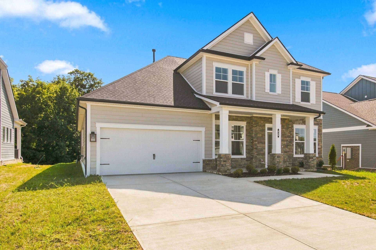
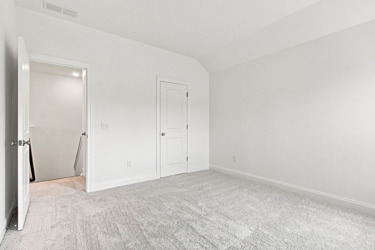
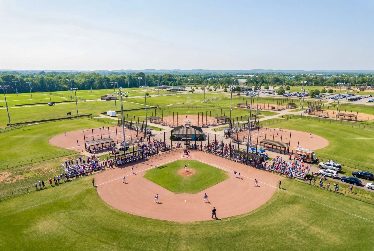
GRAND OPENING INCENTIVES at Heritage Green Columbia TN! Our popular, sought-after Meadows floorplan is our model and truly comes alive with a seamless, open flow that makes entertaining feel effortless and everyday living even more enjoyable. This beautiful home backs to a peaceful, mature treeline, offering added privacy and serene views, and features a covered back porch perfect for relaxing or enjoying the outdoors year-round. David Weekley Homes is America's largest privately-held builder — there is a reason we're celebrating 50 years in the business! The kitchen showcases carefully selected finishes, featuring Miami White 3cm quartz countertops, elegant Frost White cabinetry, Miramo Pearl tile backsplash, gas range, and brushed nickel hardware, creating an elegant and functional centerpiece of the home.The Owner’s Retreat and an additional bedroom on the main level offer flexible living options, while a spacious retreat upstairs provides the perfect spot for relaxing or gathering. The Owner’s Bathroom Suite offers a spa-like haven, highlighting a freestanding soaking tub alongside a separate walk-in shower adorned with Alchemy tile for a refined, sophisticated finish. Oversized windows fill the home with an abundance of natural light throughout. Heritage Green is designed to bring neighbors together, with landscaped green spaces and walkable areas to relax, unwind, and connect. Embrace the vibrant Columbia lifestyle with nearby shops and local dining in charming Historic Downtown, just minutes away. Connect with the David Weekley Homes at Heritage Green team to learn more about the renowned, ...
+ Read More
Listing Courtesy of: Weekley Homes, LLC
Listing Agent: Joan Klausner
615-454-9511
| Listing Id: | 3603925 |
|---|---|
| List Price: | $619,990 |
| Property Type: | Residential |
| Status: | Active |
| County: | Maury County, Tn |
| Living Area: | 2,873 |
| Bedrooms Total: | 4 |
| Bathrooms Full: | 3 |
| Bathrooms Half: | 0 |
| Lot Size Acres: | 0.18 |
| Tax Annual Amount: | $4,273 |
| Association Fee: | $85 |
| Association Fee Frequency: | Monthly |
| Subdivision Name: | Heritage Green |
| Year Built: | 2026 |
| Above Grade Finished Area: | 2,873 |
| Appliances: | Gas Oven, Gas Range, Dishwasher, Microwave, Stainless Steel Appliance(s) |
| Attached Garage?: | Yes |
| Availability Date: | 2026-09-01 |
| Basement: | None |
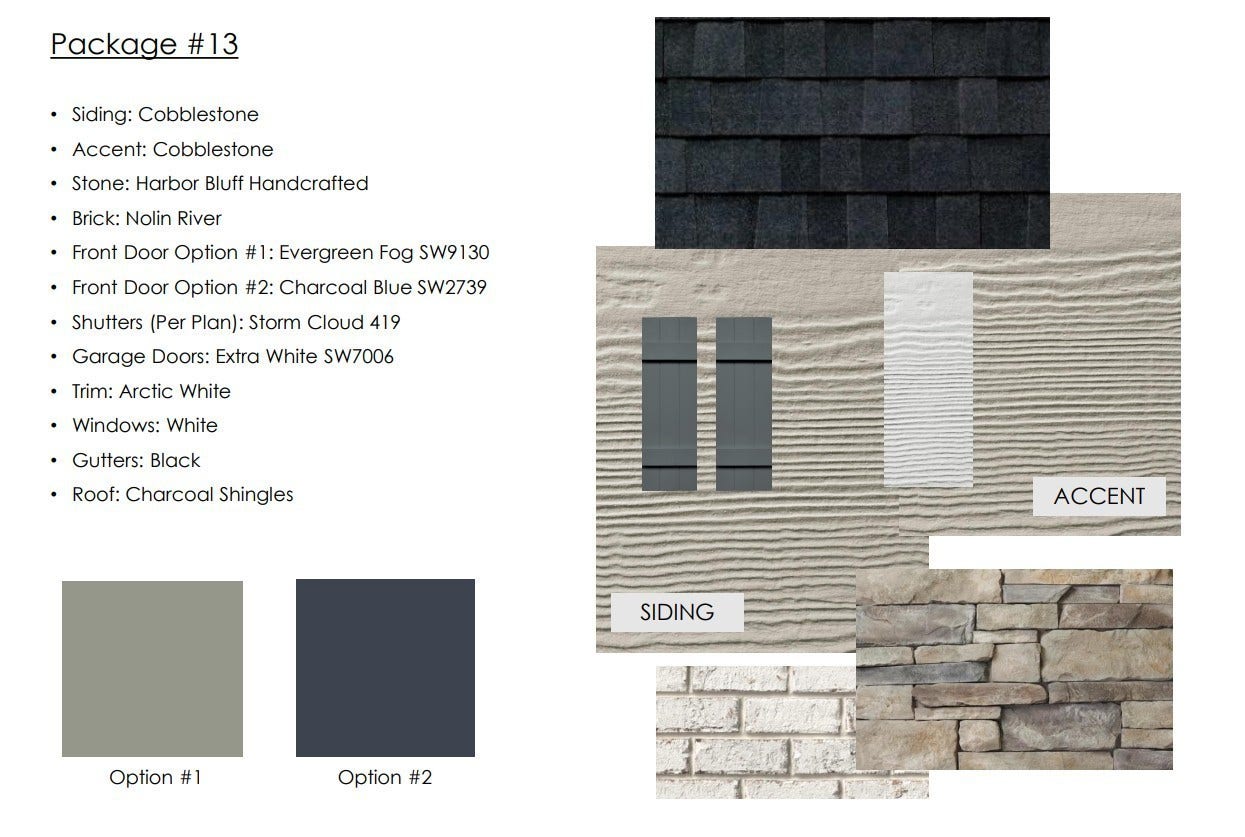
| Construction Materials: | Fiber Cement, Stone |
| Cooling: | Central Air, Gas |
| Cooling?: | Yes |
| Flooring: | Carpet, Laminate, Tile |
| Garage Spaces: | 2 |
| Garage?: | Yes |
| Heating: | Furnace, Natural Gas |
| Heating?: | Yes |
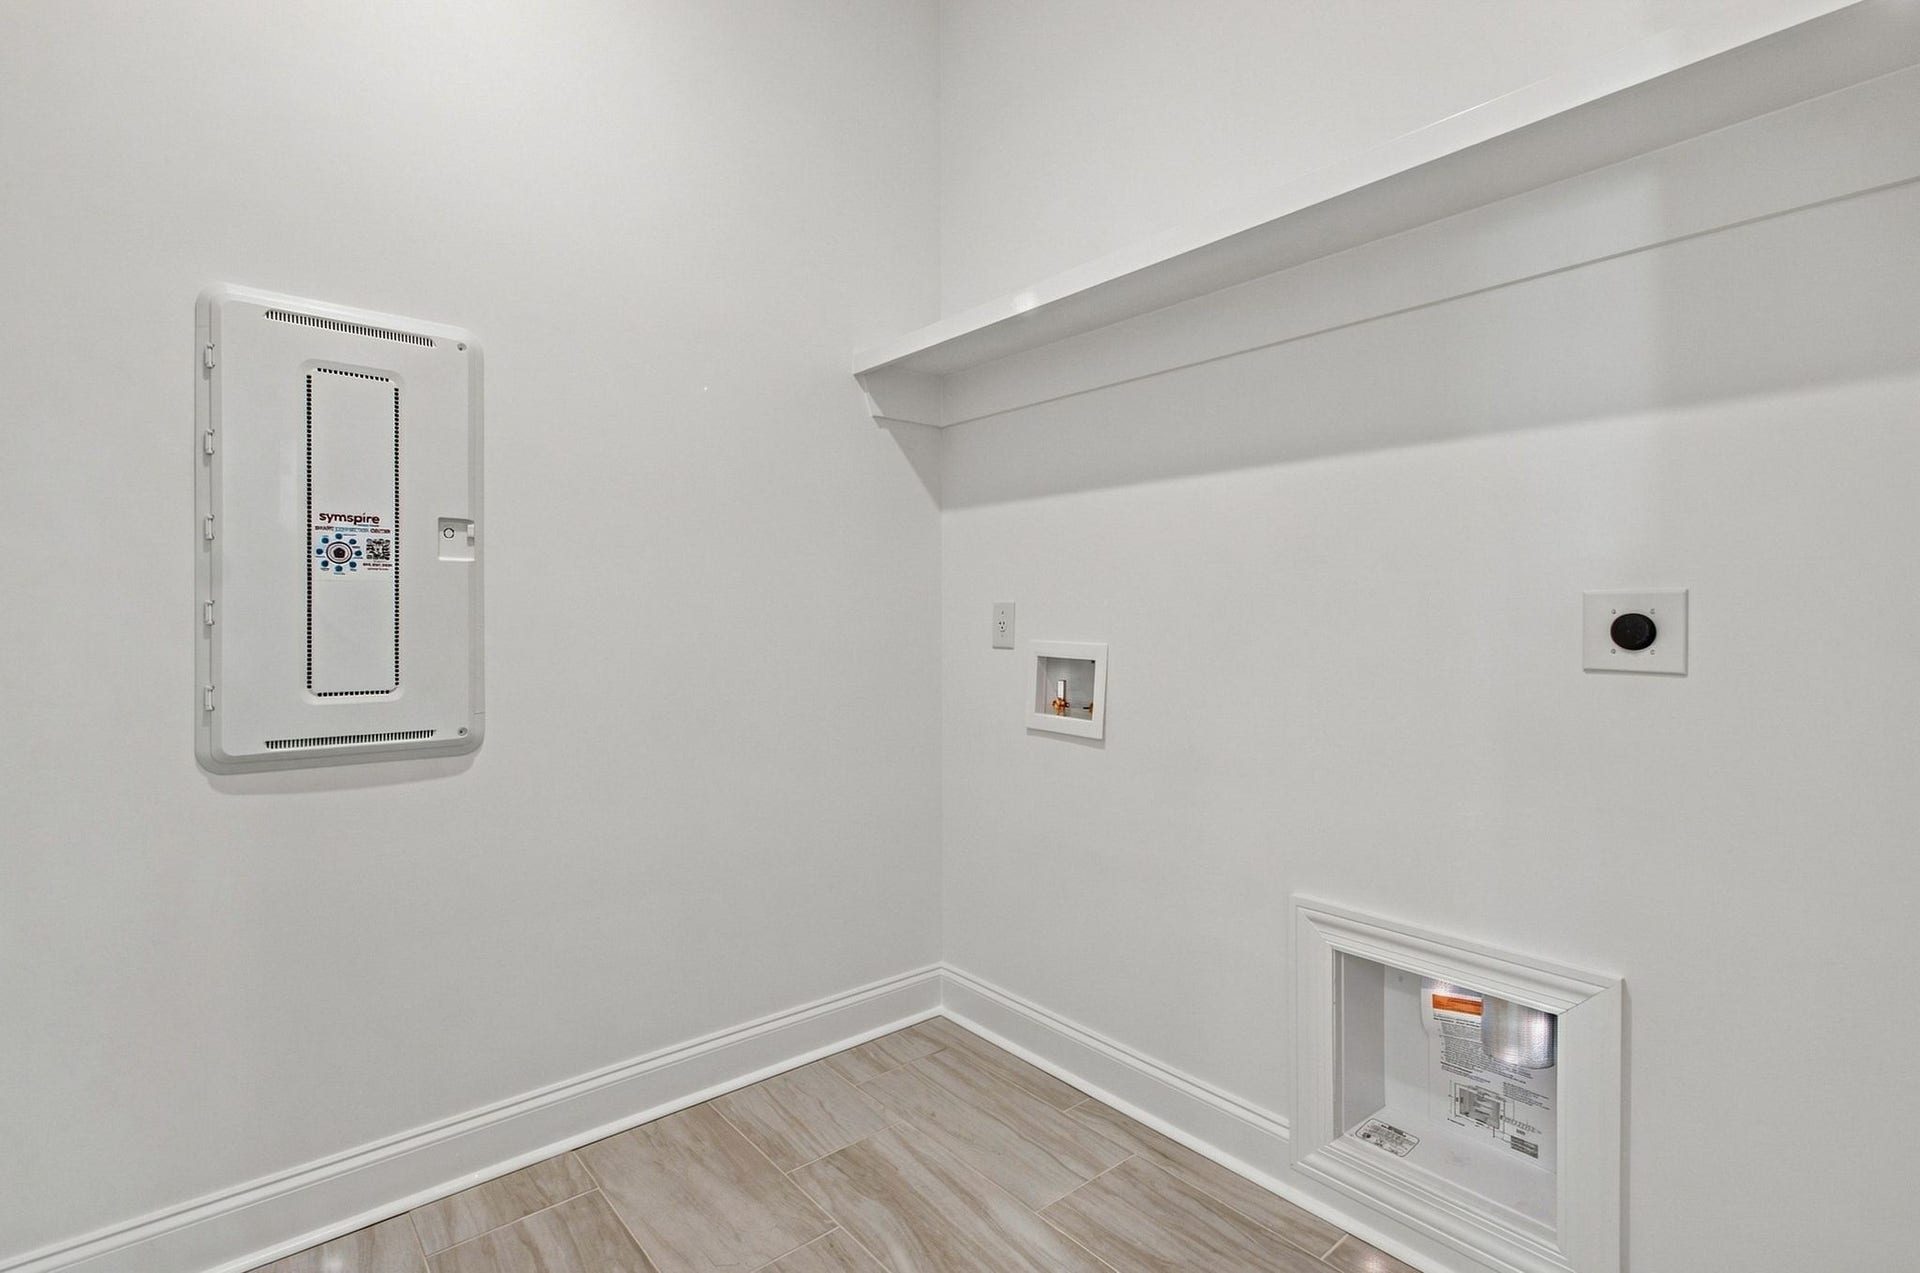
| Laundry Features: | Electric Dryer Hookup, Washer Hookup |
| Levels: | Two |
| Lot Features: | Sloped |
| Lot Size Acres: | 0.18 |
| Lot Size Area: | 0.18 |
| Lot Size Dimensions: | 0.18 |
| Lot Size Source: | Calculated from Plat |
| Lot Size Units: | Acres |
| New Construction?: | Yes |
| Original List Price: | $619,990 |
| Parking Features: | Garage Faces Front |
| Parking Total: | 2 |
| Patio And Porch Features: | Patio, Covered, Porch |
| Possession: | Close Of Escrow |
| Security Features: | Smoke Detector(s) |
| Sewer: | Public Sewer |
| Special Listing Conditions: | Standard |
| Association?: | Yes |
| Utilities: | Natural Gas Available, Water Available |
| Water Source: | Public |
| Elementary School: | R Howell Elementary |
| High School: | Battle Creek High School |
| Middle Or Junior School: | E. A. Cox Middle School |
| Directions: | Take I65 South, Exit 46 toward Columbia, Turn Right onto Bear Creek Pike/US-412 W, Turn Right onto Baker Road after 5 miles, Turn Right onto Driver's Cir into the community. Model address: 810 Drivers Cir Columbia TN 38401 |
Mortgage Calculator
The data on this website relating to real estate for sale comes in part from the IDX Program of the Realtracs.
All information is believed accurate but not guaranteed. The properties displayed may not be all of the properties available through the IDX Program. Any use of this site other than by potential buyers or sellers is strictly prohibited.
© 2026 Realtracs.
Realtracs data last updated on October 08, 2026 05:32 PM - CT.

Based on information submitted to the MLS GRID as of October 08, 2026 05:32 PM - CT. All data is obtained from various sources and may not have been verified by broker or MLS GRID. Supplied Open House Information is subject to change without notice. All information should be independently reviewed and verified for accuracy. Properties may or may not be listed by the office/agent presenting the information. Properties displayed may be listed or sold by various participants in the MLS. Some listings have been excluded from this website.
IDX information is provided exclusively for consumers’ personal noncommercial use, that it may not be used for any purpose other than to identify prospective properties consumers may be interested in purchasing, that the data is deemed reliable but is not guaranteed by MLS GRID, and that the use of the MLS GRID Data may be subject to an end user license agreement prescribed by the Member Participant’s applicable MLS if any and as amended from time to time.
Property Last Updated: October 08, 2026 05:32 PM - CT
