831 Manner Ln
Lebanon, TN 37087
$524,999
Open Houses
Major price improvement & offering Assumable loan from Freedom Mortgage for 2.5% for qualified buyers.
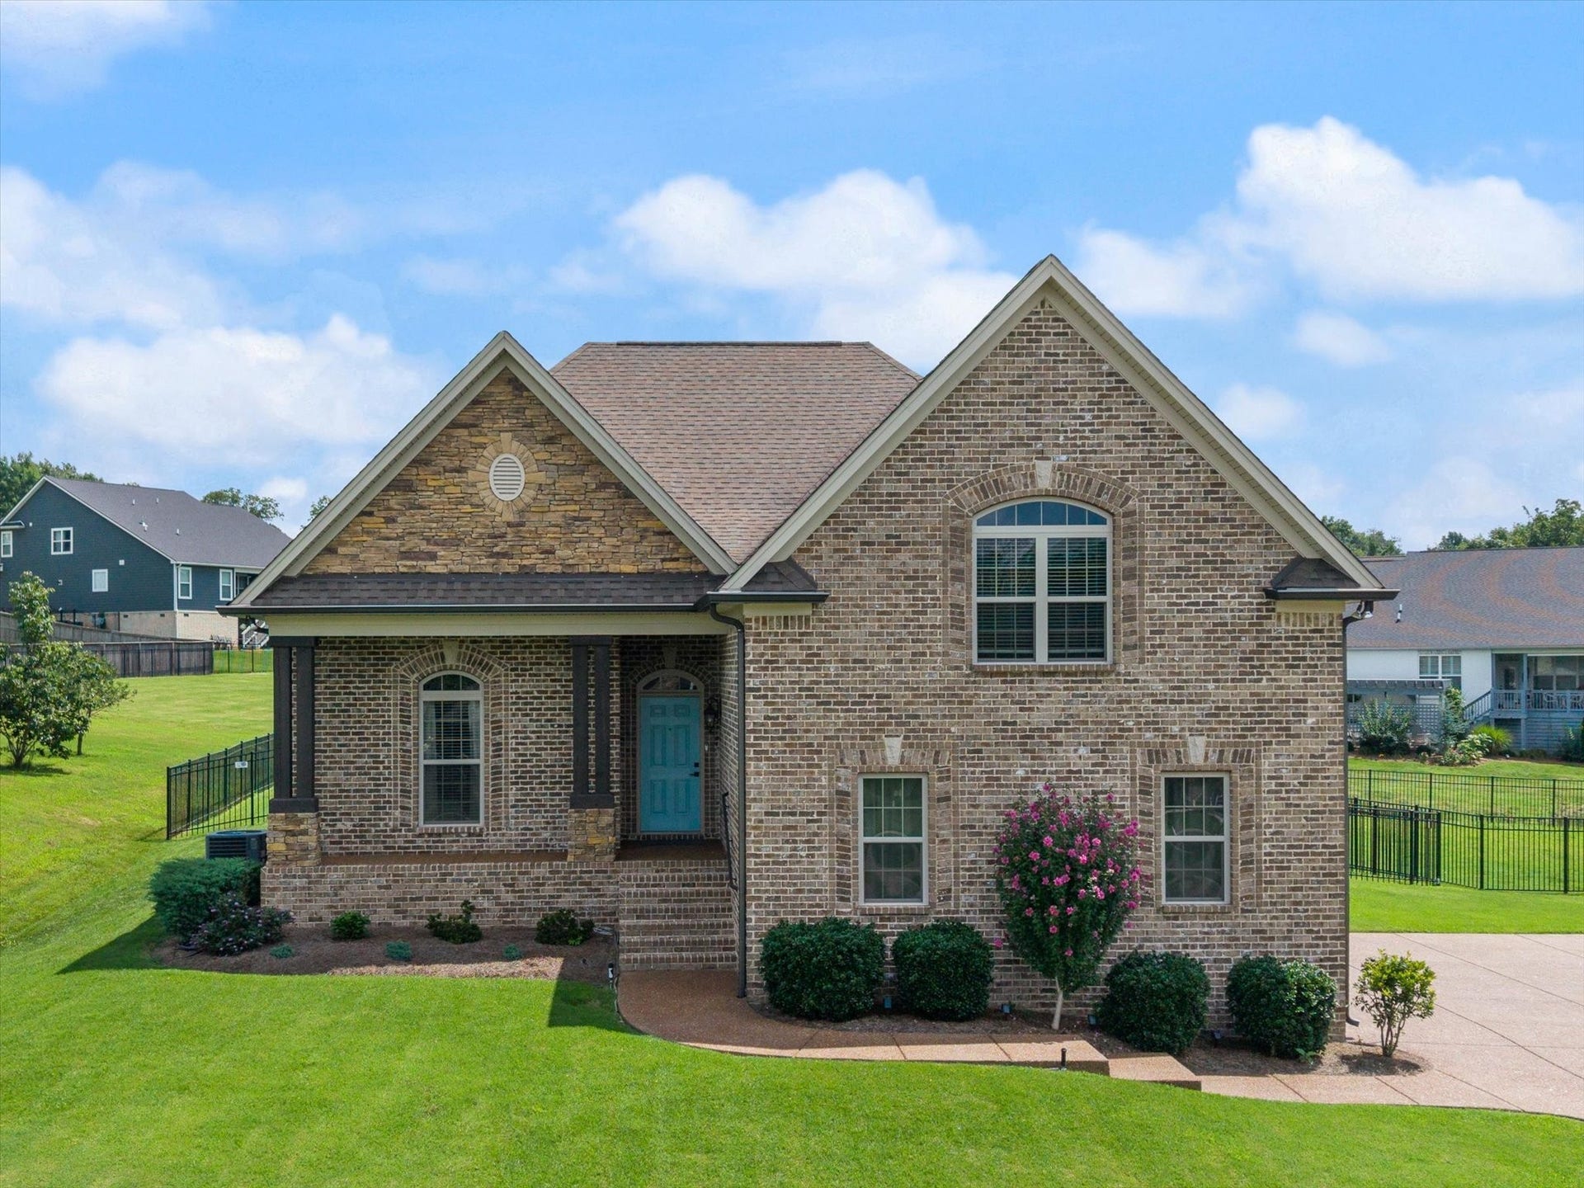
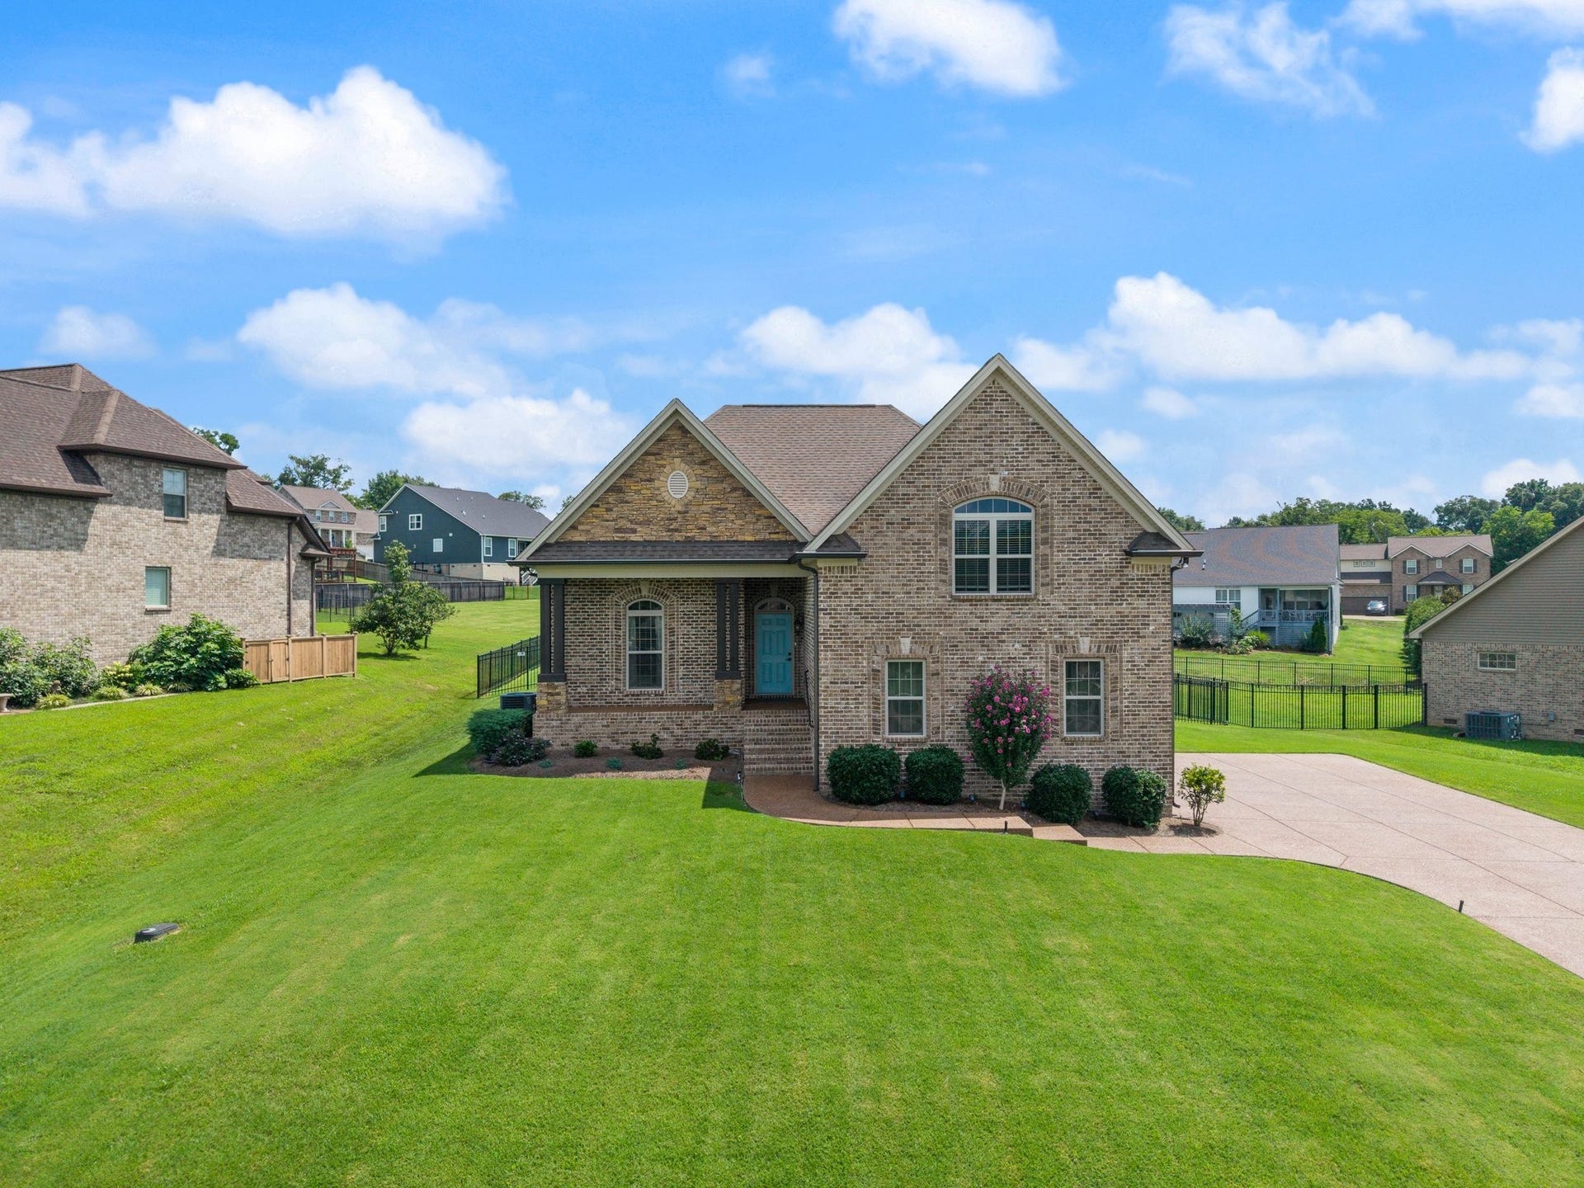
1st time on the market! Rarely does an opportunity like this come along—831 Manner Lane is hitting the market for the very first time. Meticulously maintained by its original owner, this residence is nestled in a park-like setting where sophisticated craftsmanship meets modern luxury. You are truly in the heart of it all, located just moments from the Cracker Barrel Corporate campus and steps from the groovy, cool historic Lebanon Square.
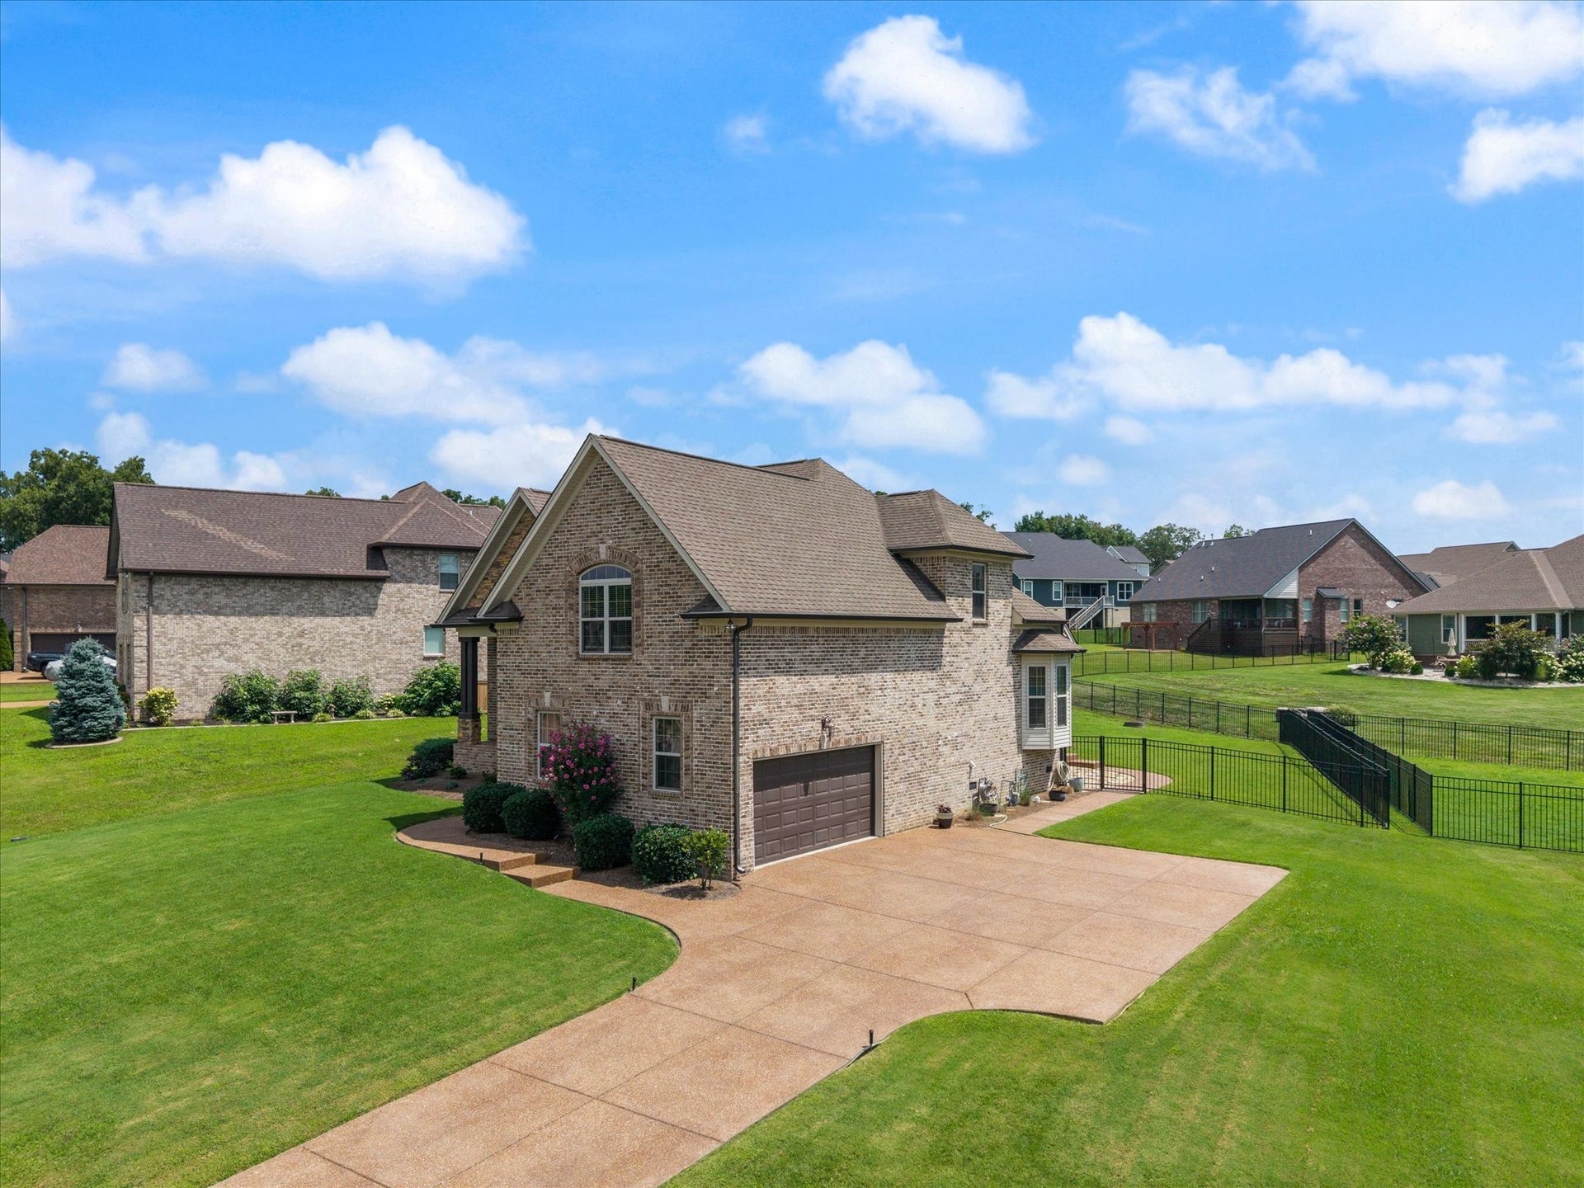
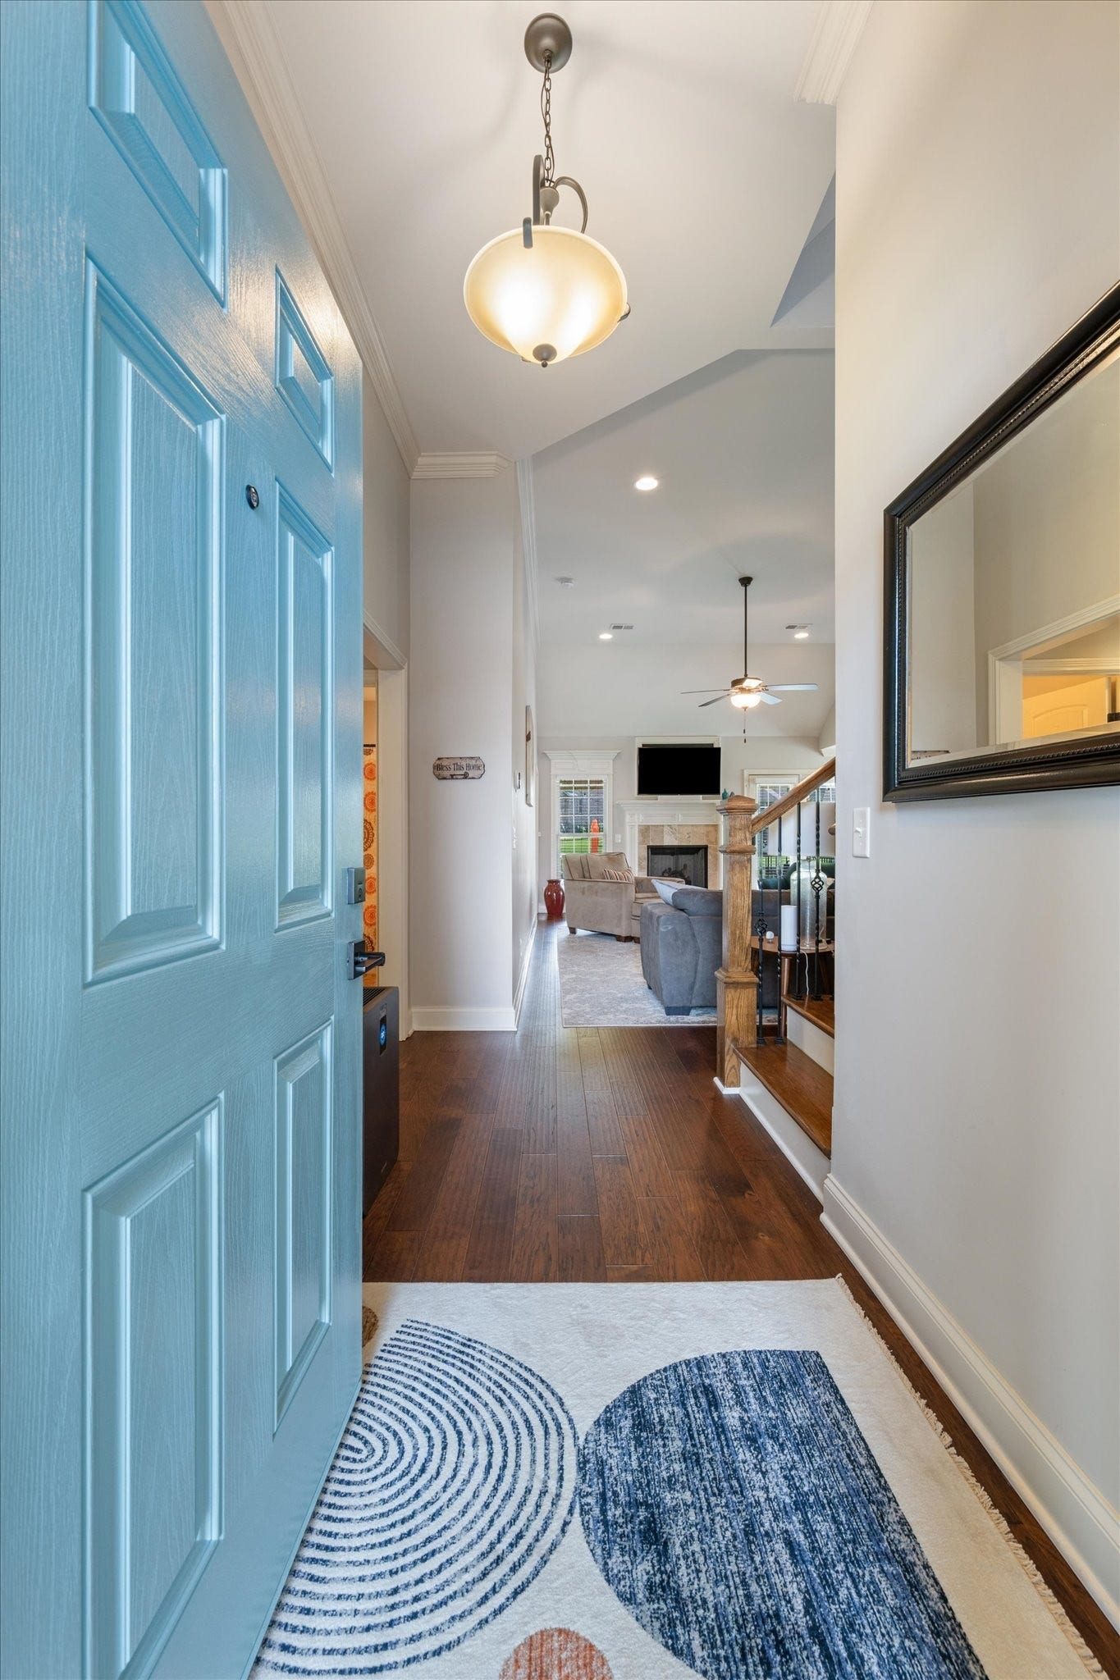
The curb appeal is immediate. As you enter the neighborhood, the pride of ownership is evident in the manicured lawns and the elegant aesthetic of the surrounding high-end homes. With underground utilities keeping the views clean and unobstructed, the natural beauty of the area truly takes center stage.
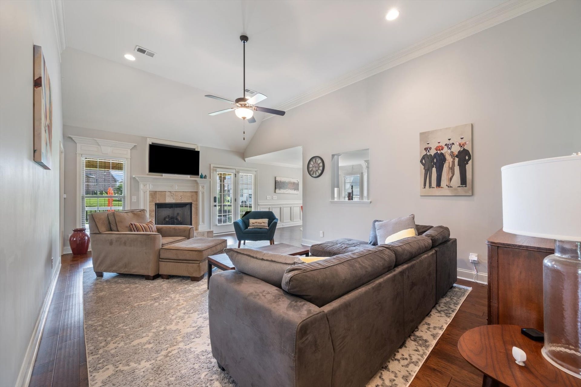
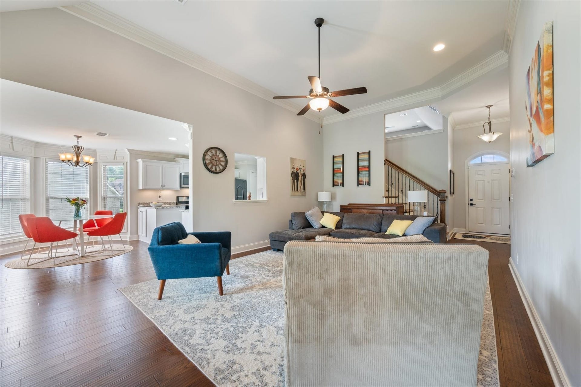
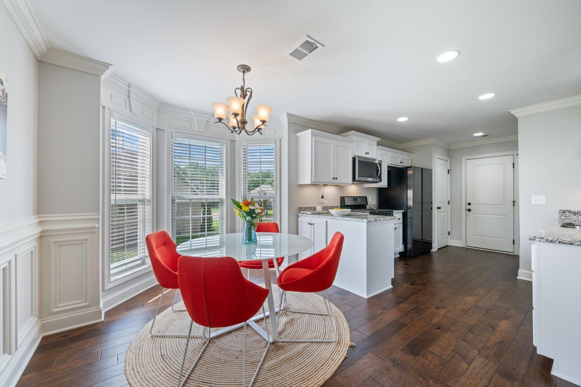
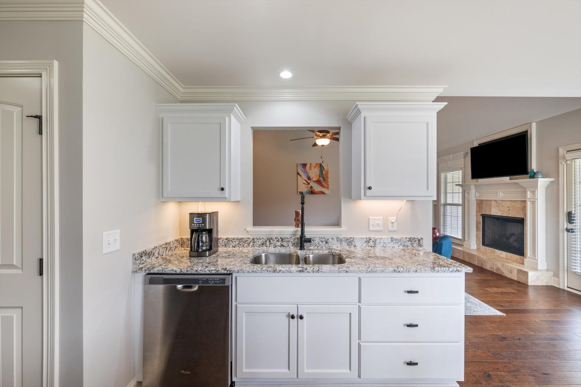
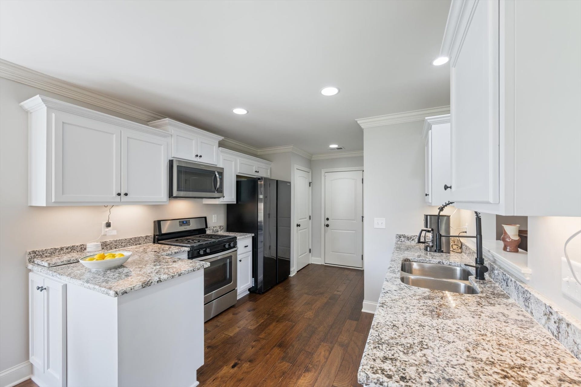
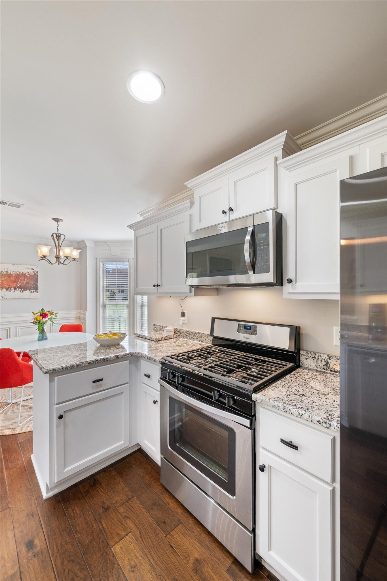
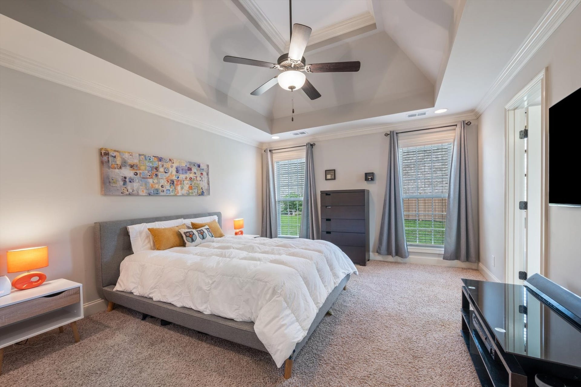
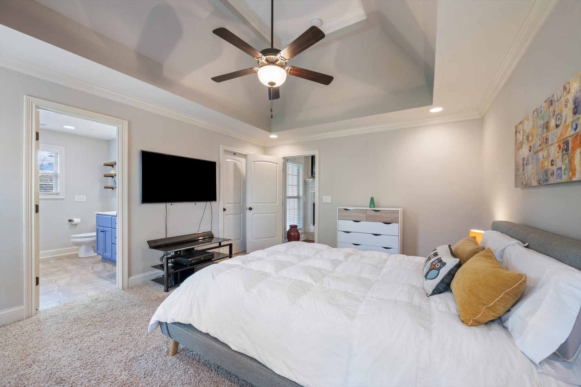
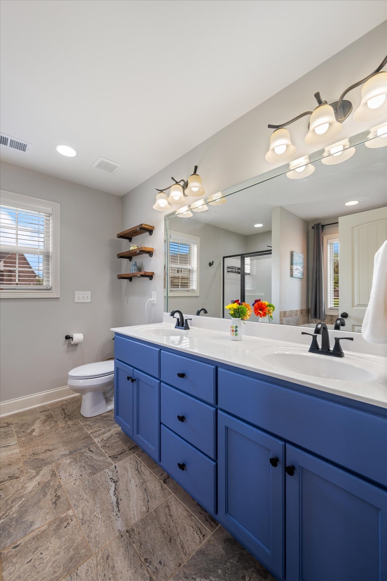
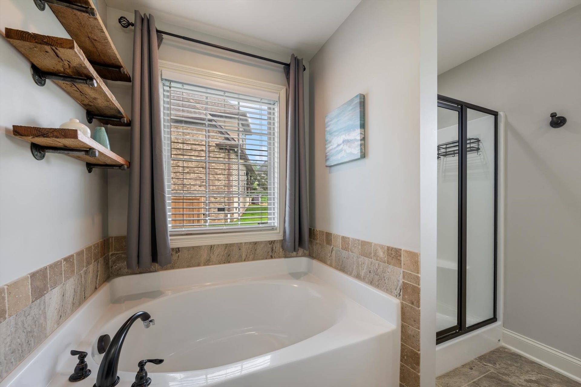
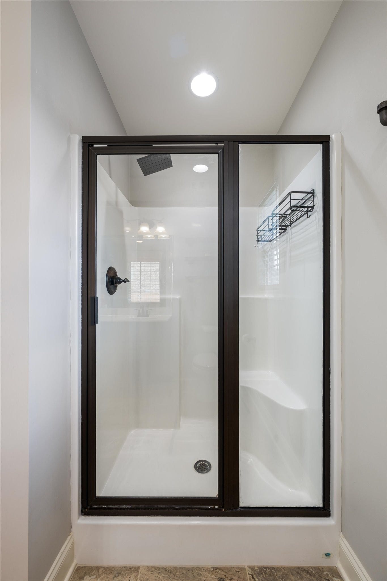
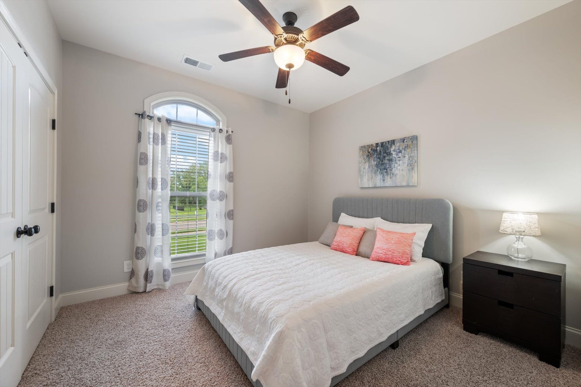
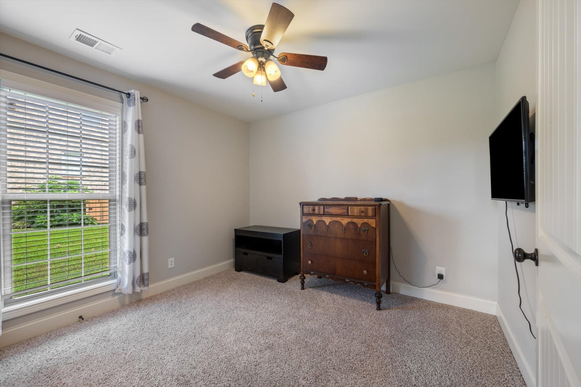
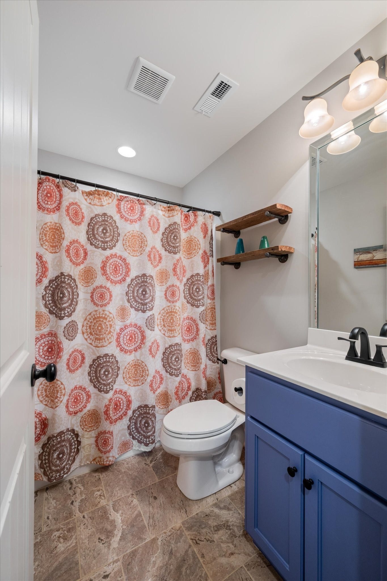
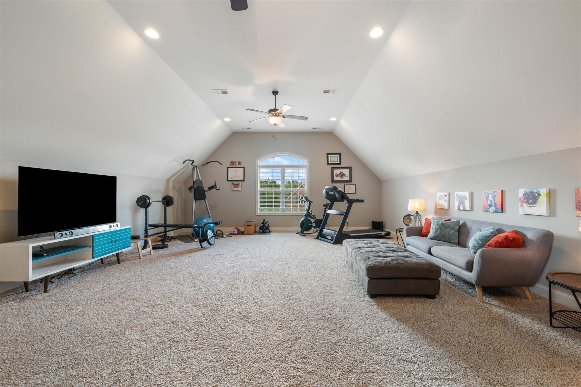
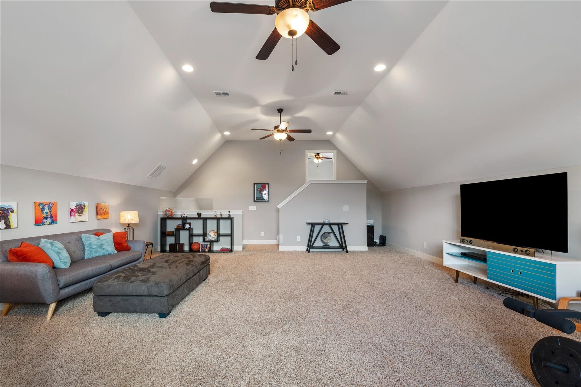
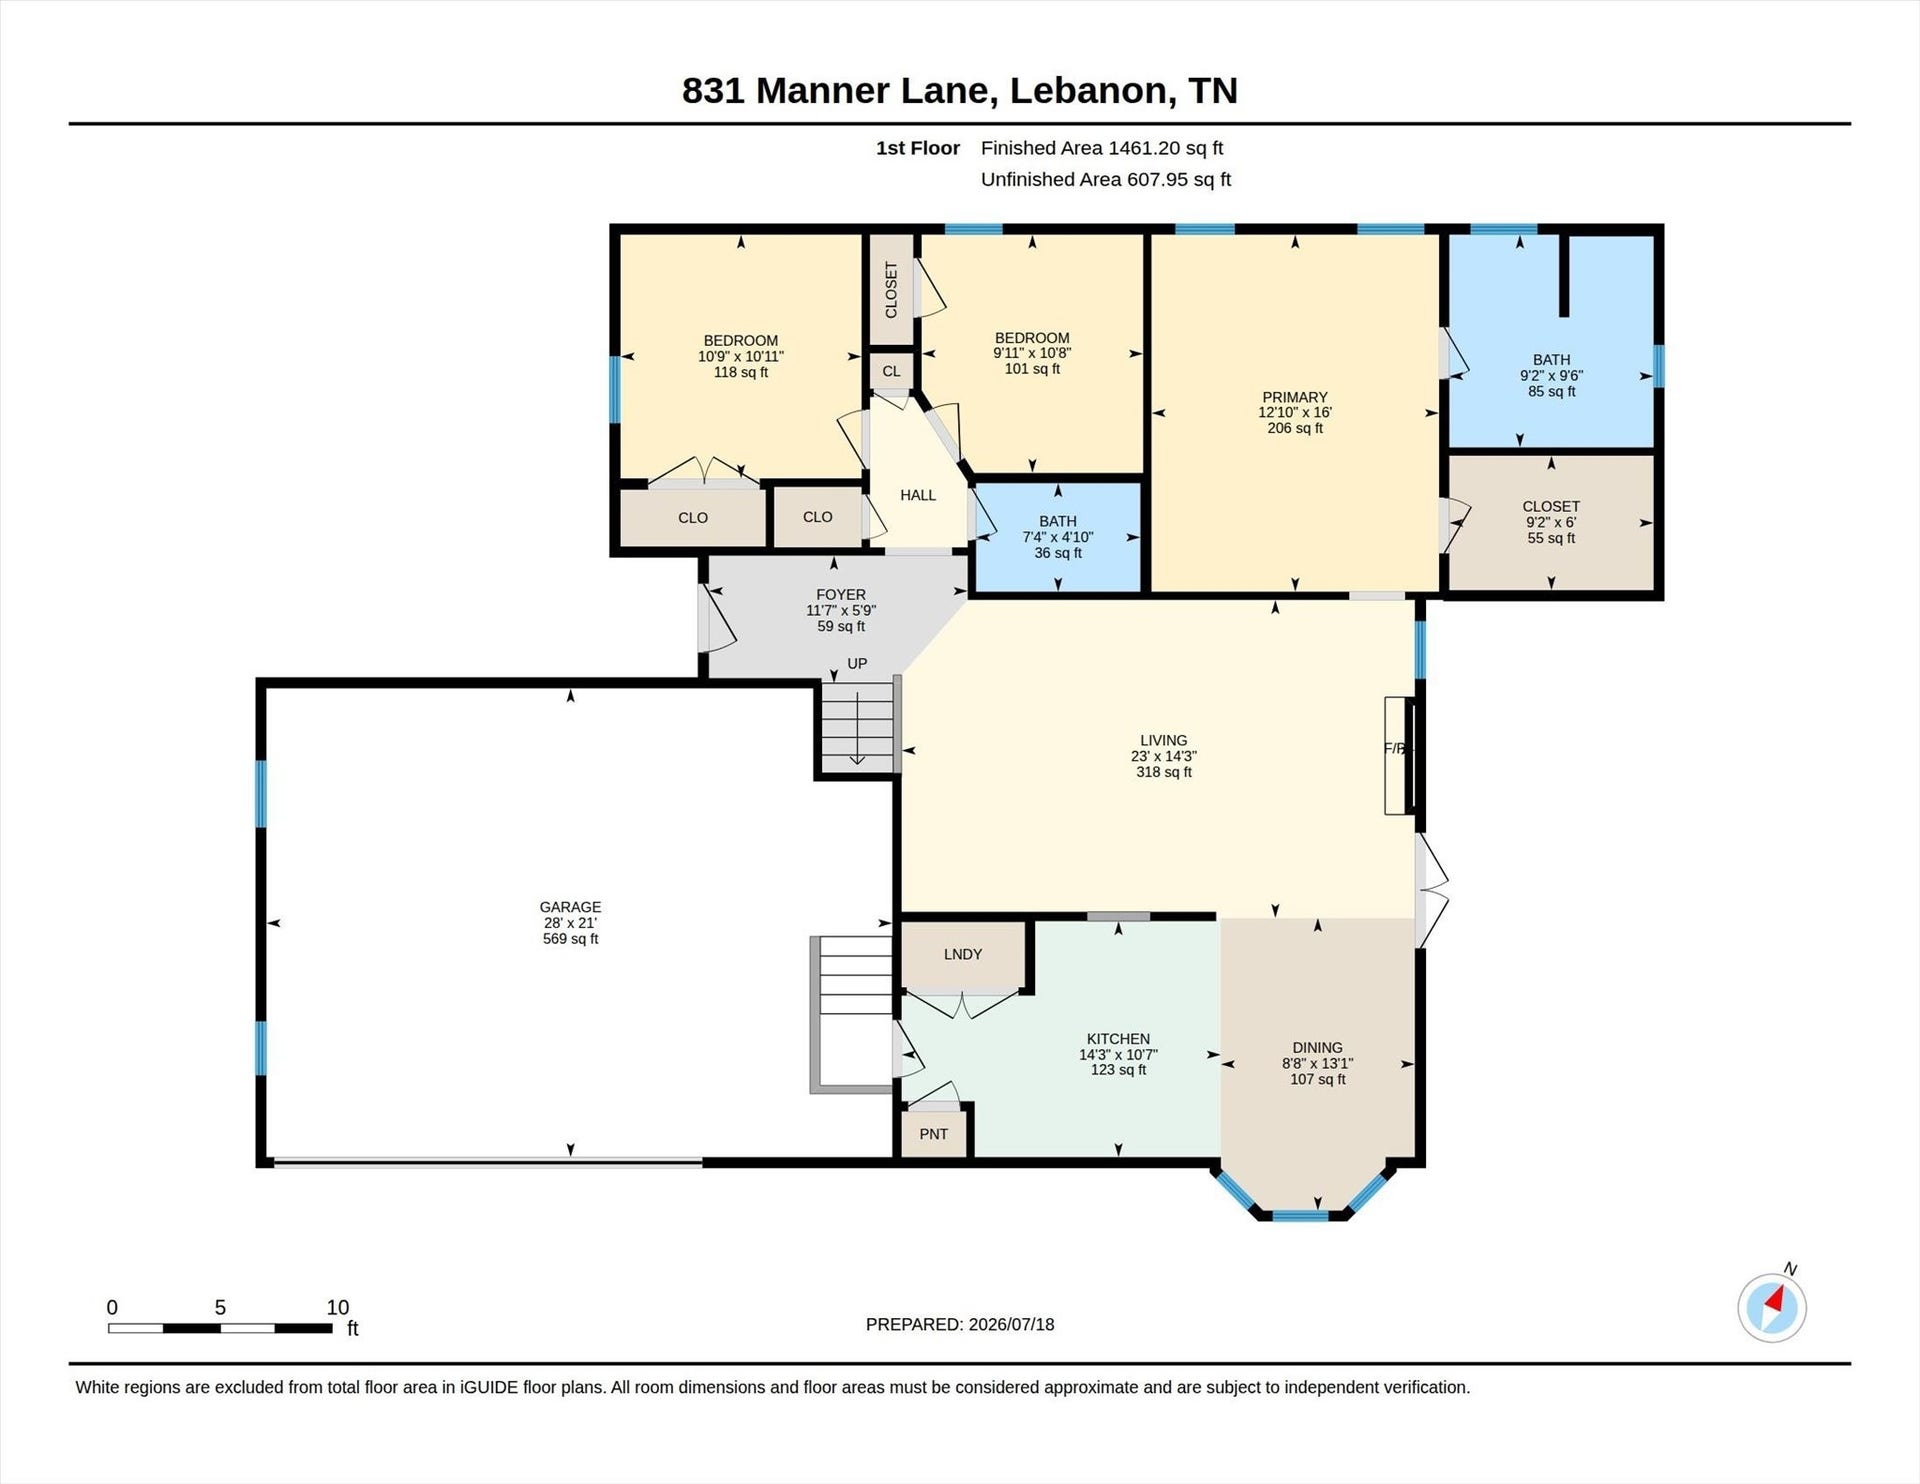
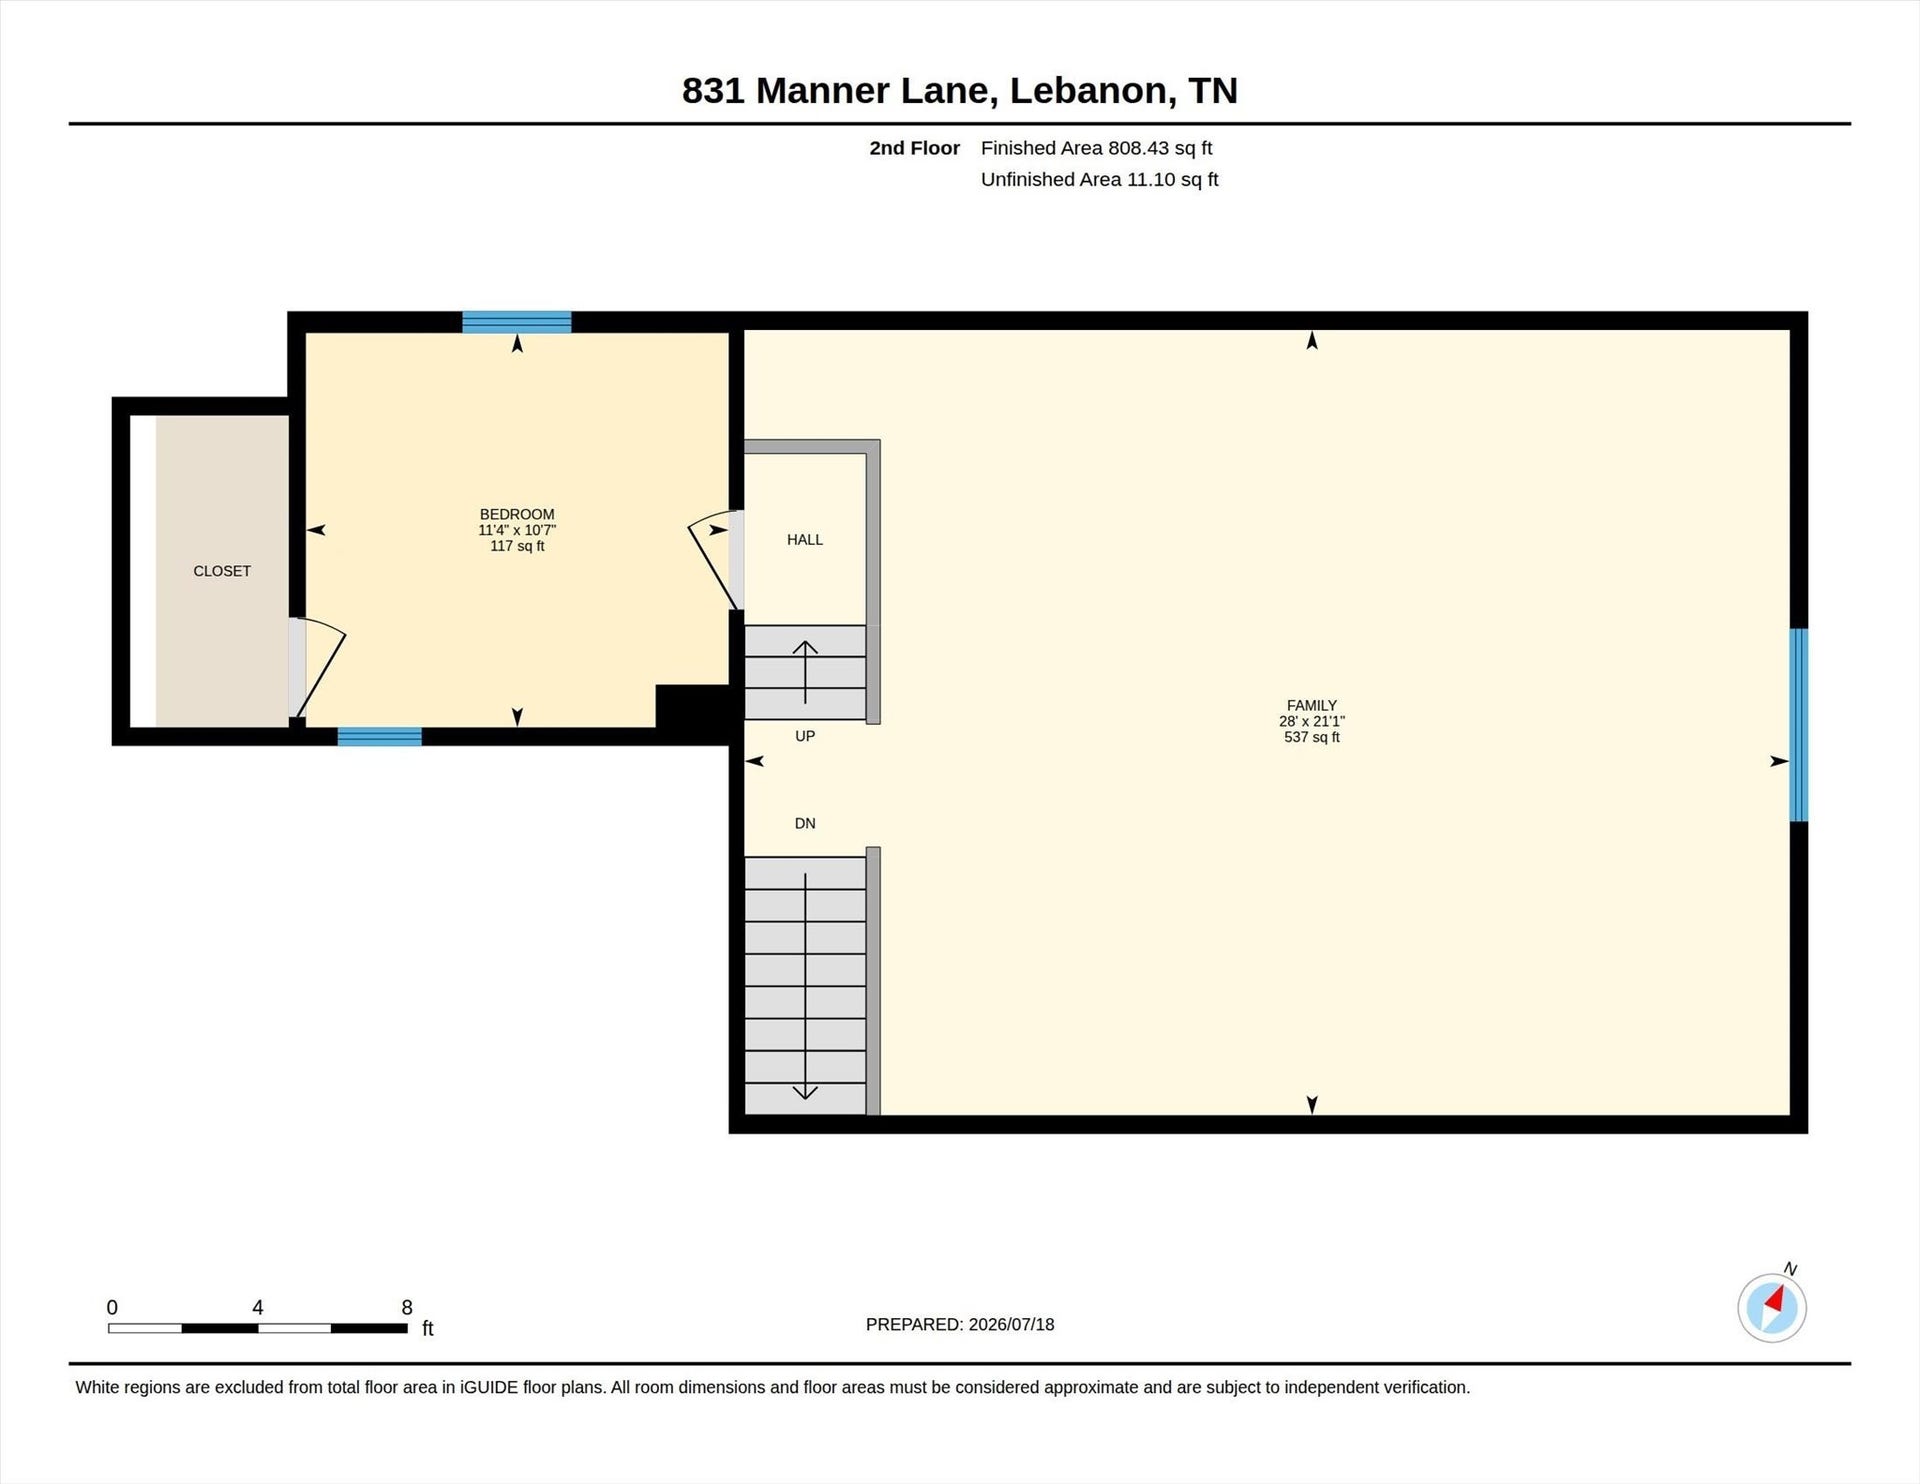
Inside, the layout is designed for both scale and comfort, featuring four spacious bedrooms and two pristine bathrooms. The versatile bonus room serves as the ultimate flex space—ideal for a high-end media retreat, a quiet home office, or a dedicated hobby suite. At the heart of the home, the chef-inspired kitchen shines with sleek granite countertops and premium stainless steel appliances, making every meal a gourmet experience.
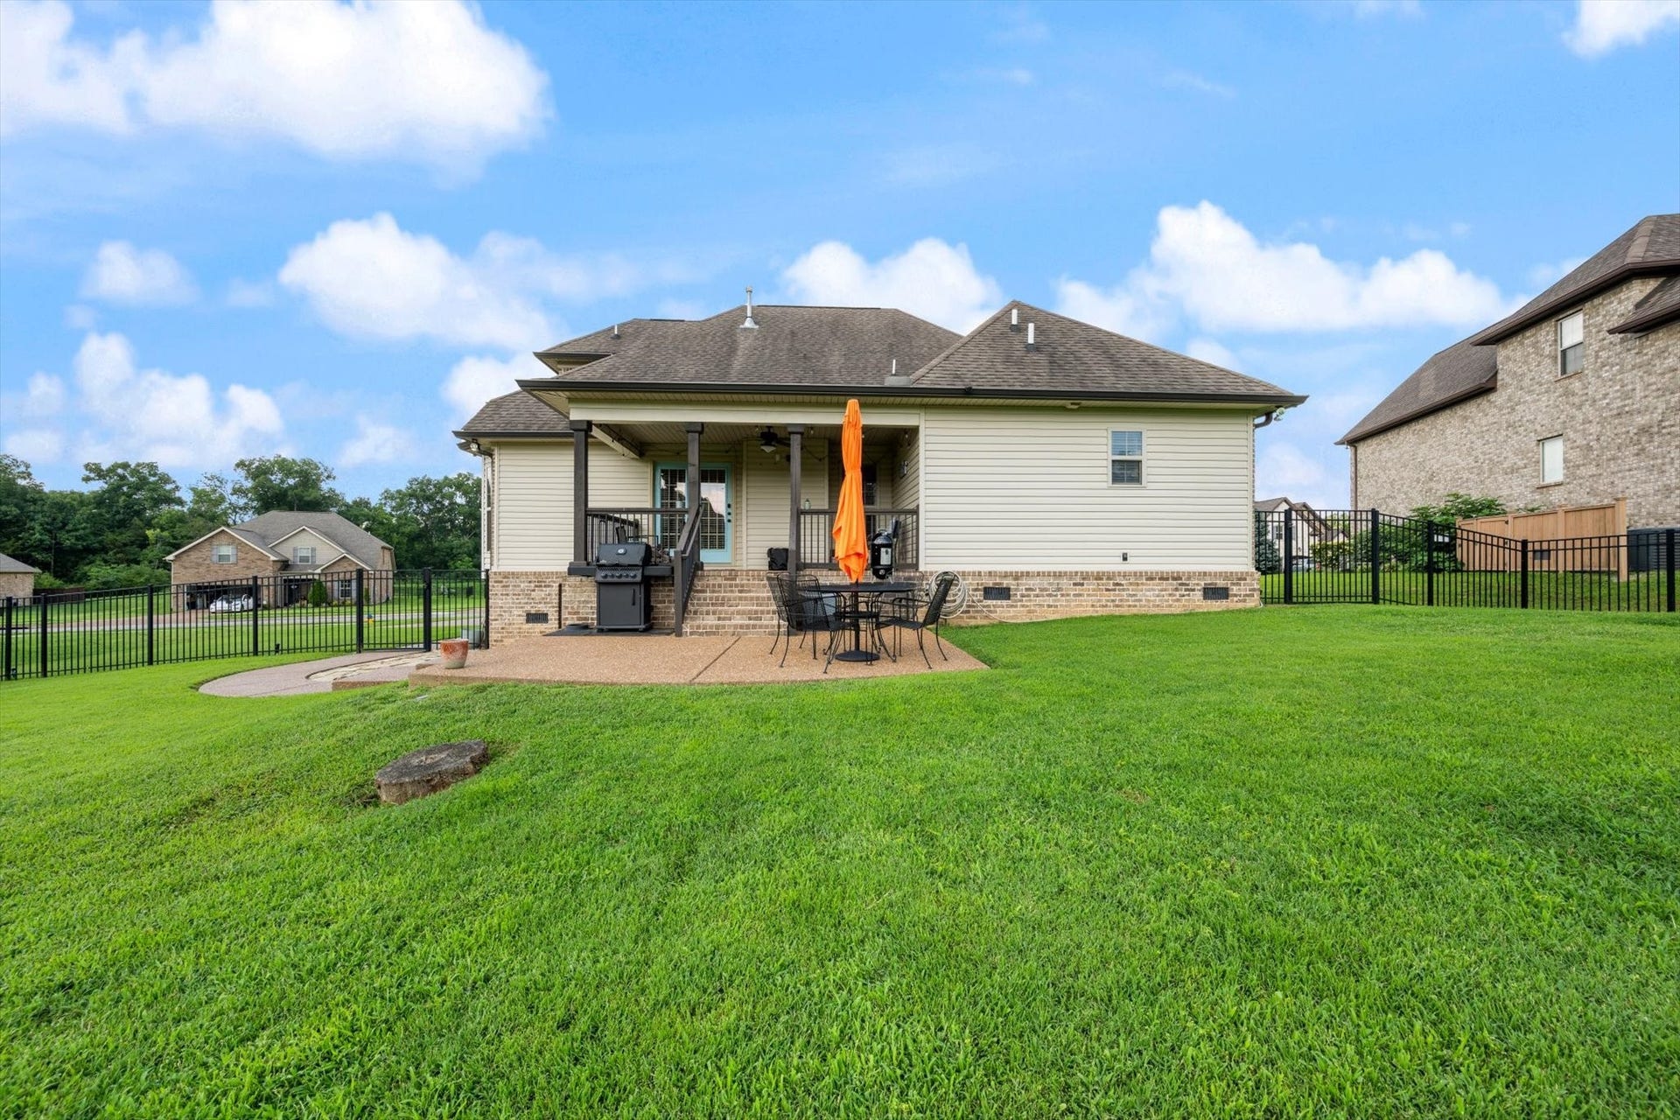
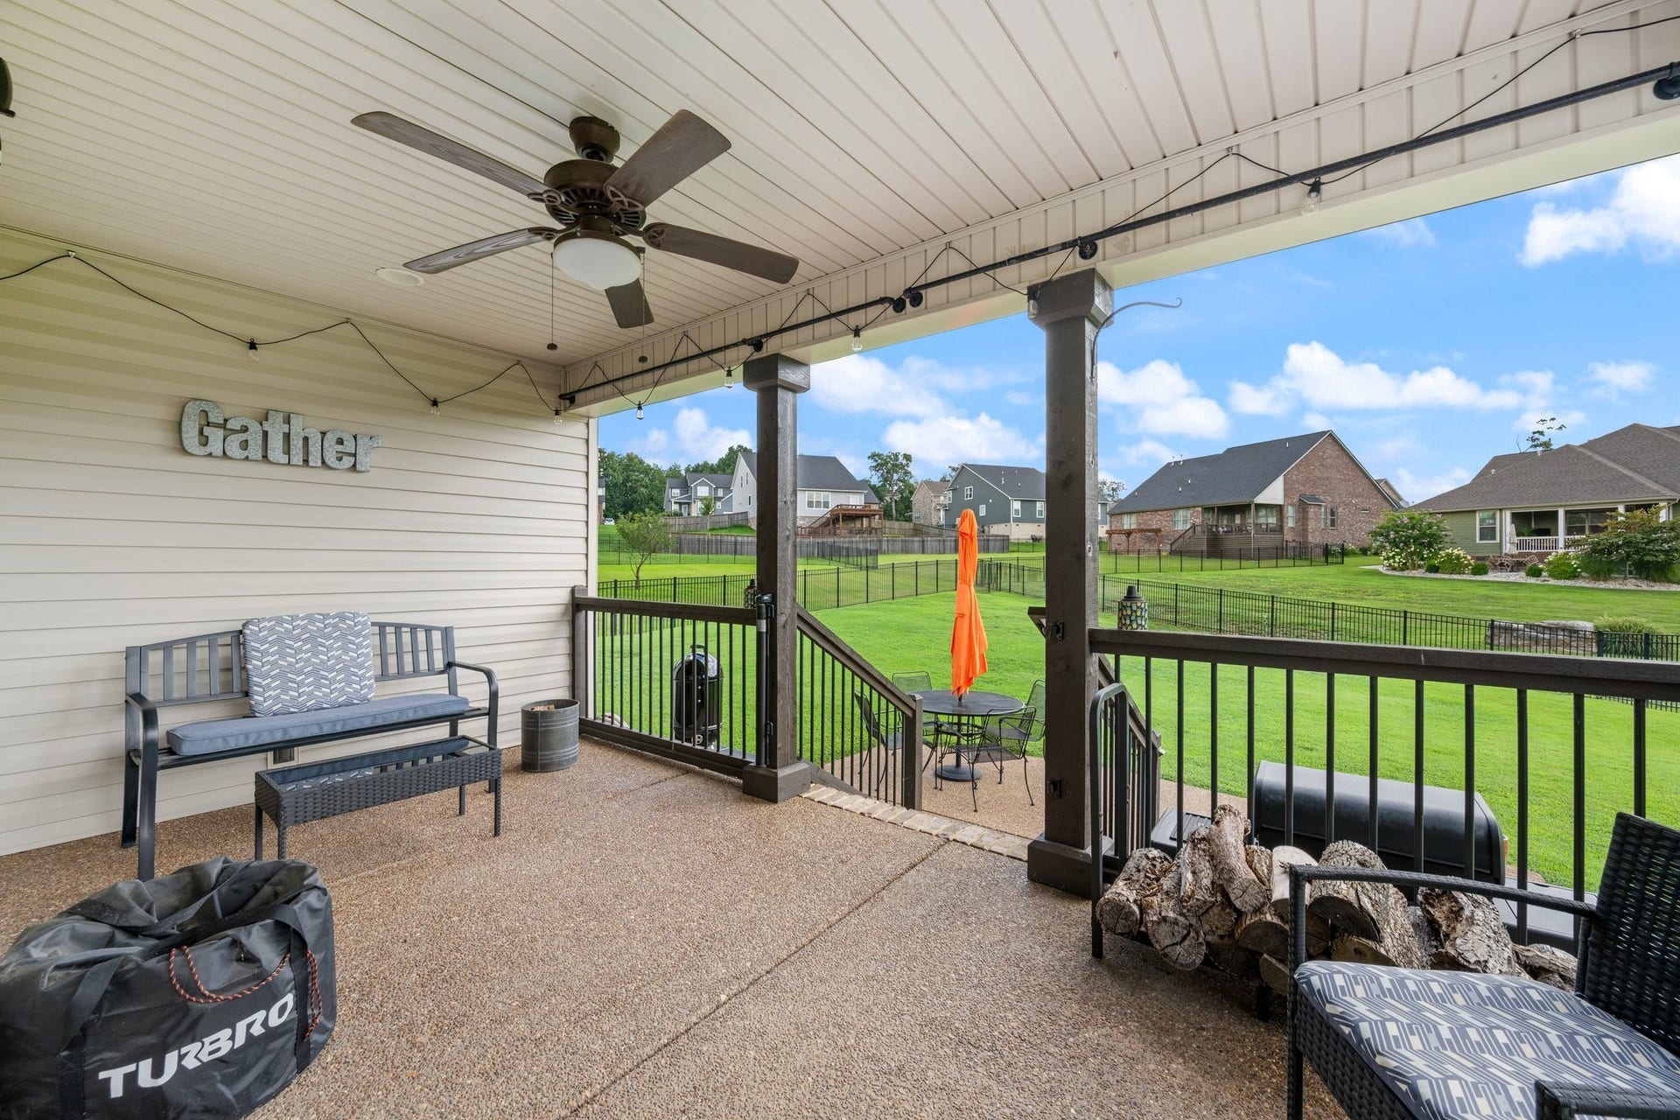
The transition to outdoor living is effortless. Step outside to ...
+ Read More
Listing Courtesy of: Compass
Listing Agent: Cynthia Pearson
919-621-9777
| Listing Id: | 3611772 |
|---|---|
| List Price: | $524,999 |
| Property Type: | Residential |
| Status: | Active |
| County: | Wilson County, Tn |
| Living Area: | 2,274 |
| Bedrooms Total: | 4 |
| Bathrooms Full: | 2 |
| Bathrooms Half: | 0 |
| Lot Size Acres: | 0.37 |
| Tax Annual Amount: | $2,745 |
| Association Fee: | $250 |
| Association Fee Frequency: | Annually |
| Subdivision Name: | Hearthstone Ph2 |
| Year Built: | 2016 |
| Above Grade Finished Area: | 2,274 |
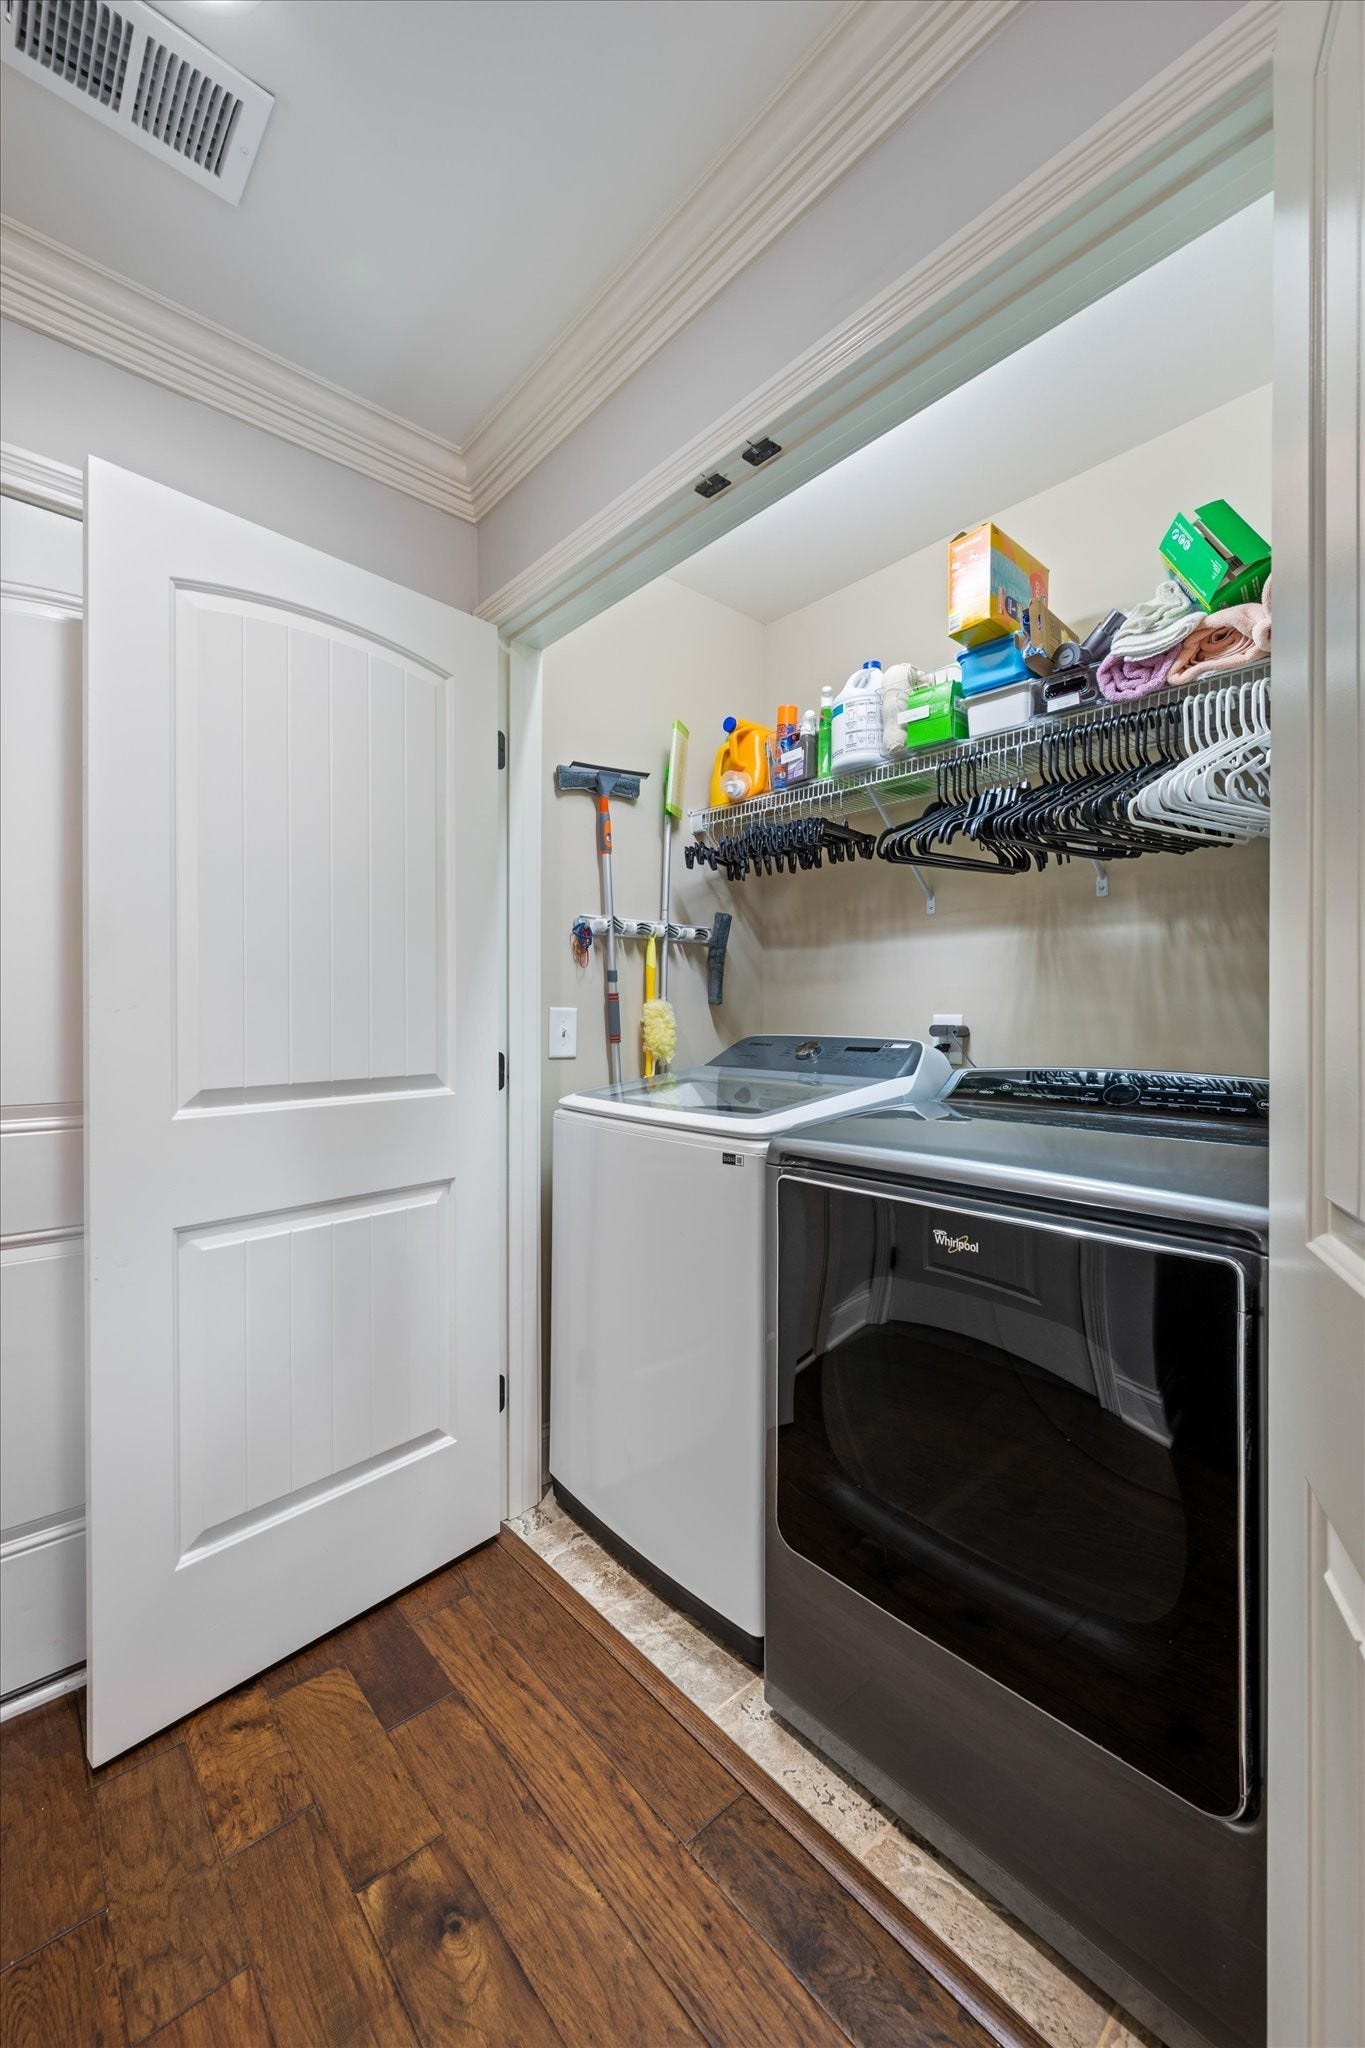
| Appliances: | Gas Oven, Gas Range, Dishwasher, Disposal, Dryer, Ice Maker, Microwave, Refrigerator, Stainless Steel Appliance(s), Washer |
| Basement: | None, Crawl Space |
| Buyer Financing: | Assumed, Conventional, FHA, USDA, VA |
| Construction Materials: | Brick, Vinyl Siding |
| Cooling: | Ceiling Fan(s), Central Air |
| Cooling?: | Yes |
| Fencing: | Back Yard |
| Fireplaces Total: | 1 |
| Fireplace?: | Yes |
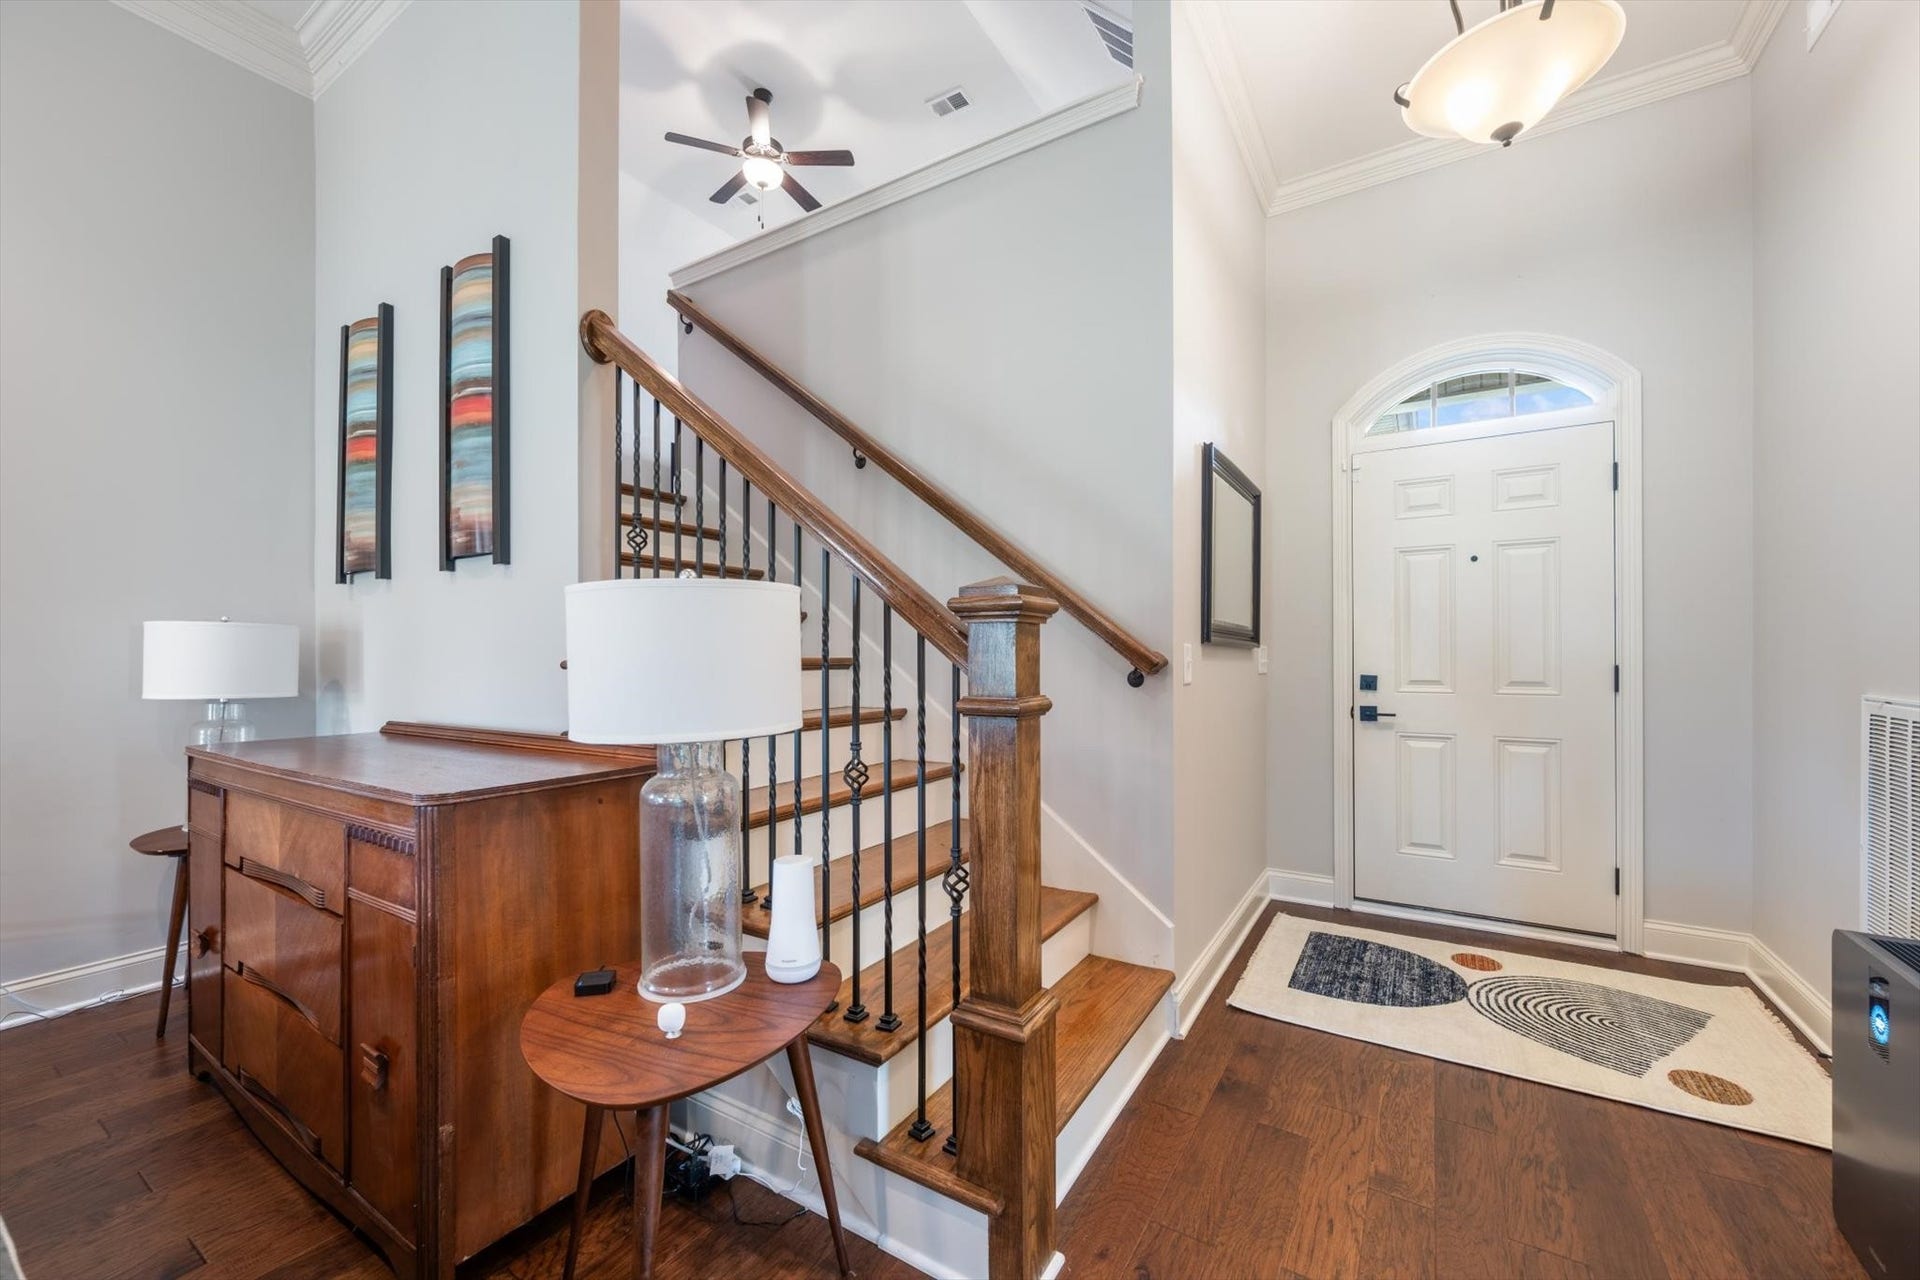
| Flooring: | Carpet, Wood, Tile |
| Garage Spaces: | 2 |
| Garage?: | Yes |
| Heating: | Central |
| Heating?: | Yes |
| Interior Features: | Ceiling Fan(s), Open Floorplan, Pantry, Walk-In Closet(s) |
| Laundry Features: | Electric Dryer Hookup, Washer Hookup |
| Levels: | Two |
| Lot Features: | Level |
| Lot Size Acres: | 0.37 |
| Lot Size Area: | 0.37 |
| Lot Size Dimensions: | 117.04X203.35 IRR |
| Lot Size Source: | Calculated from Plat |
| Lot Size Units: | Acres |
| Original List Price: | $524,999 |
| Parcel Number: | 058F J 00600 000 |
| Parking Features: | Garage Door Opener, Garage Faces Side, Aggregate, Driveway |
| Parking Total: | 2 |
| Patio And Porch Features: | Patio, Covered, Porch |
| Possession: | Close Of Escrow |
| Roof: | Asphalt |
| Sewer: | Public Sewer |
| Special Listing Conditions: | Standard |
| Association?: | Yes |
| Utilities: | Water Available |
| View: | Seasonal View, Trees/Woods |
| View?: | Yes |
| Water Source: | Public |
| Elementary School: | Coles Ferry Elementary |
| High School: | Lebanon High School |
| Middle Or Junior School: | Winfree Bryant Middle School |
| Directions: | From Nashville: I40 East, Exit Hartman Dr., Left at the ramp, Right Coles Ferry, Left into Hearthstone, house on Left |
Mortgage Calculator
The data on this website relating to real estate for sale comes in part from the IDX Program of the Realtracs.
All information is believed accurate but not guaranteed. The properties displayed may not be all of the properties available through the IDX Program. Any use of this site other than by potential buyers or sellers is strictly prohibited.
© 2026 Realtracs.
Realtracs data last updated on October 08, 2026 05:32 PM - CT.

Based on information submitted to the MLS GRID as of October 08, 2026 05:32 PM - CT. All data is obtained from various sources and may not have been verified by broker or MLS GRID. Supplied Open House Information is subject to change without notice. All information should be independently reviewed and verified for accuracy. Properties may or may not be listed by the office/agent presenting the information. Properties displayed may be listed or sold by various participants in the MLS. Some listings have been excluded from this website.
IDX information is provided exclusively for consumers’ personal noncommercial use, that it may not be used for any purpose other than to identify prospective properties consumers may be interested in purchasing, that the data is deemed reliable but is not guaranteed by MLS GRID, and that the use of the MLS GRID Data may be subject to an end user license agreement prescribed by the Member Participant’s applicable MLS if any and as amended from time to time.
Property Last Updated: October 08, 2026 05:32 PM - CT
