830 Banner Dr
Murfreesboro, TN 37129
$600,500
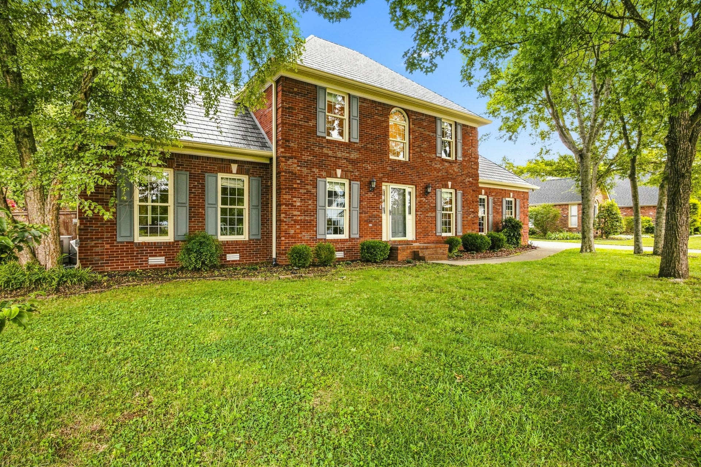
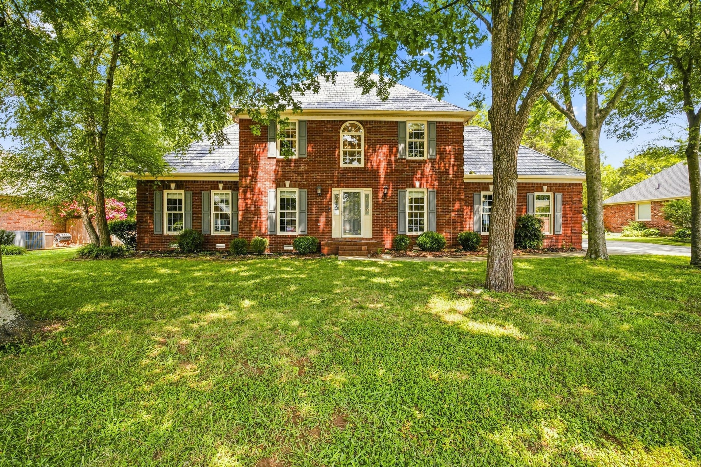
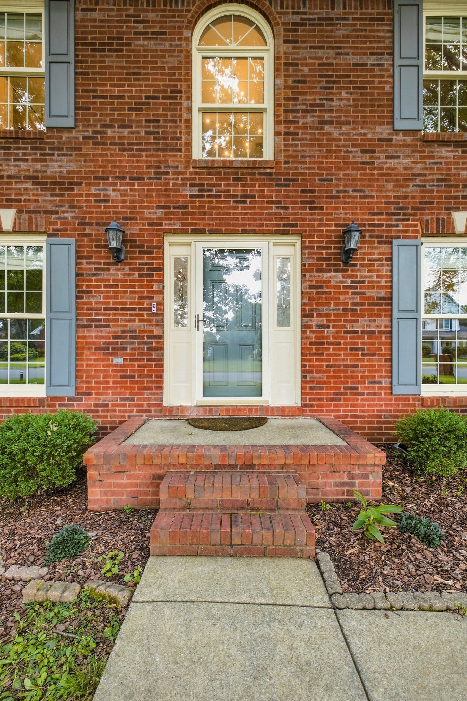
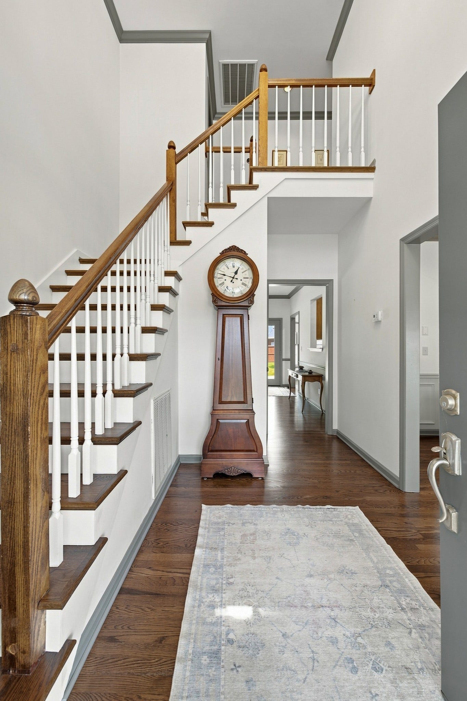
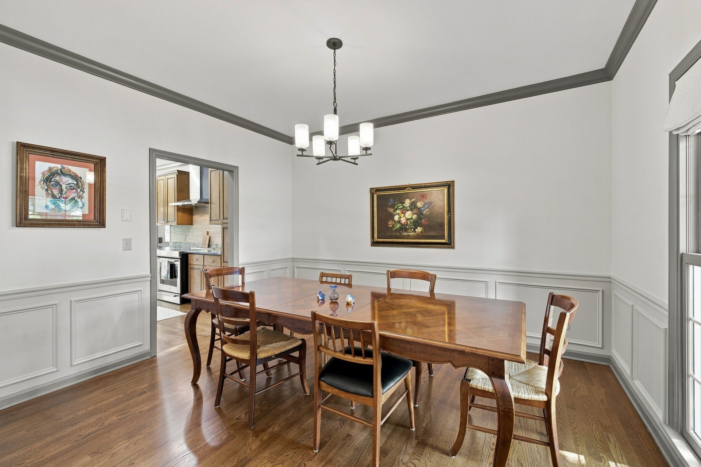
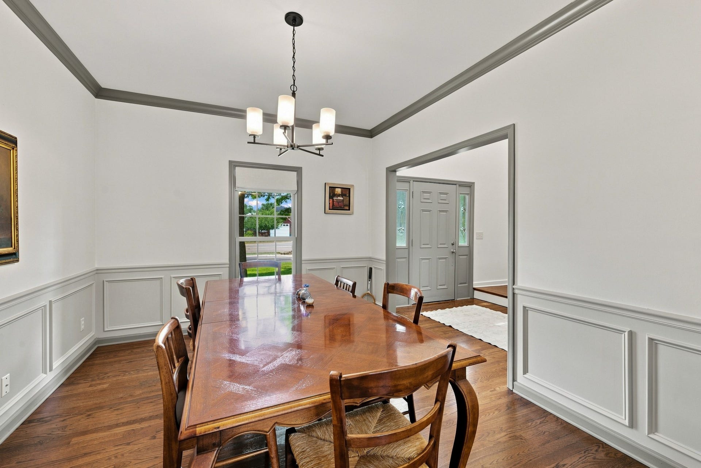
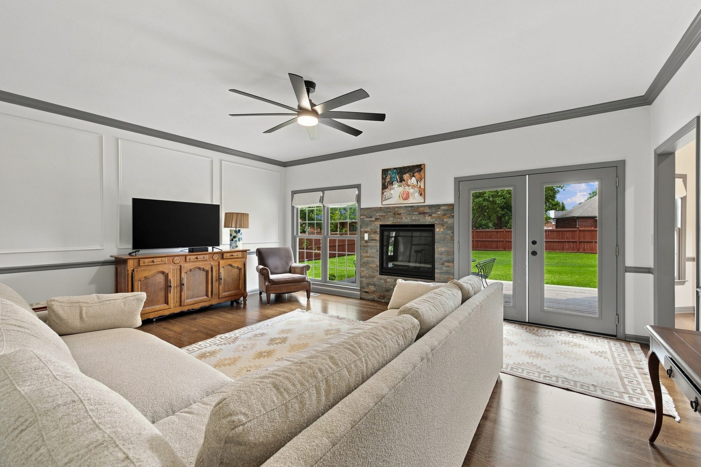
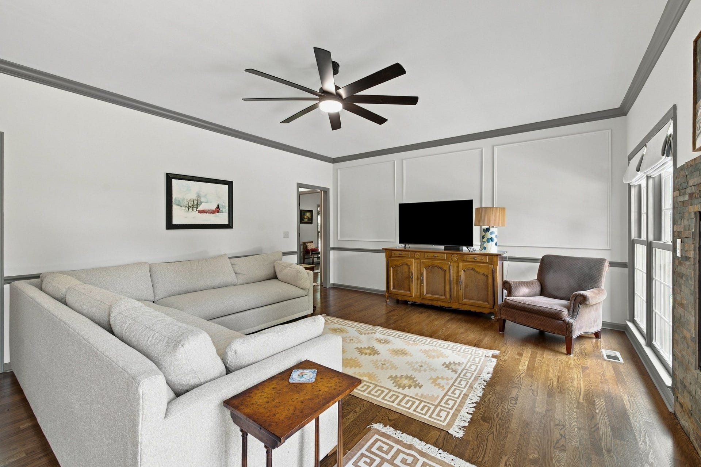
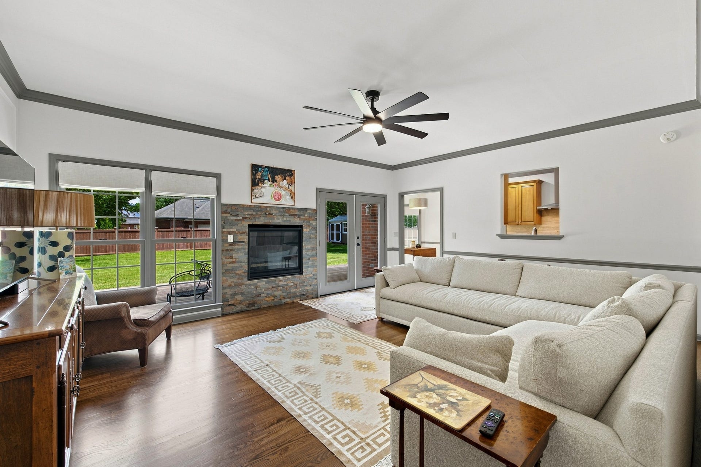
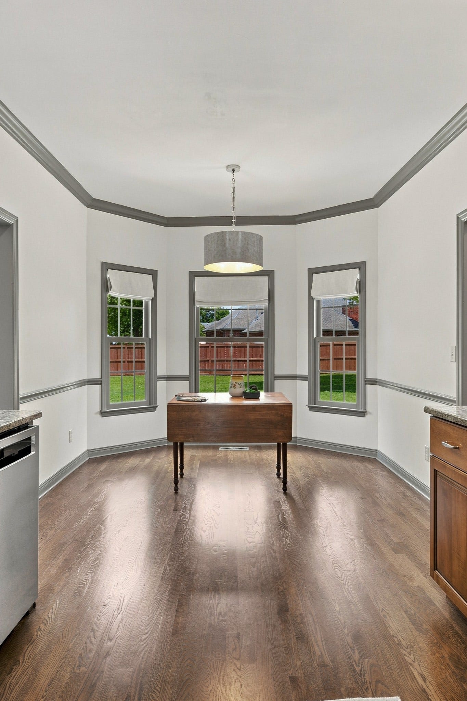
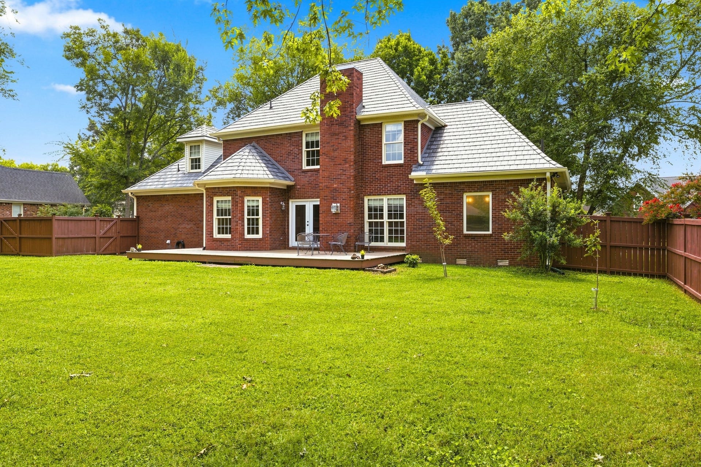
New Price! Stunning all-brick home, thoughtfully renovated from top to bottom with a beautiful blend of timeless elegance and modern sophistication. Warm, elegant hardwood floors flow throughout both levels of the home, complemented by sleek contemporary tile in the bathrooms and laundry room.
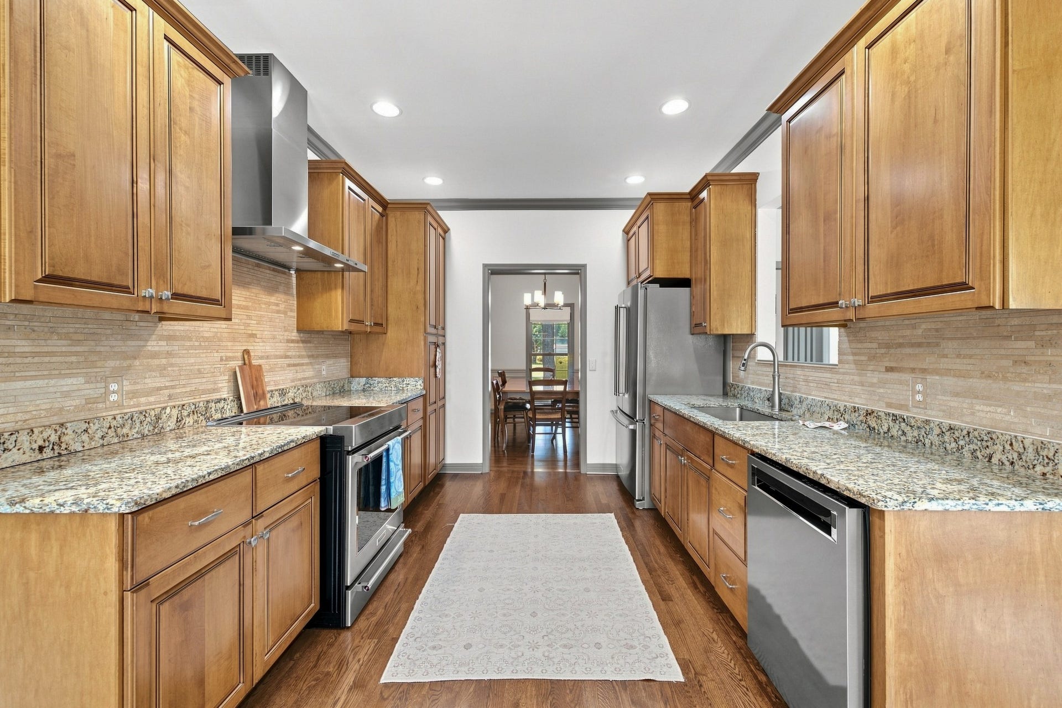
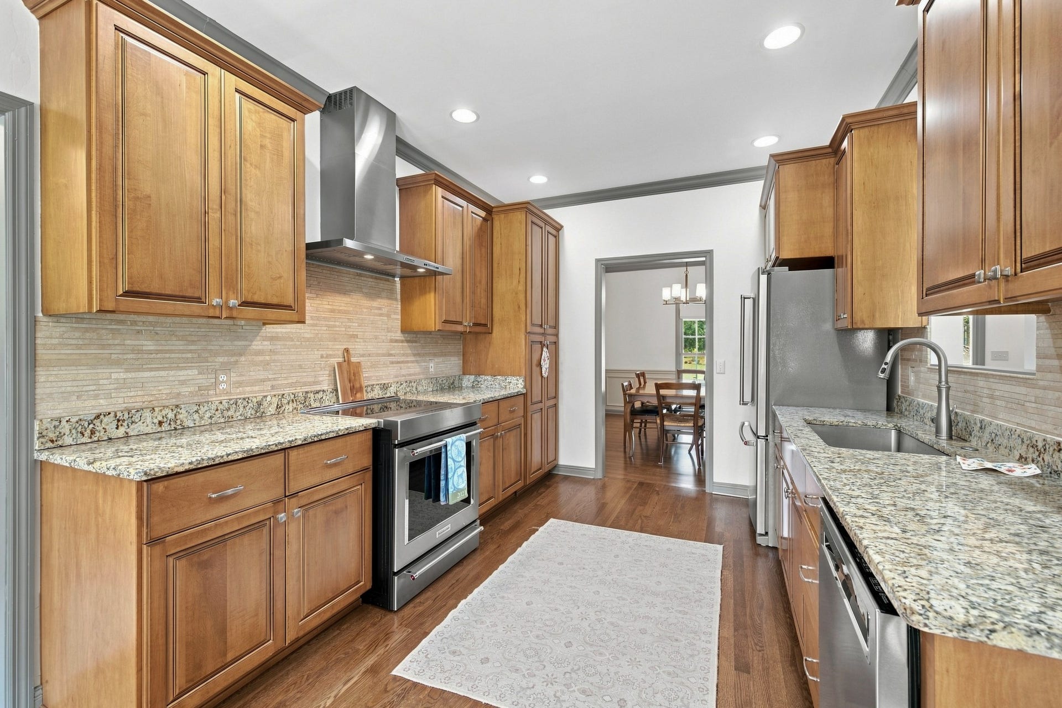
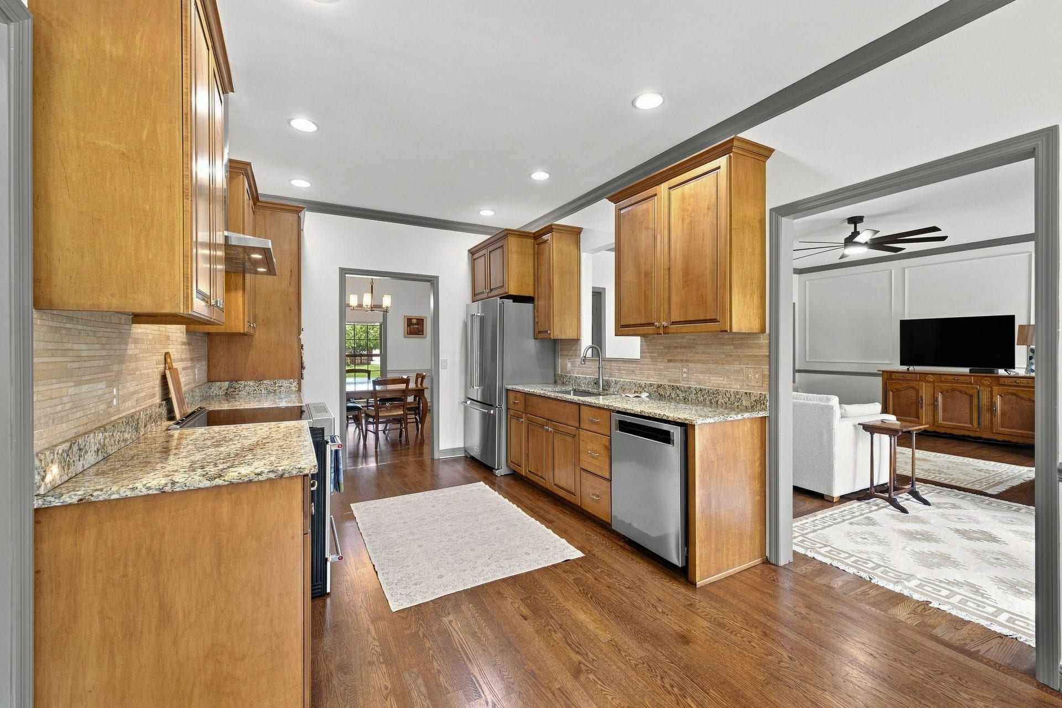
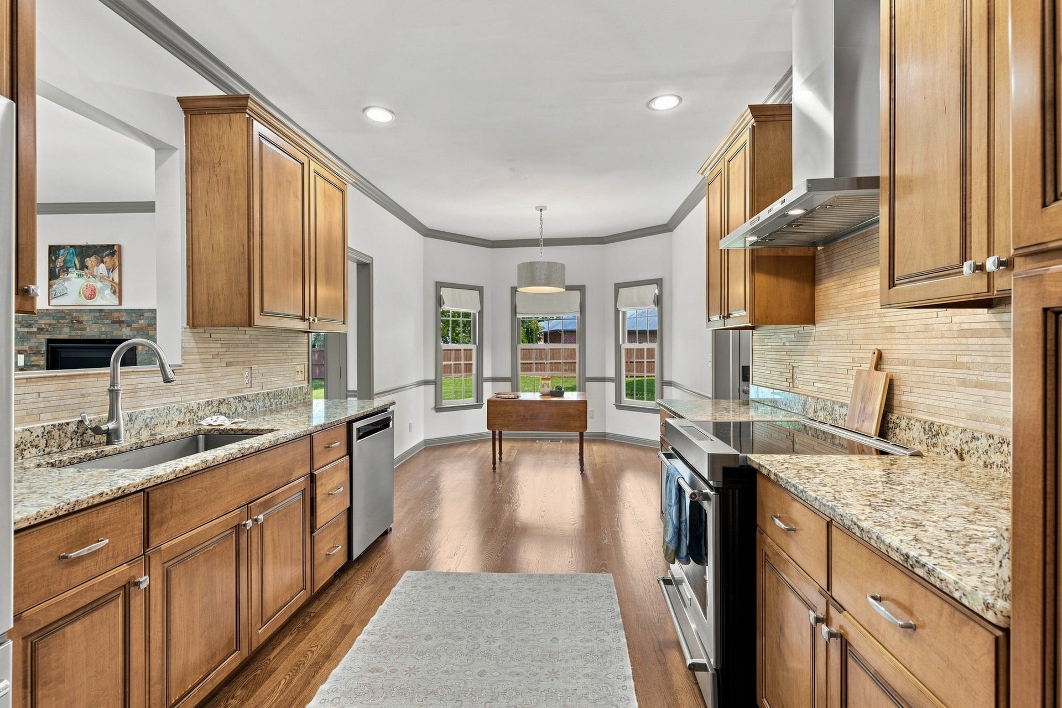
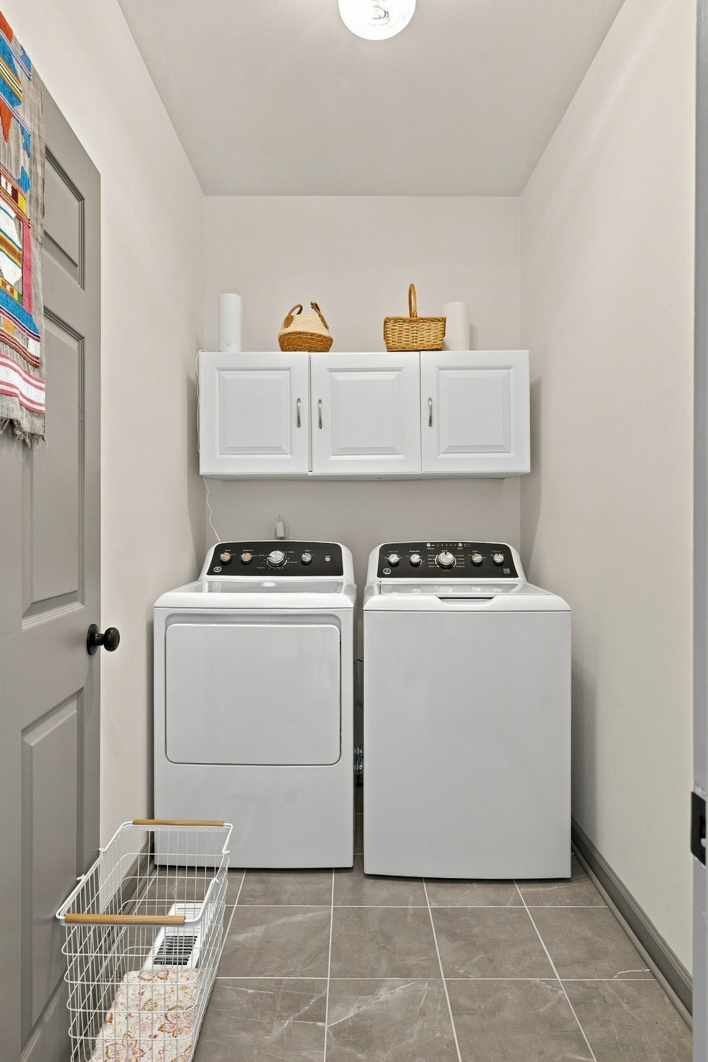
The updated kitchen is designed to impress, featuring Crown Point kitchen cabinets, a beautiful stone backsplash, all new stainless steel appliances, and a new induction cooktop, creating a stylish and functional space. All appliances including refrigerator, washer, and dryer, stay with the home.
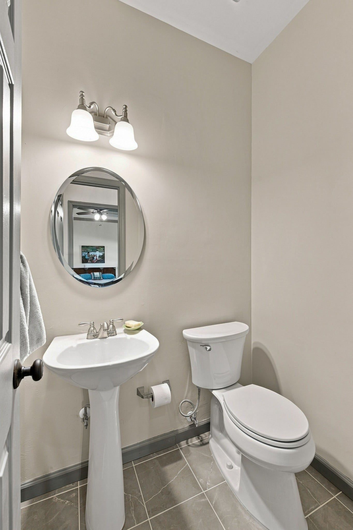
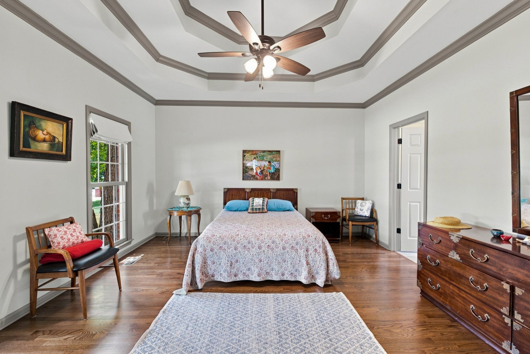
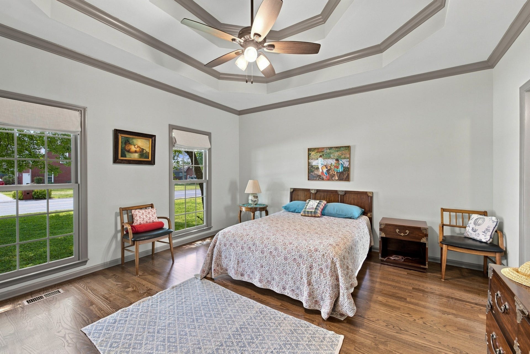
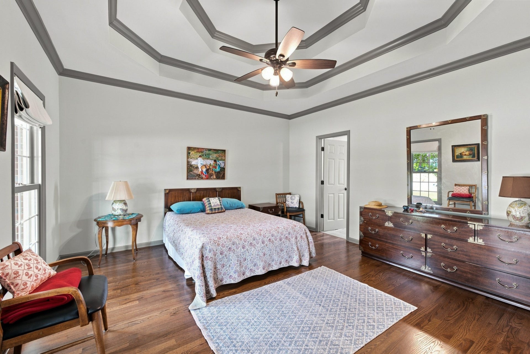
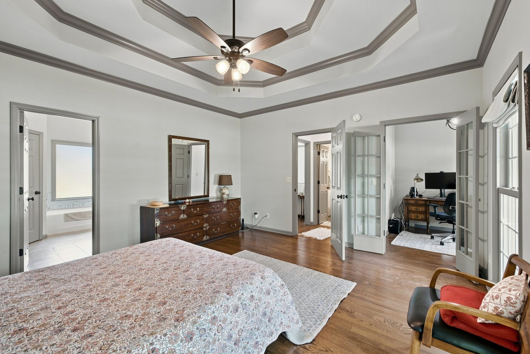
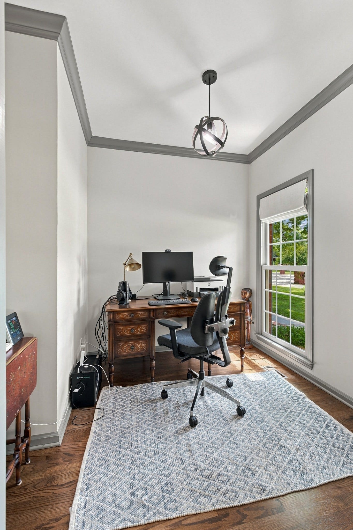
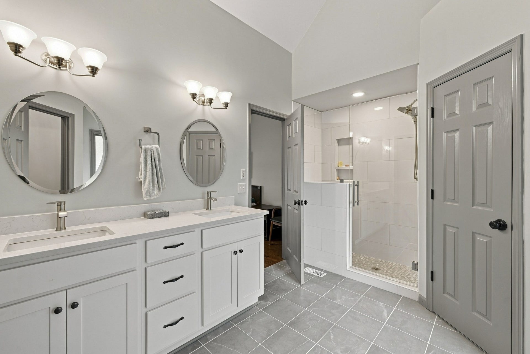
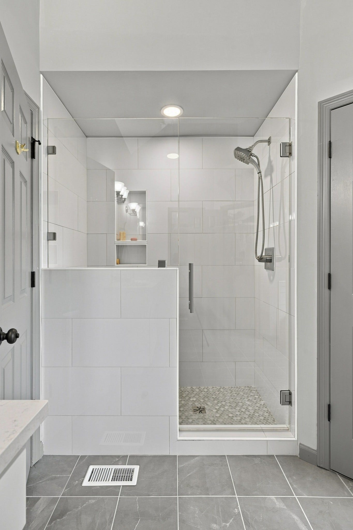
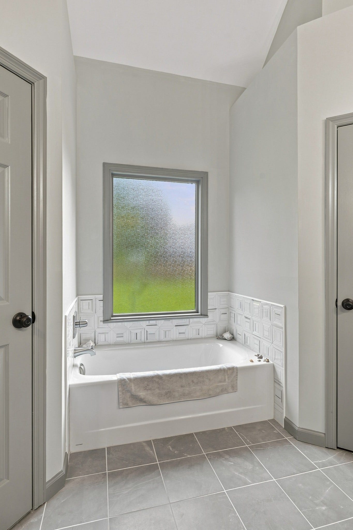
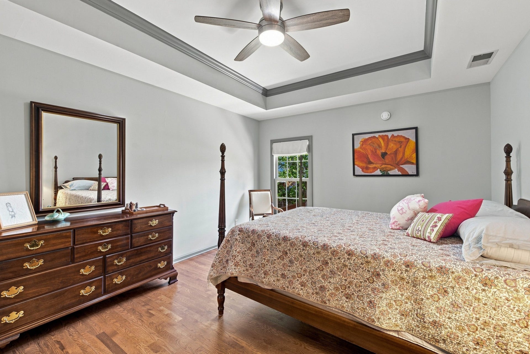
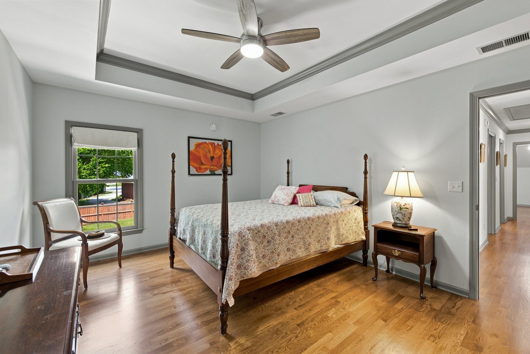
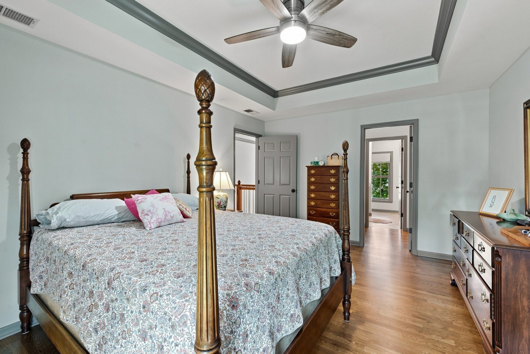
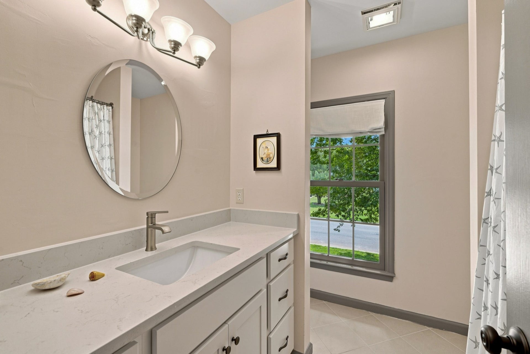
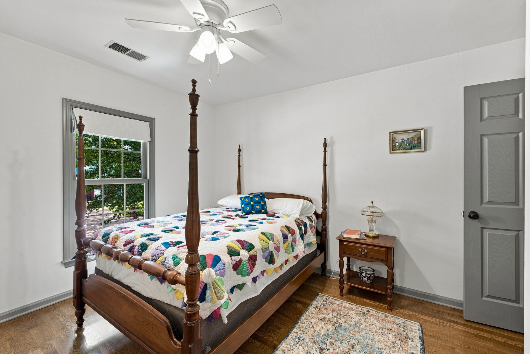
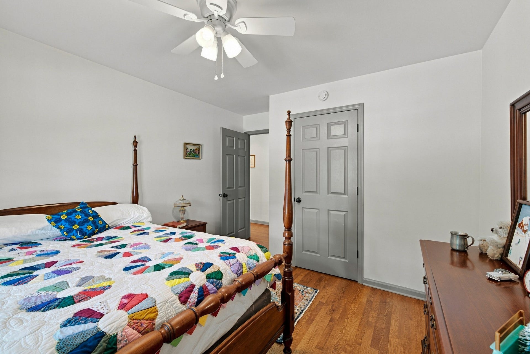
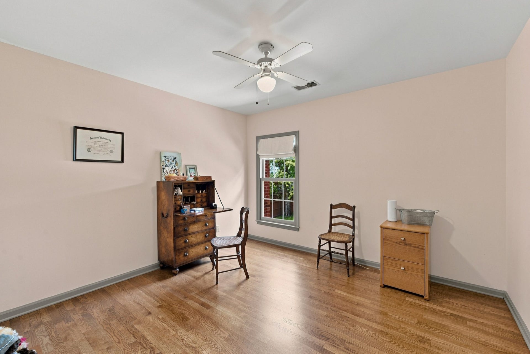
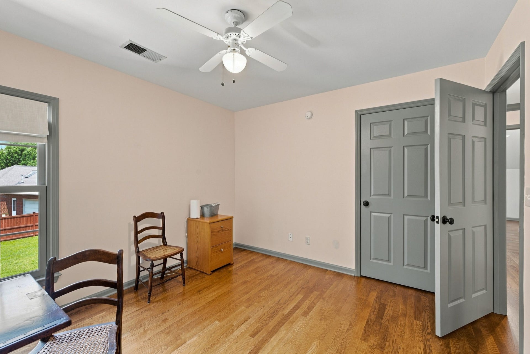
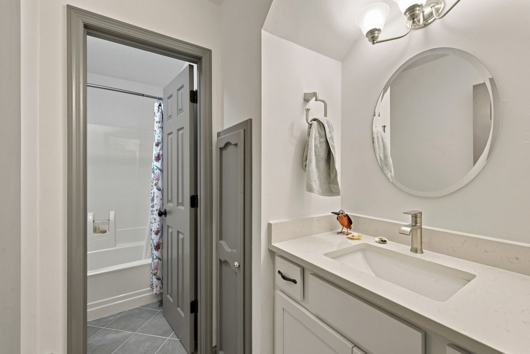
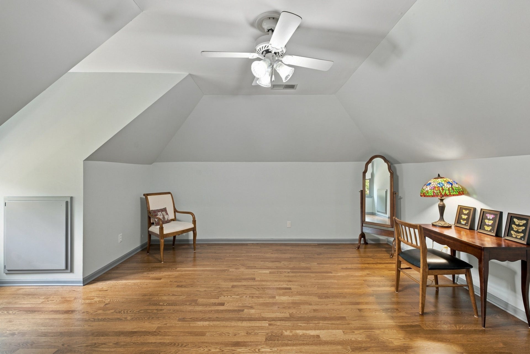
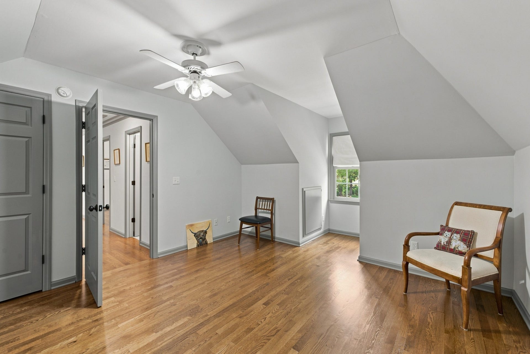
A rare and desirable feature, this home offers two spacious Primary Suites—one conveniently located on the main level with attached office, and a second upstairs—providing exceptional flexibility for multi-generational living, guests, or a private retreat. The beautifully renovated main-level Primary Bath showcases an impressive oversized tiled shower, a separate soaker tub, an elegant double vanity, plus updated finishes. Additional bathrooms have also been tastefully renovated throughout the home, along with a new water heater. The 5th bedroom upstairs could also be used as a bonus room or hobby room.
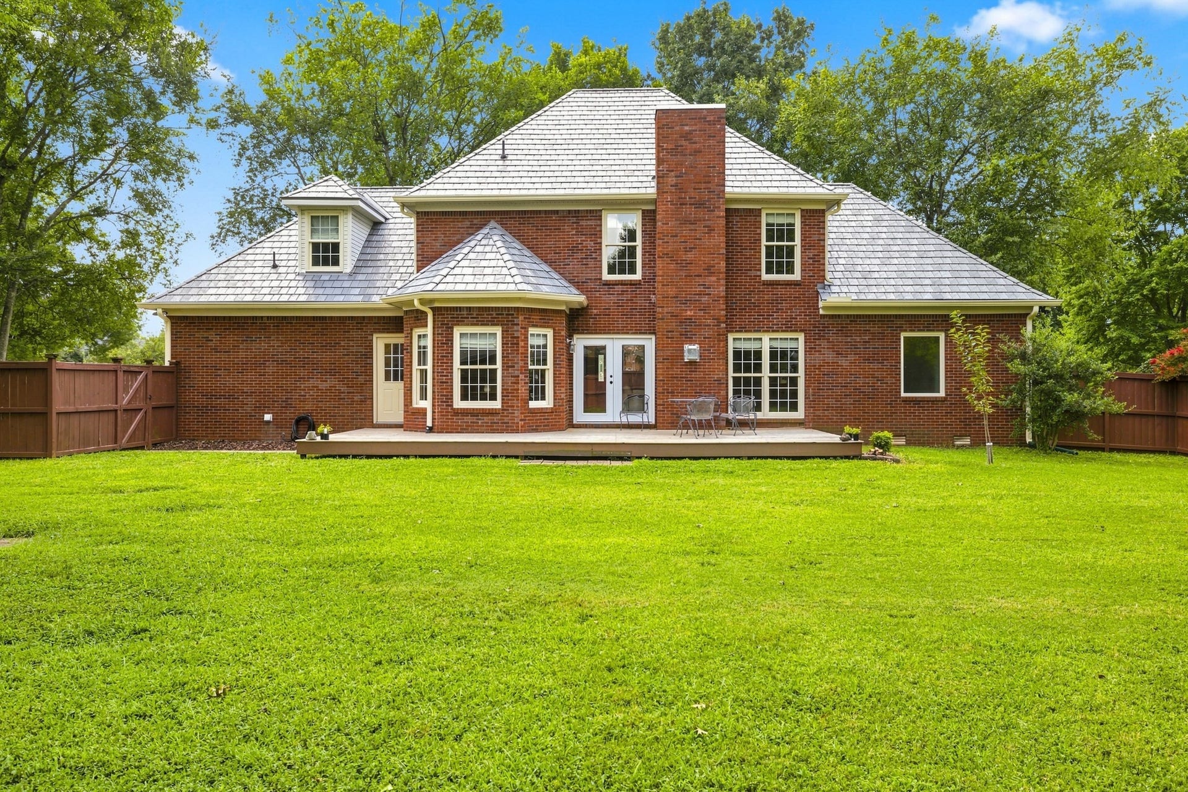
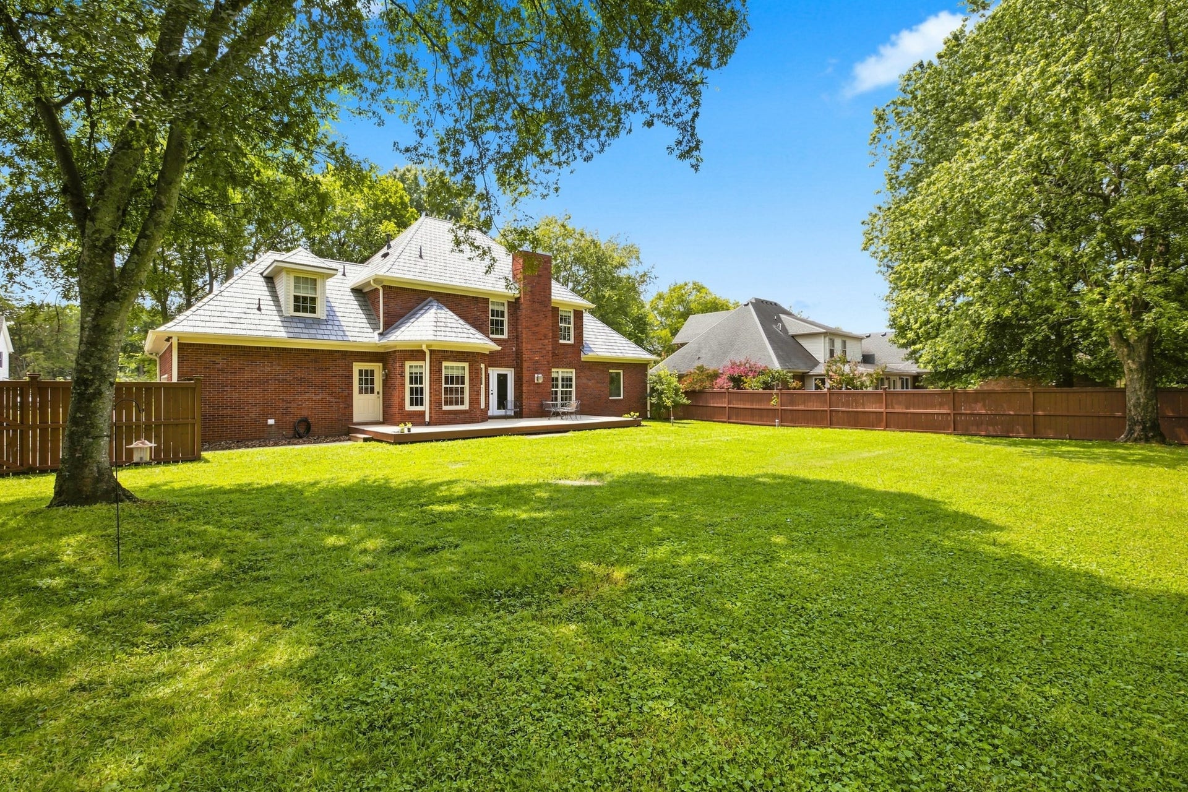
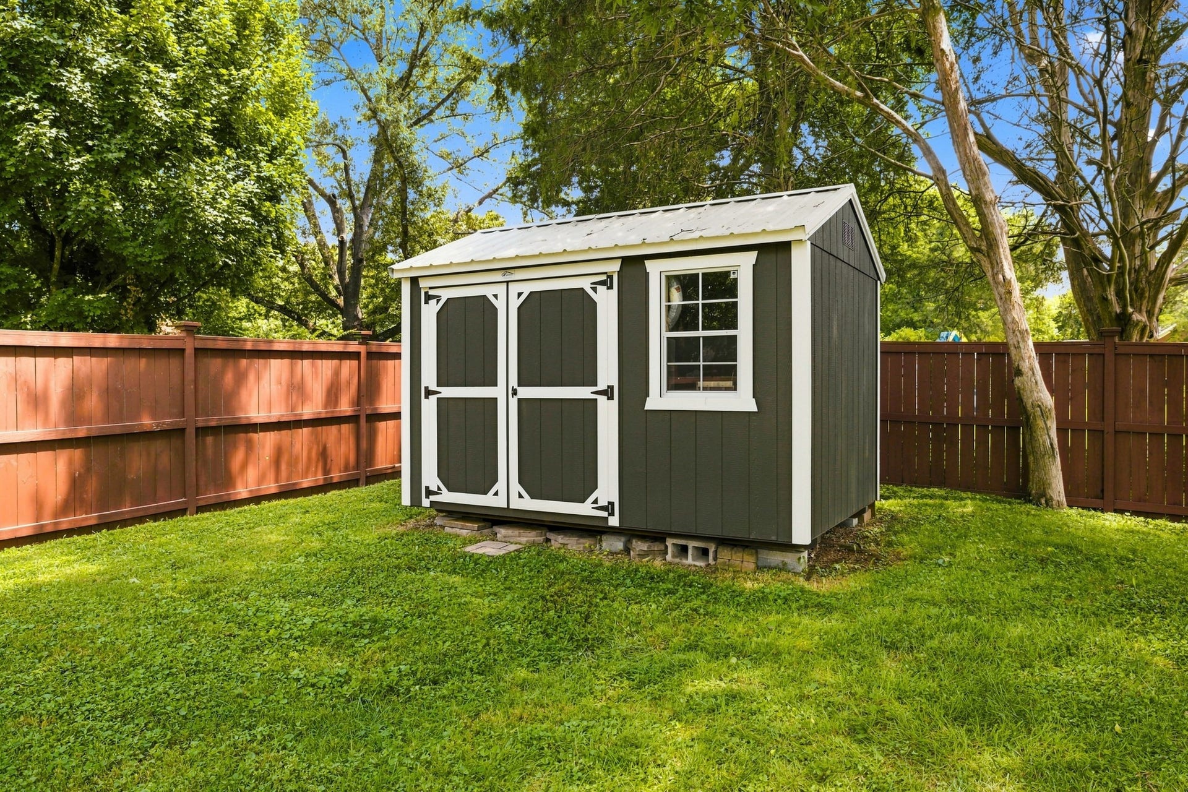
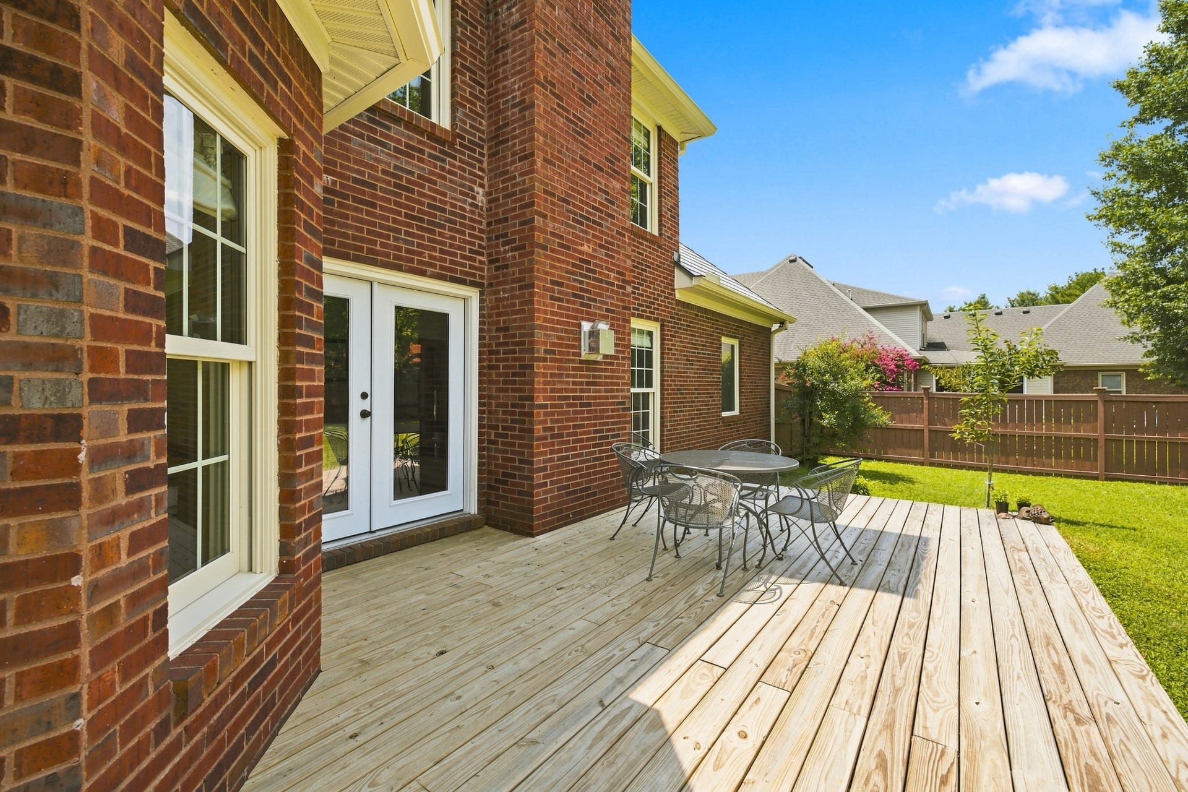
Thoughtful improvements continue with a new slate-inspired metal roof backed by an impressive warranty, new oversized 6-inch gutters, and Marvin windows. Step outside to enjoy the spacious new deck overlooking a large, level, fenced backyard with plenty of room to relax, entertain, garden, or create your own outdoor oasis. A new 10x12 storage shed provides additional space for lawn equipment and outdoor essentials.
Even an update beneath ...
+ Read More
Listing Courtesy of: Berkshire Hathaway HomeServices Woodmont Realty
Listing Agent: Suzanne Brandt
615-922-8301
Buyer Represented by: Benchmark Realty, LLC
Selling Agent: Ryan Boggs
| Listing Id: | 3510419 |
|---|---|
| List Price: | $650,000 |
| Close Price: | $600,500 |
| Close Date: | 2026-10-07 |
| Property Type: | Residential |
| Status: | Closed |
| County: | Rutherford County, Tn |
| Living Area: | 2,621 |
| Bedrooms Total: | 4 |
| Bathrooms Full: | 3 |
| Bathrooms Half: | 1 |
| Lot Size Acres: | 0.35 |
| Tax Annual Amount: | $2,910 |
| Subdivision Name: | Regenwood Sec 3 Phase 3 |
| Year Built: | 1994 |
| Above Grade Finished Area: | 2,621 |
| Appliances: | Electric Range, Dishwasher, Disposal, Dryer, Refrigerator, Washer |
| Basement: | Crawl Space |
| Construction Materials: | Brick |
| Cooling: | Central Air, Electric |
| Cooling?: | Yes |
| Fencing: | Back Yard |
| Fireplaces Total: | 1 |
| Fireplace?: | Yes |
| Flooring: | Wood, Tile |
| Garage Spaces: | 2 |
| Garage?: | Yes |
| Heating: | Central, Natural Gas |
| Heating?: | Yes |
| Interior Features: | Entrance Foyer, Extra Closets, In-Law Floorplan, Walk-In Closet(s) |
| Levels: | Two |
| Lot Features: | Level |
| Lot Size Acres: | 0.35 |
| Lot Size Area: | 0.35 |
| Lot Size Dimensions: | 105 X 148.28 |
| Lot Size Source: | Calculated from Plat |
| Lot Size Units: | Acres |
| Original List Price: | $675,000 |
| Parcel Number: | 069F D 03216 R0039386 |
| Parking Features: | Garage Faces Side |
| Parking Total: | 2 |
| Patio And Porch Features: | Deck |
| Possession: | Close Of Escrow |
| Roof: | Metal |
| Sewer: | Public Sewer |
| Special Listing Conditions: | Standard |
| Utilities: | Electricity Available, Natural Gas Available, Water Available |
| Water Source: | Public |
| Elementary School: | Erma Siegel Elementary |
| High School: | Siegel High School |
| Middle Or Junior School: | Siegel Middle School |
| Directions: | 1-24 Medical Center Parkway, Left on N. Thompson Lane, Right on Haynes Dr. Left on Regenwood. Take the 3rd right onto Banner Dr. Home is on the left. |
Mortgage Calculator
The data on this website relating to real estate for sale comes in part from the IDX Program of the Realtracs.
All information is believed accurate but not guaranteed. The properties displayed may not be all of the properties available through the IDX Program. Any use of this site other than by potential buyers or sellers is strictly prohibited.
© 2026 Realtracs.
Realtracs data last updated on October 08, 2026 05:32 PM - CT.

Based on information submitted to the MLS GRID as of October 08, 2026 05:32 PM - CT. All data is obtained from various sources and may not have been verified by broker or MLS GRID. Supplied Open House Information is subject to change without notice. All information should be independently reviewed and verified for accuracy. Properties may or may not be listed by the office/agent presenting the information. Properties displayed may be listed or sold by various participants in the MLS. Some listings have been excluded from this website.
IDX information is provided exclusively for consumers’ personal noncommercial use, that it may not be used for any purpose other than to identify prospective properties consumers may be interested in purchasing, that the data is deemed reliable but is not guaranteed by MLS GRID, and that the use of the MLS GRID Data may be subject to an end user license agreement prescribed by the Member Participant’s applicable MLS if any and as amended from time to time.
Property Last Updated: October 08, 2026 05:32 PM - CT
