811 River Run
Clarksville, TN 37043
$2,600
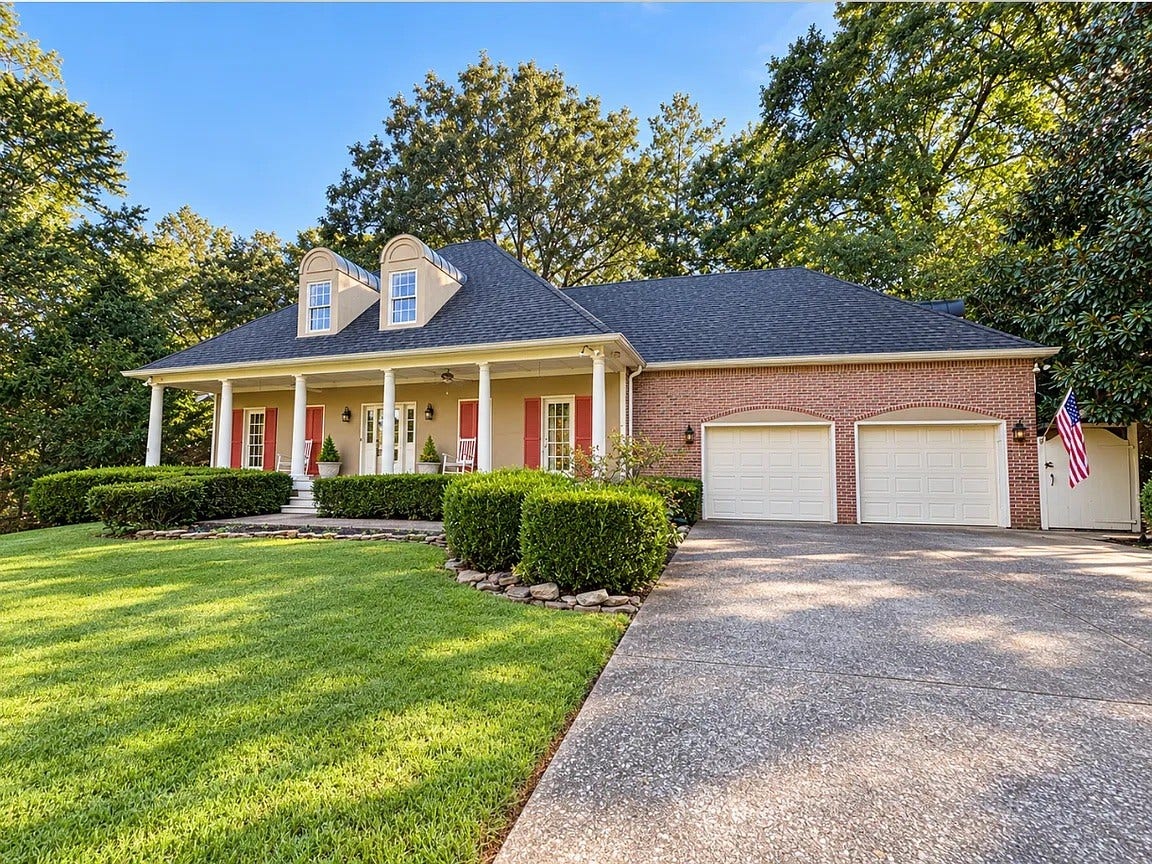
3000SF brick home in the River Run subdivision!
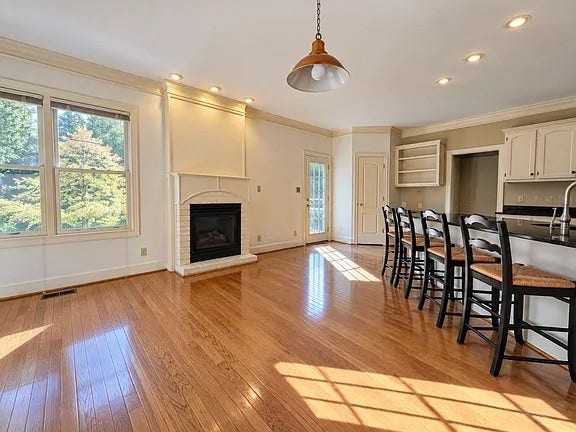
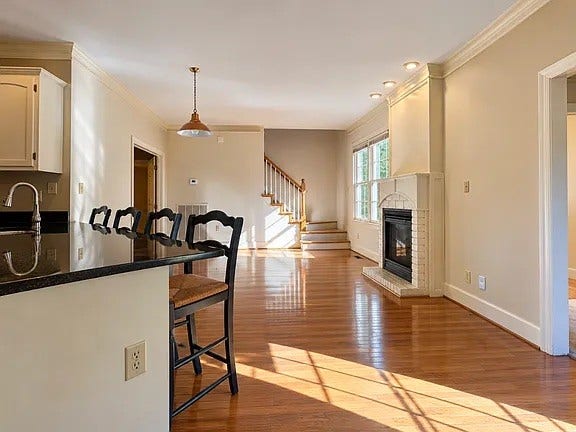
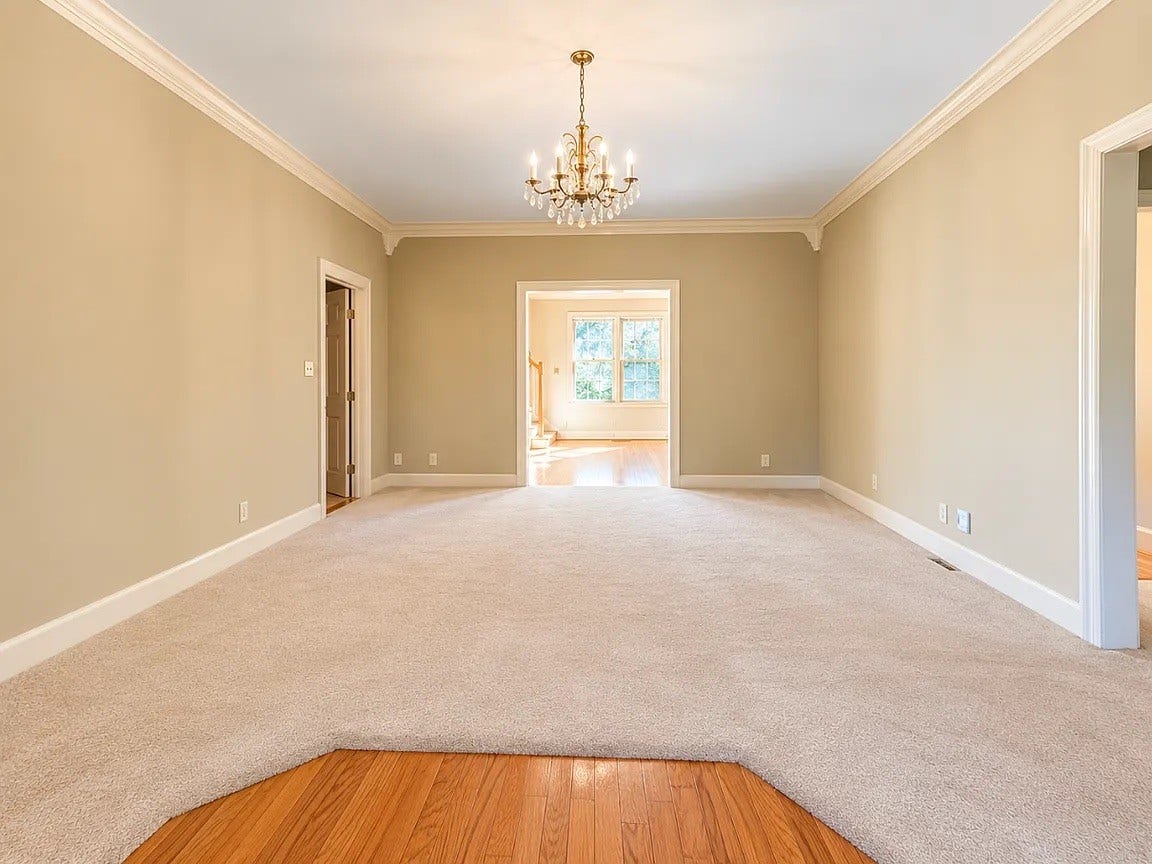
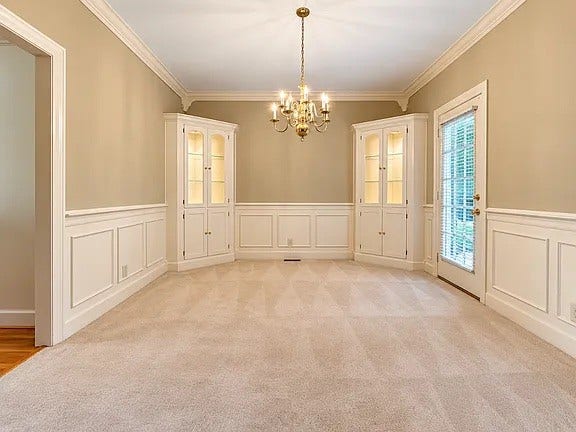
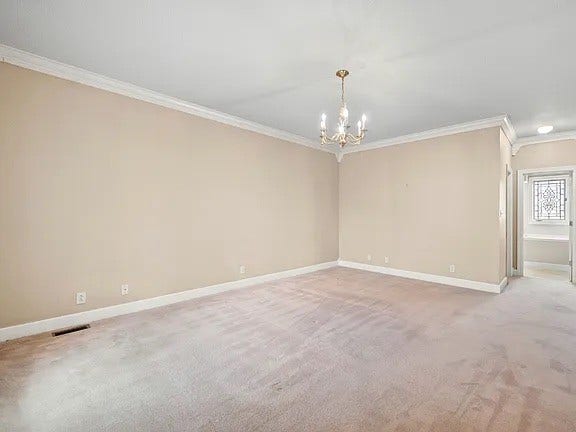
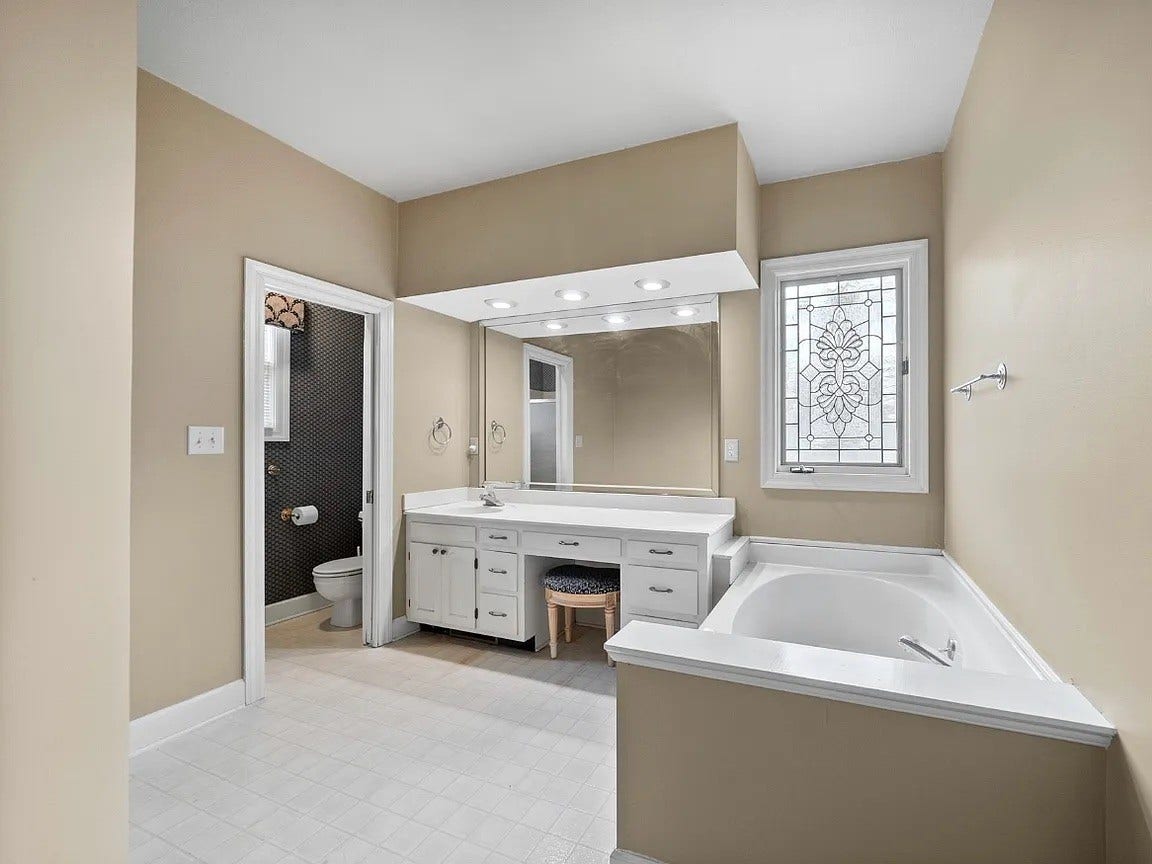
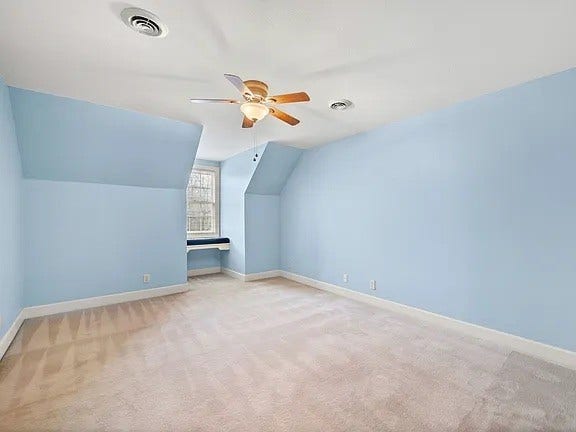
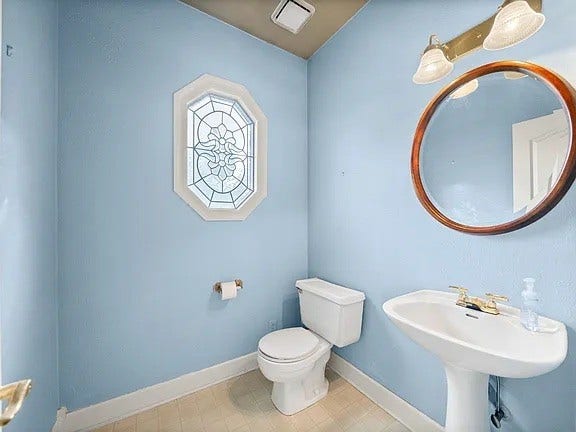
The primary suite is located on the main level and features a walk-in closet and private bathroom with a separate soaking tub and walk-in shower. The main level also includes a formal dining room with built-in corner cabinetry, the kitchen has plenty of cabinet and counter space, and multiple areas for everyday living and entertaining. Upstairs, you'll find two bedrooms, a full bathroom with a split sink area as well as another split dressing room area, smaller office or storage room, along with a bonus room with built-in bookcases. The bonus room could easily be used as an additional bedroom, office, playroom, media room, or second living space.
The attached garage has room for parking, and the backyard is fully fenced. There is also a shed for additional storage.
River Run has no through traffic, and is conveniently located near Swan Lake Golf Course, Dunbar Cave State Park, walking trails, shopping, dining, and more.
Interested parties and agents should independently verify all pertinent information, including square footage, room use, property details, and school zoning.
Home is available to occupy Oct 15th, 2026. 12-month lease. Tenant is responsible for all utilities and lawn care. No smoking. Maximum of two pets total. Pets may be considered with owner approval and are subject to a pet deposit and monthly pet fee. No breed restrictions with acceptable proof of separate liability insurance, subject to owner approval.
All applicants are subject ...
+ Read More
Listing Courtesy of: Tennessee's Elite at BHHS PenFed Realty
Listing Agent: Marissa Heinisch
616-828-2544
| Listing Id: | 3611371 |
|---|---|
| List Price: | $2,600 |
| Property Type: | Residential Lease |
| Property Sub Type: | Single Family Residence |
| Status: | Active |
| Bedrooms Total: | 3 |
| Bathrooms Full: | 2 |
| Bathrooms Half: | 1 |
| Living Area: | 3,019 |
| Waterfront?: | No |
| City: | Clarksville |
| County Or Parish: | Montgomery County, Tn |
| Subdivision Name: | River Run |
| Postal Code: | 37043 |
| Year Built: | 1990 |
| Above Grade Finished Area: | 3,019 |
| Above Grade Finished Area Units: | Square Feet |
| Appliances: | Built-In Electric Oven, Dishwasher, Disposal, Microwave, Refrigerator |
| Attached Garage?: | Yes |
| Availability Date: | 2026-10-15 |
| Basement: | Crawl Space |
| Bathrooms Total Integer: | 3 |
| Below Grade Finished Area Units: | Square Feet |
| Building Area Total: | 3019 |
| Building Area Units: | Square Feet |
| Construction Materials: | Brick, Stucco |
| Cooling: | Central Air |
| Cooling?: | Yes |
| Covered Spaces: | 2 |
| Fireplace Features: | Den, Gas |
| Directions: | From Warfield Blvd, turn onto River Run. Follow River Run to 811, located on the right. |
| Elementary School: | Rossview Elementary |
| Fencing: | Privacy |
| Fireplaces Total: | 1 |
| Fireplace?: | Yes |
| Flooring: | Carpet, Wood, Vinyl |
| Garage Spaces: | 2 |
| Garage?: | Yes |
| Heating: | Central |
| Heating?: | Yes |
| High School: | Rossview High |
| Interior Features: | Bookcases, Built-in Features, Ceiling Fan(s), Central Vacuum, Extra Closets, Pantry, Walk-In Closet(s) |
| Laundry Features: | Electric Dryer Hookup, Washer Hookup |
| Lease Term: | Other |
| Levels: | Two |
| Living Area Units: | Square Feet |
| Lot Size Units: | Acres |
| Main Level Bedrooms: | 1 |
| Middle Or Junior School: | Rossview Middle |
| Other Equipment: | Dehumidifier |
| Owner Pays: | None |
| Parcel Number: | 063056M C 00300 00006056L |
| Parking Features: | Garage Door Opener, Garage Faces Front |
| Parking Total: | 2 |
| Patio And Porch Features: | Porch, Covered, Patio |
| Pets Allowed: | Call |
| Rent Includes: | None |
| Roof: | Asphalt |
| Sewer: | Public Sewer |
| State Or Province: | TN |
| Stories: | 2 |
| Tenant Pays: | Electricity, Gas, Trash Collection, Water |
| Utilities: | Water Available |
| Water Source: | Public |
| Year Built Details: | Existing |
| Property Time Zone Name: | America/Chicago |
The data on this website relating to real estate for sale comes in part from the IDX Program of the Realtracs.
All information is believed accurate but not guaranteed. The properties displayed may not be all of the properties available through the IDX Program. Any use of this site other than by potential buyers or sellers is strictly prohibited.
© 2026 Realtracs.
Realtracs data last updated on October 08, 2026 05:32 PM - CT.

Based on information submitted to the MLS GRID as of October 08, 2026 05:32 PM - CT. All data is obtained from various sources and may not have been verified by broker or MLS GRID. Supplied Open House Information is subject to change without notice. All information should be independently reviewed and verified for accuracy. Properties may or may not be listed by the office/agent presenting the information. Properties displayed may be listed or sold by various participants in the MLS. Some listings have been excluded from this website.
IDX information is provided exclusively for consumers’ personal noncommercial use, that it may not be used for any purpose other than to identify prospective properties consumers may be interested in purchasing, that the data is deemed reliable but is not guaranteed by MLS GRID, and that the use of the MLS GRID Data may be subject to an end user license agreement prescribed by the Member Participant’s applicable MLS if any and as amended from time to time.
Property Last Updated: October 08, 2026 05:32 PM - CT
