8100 Charlotte Pike
Nashville, TN 37221
$1,339,000
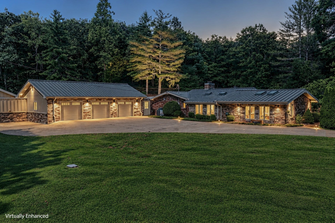
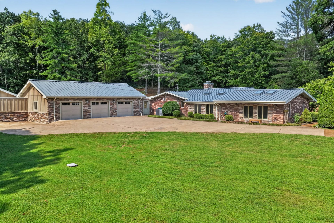
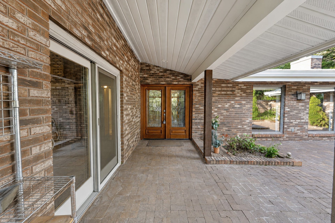
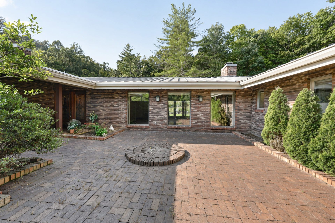
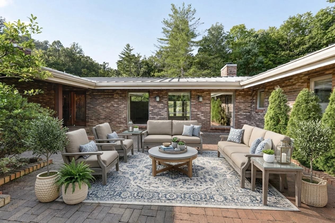
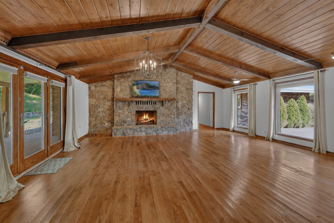
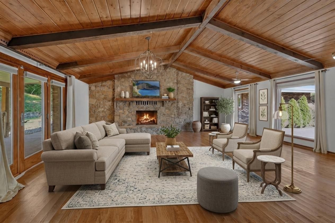
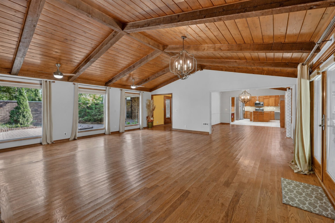
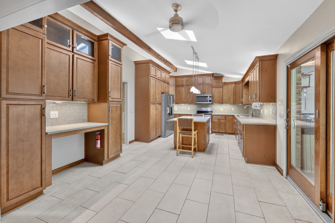
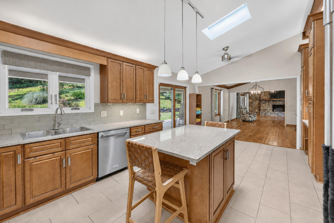
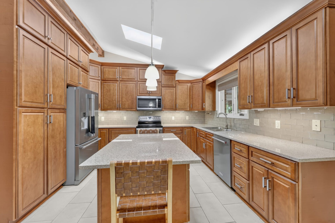
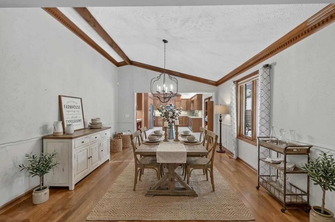
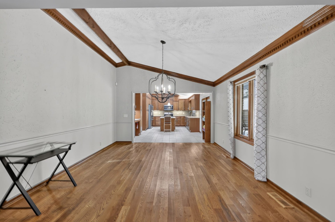
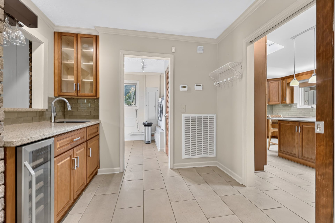
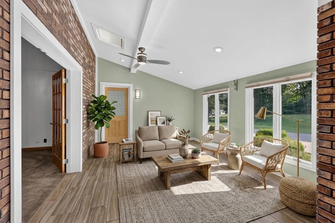
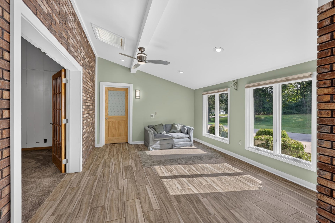
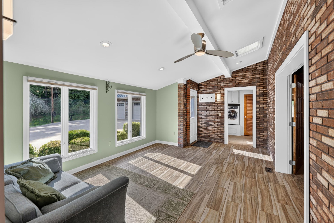
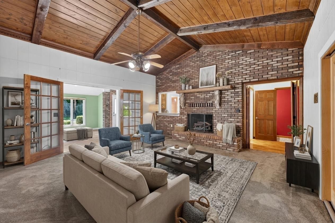
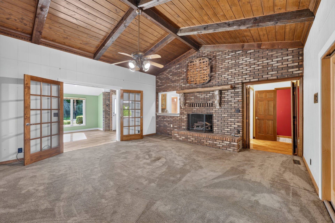
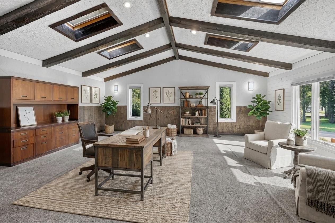
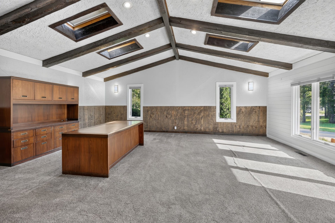
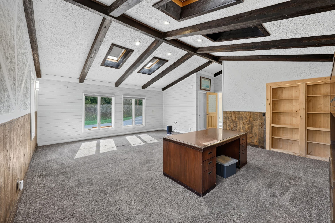
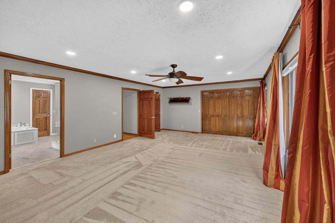
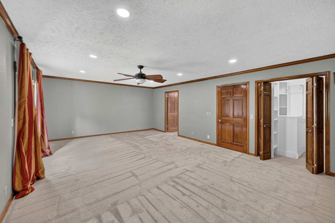
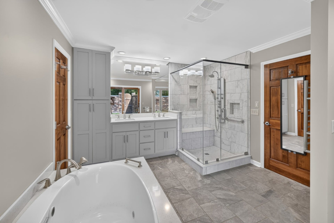
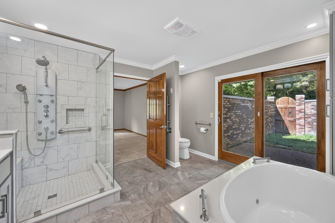
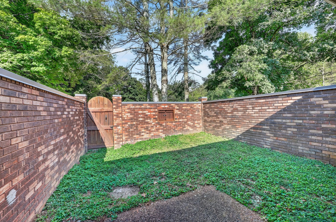
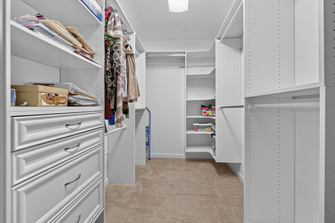
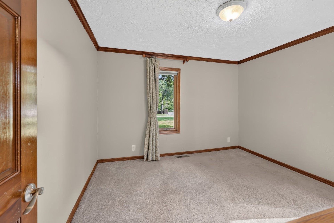
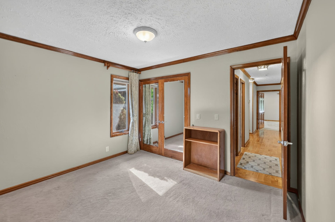
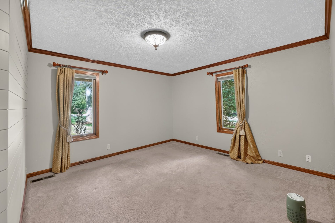
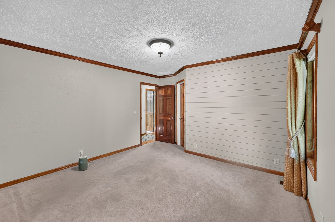
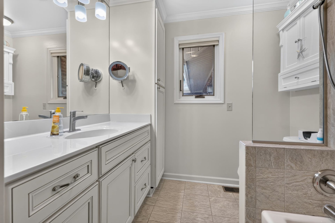
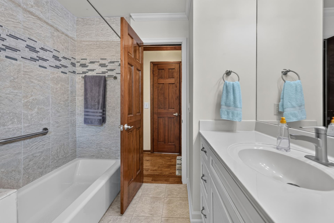
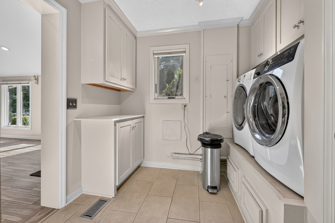
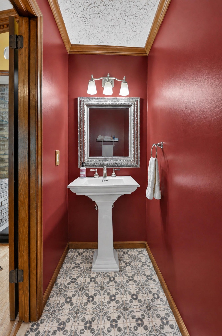
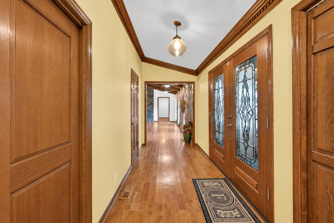
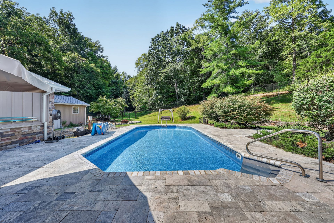
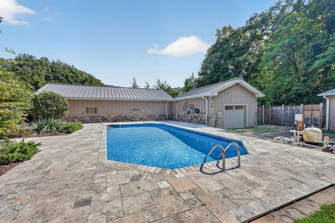
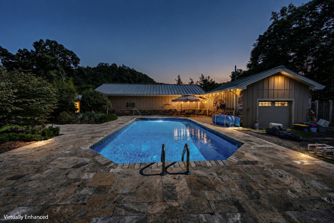
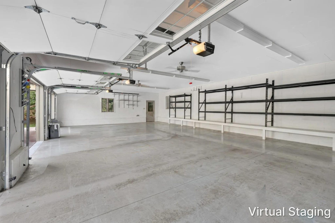
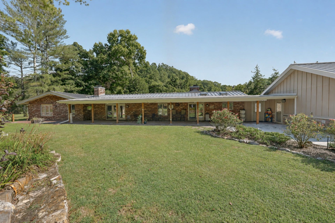
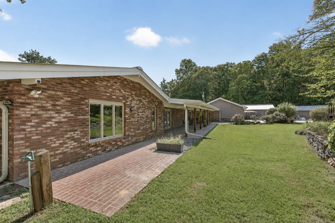
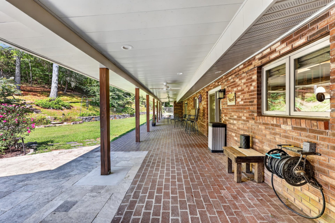
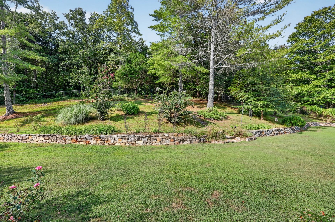
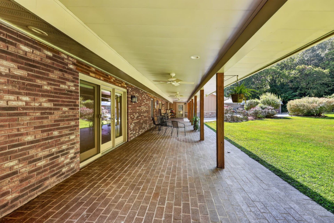
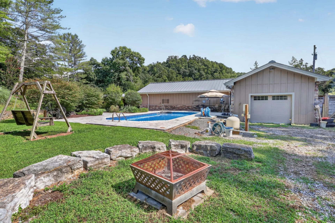
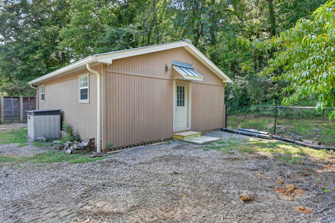
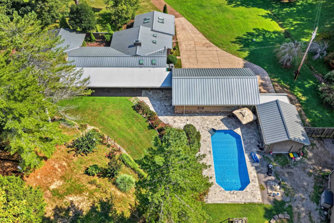
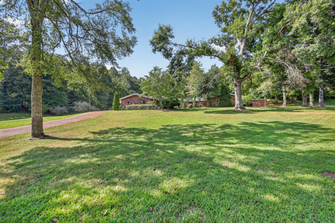
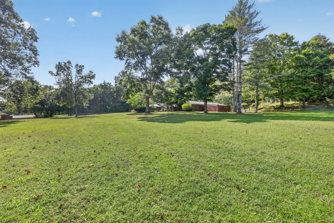
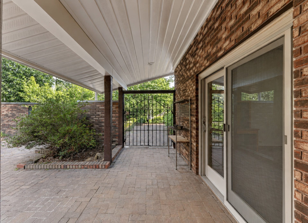
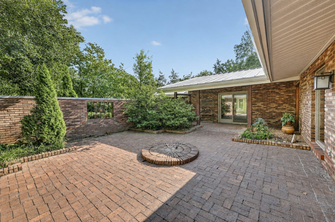
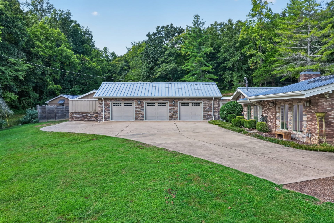
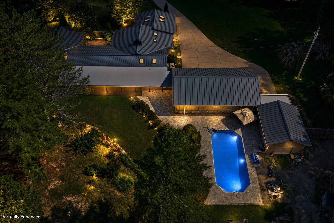
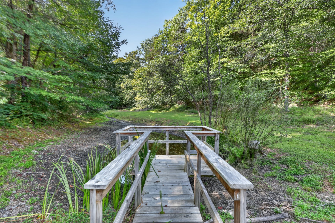
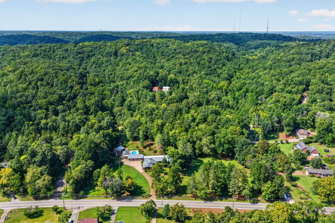
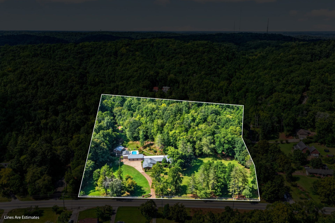
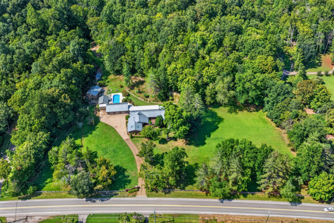
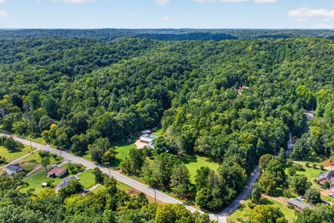
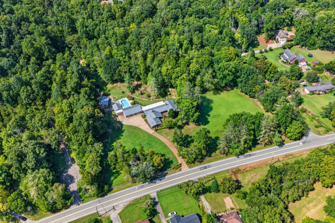
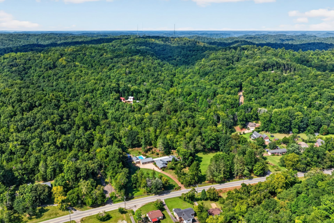
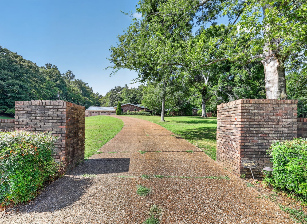
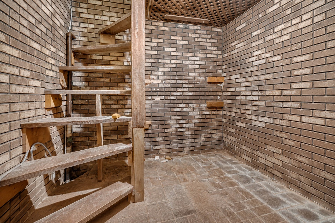
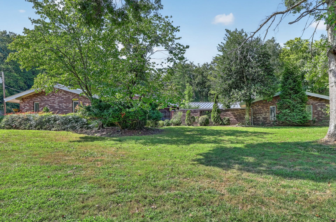
Exhale and revive in this 7 private acre estate just 15 minutes to Nashville. Pool with travertine surround! Workshop! Multiple living spaces; office, family room, living room, and covered patio. 4,116 feet of one level living is all brick with vaulted ceilings, beam moldings in gather spaces with 2 gas fireplaces and stone surround, stunning hardwoods and a Chef's kiss kitchen renovation with triple cabinets, shelf genie throughout – Kitchen Aid & Frigidaire stainless appliances, quartz tops & ceramic tile. New primary ensuite shower and soaker tub, double closets and one of a kind courtyard. This renovated home has Anderson / Pella windows and doors, 100 yr Commercial Standing Seam Metal roof on garage / home with 6” gutters, new dual HVAC, Full house water filtration / tankless water heater, 4 car garage (3 bays off driveway and 4th measuring 18'x33' door at the rear). Did I mention a Pond, firepit at rear of property, roses, daffodils, crept myrtle, silver maple; lot is beautiful with level front and treed privacy surrounding the back of the home. Extra closets everywhere! Septic, central vacuum, skylights in office, sunroom, kitchen and living room. Courtyard at front entry and 70 ' of rear patio. Small cellar. 10 minutes to Bellevue!
Listing Courtesy of: Benchmark Realty, LLC
Listing Agent: Debra Waters
615-727-2228
Buyer Represented by: Compass Tennessee, LLC
Selling Agent: Tim Brantley
| Listing Id: | 3528604 |
|---|---|
| List Price: | $1,375,000 |
| Close Price: | $1,339,000 |
| Close Date: | 2026-09-30 |
| Property Type: | Residential |
| Status: | Closed |
| County: | Davidson County, Tn |
| Living Area: | 4,116 |
| Bedrooms Total: | 3 |
| Bathrooms Full: | 2 |
| Bathrooms Half: | 1 |
| Lot Size Acres: | 7.04 |
| Tax Annual Amount: | $7,662 |
| Subdivision Name: | Quail Creek Estates |
| Year Built: | 1978 |
| Above Grade Finished Area: | 4,116 |
| Accessibility Features: | Accessible Hallway(s) |
| Appliances: | Electric Oven, Built-In Electric Range, Dishwasher, Disposal, Dryer, Microwave, Refrigerator, Stainless Steel Appliance(s), Washer |
| Attached Garage?: | Yes |
| Basement: | Partial |
| Construction Materials: | Brick, Hardboard Siding, Stone |
| Cooling: | Central Air, Electric |
| Cooling?: | Yes |
| Fencing: | Back Yard |
| Fireplaces Total: | 2 |
| Fireplace?: | Yes |
| Flooring: | Carpet, Wood, Tile |
| Garage Spaces: | 4 |
| Garage?: | Yes |
| Heating: | Central, Electric |
| Heating?: | Yes |
| Interior Features: | Ceiling Fan(s), Central Vacuum, Entrance Foyer, Extra Closets, High Ceilings, High Speed Internet |
| Laundry Features: | Electric Dryer Hookup, Washer Hookup |
| Levels: | One |
| Lot Features: | Private, Views, Wooded |
| Lot Size Acres: | 7.04 |
| Lot Size Area: | 7.04 |
| Lot Size Source: | Assessor |
| Lot Size Units: | Acres |
| Open Parking Spaces: | 2 |
| Original List Price: | $1,375,000 |
| Parcel Number: | 12700018300 |
| Parking Features: | Garage Door Opener, Attached |
| Parking Total: | 6 |
| Patio And Porch Features: | Patio, Covered |
| Pool Features: | In Ground |
| Pool Private?: | Yes |
| Possession: | Close Of Escrow |
| Roof: | Standing Seam Steel |
| Sewer: | Septic Tank |
| Special Listing Conditions: | Standard |
| Utilities: | Electricity Available, Water Available, Cable Connected |
| View: | Valley |
| View?: | Yes |
| Water Source: | Public |
| Elementary School: | Gower Elementary |
| High School: | James Lawson High School |
| Middle Or Junior School: | H. G. Hill Middle |
| Directions: | I 40 E to Old Hickory Blvd Right...Left on Charlotte Pike about 2 miles. Home is one right with brick entrance immediately following Quail Creek Rd on the right. |
Mortgage Calculator
The data on this website relating to real estate for sale comes in part from the IDX Program of the Realtracs.
All information is believed accurate but not guaranteed. The properties displayed may not be all of the properties available through the IDX Program. Any use of this site other than by potential buyers or sellers is strictly prohibited.
© 2026 Realtracs.
Realtracs data last updated on October 08, 2026 05:32 PM - CT.

Based on information submitted to the MLS GRID as of October 08, 2026 05:32 PM - CT. All data is obtained from various sources and may not have been verified by broker or MLS GRID. Supplied Open House Information is subject to change without notice. All information should be independently reviewed and verified for accuracy. Properties may or may not be listed by the office/agent presenting the information. Properties displayed may be listed or sold by various participants in the MLS. Some listings have been excluded from this website.
IDX information is provided exclusively for consumers’ personal noncommercial use, that it may not be used for any purpose other than to identify prospective properties consumers may be interested in purchasing, that the data is deemed reliable but is not guaranteed by MLS GRID, and that the use of the MLS GRID Data may be subject to an end user license agreement prescribed by the Member Participant’s applicable MLS if any and as amended from time to time.
Property Last Updated: October 08, 2026 05:32 PM - CT
