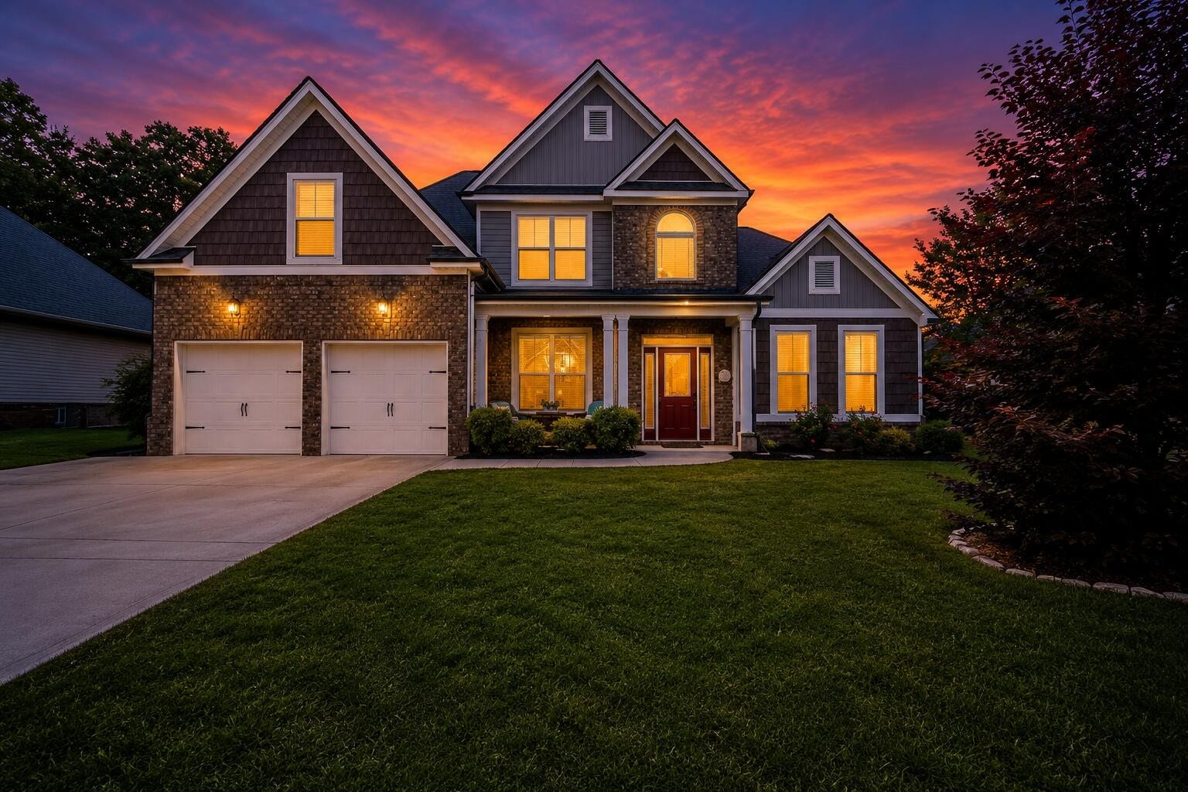
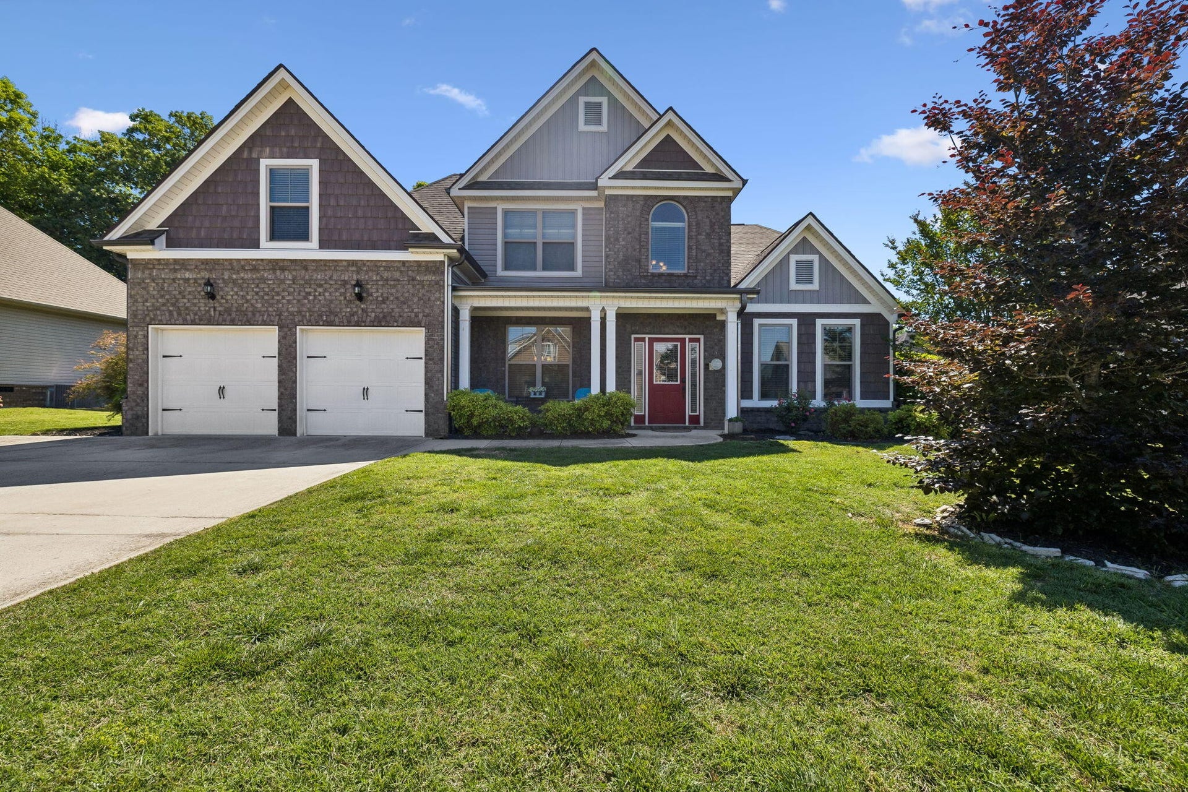
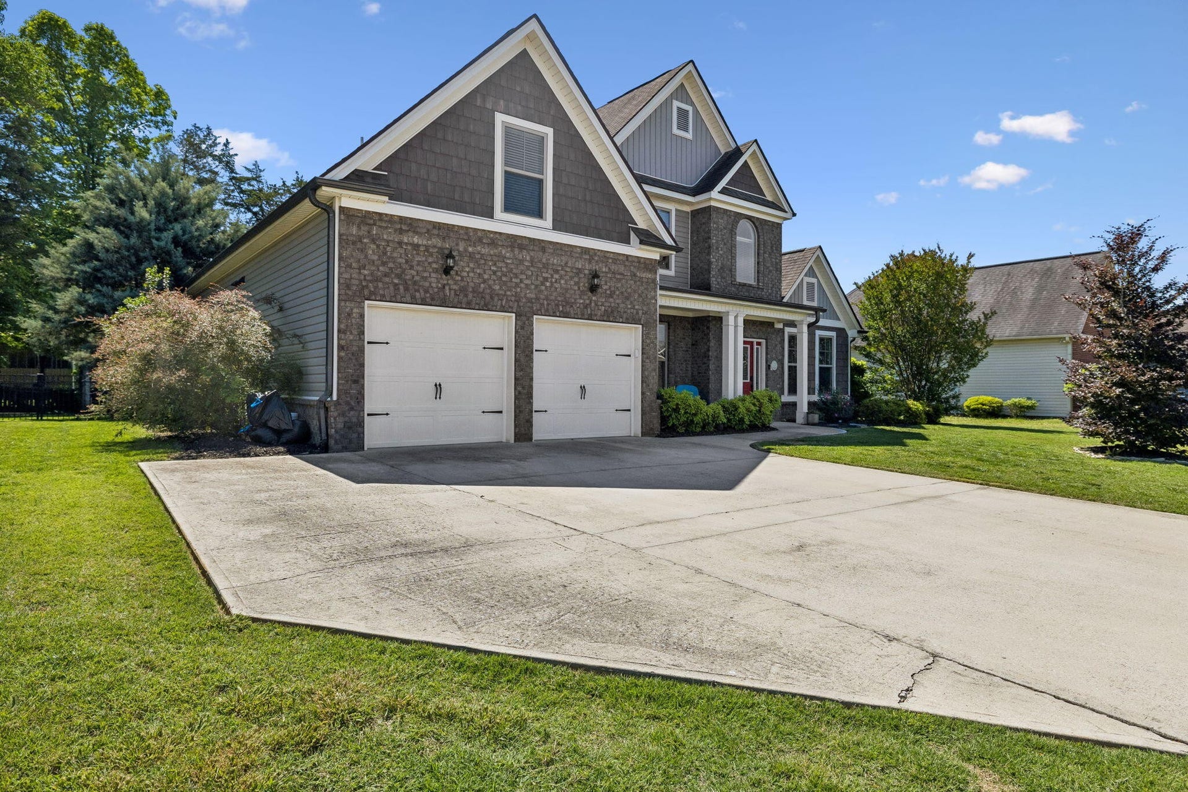
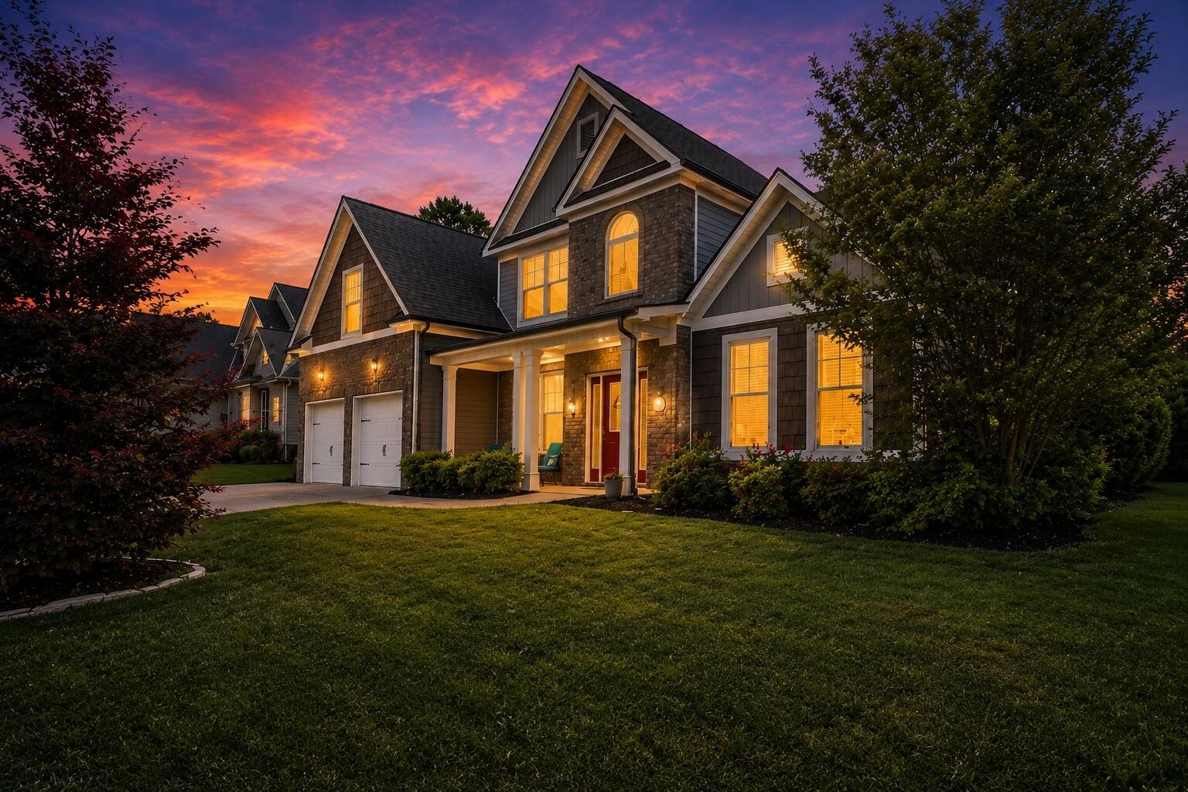
8074 Fox Glove Drive
Ooltewah, TN 37363
$624,900
Open Houses
The best homes aren't defined by their size--they're defined by how well they live.
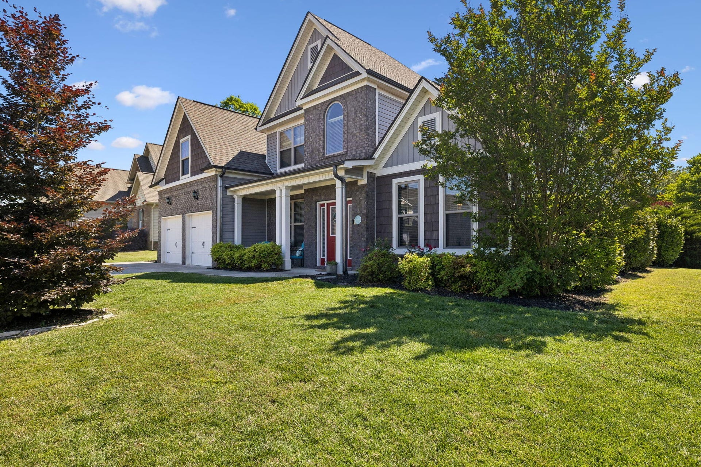
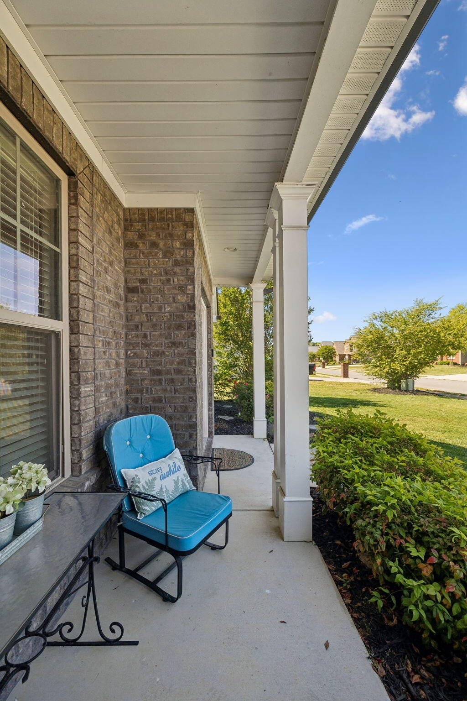
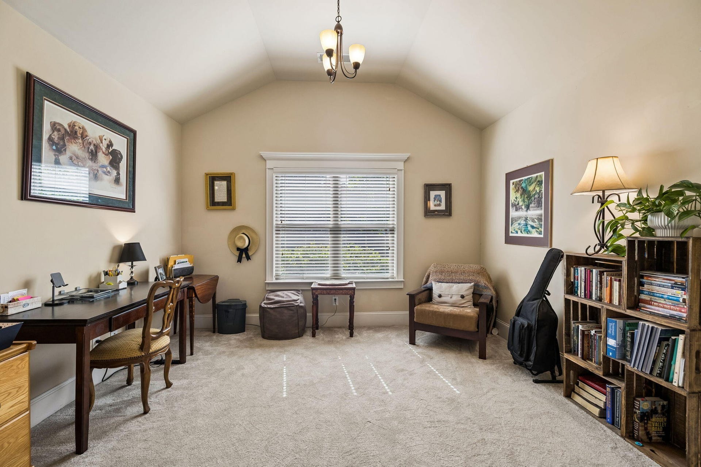
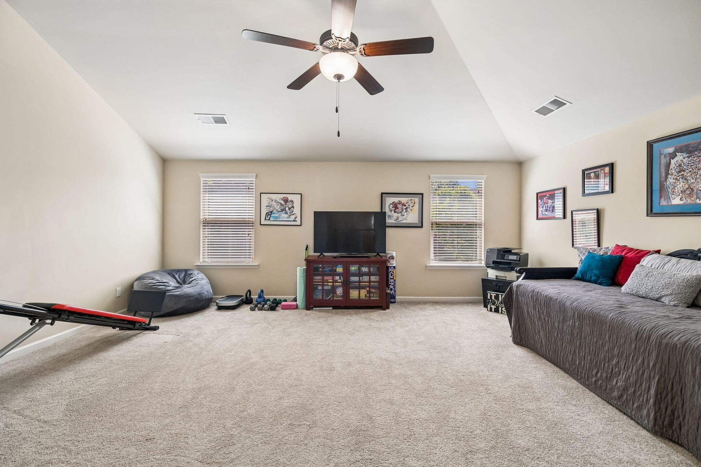
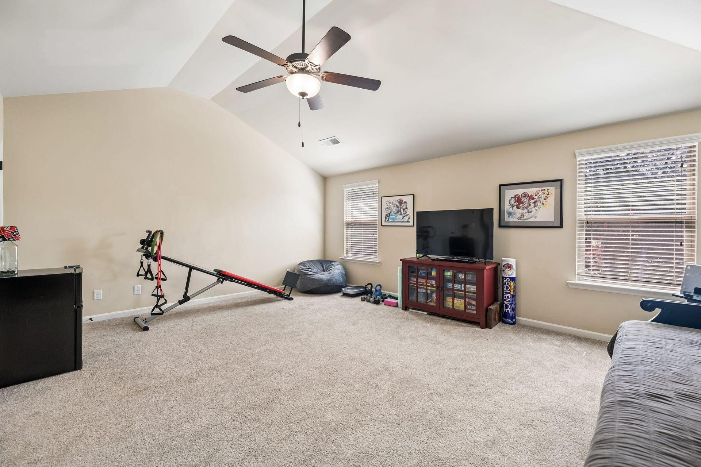
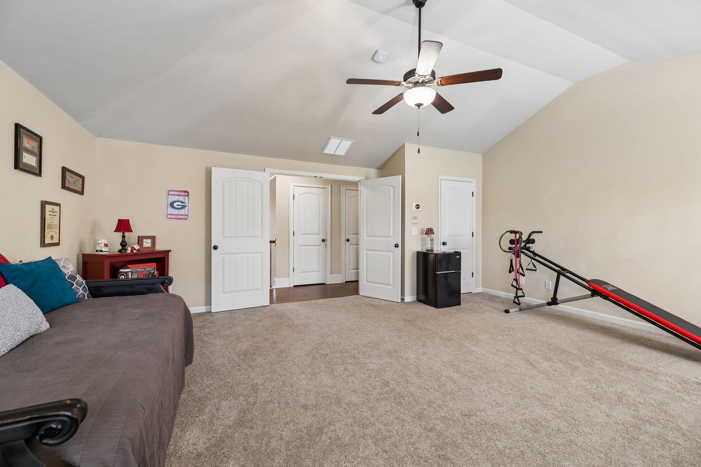
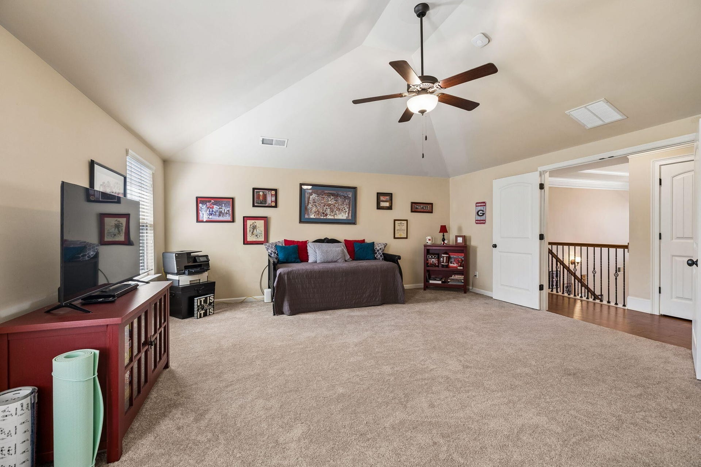
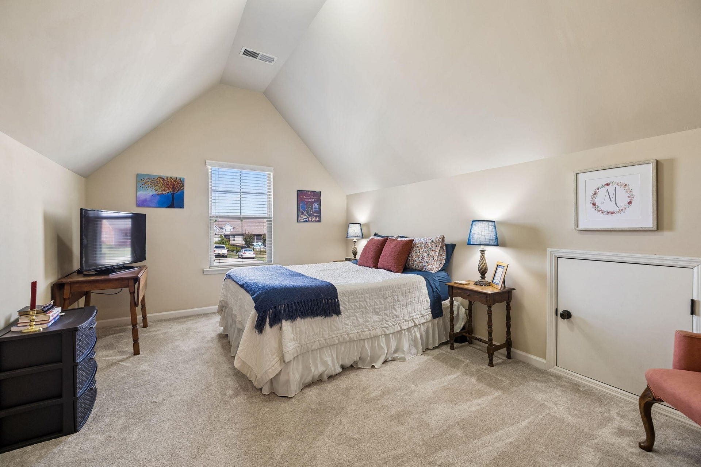
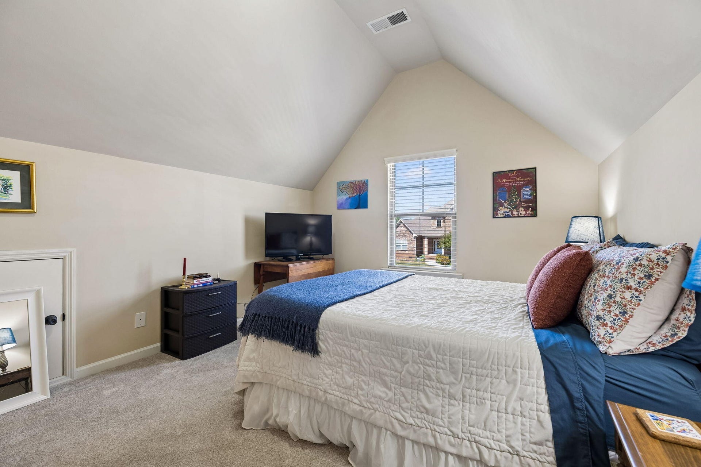
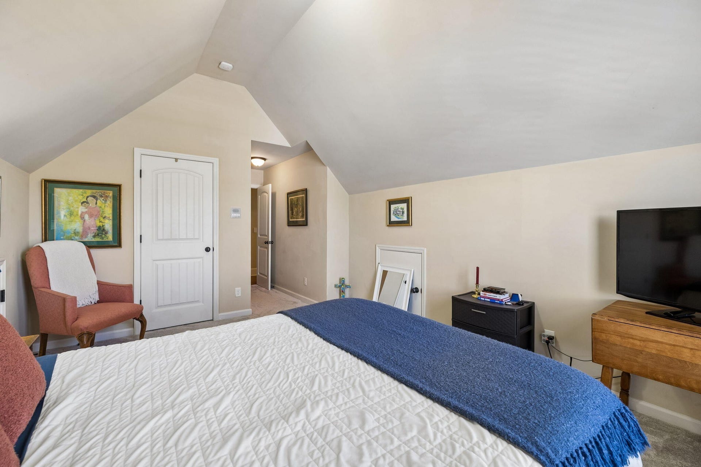
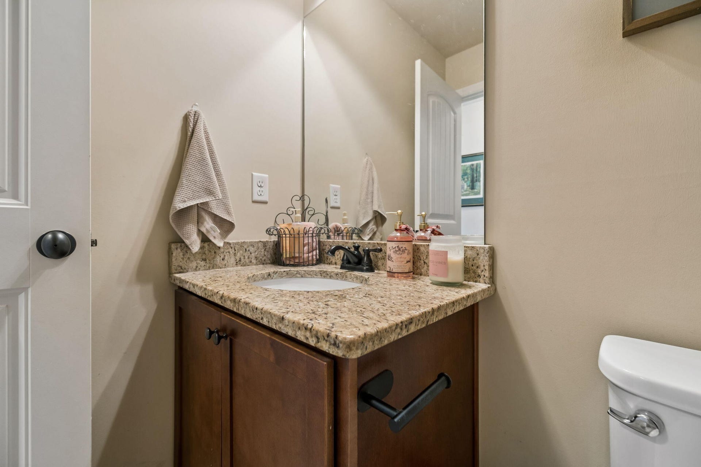
8074 Fox Glove Drive is one of those homes. Offering 3,264 square feet, four bedrooms, three full baths, a powder room, a highly sought-after main-level owner's suite, and an oversized bonus room that offers the flexibility to serve as a home office, media room, playroom, guest suite, or even a fifth bedroom, this home is designed to adapt to the way you live.
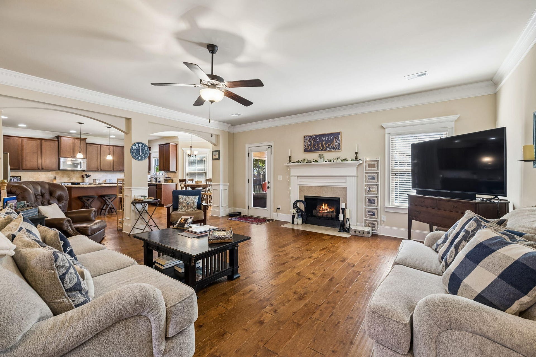
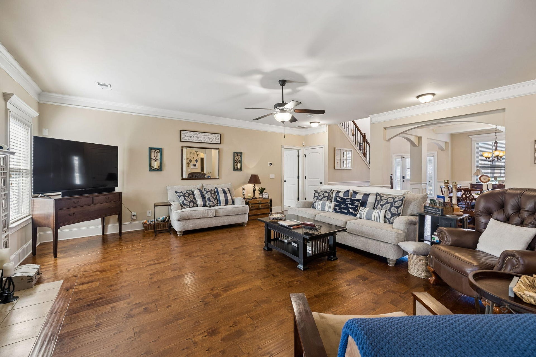
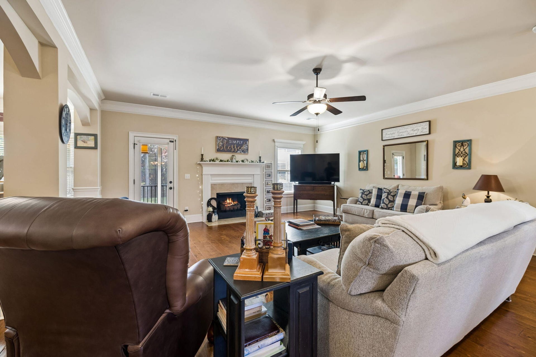
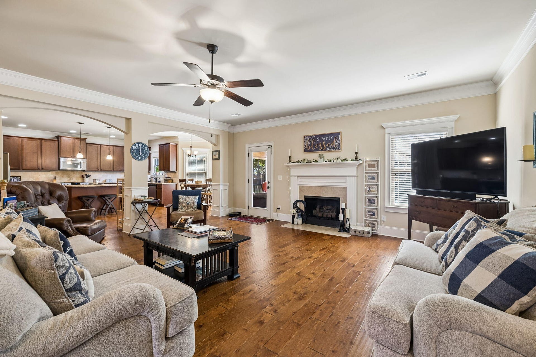
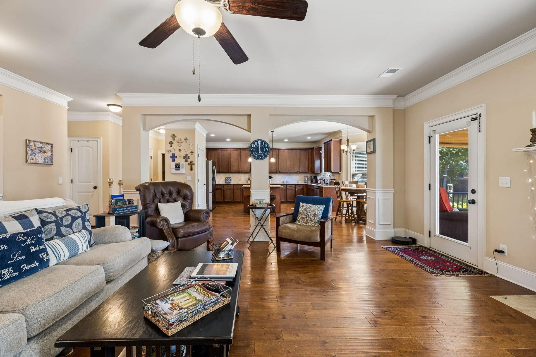
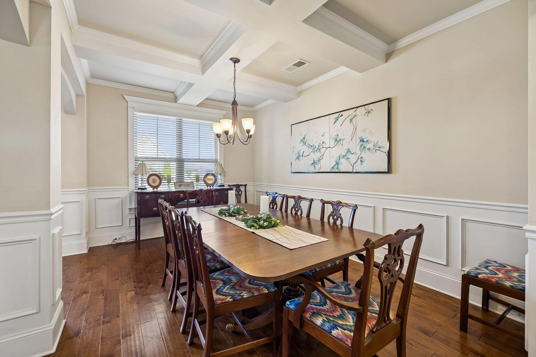
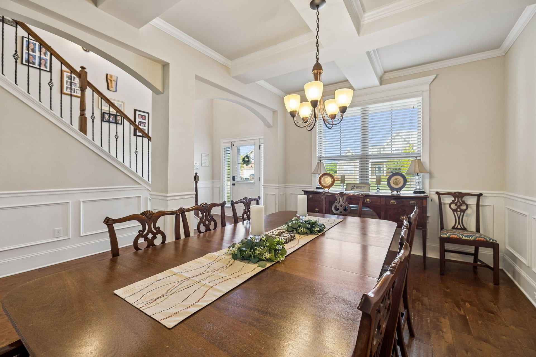
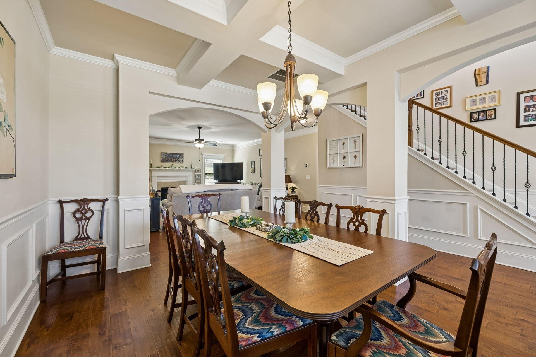
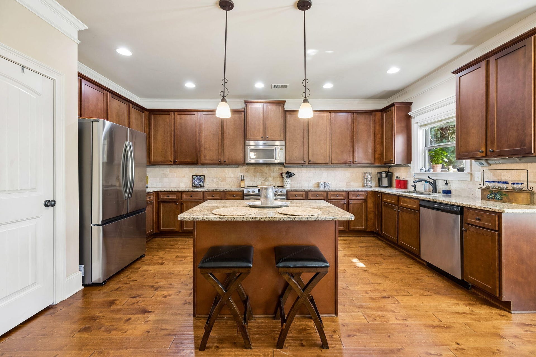
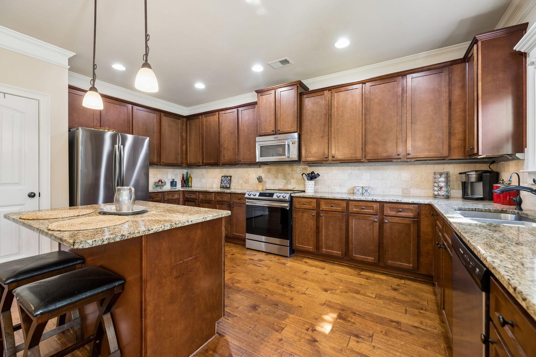
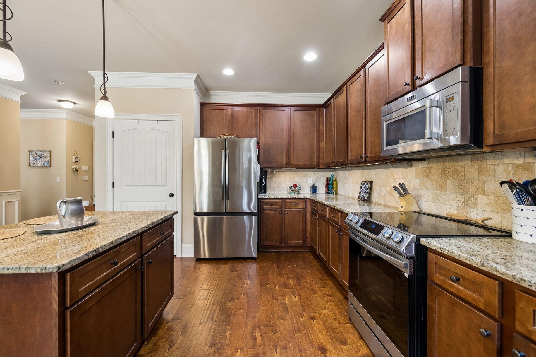
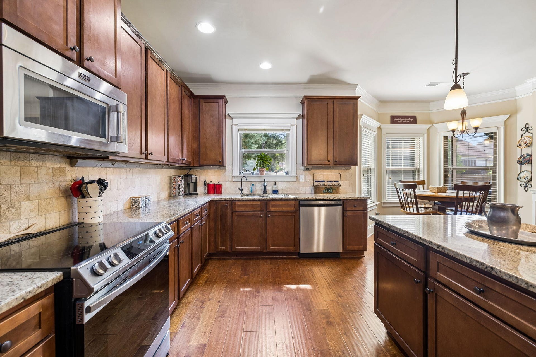
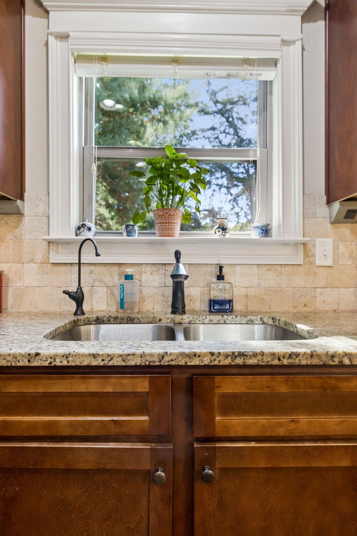
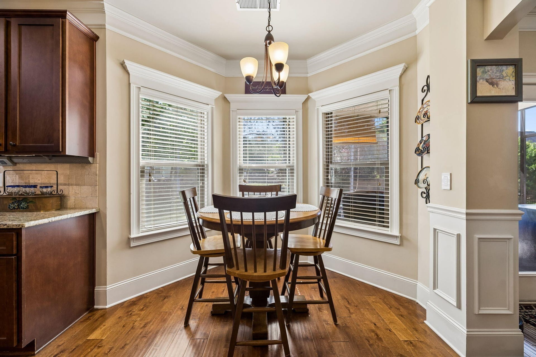
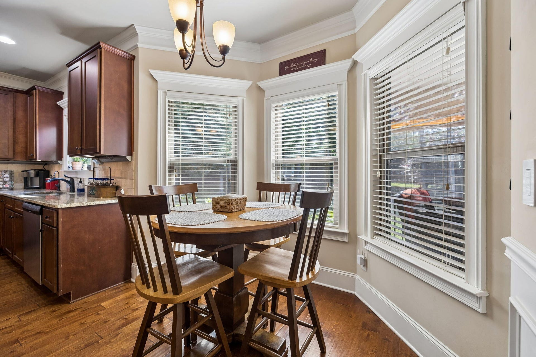
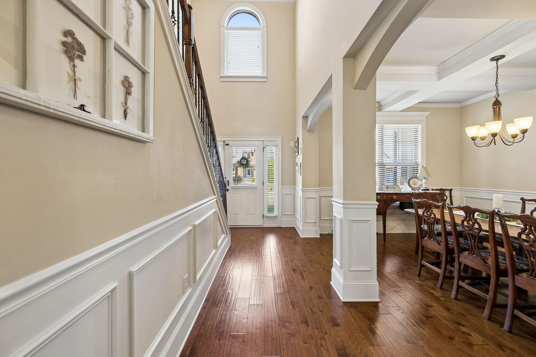
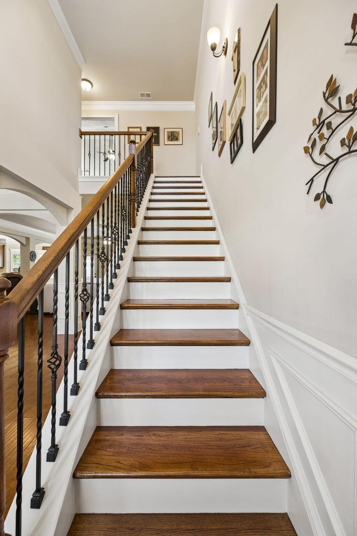
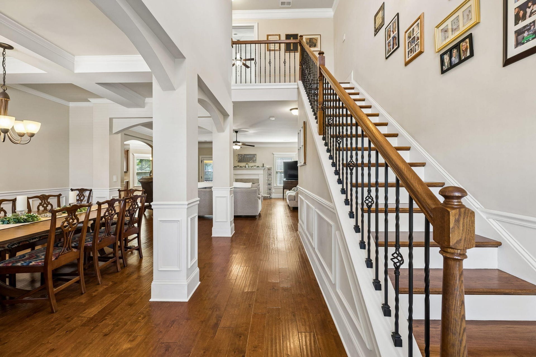
The main floor was designed for the way people actually live. The spacious layout is open enough to comfortably host holiday gatherings, family celebrations, and evenings with friends, yet it still feels warm, connected, and comfortable for everyday life. The large kitchen naturally becomes the heart of the home, while the cozy gas fireplace and formal dining room with its coffered ceiling create inviting spaces to gather.
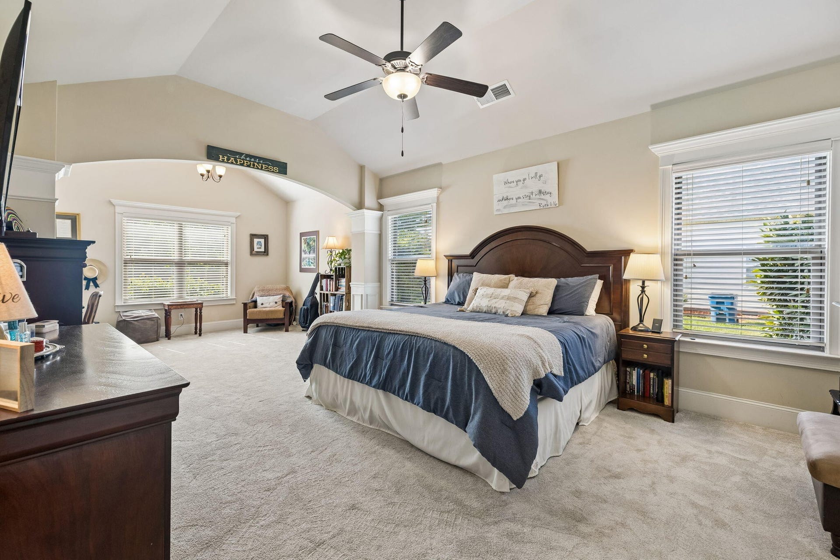
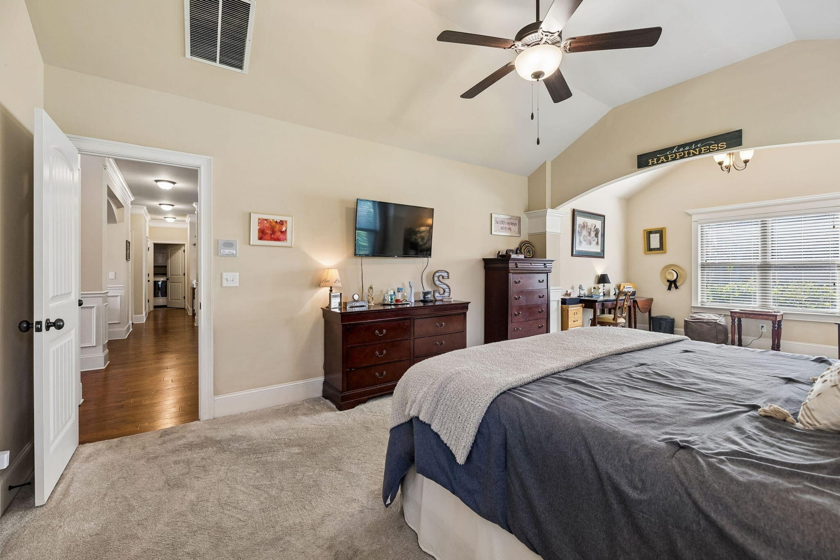
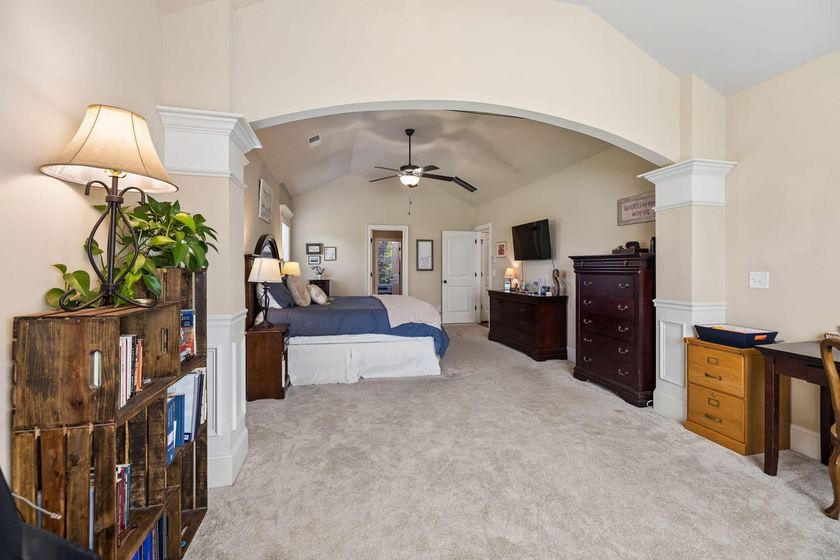
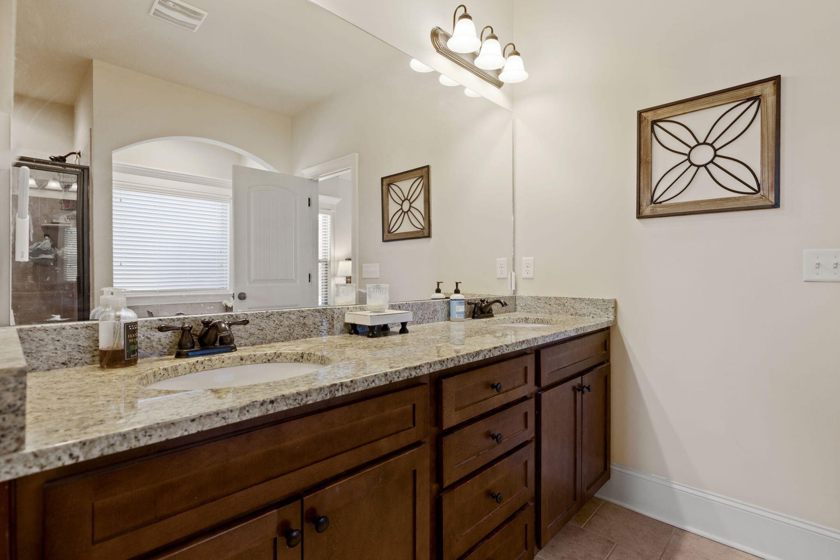
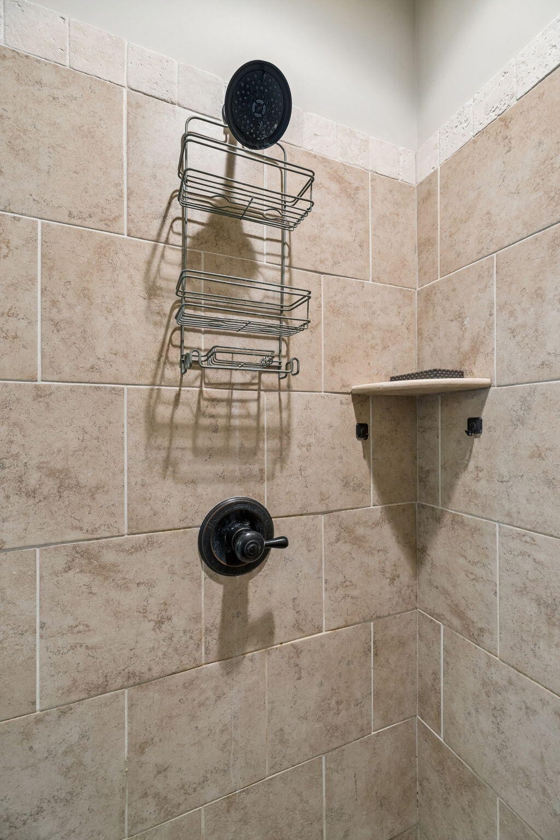
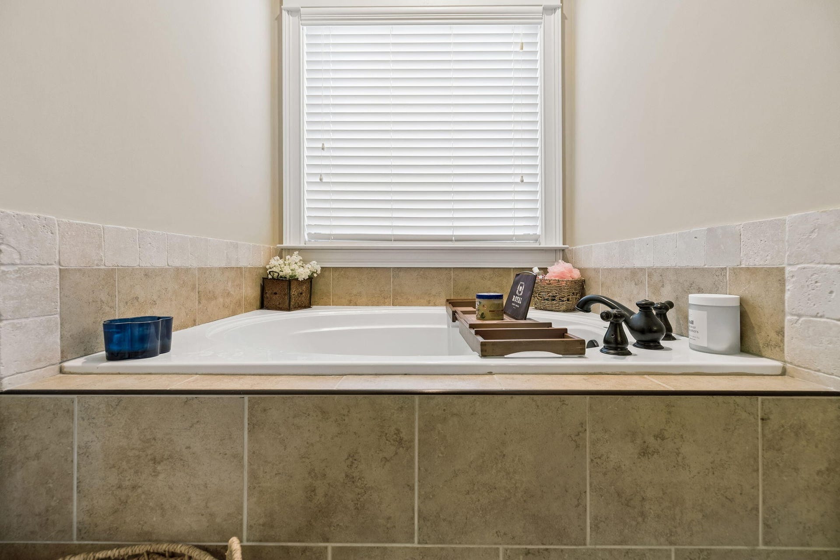
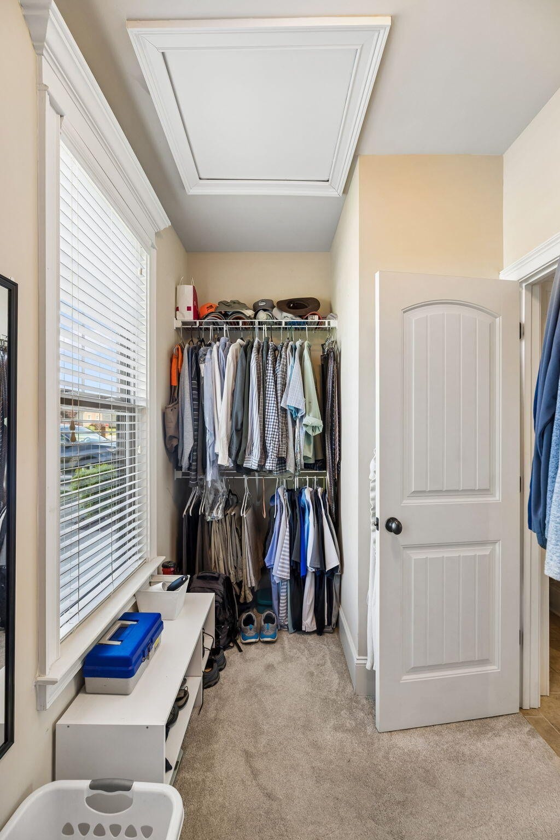
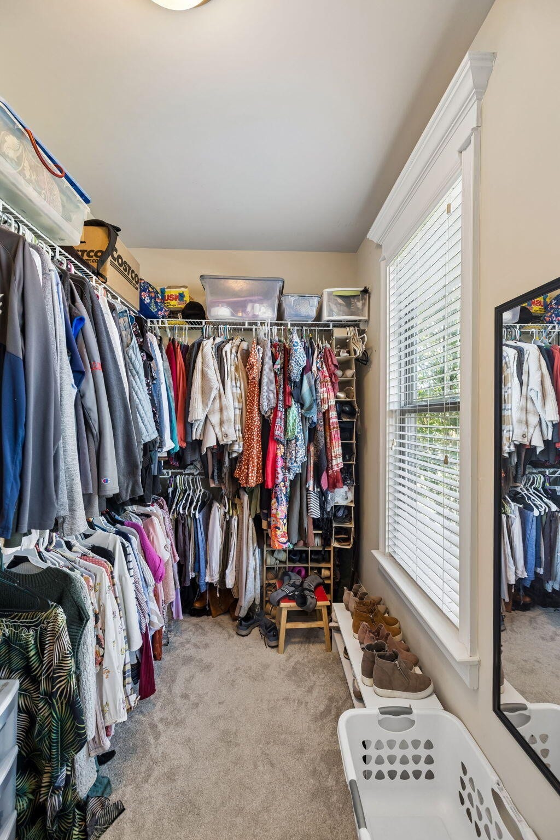
The highly desirable main-level owner's suite provides the convenience of single-level living with a spacious bedroom, sitting area, large walk-in closet, and private bath--creating a comfortable retreat at the end of the day.
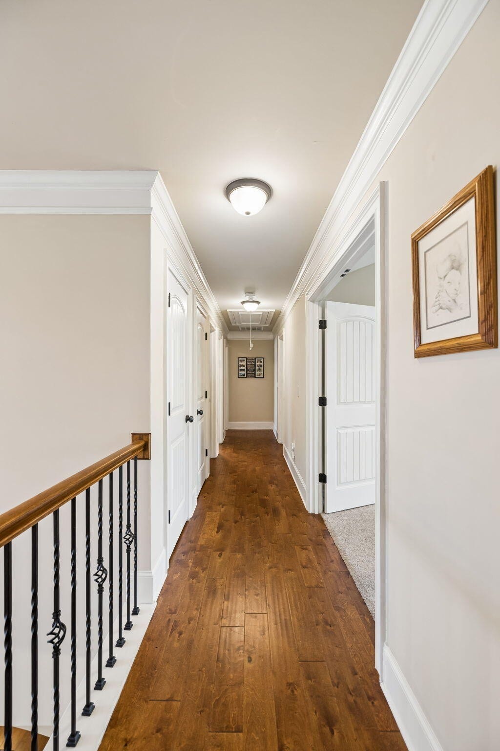
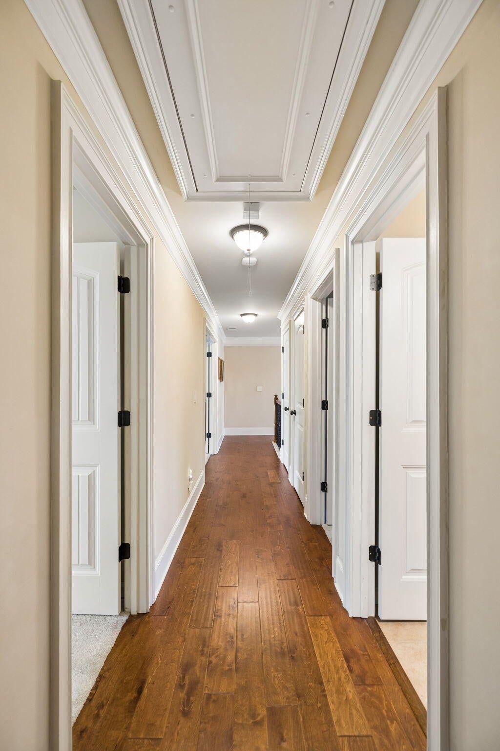
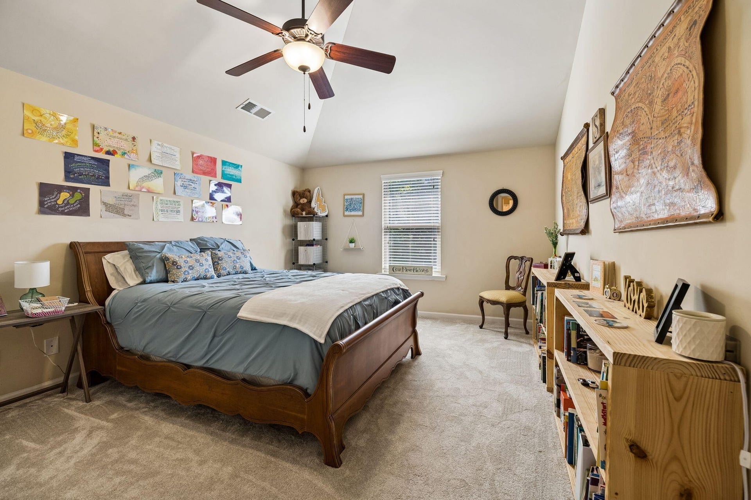
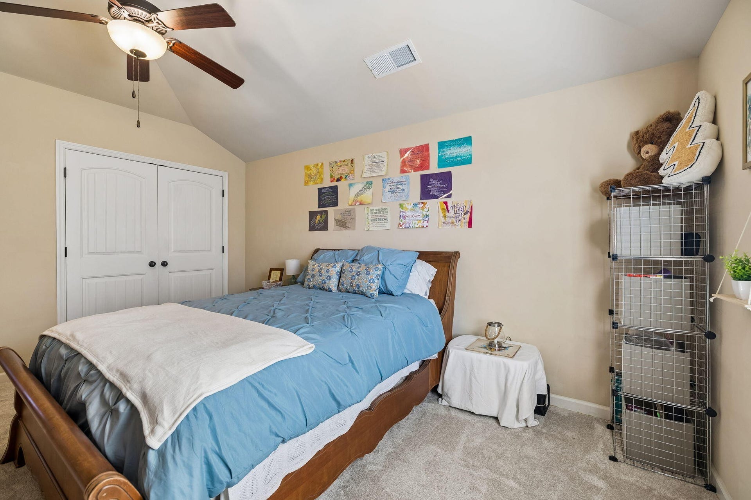
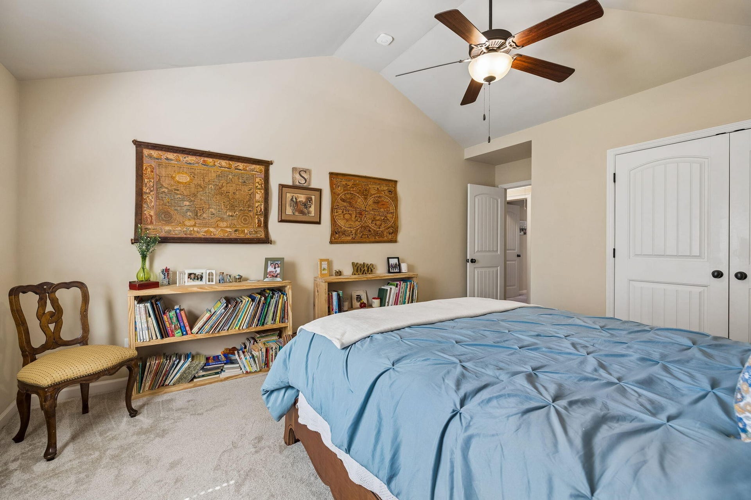
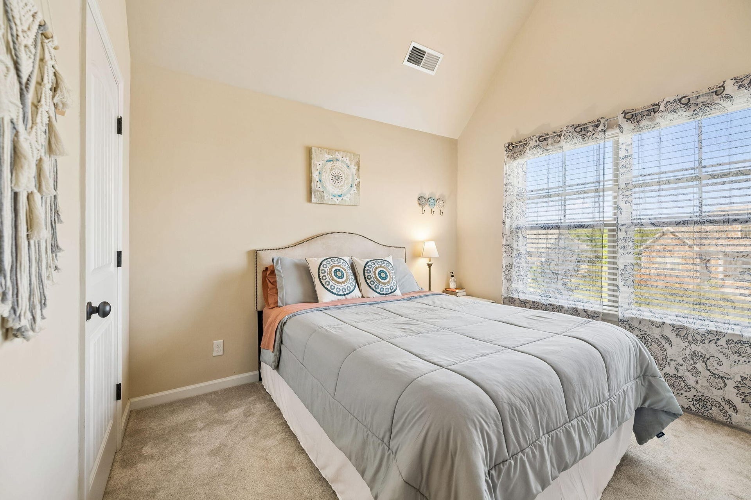
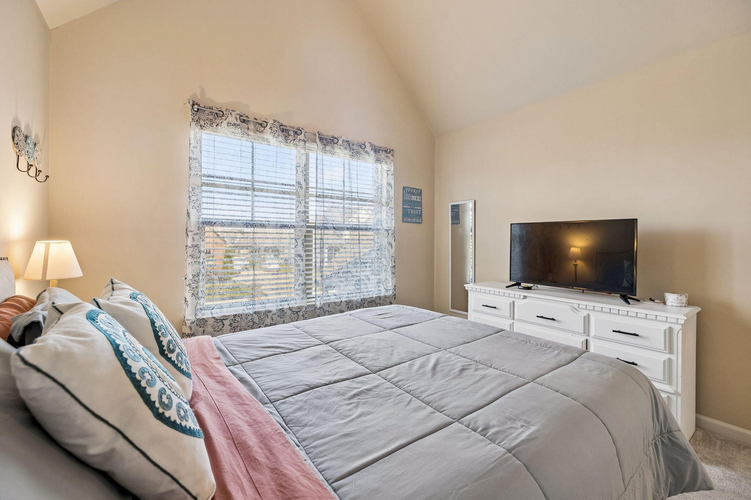
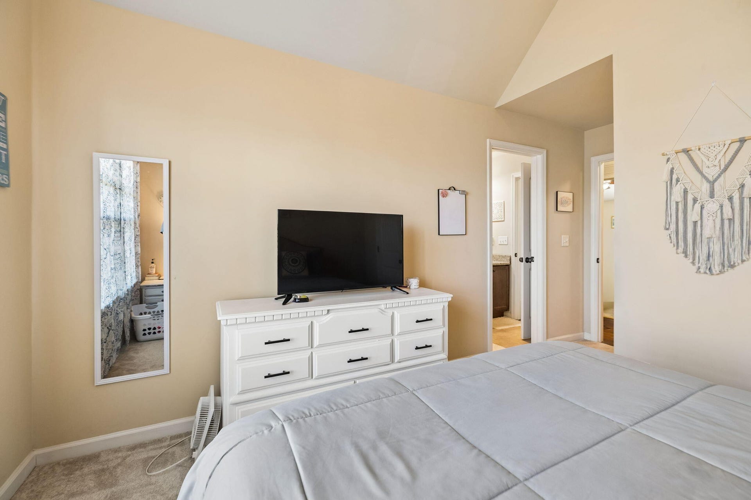
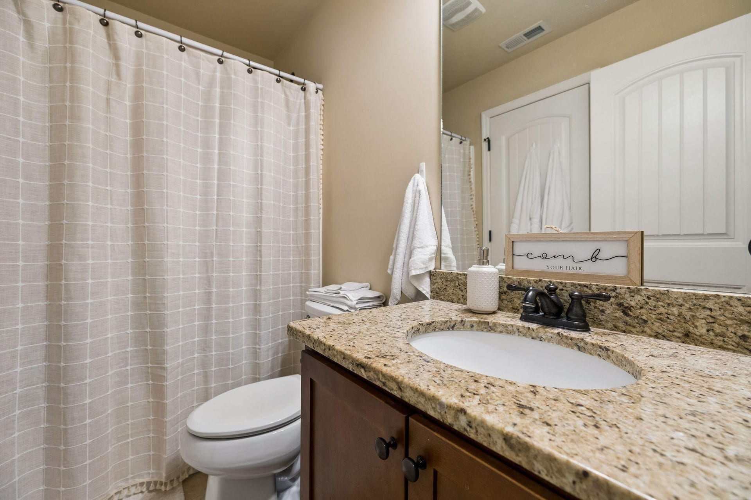
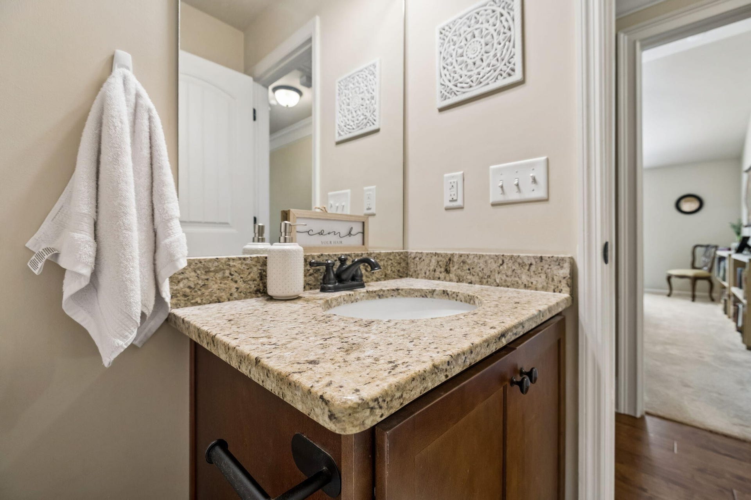
Upstairs, you'll find three generously sized bedrooms, including one with its own private ensuite bath, while the oversized bonus room provides even more space to fit your lifestyle.
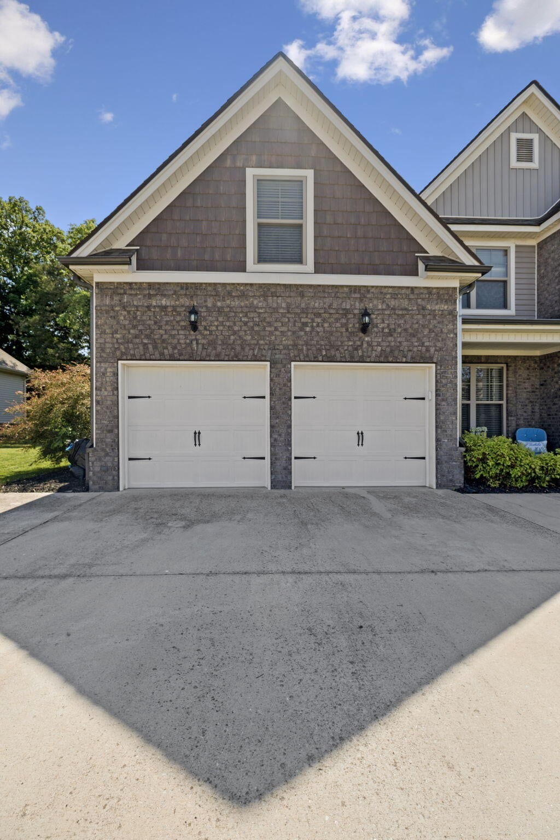
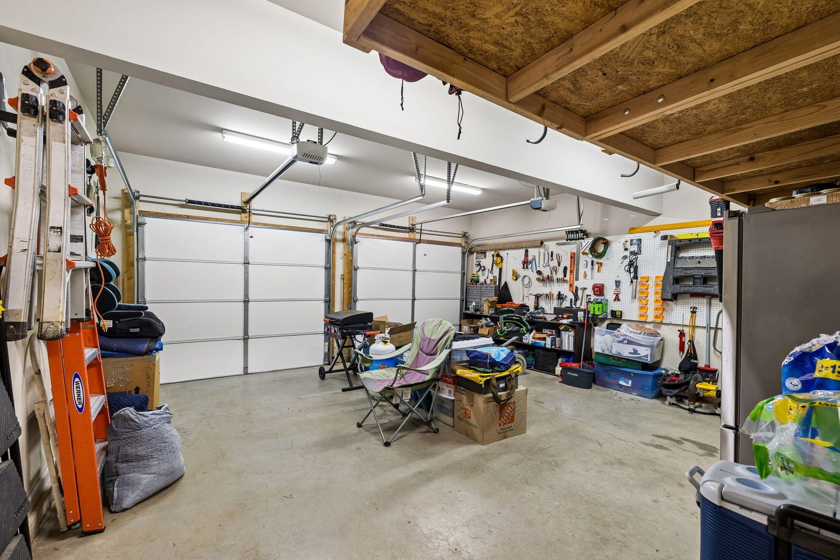
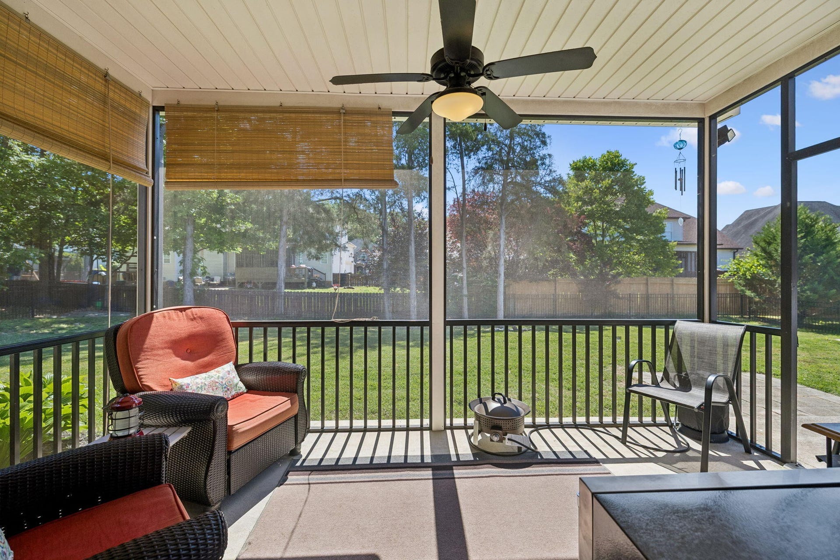
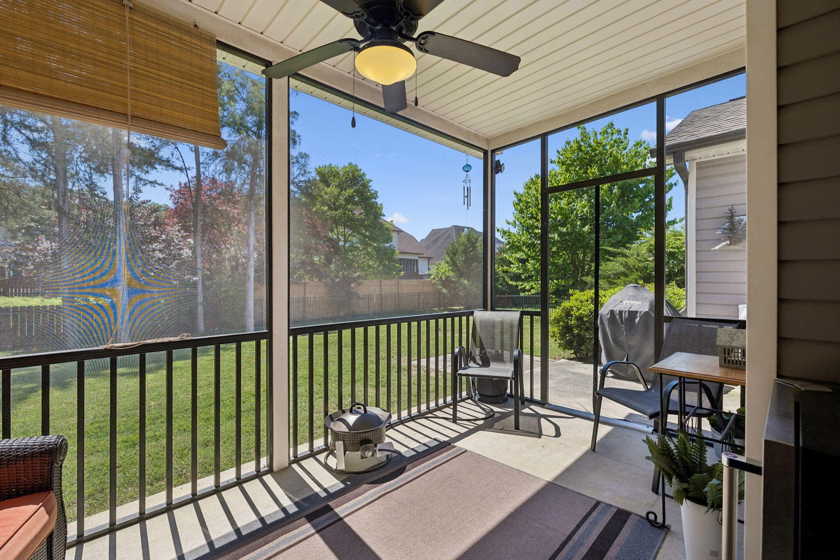
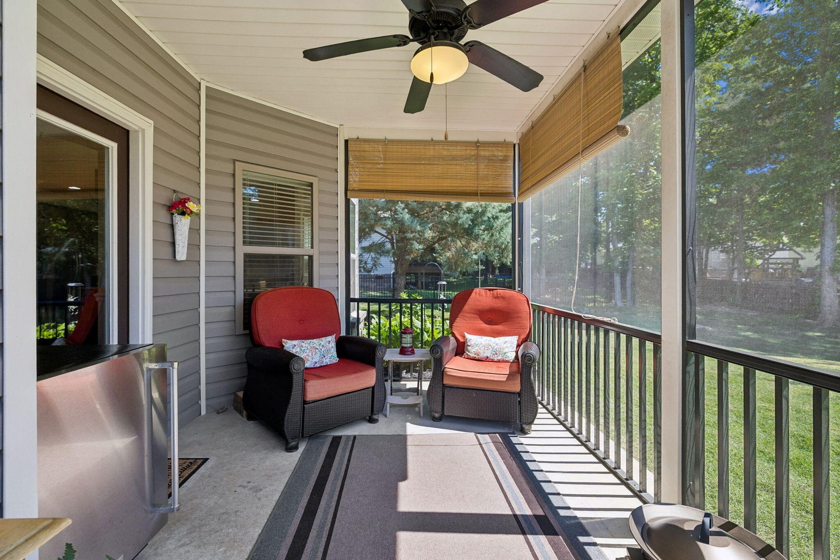
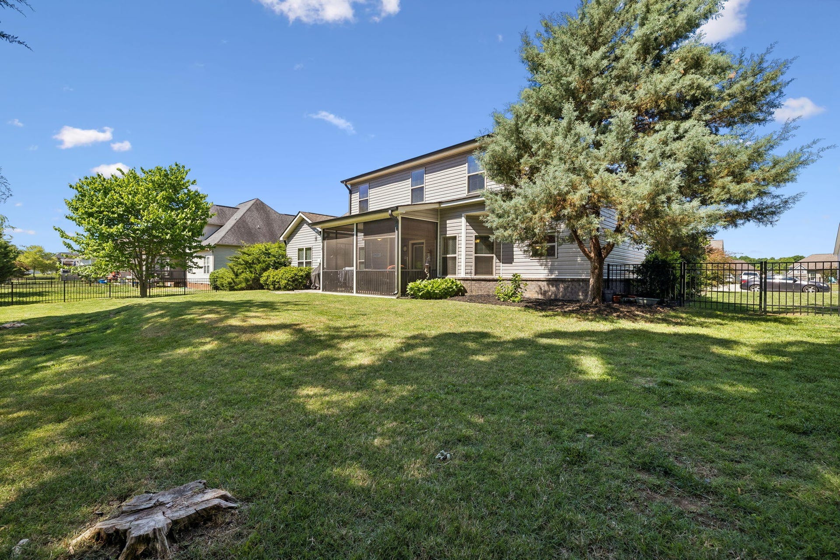
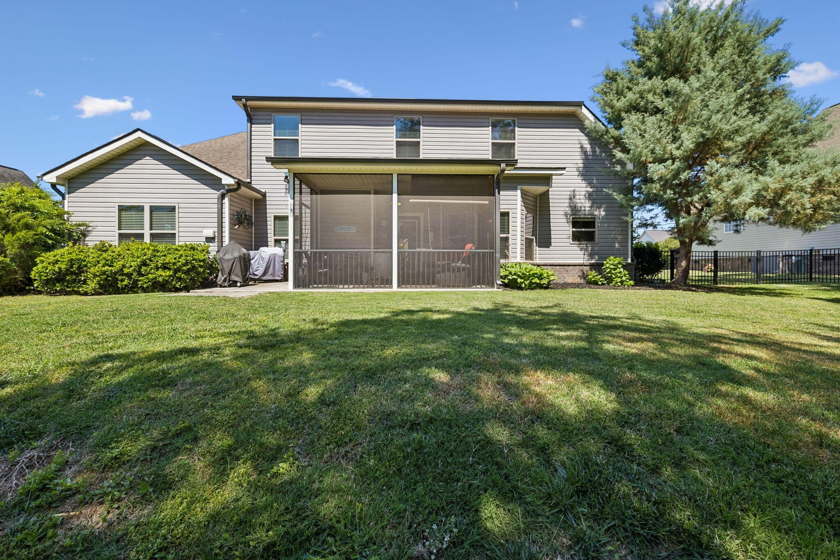
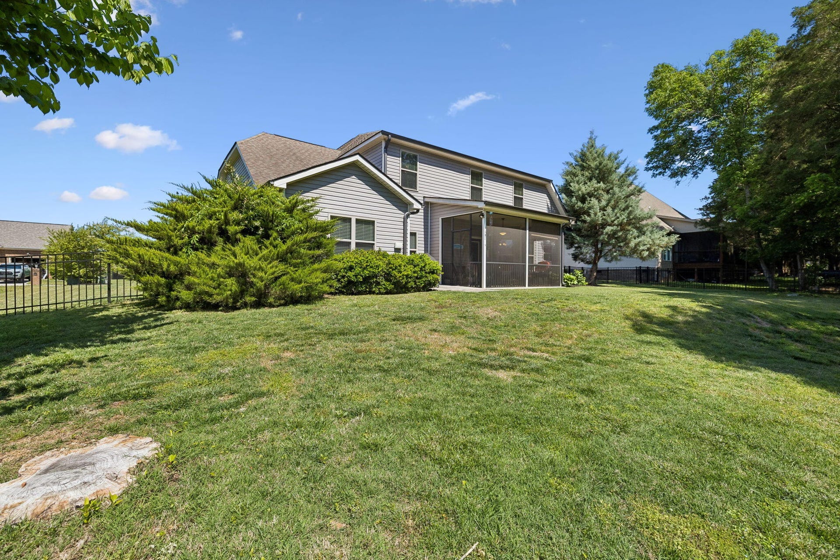
The screened porch and fully fenced backyard extend your living space outdoors, providing the perfect place to relax, entertain, or let children and pets enjoy the yard. A two-car garage and additional paved parking offer extra room for guests, a ...
+ Read More
Listing Courtesy of: Greater Chattanooga Realty, Keller Williams Realty
Listing Agent: Jay Hudson
423-598-1959
| Listing Id: | 3612246 |
|---|---|
| List Price: | $624,900 |
| Property Type: | Residential |
| Status: | Active |
| County: | Hamilton County, Tn |
| Living Area: | 3,264 |
| Bedrooms Total: | 4 |
| Bathrooms Full: | 3 |
| Bathrooms Half: | 1 |
| Lot Size Acres: | 0.25 |
| Tax Annual Amount: | $1,911 |
| Subdivision Name: | Meadow Stream Phase |
| Year Built: | 2014 |
| Appliances: | Microwave, Electric Range, Disposal, Dishwasher |
| Attached Garage?: | Yes |
| Basement: | None |
| Buyer Financing: | Other, Conventional, VA, Seller Financing |
| Construction Materials: | Vinyl Siding, Other, Brick |
| Cooling: | Central Air, Electric |
| Cooling?: | Yes |
| Fireplaces Total: | 1 |
| Fireplace?: | Yes |
| Flooring: | Carpet, Wood, Tile |
| Garage Spaces: | 2 |
| Garage?: | Yes |
| Heating: | Central, Electric |
| Heating?: | Yes |
| Interior Features: | High Ceilings, Walk-In Closet(s) |
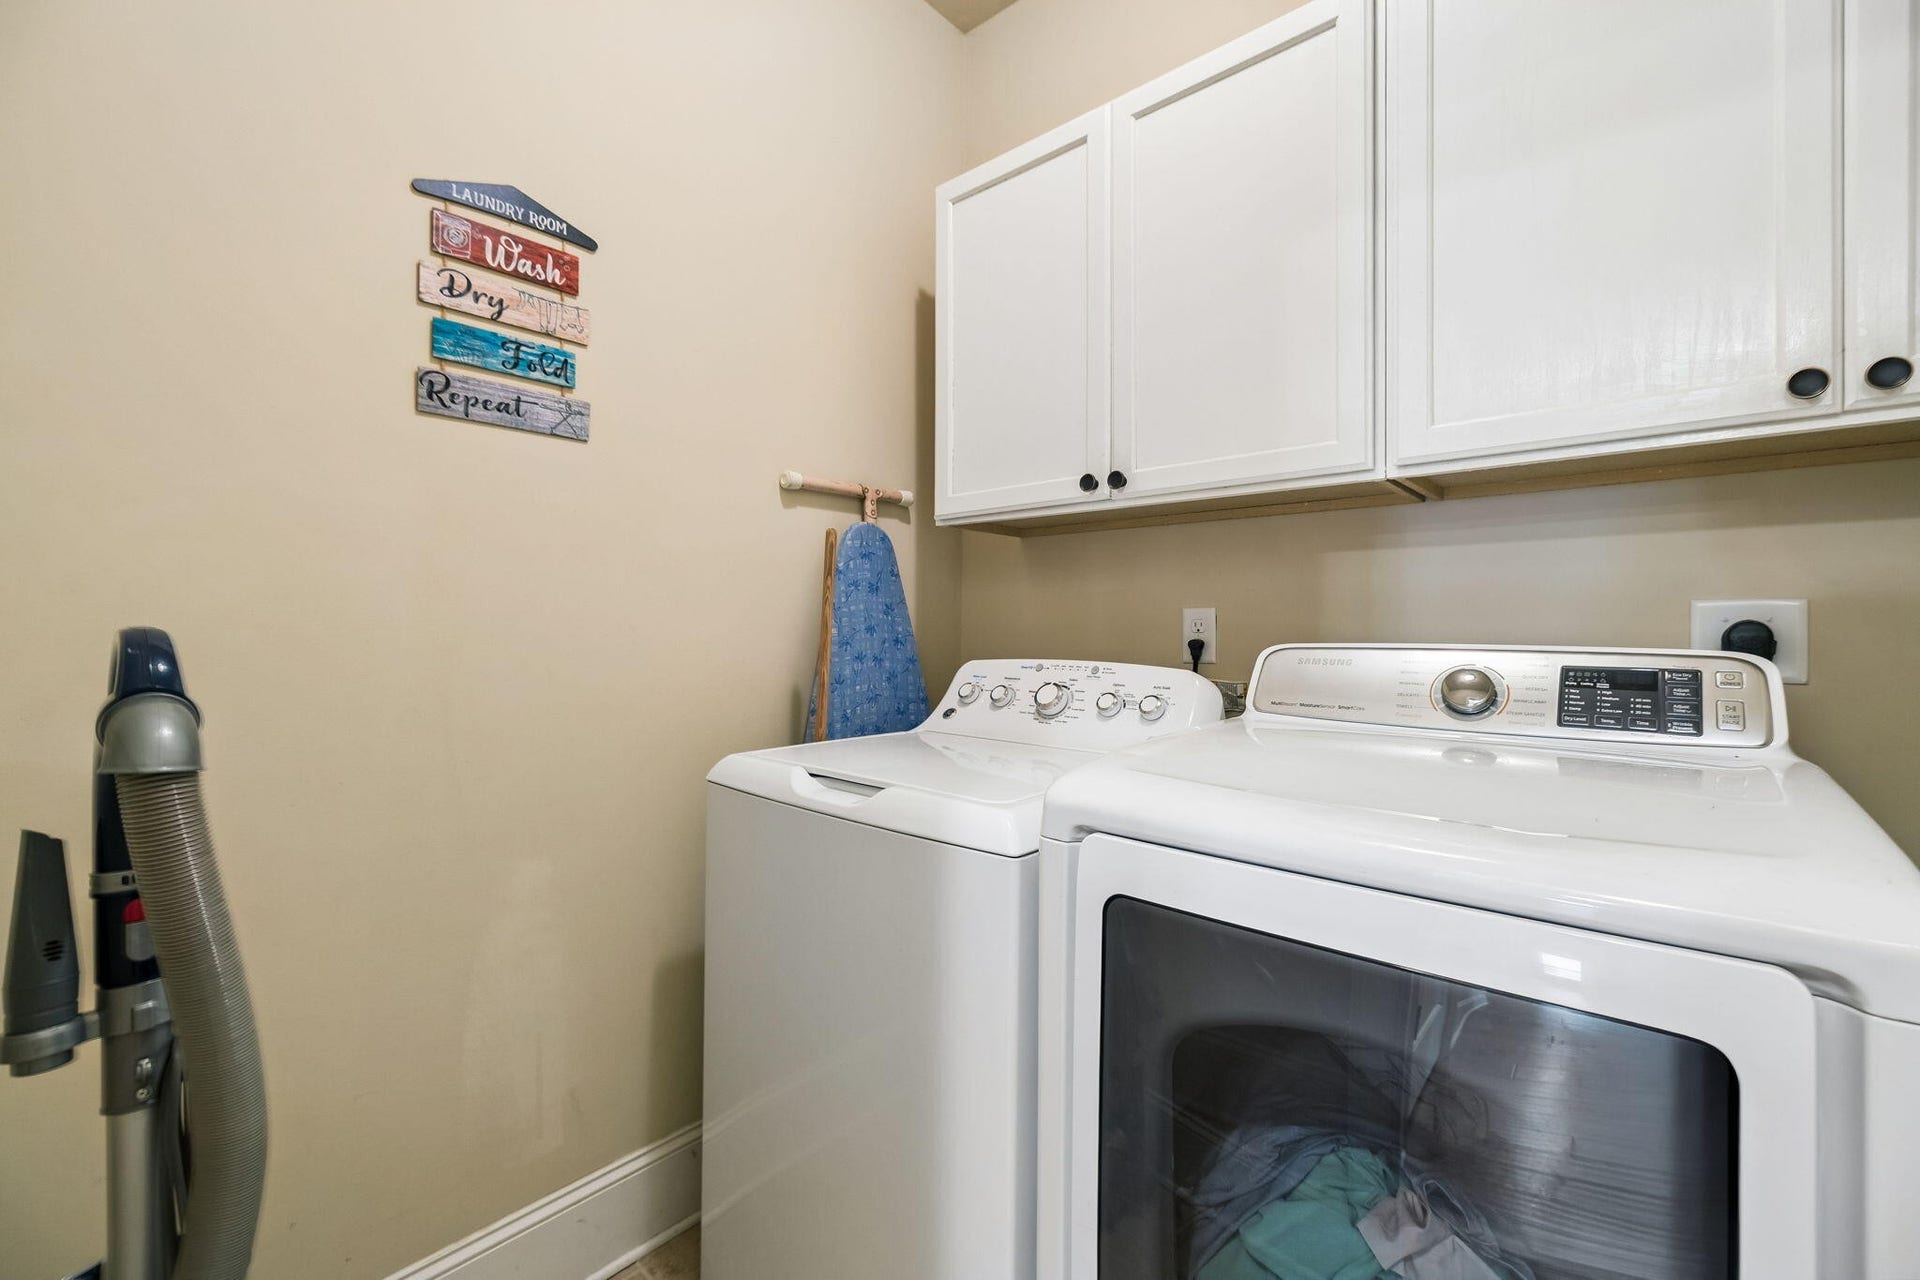
| Laundry Features: | Electric Dryer Hookup, Gas Dryer Hookup, Washer Hookup |
| Levels: | Three Or More |
| Lot Features: | Level, Other |
| Lot Size Acres: | 0.25 |
| Lot Size Area: | 0.25 |
| Lot Size Dimensions: | 100X125 |
| Lot Size Source: | Agent Calculated |
| Lot Size Units: | Acres |
| Original List Price: | $624,900 |
| Other Equipment: | Irrigation System, Intercom |
| Parcel Number: | 114H B 021 |
| Parking Features: | Garage Door Opener, Garage Faces Front |
| Parking Total: | 2 |
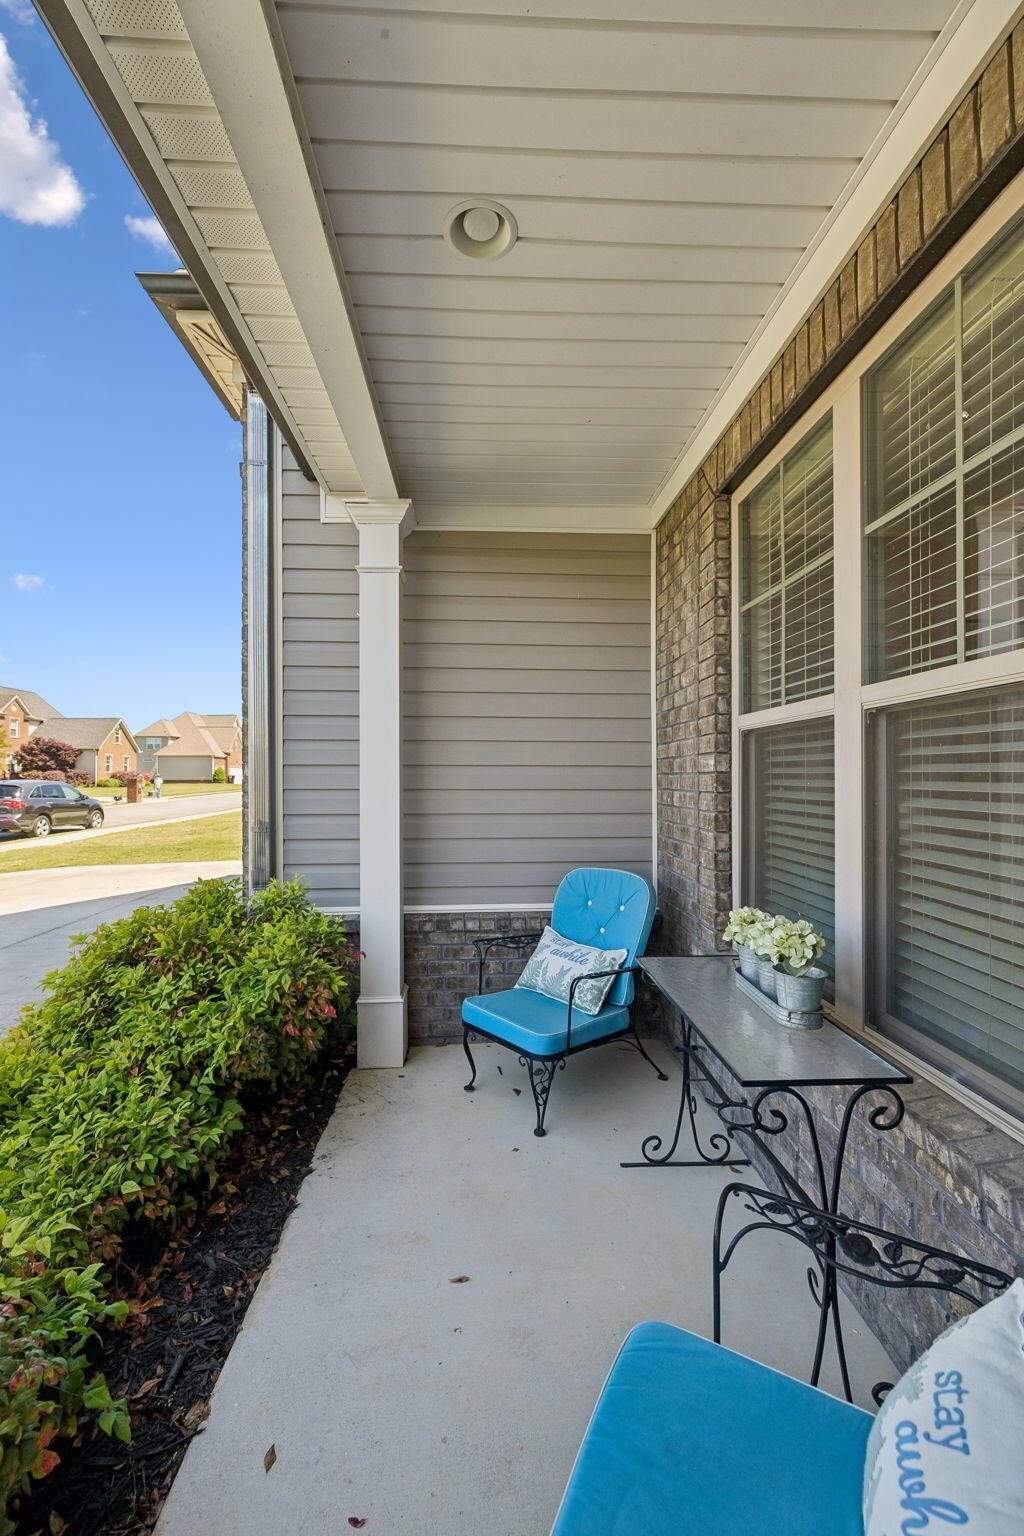
| Patio And Porch Features: | Deck, Covered, Patio, Porch, Screened |
| Possession: | Negotiable |
| Roof: | Other |
| Security Features: | Smoke Detector(s) |
| Sewer: | Public Sewer |
| Special Listing Conditions: | Standard |
| Utilities: | Electricity Available, Water Available |
| Water Source: | Public |
| Elementary School: | Ooltewah Elementary School |
| High School: | Ooltewah High School |
| Middle Or Junior School: | Hunter Middle School |
| Directions: | I-75 N to exit 11, turn Left. Go Right on Mountain View Rd. At the traffic circle, take the 3rd exit onto Blanche Rd, continue onto Refuge Ln, turn right onto Tranquility Dr, then right onto Fox Glove Dr |
Mortgage Calculator
The data on this website relating to real estate for sale comes in part from the IDX Program of the Realtracs.
All information is believed accurate but not guaranteed. The properties displayed may not be all of the properties available through the IDX Program. Any use of this site other than by potential buyers or sellers is strictly prohibited.
© 2026 Realtracs.
Realtracs data last updated on October 08, 2026 05:32 PM - CT.

Based on information submitted to the MLS GRID as of October 08, 2026 05:32 PM - CT. All data is obtained from various sources and may not have been verified by broker or MLS GRID. Supplied Open House Information is subject to change without notice. All information should be independently reviewed and verified for accuracy. Properties may or may not be listed by the office/agent presenting the information. Properties displayed may be listed or sold by various participants in the MLS. Some listings have been excluded from this website.
IDX information is provided exclusively for consumers’ personal noncommercial use, that it may not be used for any purpose other than to identify prospective properties consumers may be interested in purchasing, that the data is deemed reliable but is not guaranteed by MLS GRID, and that the use of the MLS GRID Data may be subject to an end user license agreement prescribed by the Member Participant’s applicable MLS if any and as amended from time to time.
Property Last Updated: October 08, 2026 05:32 PM - CT
