7919 Natahna Ct
Murfreesboro, TN 37127
$429,900
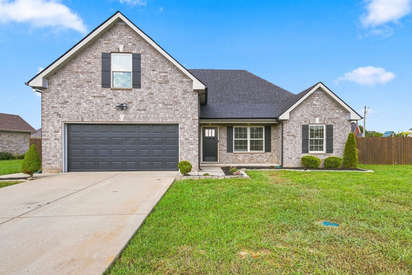
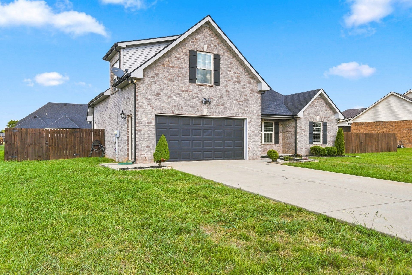
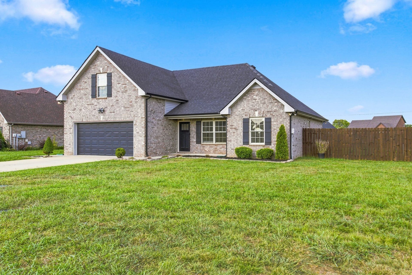
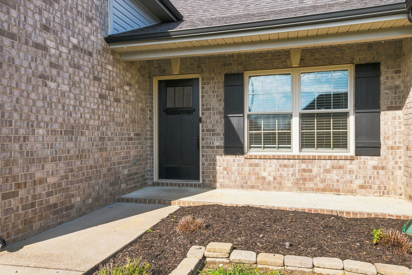
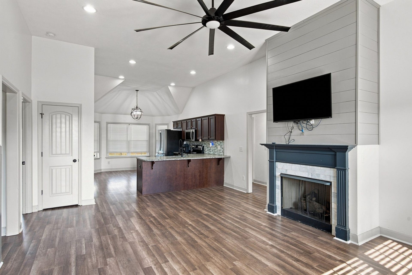
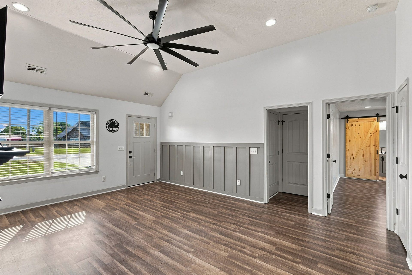
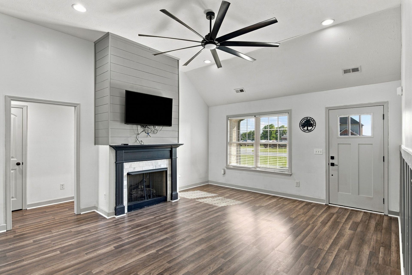
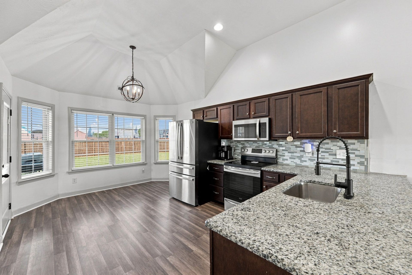
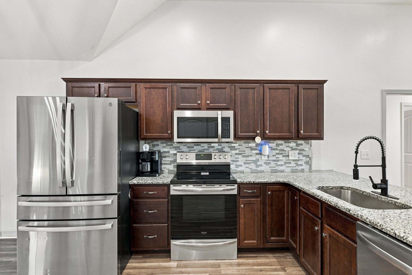
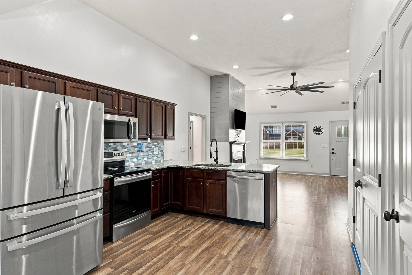
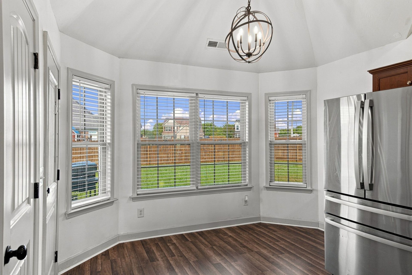
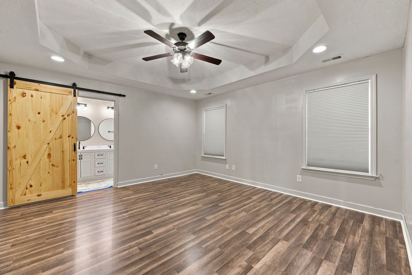
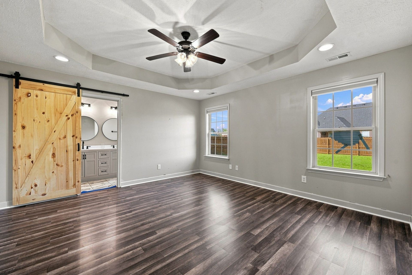
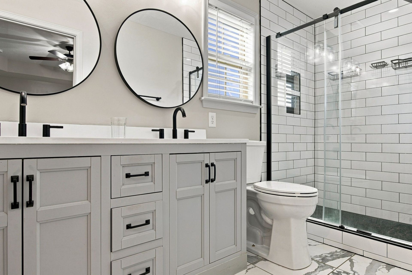
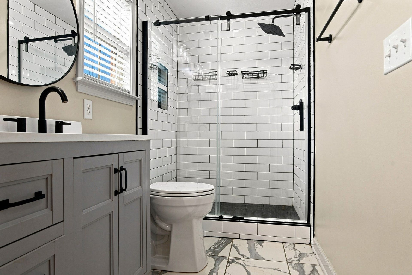
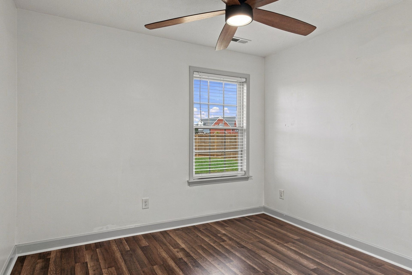
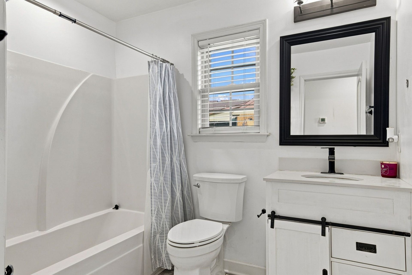
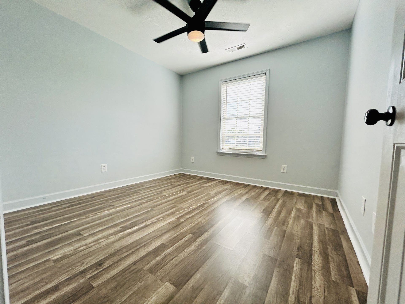
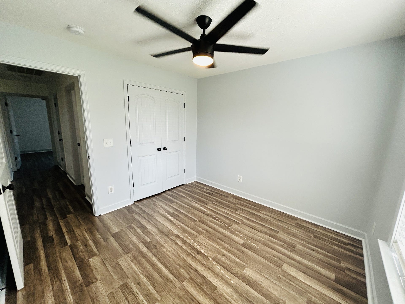
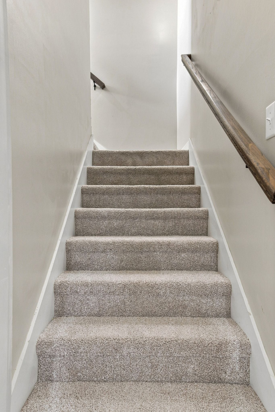
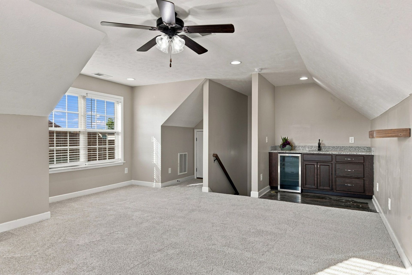
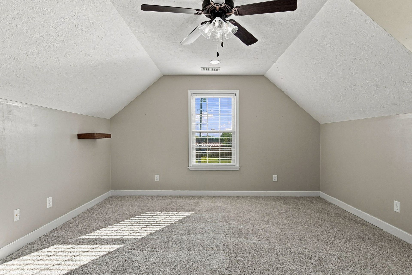
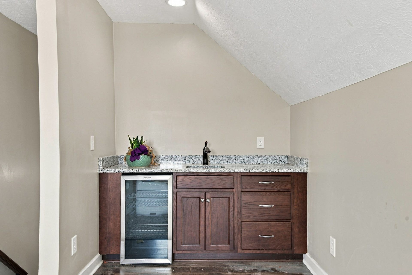
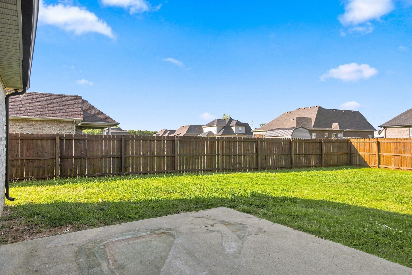
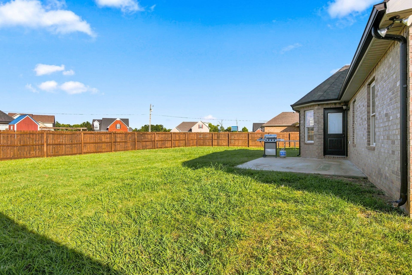
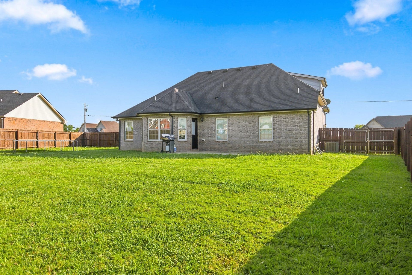
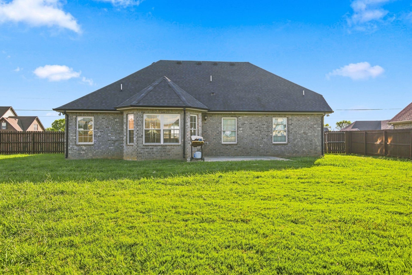
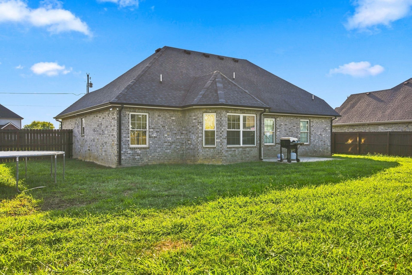
More space, more possibilities, and a Rutherford County location with plenty to offer! 7919 Natahna Ct features 3 bedrooms, 2 baths, 1,670 sq ft, an oversized upstairs bonus room, and a fully privacy-fenced backyard. NO CITY TAXES—county taxes only! Plus, this home is USDA eligible, offering an opportunity for qualified buyers to purchase with zero down! Step inside to new, consistent flooring throughout the downstairs, creating a fresh and cohesive feel from room to room. Vaulted ceilings add to the open, airy living space, where a fireplace with a floor-to-ceiling shiplap accent creates a welcoming focal point. The kitchen opens to the living area with granite countertops, ample cabinetry, and bar seating. The spacious primary suite features a tray ceiling and updated bath with double vanity, tiled walk-in shower, glass enclosure, black fixtures, and sliding barn door. Two additional bedrooms and a second full bath are also on the main level. Upstairs, the oversized bonus room offers even more living space with NEW carpet, wet bar, beverage cooler, and cabinetry—perfect for entertaining, a media or game room, home office, or whatever fits your lifestyle. The attached 2-car garage includes a 4x6 storm shelter for added peace of mind. Outside, enjoy the patio and fully privacy-fenced backyard with plenty of room to relax, entertain, garden, or play. Convenient to Murfreesboro, Manchester Pike, shopping, dining, and major roadways, with the new Barrett Manufacturing & Technology Campus currently under construction nearby. Need help ...
+ Read More
Listing Courtesy of: Impact Realty Tennessee
Listing Agent: Nikki Bullock
615-648-0315
| Listing Id: | 3529281 |
|---|---|
| List Price: | $429,900 |
| Property Type: | Residential |
| Status: | Active |
| County: | Rutherford County, Tn |
| Living Area: | 1,670 |
| Bedrooms Total: | 3 |
| Bathrooms Full: | 2 |
| Bathrooms Half: | 0 |
| Lot Size Acres: | 0.34 |
| Tax Annual Amount: | $1,455 |
| Association Fee: | $250 |
| Association Fee Frequency: | Annually |
| Subdivision Name: | Alameda |
| Year Built: | 2019 |
| Above Grade Finished Area: | 1,670 |
| Appliances: | Electric Oven, Electric Range, Dishwasher, Microwave, Refrigerator, Stainless Steel Appliance(s) |
| Attached Garage?: | Yes |
| Basement: | None |
| Buyer Financing: | Conventional, FHA, USDA, VA |
| Construction Materials: | Brick, Vinyl Siding |
| Cooling: | Central Air, Electric |
| Cooling?: | Yes |
| Fencing: | Privacy |
| Fireplaces Total: | 1 |
| Fireplace?: | Yes |
| Flooring: | Carpet, Luxury Vinyl, Tile |
| Garage Spaces: | 2 |
| Garage?: | Yes |
| Heating: | Central, Electric |
| Heating?: | Yes |
| Interior Features: | Air Filter, Ceiling Fan(s), High Ceilings, Open Floorplan, Pantry, High Speed Internet |
| Laundry Features: | Electric Dryer Hookup, Washer Hookup |
| Levels: | Two |
| Lot Features: | Level |
| Lot Size Acres: | 0.34 |
| Lot Size Area: | 0.34 |
| Lot Size Source: | Calculated from Plat |
| Lot Size Units: | Acres |
| Original List Price: | $429,900 |
| Other Equipment: | Air Purifier |
| Parcel Number: | 151J A 05200 R0118250 |
| Parking Features: | Garage Faces Front |
| Parking Total: | 2 |
| Patio And Porch Features: | Porch, Covered, Patio |
| Possession: | Close Of Escrow |
| Roof: | Shingle |
| Security Features: | Fire Alarm, Smoke Detector(s) |
| Sewer: | STEP System |
| Special Listing Conditions: | Standard |
| Association?: | Yes |
| Utilities: | Electricity Available, Water Available |
| Water Source: | Public |
| Elementary School: | Buchanan Elementary |
| High School: | Riverdale High School |
| Middle Or Junior School: | Whitworth-Buchanan Middle School |
| Directions: | From Nashville. I24 E to Exit 84B Joe B Jackson. Turn right onto US-41 S (Manchester Pike), Turn left onto Alameda Dr. Right on Natahna. Home is on the Left. |
Mortgage Calculator

The data on this website relating to real estate for sale comes in part from the IDX Program of the Realtracs.
All information is believed accurate but not guaranteed. The properties displayed may not be all of the properties available through the IDX Program. Any use of this site other than by potential buyers or sellers is strictly prohibited.
© 2026 Realtracs.
Realtracs data last updated on October 08, 2026 05:32 PM - CT.

Based on information submitted to the MLS GRID as of October 08, 2026 05:32 PM - CT. All data is obtained from various sources and may not have been verified by broker or MLS GRID. Supplied Open House Information is subject to change without notice. All information should be independently reviewed and verified for accuracy. Properties may or may not be listed by the office/agent presenting the information. Properties displayed may be listed or sold by various participants in the MLS. Some listings have been excluded from this website.
IDX information is provided exclusively for consumers’ personal noncommercial use, that it may not be used for any purpose other than to identify prospective properties consumers may be interested in purchasing, that the data is deemed reliable but is not guaranteed by MLS GRID, and that the use of the MLS GRID Data may be subject to an end user license agreement prescribed by the Member Participant’s applicable MLS if any and as amended from time to time.
Property Last Updated: October 08, 2026 05:32 PM - CT
