781 Belfast Farmington Rd
Lewisburg, TN 37091
$280,000
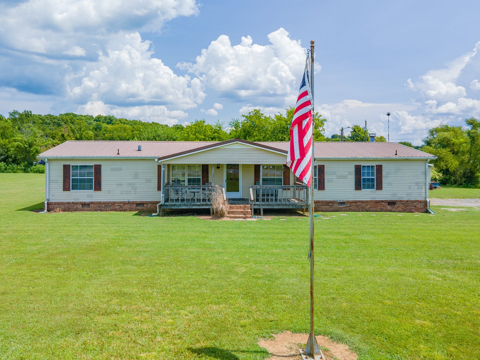
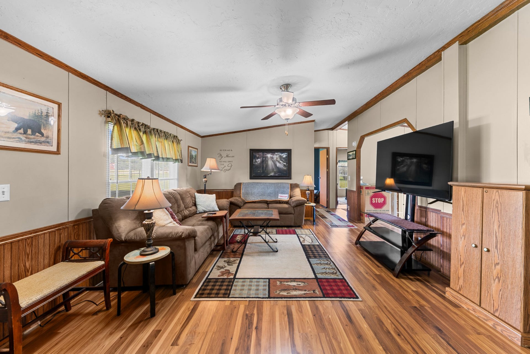
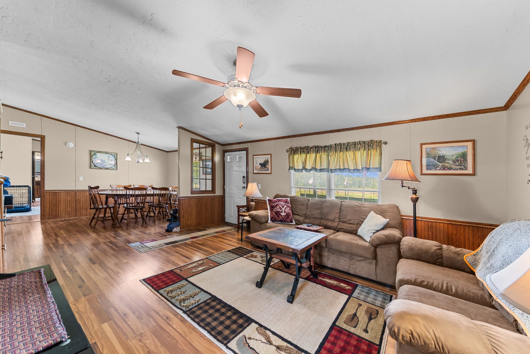
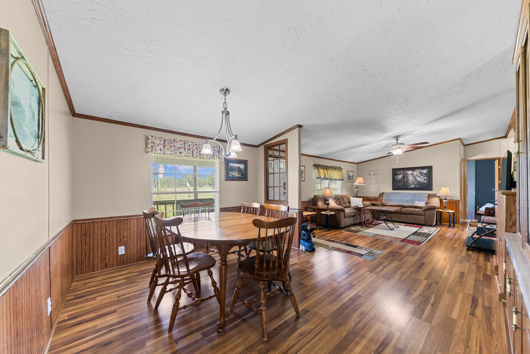
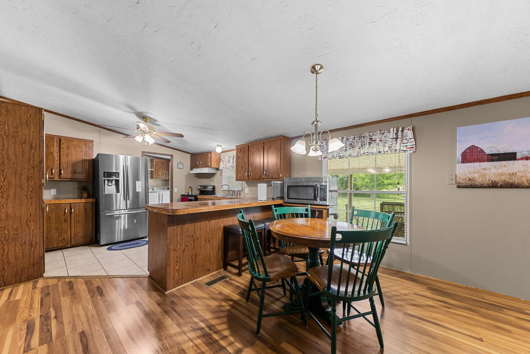
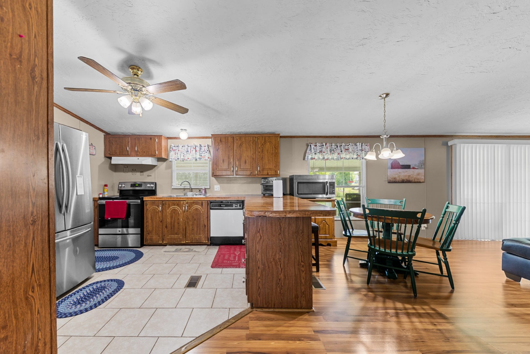
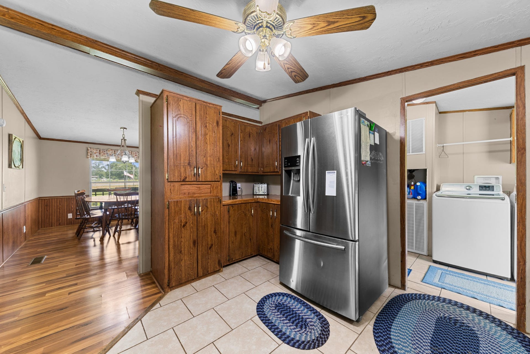
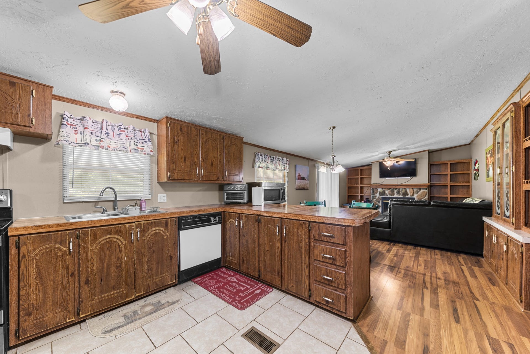
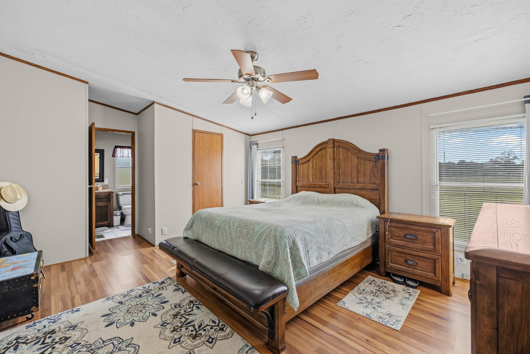
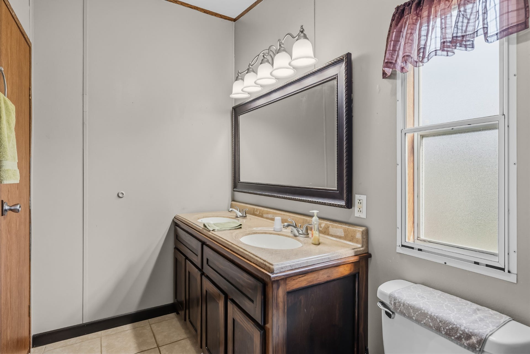
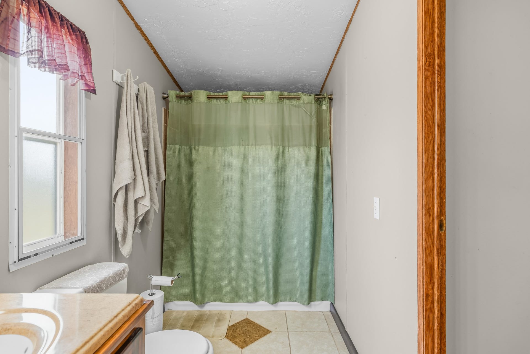
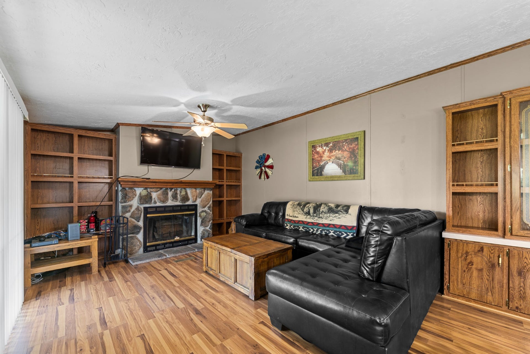
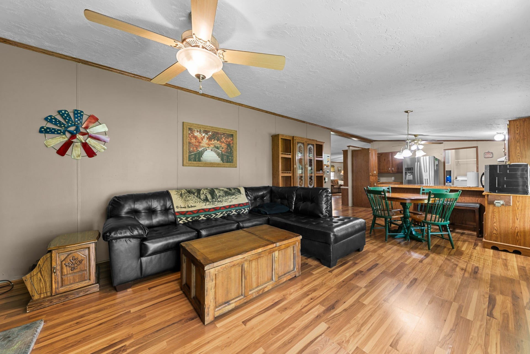
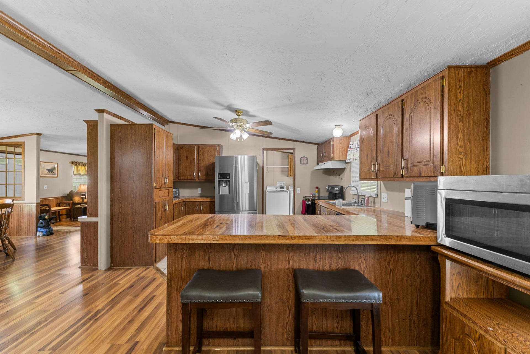
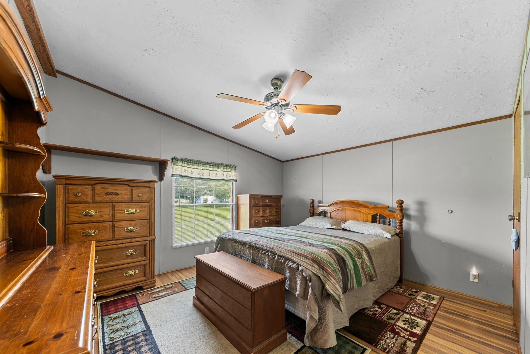
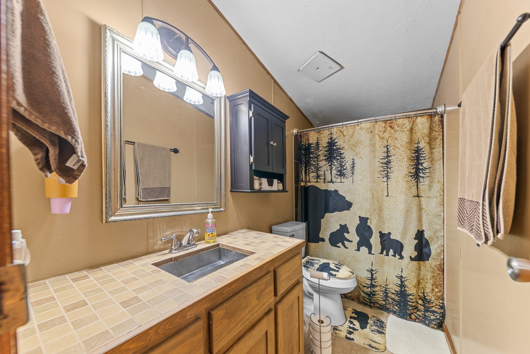
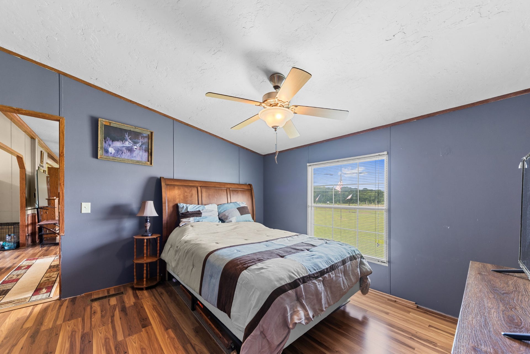
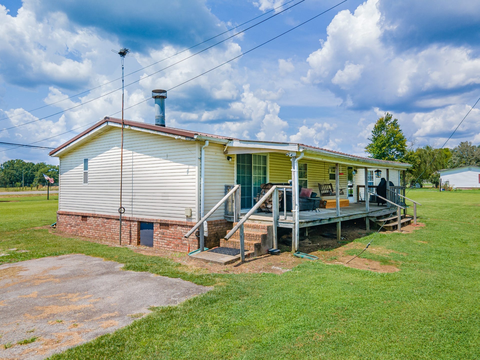
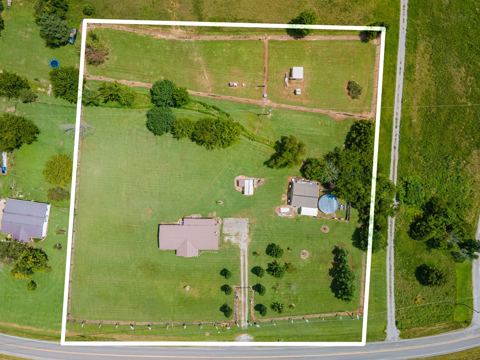
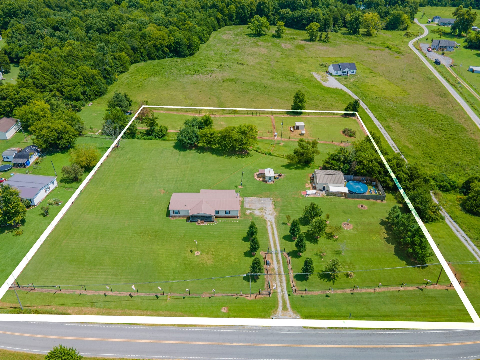
Beautifully updated 1,800+ sq ft home on a permanent foundation, 15-18 minutes to I-65 at 781 Belfast Farmington Rd. New energy efficient heat pump and HVAC with all new ductwork installed 3 years ago. Upgraded tile flooring in the kitchen and both bathrooms, new laminate throughout the rest, and a brand new dishwasher included for the next owner to install.
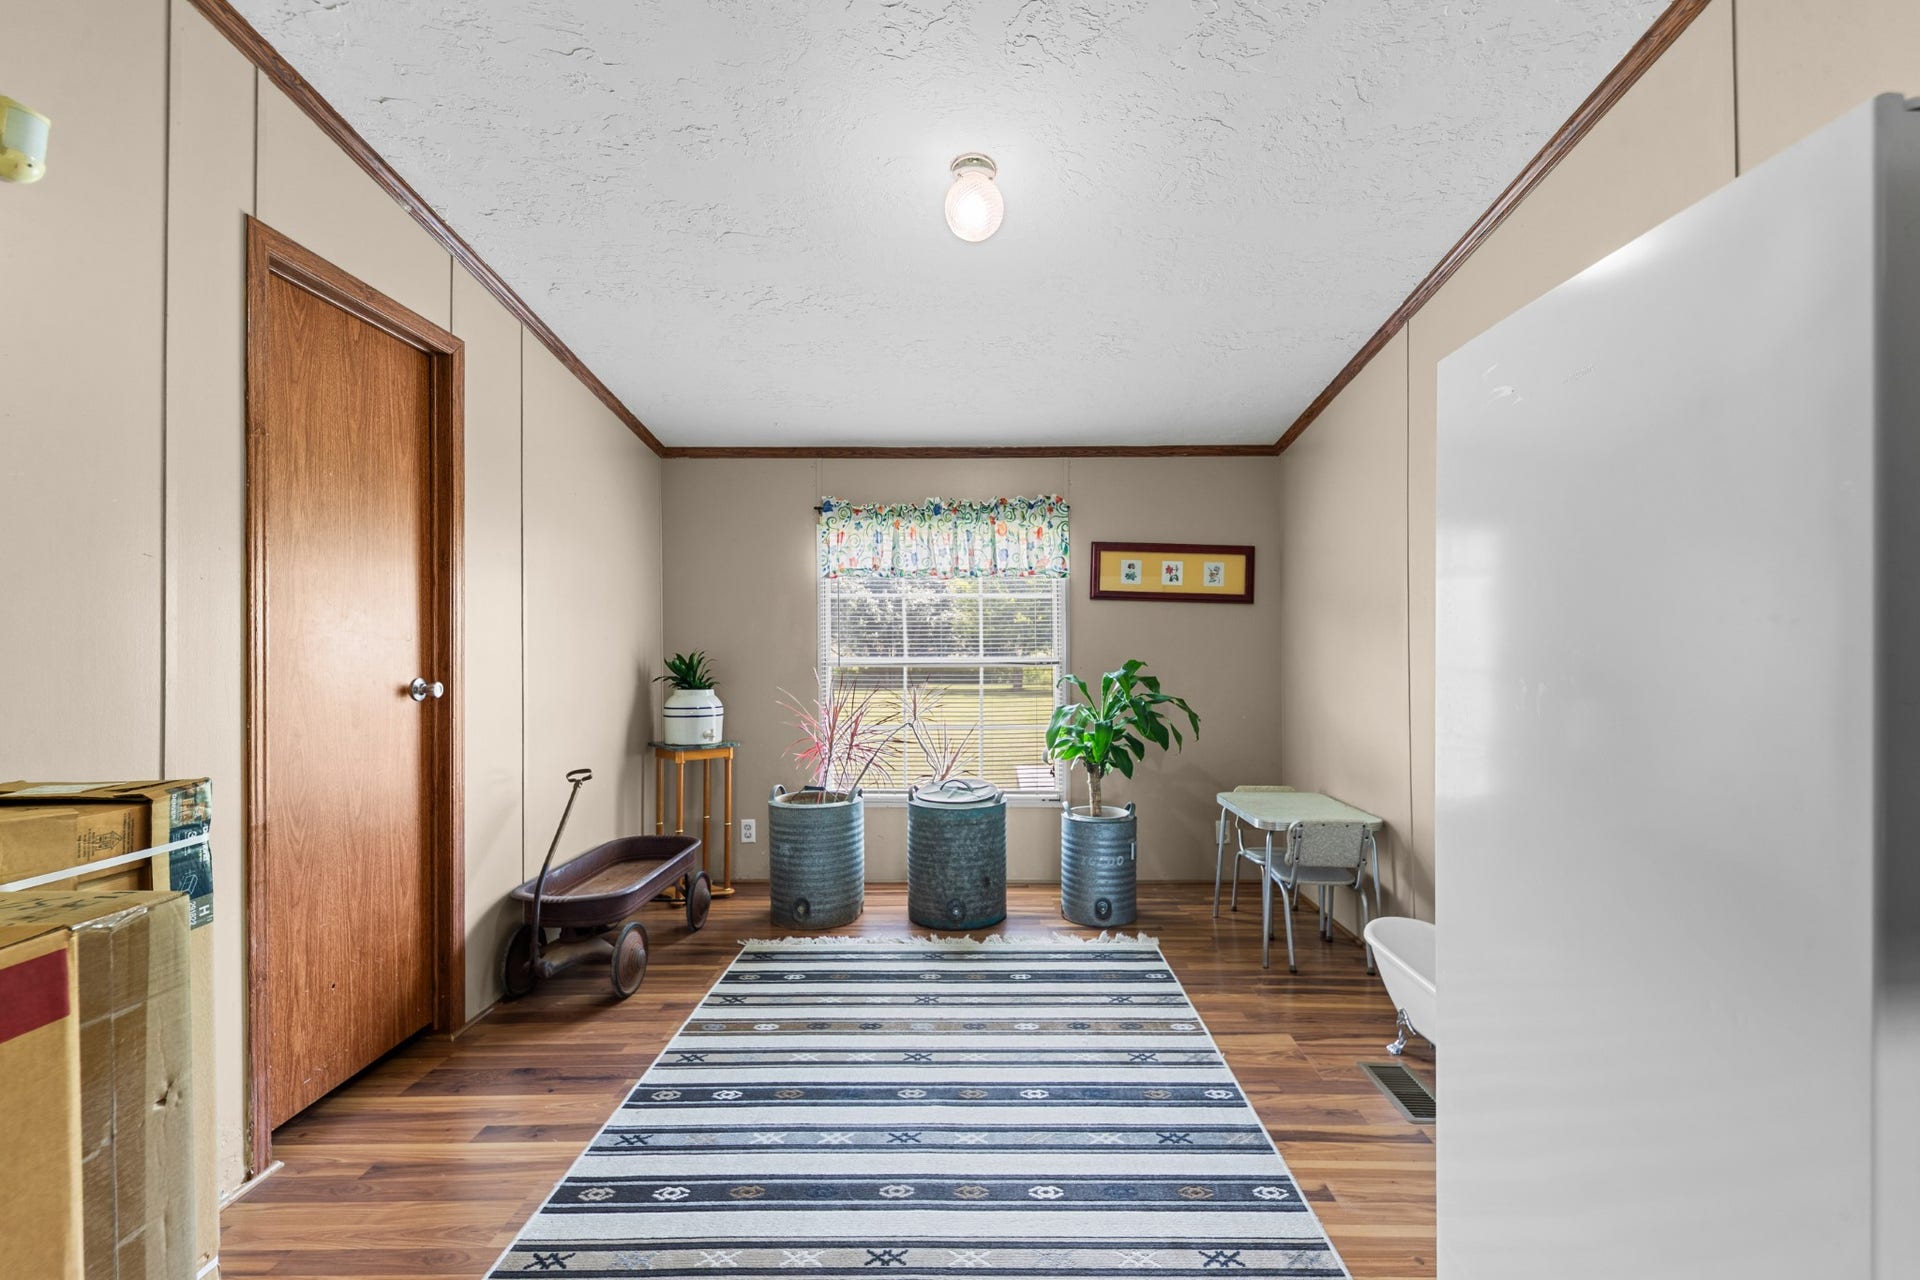
3 bedrooms, 2 baths, office, living room, and a den with a wood burning fireplace. Kitchen has tons of cabinet space and a bar, great for entertaining and family gatherings, plus a large utility room.
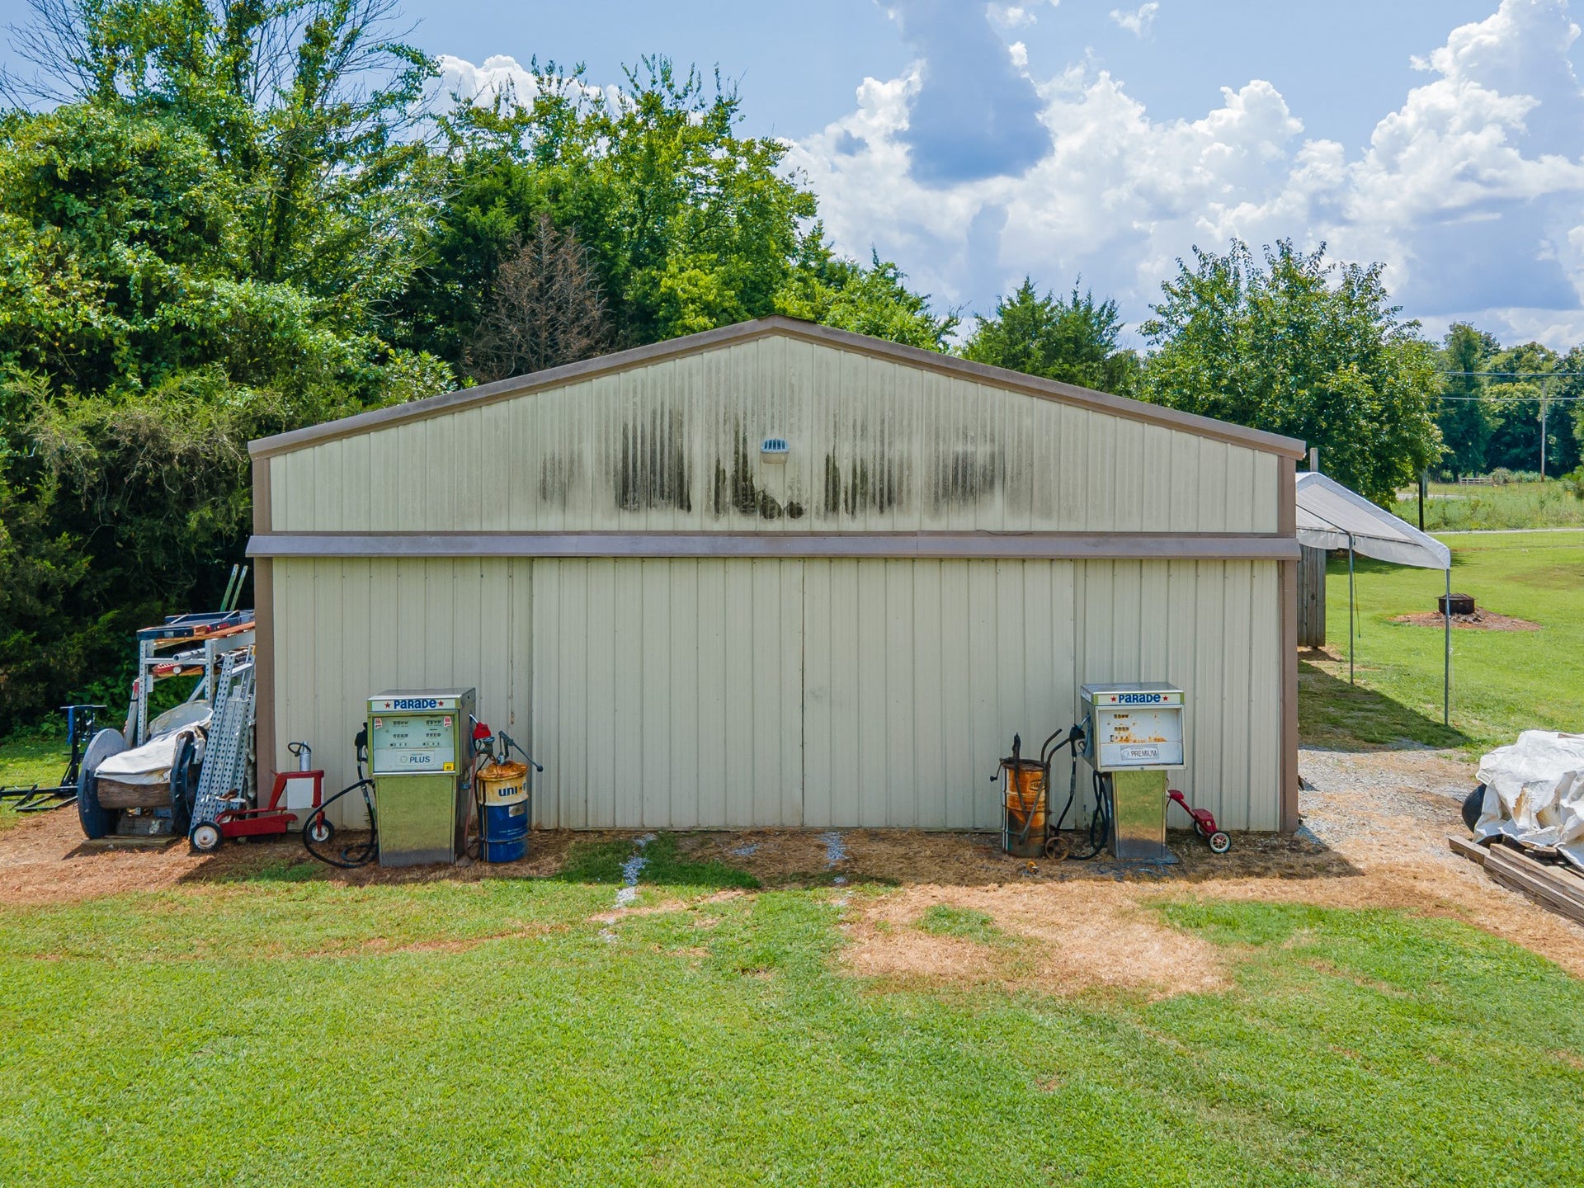
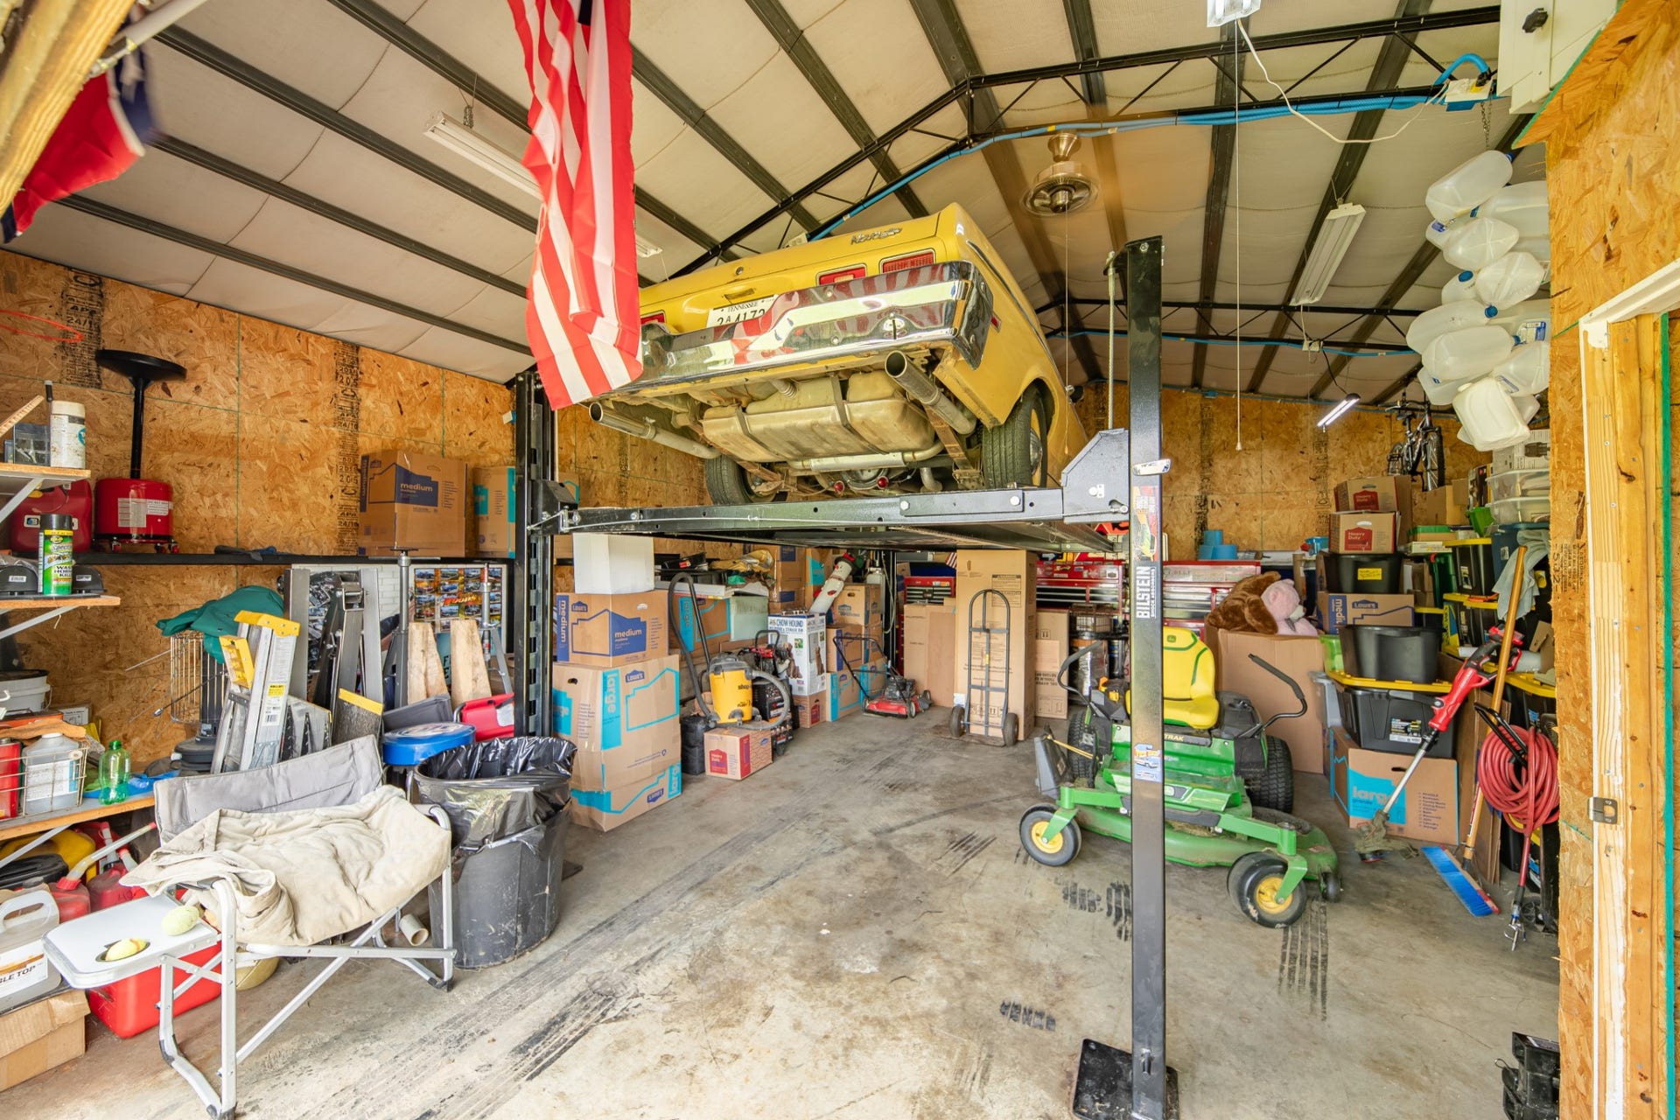
The 28x30 shop is fully finished with a concrete floor and a single car lift in place, ideal for a mechanic or hobbyist who needs real garage space.
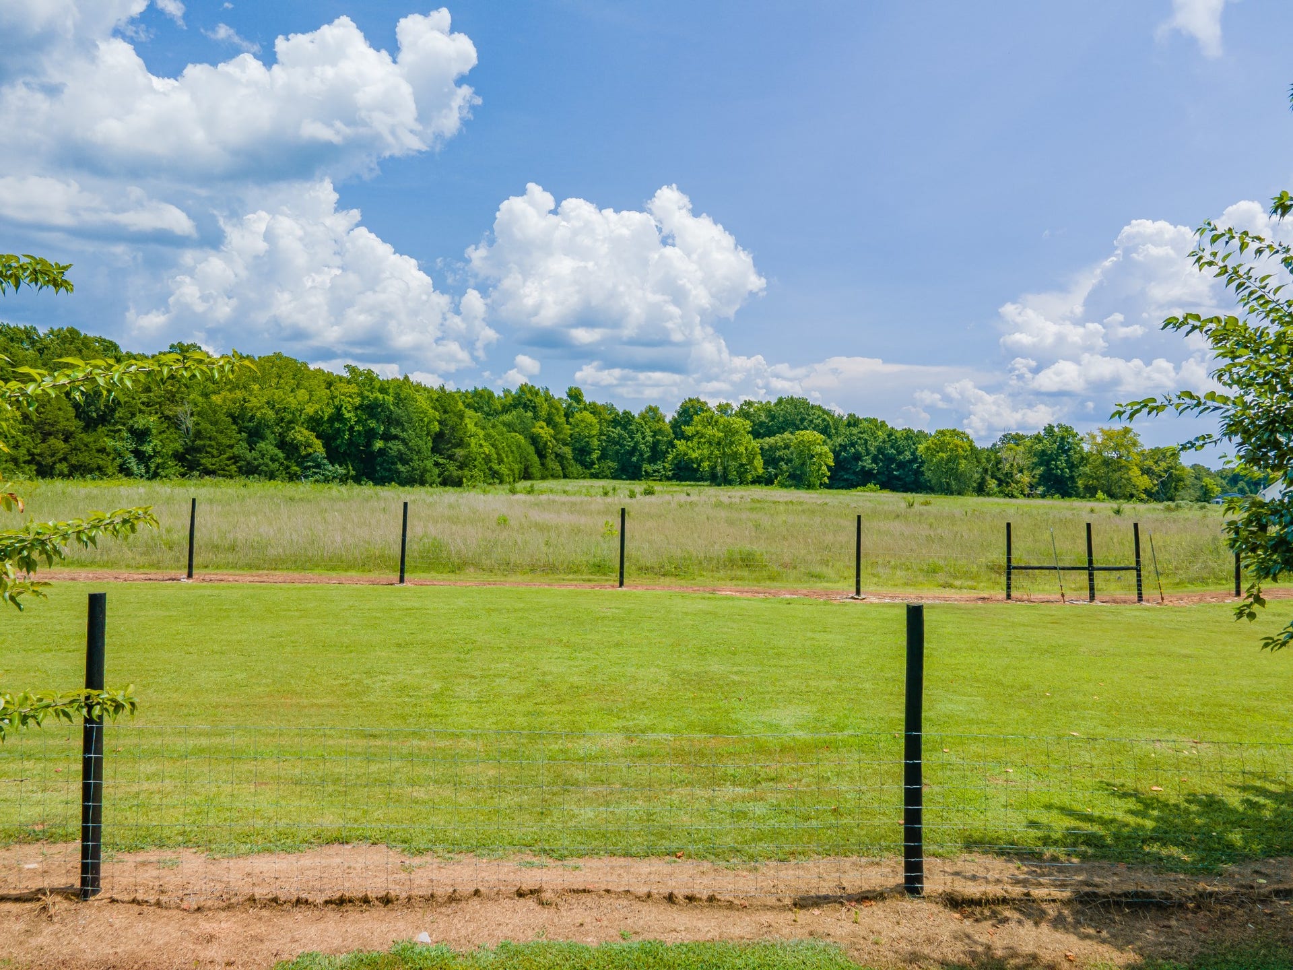
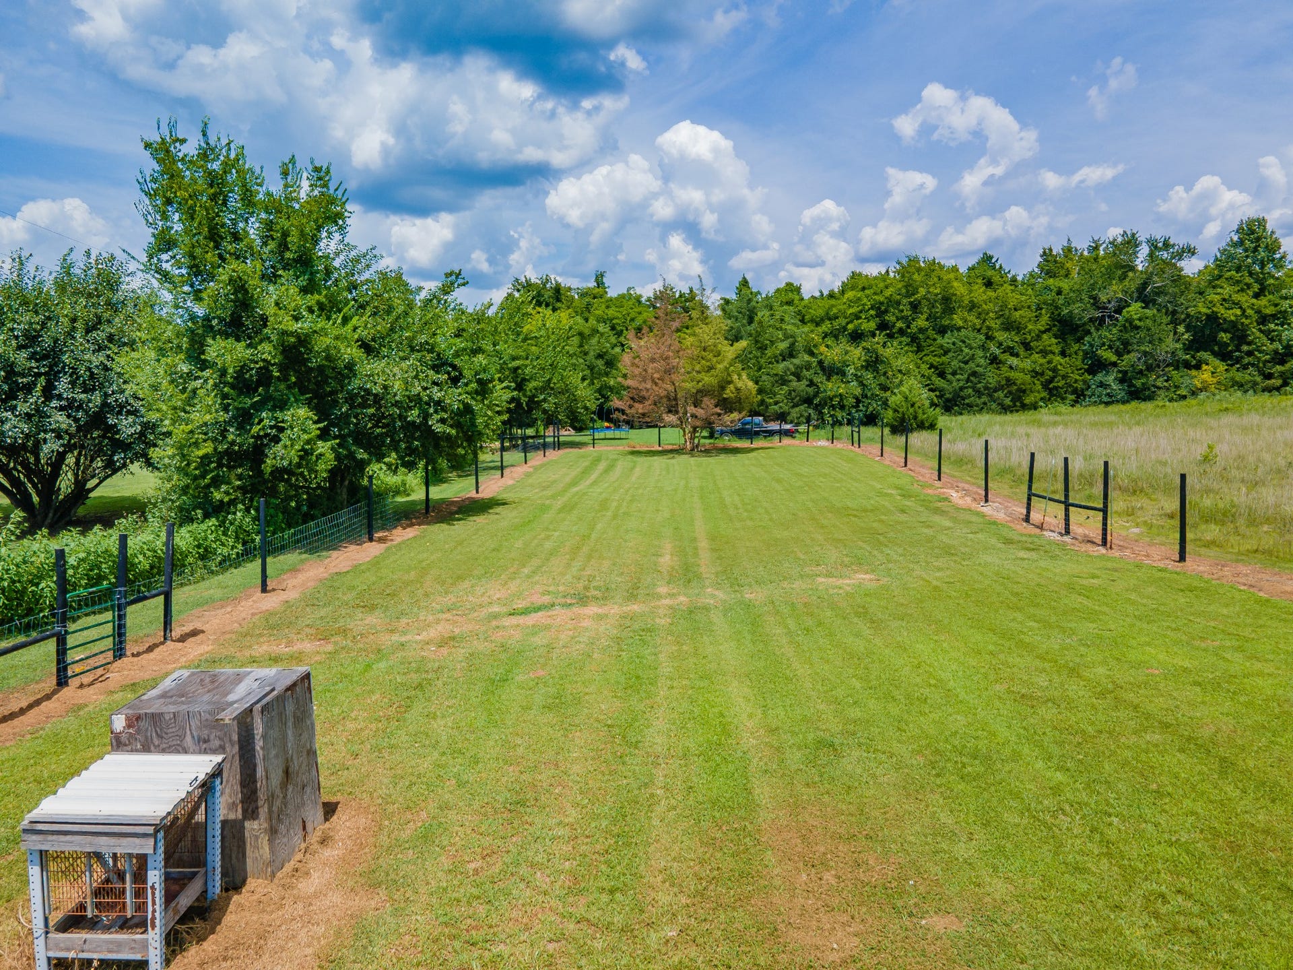
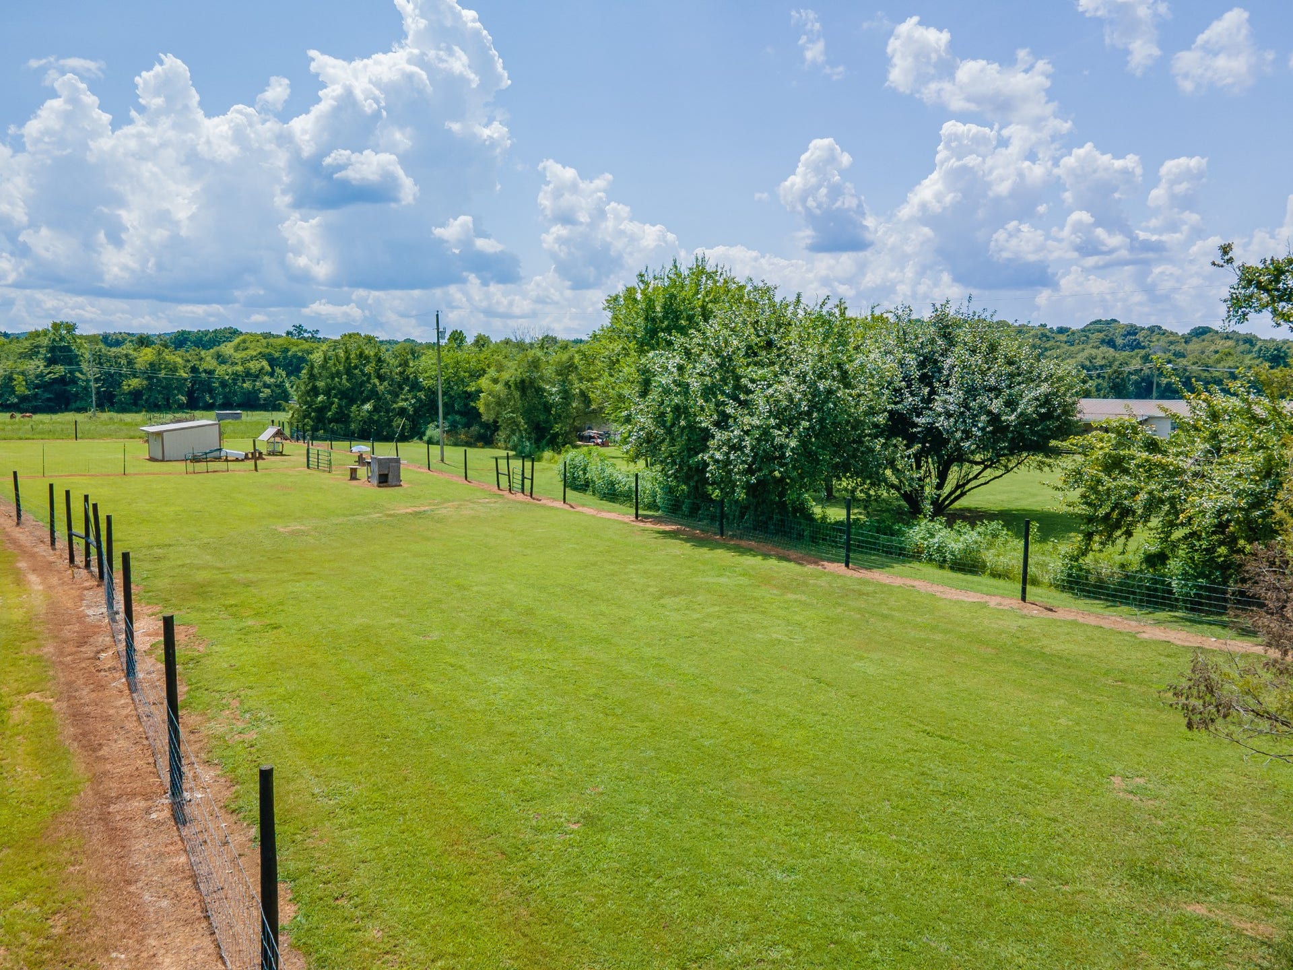
A true county lifestyle awaits in the Lewisburg area of Marshall County. Come see it in person.
Listing Courtesy of: simpliHOM
Listing Agent: Chase Blanchard
931-446-9964
Buyer Represented by: David Jent Realty & Auction
Selling Agent: Kristi Richardson
| Listing Id: | 3514181 |
|---|---|
| List Price: | $280,000 |
| Close Price: | $280,000 |
| Close Date: | 2026-08-27 |
| Property Type: | Residential |
| Status: | Closed |
| County: | Marshall County, Tn |
| Living Area: | 1,863 |
| Bedrooms Total: | 3 |
| Bathrooms Full: | 2 |
| Bathrooms Half: | 0 |
| Lot Size Acres: | 3.0 |
| Tax Annual Amount: | $939 |
| Subdivision Name: | Na |
| Year Built: | 1992 |
| Above Grade Finished Area: | 1,863 |
| Appliances: | Oven, Cooktop, Dishwasher, Microwave, Refrigerator |
| Basement: | Crawl Space |
| Construction Materials: | Vinyl Siding |
| Cooling: | Central Air, Electric |
| Cooling?: | Yes |
| Flooring: | Luxury Vinyl, Vinyl |
| Garage Spaces: | 1 |
| Garage?: | Yes |
| Heating: | Central, Electric |
| Heating?: | Yes |
| Interior Features: | High Speed Internet |
| Levels: | One |
| Lot Size Acres: | 3 |
| Lot Size Area: | 3 |
| Lot Size Source: | Assessor |
| Lot Size Units: | Acres |
| Open Parking Spaces: | 4 |
| Original List Price: | $280,000 |
| Parcel Number: | 073 07000 000 |
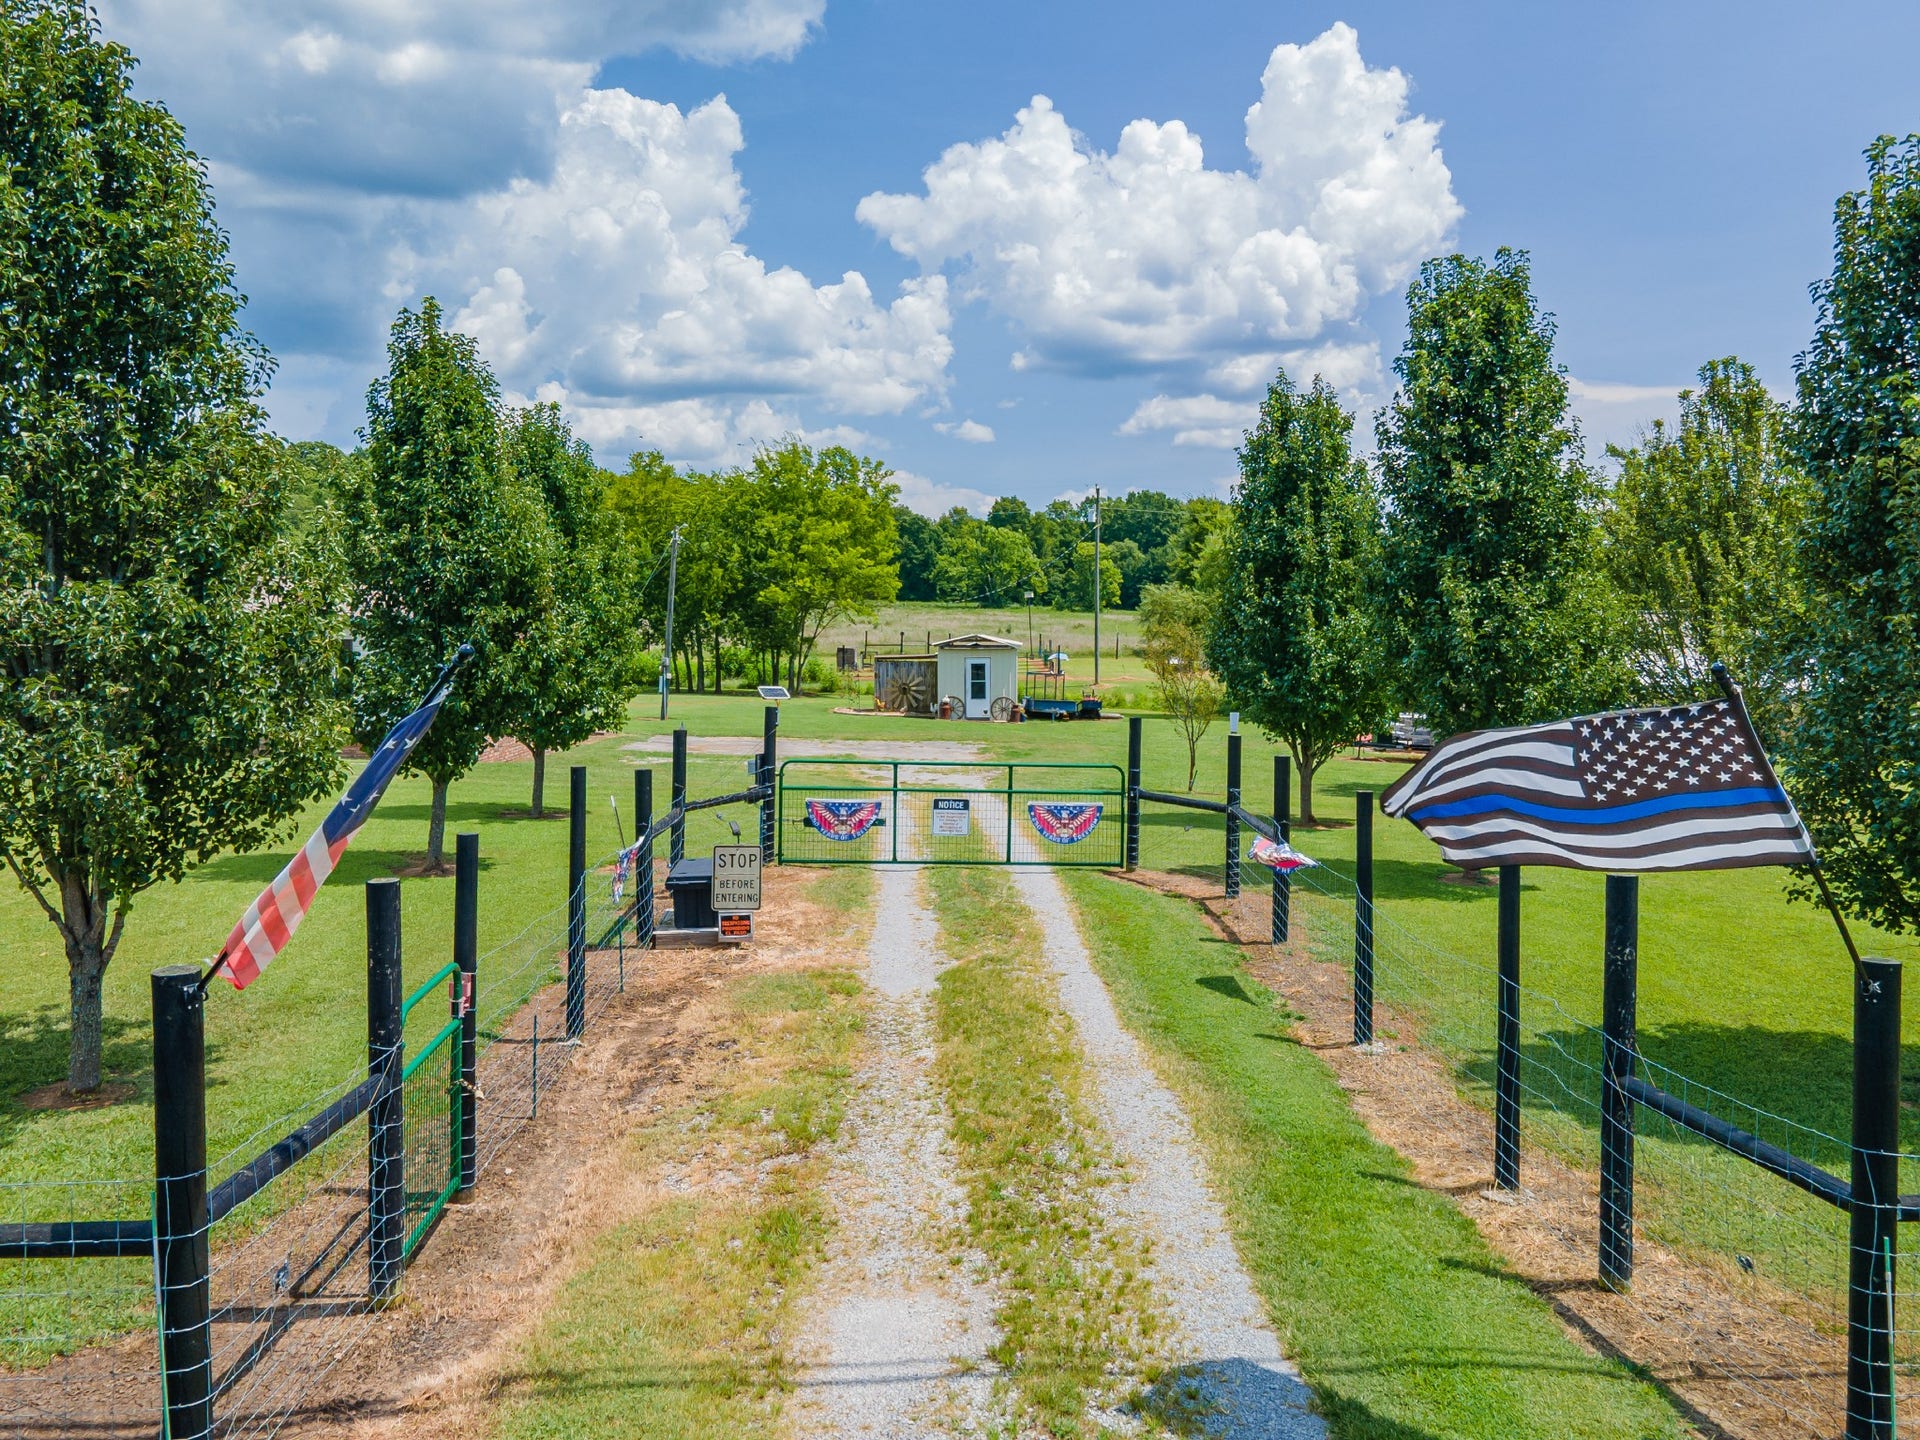
| Parking Features: | Detached, Gravel |
| Parking Total: | 5 |
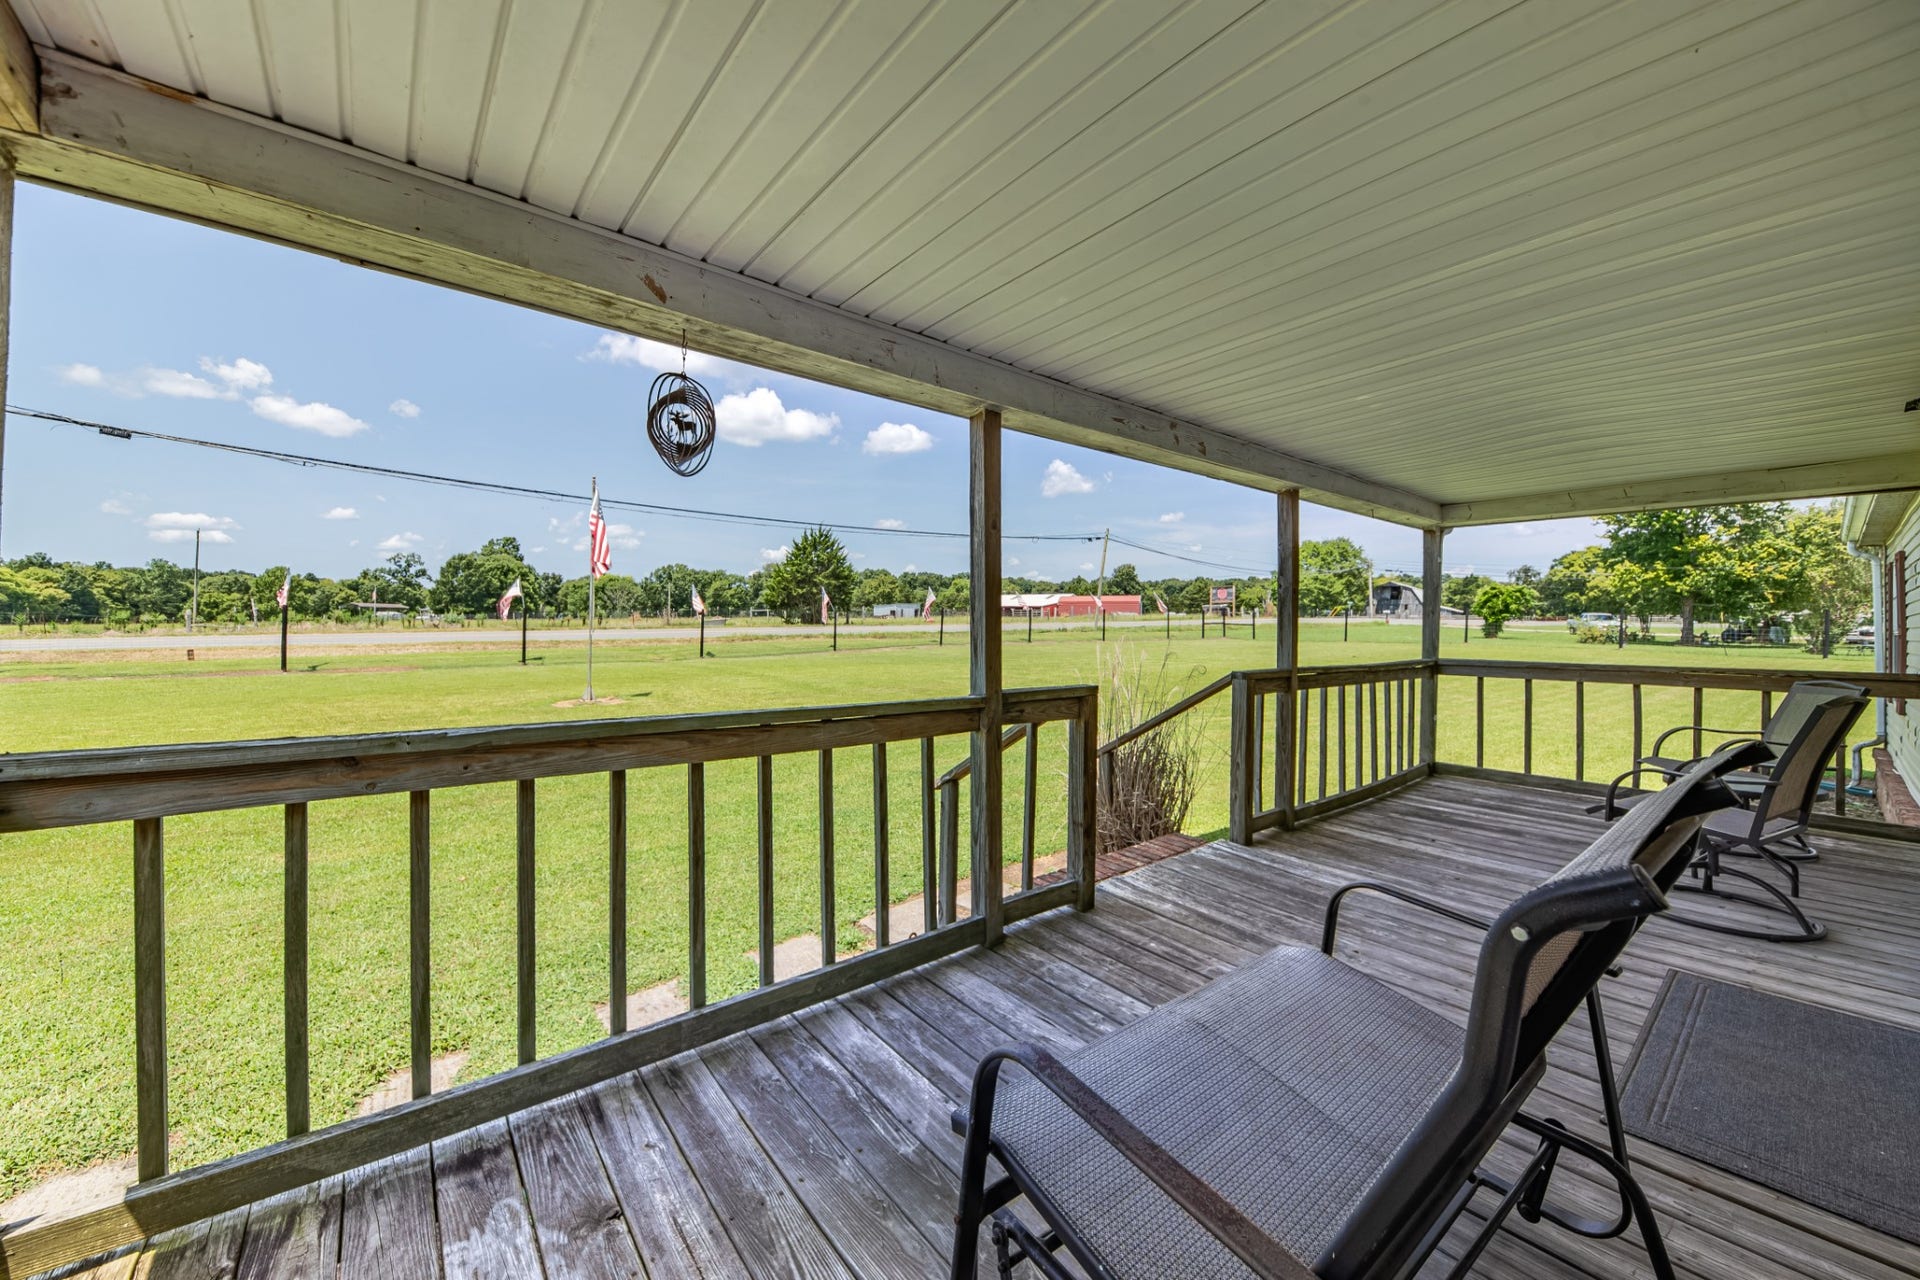
| Patio And Porch Features: | Porch, Covered |
| Possession: | Negotiable |
| Sewer: | Septic Tank |
| Special Listing Conditions: | Standard |
| Utilities: | Electricity Available, Water Available, Cable Connected |
| Water Source: | Public |
| Elementary School: | Oak Grove Elementary |
| High School: | Marshall Co High School |
| Middle Or Junior School: | Lewisburg Middle School |
| Directions: | Turn on Finley Beech RD beside Wendy's Restaurant, go to the end of the road , at stop sign turn right and the house is on the left |
Mortgage Calculator
The data on this website relating to real estate for sale comes in part from the IDX Program of the Realtracs.
All information is believed accurate but not guaranteed. The properties displayed may not be all of the properties available through the IDX Program. Any use of this site other than by potential buyers or sellers is strictly prohibited.
© 2026 Realtracs.
Realtracs data last updated on October 08, 2026 05:32 PM - CT.

Based on information submitted to the MLS GRID as of October 08, 2026 05:32 PM - CT. All data is obtained from various sources and may not have been verified by broker or MLS GRID. Supplied Open House Information is subject to change without notice. All information should be independently reviewed and verified for accuracy. Properties may or may not be listed by the office/agent presenting the information. Properties displayed may be listed or sold by various participants in the MLS. Some listings have been excluded from this website.
IDX information is provided exclusively for consumers’ personal noncommercial use, that it may not be used for any purpose other than to identify prospective properties consumers may be interested in purchasing, that the data is deemed reliable but is not guaranteed by MLS GRID, and that the use of the MLS GRID Data may be subject to an end user license agreement prescribed by the Member Participant’s applicable MLS if any and as amended from time to time.
Property Last Updated: October 08, 2026 05:32 PM - CT
