

766 Caddy Xing
Columbia, TN 38401
$489,990
Open Houses
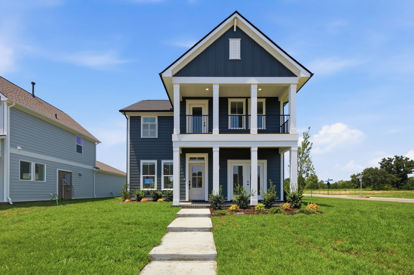
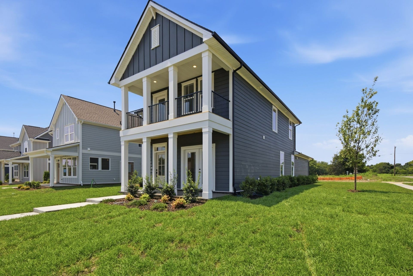
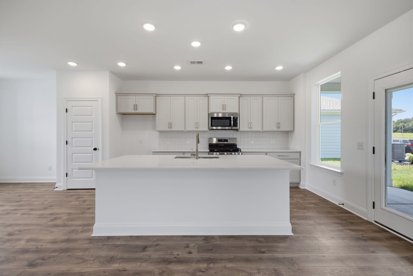
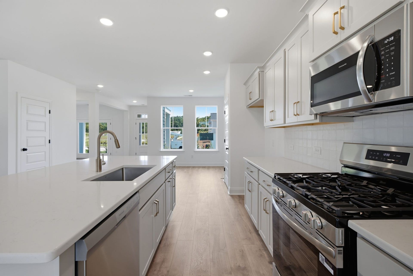
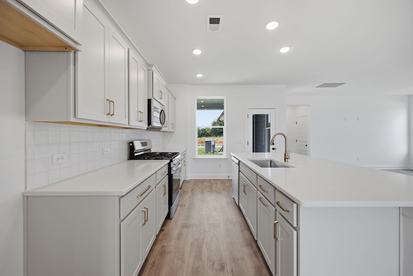
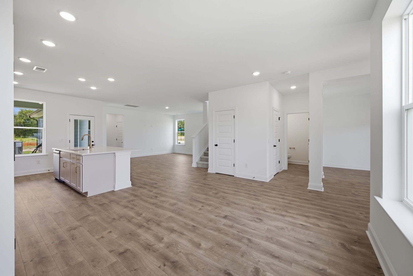
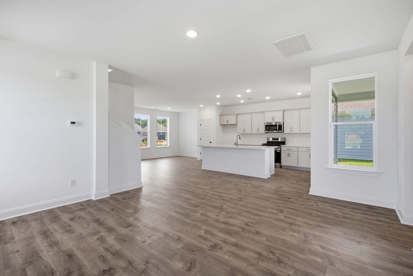
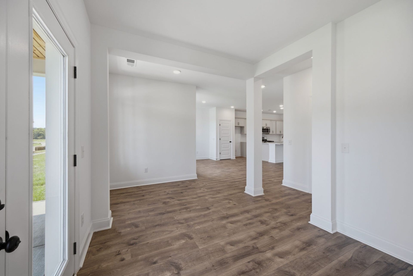
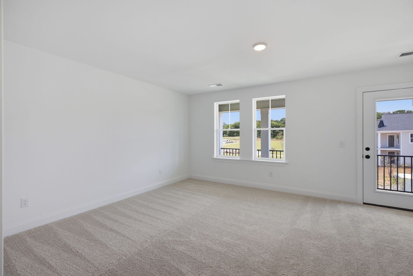
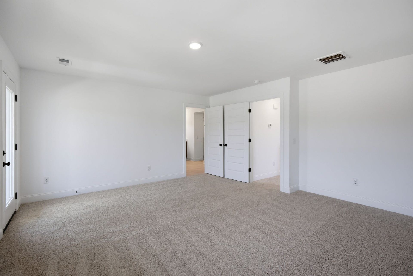
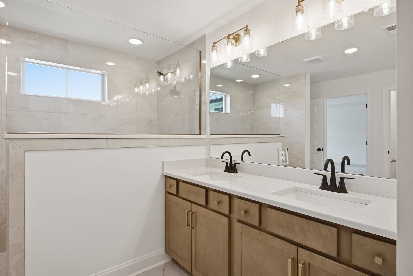
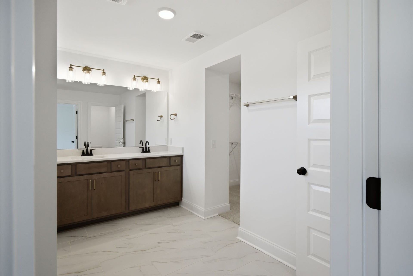
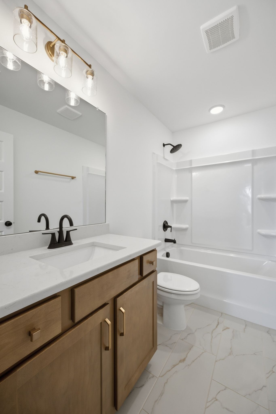
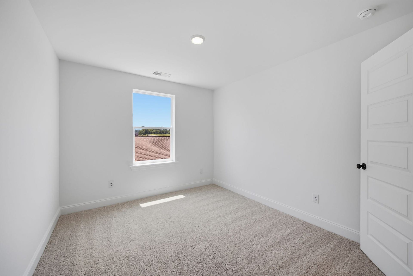
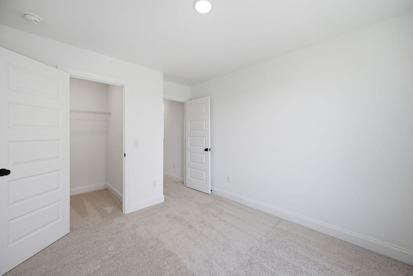
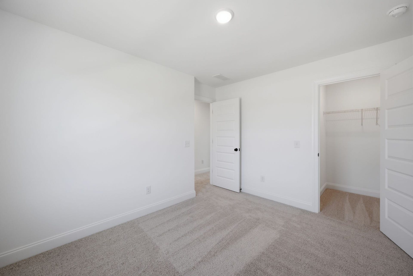
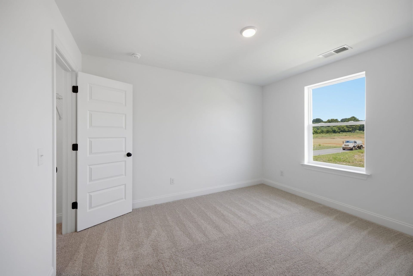
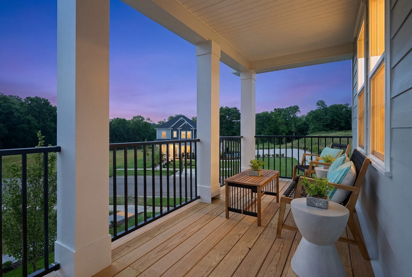
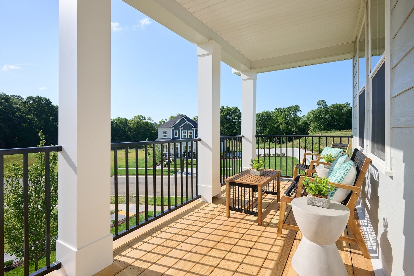
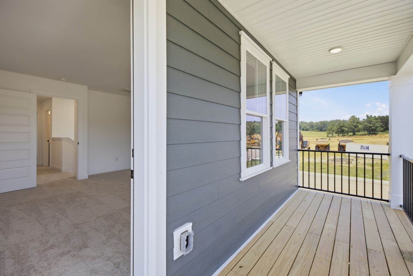
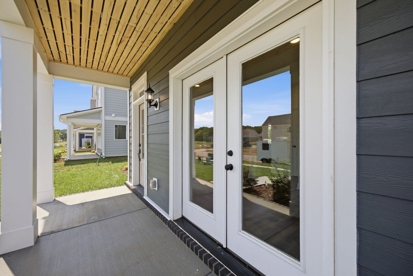
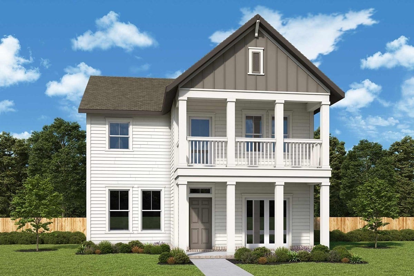
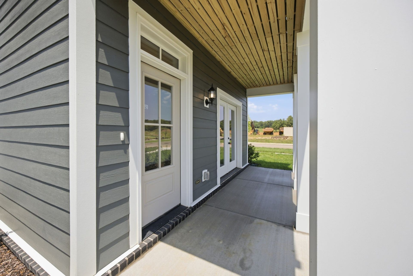
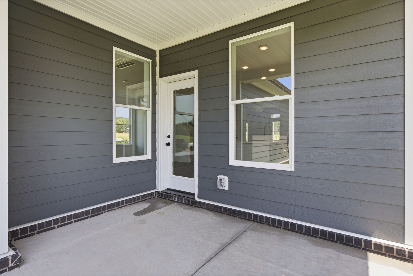
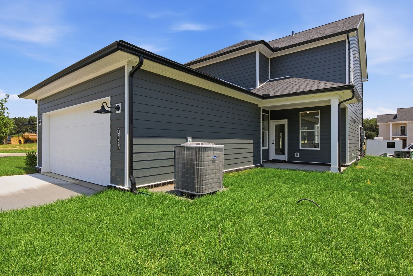
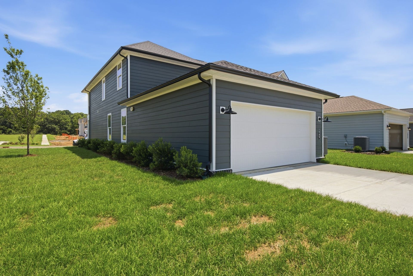
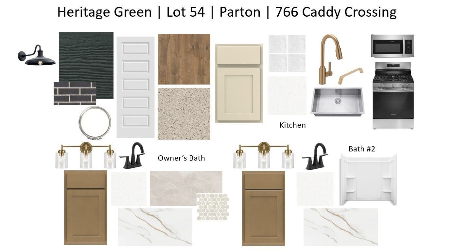
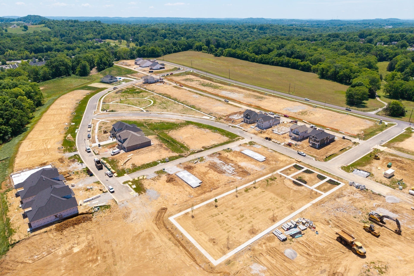
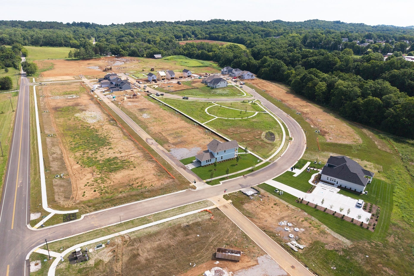
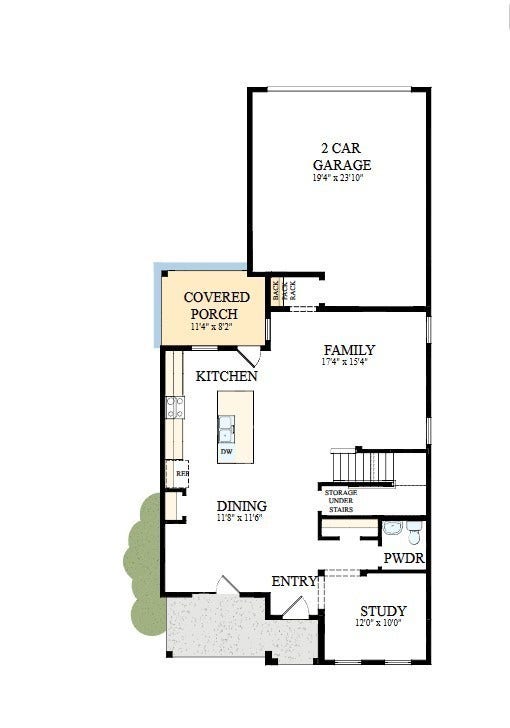
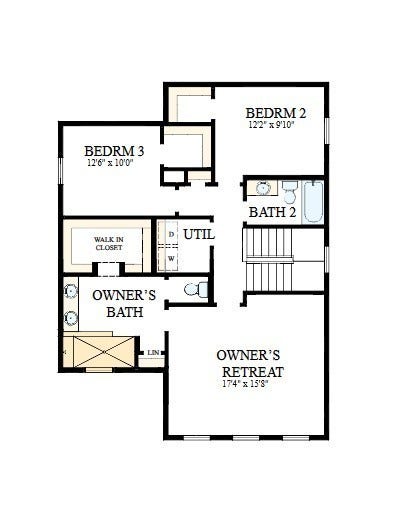
NEW PRICE! GRAND OPENING INCENTIVES at Heritage Green Columbia TN! Meet The Parton floorplan—where style, light, and livability come together. Built by award-winning David Weekley Homes, one of America's largest privately-held builders. There is a reason we're celebrating 50 years in the business! This floorplan shines with Oversized windows that fill the home with an abundance of natural light, and open-concept living that makes every day feel a little brighter. The first floor is made for gathering, featuring seamless living spaces and a covered front porch just off the elegant kitchen which showcases Miami Vena white quartz countertops, Mesa cream-toned cabinetry, Gas Range, and champagne bronze hardware—perfect for morning coffee or entertaining. Upstairs, all bedrooms offer a private retreat including a standout Owner's suite with its own balcony deck. The Owner’s Bathroom Suite offers a spa-like retreat, showcasing a Super shower adorned with polished off-white wall tile for a refined, elegant finish. All of this in a community centered around connection, with parks to explore and the energy of Downtown Columbia just minutes away. Ready to see it for yourself? Connect with a David Weekley Homes team member today!
Listing Courtesy of: Weekley Homes, LLC
Listing Agent: Joan Klausner
615-454-9511
| Listing Id: | 3530480 |
|---|---|
| List Price: | $489,990 |
| Property Type: | Residential |
| Status: | Active Under Contract |
| County: | Maury County, Tn |
| Living Area: | 2,171 |
| Bedrooms Total: | 3 |
| Bathrooms Full: | 2 |
| Bathrooms Half: | 1 |
| Lot Size Acres: | 0.17 |
| Tax Annual Amount: | $3,521 |
| Association Fee: | $85 |
| Association Fee Frequency: | Monthly |
| Subdivision Name: | Heritage Green |
| Year Built: | 2026 |
| Above Grade Finished Area: | 2,171 |
| Appliances: | Gas Oven, Gas Range, Dishwasher, Microwave, Stainless Steel Appliance(s) |
| Availability Date: | 2026-08-01 |
| Basement: | None |
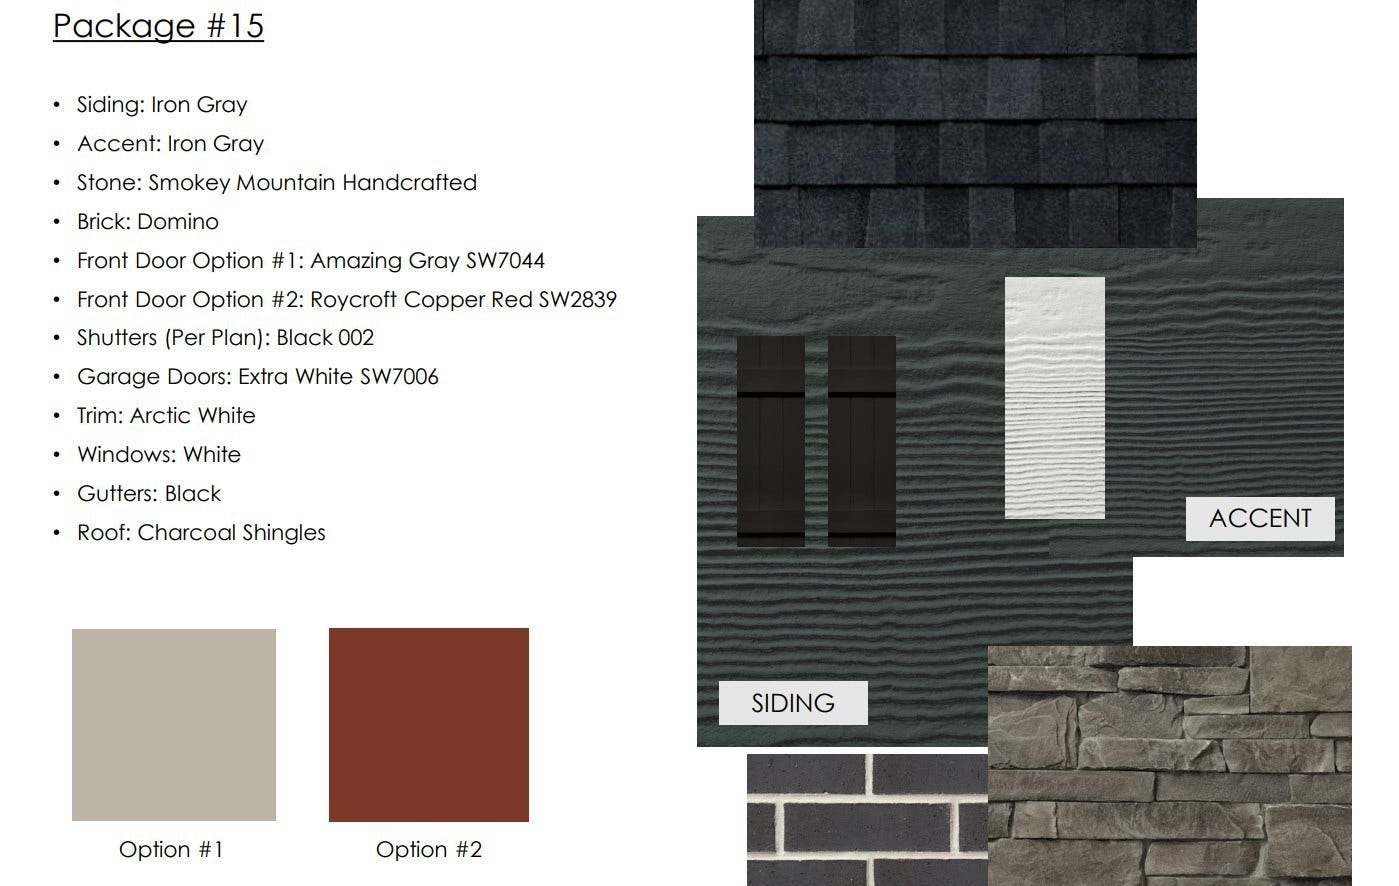
| Construction Materials: | Fiber Cement, Brick |
| Cooling: | Central Air, Electric |
| Cooling?: | Yes |
| Exterior Features: | Balcony |
| Flooring: | Carpet, Laminate, Tile |
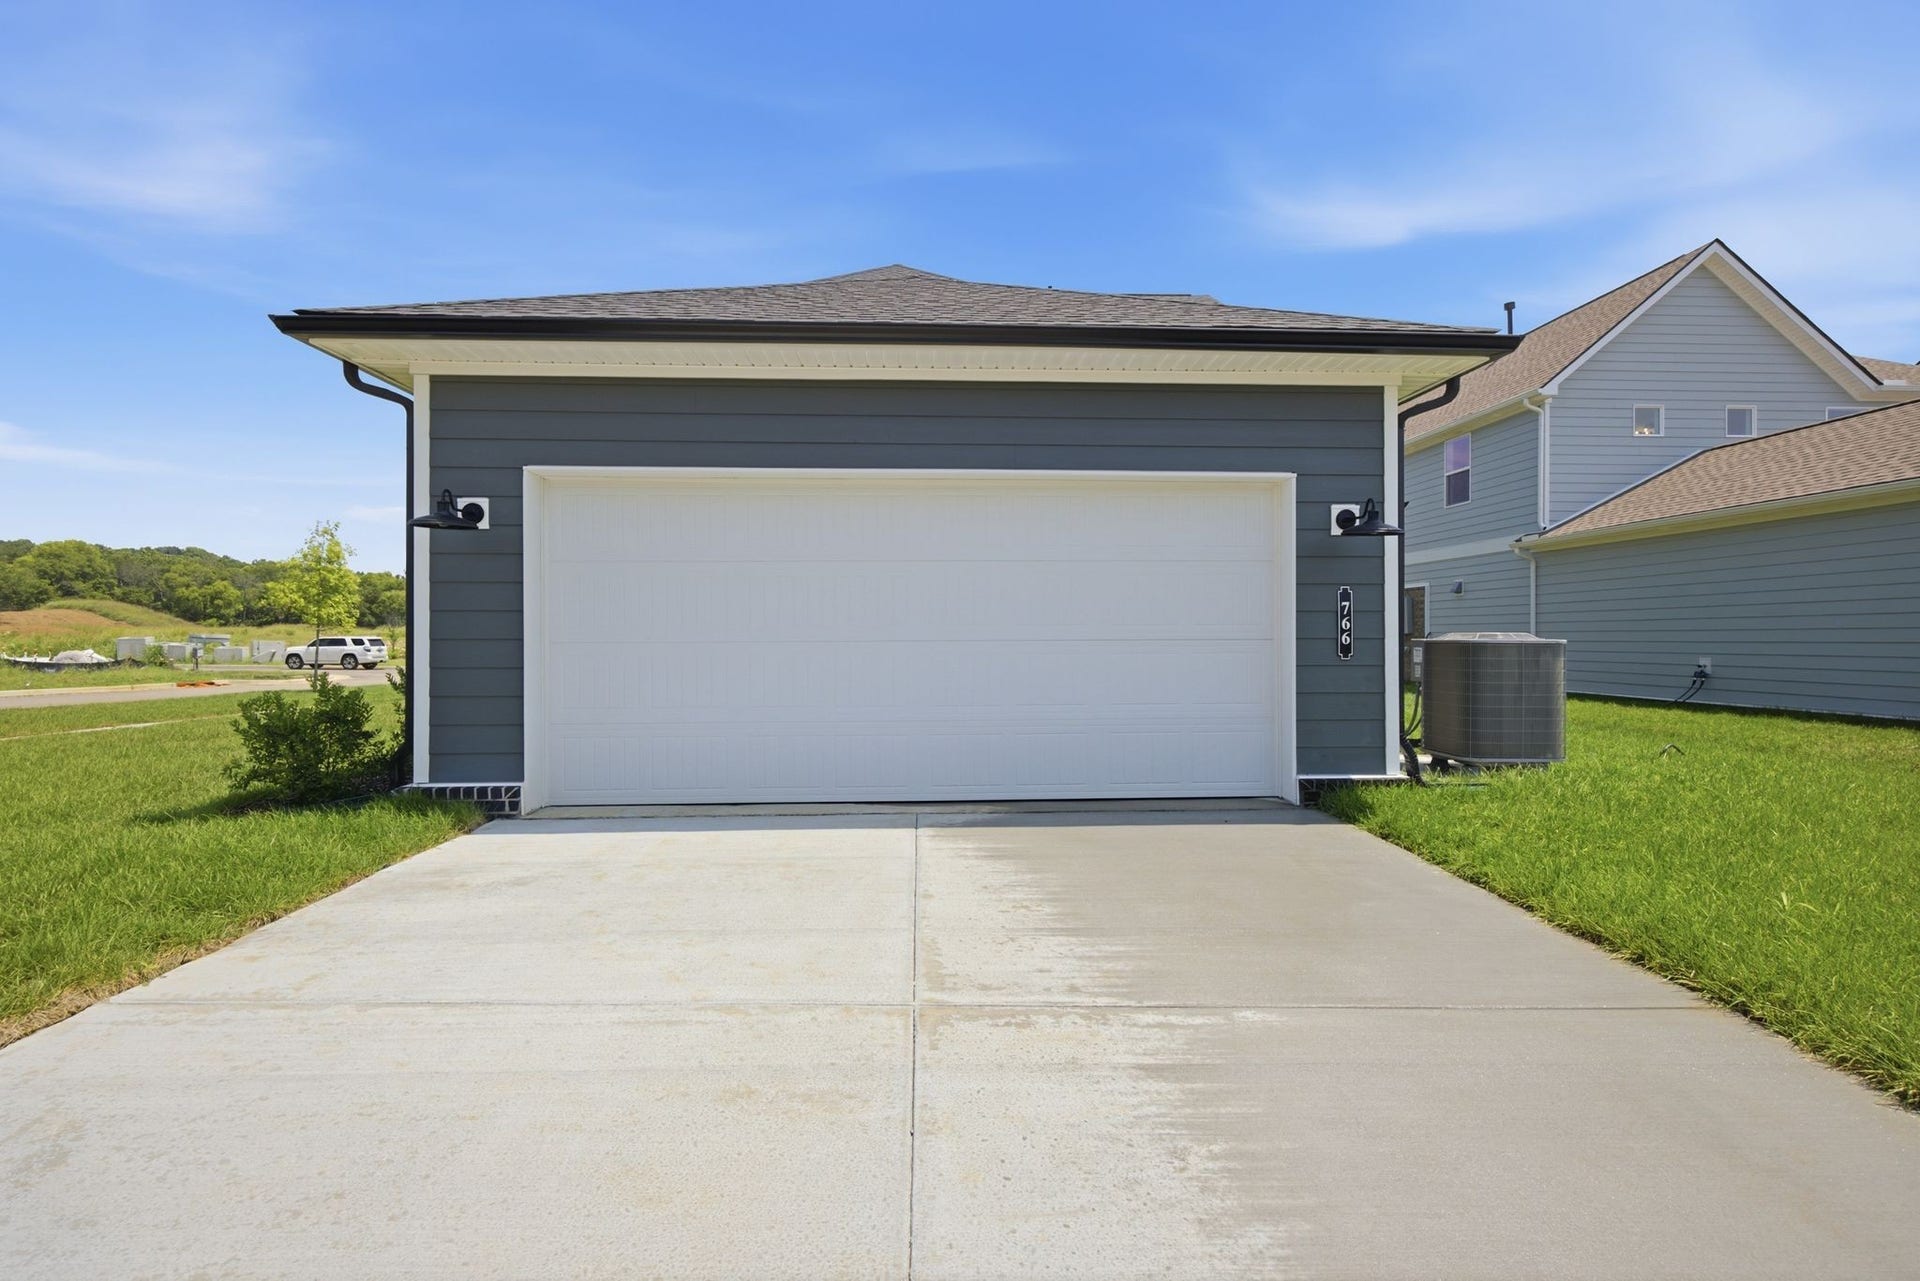
| Garage Spaces: | 2 |
| Garage?: | Yes |
| Heating: | Furnace, Natural Gas |
| Heating?: | Yes |
| Interior Features: | Pantry, Walk-In Closet(s), Kitchen Island |
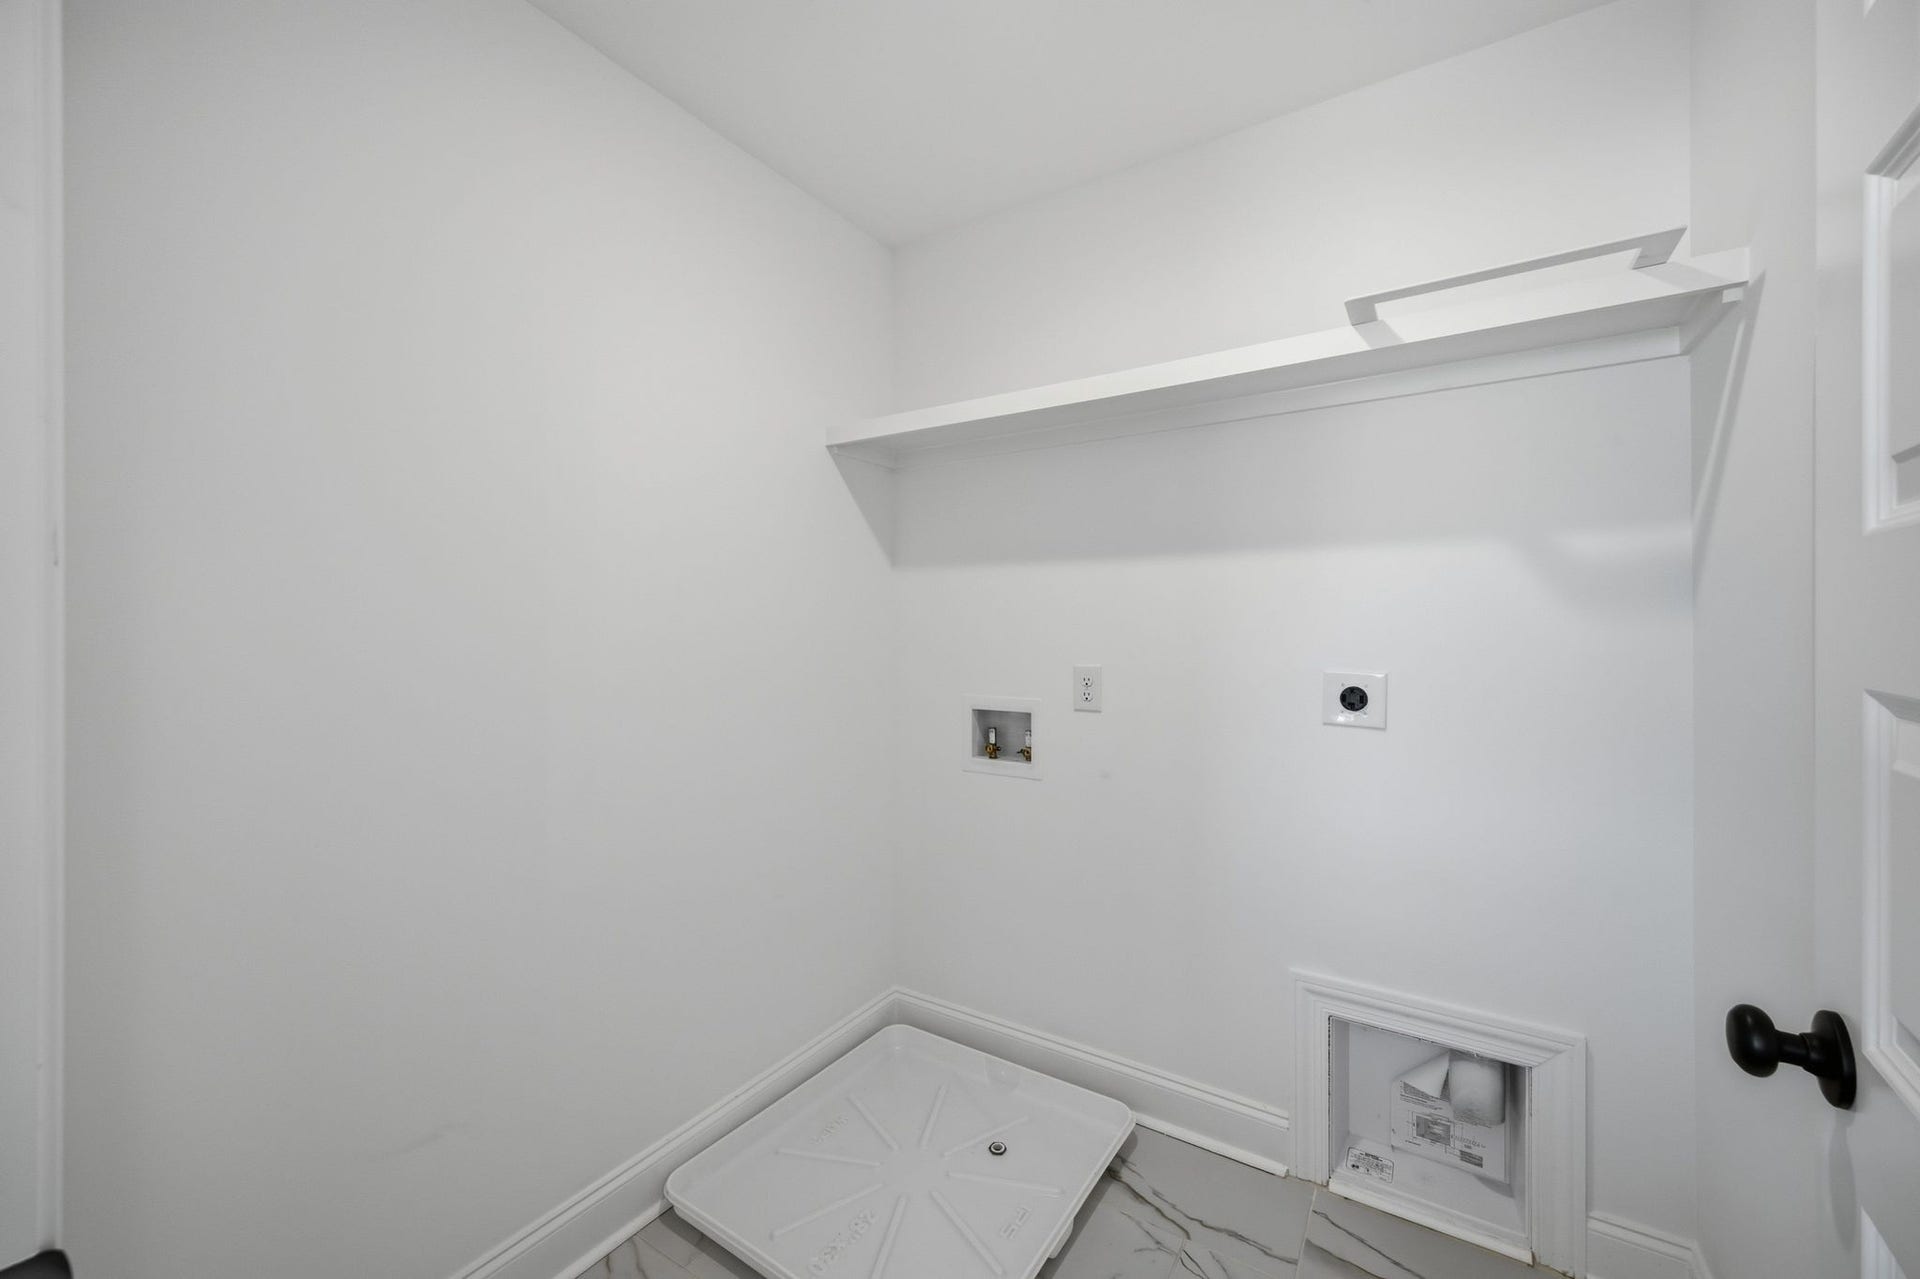
| Laundry Features: | Electric Dryer Hookup, Washer Hookup |
| Levels: | Two |
| Lot Size Acres: | 0.17 |
| Lot Size Area: | 0.17 |
| Lot Size Dimensions: | 0.17 |
| Lot Size Source: | Calculated from Plat |
| Lot Size Units: | Acres |
| New Construction?: | Yes |
| Original List Price: | $499,990 |
| Parking Features: | Alley Access |
| Parking Total: | 2 |
| Patio And Porch Features: | Patio, Covered, Porch |
| Possession: | Close Of Escrow |
| Security Features: | Carbon Monoxide Detector(s), Smoke Detector(s) |
| Sewer: | Public Sewer |
| Special Listing Conditions: | Standard |
| Association?: | Yes |
| Utilities: | Electricity Available, Natural Gas Available, Water Available |
| Water Source: | Public |
| Elementary School: | R Howell Elementary |
| High School: | Battle Creek High School |
| Middle Or Junior School: | E. A. Cox Middle School |
| Directions: | Take I65 South, Exit 46 toward Columbia, Turn Right onto Bear Creek Pike/US-412 W, Turn Right onto Baker Road after 5 miles, Turn Right onto Driver's Cir into the community. Model address: 810 Drivers Cir Columbia TN 38401 |
Mortgage Calculator
The data on this website relating to real estate for sale comes in part from the IDX Program of the Realtracs.
All information is believed accurate but not guaranteed. The properties displayed may not be all of the properties available through the IDX Program. Any use of this site other than by potential buyers or sellers is strictly prohibited.
© 2026 Realtracs.
Realtracs data last updated on October 08, 2026 05:32 PM - CT.

Based on information submitted to the MLS GRID as of October 08, 2026 05:32 PM - CT. All data is obtained from various sources and may not have been verified by broker or MLS GRID. Supplied Open House Information is subject to change without notice. All information should be independently reviewed and verified for accuracy. Properties may or may not be listed by the office/agent presenting the information. Properties displayed may be listed or sold by various participants in the MLS. Some listings have been excluded from this website.
IDX information is provided exclusively for consumers’ personal noncommercial use, that it may not be used for any purpose other than to identify prospective properties consumers may be interested in purchasing, that the data is deemed reliable but is not guaranteed by MLS GRID, and that the use of the MLS GRID Data may be subject to an end user license agreement prescribed by the Member Participant’s applicable MLS if any and as amended from time to time.
Property Last Updated: October 08, 2026 05:32 PM - CT
