761 Spees Dr
Clarksville, TN 37042
$1,400
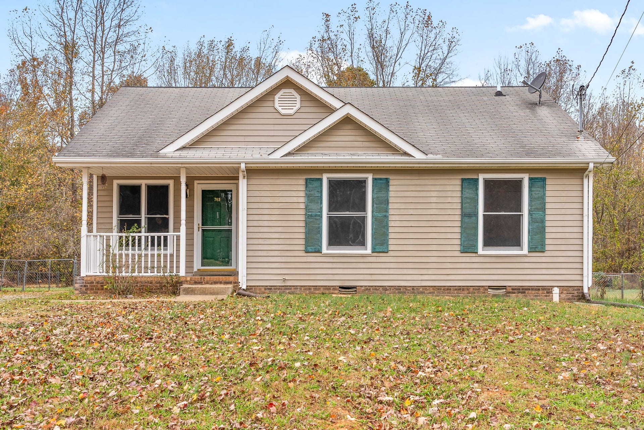
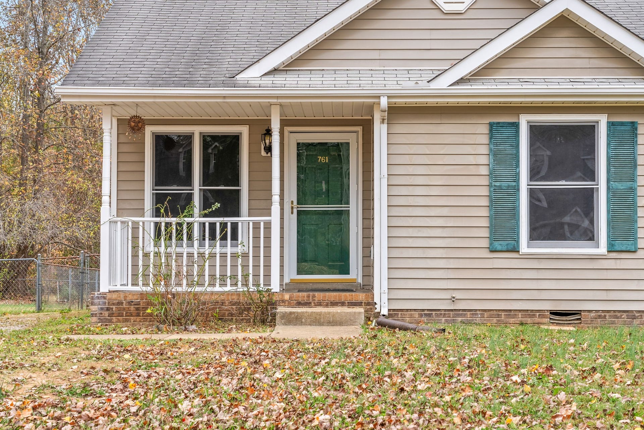
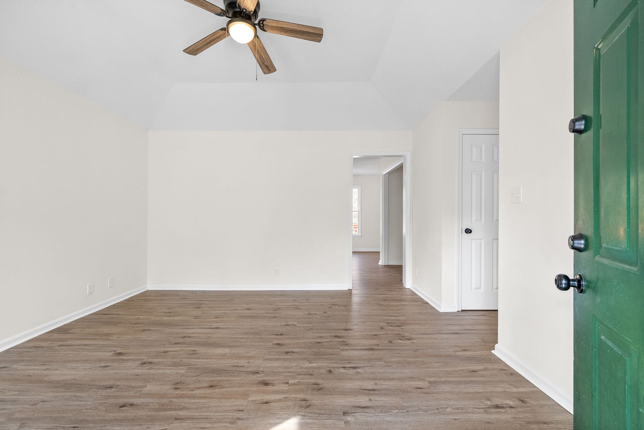
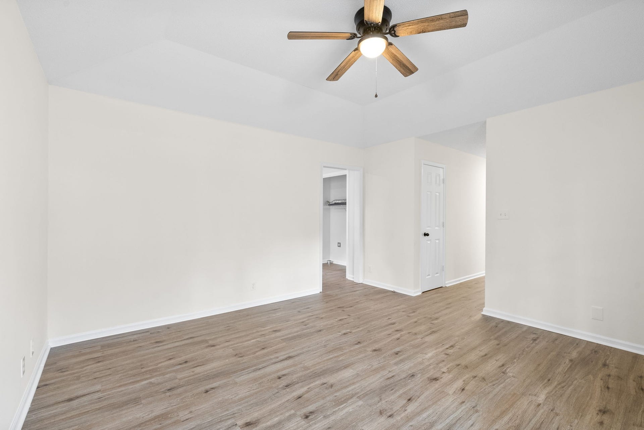
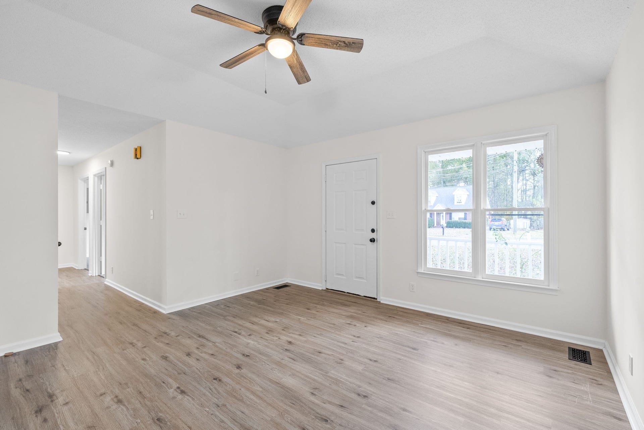
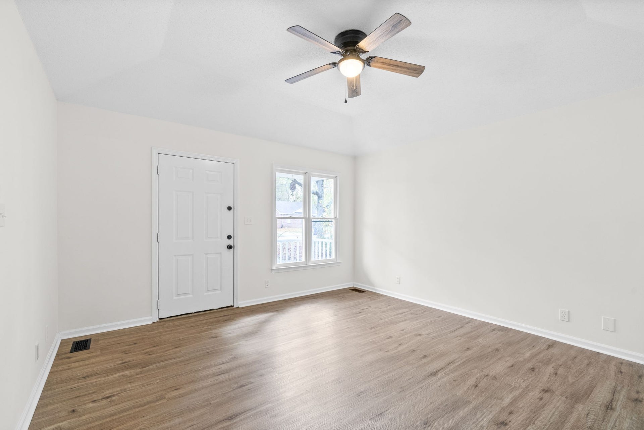
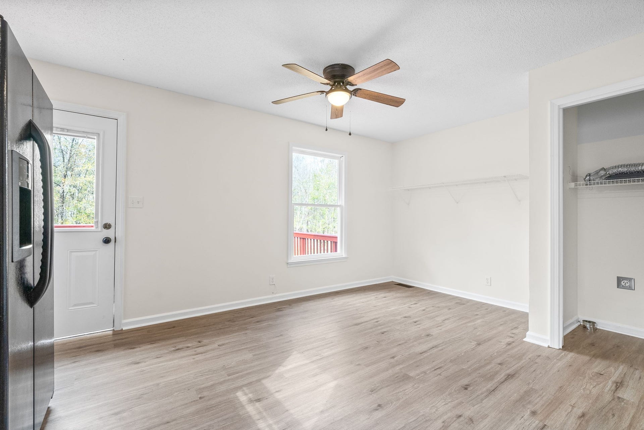
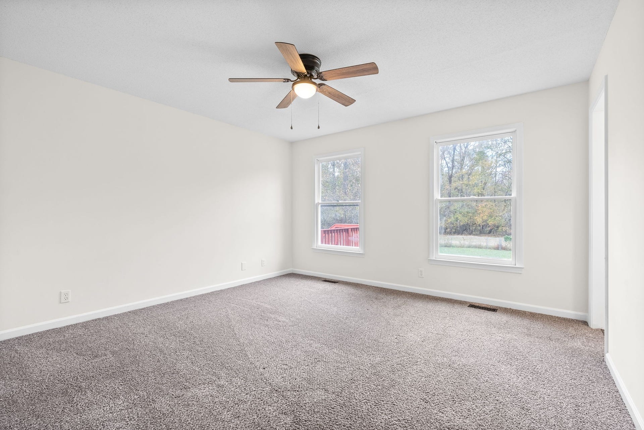
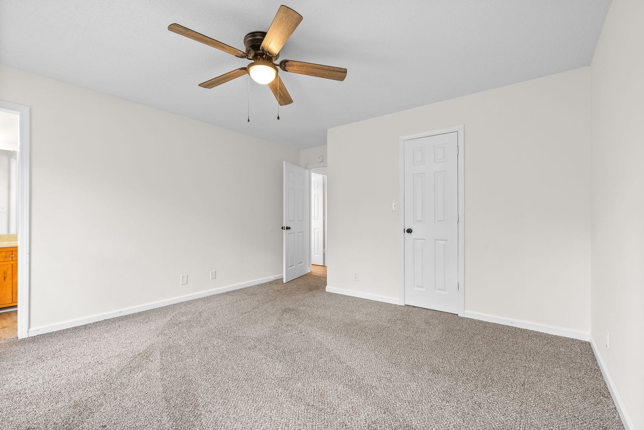
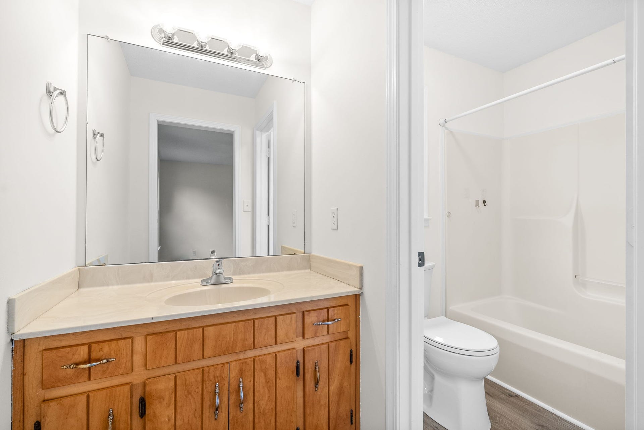
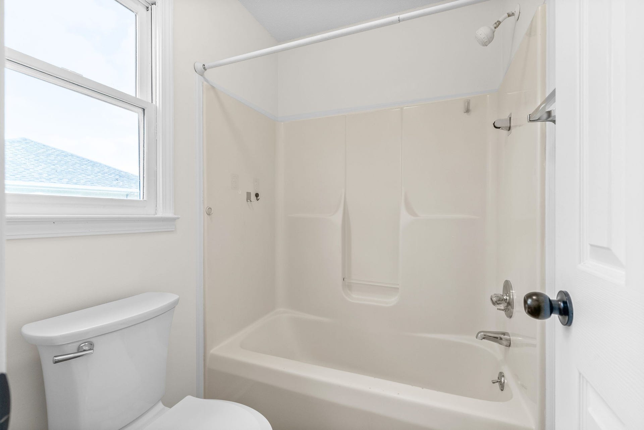
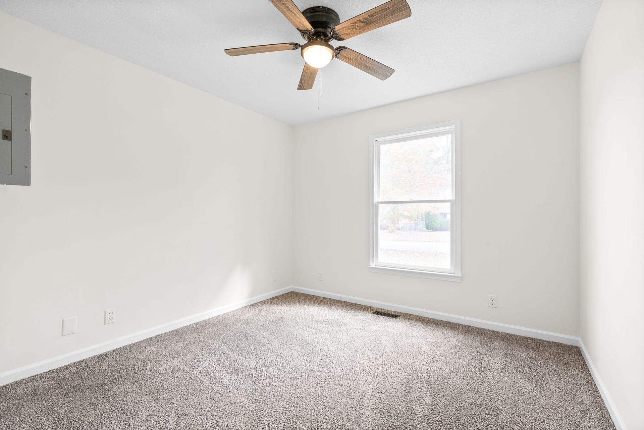
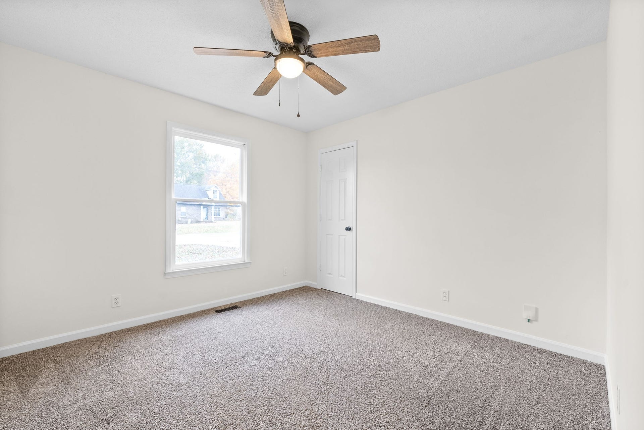
This charming 3-bedroom, 2-bath single-story home is the perfect blend of style, comfort, and convenience. Offering laminate flooring throughout the living areas and plush carpet in the bedrooms, the home provides a warm and inviting atmosphere for any lifestyle.
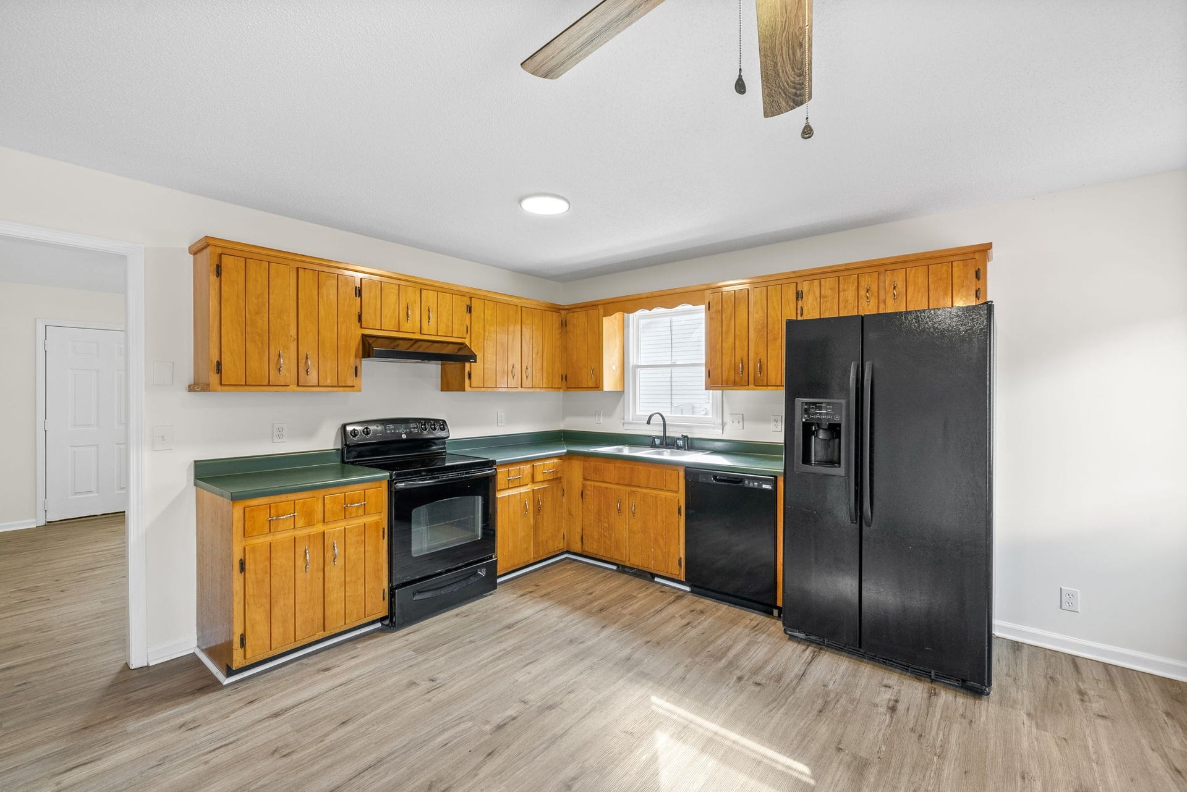
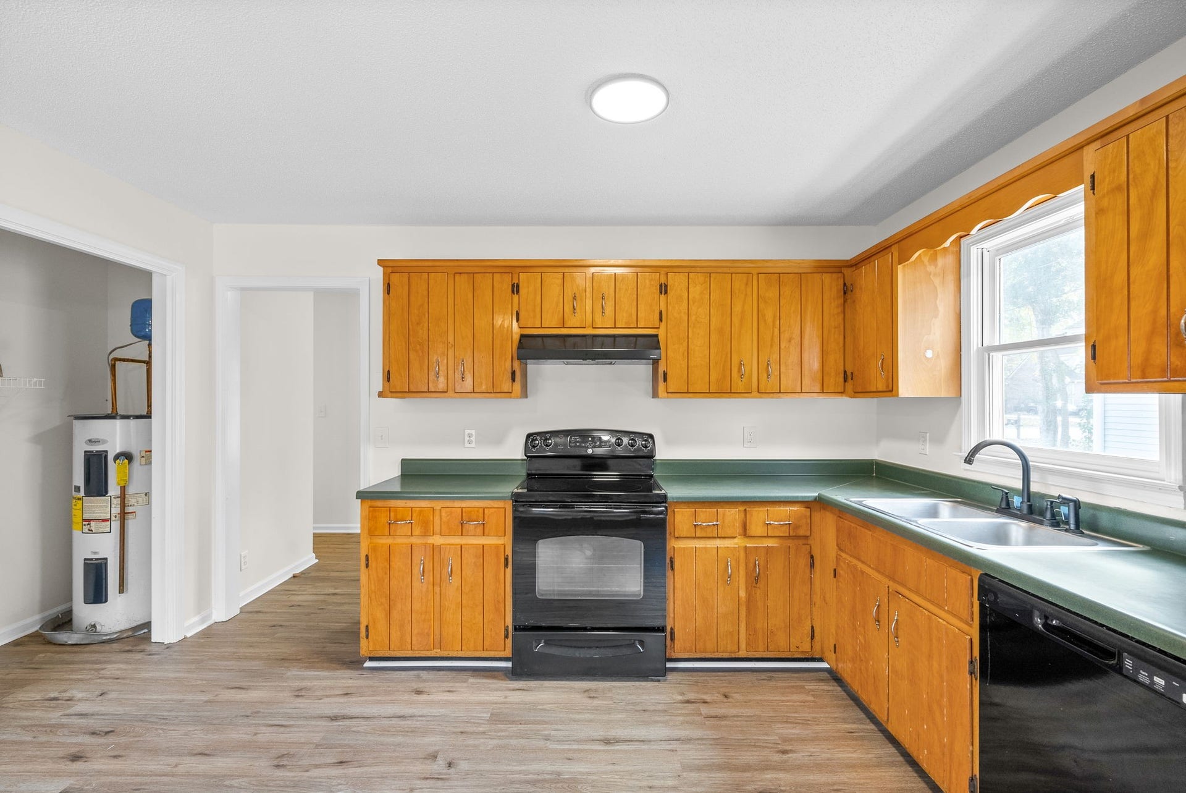
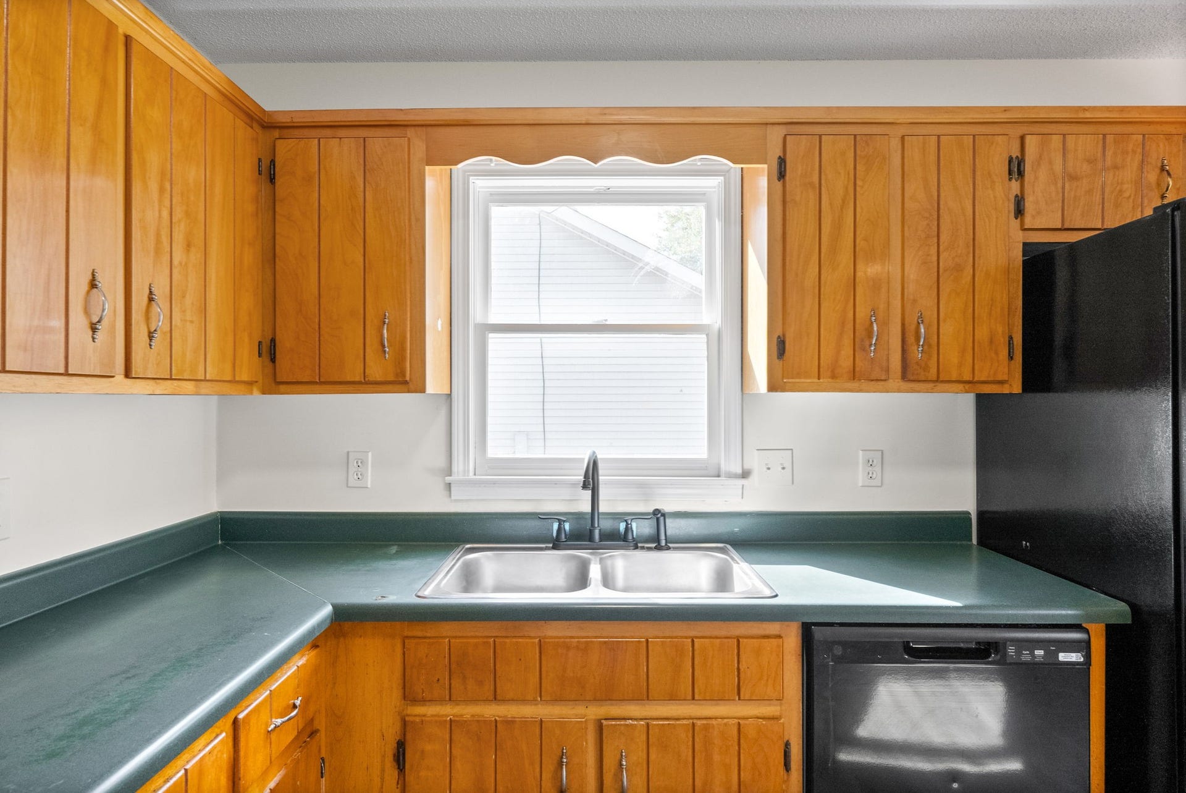
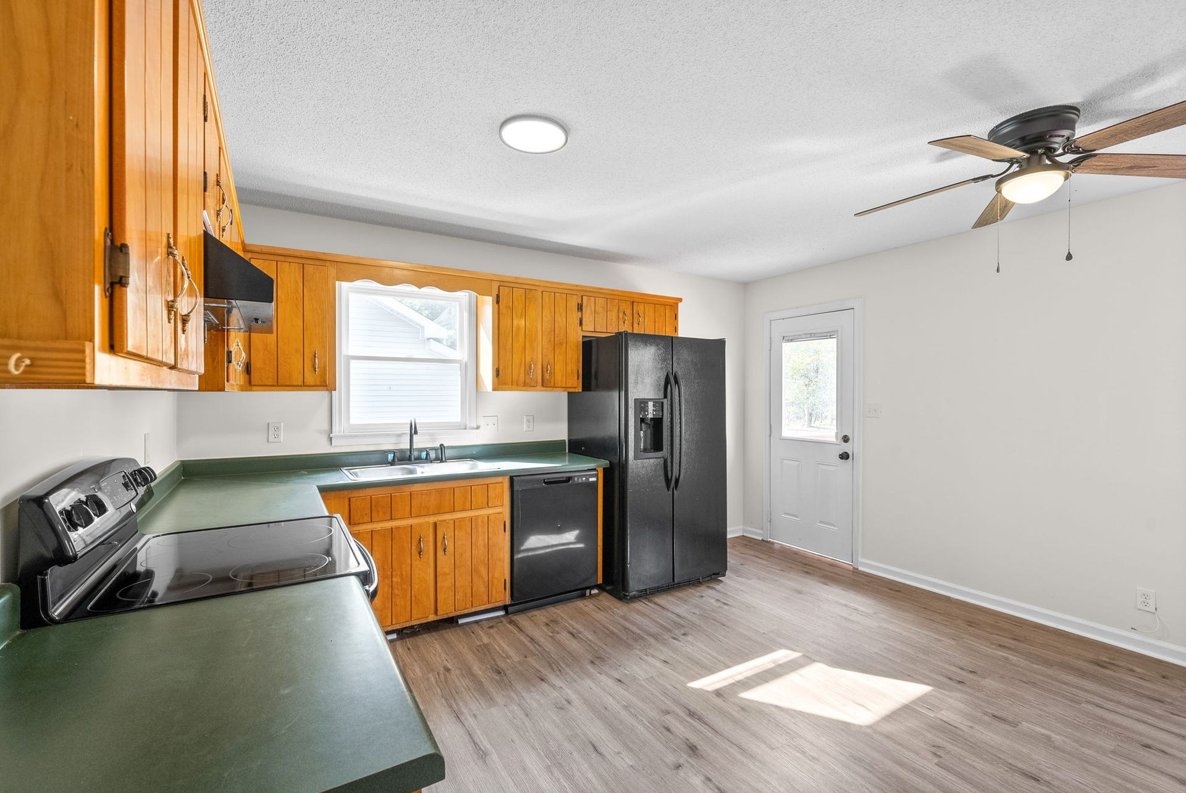
The open kitchen is a true highlight, featuring ample cabinet space and a layout that's perfect for cooking and entertaining. With washer and dryer hookups conveniently located nearby, laundry is easy and efficient.
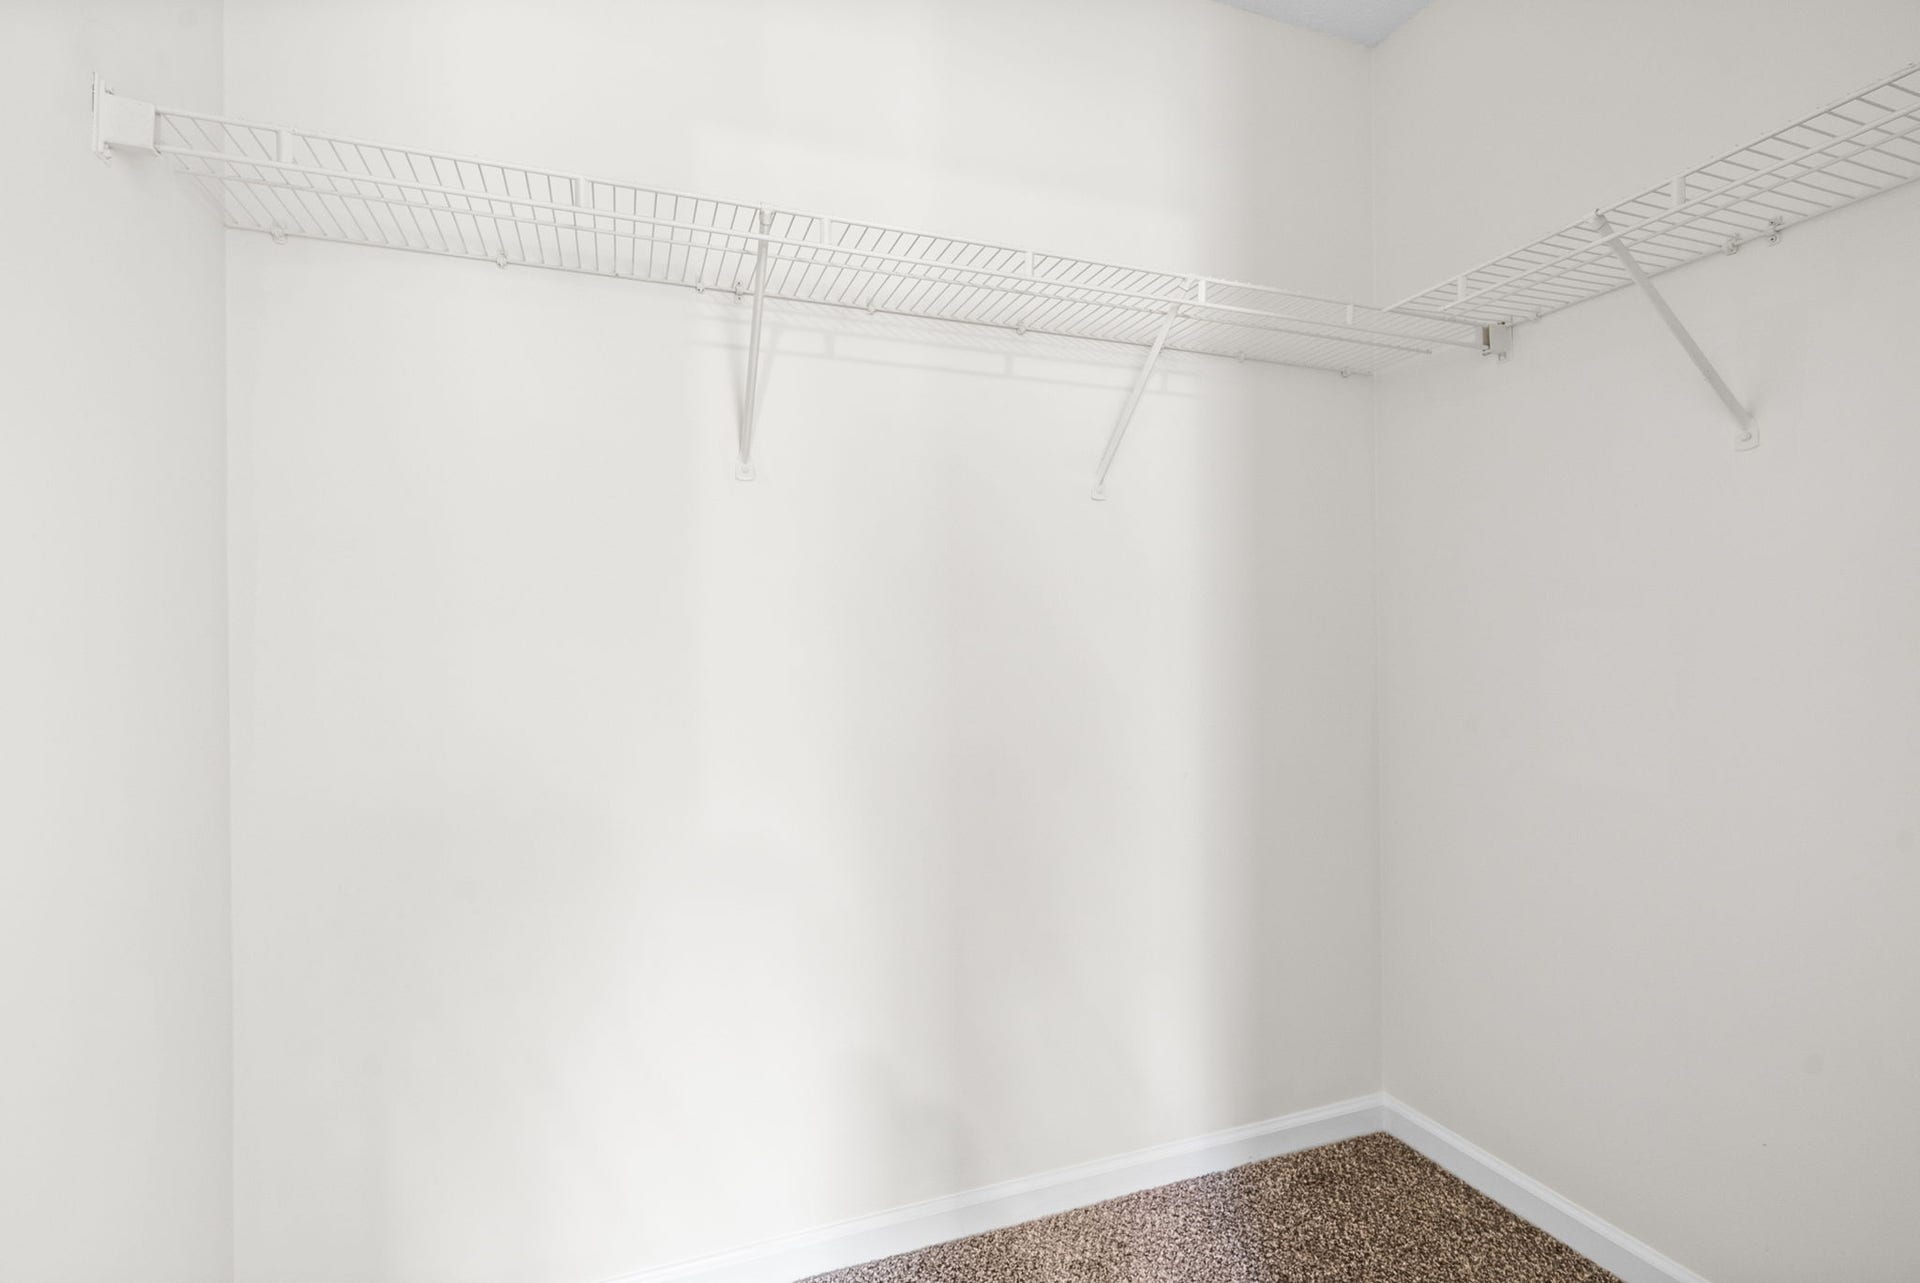
The spacious primary bedroom offers a large walk-in closet, providing plenty of storage. Each of the three bedrooms includes a ceiling fan for added comfort throughout the year.
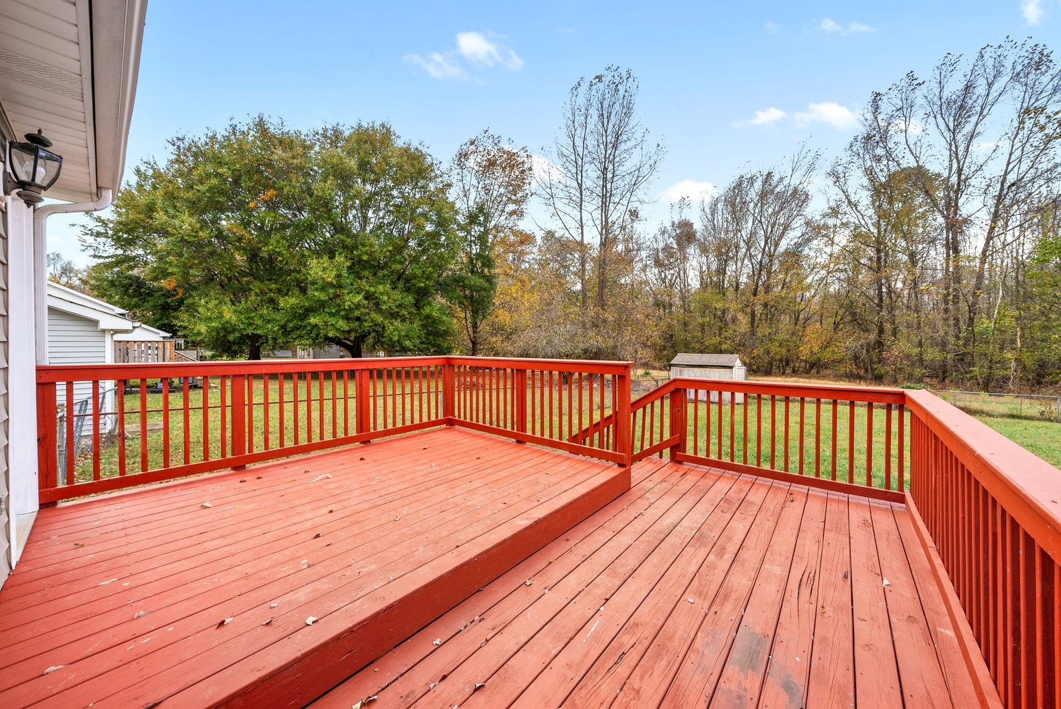
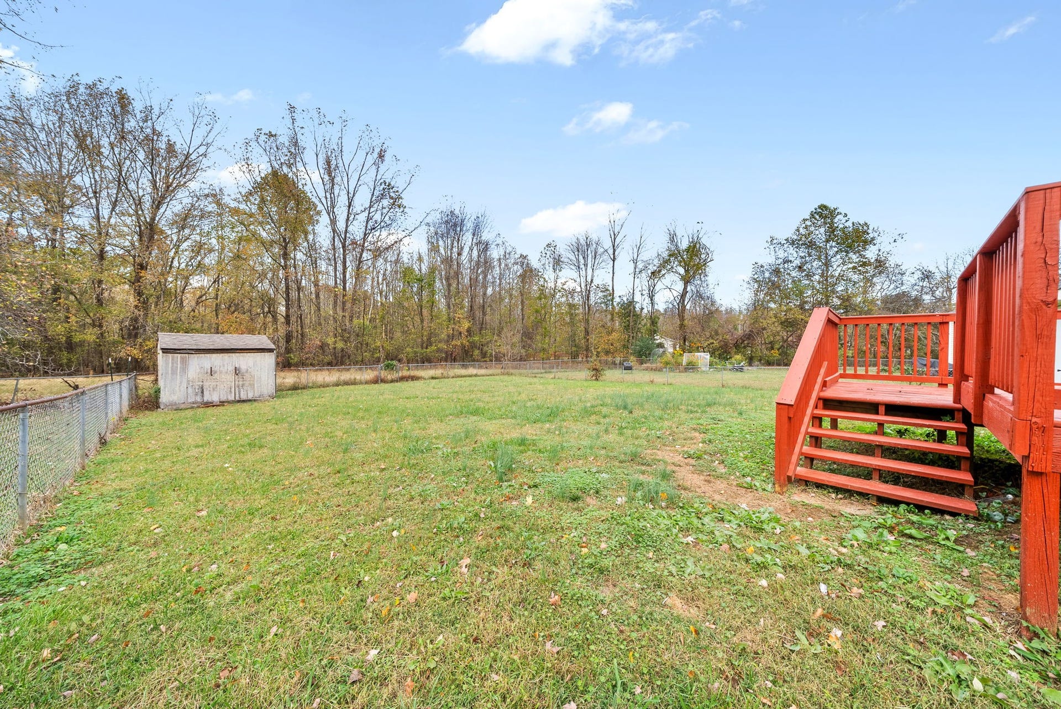
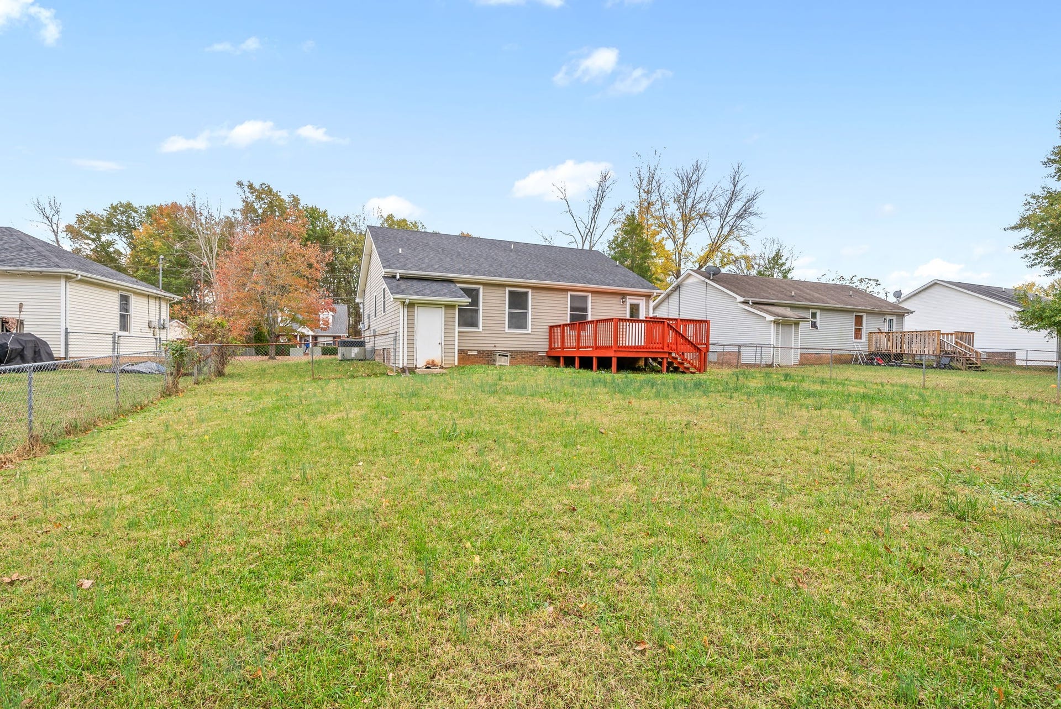
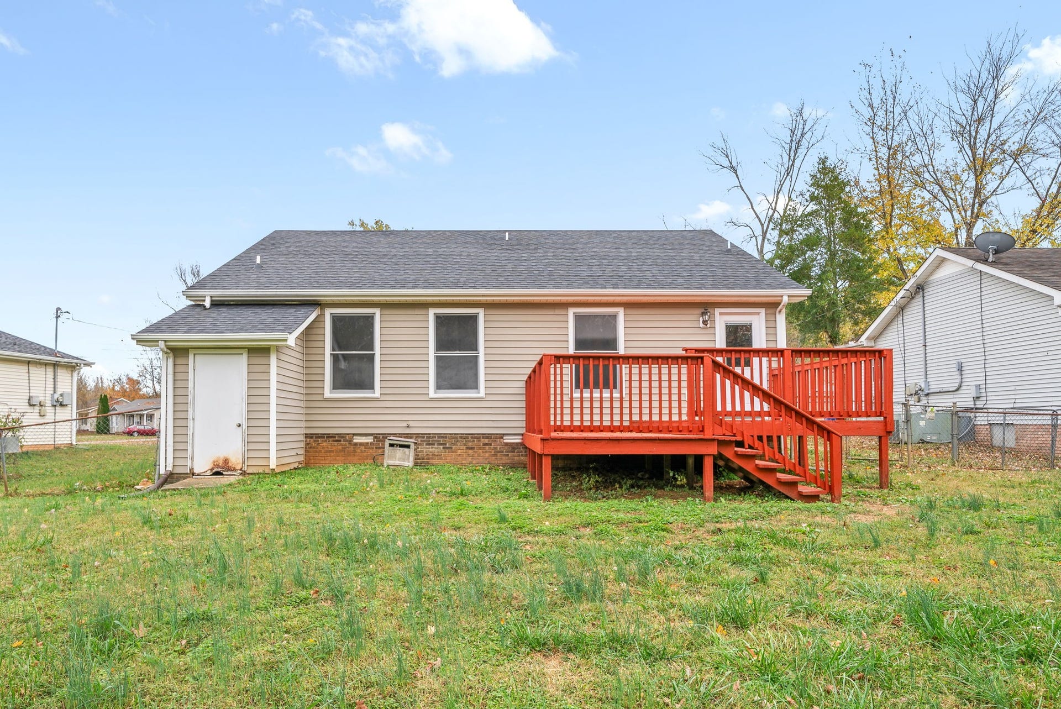
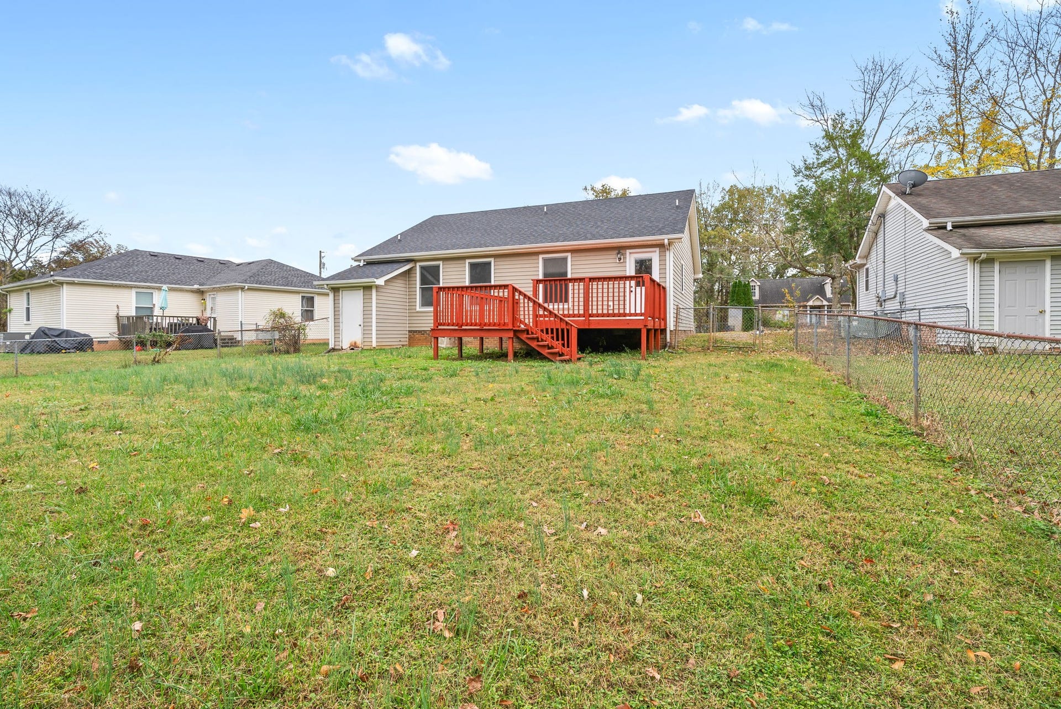
Step outside to enjoy a generous deck that overlooks a large, fully fenced-in backyard—ideal for pets, play, or gardening. The pet-friendly yard provides the perfect space to relax and unwind.
This move-in ready home combines modern amenities with a cozy, functional layout. Whether you're hosting friends on the deck or enjoying a quiet evening in the comfortable bedrooms, this home offers something for everyone. Don't miss your chance to make it yours!
: ***The property is currently tenant-occupied until 11/30 and requires an approved application before showings can be scheduled. Apply at www.abodeclarksville.com. Abode Management does not provide showing or scheduling assistance on weekends. If you need assistance with scheduling or access to a property, please contact our office during business hours, Monday–Friday, 9:00 AM–5:00 PM. Any requests received after hours or on weekends will be handled the next business day.*** Apply at www.abodeclarksville.com/availability
Listing Courtesy of: Abode Management
Listing Agent: Heather Eisenmann
931-538-4420
| Listing Id: | 3612393 |
|---|---|
| List Price: | $1,400 |
| Property Type: | Residential Lease |
| Property Sub Type: | Single Family Residence |
| Status: | Active |
| Bedrooms Total: | 3 |
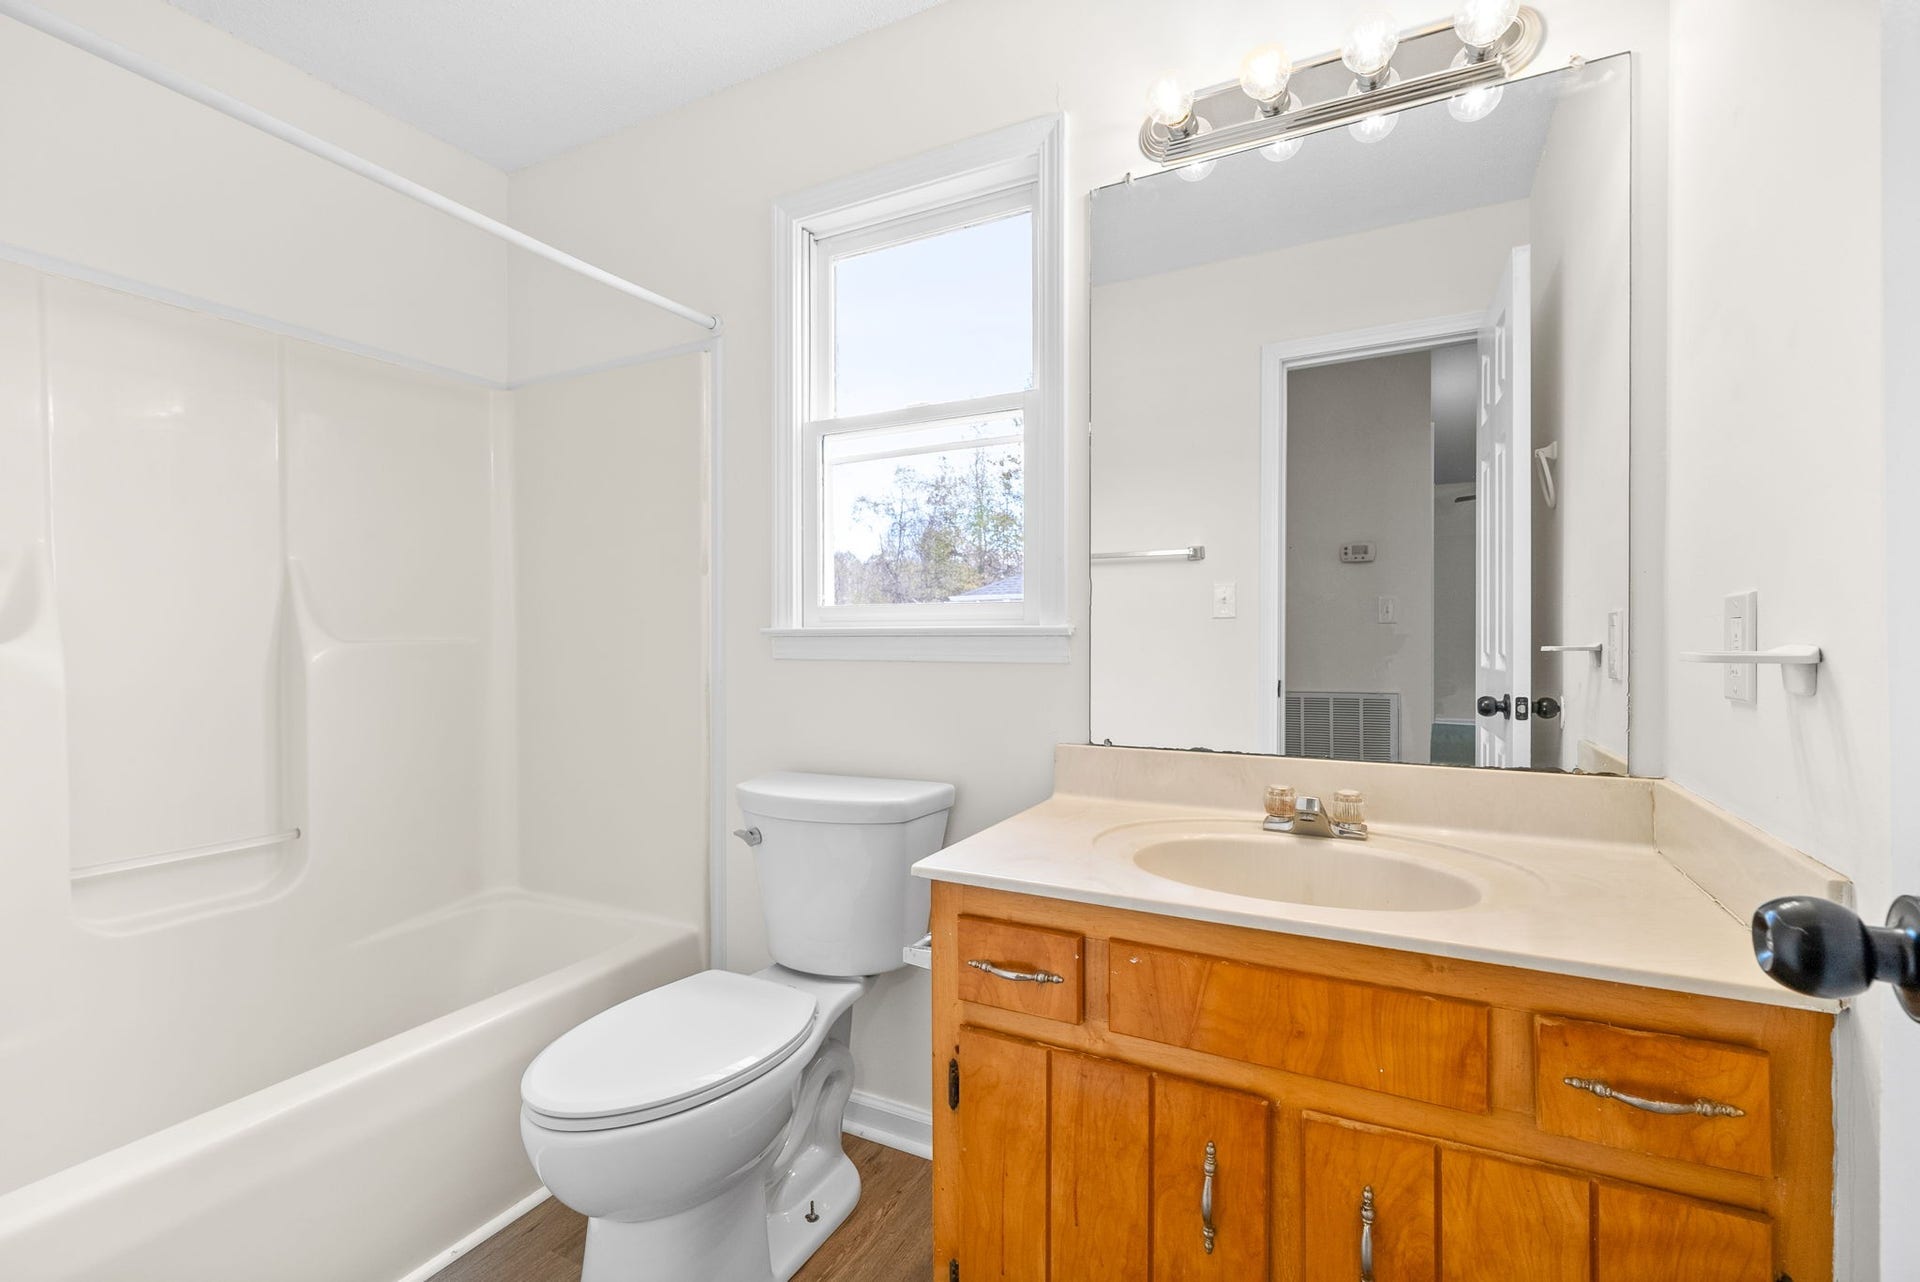
| Bathrooms Full: | 2 |
| Bathrooms Half: | 0 |
| Living Area: | 1,173 |
| Waterfront?: | No |
| City: | Clarksville |
| County Or Parish: | Montgomery County, Tn |
| Subdivision Name: | Shelton Estates |
| Postal Code: | 37042 |
| Year Built: | 1994 |
| Above Grade Finished Area: | 1,173 |
| Above Grade Finished Area Units: | Square Feet |
| Appliances: | Electric Oven, Built-In Electric Range, Dishwasher |
| Availability Date: | 2026-12-10 |
| Basement: | Crawl Space, None |
| Bathrooms Total Integer: | 2 |
| Below Grade Finished Area Units: | Square Feet |
| Building Area Total: | 1173 |
| Building Area Units: | Square Feet |
| Carport Spaces: | 0 |
| Construction Materials: | Frame, Vinyl Siding |
| Cooling: | Ceiling Fan(s), Central Air, Electric |
| Cooling?: | Yes |
| Covered Spaces: | 0 |
| Directions: | Dover Road to Donna Drive. Left on Spees. House on Right |
| Elementary School: | Liberty Elementary |
| Fencing: | Chain Link |
| Fireplaces Total: | 0 |
| Flooring: | Carpet, Vinyl |
| Garage Spaces: | 0 |
| Heating: | Electric, Heat Pump |
| Heating?: | Yes |
| High School: | Northwest High School |
| Interior Features: | Ceiling Fan(s) |
| Laundry Features: | Electric Dryer Hookup, Washer Hookup |
| Lease Term: | Other |
| Levels: | One |
| Living Area Units: | Square Feet |
| Lot Size Units: | Acres |
| Main Level Bedrooms: | 3 |
| Middle Or Junior School: | New Providence Middle |
| Open Parking Spaces: | 2 |
| Owner Pays: | None |
| Parcel Number: | 063044M L 00400 00008044M |
| Parking Features: | Gravel |
| Parking Total: | 2 |
| Patio And Porch Features: | Deck |
| Pets Allowed: | Yes |
| Rent Includes: | None |
| Roof: | Shingle |
| Security Features: | Fire Alarm |
| Sewer: | Public Sewer |
| State Or Province: | TN |
| Stories: | 1 |
| Tenant Pays: | Electricity, Trash Collection, Water |
| Utilities: | Electricity Available, Water Available |
| View: | Trees/Woods |
| View?: | Yes |
| Water Source: | Public |
| Year Built Details: | Existing |
| Property Time Zone Name: | America/Chicago |
The data on this website relating to real estate for sale comes in part from the IDX Program of the Realtracs.
All information is believed accurate but not guaranteed. The properties displayed may not be all of the properties available through the IDX Program. Any use of this site other than by potential buyers or sellers is strictly prohibited.
© 2026 Realtracs.
Realtracs data last updated on October 08, 2026 05:32 PM - CT.

Based on information submitted to the MLS GRID as of October 08, 2026 05:32 PM - CT. All data is obtained from various sources and may not have been verified by broker or MLS GRID. Supplied Open House Information is subject to change without notice. All information should be independently reviewed and verified for accuracy. Properties may or may not be listed by the office/agent presenting the information. Properties displayed may be listed or sold by various participants in the MLS. Some listings have been excluded from this website.
IDX information is provided exclusively for consumers’ personal noncommercial use, that it may not be used for any purpose other than to identify prospective properties consumers may be interested in purchasing, that the data is deemed reliable but is not guaranteed by MLS GRID, and that the use of the MLS GRID Data may be subject to an end user license agreement prescribed by the Member Participant’s applicable MLS if any and as amended from time to time.
Property Last Updated: October 08, 2026 05:32 PM - CT
