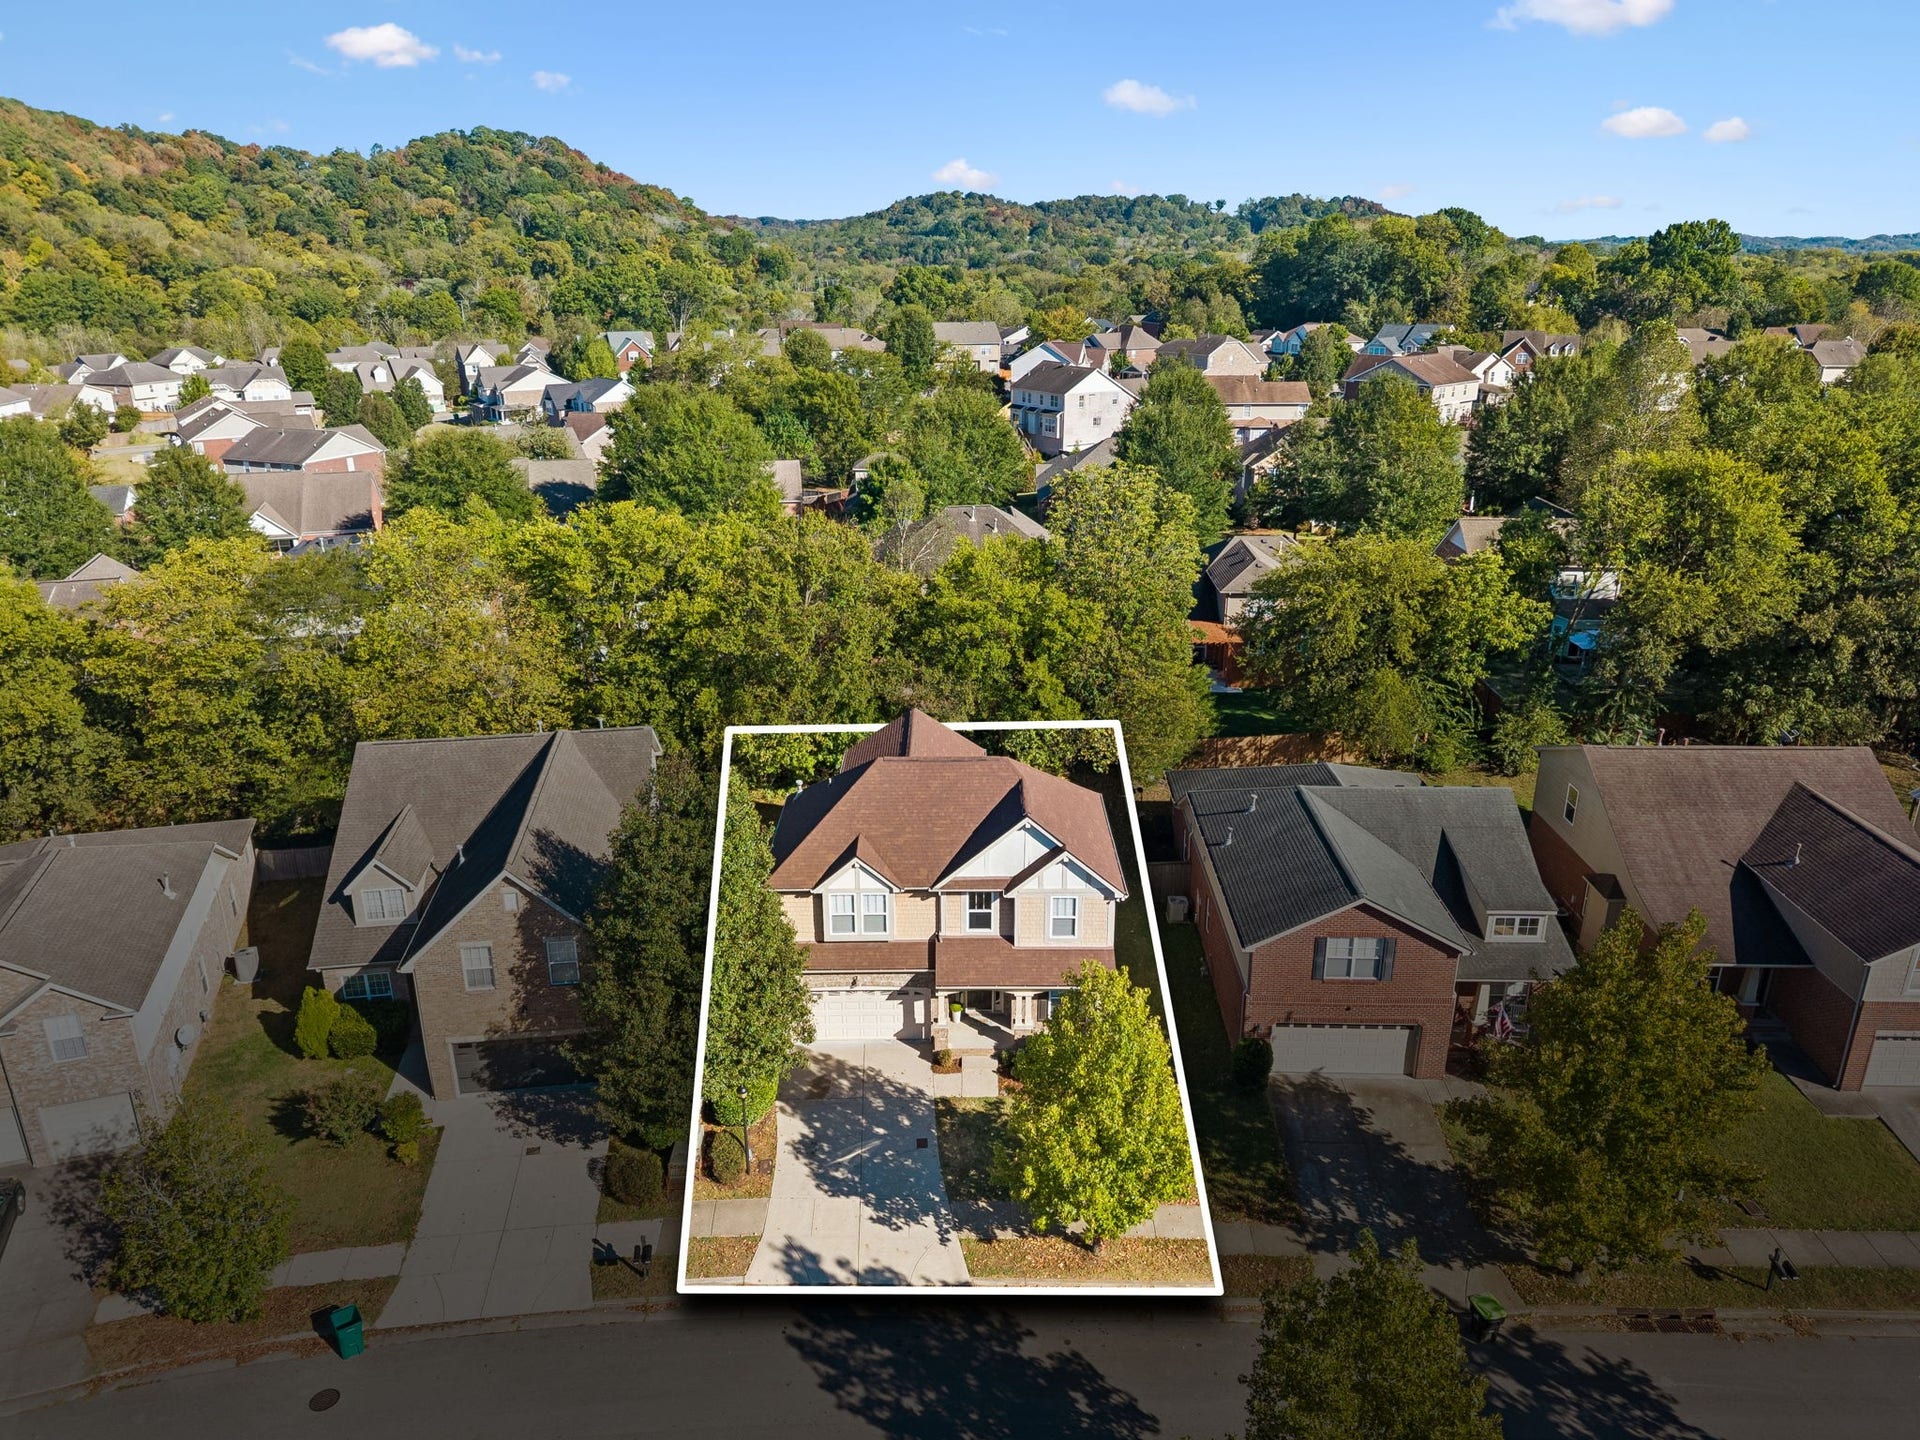
7460 Riverland Dr
Nashville, TN 37221
$544,900
Open Houses
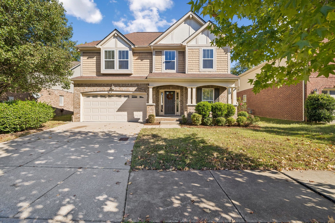
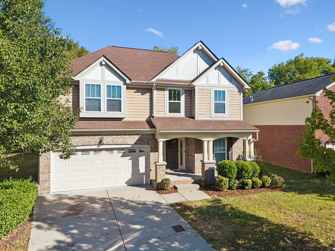
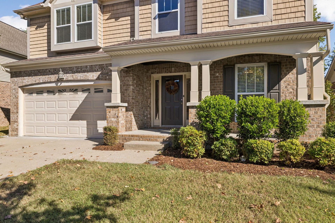
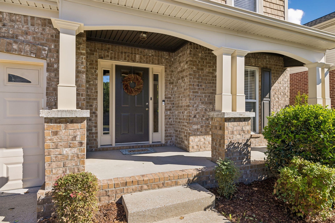
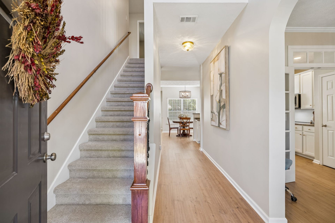
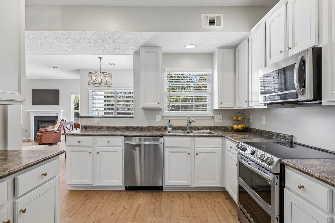
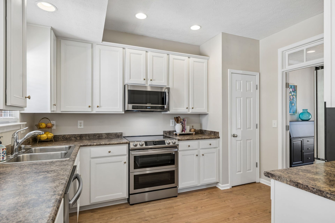
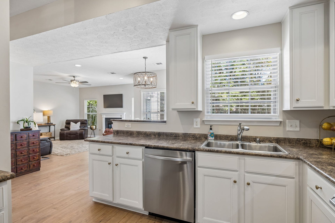
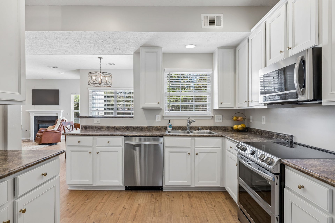
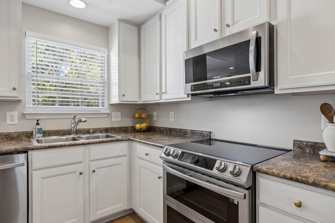
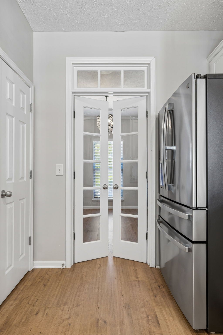
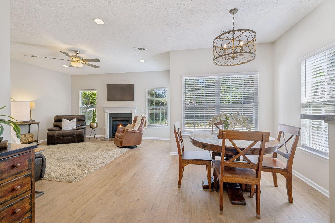
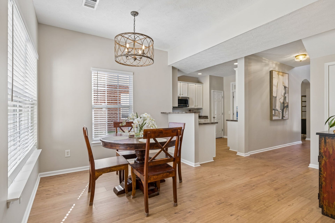
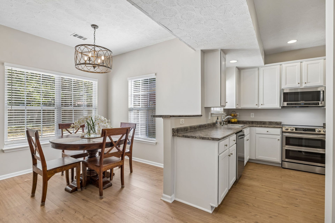
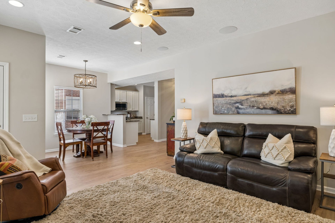
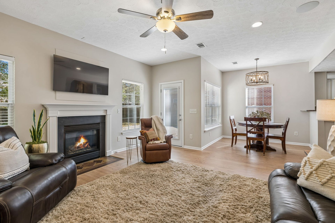
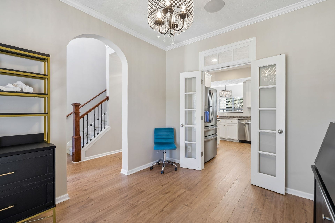
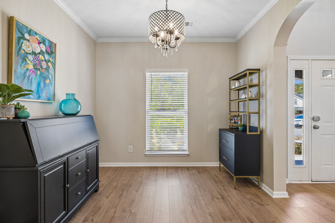
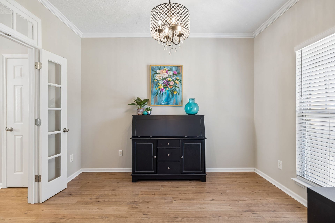
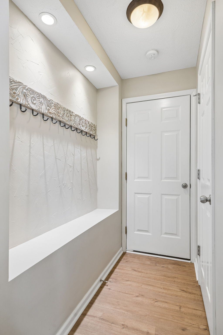
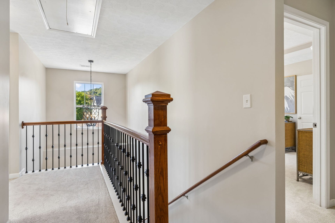
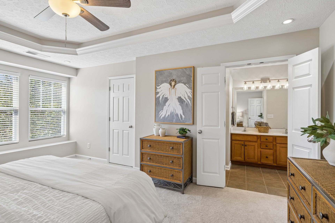
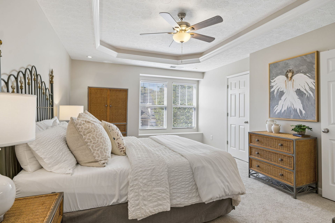
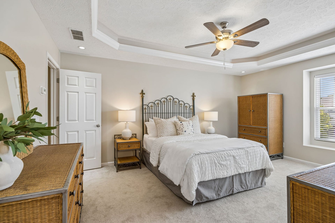
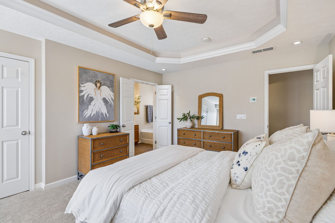
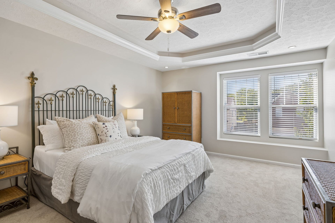
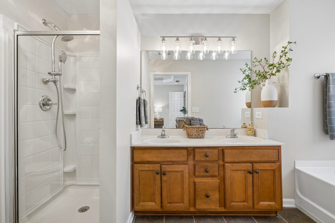
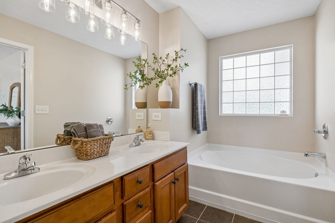
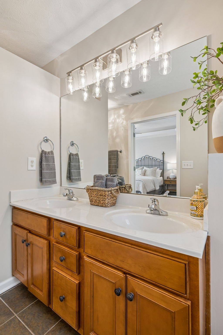
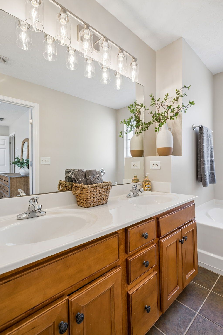
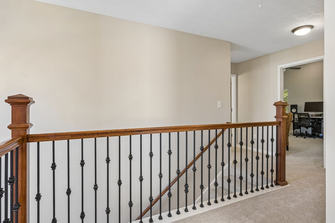
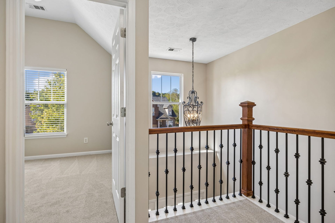
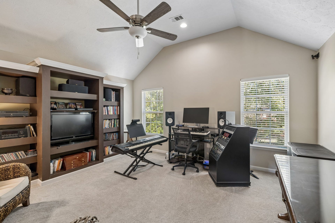
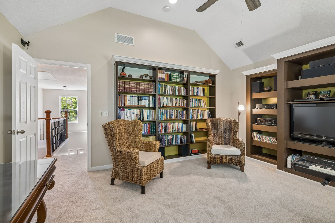
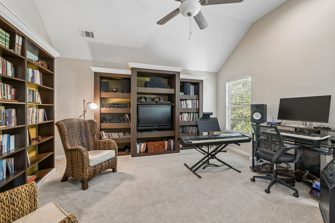
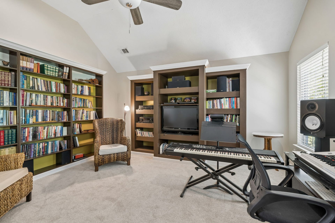
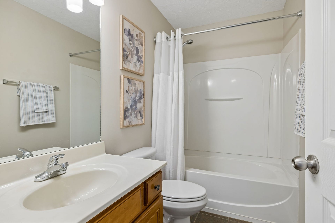
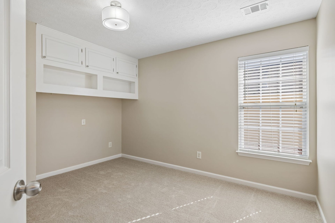
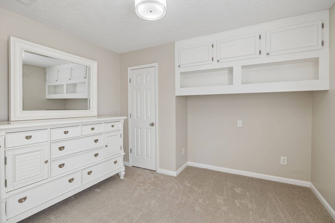
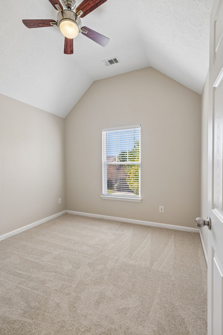
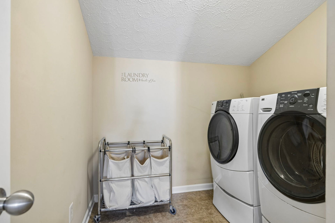
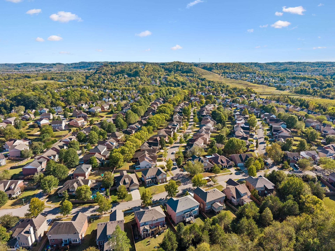
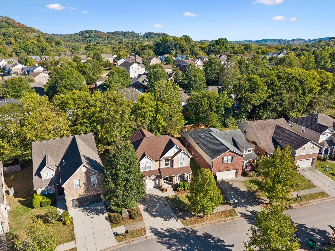
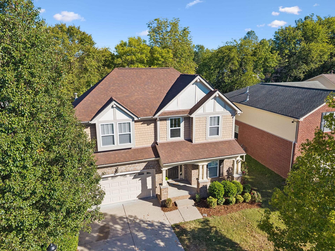
Welcome to Riverwalk, one of Bellevue’s most loved communities! This 3-bedroom, 2.5-bath home is move-in ready with fresh paint throughout, brand-new carpet, upgraded laminate flooring, professionally painted kitchen cabinets, stainless steel appliances, and new lighting. An extra-wide entry hall makes an immediate impression and adds to the home’s open feel. The dining room is currently being used as a home office, giving you flexibility to use the space however it works best for you. Upstairs, a large bonus room with a vaulted ceiling gives you plenty of extra space for movie nights, a playroom, hobbies or just hanging out.
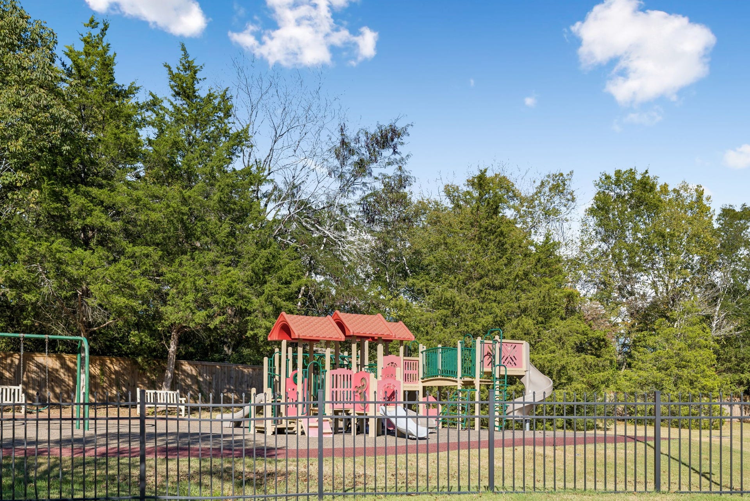
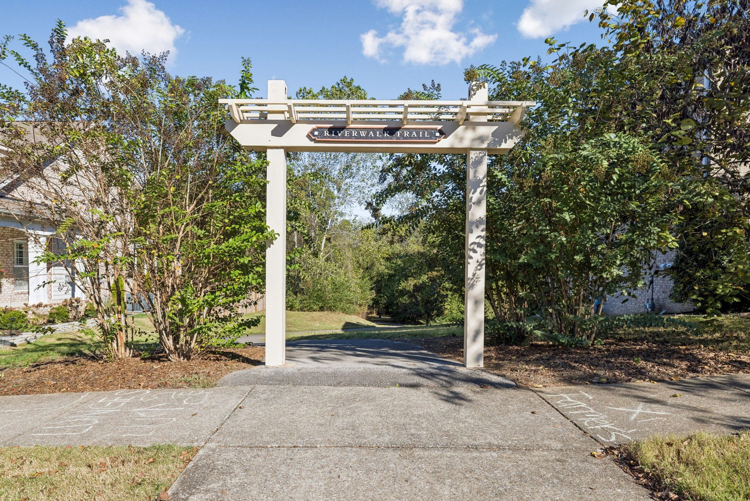
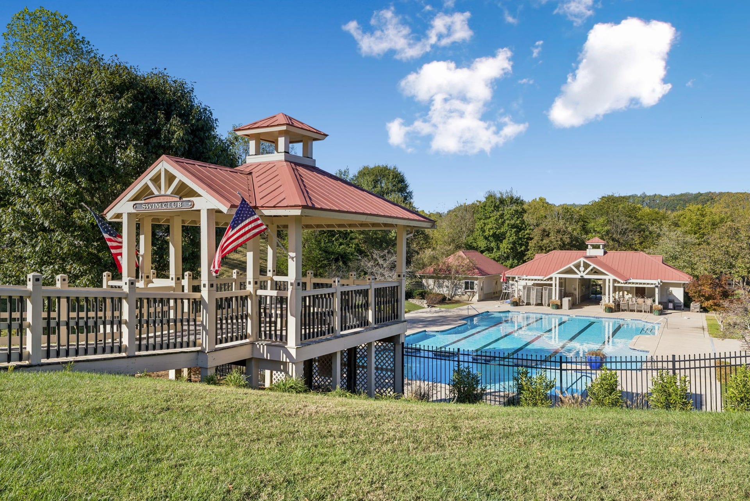
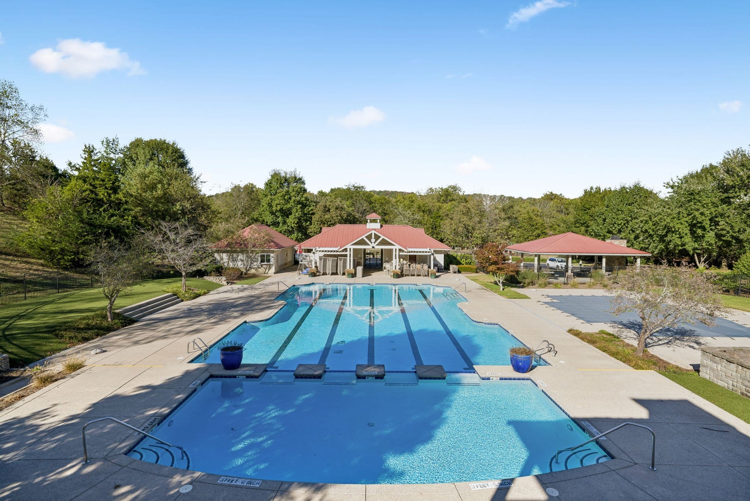
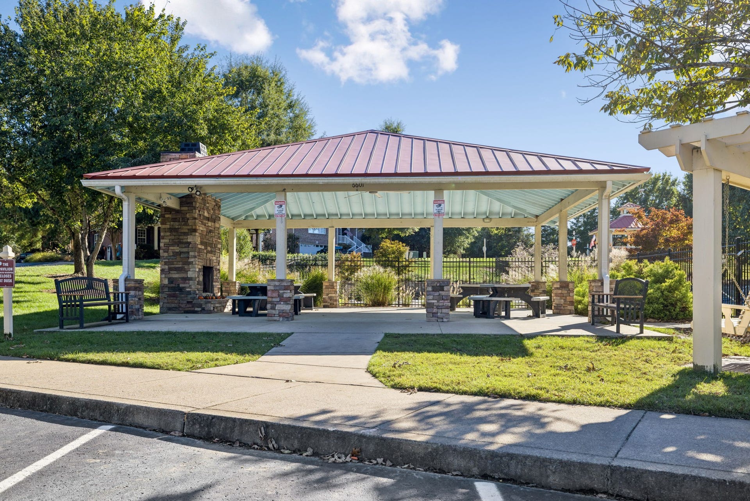
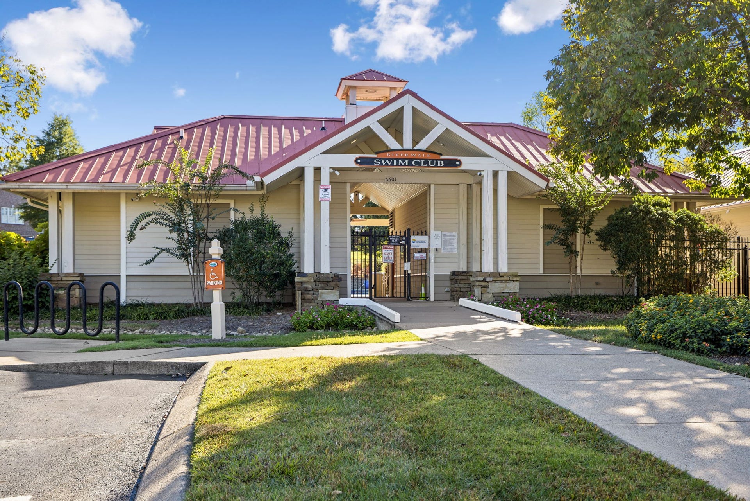
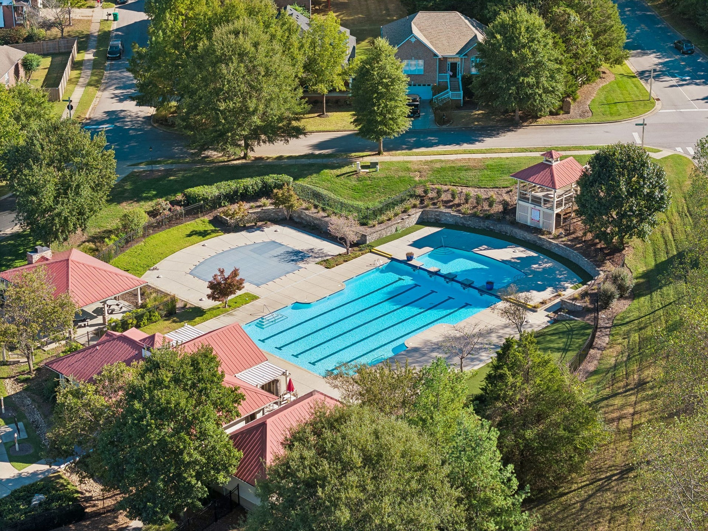
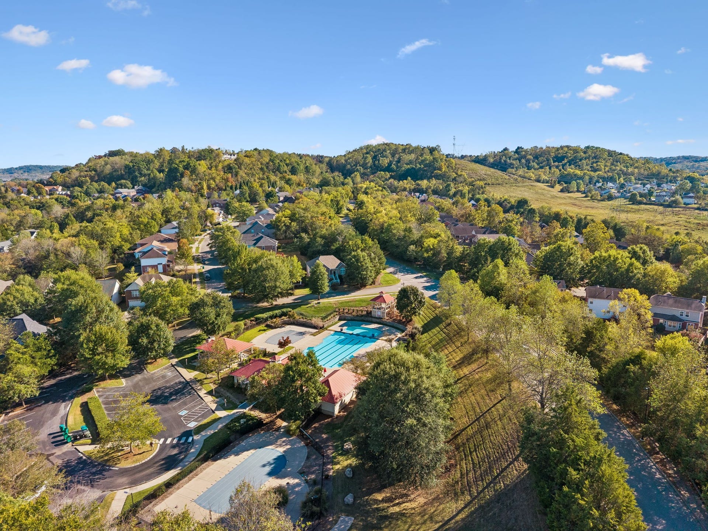
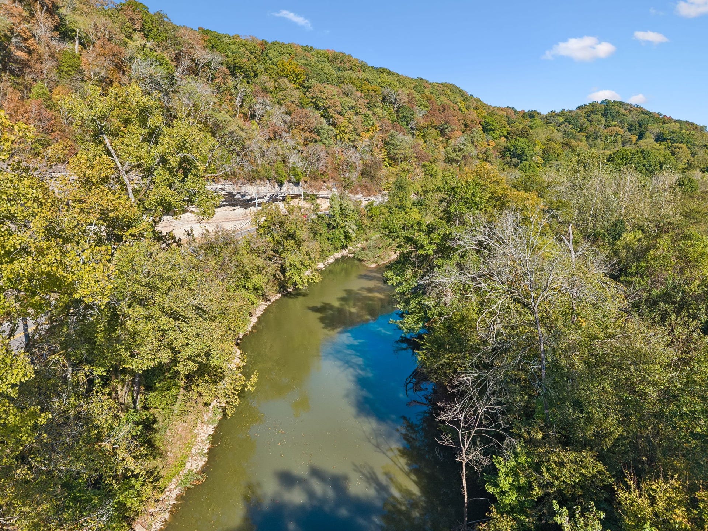
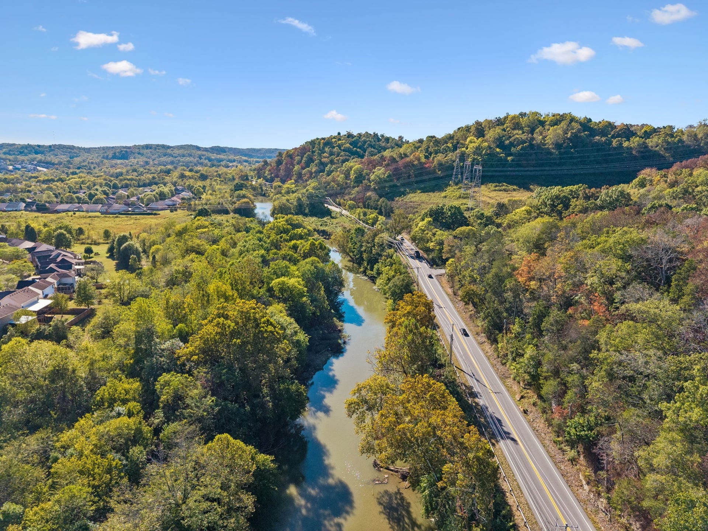
Riverwalk is where people actually get outside and enjoy where they live. There are four large pools, a huge playground, an oversized pavilion, neighborhood events, sidewalks, underground utilities and walking trails throughout the community. The Harpeth River is right nearby for kayaking and fishing, and outdoor lovers will appreciate being close to multiple trailheads, state parks, and Edwin and Percy Warner Parks.
Riverwalk feels tucked away from the hustle and bustle, but you’re only 5 minutes from I-40 and about 20 minutes from downtown Nashville.
Listing Courtesy of: Benchmark Realty, LLC
Listing Agent: Sharon Graham
615-497-2002
| Listing Id: | 3613249 |
|---|---|
| List Price: | $544,900 |
| Property Type: | Residential |
| Status: | Active |
| County: | Davidson County, Tn |
| Living Area: | 2,046 |
| Bedrooms Total: | 3 |
| Bathrooms Full: | 2 |
| Bathrooms Half: | 1 |
| Lot Size Acres: | 0.13 |
| Tax Annual Amount: | $3,592 |
| Association Fee: | $75 |
| Association Fee Frequency: | Monthly |
| Subdivision Name: | Riverwalk |
| Year Built: | 2006 |
| Above Grade Finished Area: | 2,046 |
| Appliances: | Double Oven, Electric Range |
| Attached Garage?: | Yes |
| Basement: | None |
| Construction Materials: | Brick, Vinyl Siding |
| Cooling: | Central Air |
| Cooling?: | Yes |
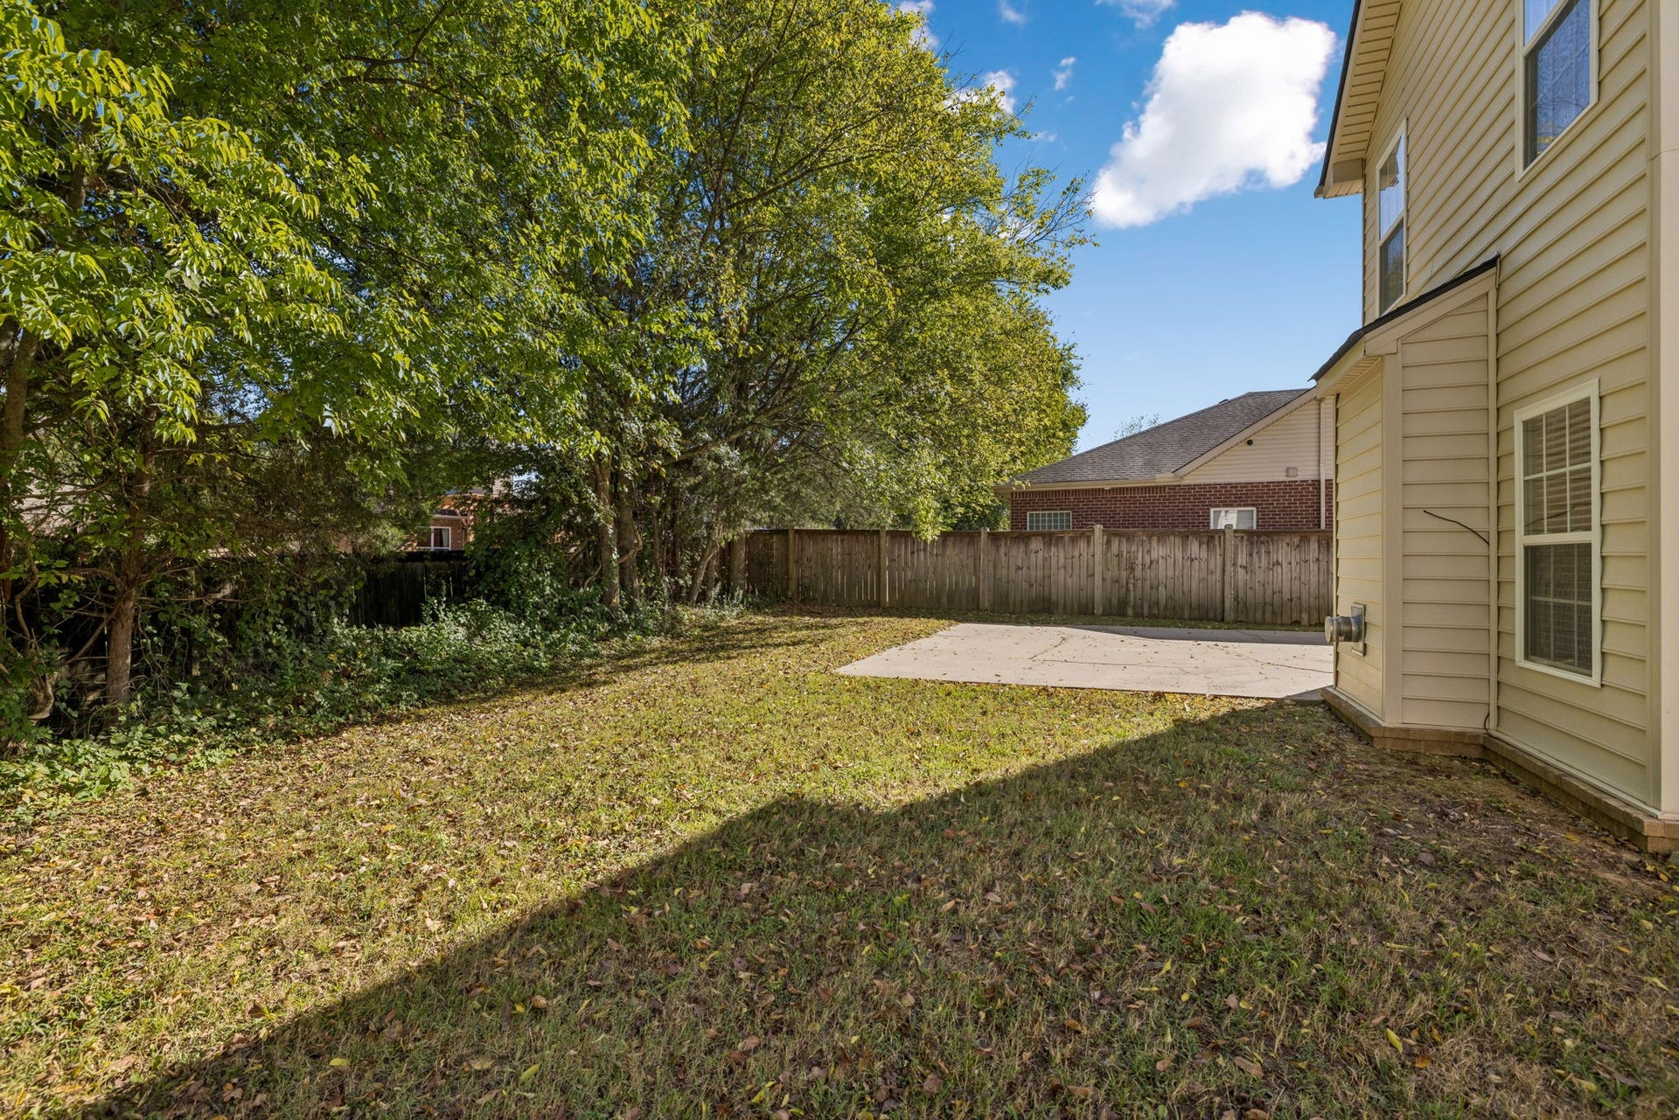
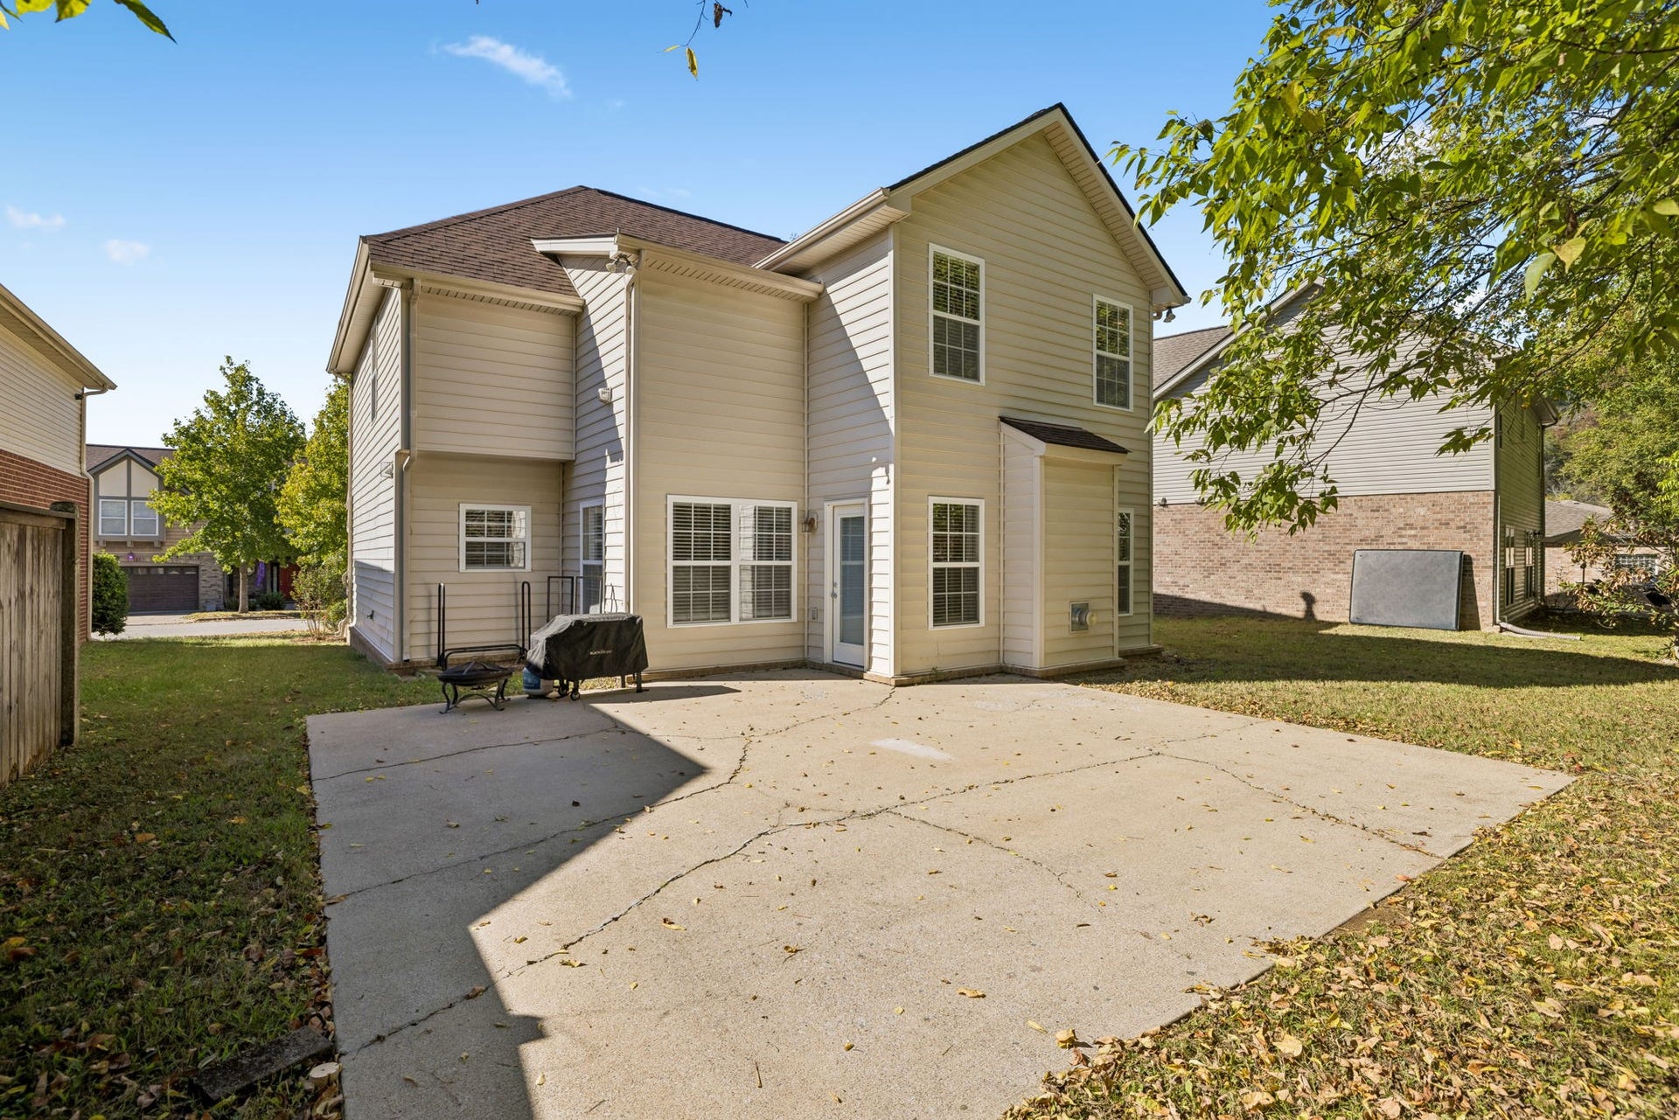
| Fencing: | Partial |
| Fireplaces Total: | 1 |
| Fireplace?: | Yes |
| Flooring: | Carpet, Laminate, Tile, Vinyl |
| Garage Spaces: | 2 |
| Garage?: | Yes |
| Heating: | Central |
| Heating?: | Yes |
| Interior Features: | Ceiling Fan(s), Pantry, Walk-In Closet(s), High Speed Internet |
| Laundry Features: | Electric Dryer Hookup |
| Levels: | Two |
| Lot Features: | Level |
| Lot Size Acres: | 0.13 |
| Lot Size Area: | 0.13 |
| Lot Size Dimensions: | 51 X 105 |
| Lot Size Source: | Assessor |
| Lot Size Units: | Acres |
| Original List Price: | $544,900 |
| Parcel Number: | 126160A62000CO |
| Parking Features: | Garage Faces Front |
| Parking Total: | 2 |
| Patio And Porch Features: | Porch, Covered, Patio |
| Possession: | Negotiable |
| Roof: | Asphalt |
| Sewer: | Public Sewer |
| Special Listing Conditions: | Standard |
| Association?: | Yes |
| Utilities: | Water Available, Cable Connected |
| Water Source: | Public |
| Elementary School: | Gower Elementary |
| High School: | James Lawson High School |
| Middle Or Junior School: | H. G. Hill Middle |
| Directions: | Take I-40W to Bellevue. Take exit 192 for McCrory to the right, take a 2nd R onto Newsom Station Rd. Continue straight until you reach the Riverwalk entrance and turn L on Rivervalley. At the first stop sign, turn left onto Bridgeport Dr., then take the first right onto Riverland Dr. Home will be on the right. |
Mortgage Calculator
The data on this website relating to real estate for sale comes in part from the IDX Program of the Realtracs.
All information is believed accurate but not guaranteed. The properties displayed may not be all of the properties available through the IDX Program. Any use of this site other than by potential buyers or sellers is strictly prohibited.
© 2026 Realtracs.
Realtracs data last updated on October 08, 2026 05:32 PM - CT.

Based on information submitted to the MLS GRID as of October 08, 2026 05:32 PM - CT. All data is obtained from various sources and may not have been verified by broker or MLS GRID. Supplied Open House Information is subject to change without notice. All information should be independently reviewed and verified for accuracy. Properties may or may not be listed by the office/agent presenting the information. Properties displayed may be listed or sold by various participants in the MLS. Some listings have been excluded from this website.
IDX information is provided exclusively for consumers’ personal noncommercial use, that it may not be used for any purpose other than to identify prospective properties consumers may be interested in purchasing, that the data is deemed reliable but is not guaranteed by MLS GRID, and that the use of the MLS GRID Data may be subject to an end user license agreement prescribed by the Member Participant’s applicable MLS if any and as amended from time to time.
Property Last Updated: October 08, 2026 05:32 PM - CT
