716 Summit Oaks Ct
Nashville, TN 37221
$960,000
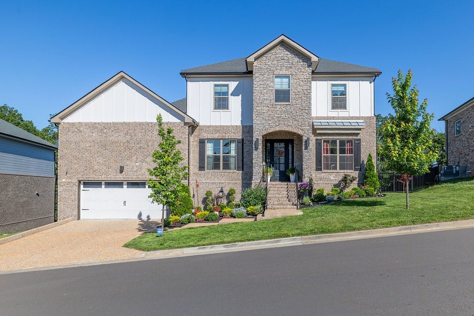
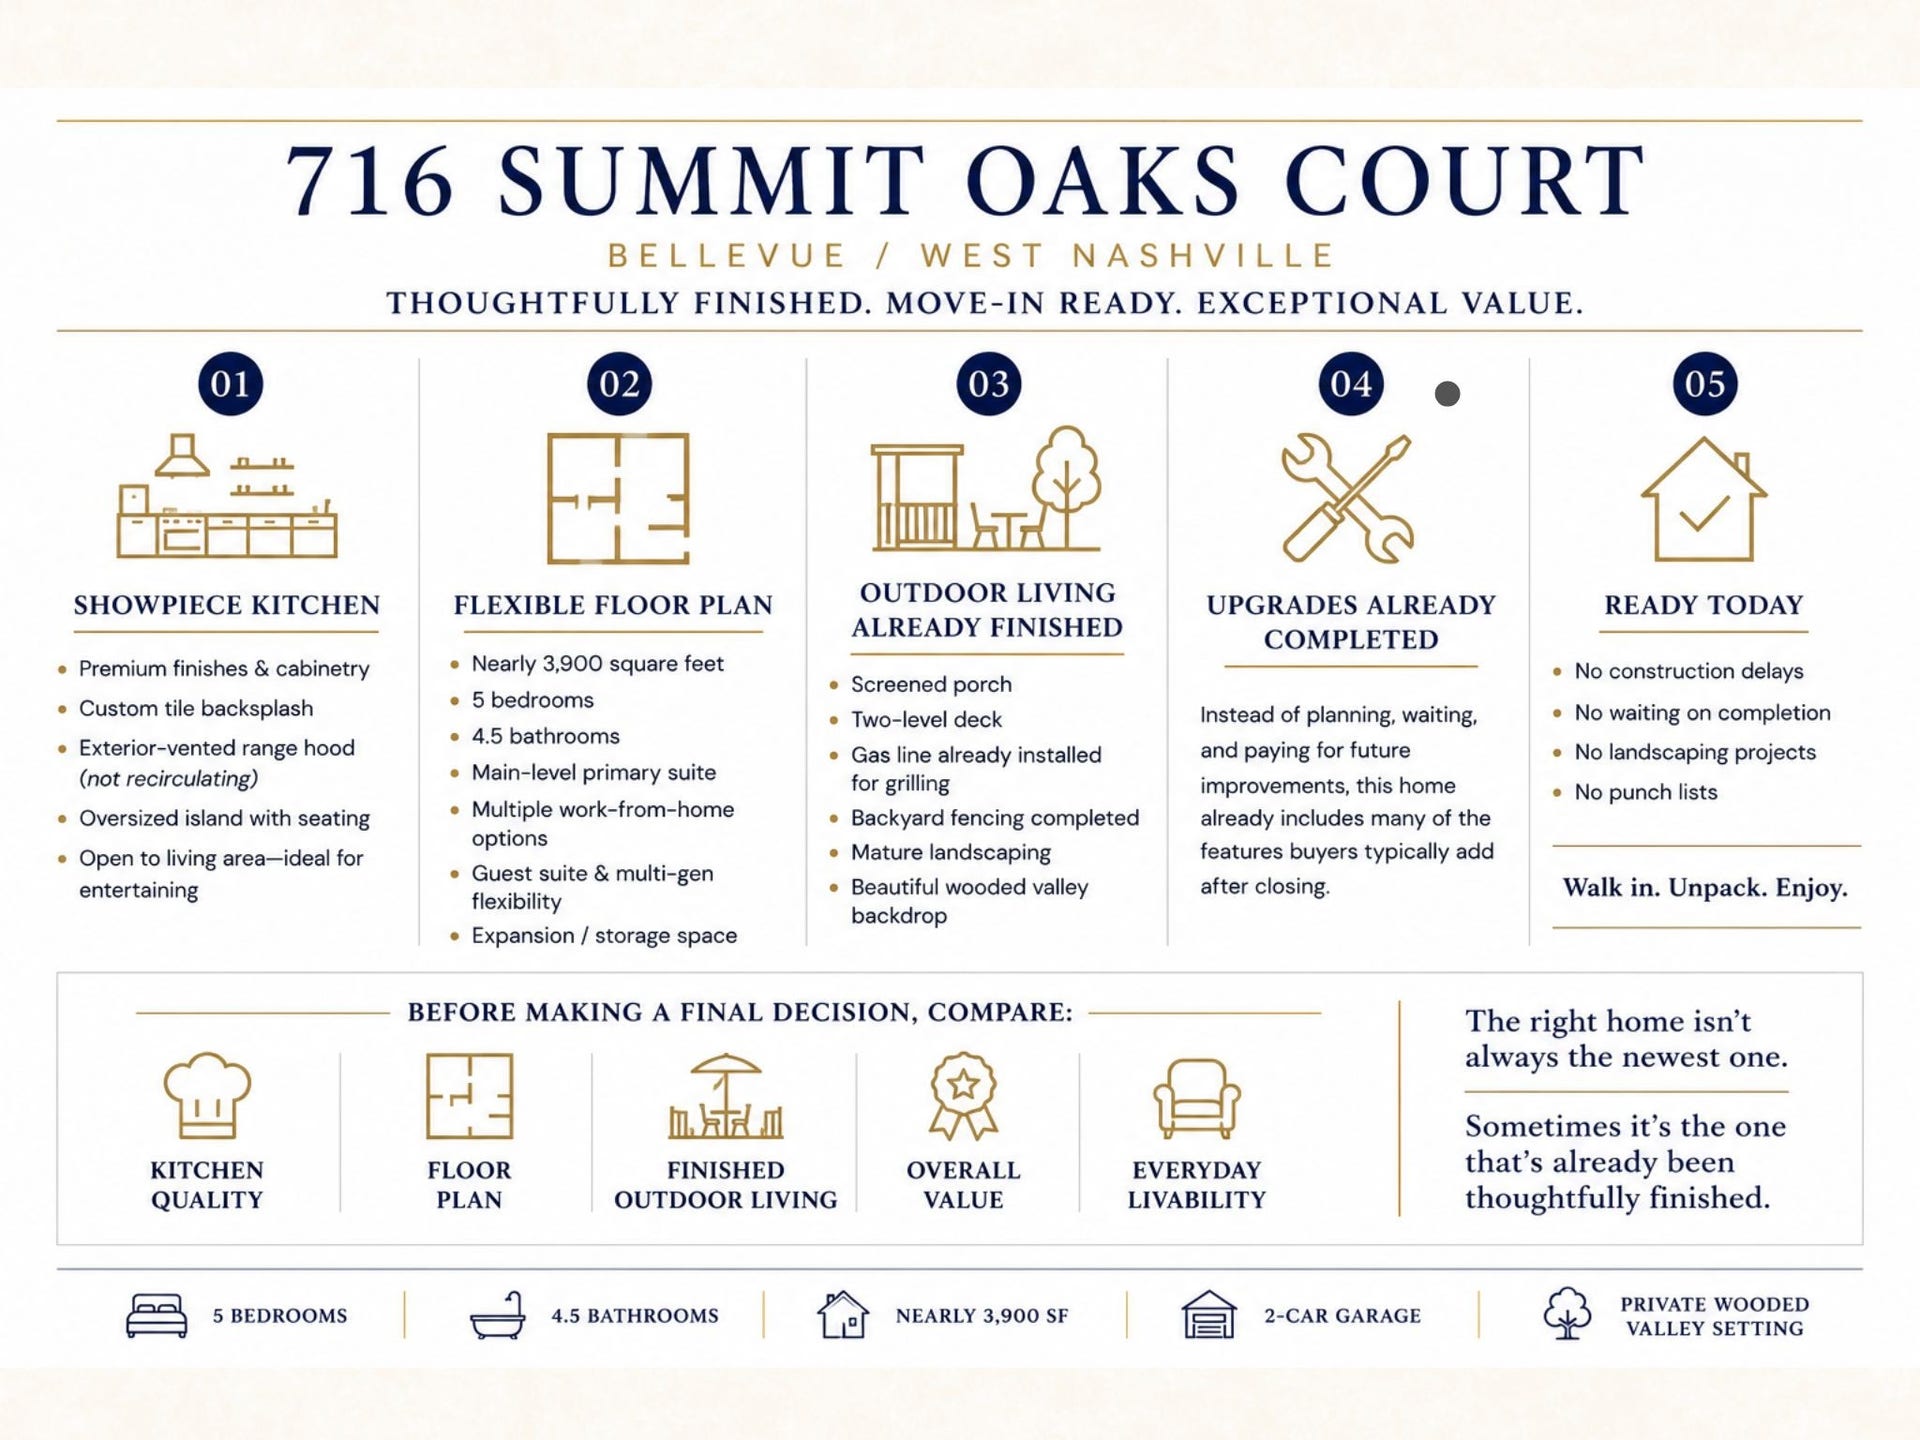
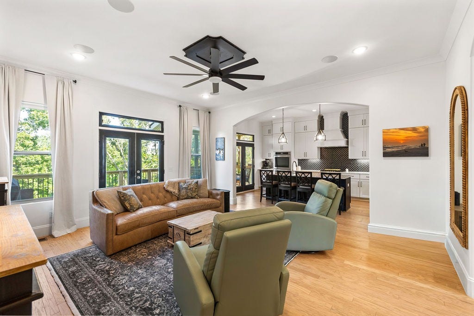
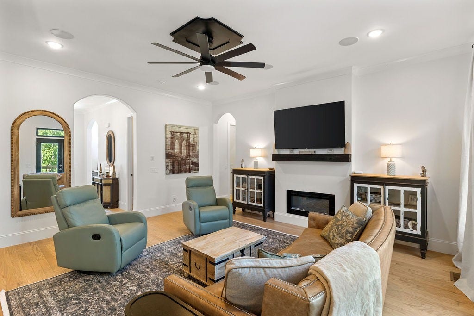
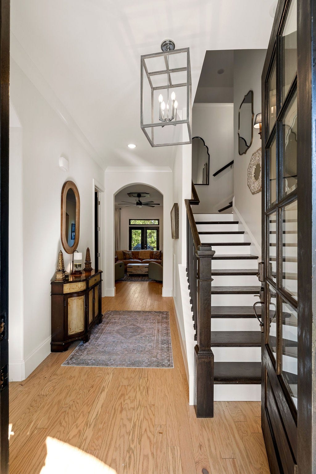
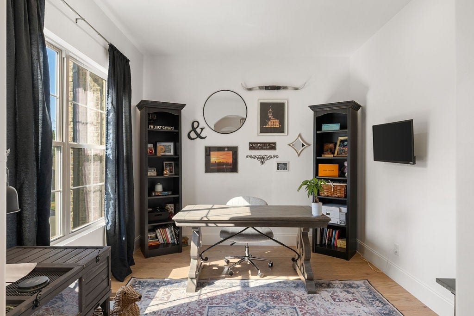
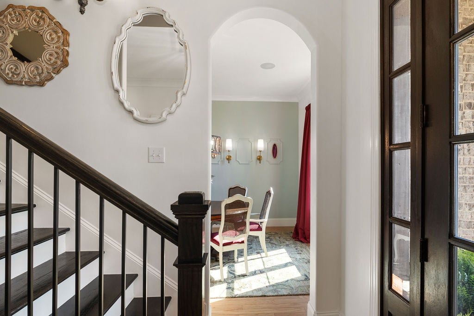
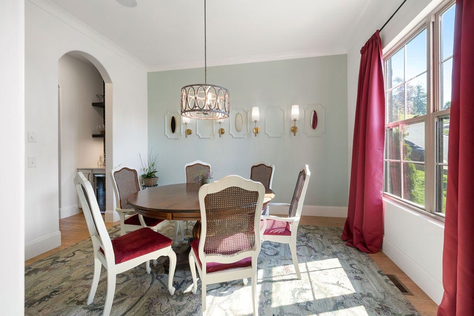
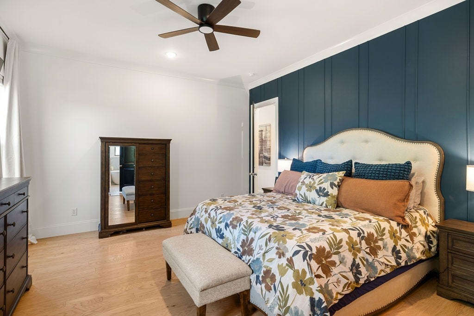
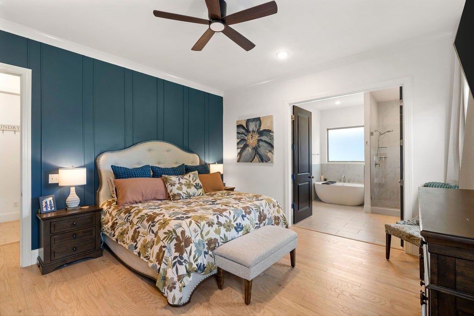
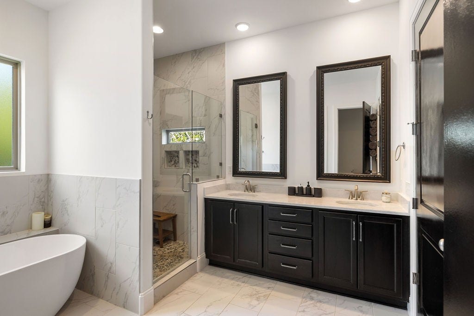
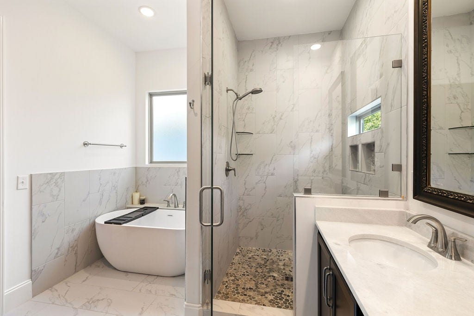
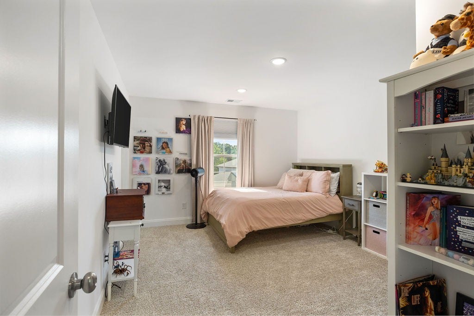
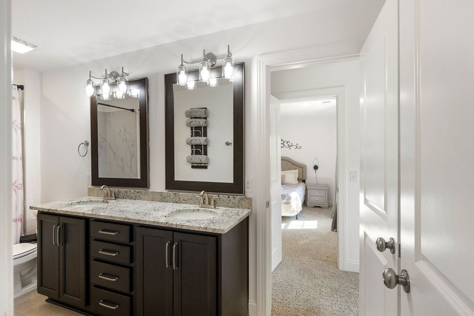
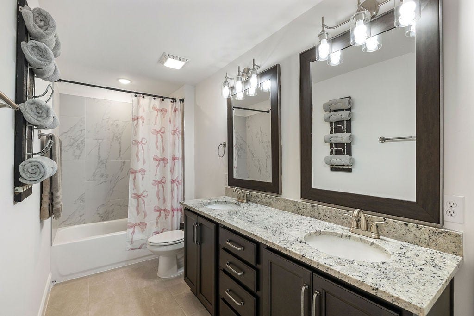
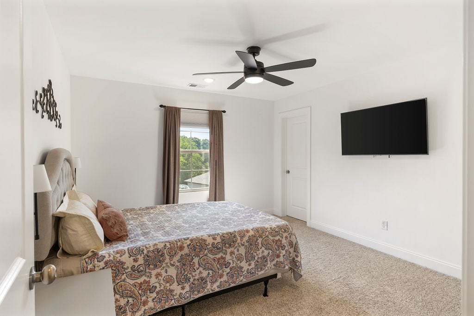
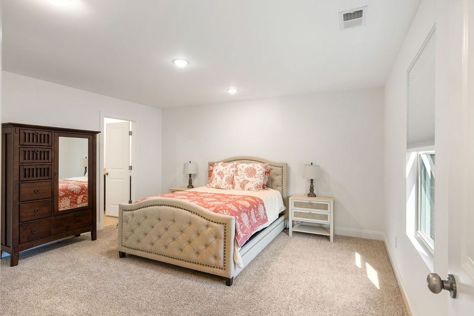
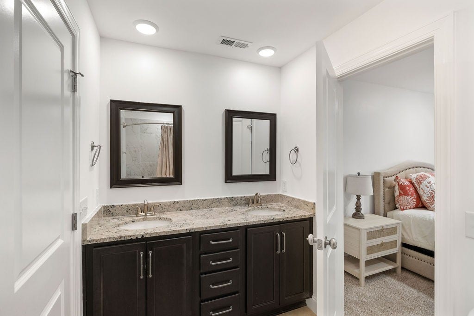
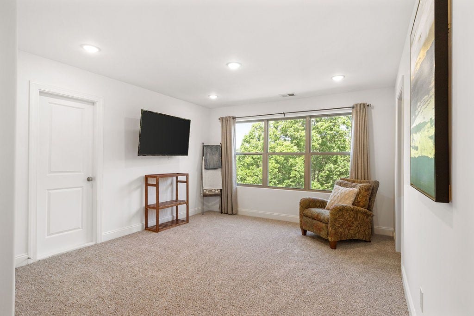
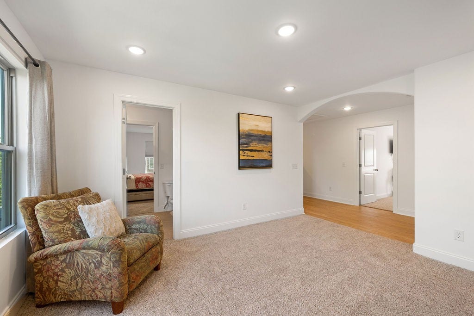
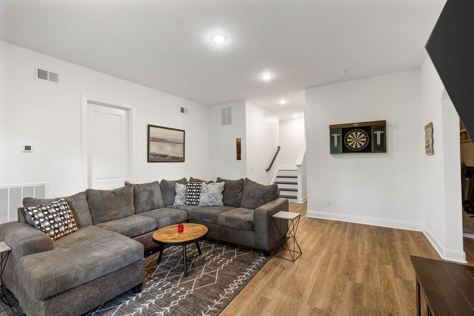
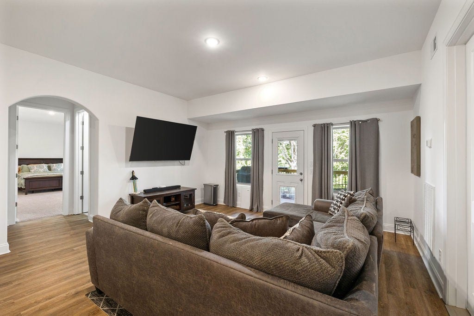
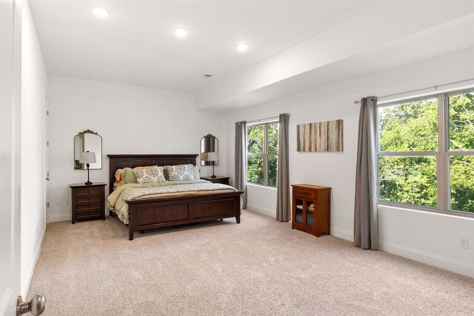
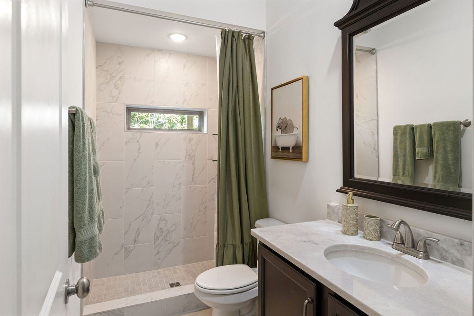
Nearly 3,900 square feet in Bellevue with 5 bedrooms, 4.5 baths, a main-level primary suite, and a thoughtfully designed floor plan that offers flexibility for everyday living, guests, work-from-home, or multi-generational needs.
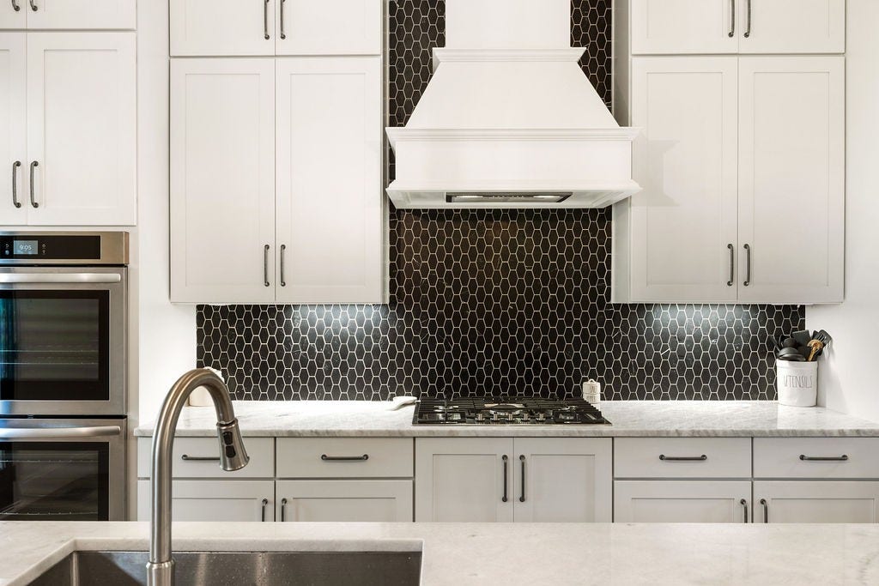
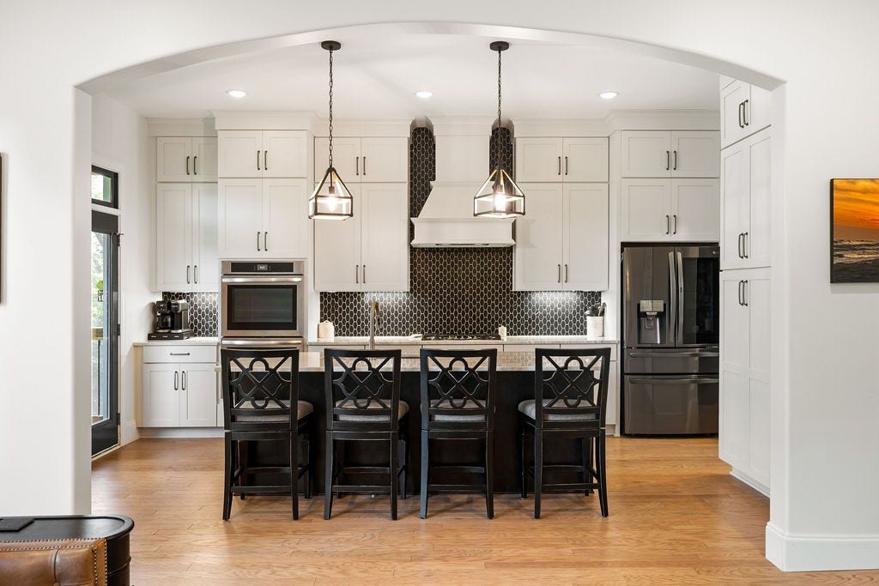
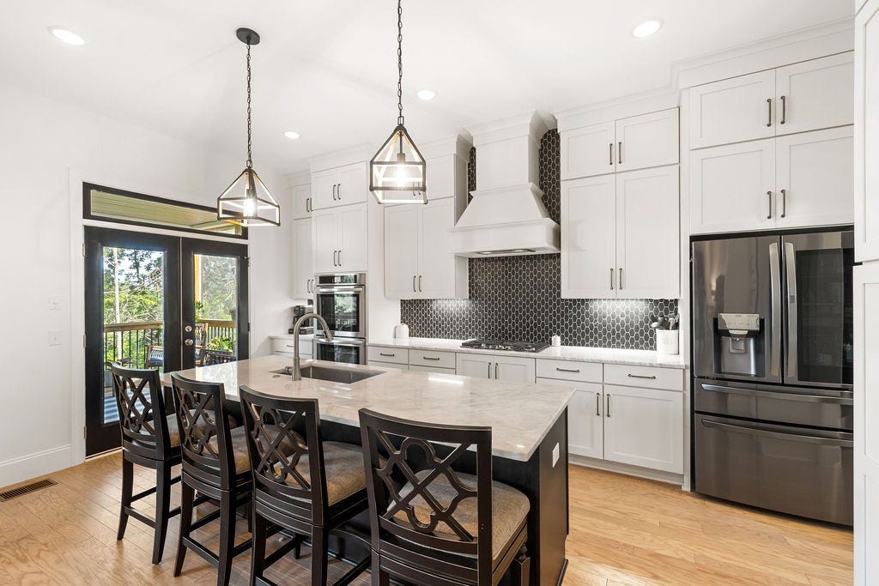
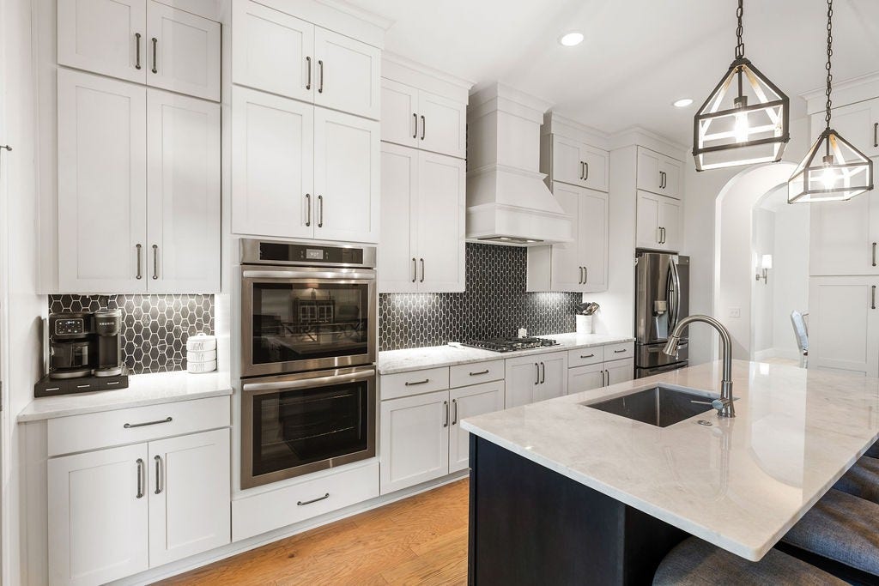
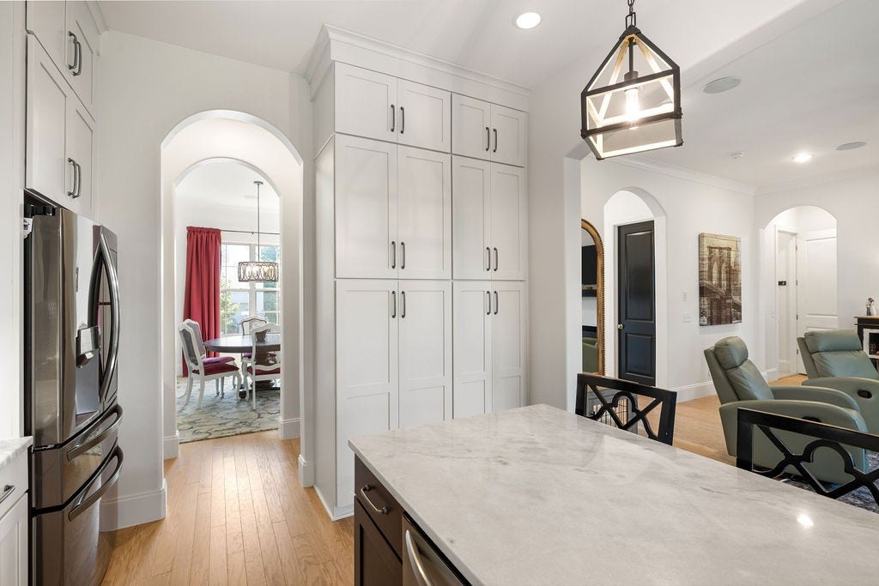
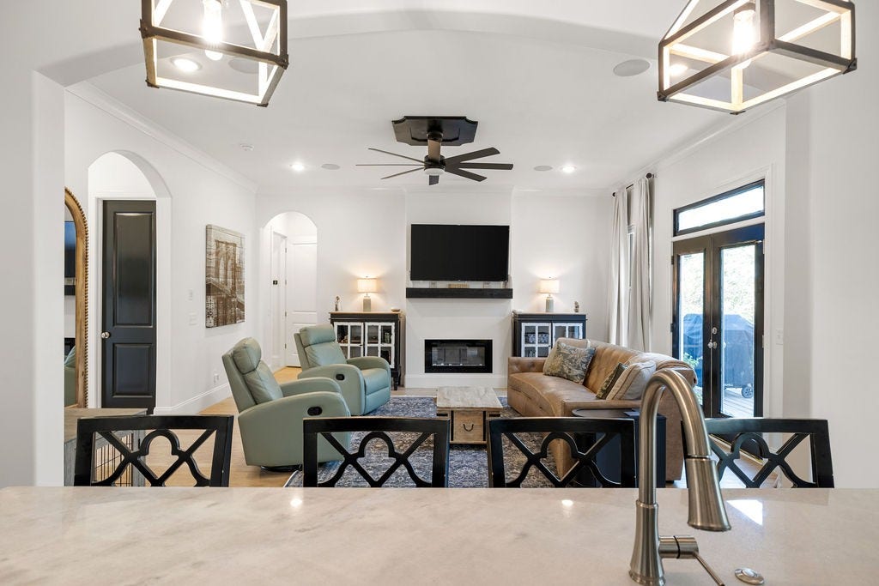
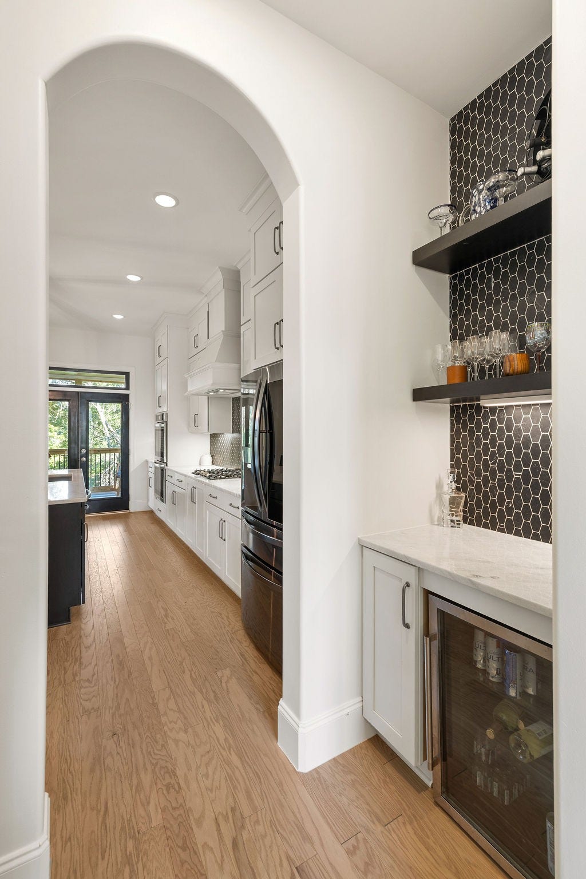
The kitchen is a true centerpiece, featuring an oversized island, premium finishes, custom tile backsplash, exterior-vented range hood, generous storage, and an open connection to the main living area—ideal for entertaining or everyday family life.
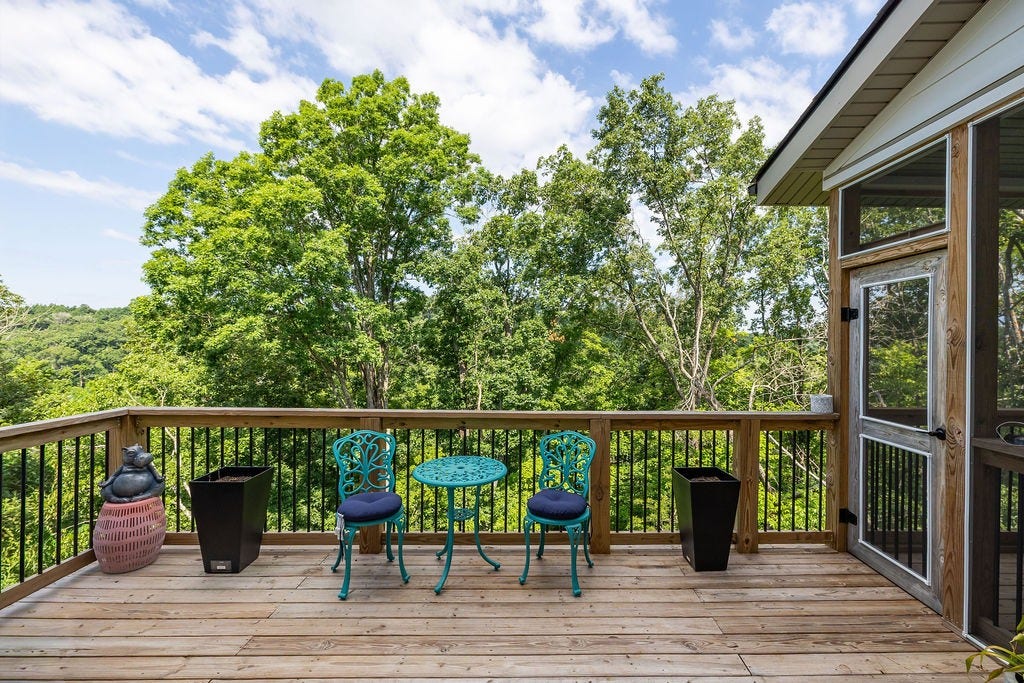
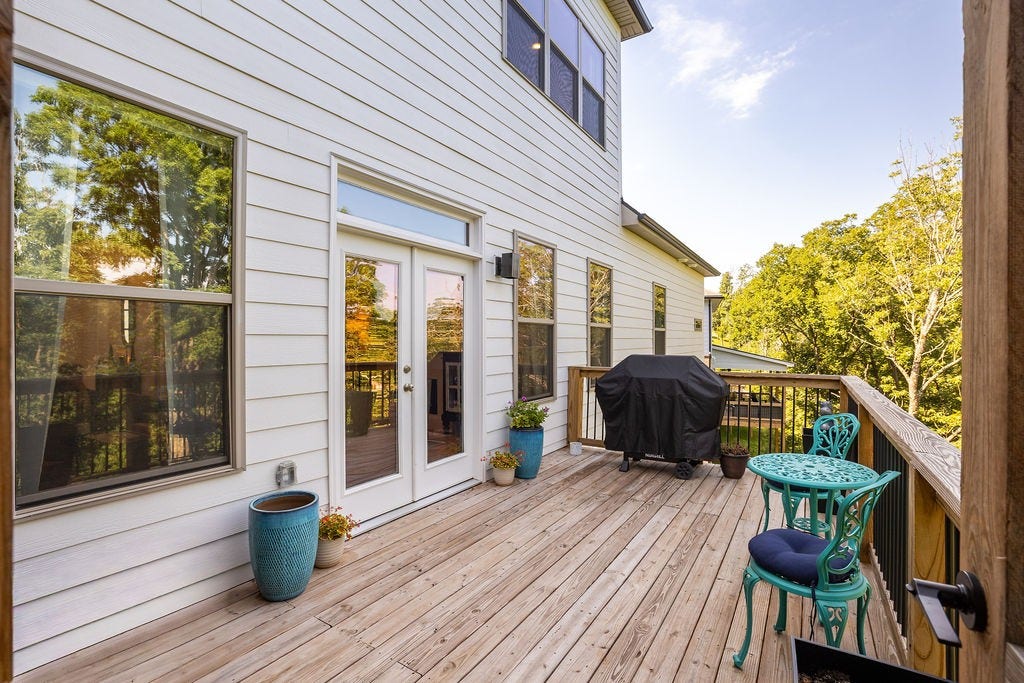
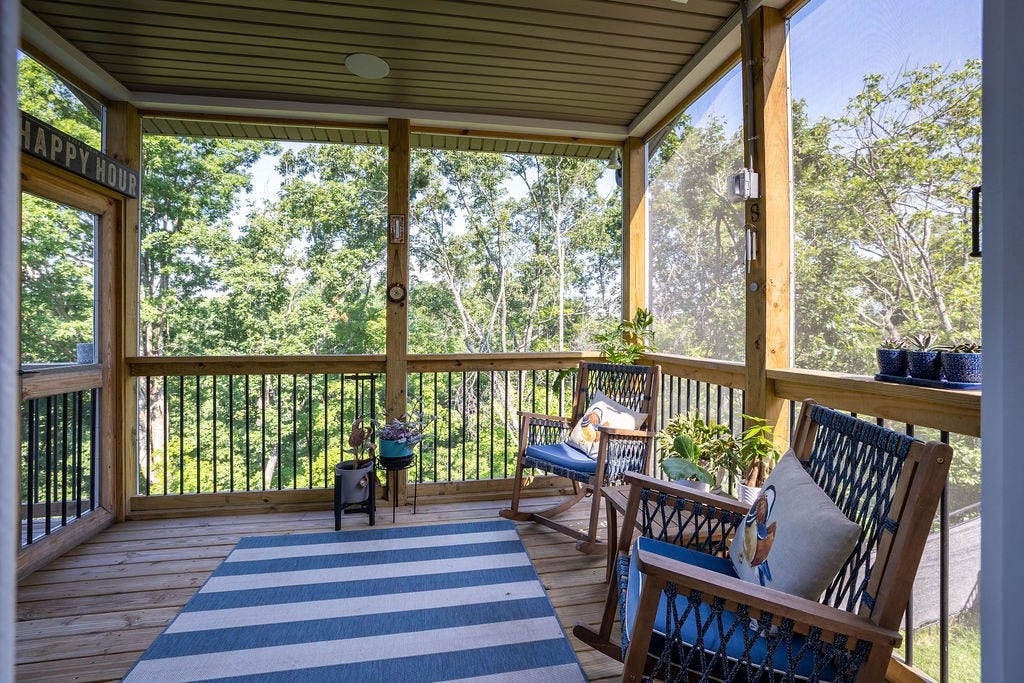
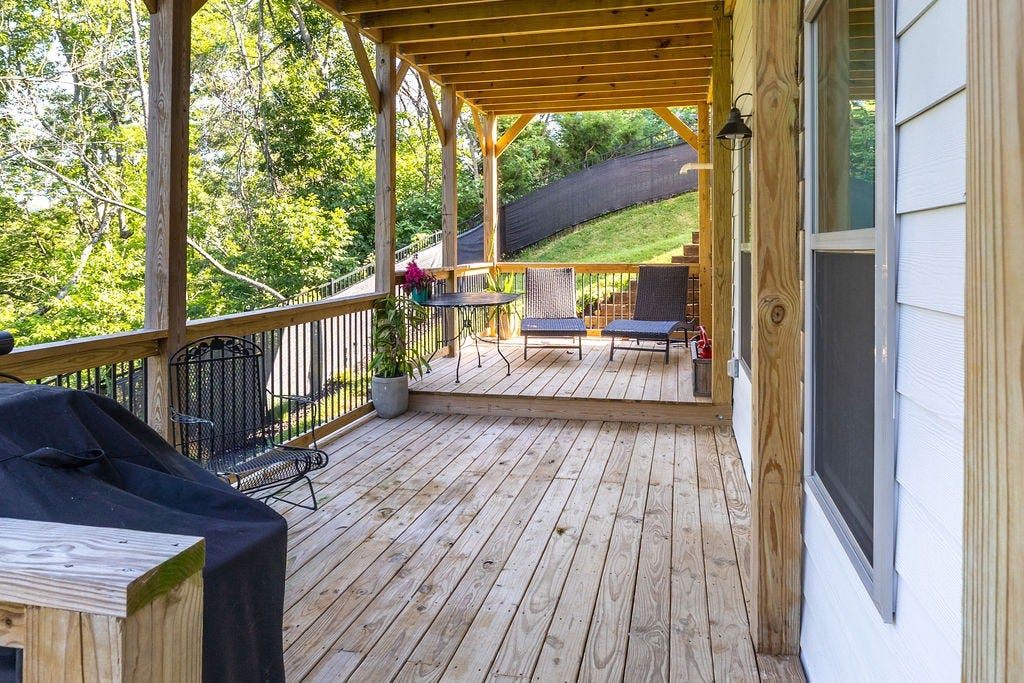
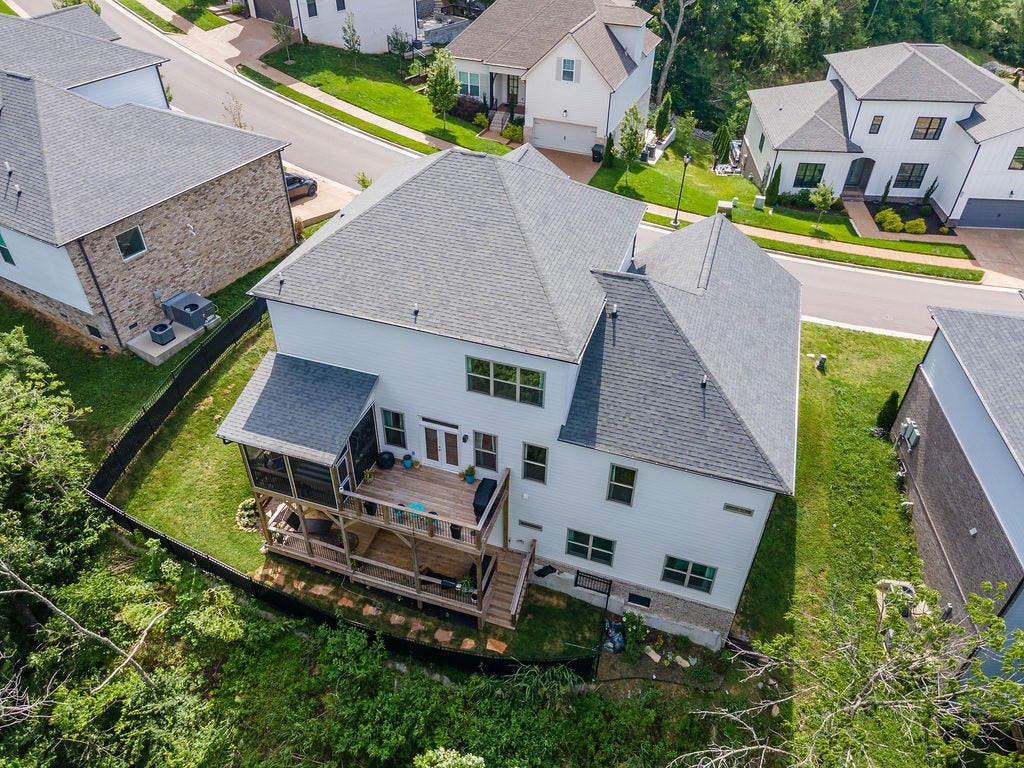
Outdoor living is already complete with a screened porch, two-level deck, gas line for grilling, mature landscaping, backyard fencing, and a peaceful wooded valley backdrop.
Unlike many homes where buyers plan future projects after closing, THIS HOME ALREADY INCLUDES MANY OF THE UPGRADES BUYERS TYPICALLY HOPE TO ADD OVER TIME. **Simply move in and enjoy**.
Conveniently located near Bellevue shopping, dining, parks, schools, and major commuter routes, this home offers the comfort of a newer home together with finished outdoor spaces, established landscaping, and immediate availability.
Photos showcase the finishes, but the scale, flow, and connection between the kitchen, living spaces, and outdoor entertaining areas are best appreciated in person. Schedule your private showing and experience everything 716 Summit Oaks Court has to offer.
Listing Courtesy of: Keller Williams Realty Nashville/Franklin
Listing Agent: Nancy Cleppe
615-476-6590
Buyer Represented by: Fridrich & Clark Realty
Selling Agent: Daniel Hope
| Listing Id: | 3242573 |
|---|---|
| List Price: | $979,000 |
| Close Price: | $960,000 |
| Close Date: | 2026-09-30 |
| Property Type: | Residential |
| Status: | Closed |
| County: | Davidson County, Tn |
| Living Area: | 3,878 |
| Bedrooms Total: | 5 |
| Bathrooms Full: | 4 |
| Bathrooms Half: | 1 |
| Lot Size Acres: | 0.22 |
| Tax Annual Amount: | $5,972 |
| Association Fee: | $600 |
| Association Fee Frequency: | Annually |
| Subdivision Name: | Still Springs Ridge |
| Year Built: | 2024 |
| Above Grade Finished Area: | 2,956 |
| Appliances: | Double Oven, Cooktop, Dishwasher, Disposal, Microwave, Refrigerator, Stainless Steel Appliance(s) |
| Attached Garage?: | Yes |
| Basement: | Full, Partially Finished |
| Below Grade Finished Area: | 922 |
| Construction Materials: | Brick |
| Cooling: | Central Air |
| Cooling?: | Yes |
| Fencing: | Back Yard |
| Fireplaces Total: | 1 |
| Fireplace?: | Yes |
| Flooring: | Luxury Vinyl, Tile |
| Garage Spaces: | 2 |
| Garage?: | Yes |
| Heating: | Central |
| Heating?: | Yes |
| Interior Features: | High Speed Internet |
| Laundry Features: | Electric Dryer Hookup, Washer Hookup |
| Levels: | Three Or More |
| Lot Features: | Hilly |
| Lot Size Acres: | 0.22 |
| Lot Size Area: | 0.22 |
| Lot Size Dimensions: | 78 X 110 |
| Lot Size Source: | Assessor |
| Lot Size Units: | Acres |
| Original List Price: | $979,000 |
| Parcel Number: | 128150C09900CO |
| Parking Features: | Garage Faces Front |
| Parking Total: | 2 |
| Patio And Porch Features: | Deck, Covered, Patio, Porch, Screened |
| Possession: | Close Of Escrow |
| Roof: | Shingle |
| Security Features: | Carbon Monoxide Detector(s), Smoke Detector(s) |
| Sewer: | Public Sewer |
| Special Listing Conditions: | Standard |
| Association?: | Yes |
| Utilities: | Water Available, Cable Connected |
| Water Source: | Public |
| Elementary School: | Westmeade Elementary |
| High School: | James Lawson High School |
| Middle Or Junior School: | Bellevue Middle |
| Directions: | 2 miles south on Old Hickory (Hwy 251) off I-40. Right on Summit Oaks Dr. 1st Right on Summit Oaks Ct to 716 on the right. |
Mortgage Calculator
The data on this website relating to real estate for sale comes in part from the IDX Program of the Realtracs.
All information is believed accurate but not guaranteed. The properties displayed may not be all of the properties available through the IDX Program. Any use of this site other than by potential buyers or sellers is strictly prohibited.
© 2026 Realtracs.
Realtracs data last updated on October 08, 2026 05:32 PM - CT.

Based on information submitted to the MLS GRID as of October 08, 2026 05:32 PM - CT. All data is obtained from various sources and may not have been verified by broker or MLS GRID. Supplied Open House Information is subject to change without notice. All information should be independently reviewed and verified for accuracy. Properties may or may not be listed by the office/agent presenting the information. Properties displayed may be listed or sold by various participants in the MLS. Some listings have been excluded from this website.
IDX information is provided exclusively for consumers’ personal noncommercial use, that it may not be used for any purpose other than to identify prospective properties consumers may be interested in purchasing, that the data is deemed reliable but is not guaranteed by MLS GRID, and that the use of the MLS GRID Data may be subject to an end user license agreement prescribed by the Member Participant’s applicable MLS if any and as amended from time to time.
Property Last Updated: October 08, 2026 05:32 PM - CT
