712 Hahn Ct
Lebanon, TN 37087
$2,200
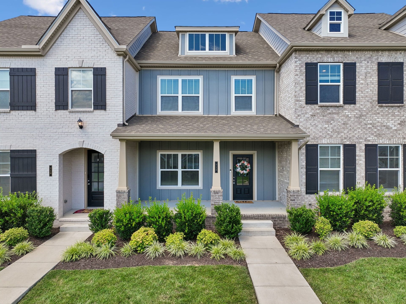
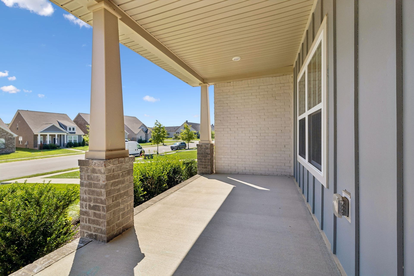
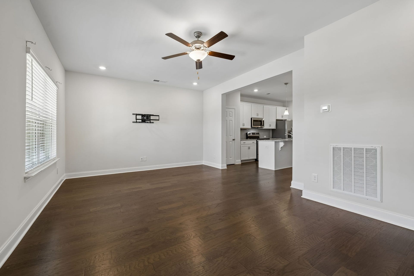
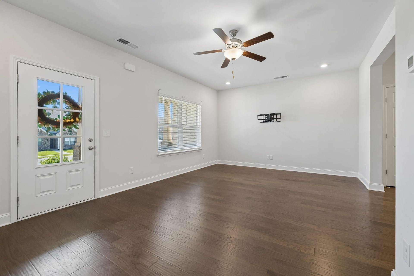
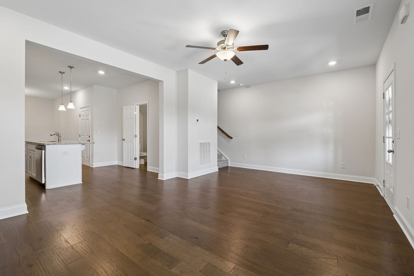
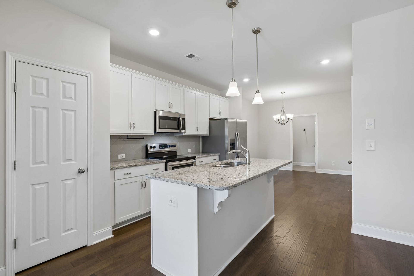
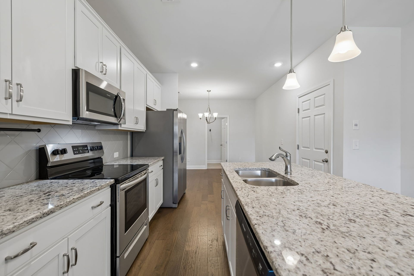
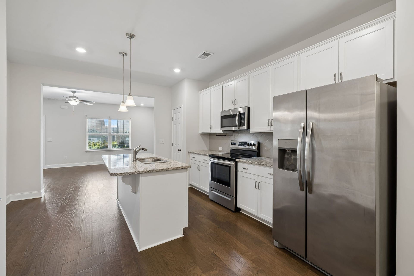
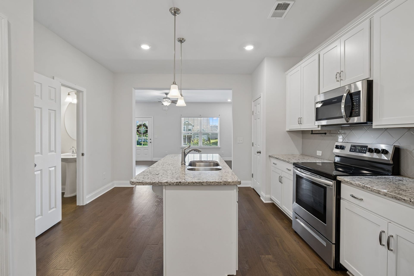
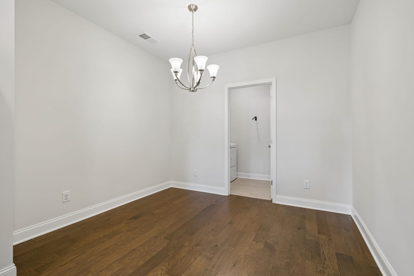
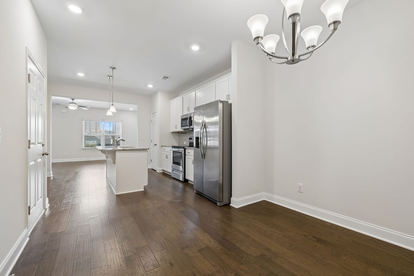
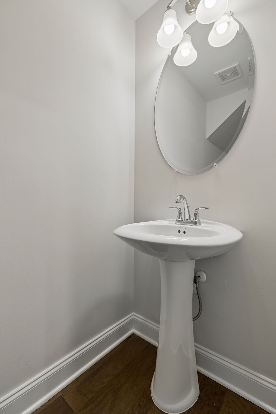
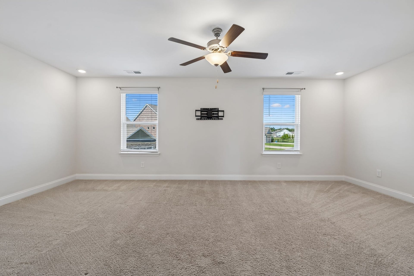
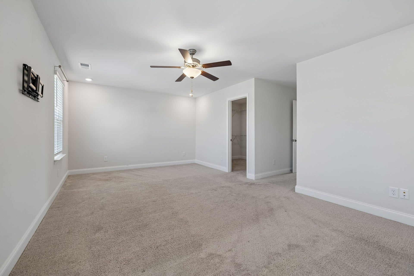
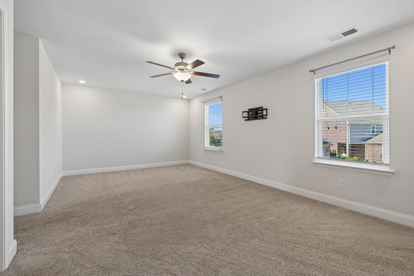
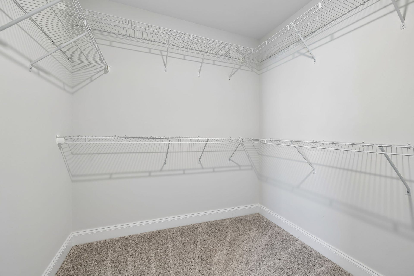
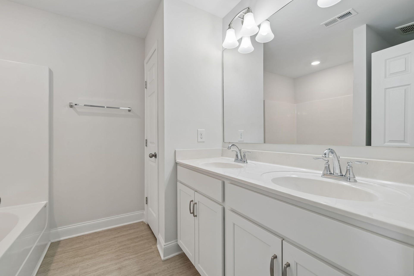
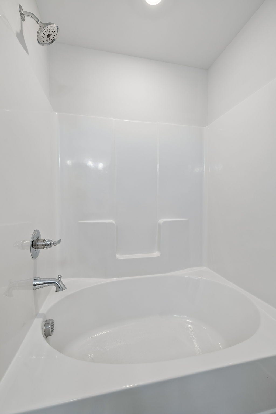
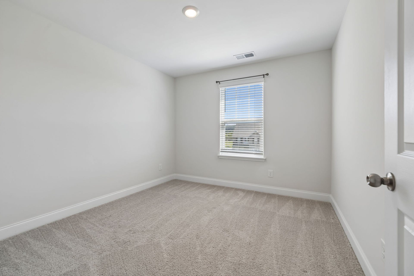
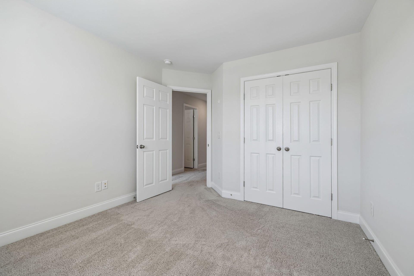
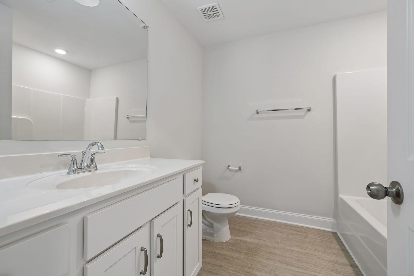
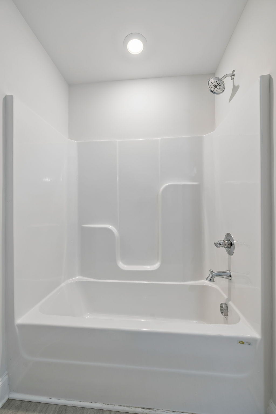
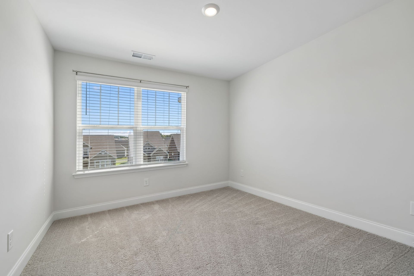
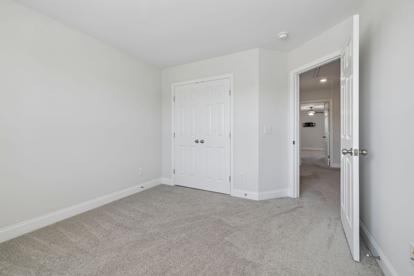
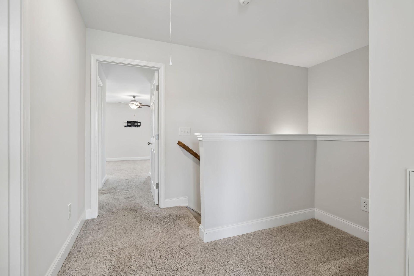
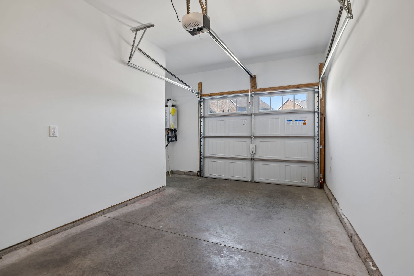
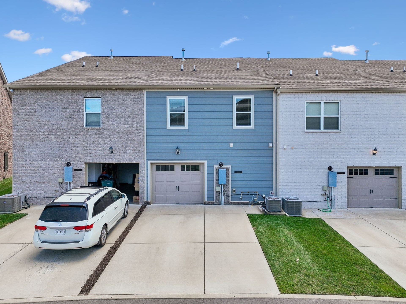
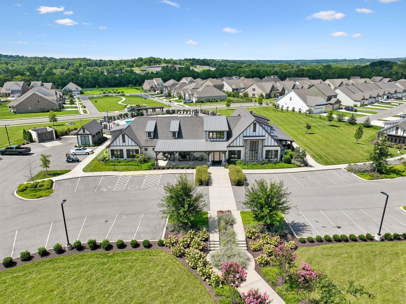
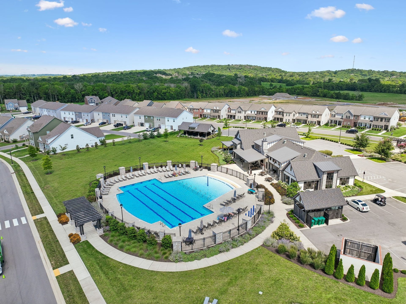
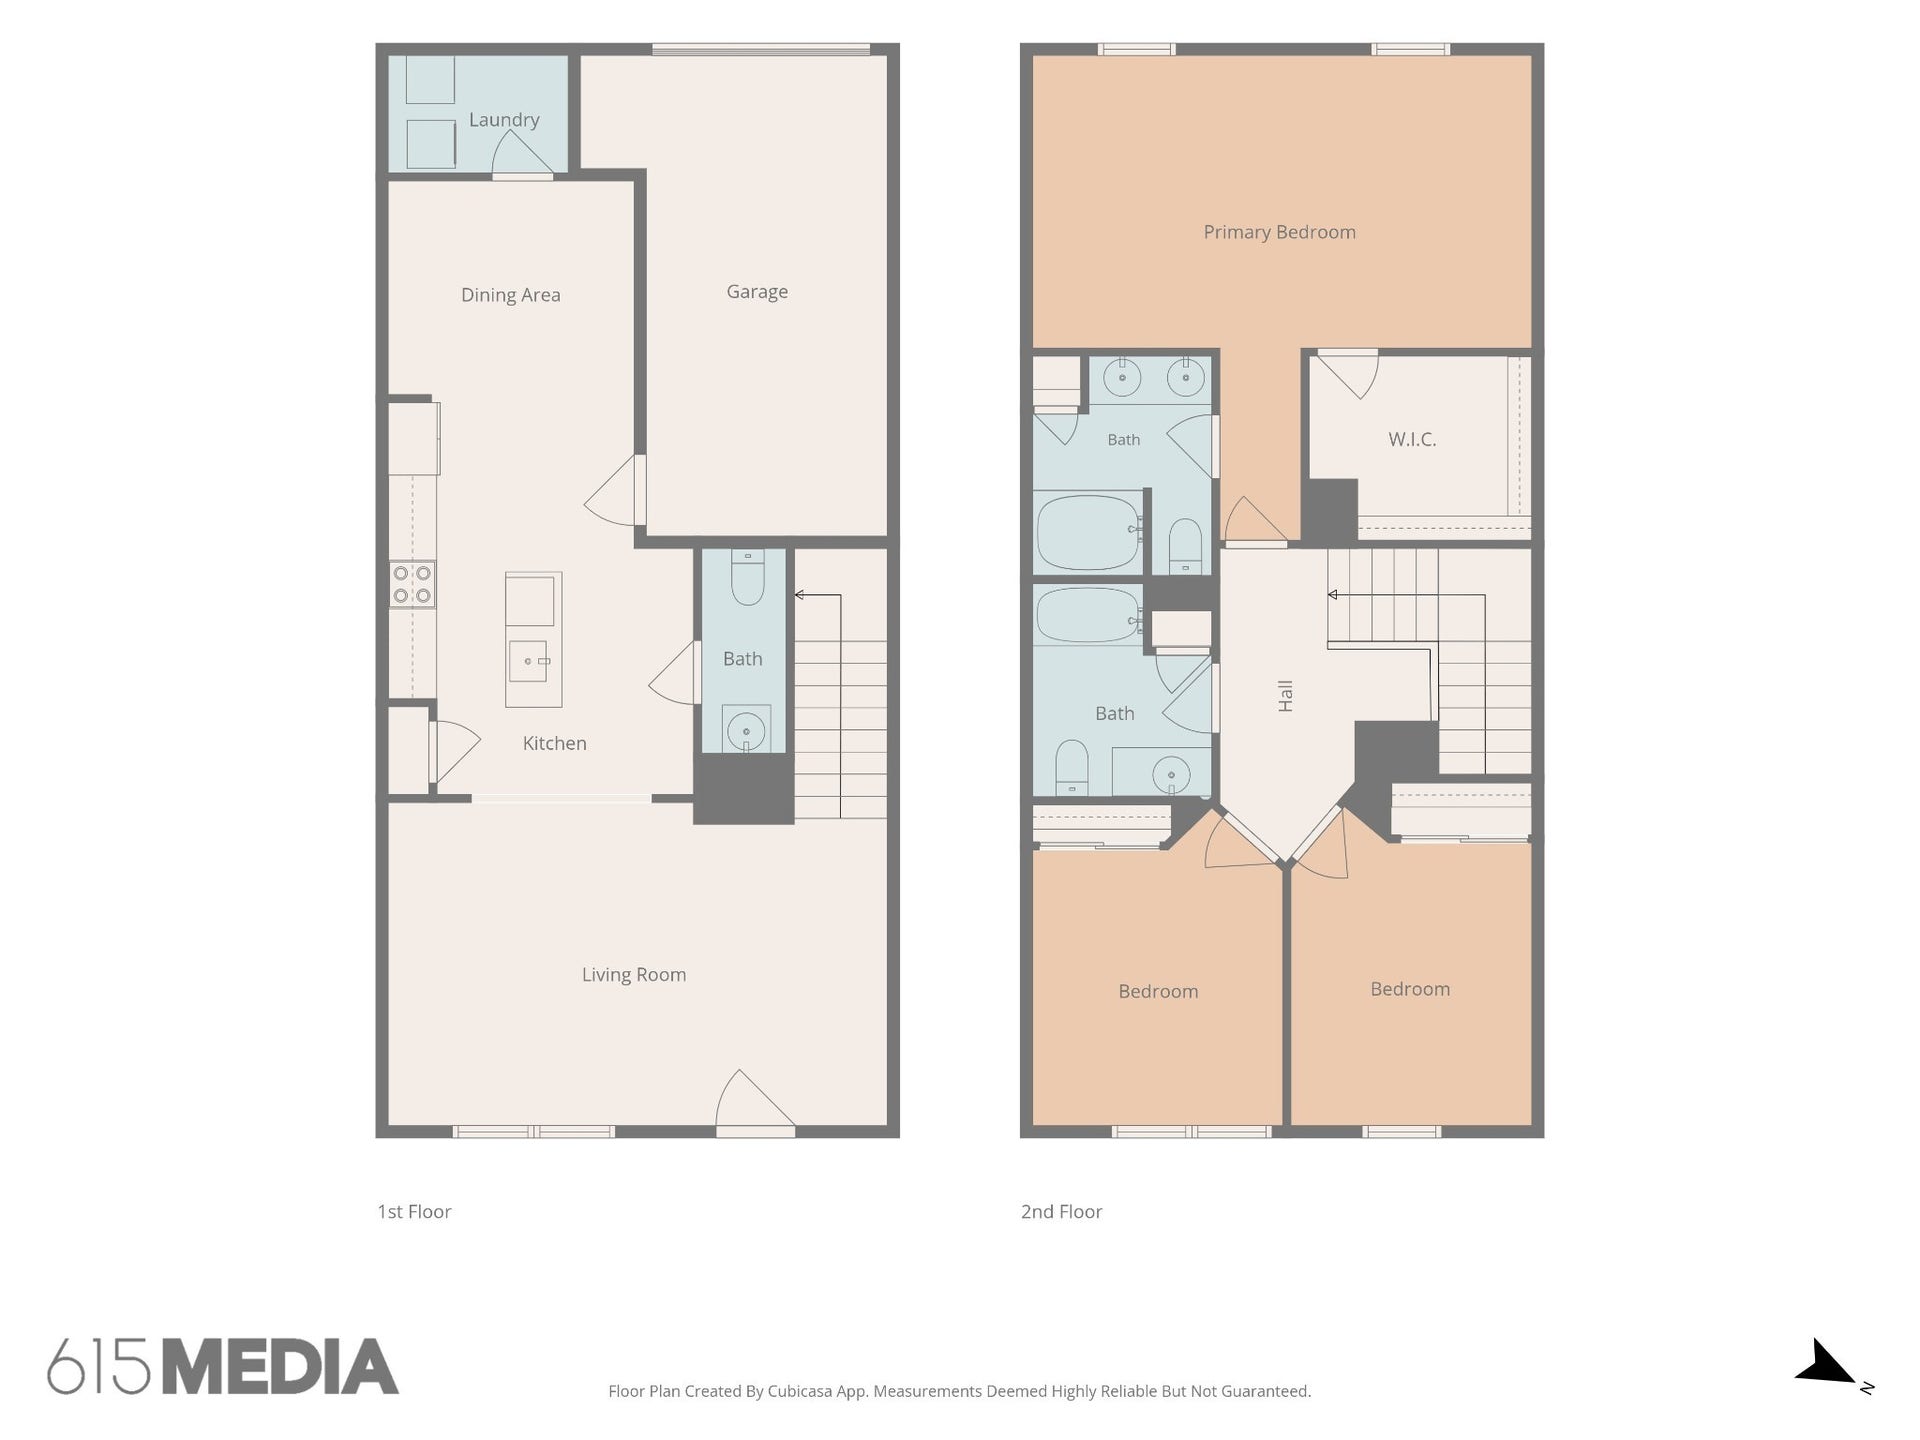
Welcome to this beautifully maintained two story townhome in the desirable Preserve at Belle Point! Offering over 1,700 square feet of thoughtfully designed living space, this inviting home features three bedrooms, two and a half bathrooms, and an open concept floorplan that is perfect for both everyday living and entertaining.The spacious main living area flows seamlessly into the kitchen and dining space, creating a bright and welcoming atmosphere. Enjoy your morning coffee or unwind in the evening from the comfort of the large covered front porch. A one car garage and private driveway provide added convenience and ample parking.Residents of The Preserve at Belle Point enjoy outstanding community amenities, including a clubhouse, swimming pool, dog park, playground, disc golf course, and bocce ball court. The home is also just a short distance from Cairo Bend Community Park, offering even more opportunities for outdoor recreation.Combining comfort, convenience, and an exceptional location, this move in ready townhome is an outstanding opportunity. Schedule your private showing today because this one is sure to attract attention!
Listing Courtesy of: Redfin Corporation
Listing Agent: Andrea Wall
615-430-9553
| Listing Id: | 3611636 |
|---|---|
| List Price: | $2,200 |
| Property Type: | Residential Lease |
| Property Sub Type: | Townhouse |
| Status: | Active |
| Bedrooms Total: | 3 |
| Bathrooms Full: | 2 |
| Bathrooms Half: | 1 |
| Living Area: | 1,760 |
| Association Fee: | $235 |
| Waterfront?: | No |
| City: | Lebanon |
| County Or Parish: | Wilson County, Tn |
| Subdivision Name: | The Preserve At Belle Pointe |
| Postal Code: | 37087 |
| Year Built: | 2022 |
| Above Grade Finished Area: | 1,760 |
| Above Grade Finished Area Units: | Square Feet |
| Appliances: | Electric Oven, Electric Range, Dishwasher, Microwave, Refrigerator |
| Association Fee Frequency: | Monthly |
| Attached Garage?: | Yes |
| Availability Date: | 2026-09-05 |
| Basement: | None |
| Bathrooms Total Integer: | 3 |
| Below Grade Finished Area Units: | Square Feet |
| Building Area Total: | 1760 |
| Building Area Units: | Square Feet |
| Common Interest: | Condominium |
| Construction Materials: | Hardboard Siding, Brick |
| Cooling: | Central Air, Electric |
| Cooling?: | Yes |
| Covered Spaces: | 1 |
| Directions: | From Nashville: Take I-40 East. Take exit 232B onto TN-109 N toward Gallatin. Go 3.8 miles to right onto Lebanon Pike (Hwy 70 E). Go 1.7 miles to left onto Cairo Bend Rd. Go 0.2 miles, the community is on the left. |
| Elementary School: | Coles Ferry Elementary |
| Flooring: | Carpet, Wood, Tile |
| Garage Spaces: | 1 |
| Garage?: | Yes |
| Heating: | Central, Electric |
| Heating?: | Yes |
| High School: | Lebanon High School |
| Interior Features: | Extra Closets, High Ceilings, Open Floorplan, Pantry, Walk-In Closet(s), High Speed Internet, Kitchen Island |
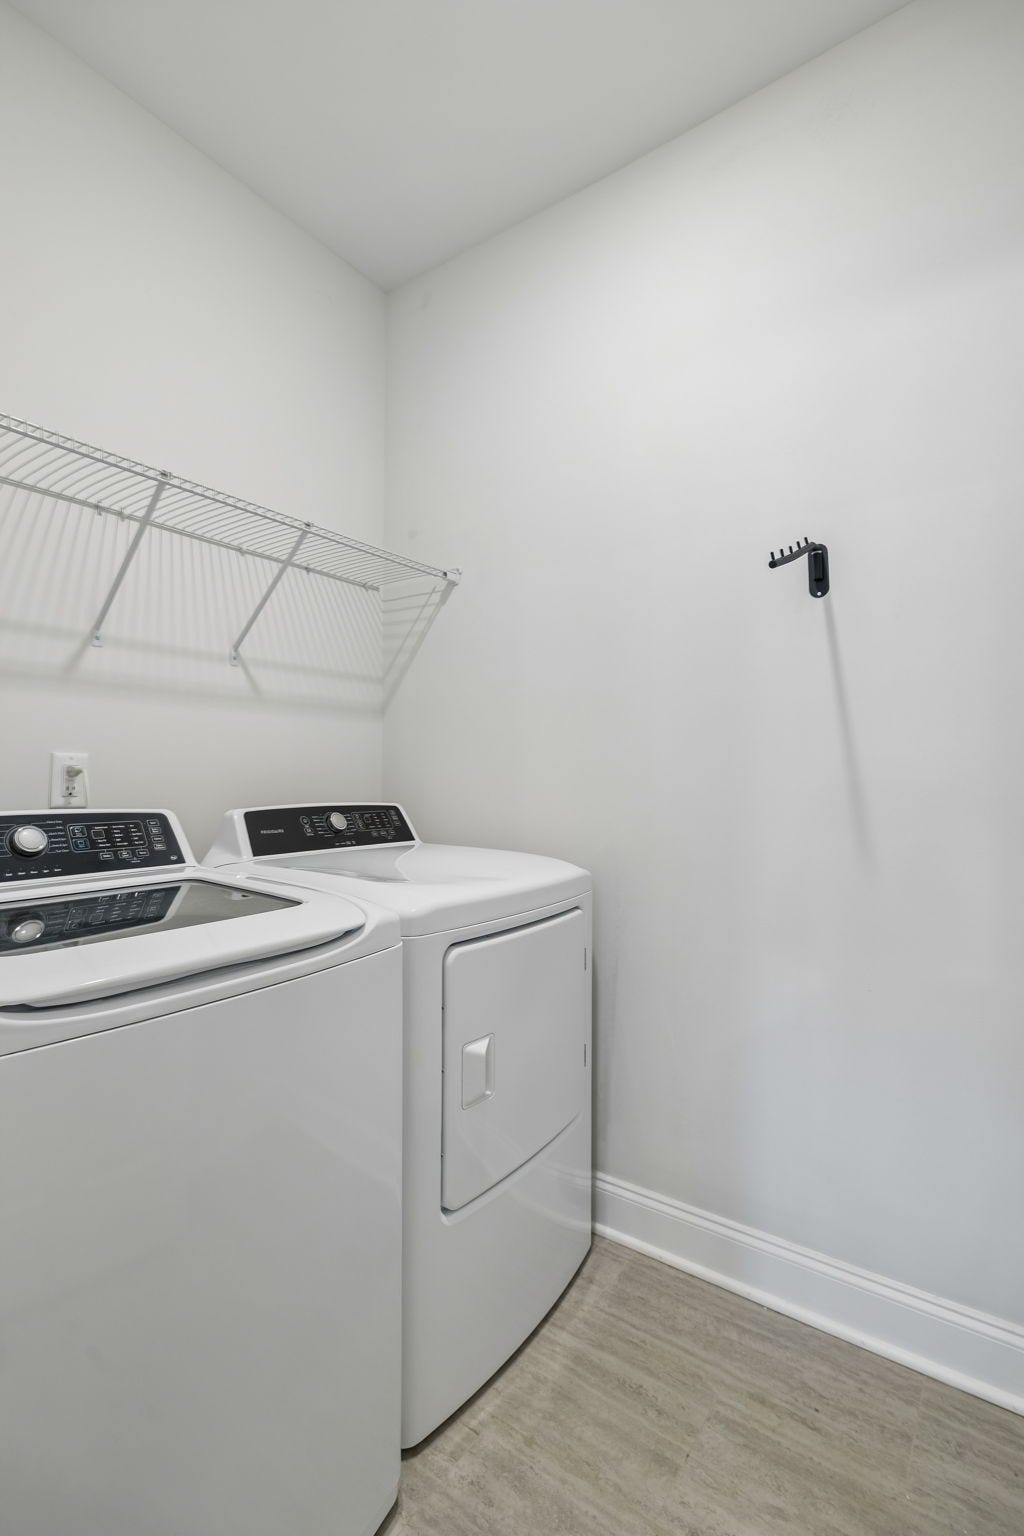
| Laundry Features: | Electric Dryer Hookup, Washer Hookup |
| Lease Term: | Other |
| Levels: | Two |
| Living Area Units: | Square Feet |
| Lot Size Units: | Acres |
| Main Level Bedrooms: | 0 |
| Middle Or Junior School: | Walter J. Baird Middle School |
| Owner Pays: | Association Fees |
| Parcel Number: | 047N C 00600 000 |
| Parking Features: | Garage Door Opener, Garage Faces Rear, Driveway |
| Parking Total: | 1 |
| Patio And Porch Features: | Porch, Covered |
| Property Attached?: | Yes |
| Rent Includes: | Association Fees |
| Roof: | Shingle |
| Sewer: | Public Sewer |
| State Or Province: | TN |
| Stories: | 2 |
| Association?: | Yes |
| Tenant Pays: | Cable TV, Electricity, Water |
| Utilities: | Electricity Available, Water Available |
| Water Source: | Public |
| Year Built Details: | Existing |
| Property Time Zone Name: | America/Chicago |
The data on this website relating to real estate for sale comes in part from the IDX Program of the Realtracs.
All information is believed accurate but not guaranteed. The properties displayed may not be all of the properties available through the IDX Program. Any use of this site other than by potential buyers or sellers is strictly prohibited.
© 2026 Realtracs.
Realtracs data last updated on October 08, 2026 05:32 PM - CT.

Based on information submitted to the MLS GRID as of October 08, 2026 05:32 PM - CT. All data is obtained from various sources and may not have been verified by broker or MLS GRID. Supplied Open House Information is subject to change without notice. All information should be independently reviewed and verified for accuracy. Properties may or may not be listed by the office/agent presenting the information. Properties displayed may be listed or sold by various participants in the MLS. Some listings have been excluded from this website.
IDX information is provided exclusively for consumers’ personal noncommercial use, that it may not be used for any purpose other than to identify prospective properties consumers may be interested in purchasing, that the data is deemed reliable but is not guaranteed by MLS GRID, and that the use of the MLS GRID Data may be subject to an end user license agreement prescribed by the Member Participant’s applicable MLS if any and as amended from time to time.
Property Last Updated: October 08, 2026 05:32 PM - CT
