632 Taylor Bend Rd
Columbia, TN 38401
$385,000
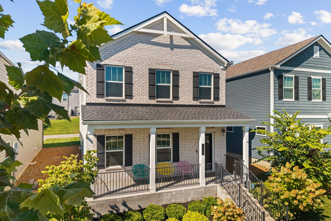
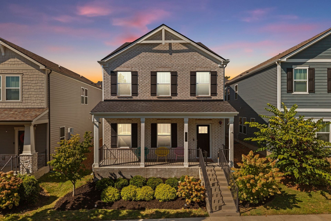
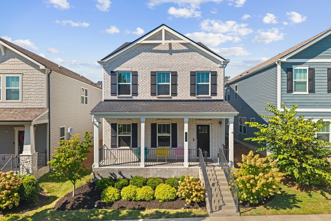
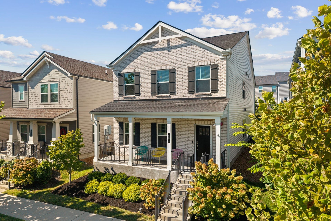
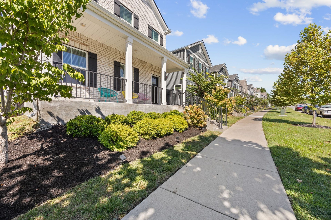
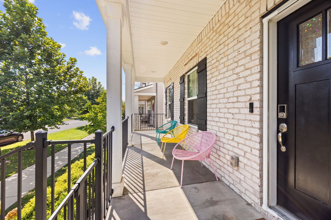
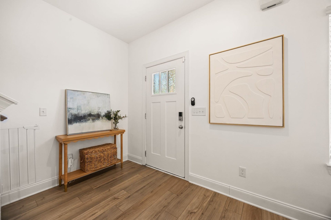
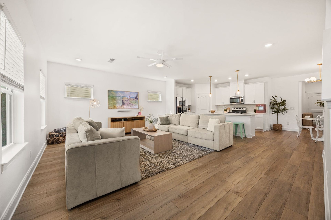
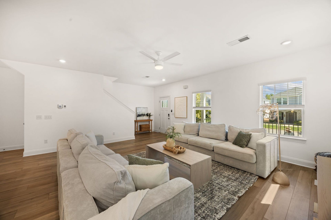
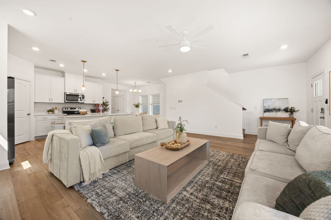
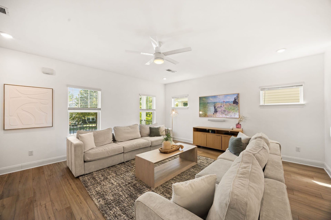
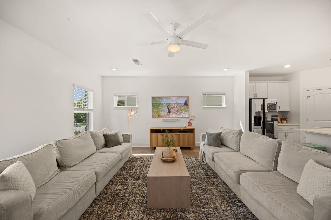
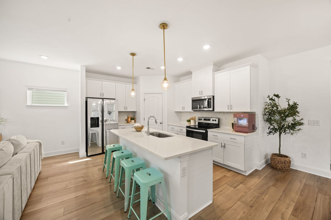
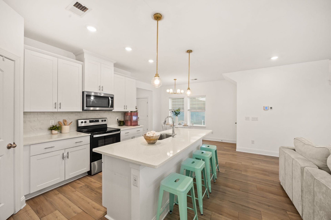
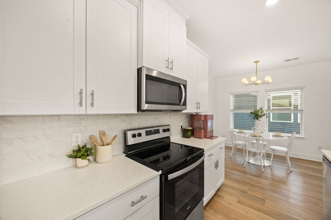
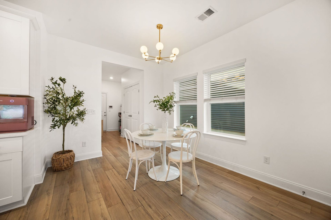
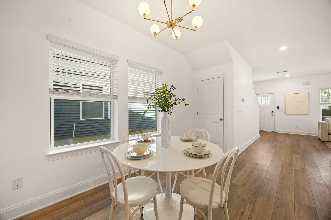
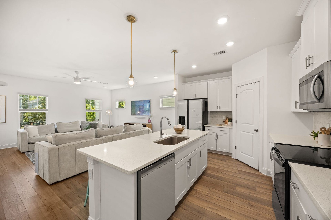
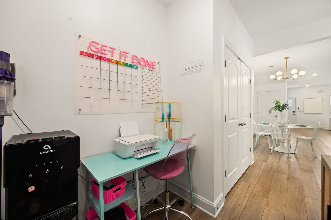
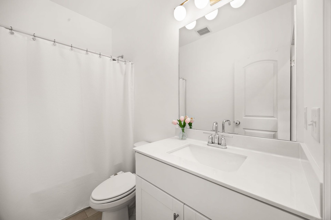
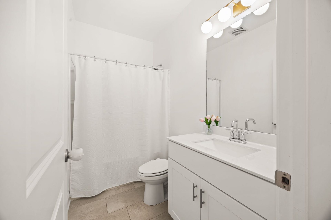
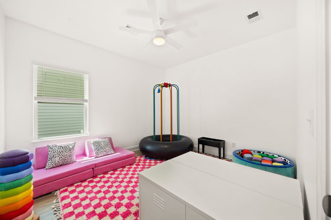
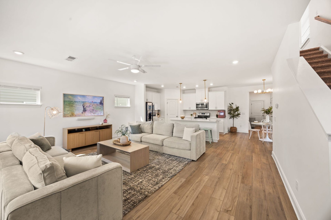
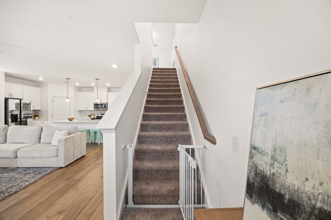
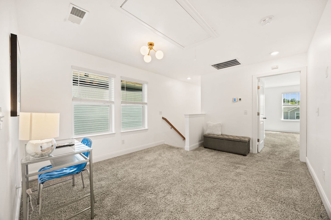
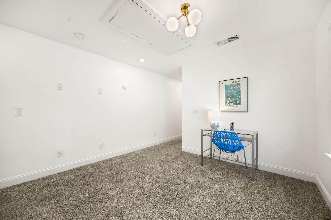
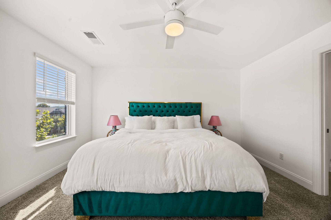
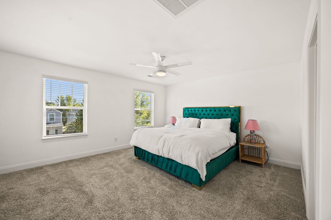
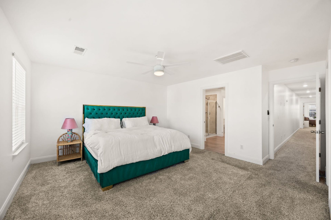
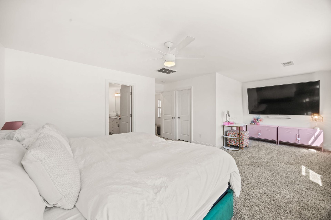
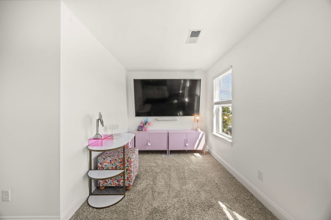
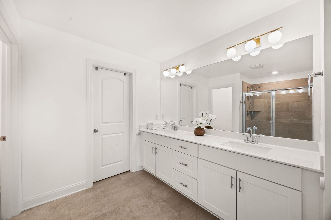
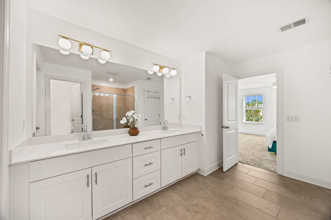
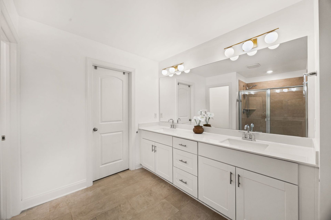
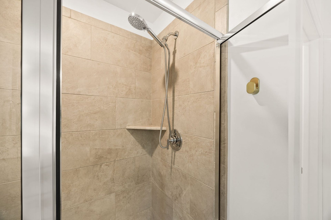
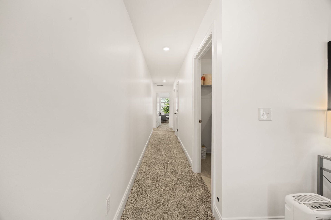
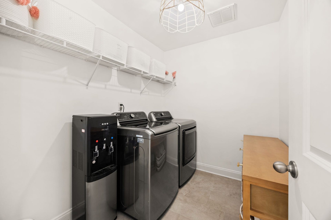
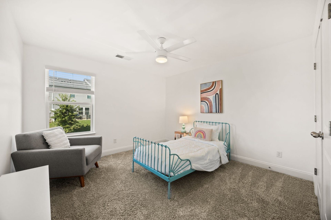
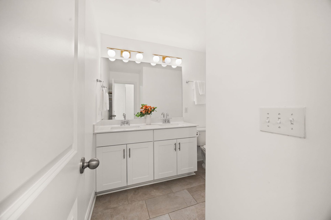
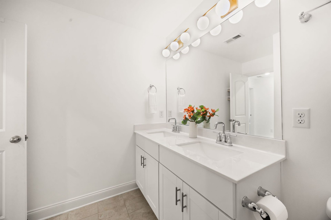
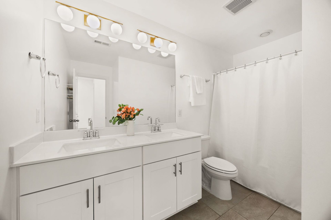
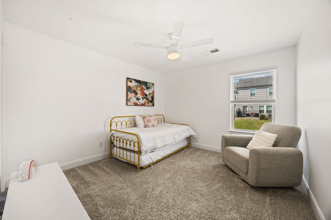
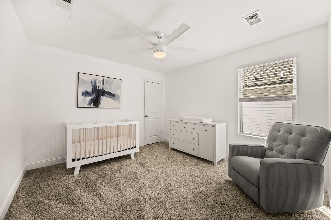
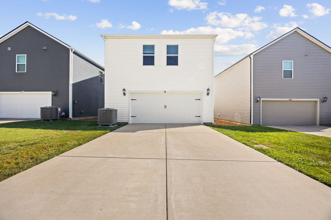
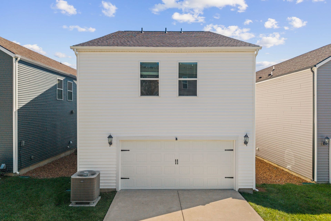
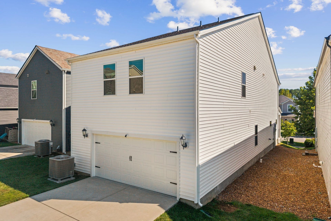
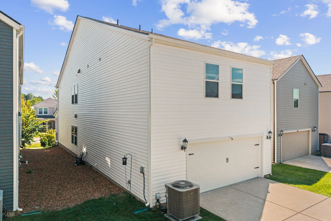
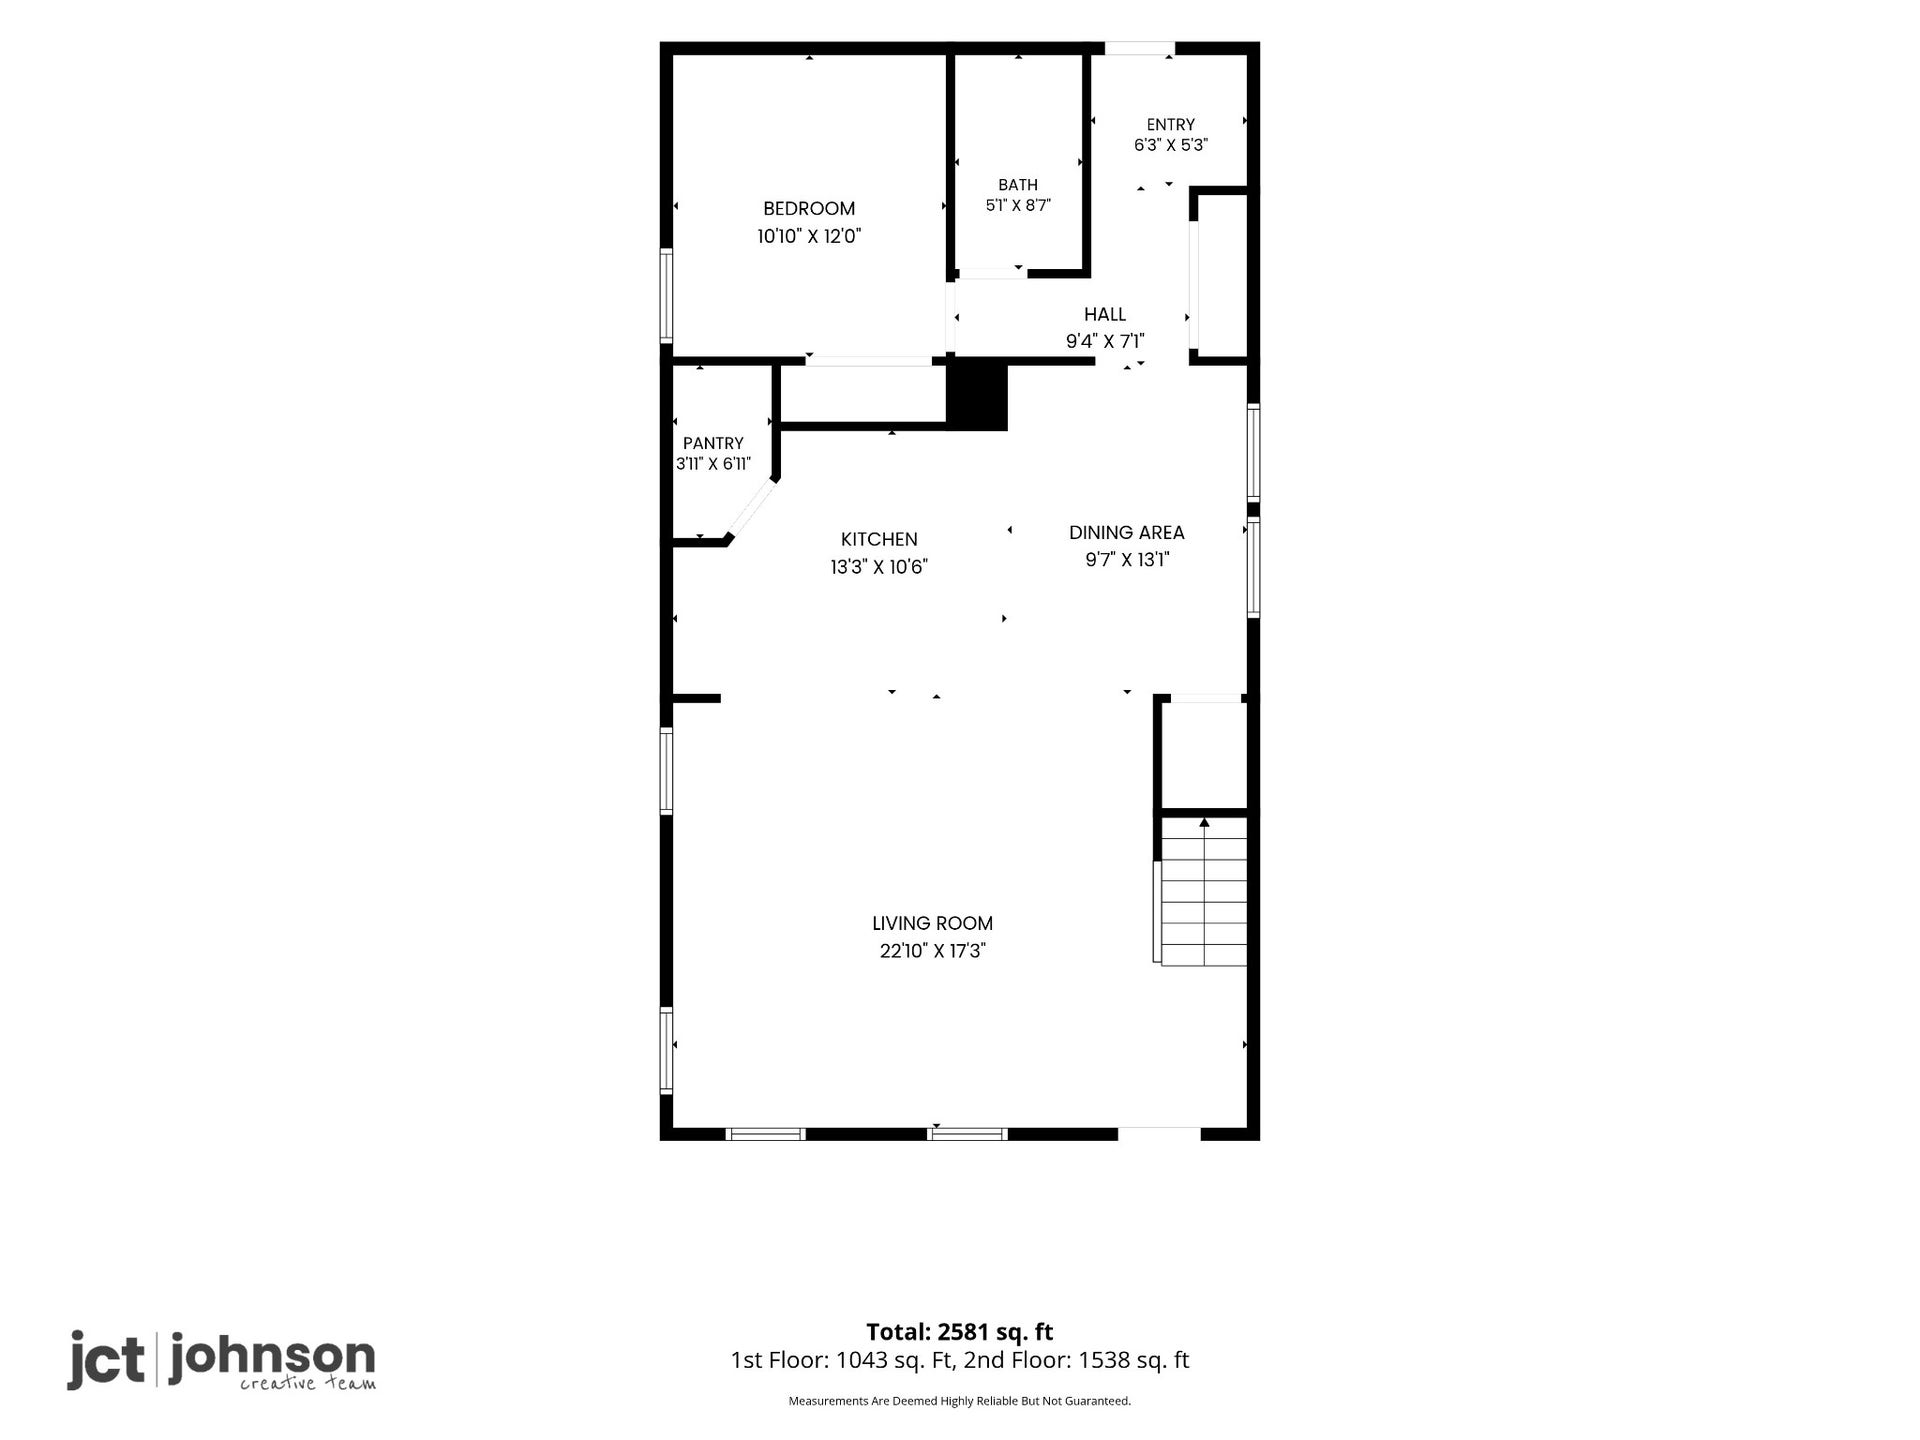
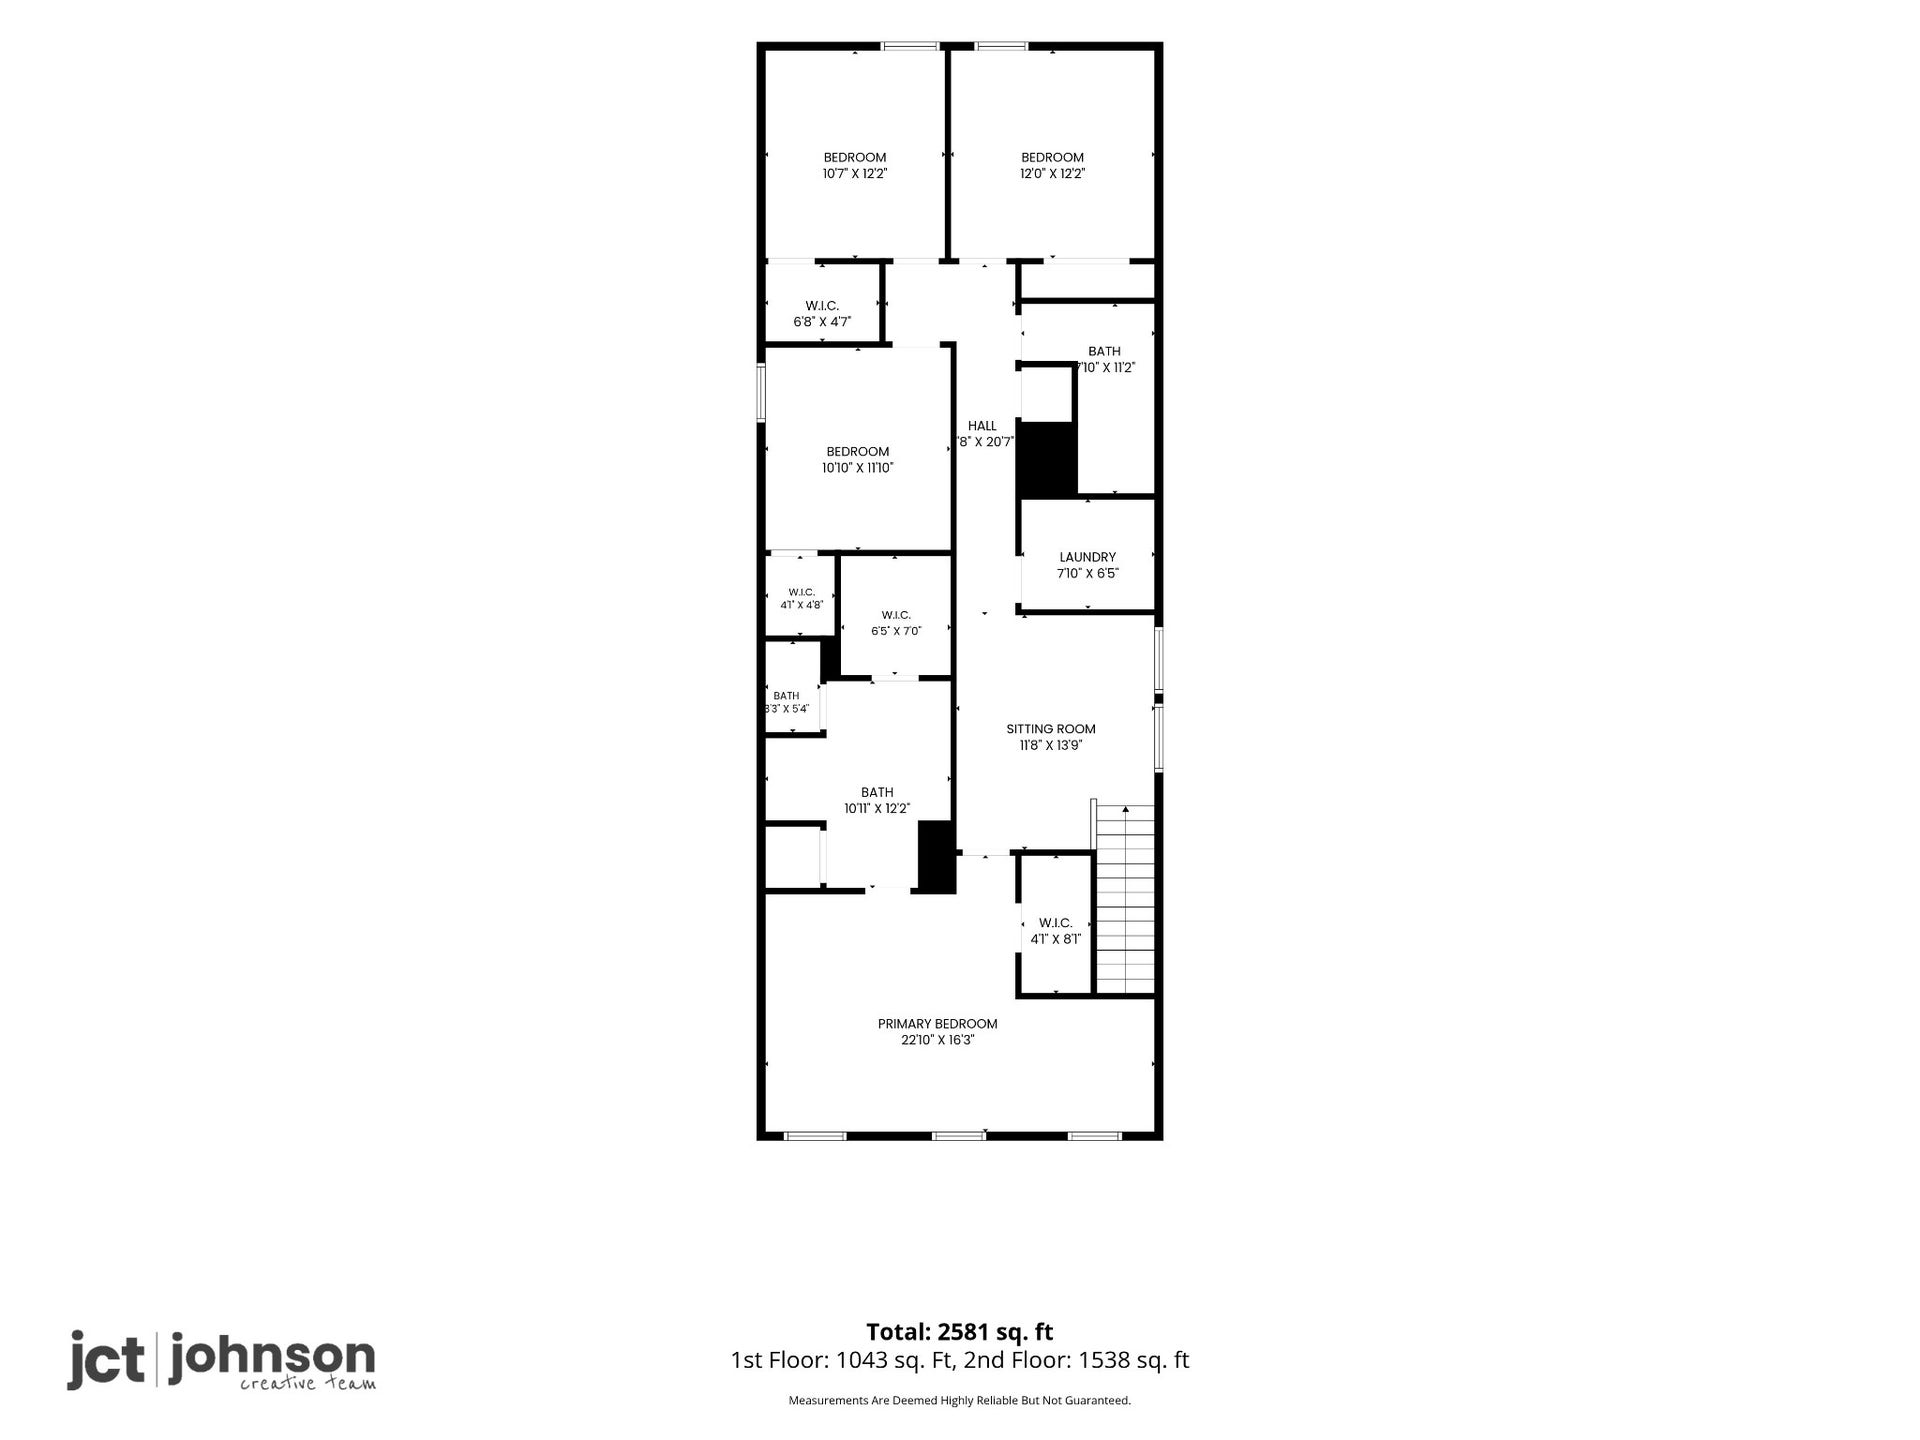
Welcome to 632 Taylor Bend Rd, a spacious and thoughtfully designed home in Columbia’s desirable Taylor Landing community. Built in 2021, this impressive home offers 5 bedrooms, 3 full bathrooms, approximately 2,568 square feet, and an attached 2-car garage—providing the space and flexibility today’s buyers are looking for. Step inside to a bright, inviting floor plan designed for both comfortable everyday living and entertaining. The main living areas flow naturally together, creating an open atmosphere for gathering with family and friends. The kitchen offers plenty of workspace and storage while connecting seamlessly to the dining and living areas. With five bedrooms and three full baths, there’s room for everyone. The spacious primary suite provides a relaxing retreat with dual vanities, a soaking tub, and a generous walk-in closet. Upstairs, an open loft adds valuable flexible living space and is ideal for a bonus room, media area, playroom, home office, or second family room. The level homesite and attached rear-entry garage complete the home’s functional design. Taylor Landing offers more than just a home—it provides a neighborhood lifestyle with walking trails, a dog park, playground, activity lawn, green spaces, and scenic areas near the Duck River. Enjoy an evening walk, take the dog outside, or spend time enjoying the community’s outdoor spaces. Located just minutes from historic downtown Columbia, shopping, dining, schools, and everyday conveniences, 632 Taylor Bend Rd combines newer construction, generous living space, yard maintenance, community amenities, and a ...
+ Read More
Listing Courtesy of: Synergy Realty Network, LLC
Listing Agent: David Fountain
321-279-3634
Buyer Represented by: United Country - Columbia Realty & Auction
Selling Agent: Chrystyl Bostelman
| Listing Id: | 3527121 |
|---|---|
| List Price: | $394,900 |
| Close Price: | $385,000 |
| Close Date: | 2026-09-15 |
| Property Type: | Residential |
| Status: | Closed |
| County: | Maury County, Tn |
| Living Area: | 2,568 |
| Bedrooms Total: | 5 |
| Bathrooms Full: | 3 |
| Bathrooms Half: | 0 |
| Lot Size Acres: | 0.1 |
| Tax Annual Amount: | $2,695 |
| Association Fee: | $105 |
| Association Fee Frequency: | Monthly |
| Subdivision Name: | Taylor Landing Phase 3 |
| Year Built: | 2021 |
| Above Grade Finished Area: | 2,568 |
| Appliances: | Electric Range, Dishwasher, Disposal, ENERGY STAR Qualified Appliances, Microwave, Refrigerator, Stainless Steel Appliance(s) |
| Attached Garage?: | Yes |
| Basement: | None |
| Buyer Financing: | Conventional, FHA, Other |
| Construction Materials: | Brick, Vinyl Siding |
| Cooling: | Central Air, Electric |
| Cooling?: | Yes |
| Flooring: | Carpet, Wood |
| Garage Spaces: | 2 |
| Garage?: | Yes |
| Heating: | Central, Electric |
| Heating?: | Yes |
| Interior Features: | High Speed Internet, Kitchen Island |
| Laundry Features: | Electric Dryer Hookup, Washer Hookup |
| Levels: | Two |
| Lot Size Acres: | 0.1 |
| Lot Size Area: | 0.1 |
| Lot Size Dimensions: | 38.11 X 120.17 IRR |
| Lot Size Source: | Calculated from Plat |
| Lot Size Units: | Acres |
| Open Parking Spaces: | 2 |
| Original List Price: | $394,900 |
| Parcel Number: | 090H D 01100 000 |
| Parking Features: | Garage Faces Rear, Alley Access, Driveway, On Street, Paved |
| Parking Total: | 4 |
| Possession: | Close Of Escrow |
| Security Features: | Smoke Detector(s) |
| Sewer: | Public Sewer |
| Special Listing Conditions: | Standard |
| Association?: | Yes |
| Utilities: | Electricity Available, Water Available, Cable Connected |
| Water Source: | Public |
| Elementary School: | Riverside Elementary |
| High School: | Columbia Central High School |
| Middle Or Junior School: | Whitthorne Middle School |
| Directions: | From Franklin, take I-65 S to Exit 53/TN-396 W (Saturn Pkwy). Continue on TN-396 W, exit onto US-31 S toward Columbia. Turn right onto US-412/US-43 S, then left onto Theta Pike. Turn right into Taylor Landing and continue to Taylor Bend Rd. Property at 63 |
Mortgage Calculator
The data on this website relating to real estate for sale comes in part from the IDX Program of the Realtracs.
All information is believed accurate but not guaranteed. The properties displayed may not be all of the properties available through the IDX Program. Any use of this site other than by potential buyers or sellers is strictly prohibited.
© 2026 Realtracs.
Realtracs data last updated on October 08, 2026 05:32 PM - CT.

Based on information submitted to the MLS GRID as of October 08, 2026 05:32 PM - CT. All data is obtained from various sources and may not have been verified by broker or MLS GRID. Supplied Open House Information is subject to change without notice. All information should be independently reviewed and verified for accuracy. Properties may or may not be listed by the office/agent presenting the information. Properties displayed may be listed or sold by various participants in the MLS. Some listings have been excluded from this website.
IDX information is provided exclusively for consumers’ personal noncommercial use, that it may not be used for any purpose other than to identify prospective properties consumers may be interested in purchasing, that the data is deemed reliable but is not guaranteed by MLS GRID, and that the use of the MLS GRID Data may be subject to an end user license agreement prescribed by the Member Participant’s applicable MLS if any and as amended from time to time.
Property Last Updated: October 08, 2026 05:32 PM - CT
