632 Harpeth Bend Dr
Nashville, TN 37221
$545,000
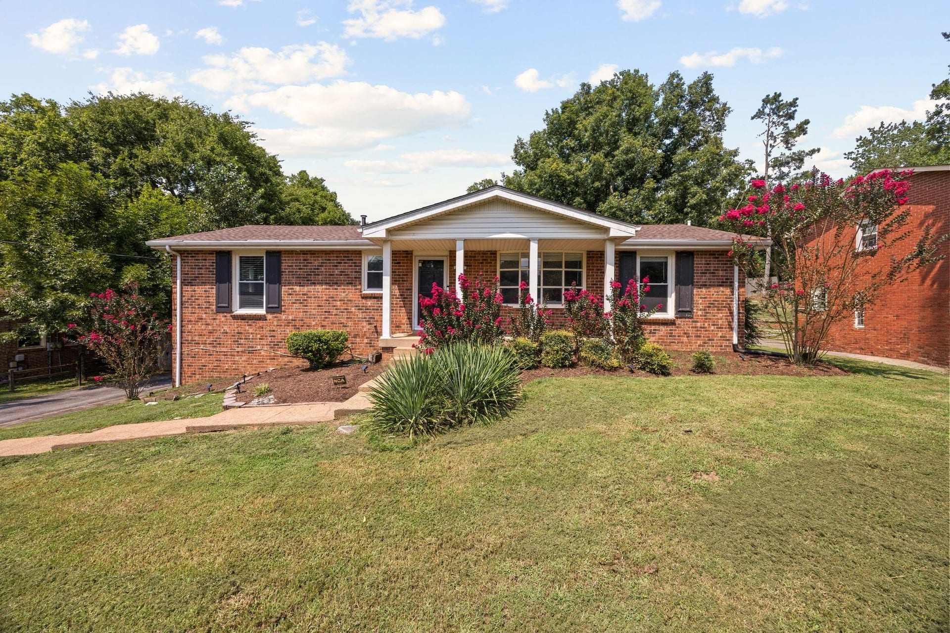
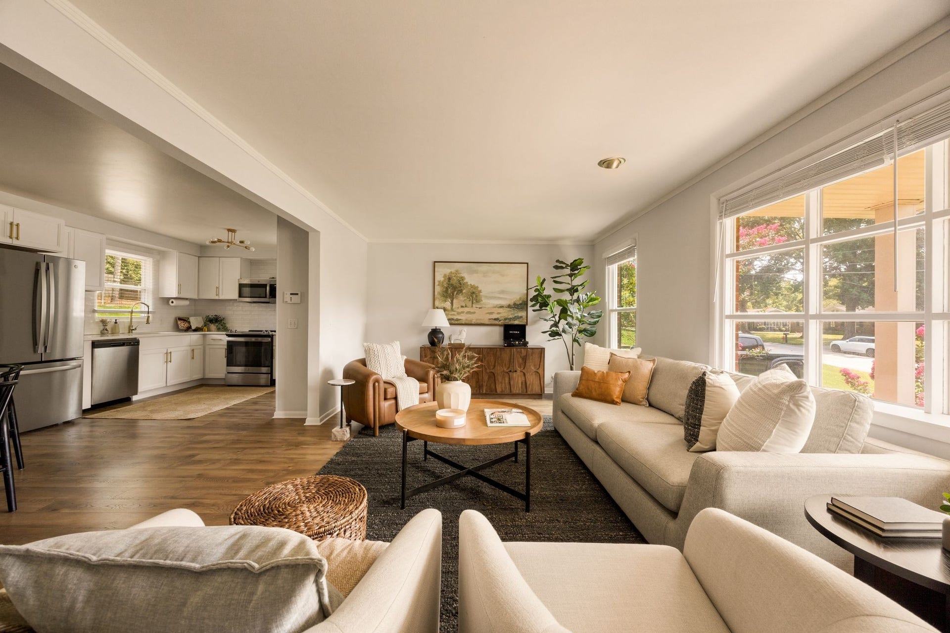
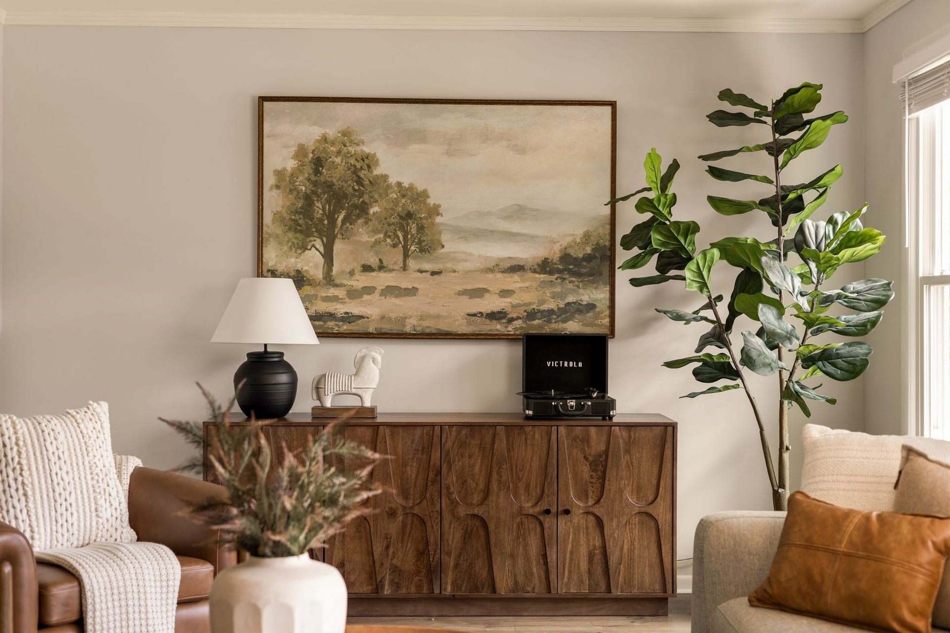
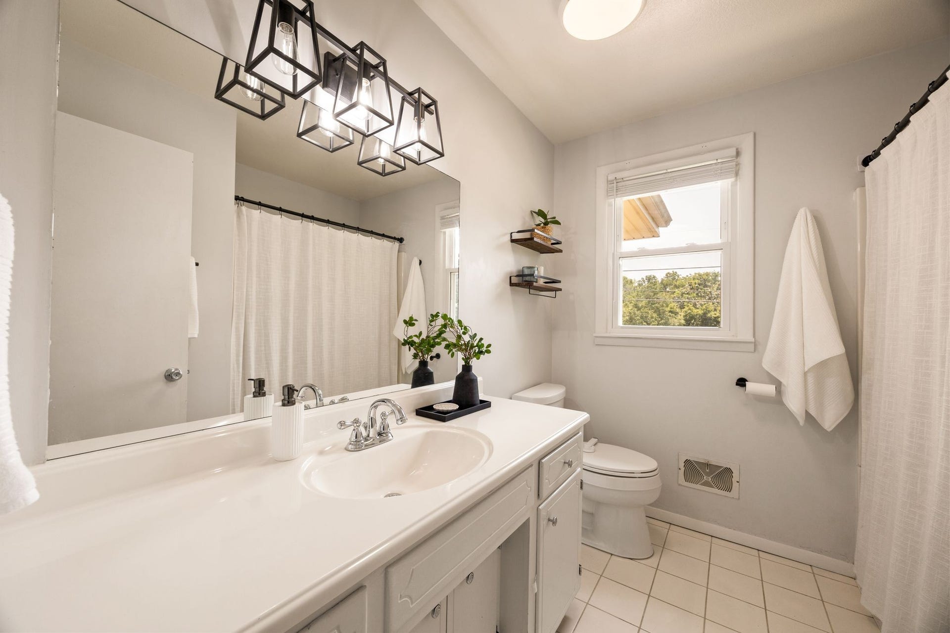
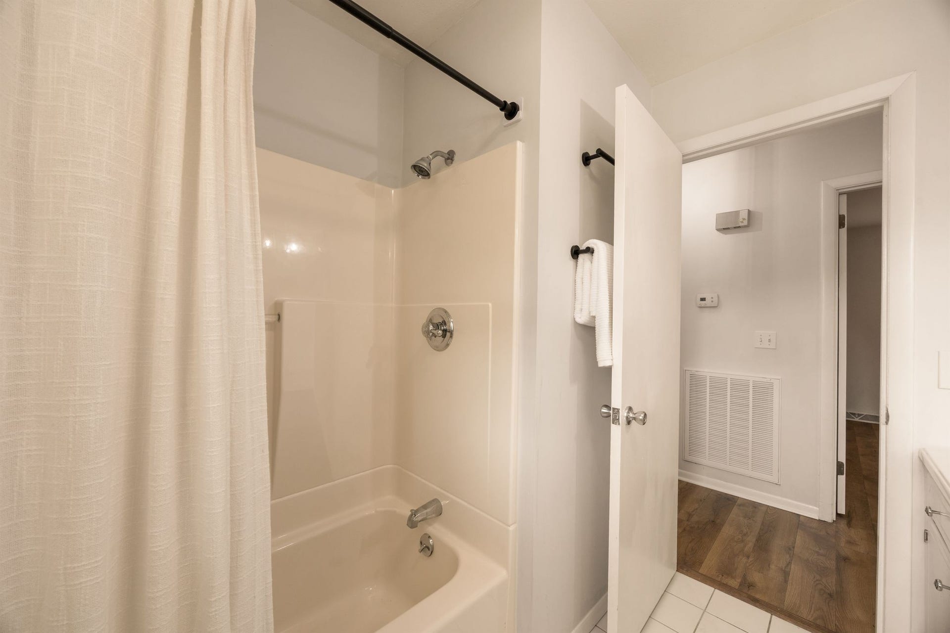
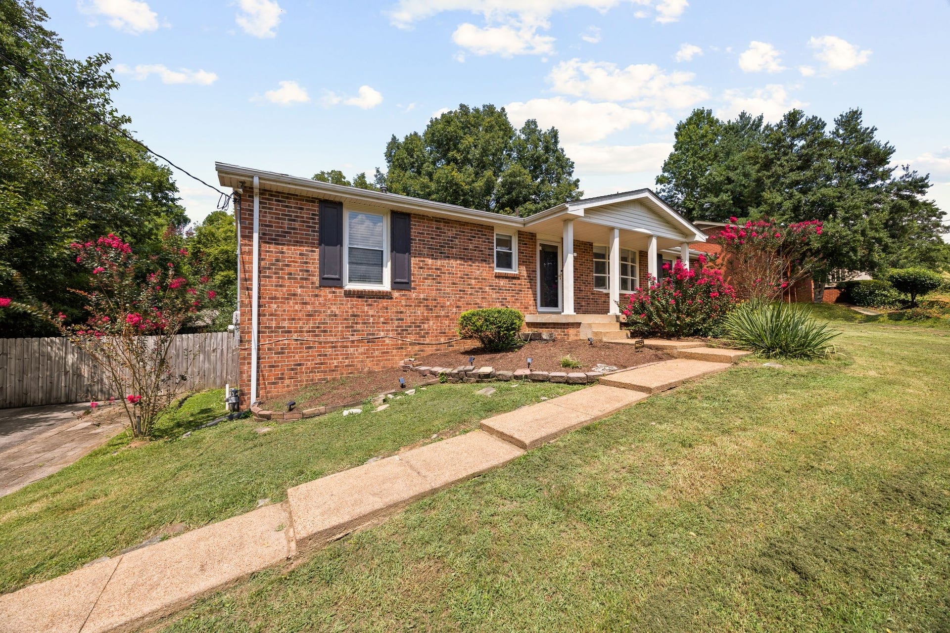
Finally! A renovated mid-century ranch in Bellevue on a spacious lot with over $75,000 in updates. Best of all? No HOA.
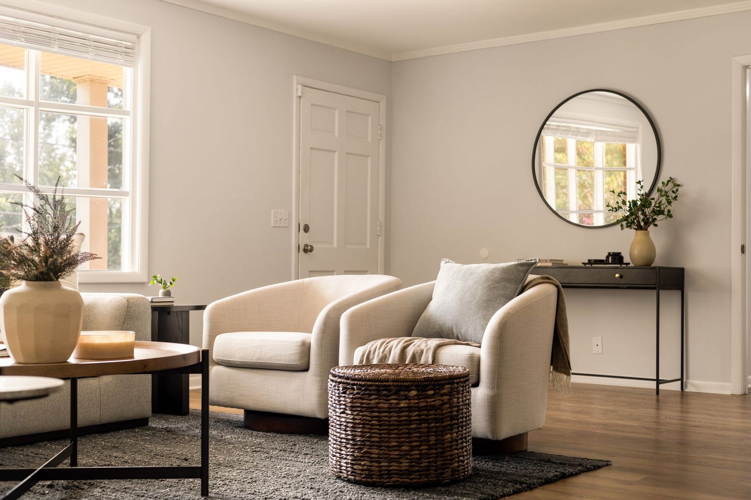
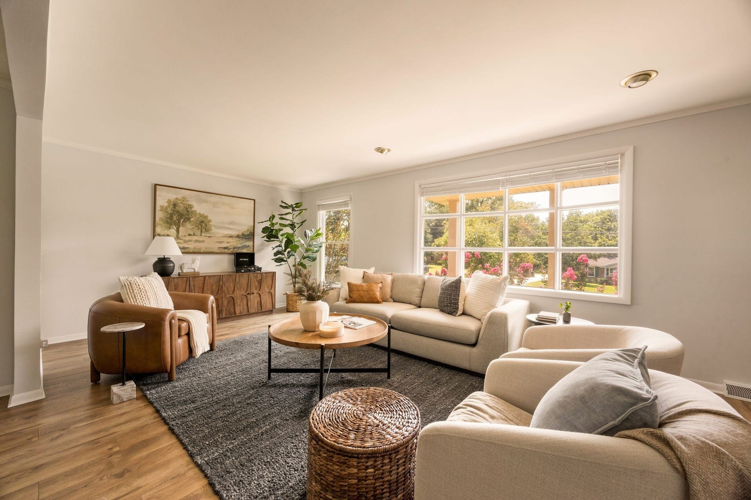
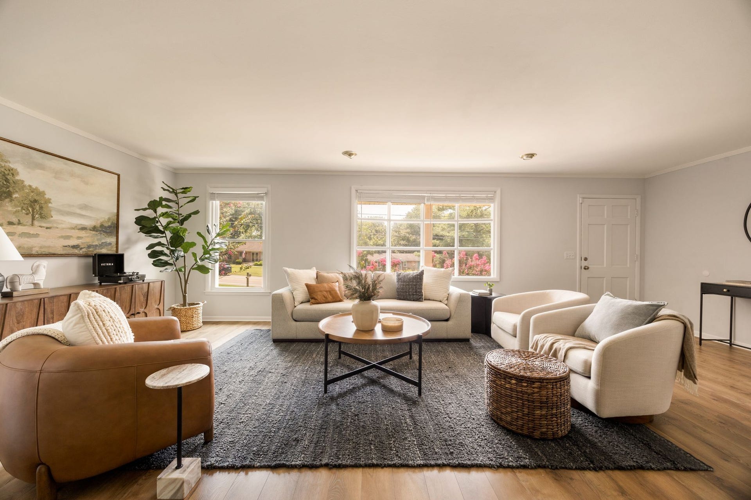
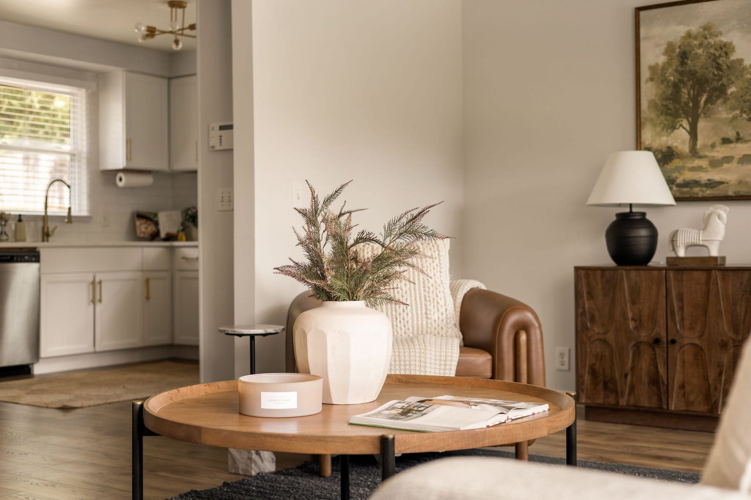
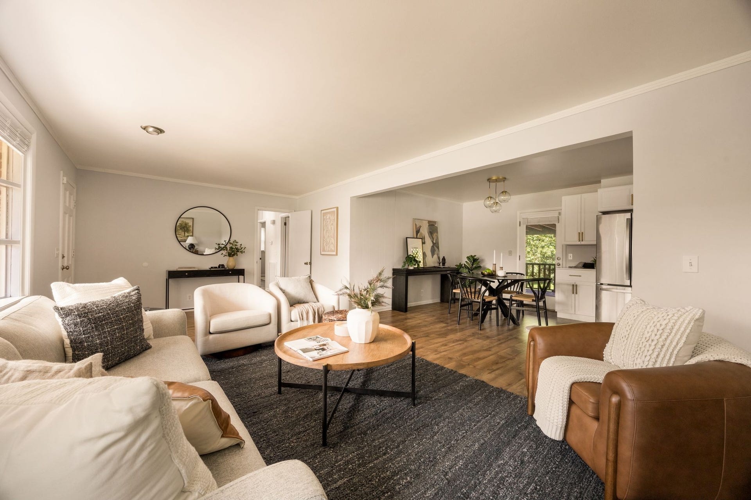
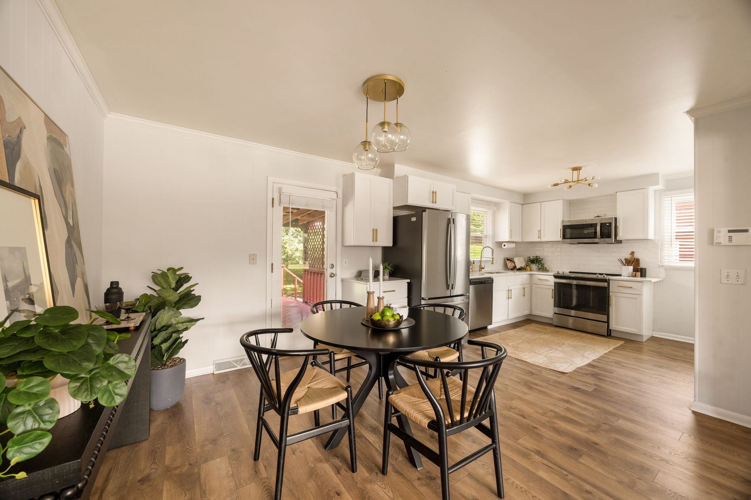
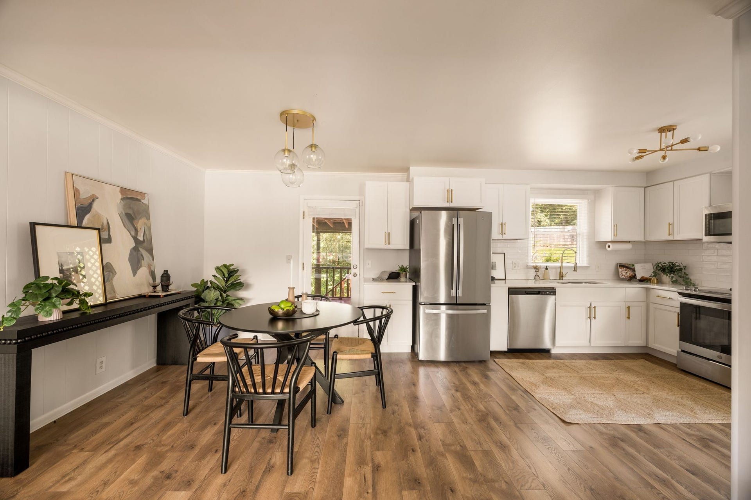
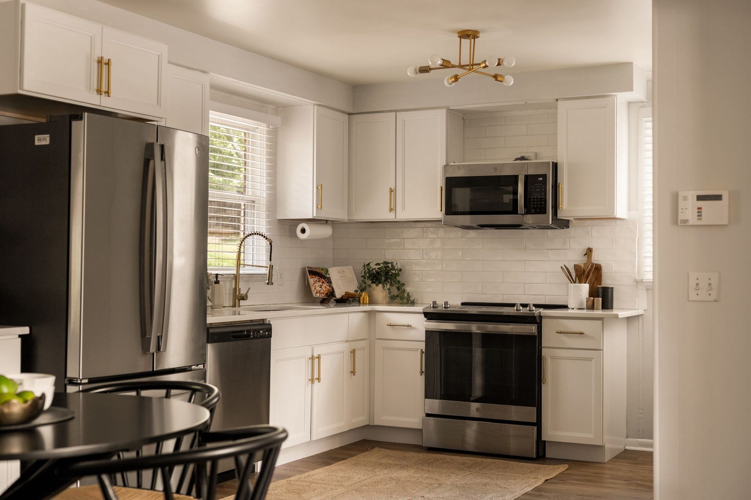
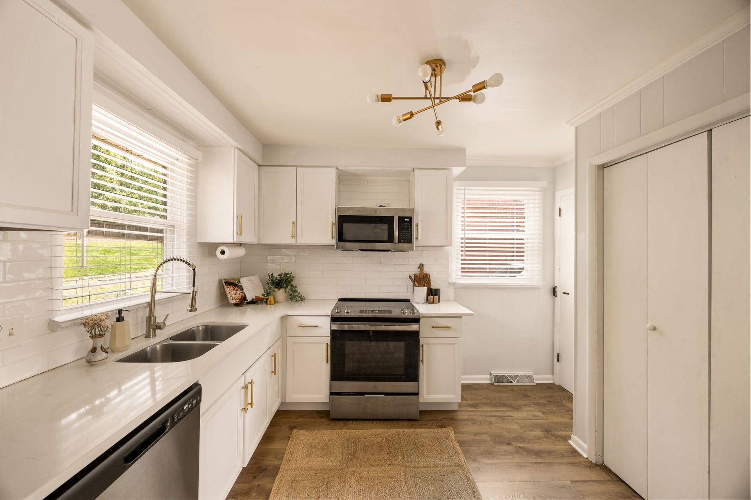
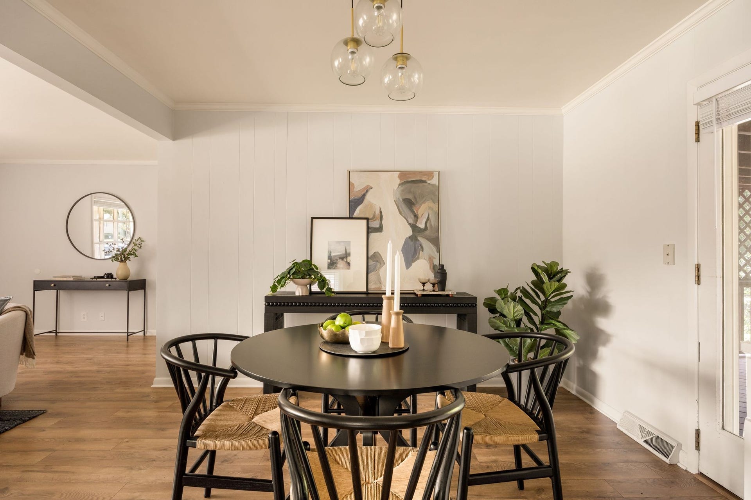
Step inside and you'll find the new open-concept living room flows directly into the kitchen and dining area. The updated kitchen features quartz countertops, a tile backsplash, stainless steel appliances, and a dedicated pantry with built-ins.
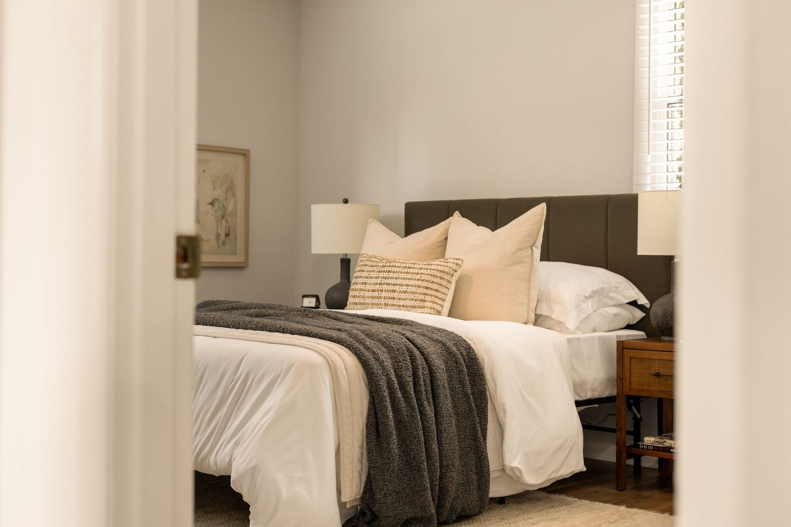
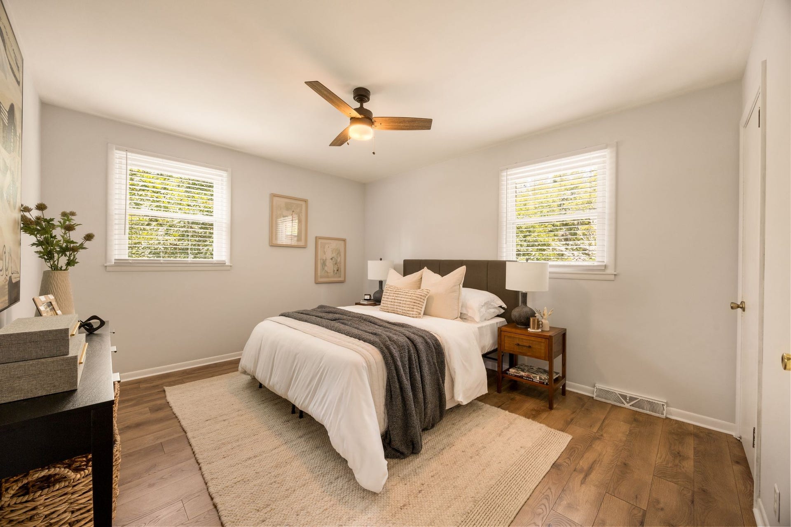
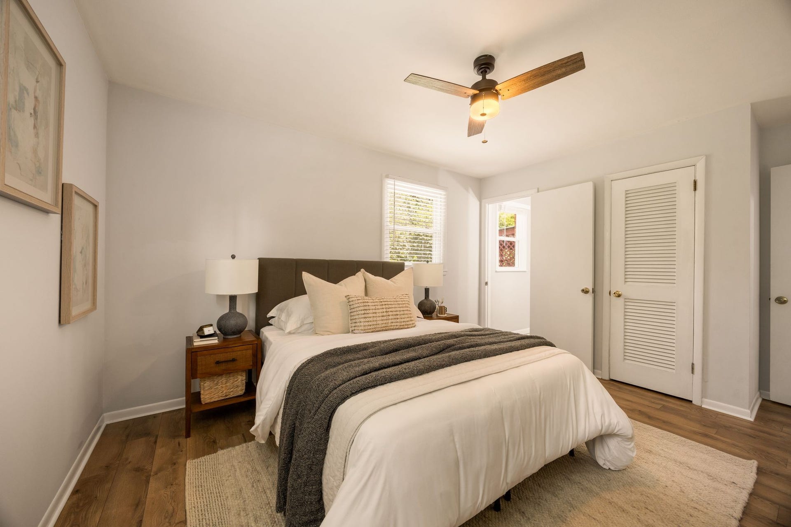
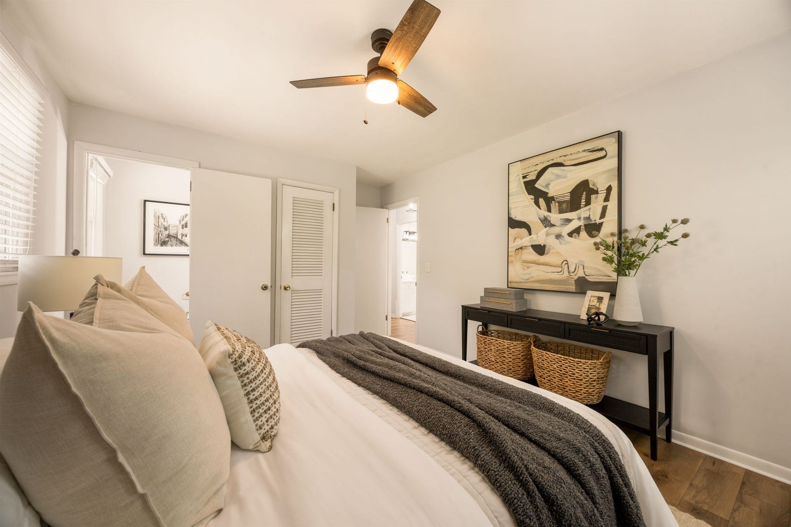
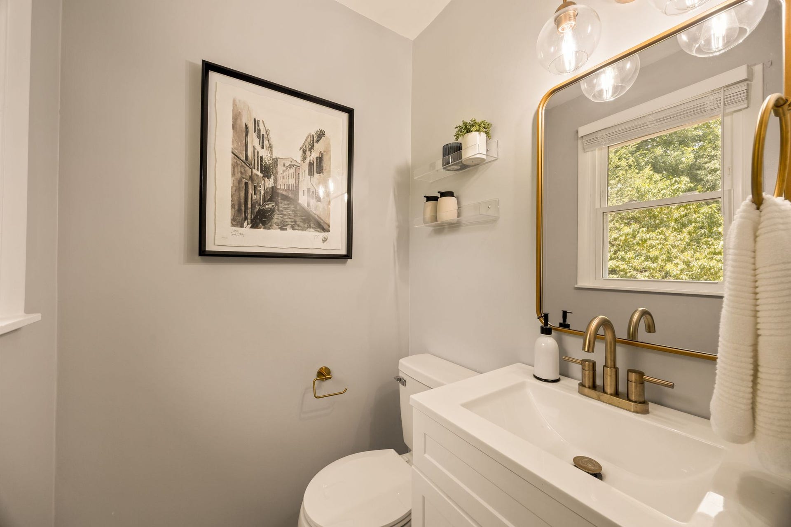
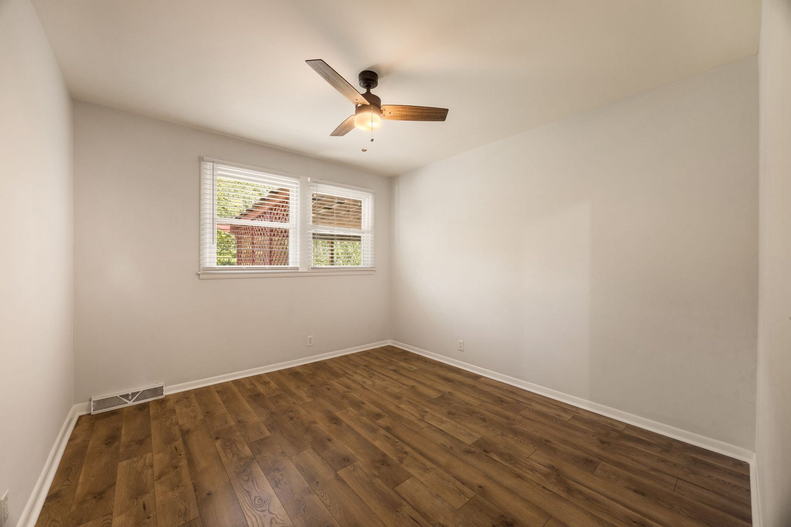
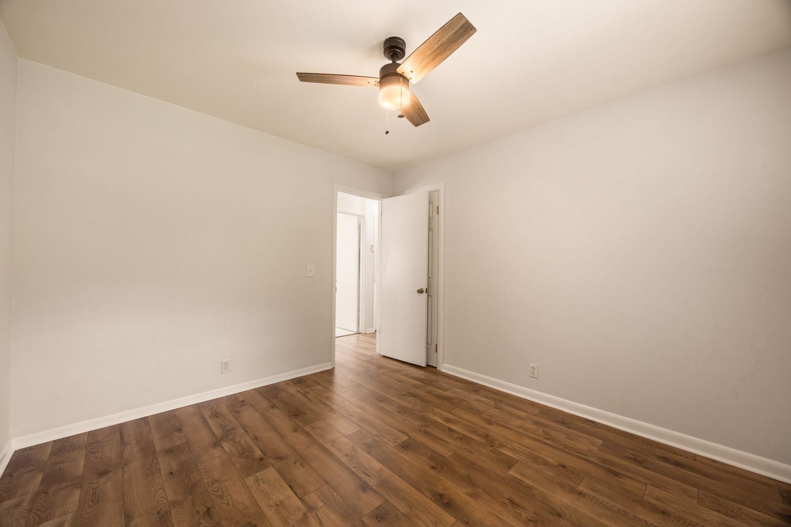
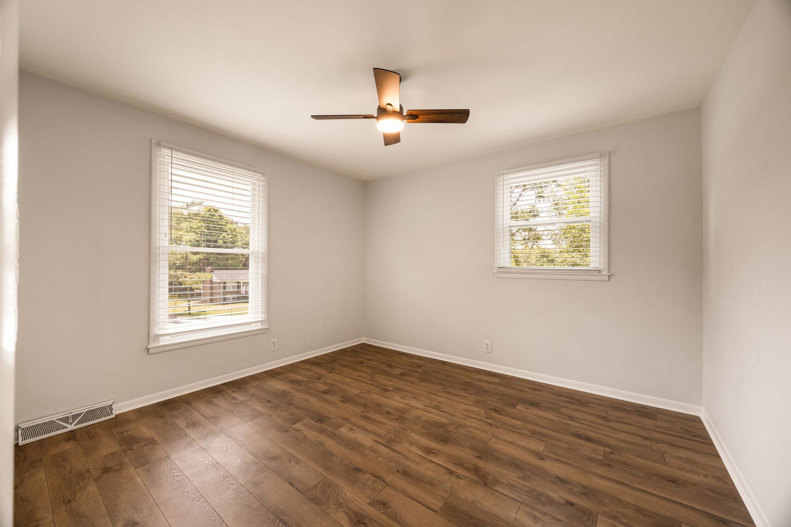
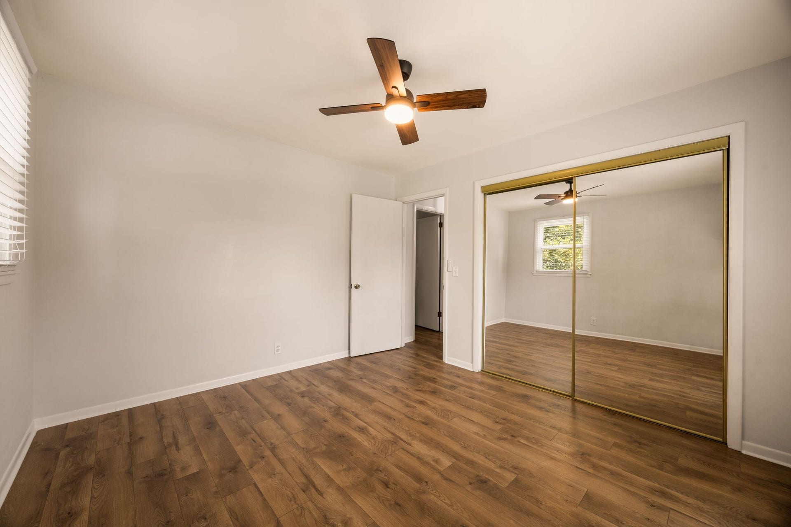
Throughout the home, brand new flooring, fresh paint, and updated light fixtures. The primary bedroom offers a private half bath and a walk-in closet. All bedrooms sit on the same level, each with its own ceiling fan.
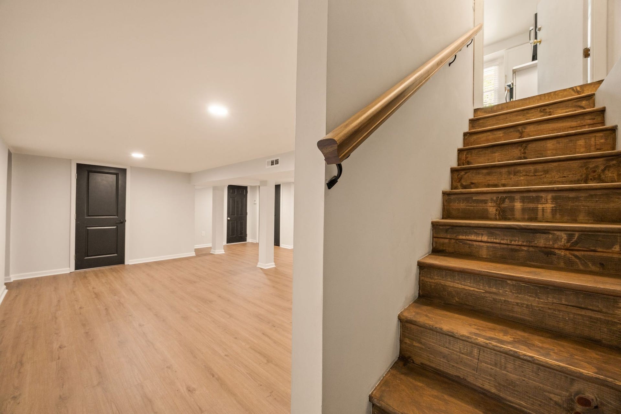
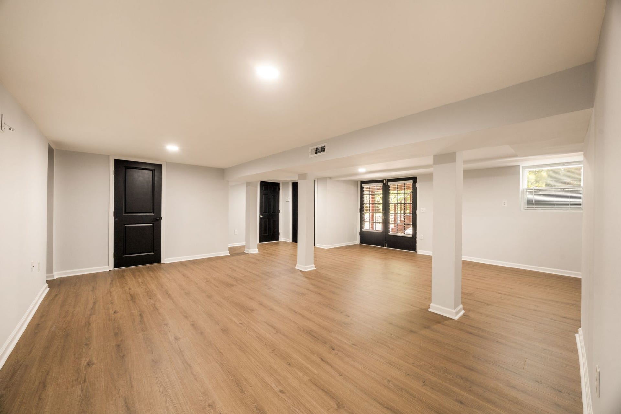
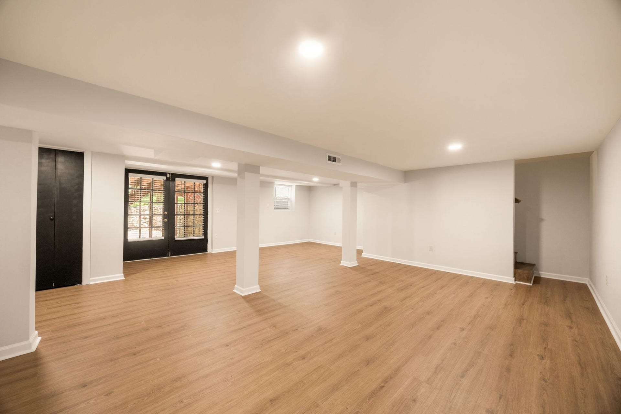
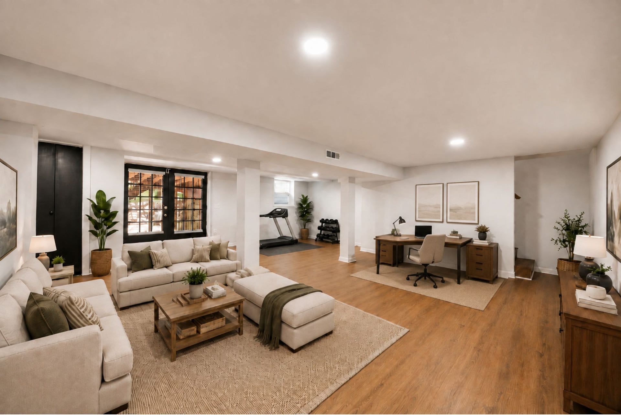
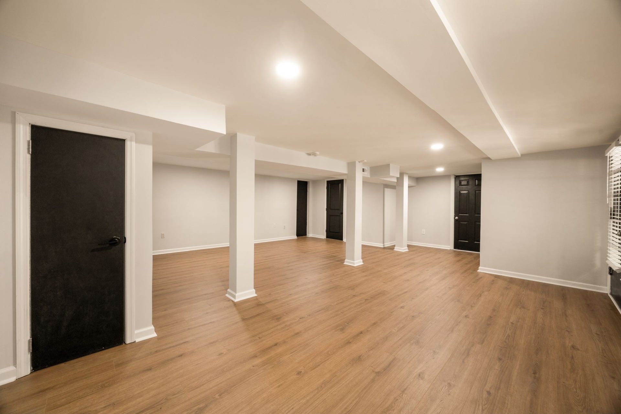
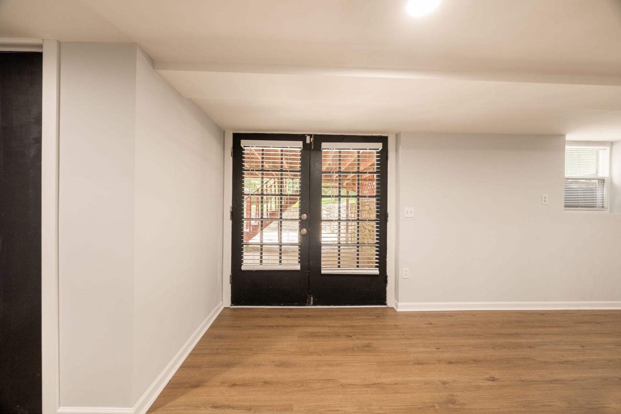
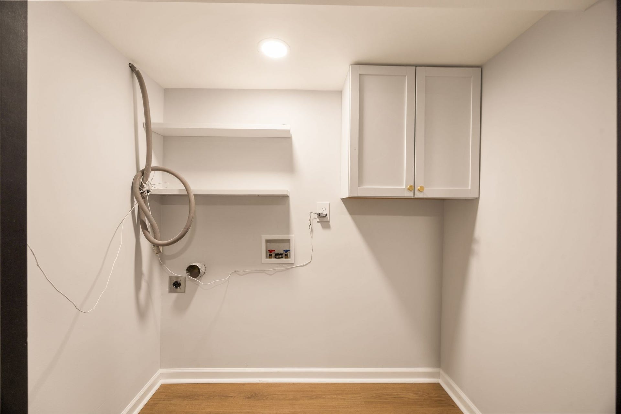
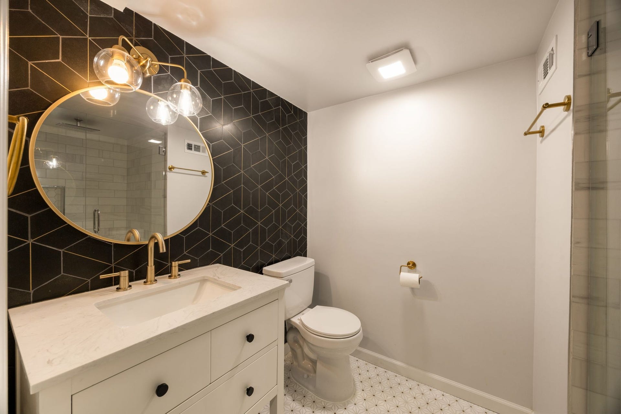
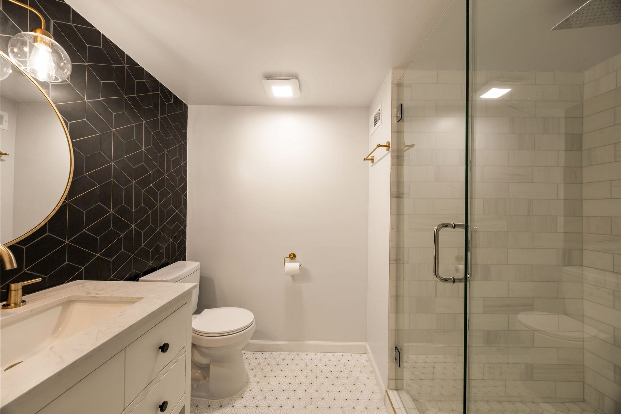
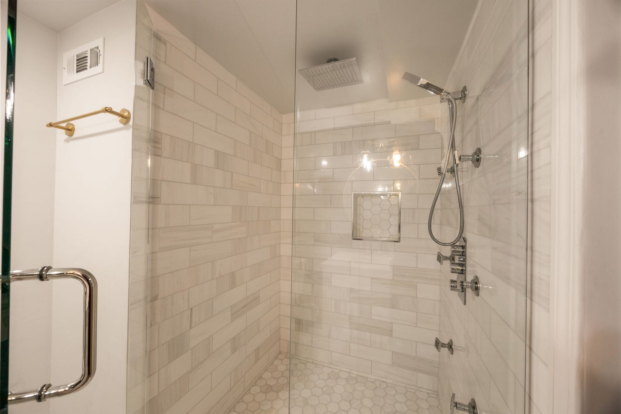
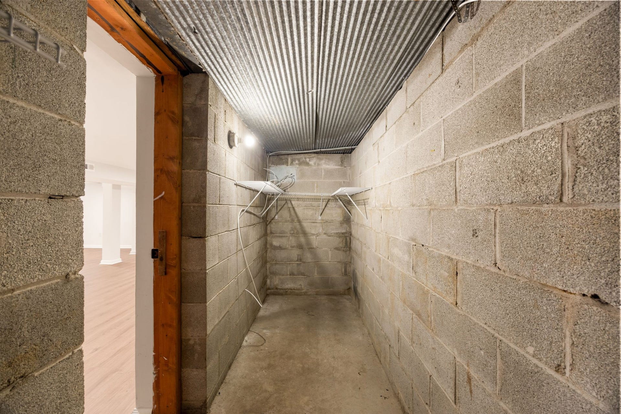
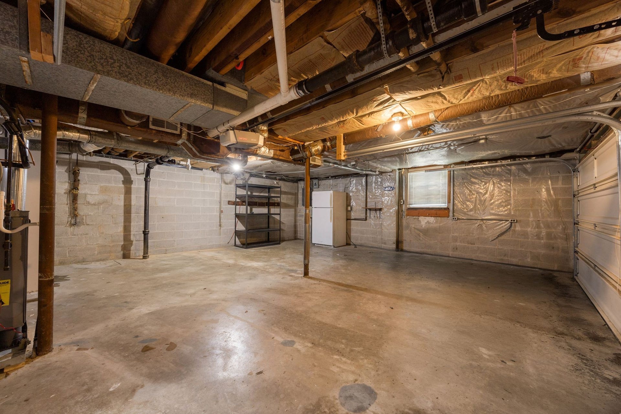
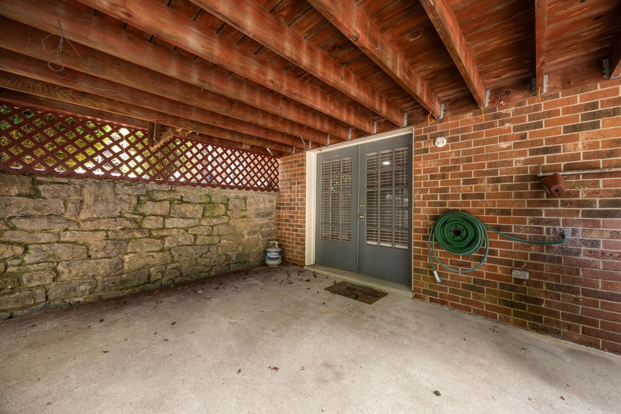
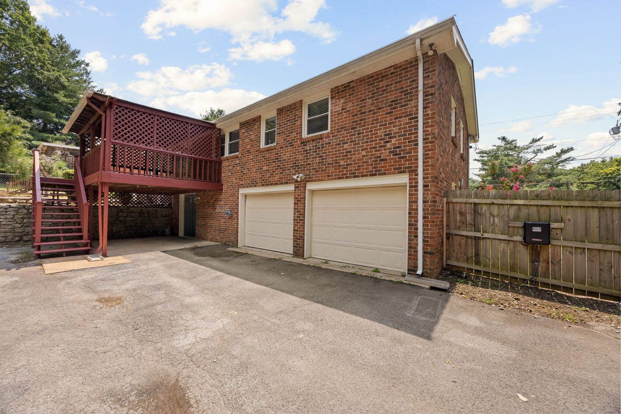
The fully-finished basement lives like its own level. There’s room to lounge, play, workout, or host. Plus a private full bathroom, laundry room, and generous storage throughout. A cinder block storage room works as a storm shelter or wine cellar. You’ll also find exterior access to the backyard and a connection to the garage.
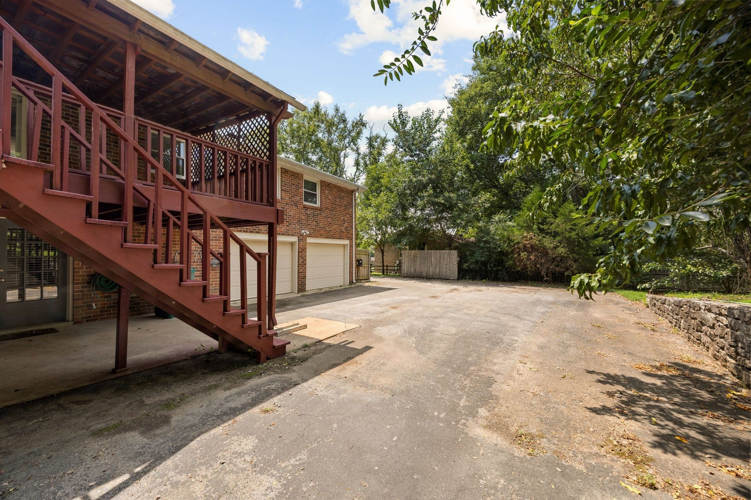
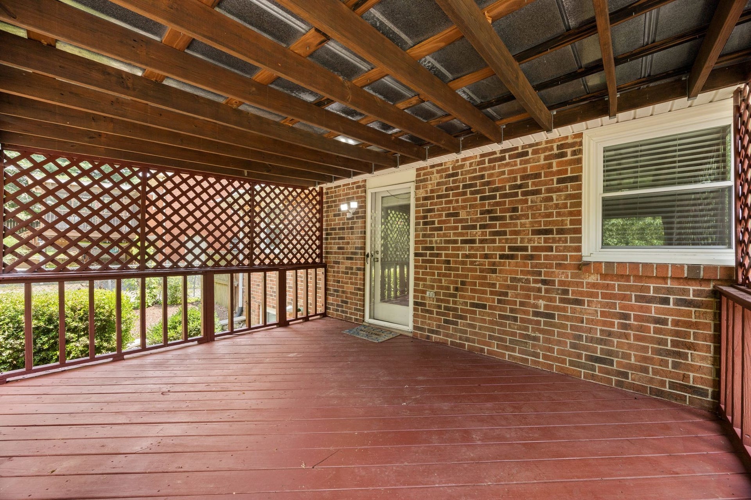
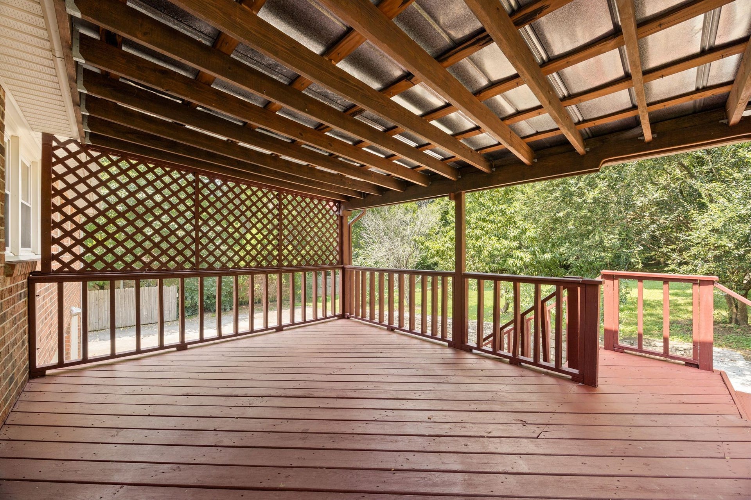
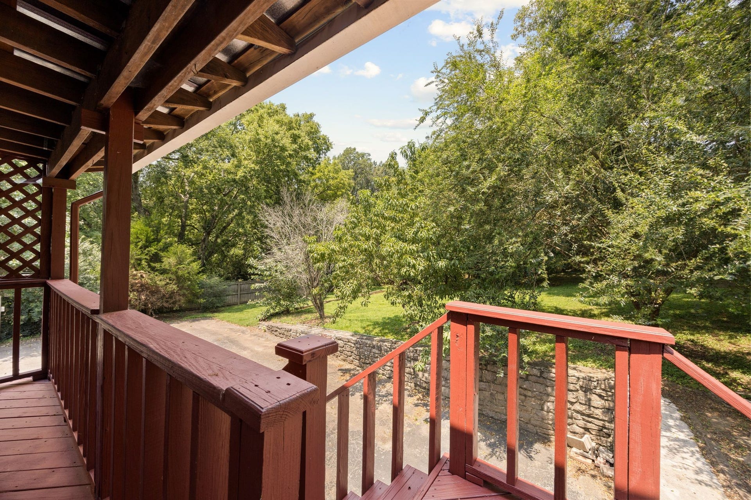
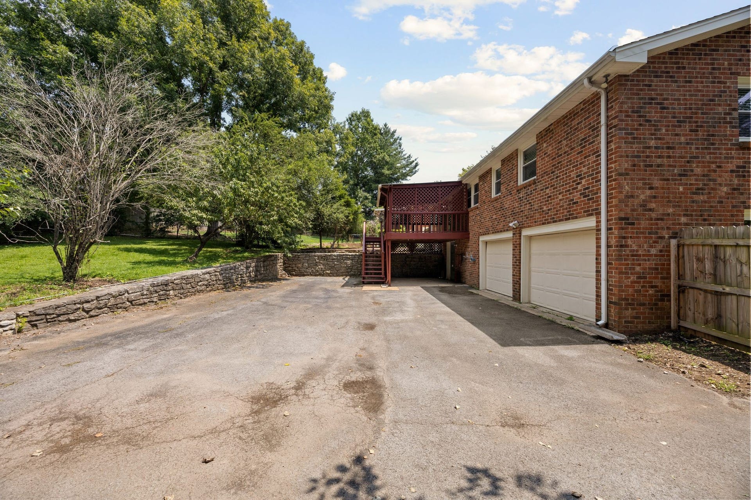
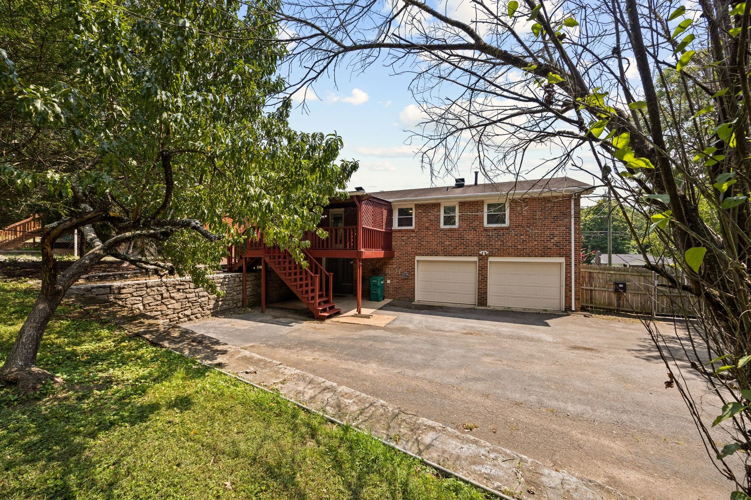
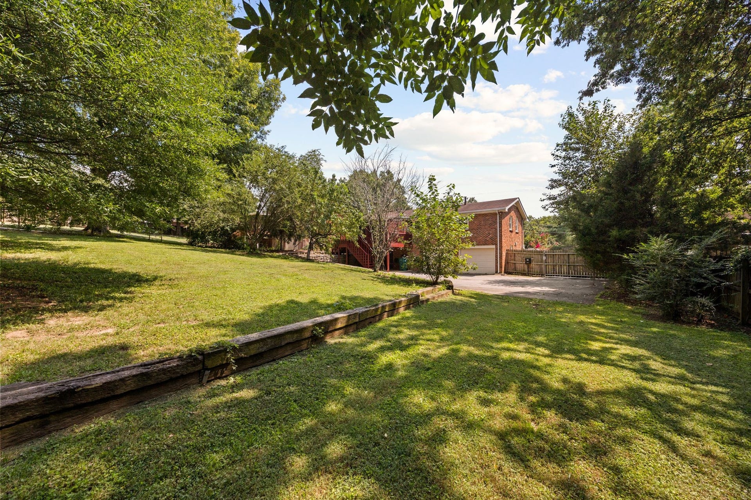
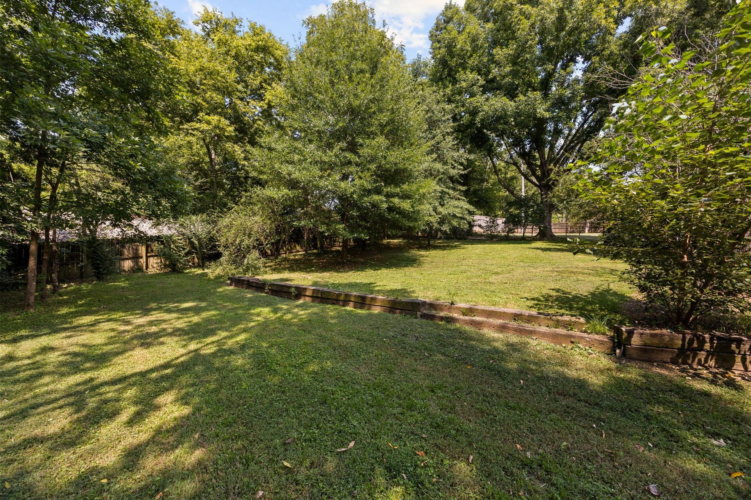
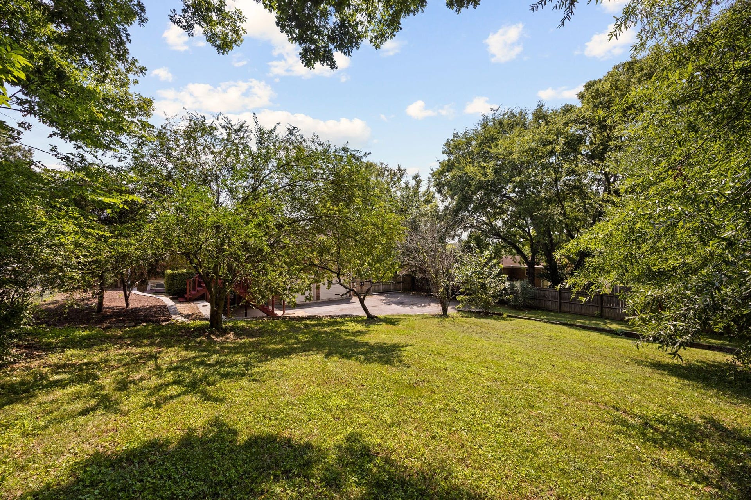
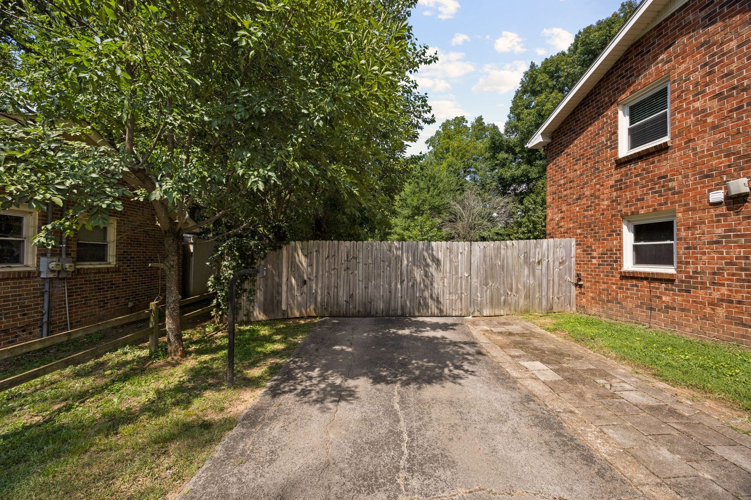
Enjoy outdoor living in the massive fenced backyard, shaded by mature trees, with a covered patio for those summer days. Open the motorized privacy gate and pull your car through to the two-car garage or covered carport.
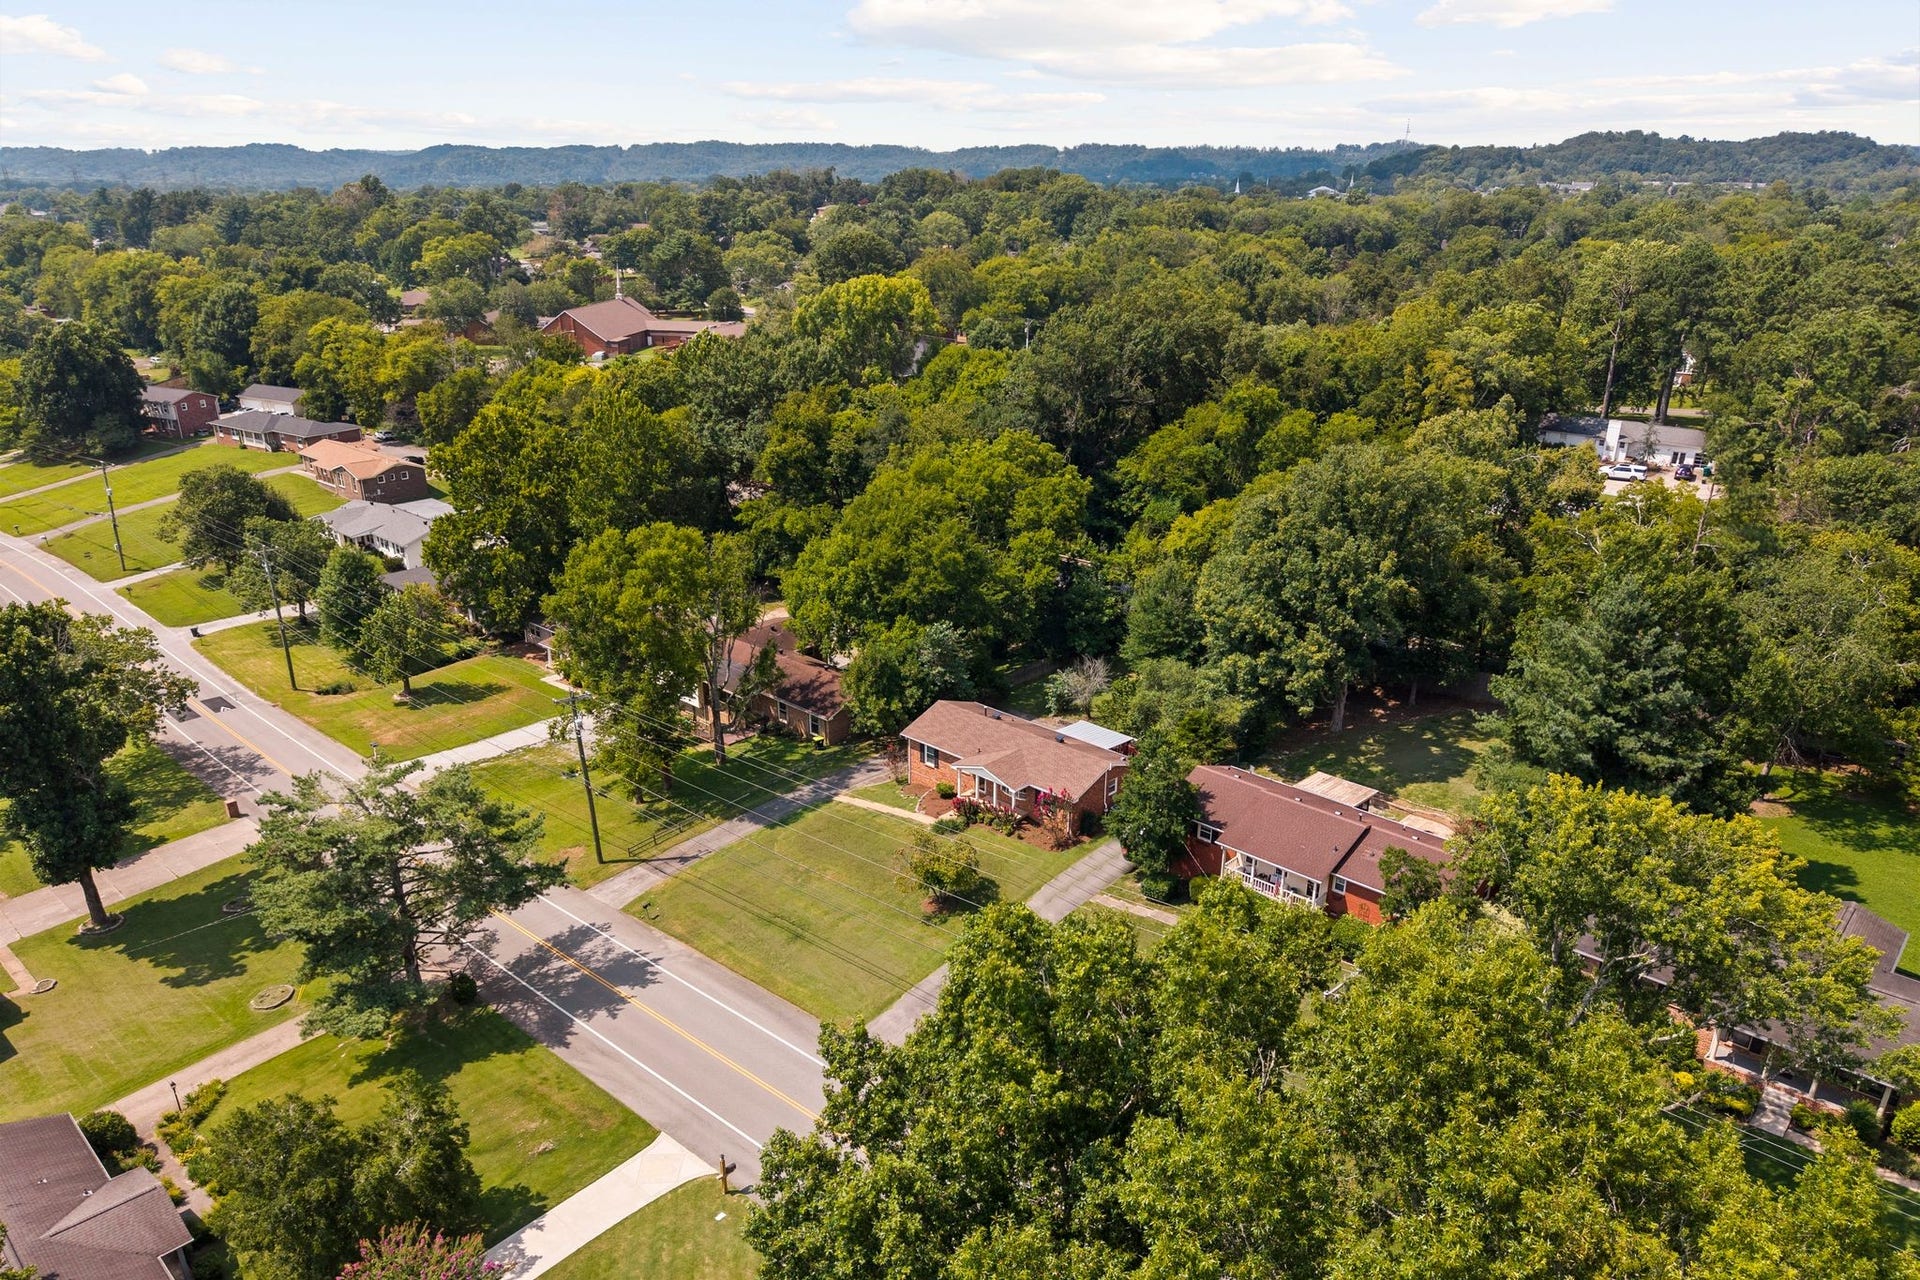
You’re just down the street from the Bellevue Farmers Market & Bellevue Public Library; less than 10 mins to local faves like AMC Theater, Honeyfire BBQ, Eastern Peak, The Well Coffeehouse, YogaSix, and Club Pilates; 5 mins to Warner Parks; 13 mins to Hillwood Country Club; 20 mins to Downtown Nashville.
Additional highlights include: new roof (2024), new HVAC (2023), new ...
+ Read More
Listing Courtesy of: Real Broker
Listing Agent: Marie Lee
334-398-1989
Buyer Represented by: WEICHERT, REALTORS - The Andrews Group
Selling Agent: Brian Mosbaugh
| Listing Id: | 3510203 |
|---|---|
| List Price: | $545,000 |
| Close Price: | $545,000 |
| Close Date: | 2026-09-29 |
| Property Type: | Residential |
| Status: | Closed |
| County: | Davidson County, Tn |
| Living Area: | 2,036 |
| Bedrooms Total: | 3 |
| Bathrooms Full: | 2 |
| Bathrooms Half: | 1 |
| Lot Size Acres: | 0.39 |
| Tax Annual Amount: | $2,633 |
| Subdivision Name: | Harpeth Valley Park |
| Year Built: | 1967 |
| Above Grade Finished Area: | 1,308 |
| Appliances: | Electric Oven, Electric Range, Dishwasher, Disposal, Microwave, Refrigerator, Stainless Steel Appliance(s) |
| Attached Garage?: | Yes |
| Basement: | Exterior Entry, Finished, Full |
| Below Grade Finished Area: | 728 |
| Buyer Financing: | Conventional, FHA, VA |
| Carport Spaces: | 1 |
| Carport?: | Yes |
| Construction Materials: | Brick |
| Cooling: | Ceiling Fan(s), Central Air, Electric |
| Cooling?: | Yes |
| Flooring: | Luxury Vinyl, Tile |
| Garage Spaces: | 2 |
| Garage?: | Yes |
| Heating: | Central, Natural Gas |
| Heating?: | Yes |
| Interior Features: | Ceiling Fan(s), Extra Closets, Open Floorplan, Pantry, Redecorated, Walk-In Closet(s), High Speed Internet |
| Laundry Features: | Electric Dryer Hookup, Washer Hookup |
| Levels: | Two |
| Lot Size Acres: | 0.39 |
| Lot Size Area: | 0.39 |
| Lot Size Dimensions: | 90 X 188 |
| Lot Size Source: | Assessor |
| Lot Size Units: | Acres |
| Original List Price: | $545,000 |
| Parcel Number: | 14215001100 |
| Parking Features: | Garage Door Opener, Garage Faces Rear, Attached |
| Parking Total: | 3 |
| Patio And Porch Features: | Patio, Covered |
| Possession: | Close Of Escrow |
| Roof: | Shingle |
| Security Features: | Smoke Detector(s) |
| Sewer: | Public Sewer |
| Special Listing Conditions: | Standard |
| Utilities: | Electricity Available, Natural Gas Available, Water Available |
| Water Source: | Public |
| Elementary School: | Harpeth Valley Elementary |
| High School: | James Lawson High School |
| Middle Or Junior School: | Bellevue Middle |
| Directions: | From Downtown Nashville: Take I-40 W towards Memphis. Take Exit 199 and turn L. Turn R onto TN-100 W. Turn R onto Harpeth Bend Dr. Drive 0.8m. Home will be on your L. |
Mortgage Calculator
The data on this website relating to real estate for sale comes in part from the IDX Program of the Realtracs.
All information is believed accurate but not guaranteed. The properties displayed may not be all of the properties available through the IDX Program. Any use of this site other than by potential buyers or sellers is strictly prohibited.
© 2026 Realtracs.
Realtracs data last updated on October 08, 2026 05:32 PM - CT.

Based on information submitted to the MLS GRID as of October 08, 2026 05:32 PM - CT. All data is obtained from various sources and may not have been verified by broker or MLS GRID. Supplied Open House Information is subject to change without notice. All information should be independently reviewed and verified for accuracy. Properties may or may not be listed by the office/agent presenting the information. Properties displayed may be listed or sold by various participants in the MLS. Some listings have been excluded from this website.
IDX information is provided exclusively for consumers’ personal noncommercial use, that it may not be used for any purpose other than to identify prospective properties consumers may be interested in purchasing, that the data is deemed reliable but is not guaranteed by MLS GRID, and that the use of the MLS GRID Data may be subject to an end user license agreement prescribed by the Member Participant’s applicable MLS if any and as amended from time to time.
Property Last Updated: October 08, 2026 05:32 PM - CT
