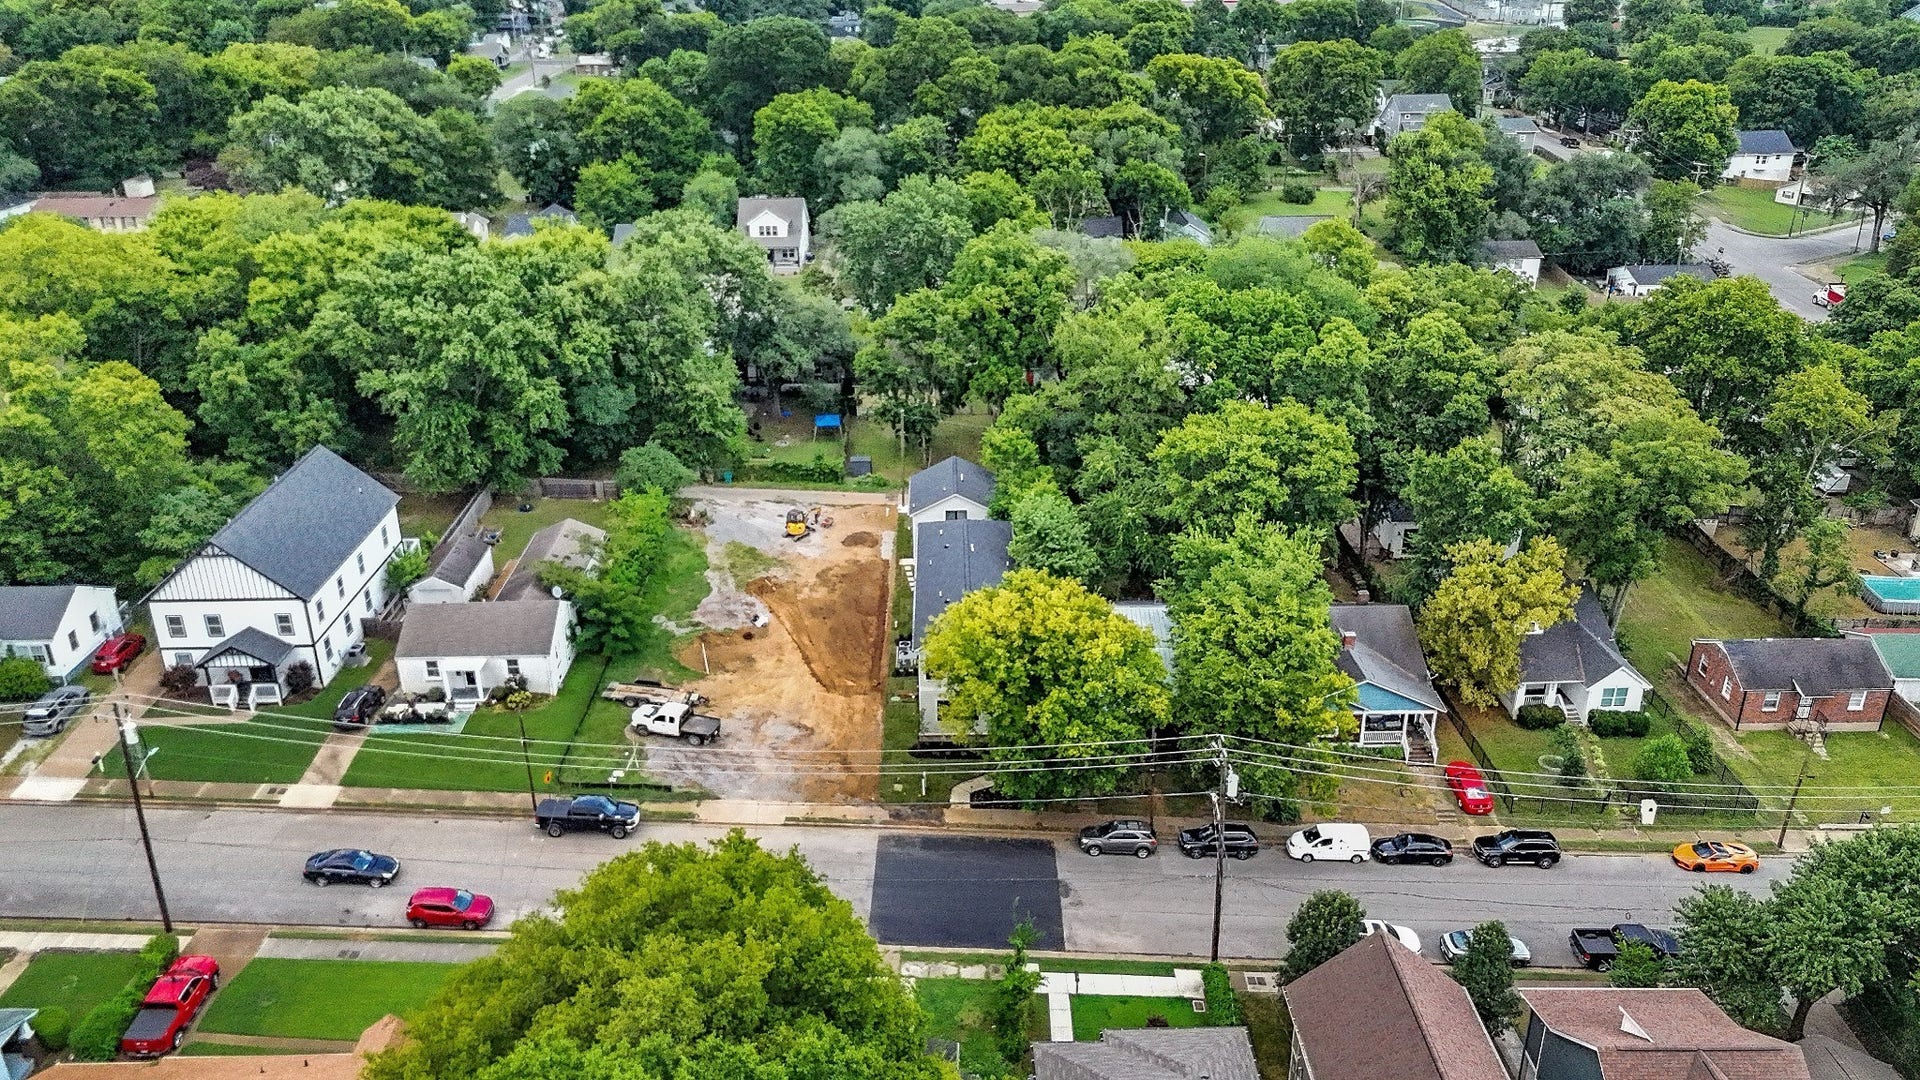
615 N 9th St
Nashville, TN 37206
$999,998
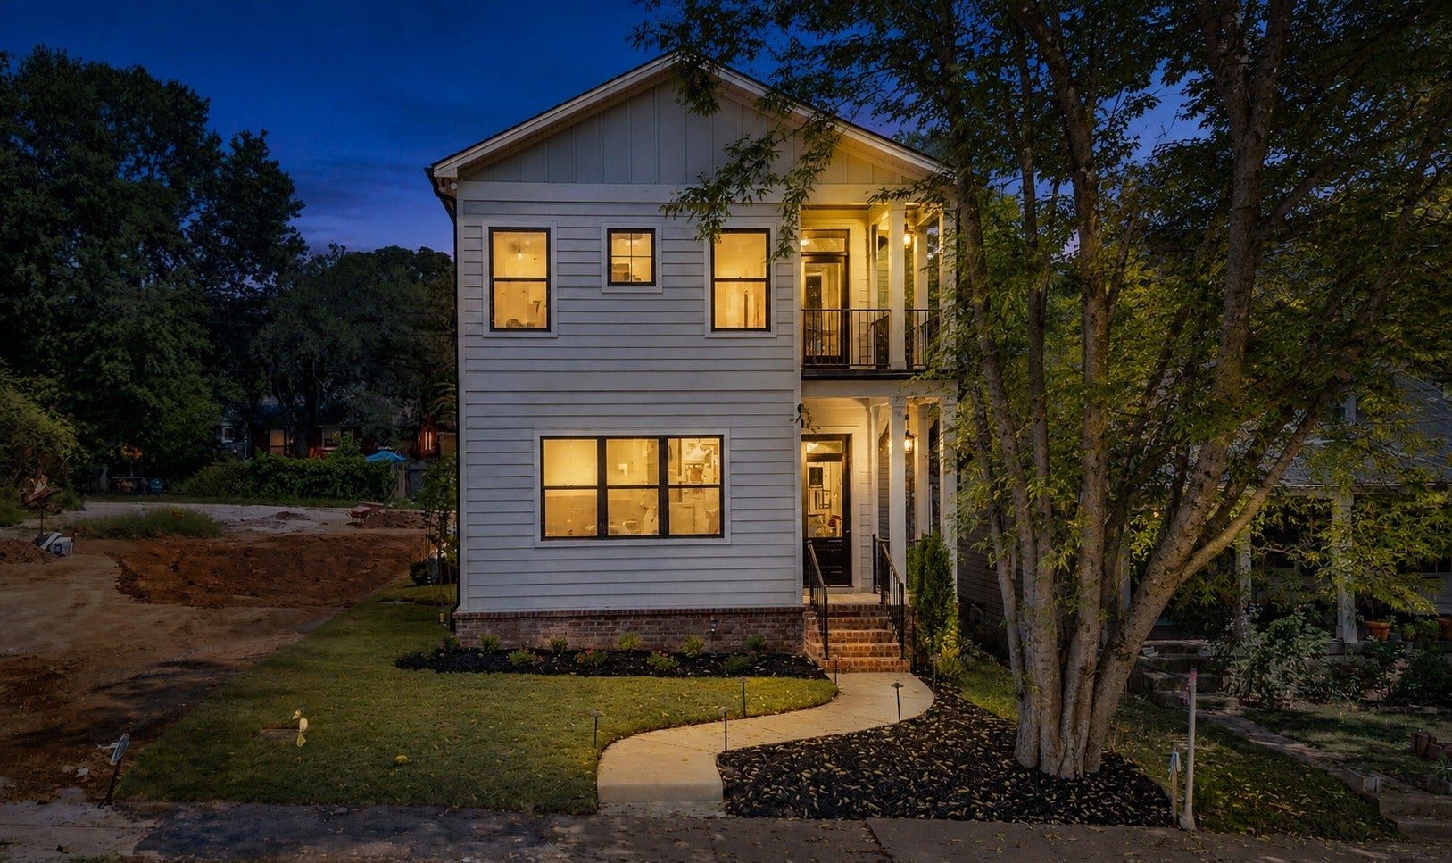
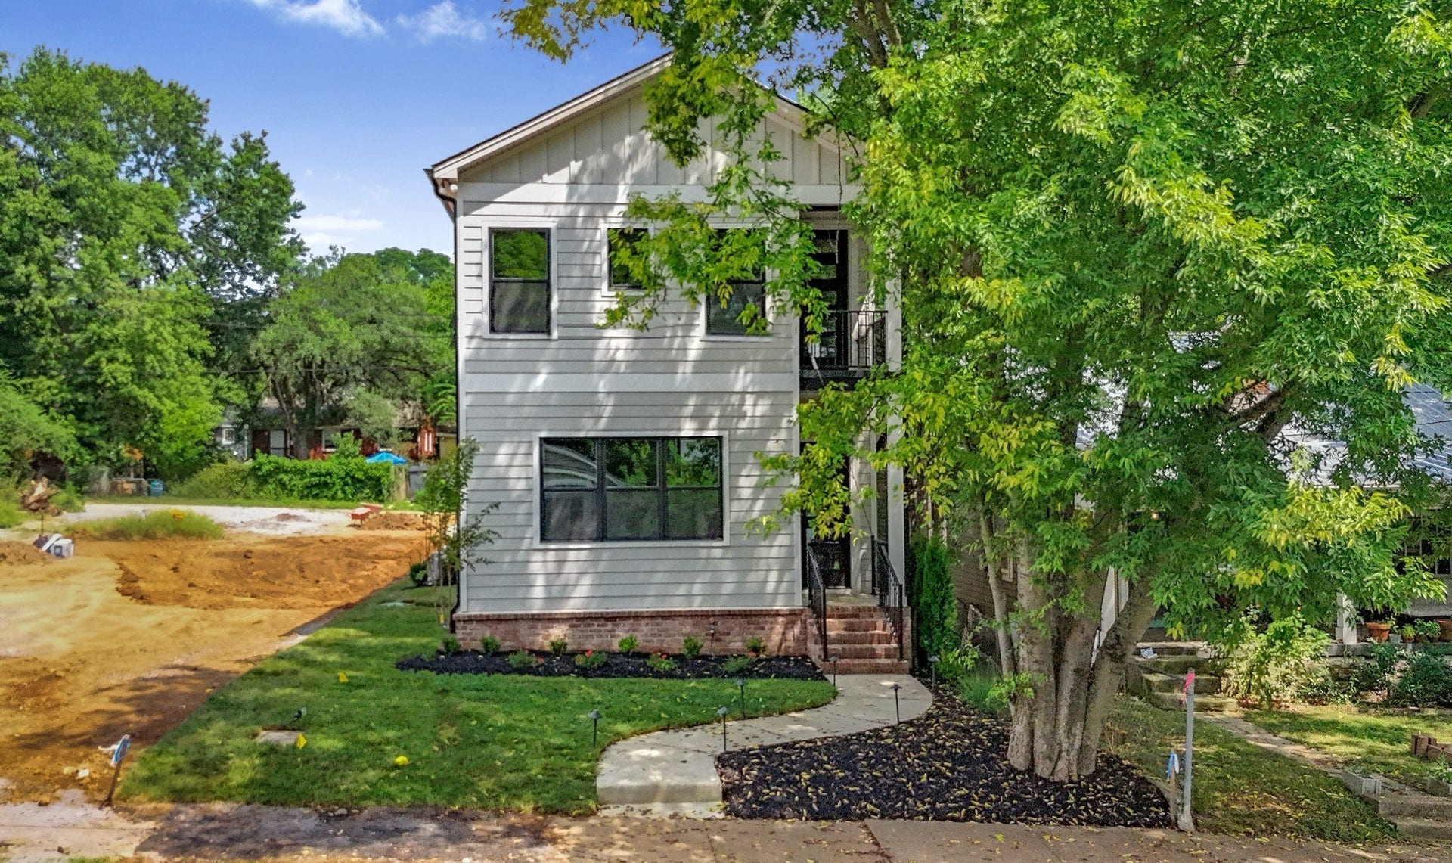
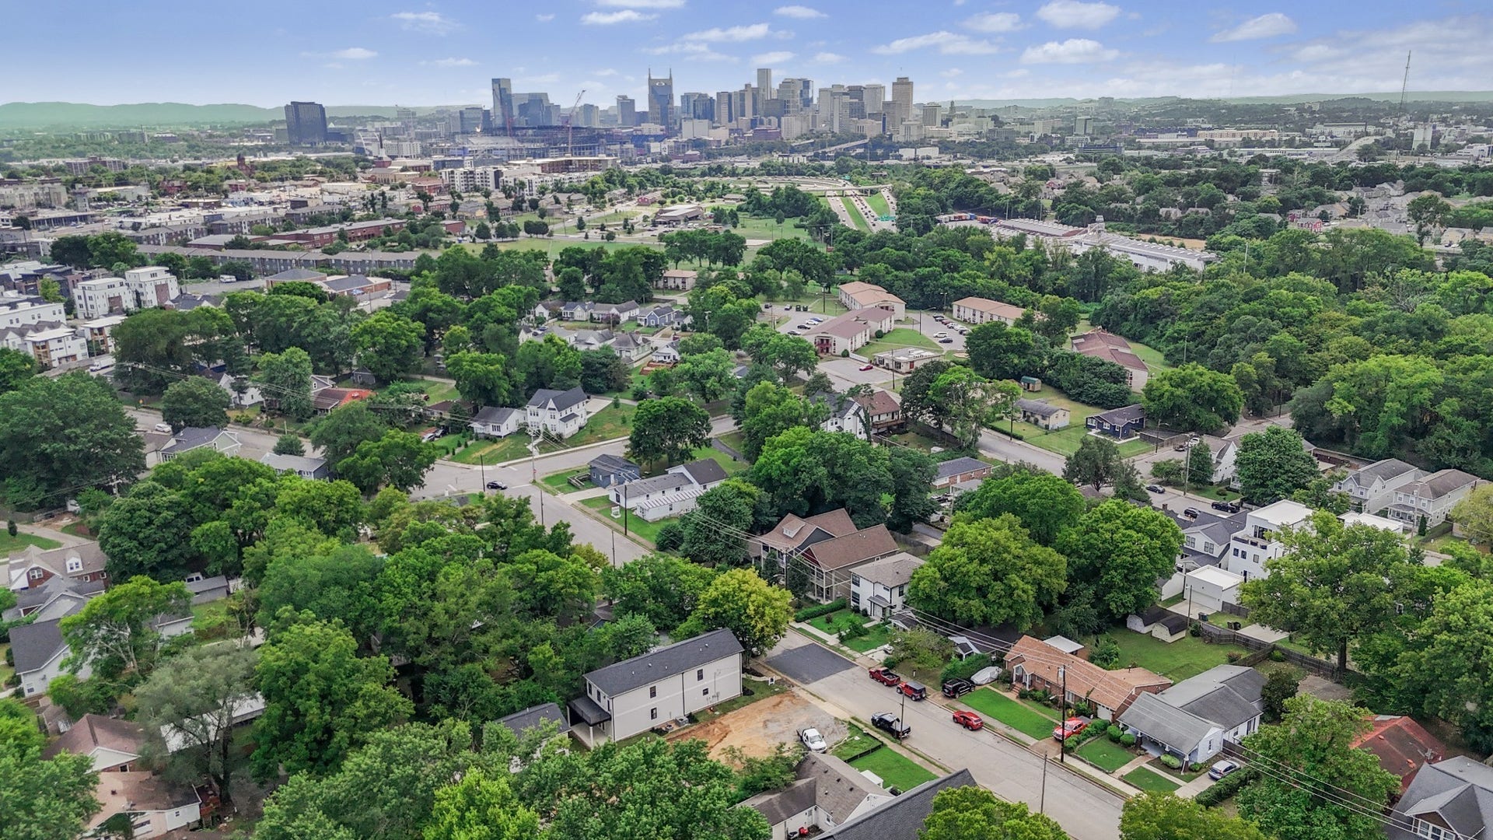
Dual-living luxury in East Nashville: Main house + detached 604 SF DADU studio over garage. High-tech finish, plaster fireplace, wet bar.
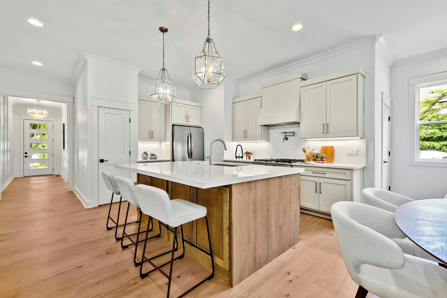
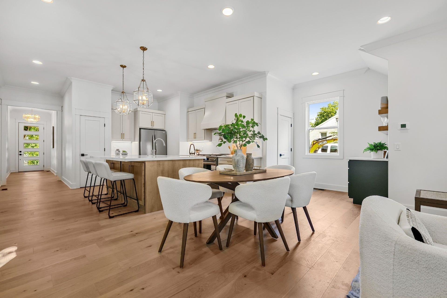
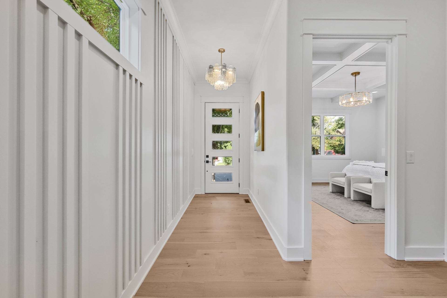
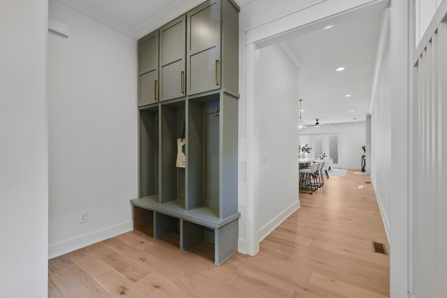
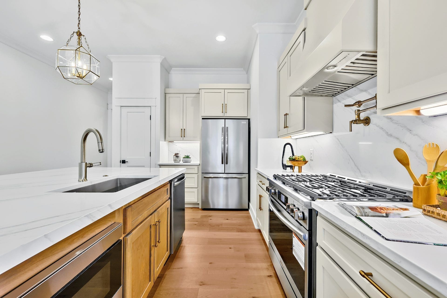
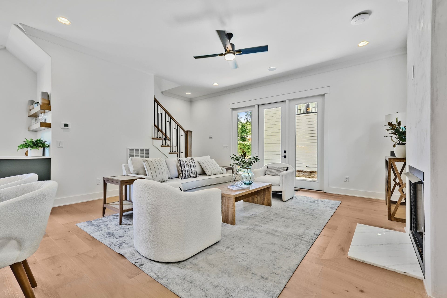
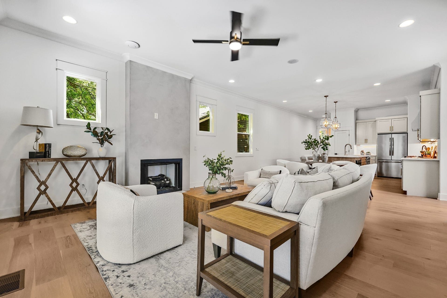
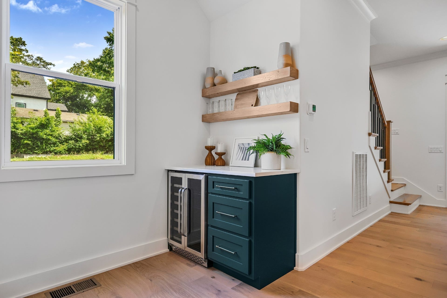
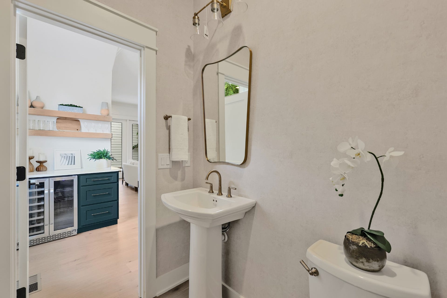
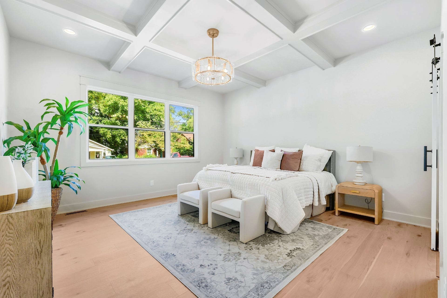
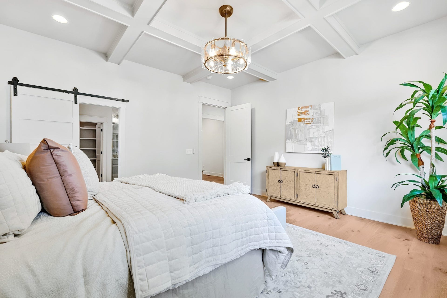
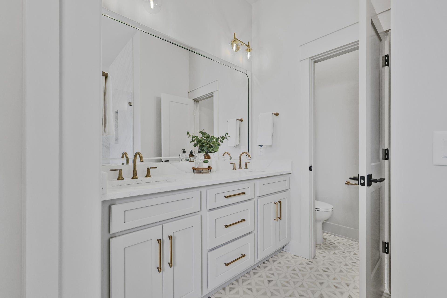
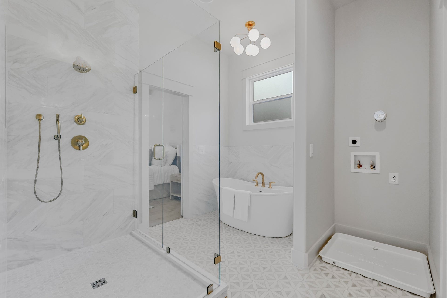
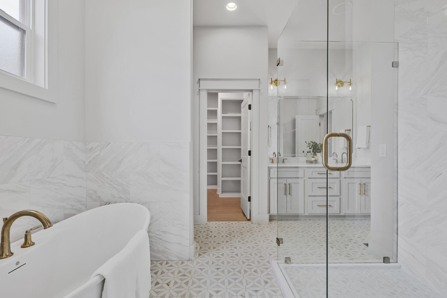
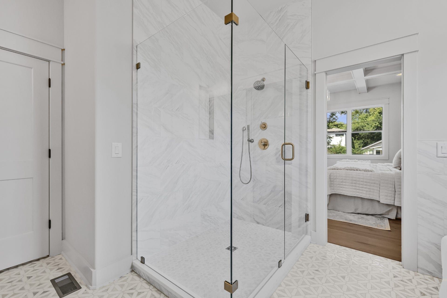
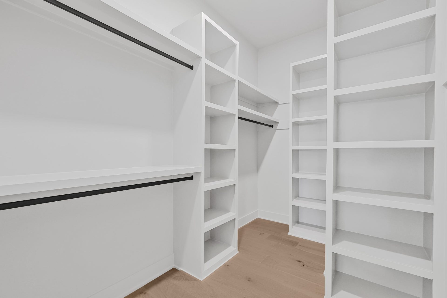
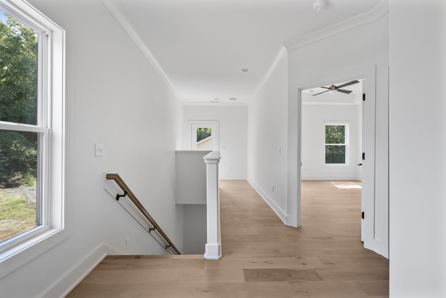
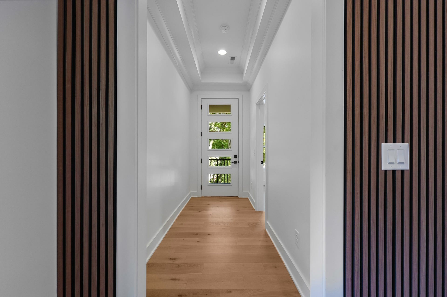
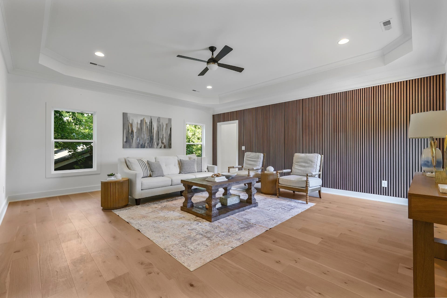
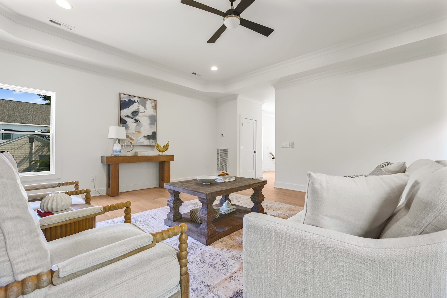
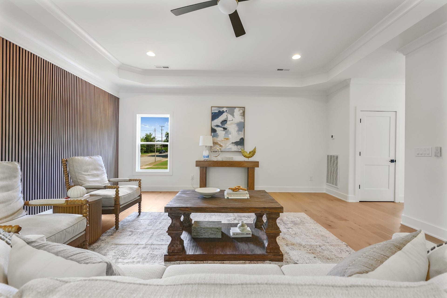
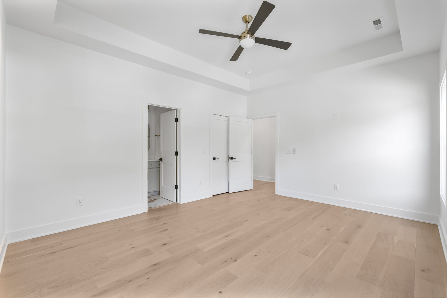
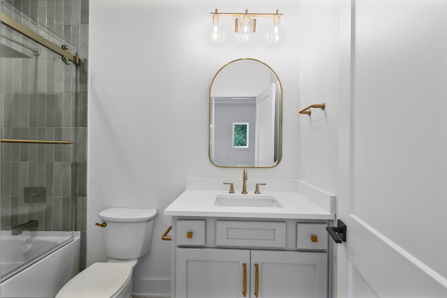
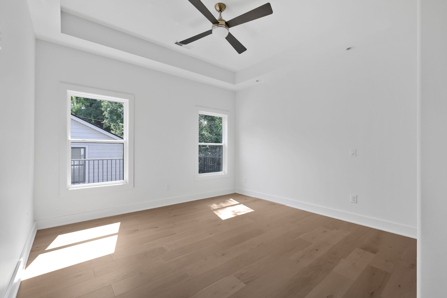
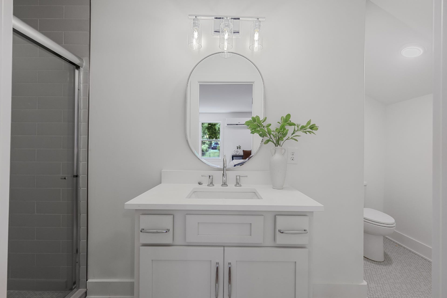
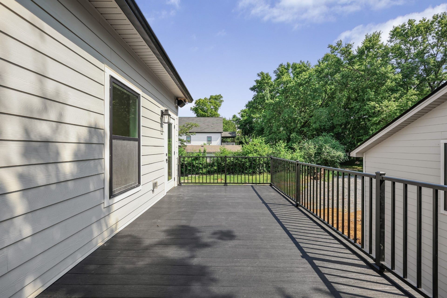
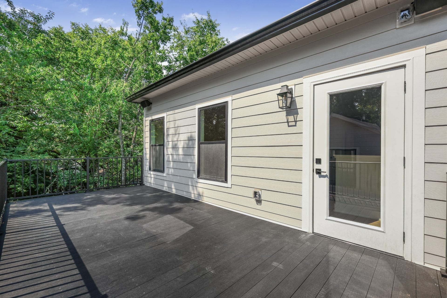
Step into an architecturally curated urban sanctuary designed for modern flexibility in heart-of-it-all East Nashville. Highlights include custom millwork, an acoustic slat accent wall, and a striking custom plaster fireplace anchoring the open great room. The chef's kitchen features a mitered-edge quartz island, full-height backsplash, and seamless transition to a dedicated bar equipped with a built-in wine fridge—perfect for hosting. Integrated Bluetooth audio spans the great room, primary suite, and outdoor living areas, complemented by multiple Wi-Fi access points. The primary suite offers coffered ceilings and a spa-grade retreat. Outdoors, enjoy a deep covered porch, rear patio, and a 20x12 composite deck built for year-round entertaining.
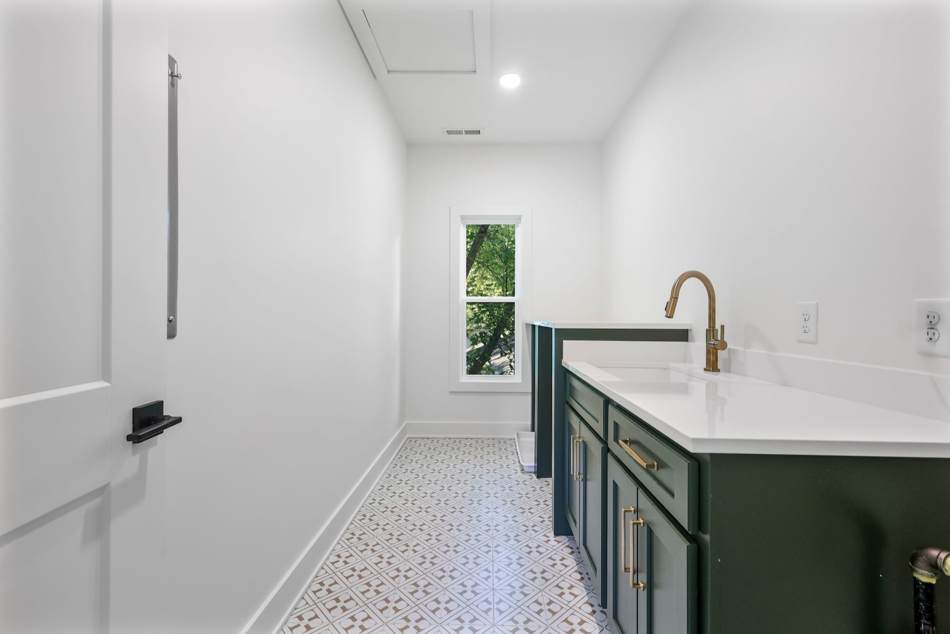
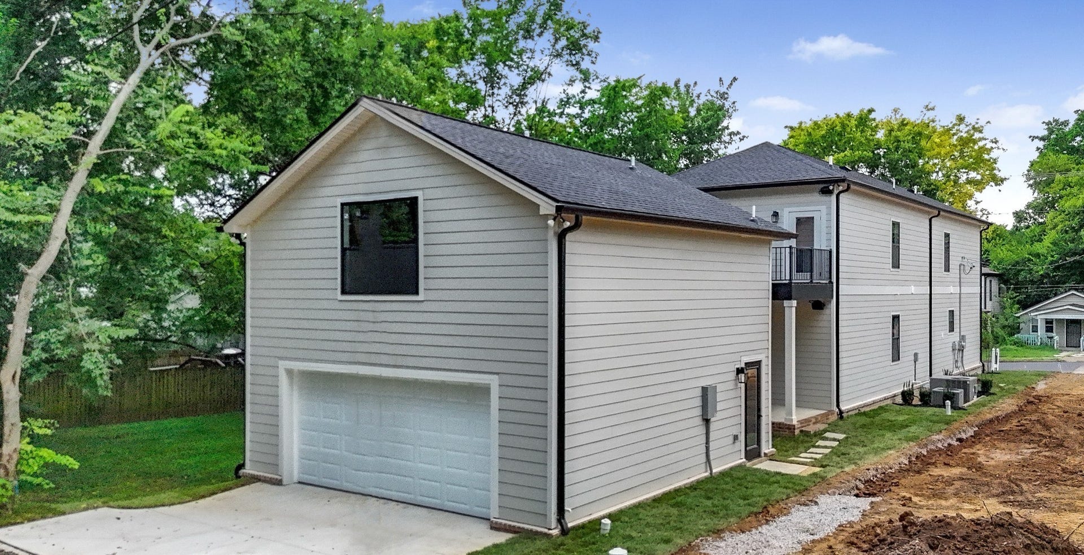
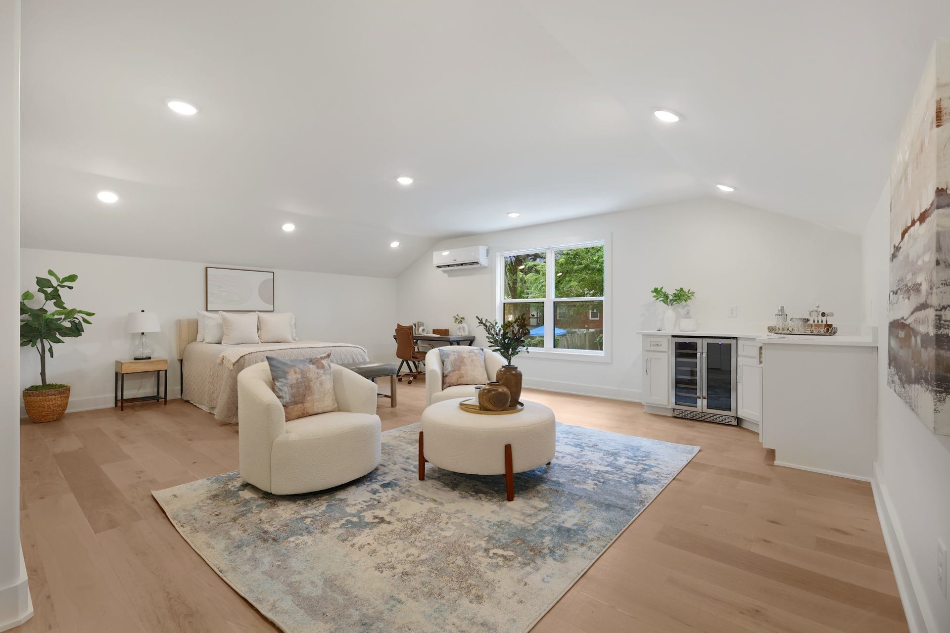
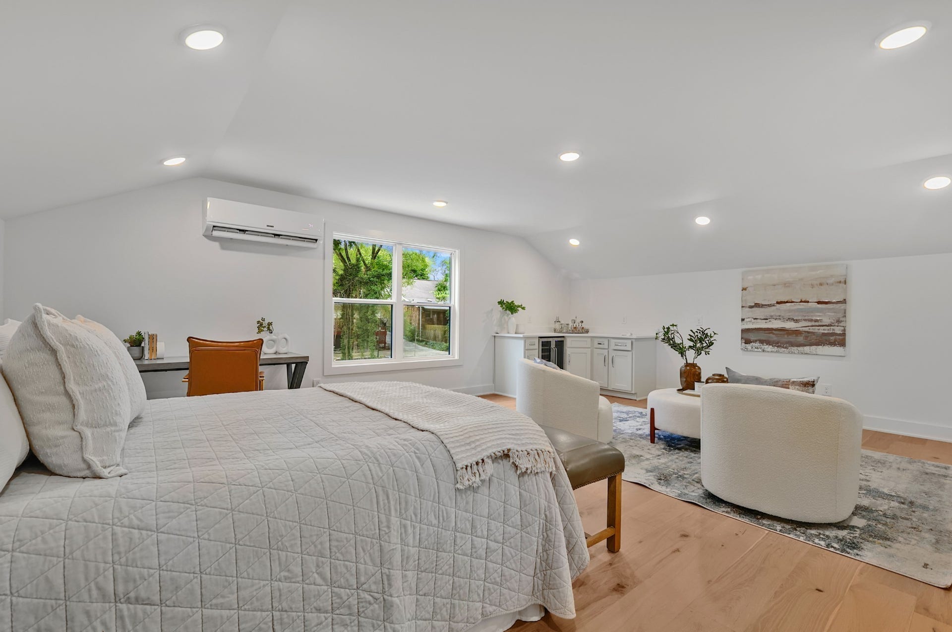
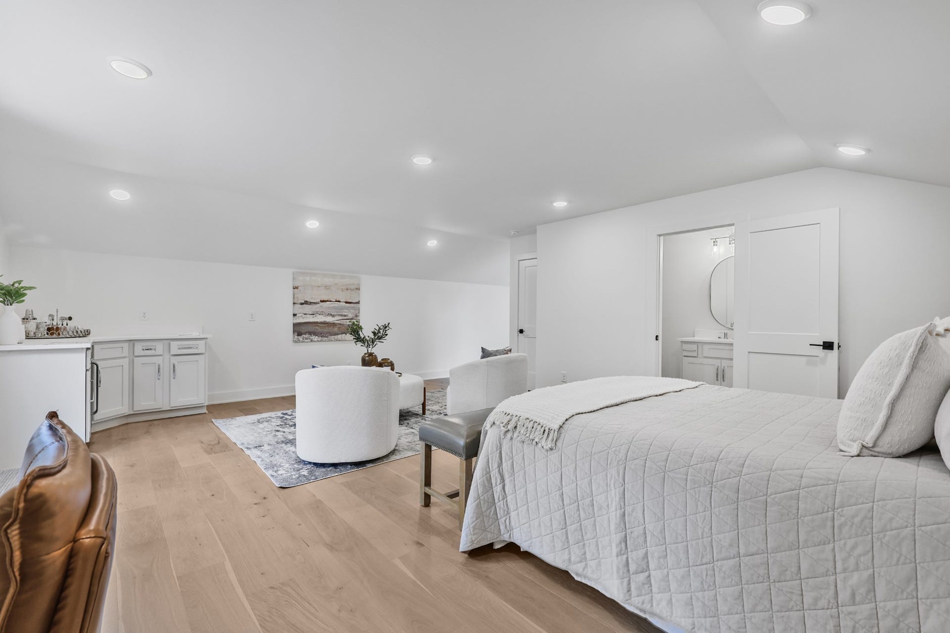
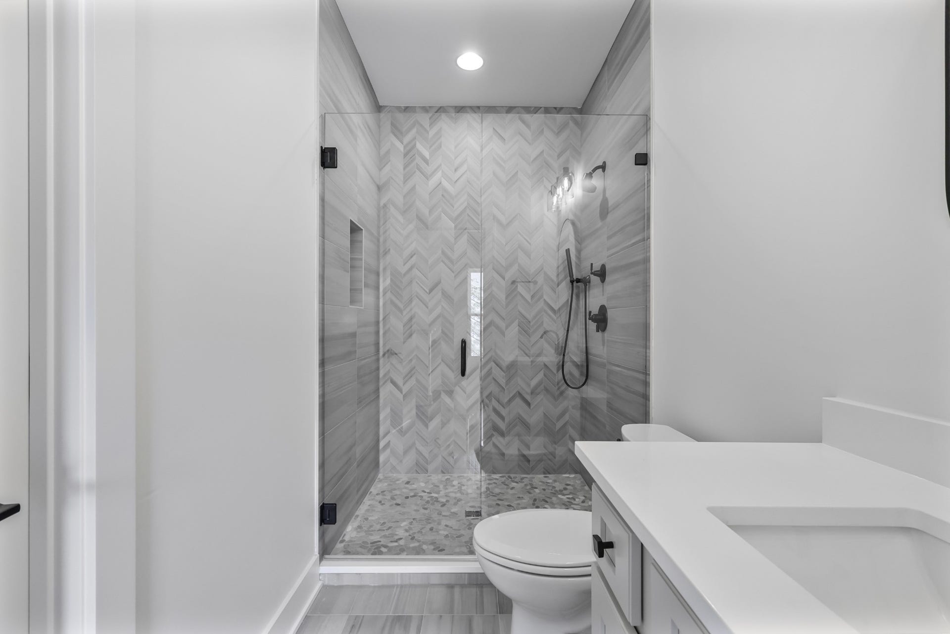
The Crown Jewel: A detached 604 sq ft DADU (1 Bed / 1 Bath) above the 2-car garage—ideal as an executive home office, guest sanctuary, or turnkey long-term rental income asset to significantly lower your carrying costs. Built with Hardie siding, conditioned crawl space, and dual laundry rooms.
Schedule a private tour today to experience East Nashville's most versatile luxury residence.
Listing Courtesy of: Compass RE
Listing Agent: Karla Frieson
615-473-2957
Buyer Represented by: Compass Tennessee, LLC
Selling Agent: Jaylon Patton
| Listing Id: | 3189838 |
|---|---|
| List Price: | $999,999 |
| Close Price: | $999,998 |
| Close Date: | 2026-10-02 |
| Property Type: | Residential |
| Status: | Closed |
| County: | Davidson County, Tn |
| Living Area: | 3,527 |
| Bedrooms Total: | 4 |
| Bathrooms Full: | 4 |
| Bathrooms Half: | 1 |
| Lot Size Acres: | 0.11 |
| Tax Annual Amount: | $1,062 |
| Subdivision Name: | F O Beazleys McFerrnin |
| Year Built: | 2025 |
| Above Grade Finished Area: | 3,527 |
| Appliances: | Gas Oven, Gas Range, Dishwasher, Disposal, Microwave, Refrigerator, Stainless Steel Appliance(s) |
| Basement: | Crawl Space |
| Construction Materials: | Hardboard Siding |
| Cooling: | Central Air, Electric |
| Cooling?: | Yes |
| Fireplaces Total: | 1 |
| Fireplace?: | Yes |
| Flooring: | Wood, Tile |
| Garage Spaces: | 2 |
| Garage?: | Yes |
| Heating: | Central, Natural Gas |
| Heating?: | Yes |
| Interior Features: | Kitchen Island |
| Levels: | One |
| Lot Size Acres: | 0.11 |
| Lot Size Area: | 0.11 |
| Lot Size Dimensions: | 33 X 148 |
| Lot Size Source: | Assessor |
| Lot Size Units: | Acres |
| New Construction?: | Yes |
| Original List Price: | $1,098,500 |
| Parcel Number: | 08208043800 |
| Parking Features: | Detached |
| Parking Total: | 2 |
| Patio And Porch Features: | Patio, Covered, Deck |
| Possession: | Immediate |
| Sewer: | Public Sewer |
| Special Listing Conditions: | Standard |
| Utilities: | Electricity Available, Natural Gas Available, Water Available |
| Water Source: | Public |
| Elementary School: | Ida B. Wells Elementary |
| High School: | Stratford STEM Magnet School Upper Campus |
| Middle Or Junior School: | Stratford STEM Magnet School Lower Campus |
| Directions: | From downtown to Ellington Parkway to R on Cleveland Street to R on N 9th to property on L |
Mortgage Calculator
The data on this website relating to real estate for sale comes in part from the IDX Program of the Realtracs.
All information is believed accurate but not guaranteed. The properties displayed may not be all of the properties available through the IDX Program. Any use of this site other than by potential buyers or sellers is strictly prohibited.
© 2026 Realtracs.
Realtracs data last updated on October 08, 2026 05:32 PM - CT.

Based on information submitted to the MLS GRID as of October 08, 2026 05:32 PM - CT. All data is obtained from various sources and may not have been verified by broker or MLS GRID. Supplied Open House Information is subject to change without notice. All information should be independently reviewed and verified for accuracy. Properties may or may not be listed by the office/agent presenting the information. Properties displayed may be listed or sold by various participants in the MLS. Some listings have been excluded from this website.
IDX information is provided exclusively for consumers’ personal noncommercial use, that it may not be used for any purpose other than to identify prospective properties consumers may be interested in purchasing, that the data is deemed reliable but is not guaranteed by MLS GRID, and that the use of the MLS GRID Data may be subject to an end user license agreement prescribed by the Member Participant’s applicable MLS if any and as amended from time to time.
Property Last Updated: October 08, 2026 05:32 PM - CT
