613 Tobylynn Dr
Nashville, TN 37211
$569,999
Open Houses
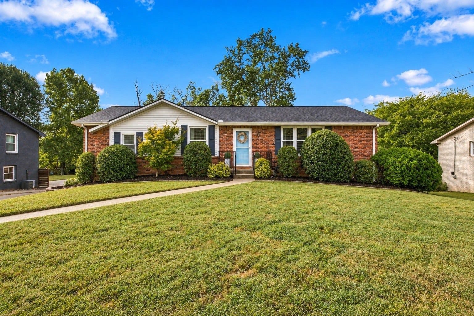
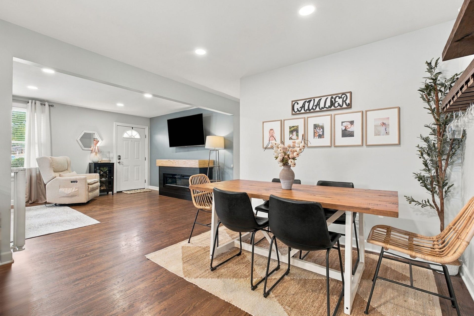
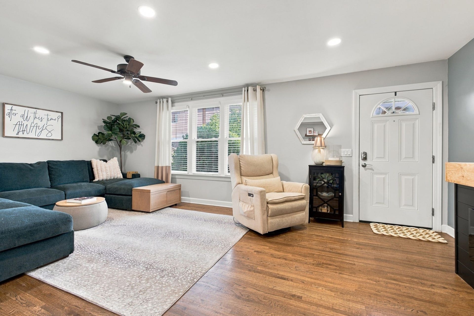
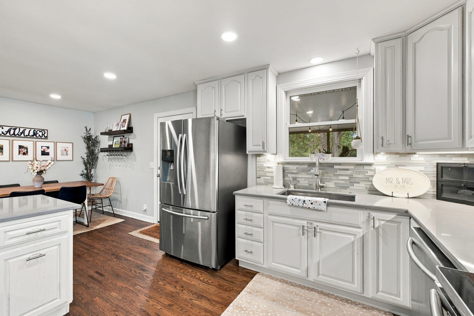
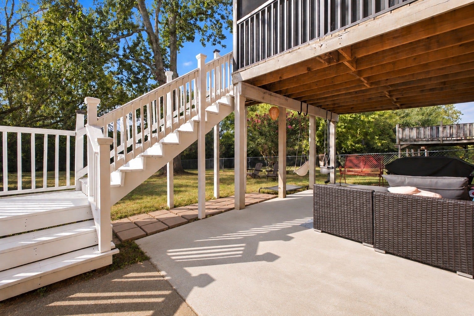
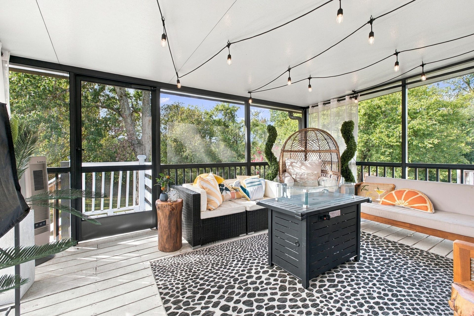
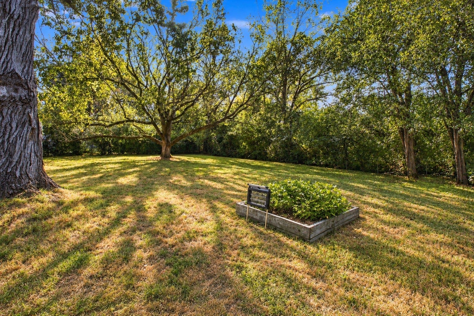
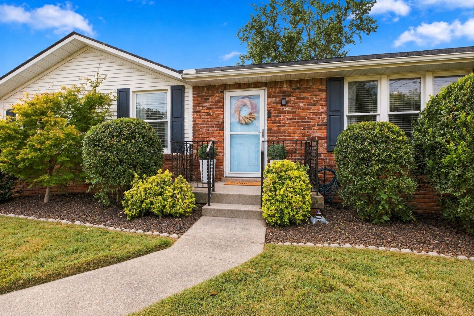
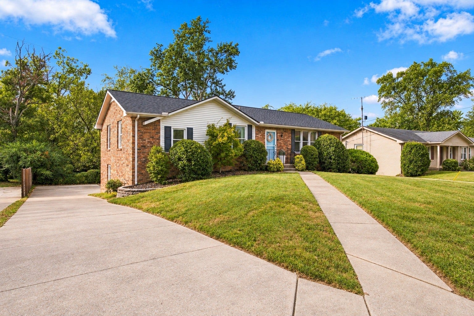
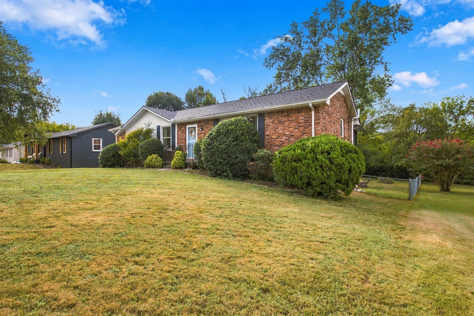
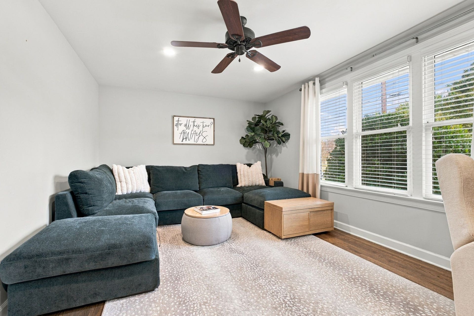
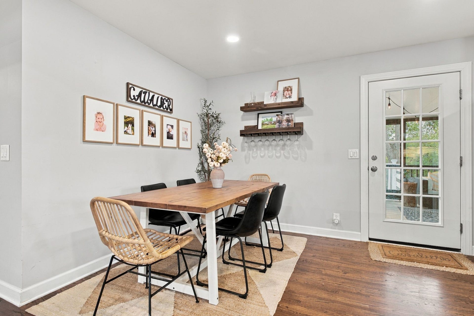
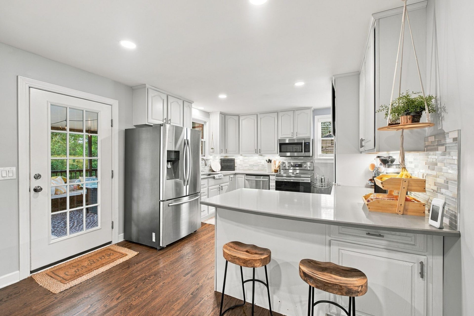
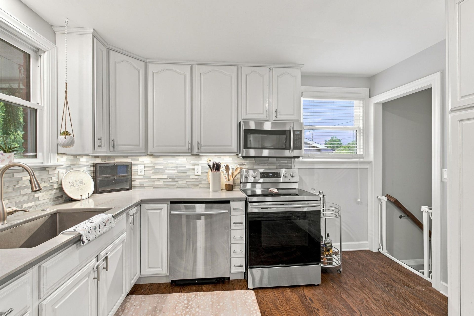
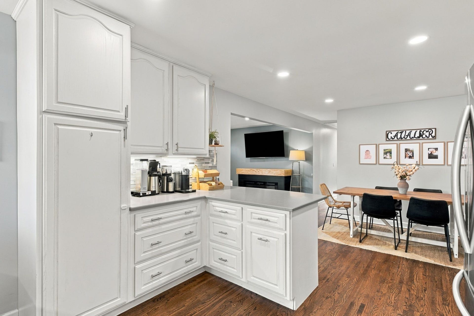
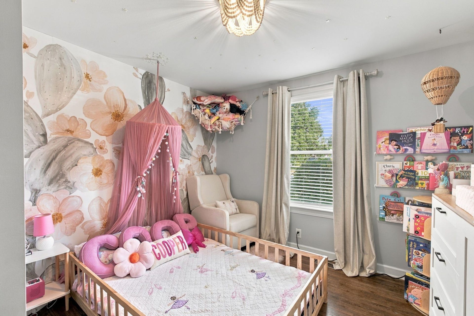
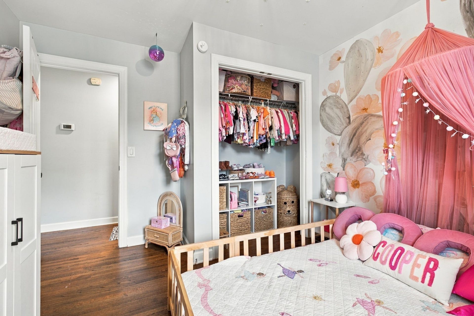
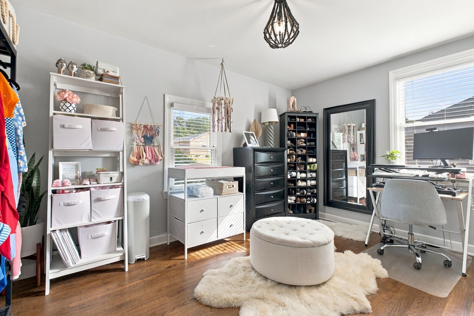
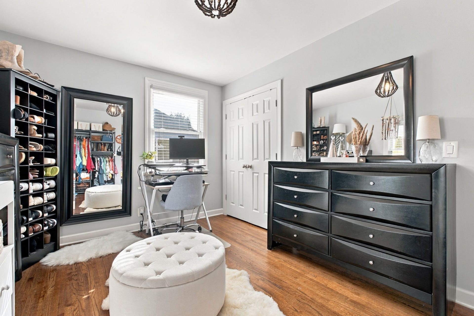
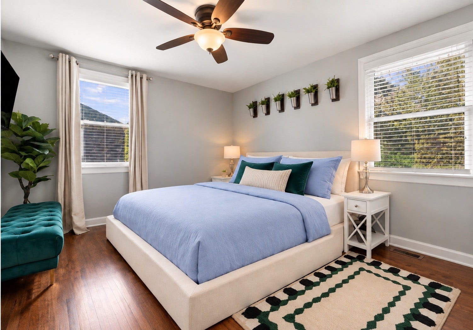
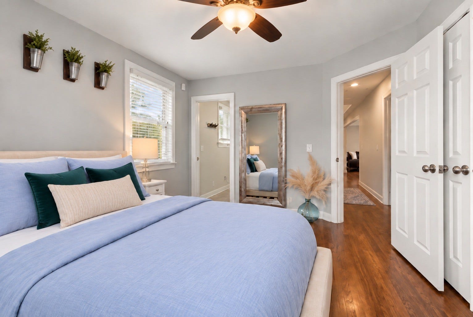
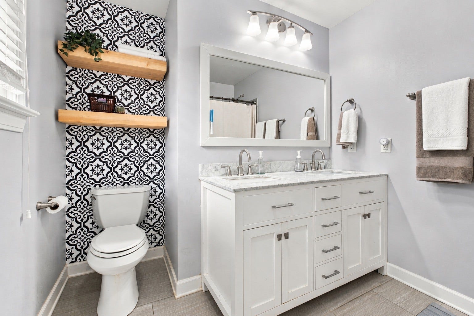
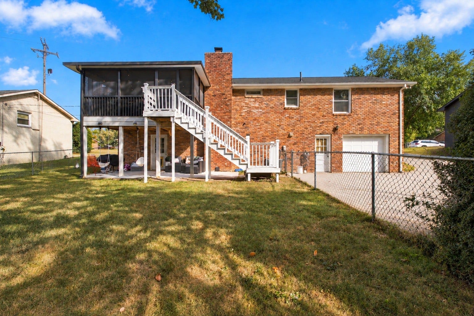
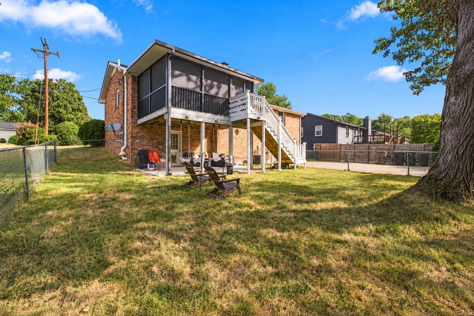
A classic South Nashville ranch with the updates, space and backyard you've been looking for. With a finished basement, fenced yard and two covered outdoor living areas, this home offers plenty of room to settle in and enjoy. The updated kitchen opens directly to a screened-in covered back deck, creating an inviting spot for morning coffee, dinner or entertaining. Head down the exterior stairs and you'll find a second covered outdoor space with a concrete patio added in 2024, giving the backyard a great flow and more room to spread out.
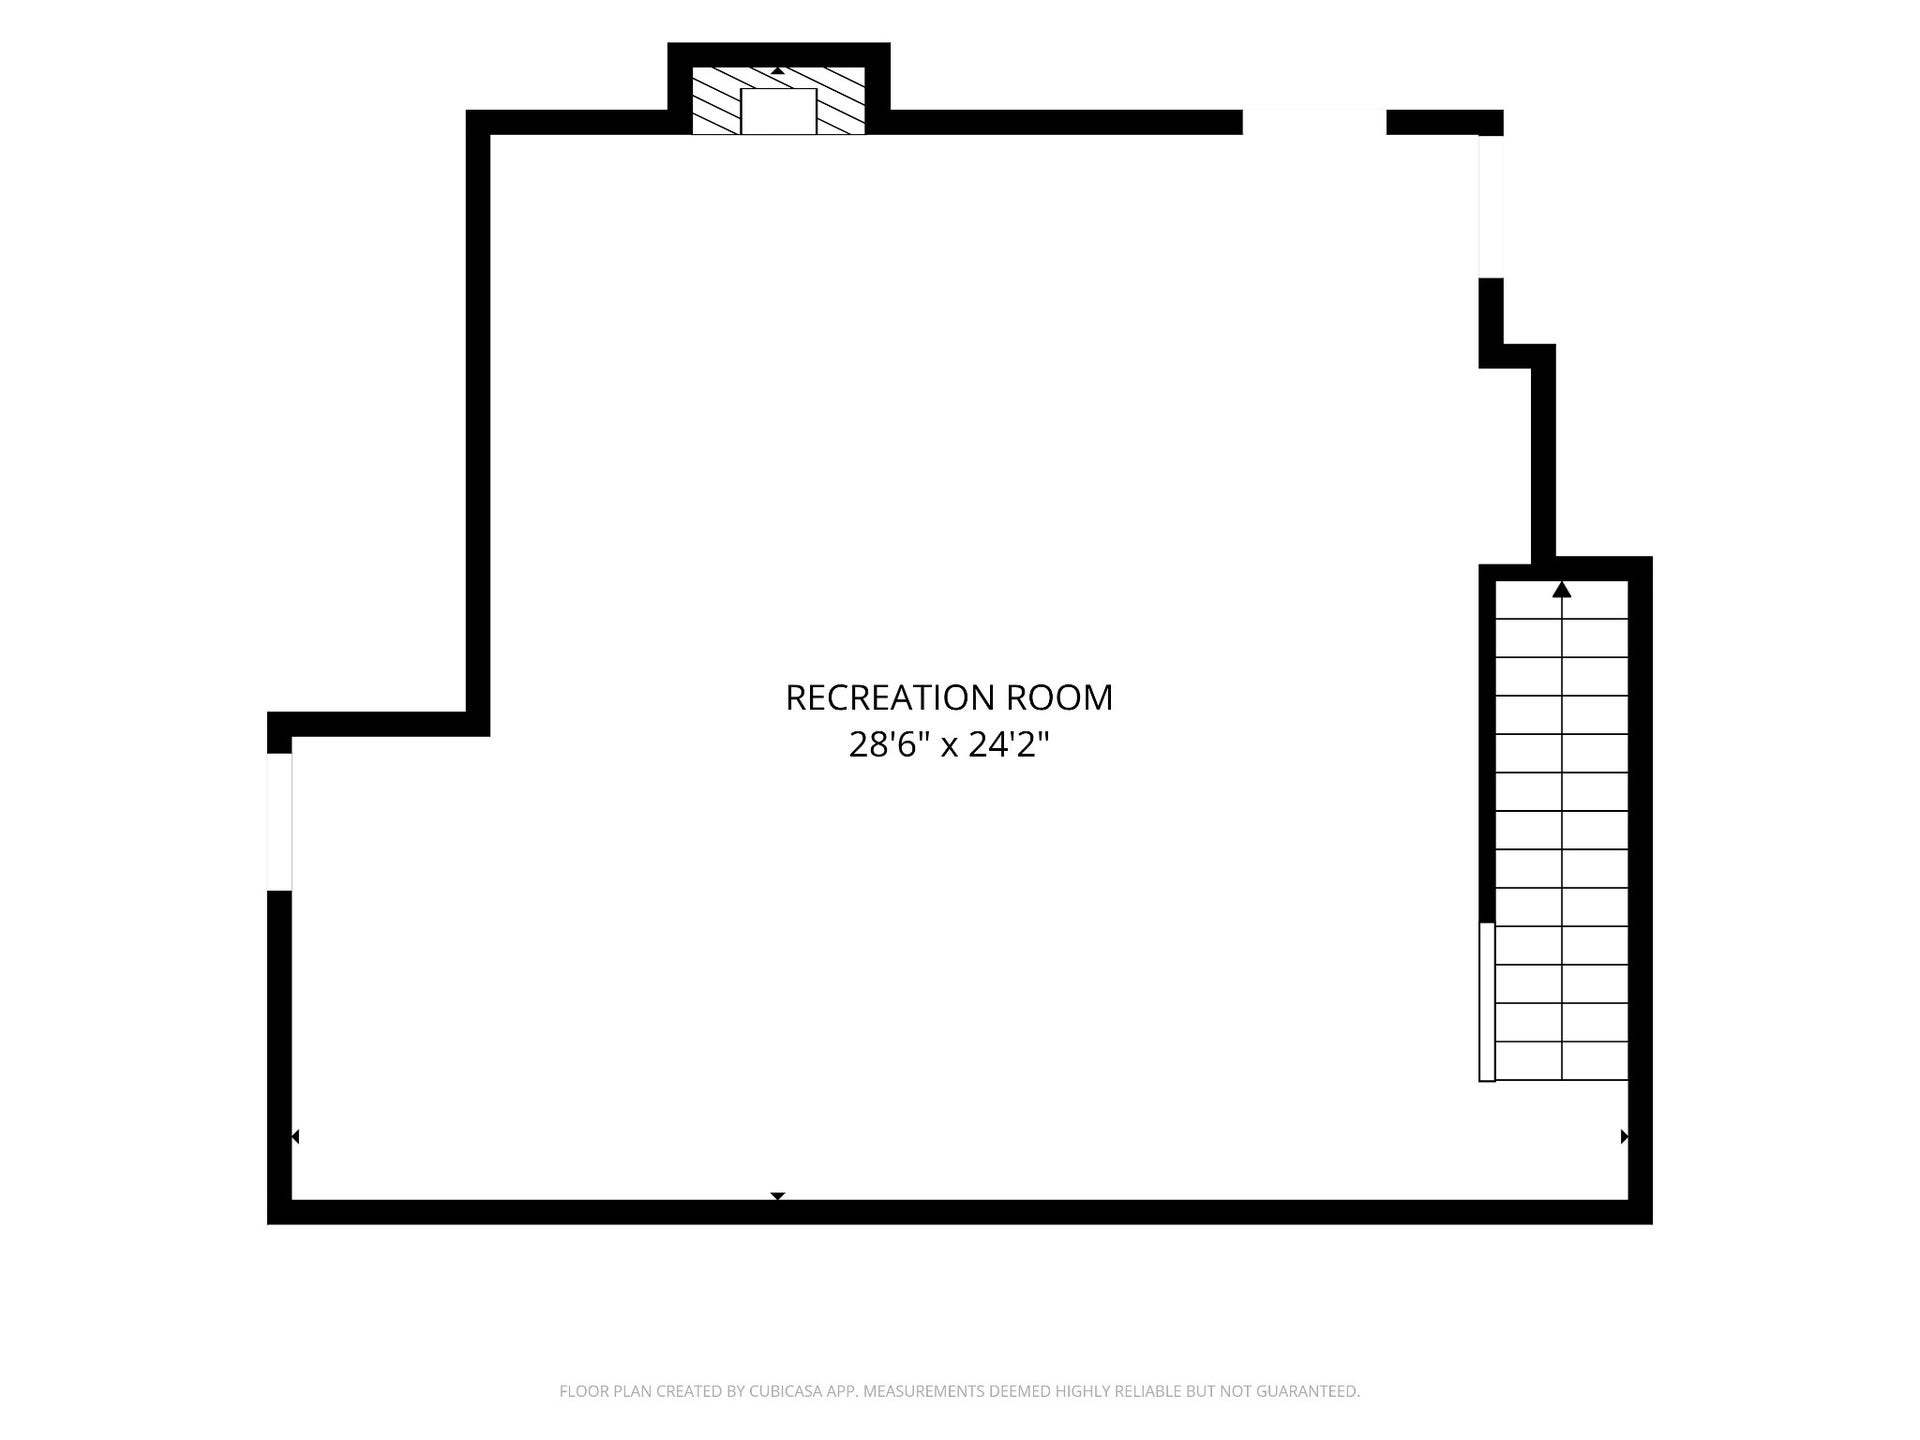
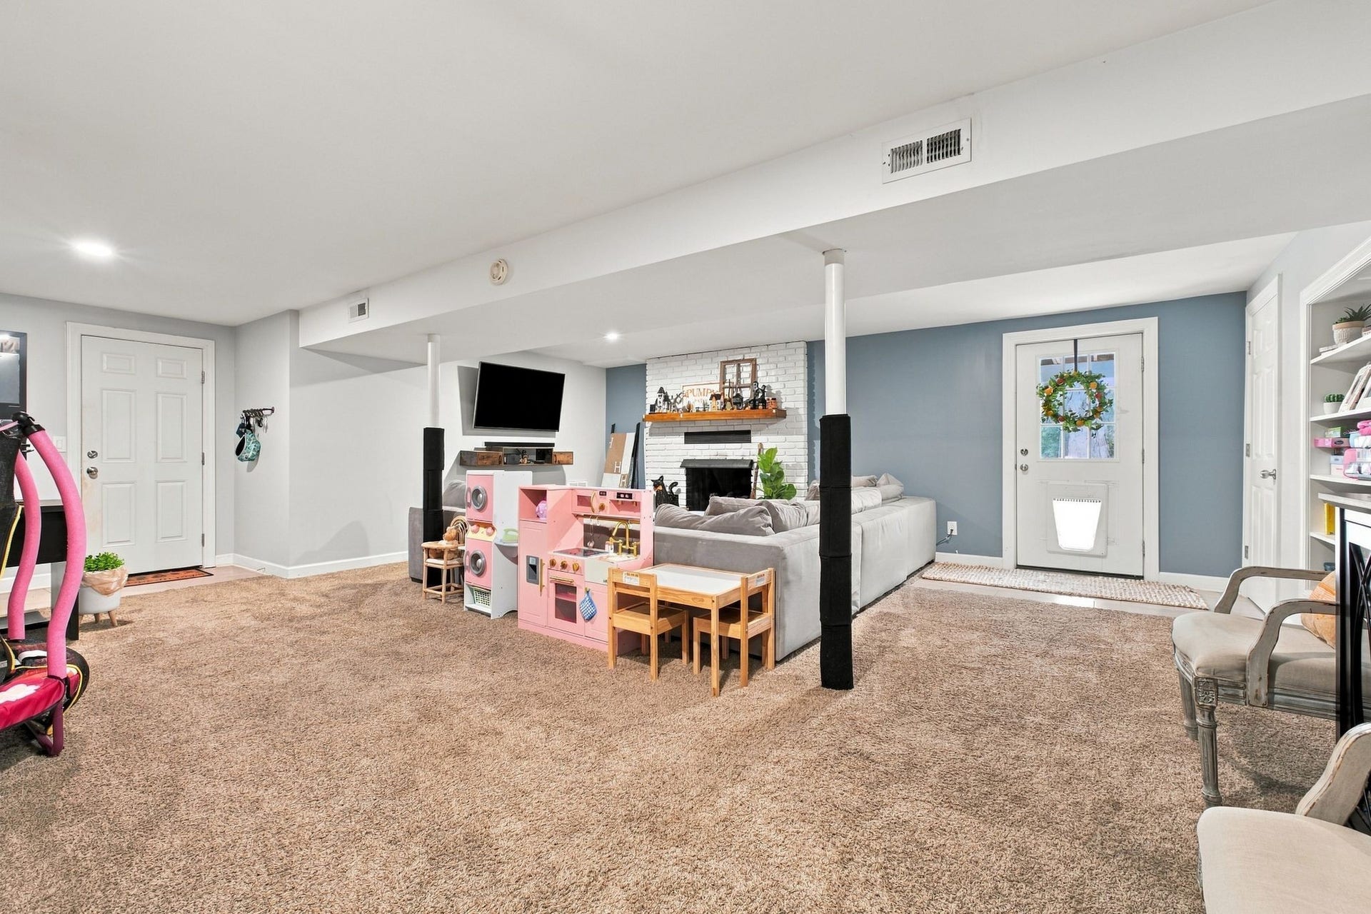
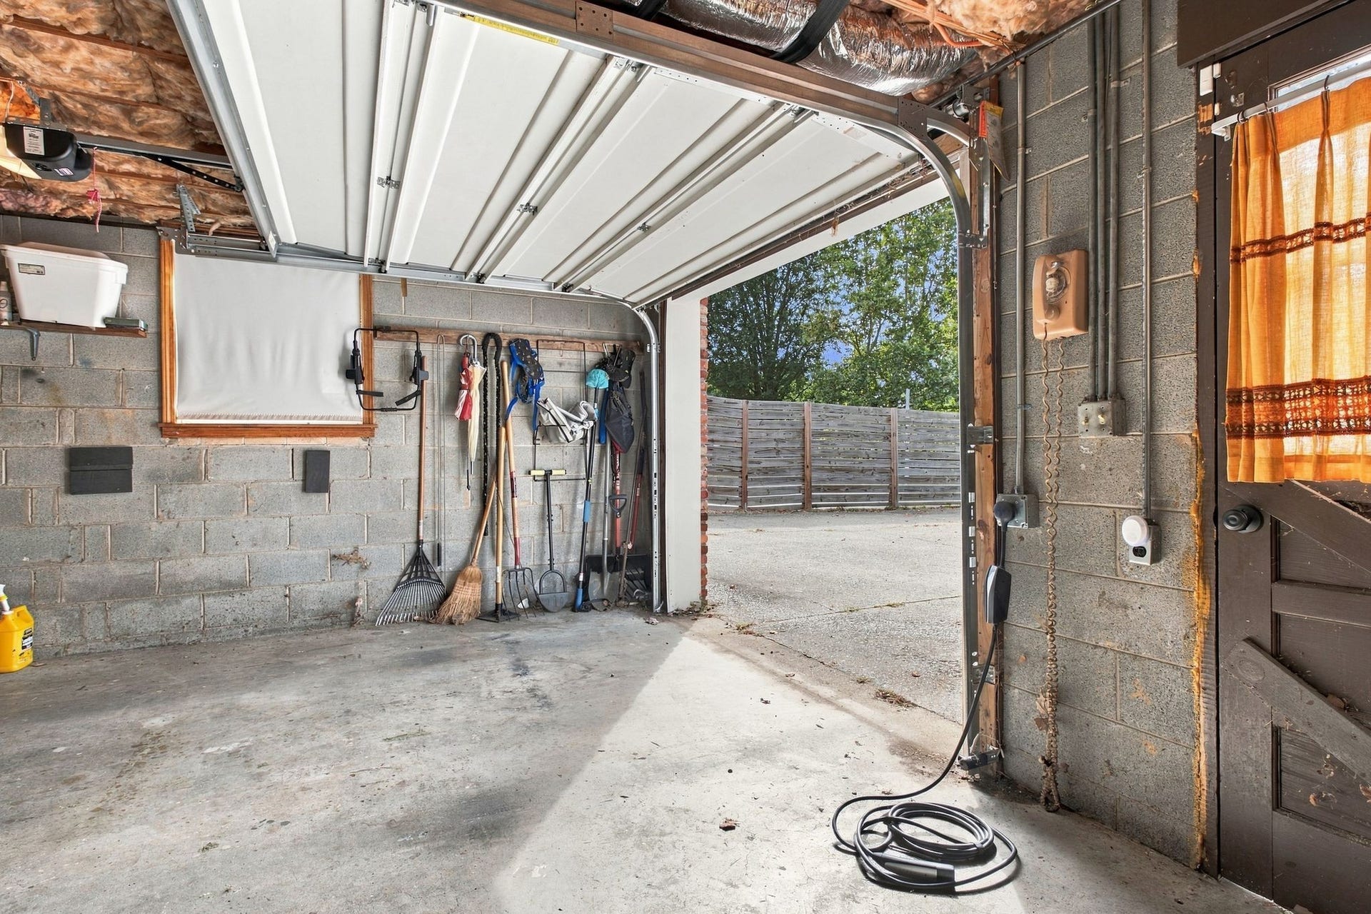
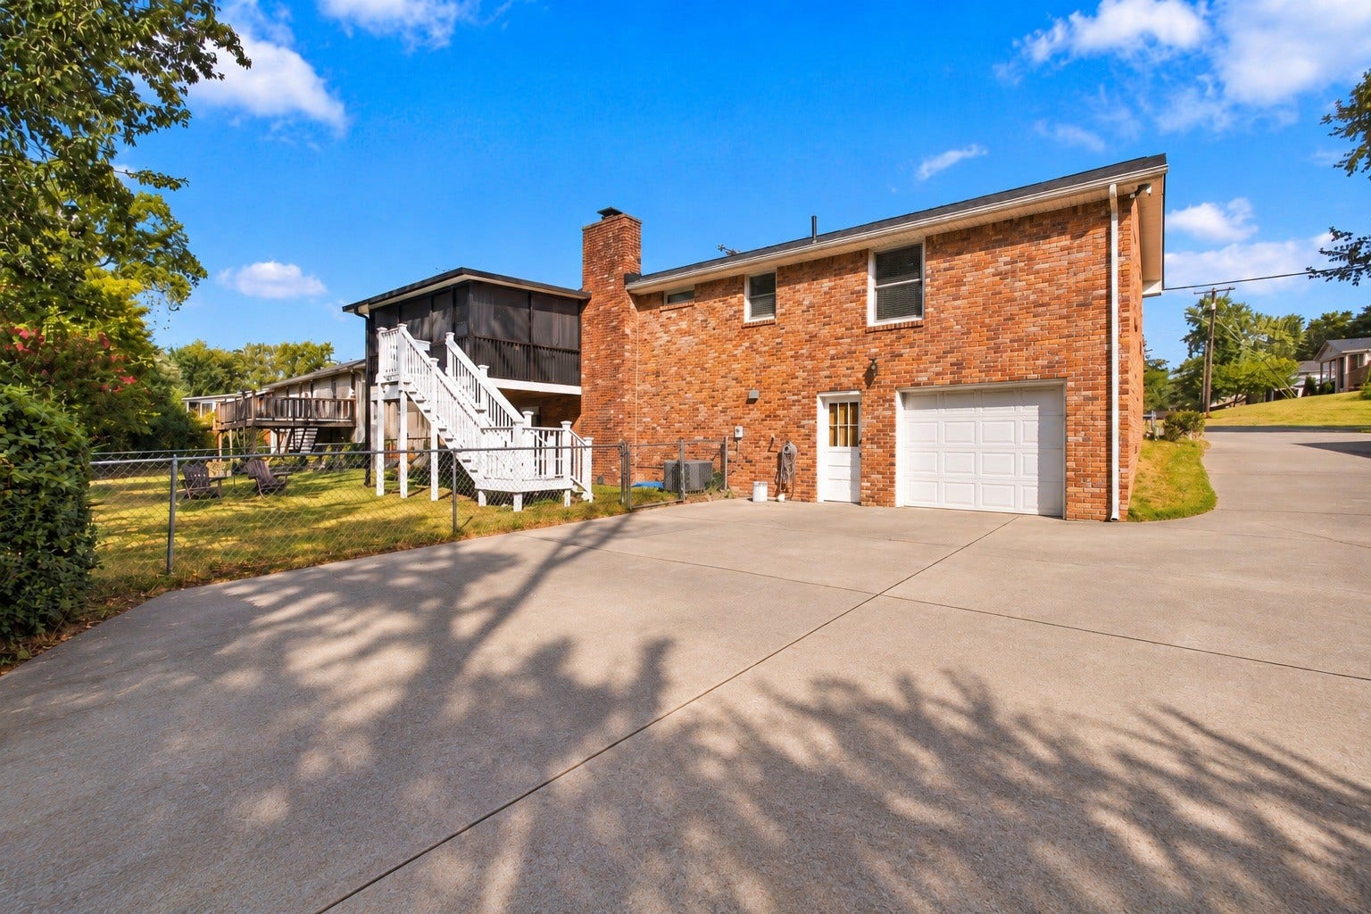
The finished basement adds valuable flexibility with a gas fireplace and a dog door leading directly to the fenced backyard, an especially nice feature for anyone with four-legged family members. An oversized one-car garage provides plenty of storage, while the established neighborhood setting offers a little more breathing room than you'll find in many parts of Nashville.
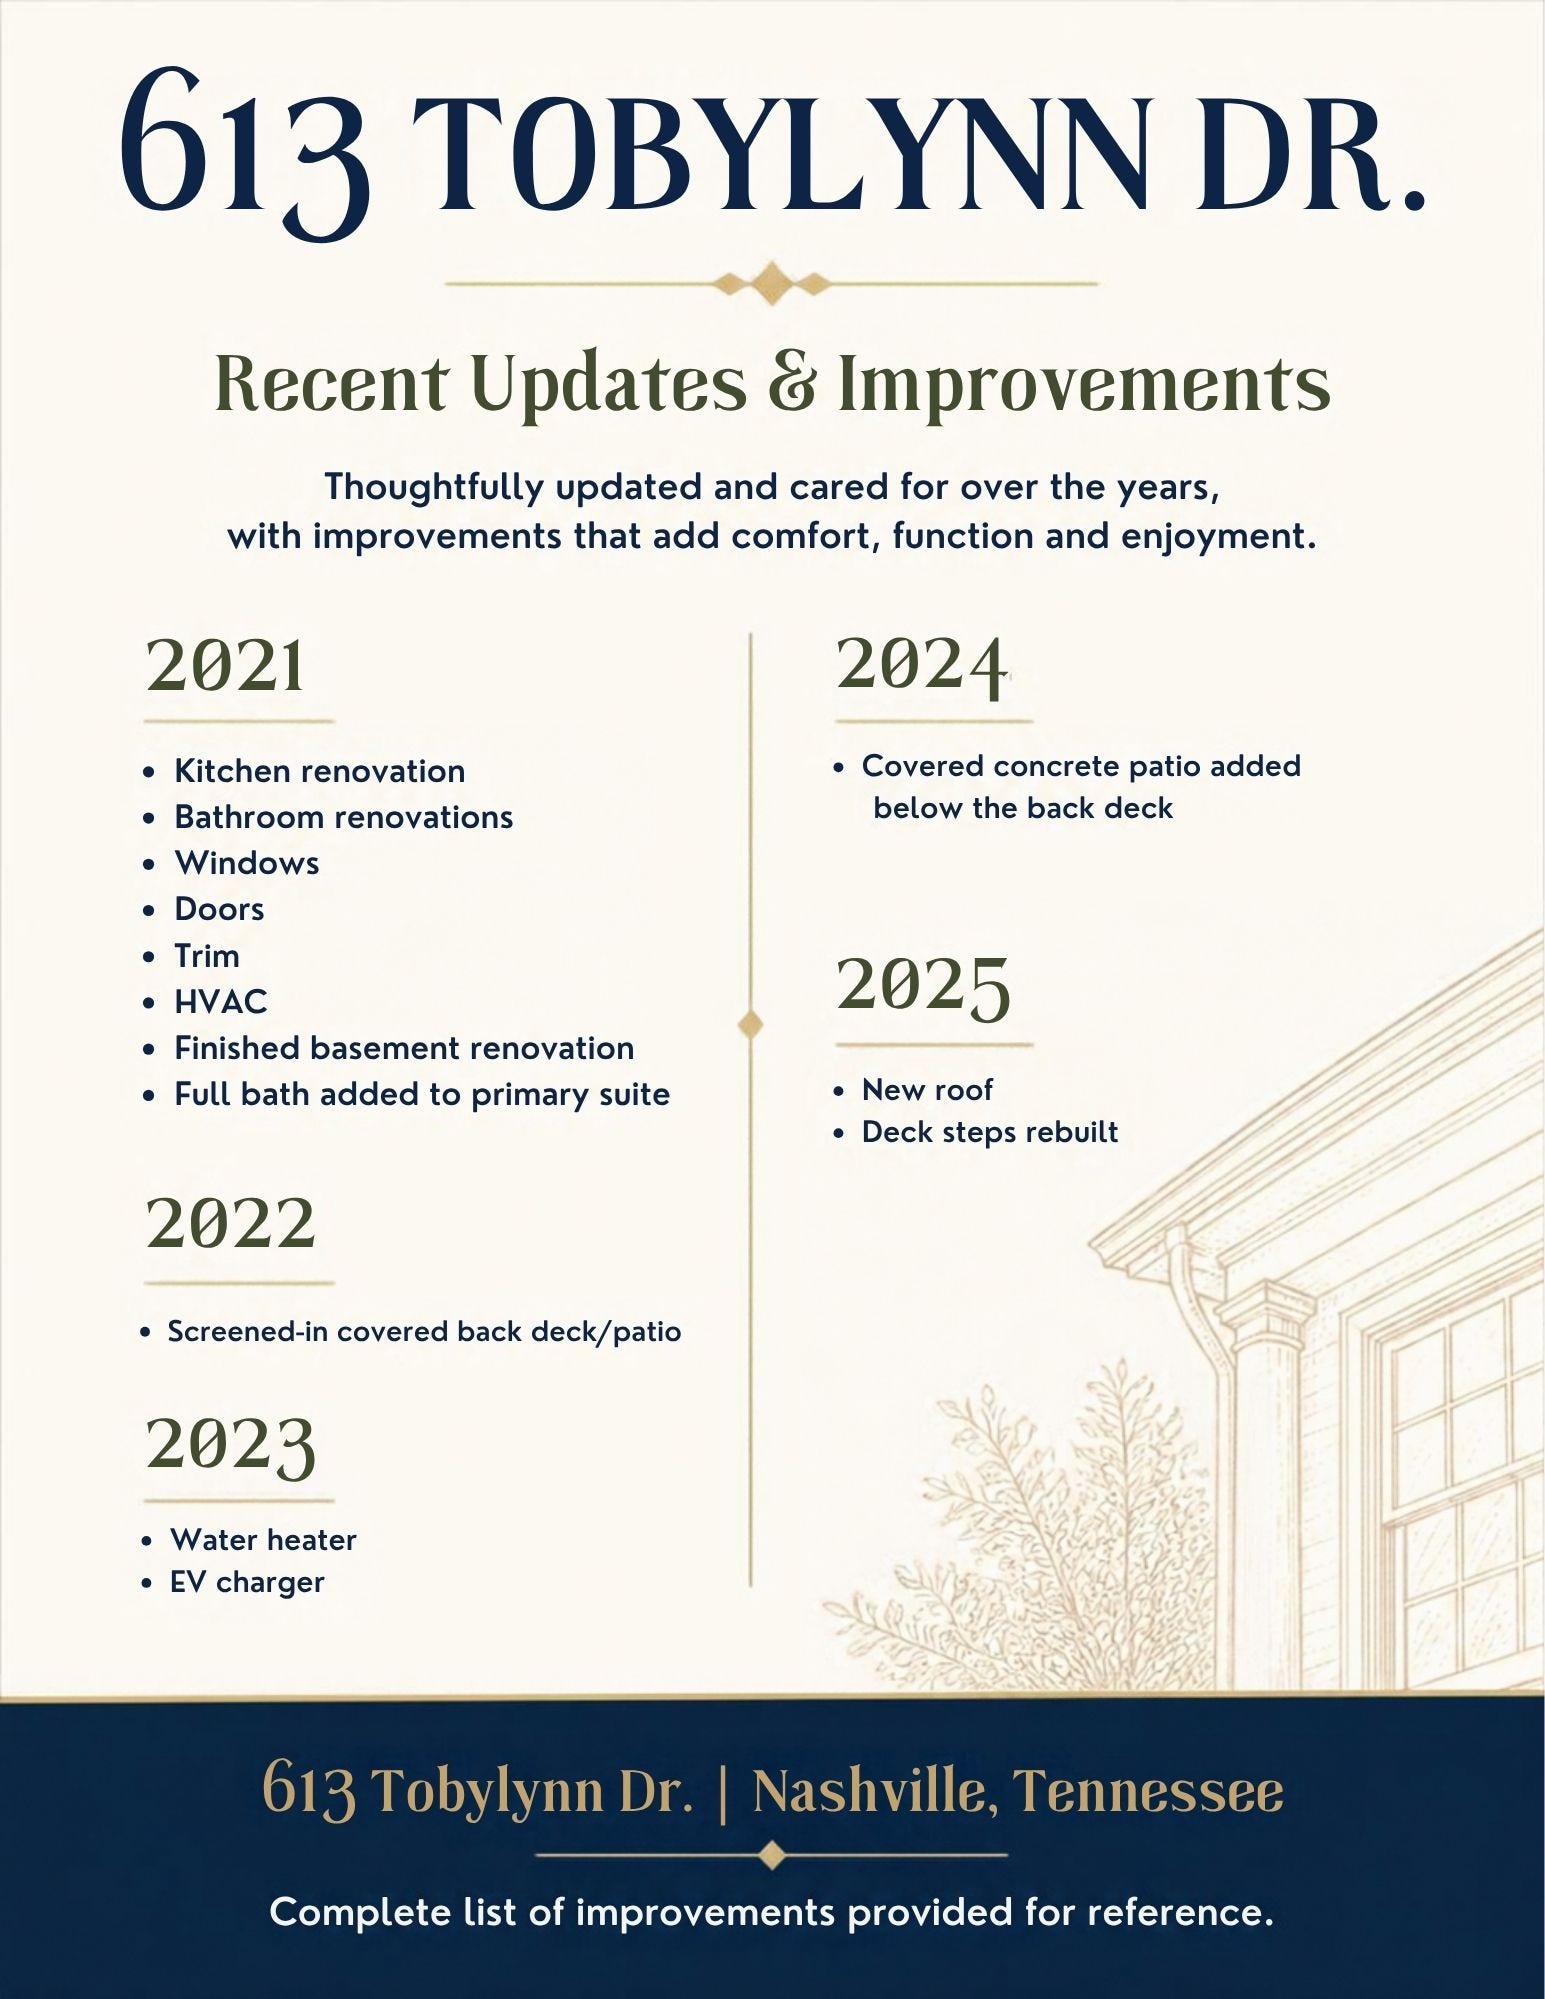
Zoned for Granbery Elementary and just minutes from Nippers Corner and the Ellington Agricultural Center. Convenient access to I-65 and the rest of the city. A home with the updates already done, outdoor spaces you'll actually use, and a location that makes getting around Nashville easy. A complete list of updates and dates is included in the listing photos for a closer look at the improvements made over the years.
Listing Courtesy of: WEICHERT, REALTORS - The Andrews Group
Listing Agent: Sam Lovell
615-948-0171
| Listing Id: | 3610041 |
|---|---|
| List Price: | $569,999 |
| Property Type: | Residential |
| Status: | Active |
| County: | Davidson County, Tn |
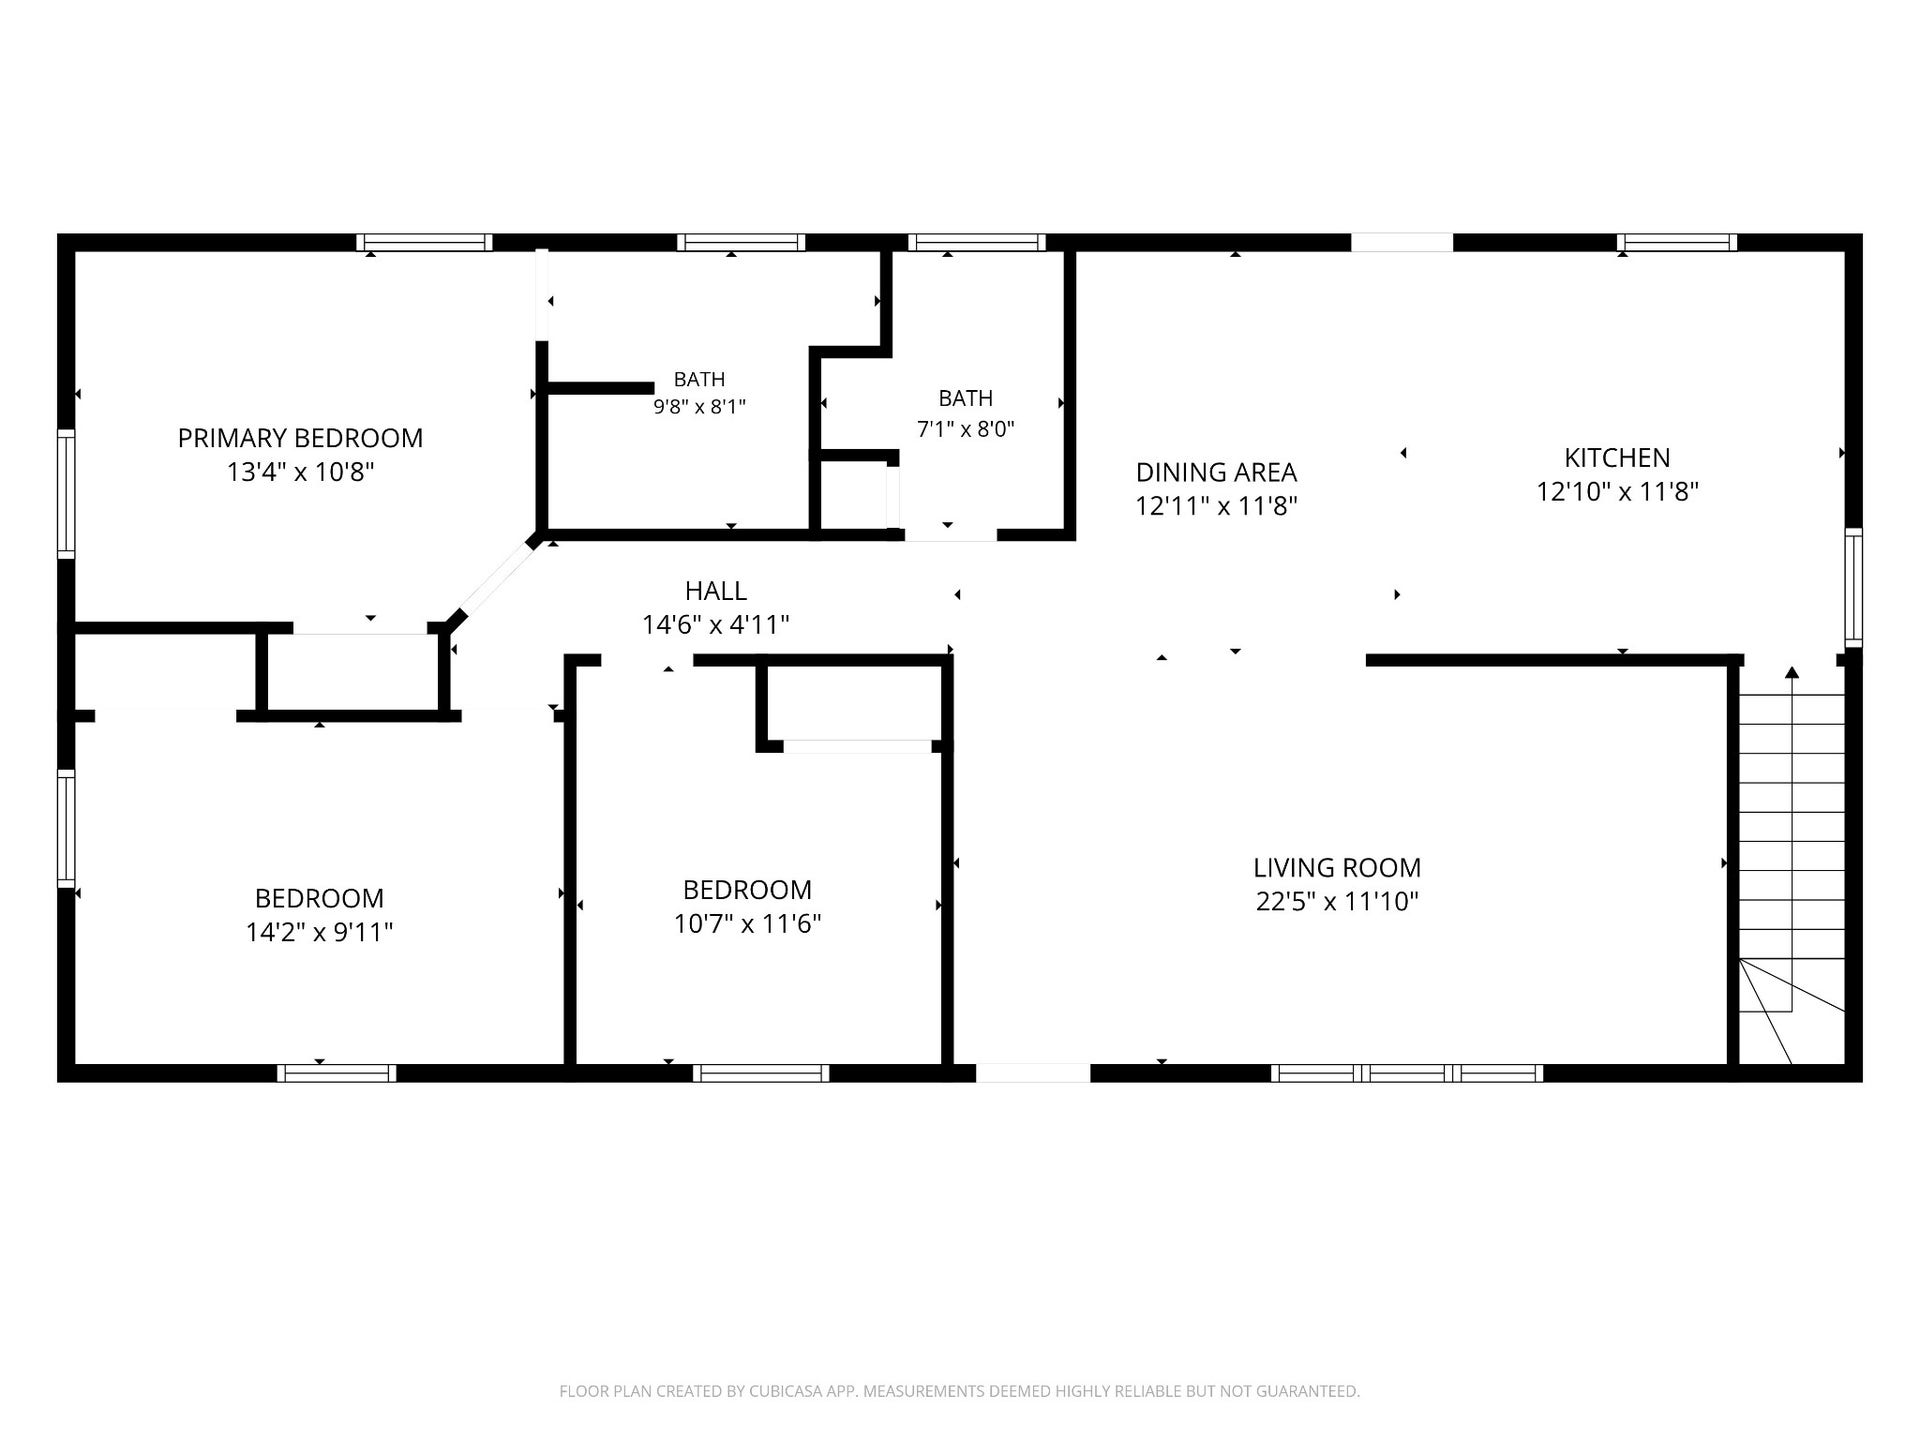
| Living Area: | 2,145 |
| Bedrooms Total: | 3 |
| Bathrooms Full: | 2 |
| Bathrooms Half: | 0 |
| Lot Size Acres: | 0.32 |
| Tax Annual Amount: | $3,973 |
| Subdivision Name: | Huntington Park |
| Year Built: | 1971 |
| Above Grade Finished Area: | 1,300 |
| Appliances: | Electric Oven, Electric Range, Dishwasher, Disposal, Dryer, Microwave, Refrigerator, Stainless Steel Appliance(s) |
| Attached Garage?: | Yes |
| Basement: | Finished |
| Below Grade Finished Area: | 845 |
| Construction Materials: | Brick, Vinyl Siding |
| Cooling: | Ceiling Fan(s), Central Air |
| Cooling?: | Yes |
| Fencing: | Back Yard |
| Fireplaces Total: | 1 |
| Fireplace?: | Yes |
| Flooring: | Wood |
| Garage Spaces: | 1 |
| Garage?: | Yes |
| Heating: | Central |
| Heating?: | Yes |
| Interior Features: | Built-in Features, Ceiling Fan(s) |
| Levels: | Two |
| Lot Size Acres: | 0.32 |
| Lot Size Area: | 0.32 |
| Lot Size Dimensions: | 80 X 180 |
| Lot Size Source: | Assessor |
| Lot Size Units: | Acres |
| Original List Price: | $569,999 |
| Parcel Number: | 16106018700 |
| Parking Features: | Garage Faces Rear |
| Parking Total: | 1 |
| Patio And Porch Features: | Porch, Covered, Screened |
| Possession: | Negotiable |
| Sewer: | Public Sewer |
| Special Listing Conditions: | Standard |
| Utilities: | Water Available |
| Water Source: | Public |
| Elementary School: | Granbery Elementary |
| High School: | John Overton Comp High School |
| Middle Or Junior School: | William Henry Oliver Middle |
| Directions: | From Nashville Take I-65 S 7 miles to Exit 74A Old Hickory Blvd. Turn left onto Old Hickory Blvd. for 2.5 miles, Turn left onto Amalie Dr. for 0.4 miles, Turn left onto Huntington Pkwy. for half a mile, then Turn right onto Tobylynn Dr. for 1/3 mile and 613 Tobylynn Dr. will be on the left. |
Mortgage Calculator
The data on this website relating to real estate for sale comes in part from the IDX Program of the Realtracs.
All information is believed accurate but not guaranteed. The properties displayed may not be all of the properties available through the IDX Program. Any use of this site other than by potential buyers or sellers is strictly prohibited.
© 2026 Realtracs.
Realtracs data last updated on October 08, 2026 05:32 PM - CT.

Based on information submitted to the MLS GRID as of October 08, 2026 05:32 PM - CT. All data is obtained from various sources and may not have been verified by broker or MLS GRID. Supplied Open House Information is subject to change without notice. All information should be independently reviewed and verified for accuracy. Properties may or may not be listed by the office/agent presenting the information. Properties displayed may be listed or sold by various participants in the MLS. Some listings have been excluded from this website.
IDX information is provided exclusively for consumers’ personal noncommercial use, that it may not be used for any purpose other than to identify prospective properties consumers may be interested in purchasing, that the data is deemed reliable but is not guaranteed by MLS GRID, and that the use of the MLS GRID Data may be subject to an end user license agreement prescribed by the Member Participant’s applicable MLS if any and as amended from time to time.
Property Last Updated: October 08, 2026 05:32 PM - CT
