607 Cumberland Dr
Columbia, TN 38401
$341,000
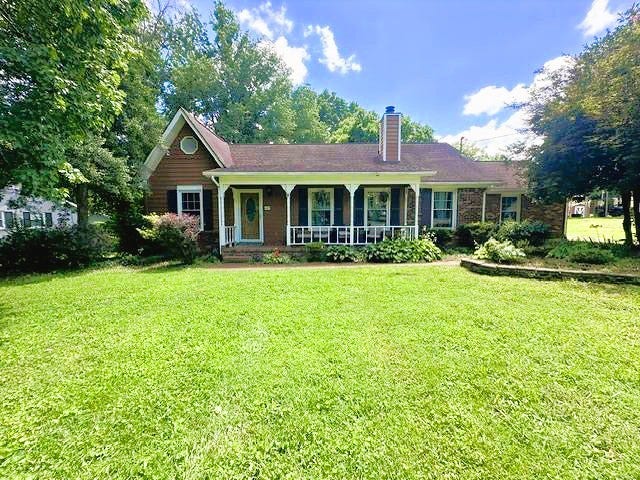
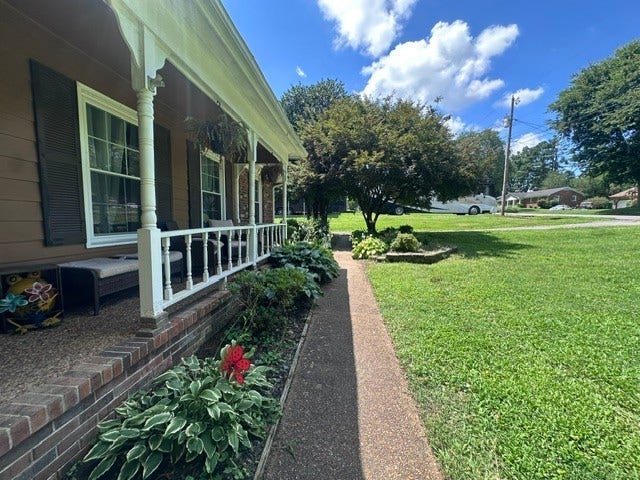
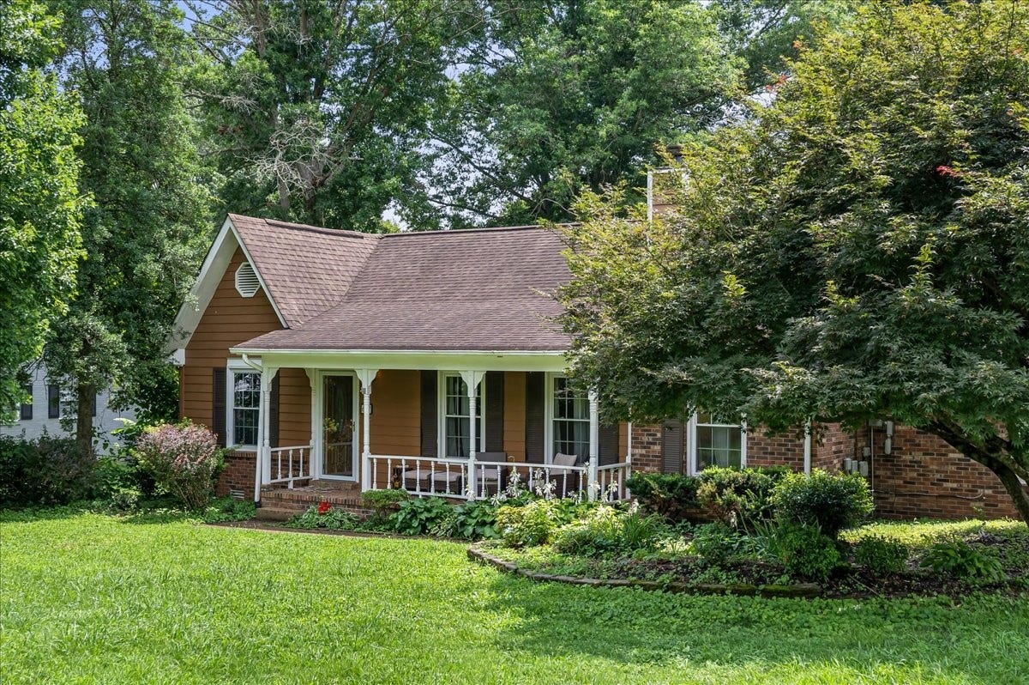
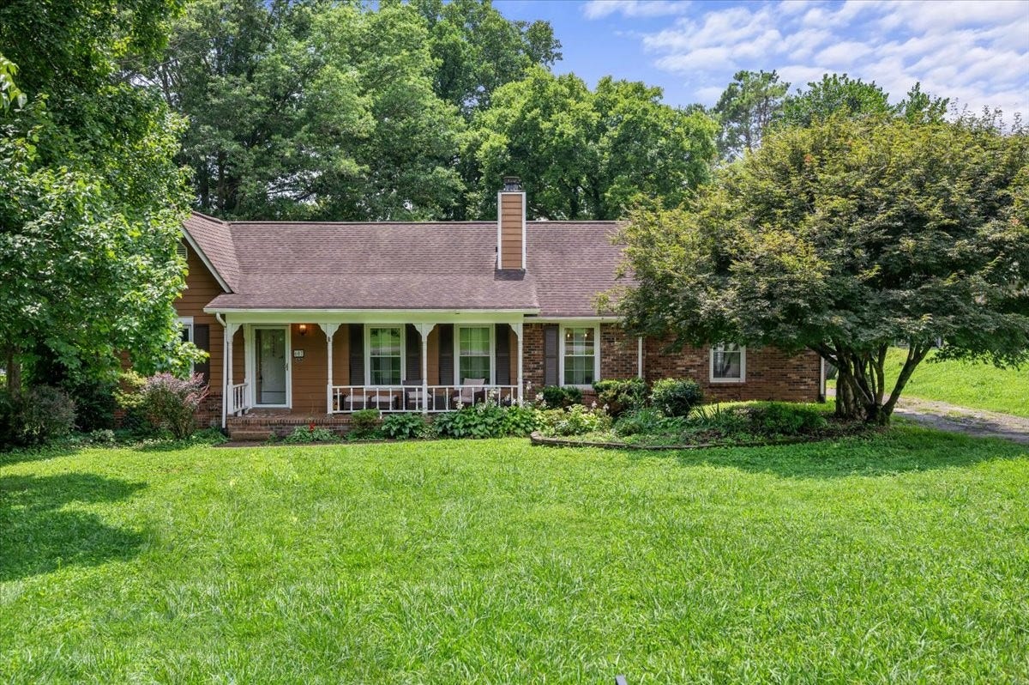
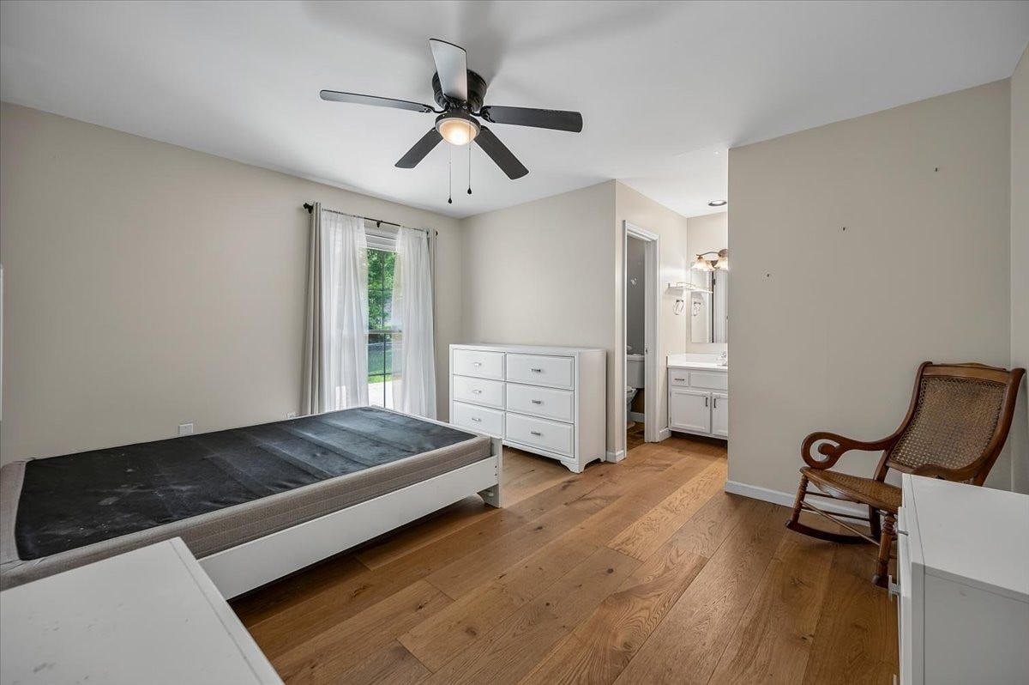
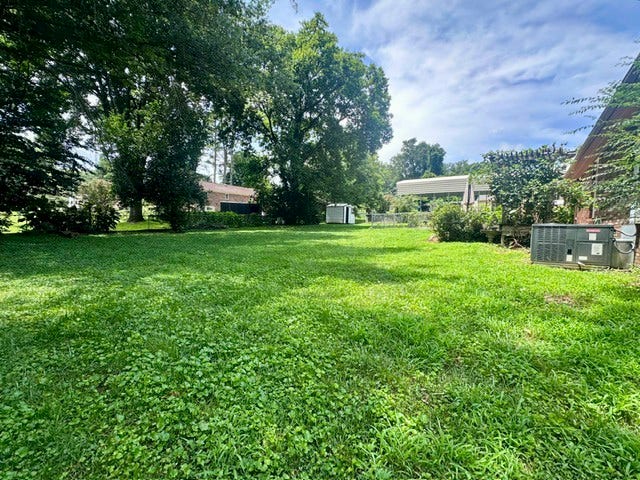
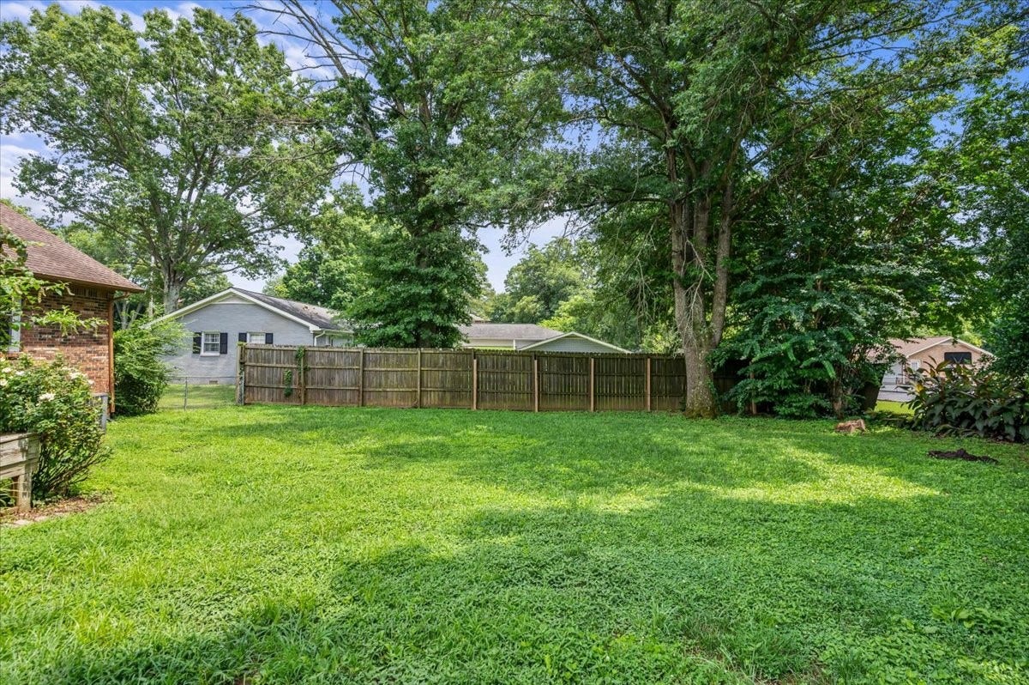
Who says you can't have space, updates, and a great location without breaking the budget? Welcome to 607 Cumberland Drive, where comfort, convenience, and room to grow come together in the sought-after Battle Creek school district. Situated on a nearly ½-acre lot with a fully fenced backyard, this move-in ready home offers the perfect blend of privacy and convenience, just minutes from Spring Hill, Downtown Columbia, parks, and schools, with NO HOA!
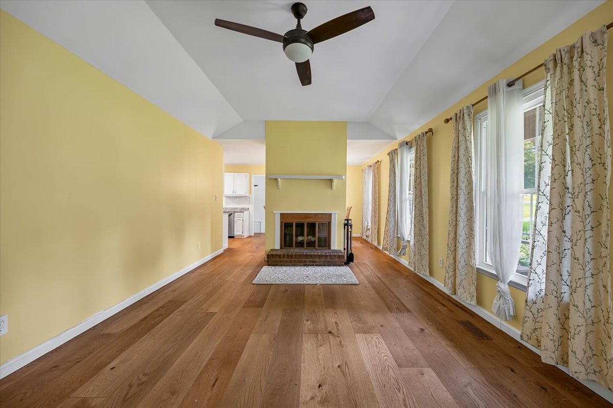
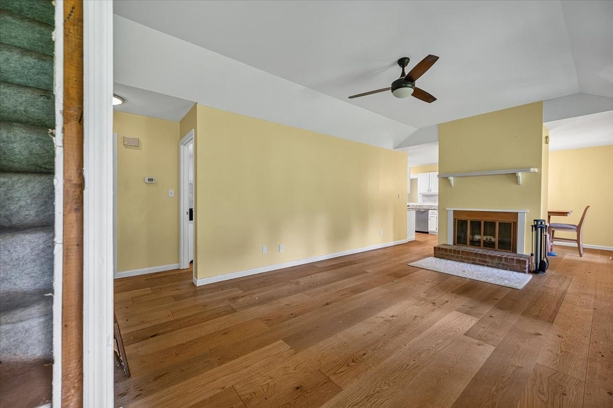
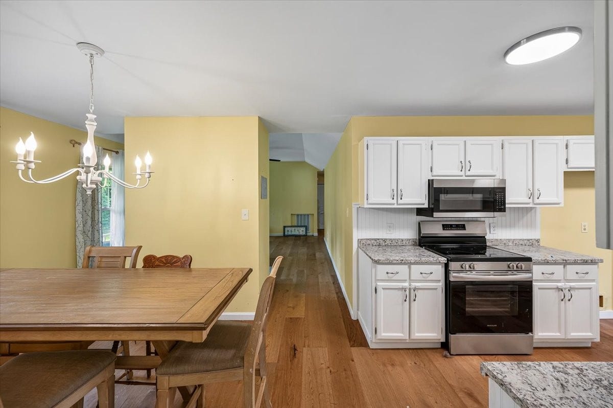
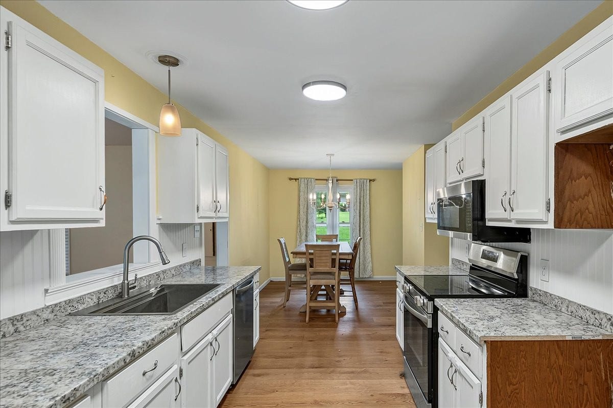
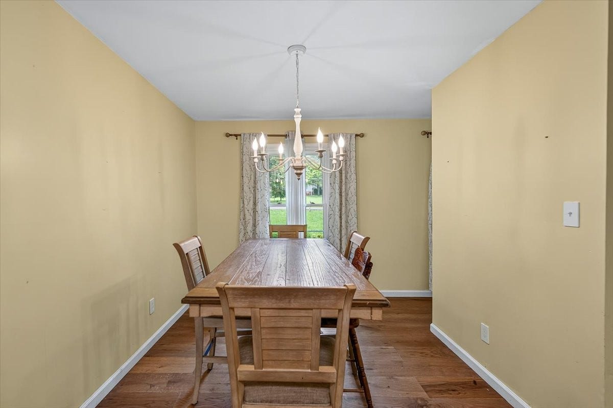
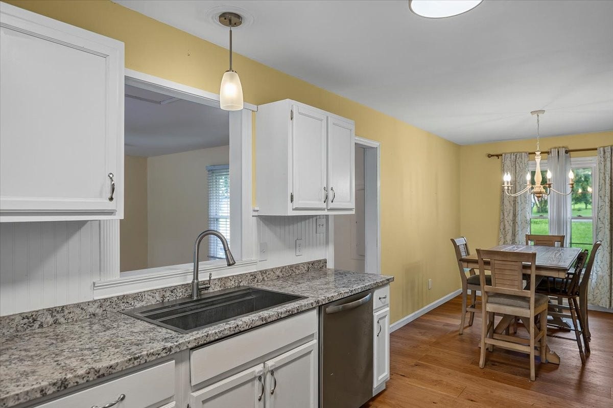
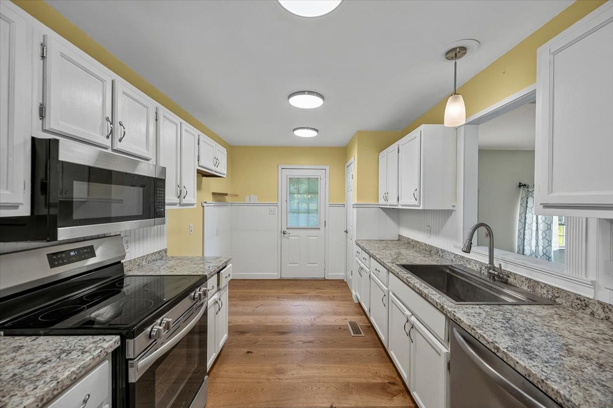
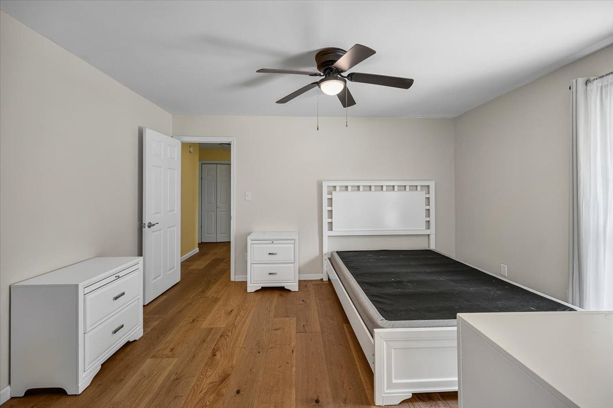
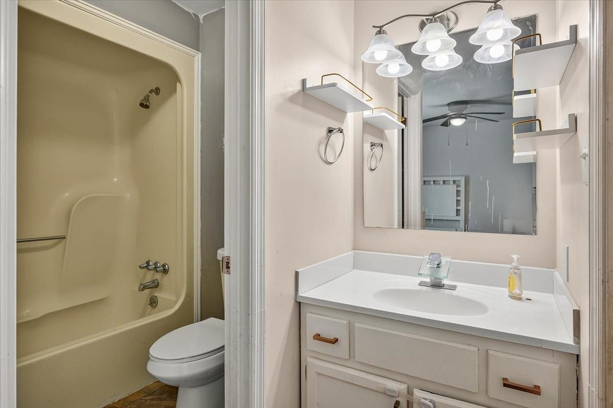
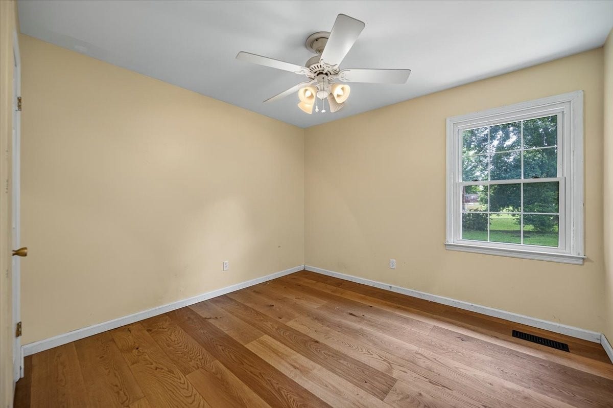
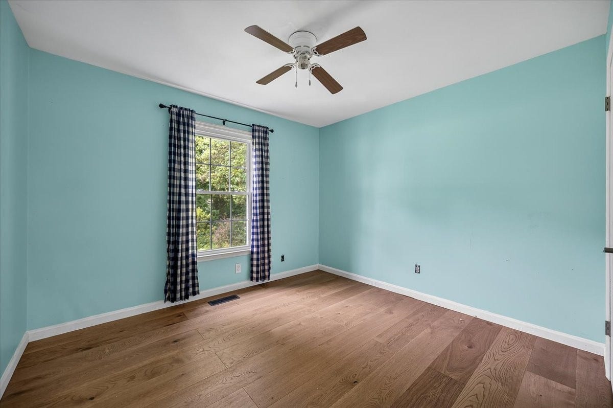
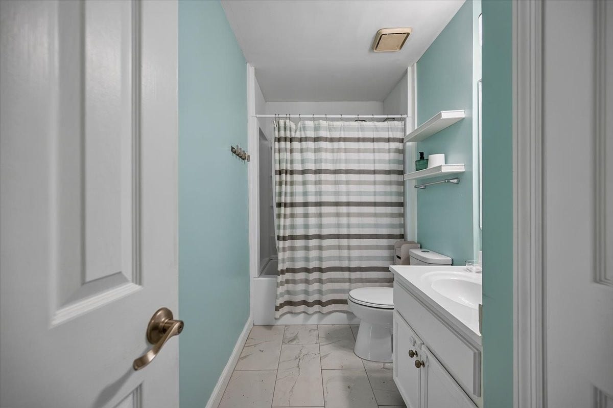
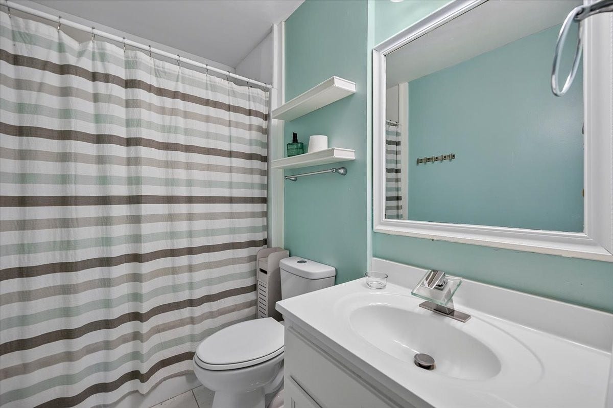
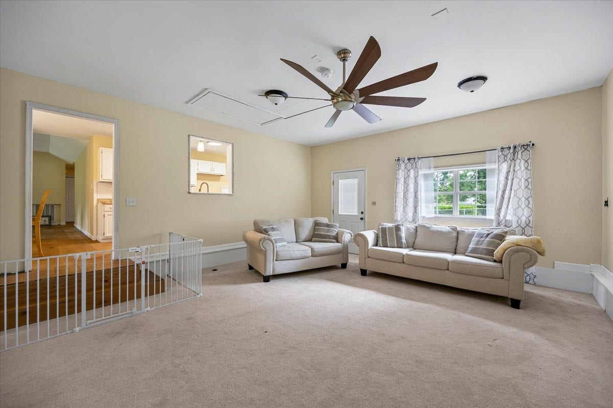
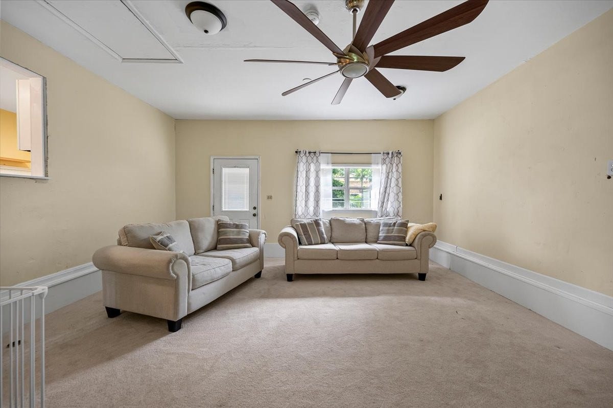
Inside, you'll find an inviting floor plan featuring new white oak engineered hardwood floors and an updated kitchen with refaced cabinetry, new countertops, a stylish backsplash and high end appliances. The fully remodeled guest bathroom adds a fresh, modern touch, while the converted garage provides a huge bonus space offering possibilities such as a media room, playroom, home office, gym, or second living area.
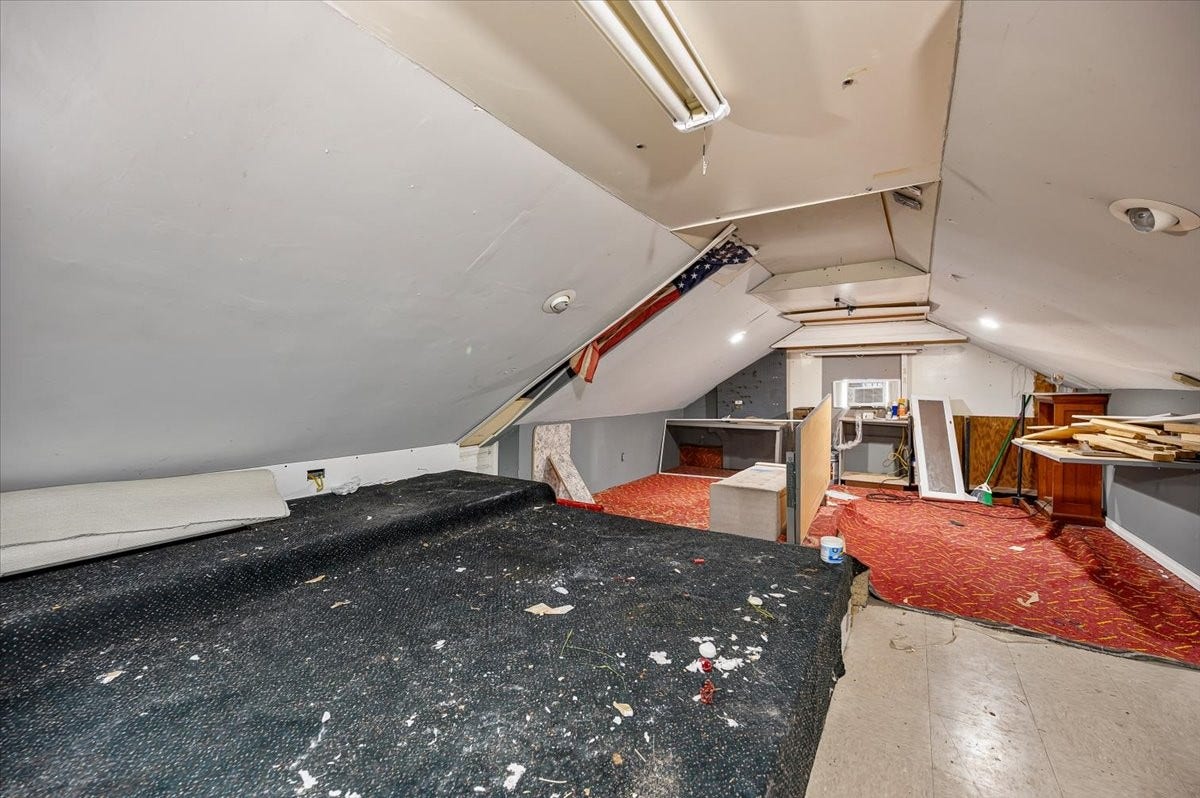
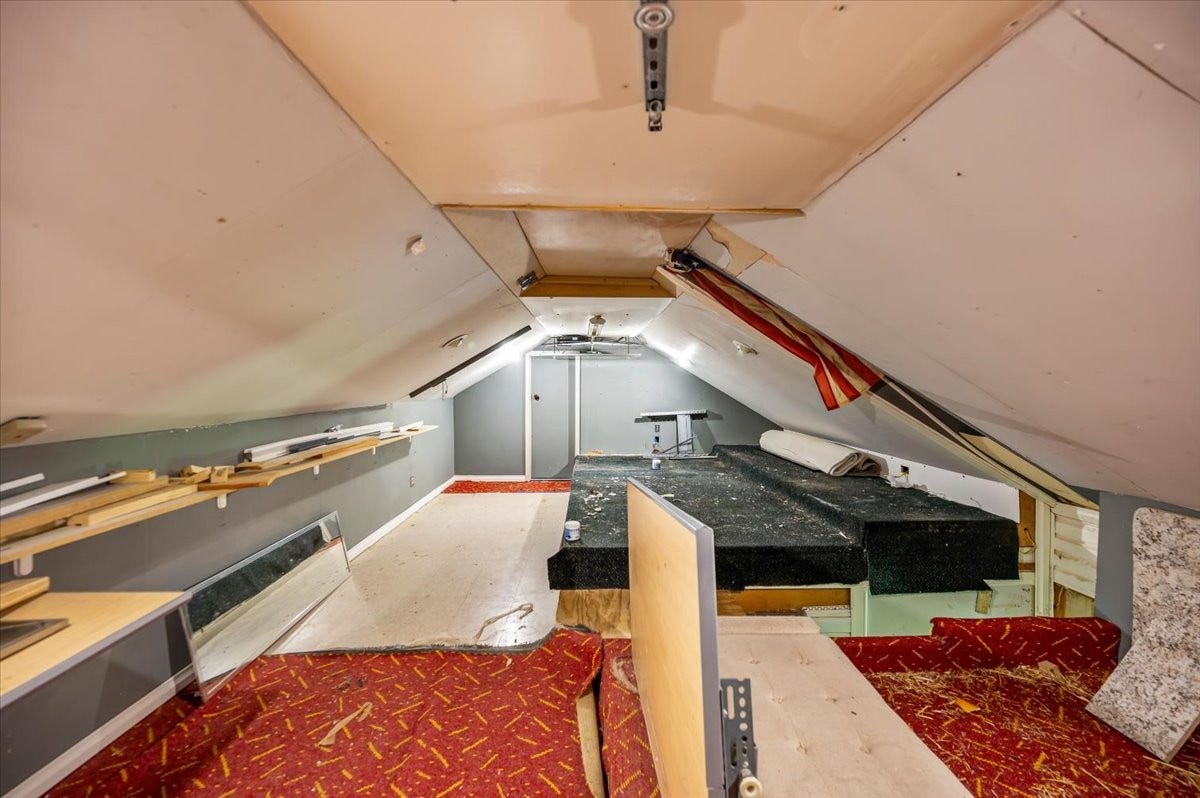
Need even more space? The partially finished walk-up attic (not included in the SF for this listing) provides exceptional storage for all your seasonal décor and keepsakes, while also offering exciting potential for future expansion or additional finished living space (buyer to verify).
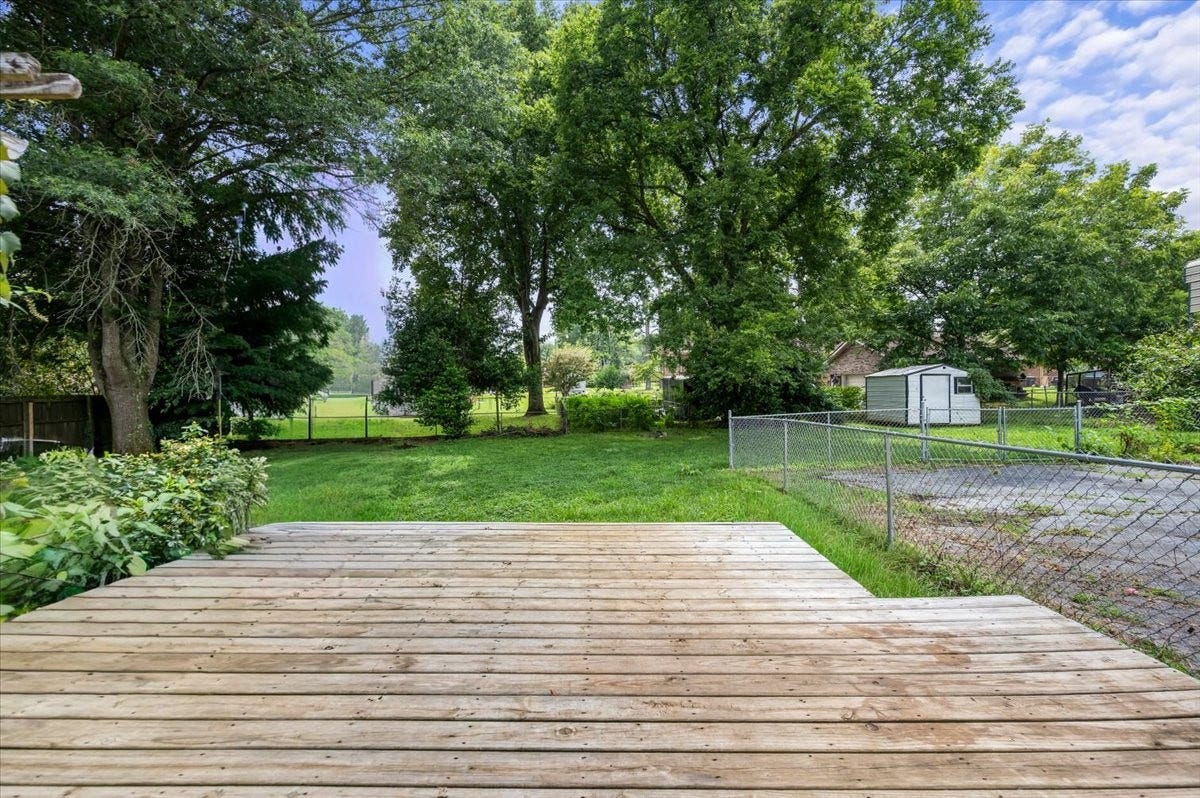
Step outside and enjoy a fenced backyard designed for making memories, with plenty of room for kids, pets, gardening, entertaining, or simply relax on the back deck after a long day. The generous lot size offers a peaceful setting that's getting harder to find without sacrificing proximity to everyday conveniences.
This home offers the flexibility today's buyers are looking for, with room to spread out, ...
Listing Courtesy of: South Real Estate Group
Listing Agent: Jennifer Brewer
615-785-2940
Buyer Represented by: Benchmark Realty, LLC
Selling Agent: Michelle Sampson
| Listing Id: | 3288405 |
|---|---|
| List Price: | $347,000 |
| Close Price: | $341,000 |
| Close Date: | 2026-08-21 |
| Property Type: | Residential |
| Status: | Closed |
| County: | Maury County, Tn |
| Living Area: | 1,683 |
| Bedrooms Total: | 3 |
| Bathrooms Full: | 2 |
| Bathrooms Half: | 0 |
| Lot Size Acres: | 0.4 |
| Tax Annual Amount: | $1,019 |
| Subdivision Name: | Sagewood Est Sec 1A |
| Year Built: | 1987 |
| Above Grade Finished Area: | 1,683 |
| Appliances: | Electric Oven, Electric Range, Dishwasher, Dryer, Microwave, Stainless Steel Appliance(s), Washer |
| Basement: | Crawl Space |
| Construction Materials: | Brick, Hardboard Siding |
| Cooling: | Central Air, Electric |
| Cooling?: | Yes |
| Fencing: | Back Yard |
| Fireplaces Total: | 1 |
| Fireplace?: | Yes |
| Flooring: | Carpet, Wood, Tile |
| Garage Spaces: | 0 |
| Heating: | Central, Electric |
| Heating?: | Yes |
| Interior Features: | Air Filter, Ceiling Fan(s), Extra Closets, Pantry, Walk-In Closet(s), High Speed Internet |
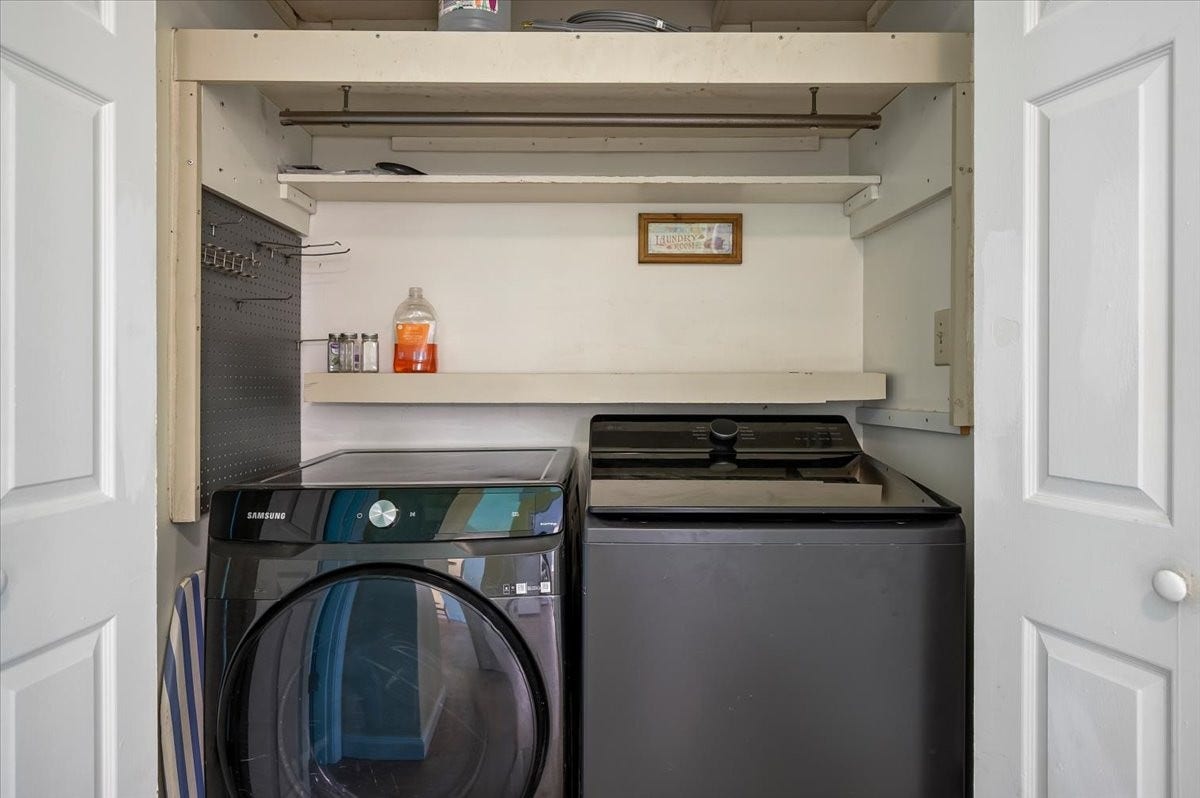
| Laundry Features: | Electric Dryer Hookup, Washer Hookup |
| Levels: | One |
| Lot Features: | Level |
| Lot Size Acres: | 0.4 |
| Lot Size Area: | 0.4 |
| Lot Size Dimensions: | 110X157.78 IRR |
| Lot Size Source: | Calculated from Plat |
| Lot Size Units: | Acres |
| Original List Price: | $347,000 |
| Other Equipment: | Air Purifier |
| Parcel Number: | 052M C 03800 000 |
| Parking Features: | Asphalt, Driveway |
| Patio And Porch Features: | Porch, Covered, Deck |
| Possession: | Close Of Escrow |
| Roof: | Asphalt |
| Sewer: | Septic Tank |
| Special Listing Conditions: | Standard |
| Utilities: | Electricity Available, Water Available, Cable Connected |
| Water Source: | Public |
| Elementary School: | Battle Creek Elementary School |
| High School: | Battle Creek High School |
| Middle Or Junior School: | Battle Creek Middle School |
| Directions: | From Saturn Parkway TN-396, follow signs to US 31S towards Columbia. In 5 miles, turn left onto Lookout Drive and then turn right onto Cumberland Drive. The home will be on your right. |
Mortgage Calculator
The data on this website relating to real estate for sale comes in part from the IDX Program of the Realtracs.
All information is believed accurate but not guaranteed. The properties displayed may not be all of the properties available through the IDX Program. Any use of this site other than by potential buyers or sellers is strictly prohibited.
© 2026 Realtracs.
Realtracs data last updated on October 08, 2026 05:32 PM - CT.

Based on information submitted to the MLS GRID as of October 08, 2026 05:32 PM - CT. All data is obtained from various sources and may not have been verified by broker or MLS GRID. Supplied Open House Information is subject to change without notice. All information should be independently reviewed and verified for accuracy. Properties may or may not be listed by the office/agent presenting the information. Properties displayed may be listed or sold by various participants in the MLS. Some listings have been excluded from this website.
IDX information is provided exclusively for consumers’ personal noncommercial use, that it may not be used for any purpose other than to identify prospective properties consumers may be interested in purchasing, that the data is deemed reliable but is not guaranteed by MLS GRID, and that the use of the MLS GRID Data may be subject to an end user license agreement prescribed by the Member Participant’s applicable MLS if any and as amended from time to time.
Property Last Updated: October 08, 2026 05:32 PM - CT
