5786 Stone Brook Dr
Brentwood, TN 37027
$1,600
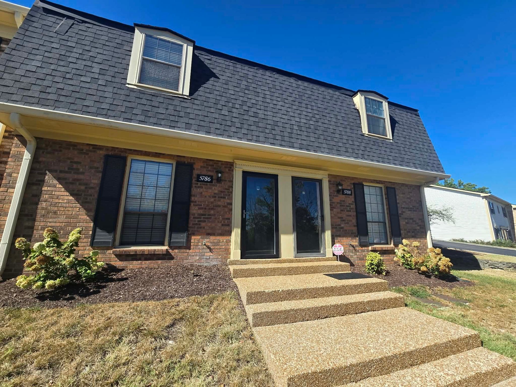
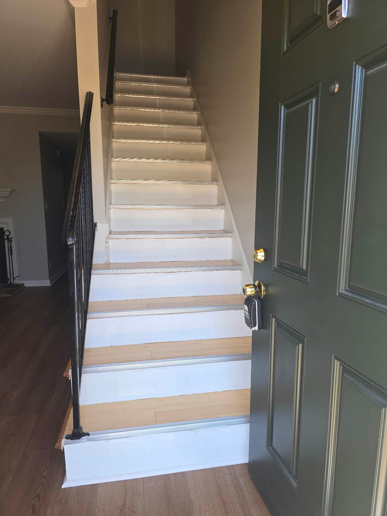
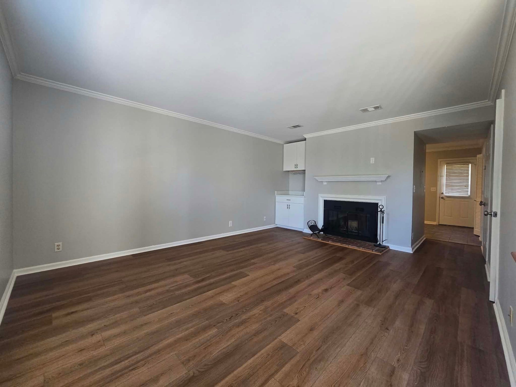
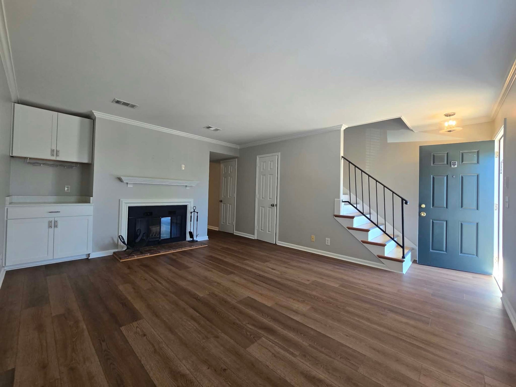
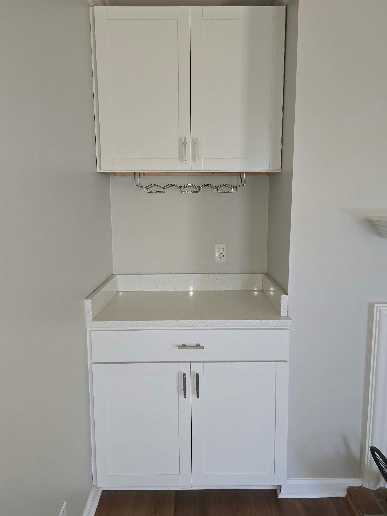
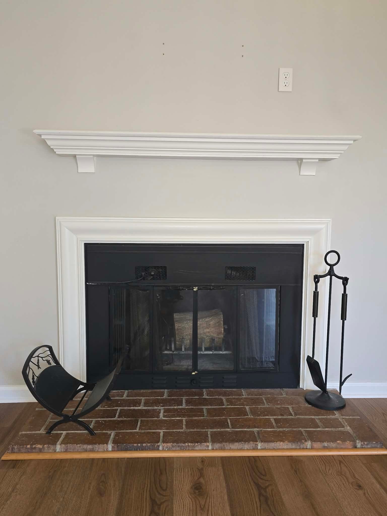
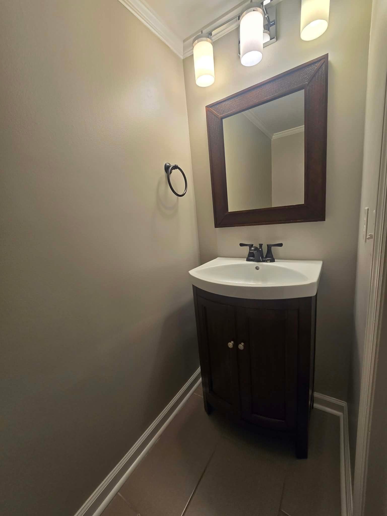
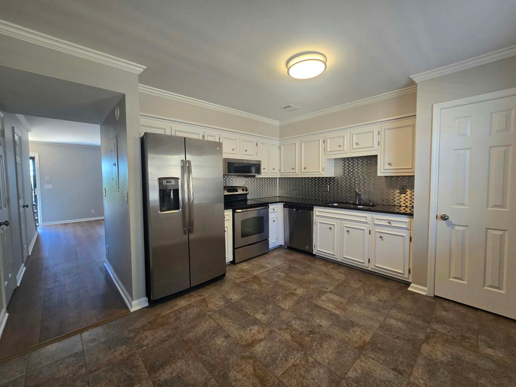
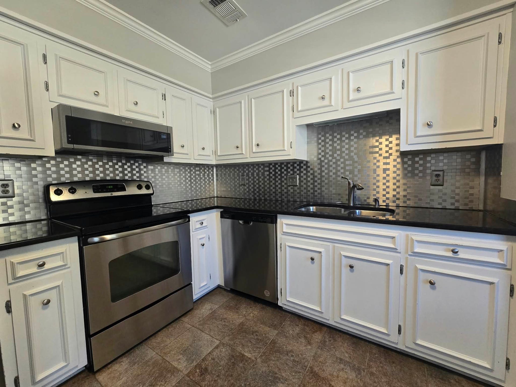
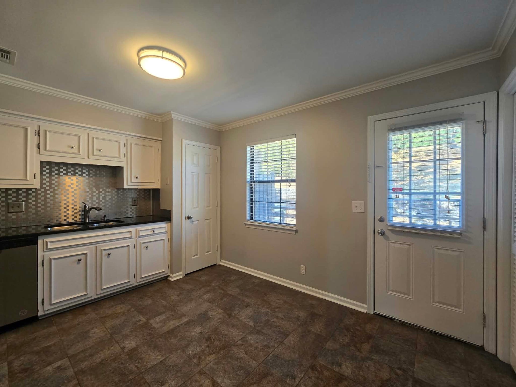
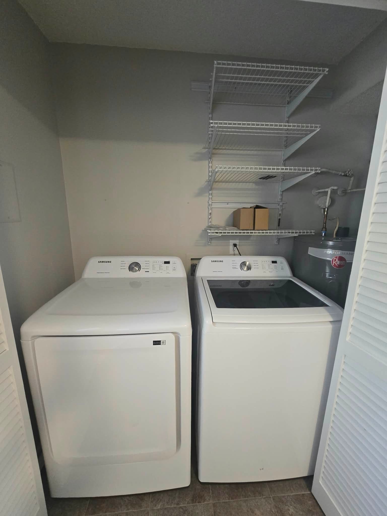
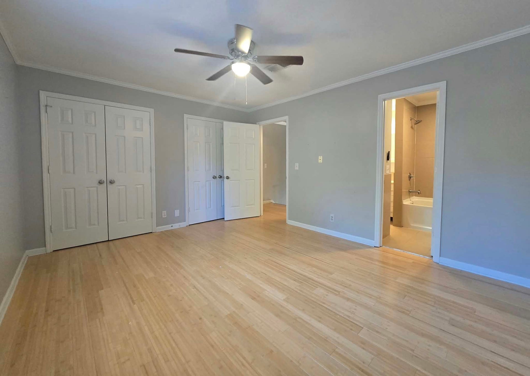
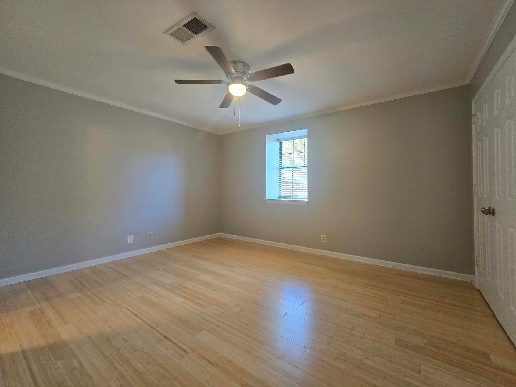
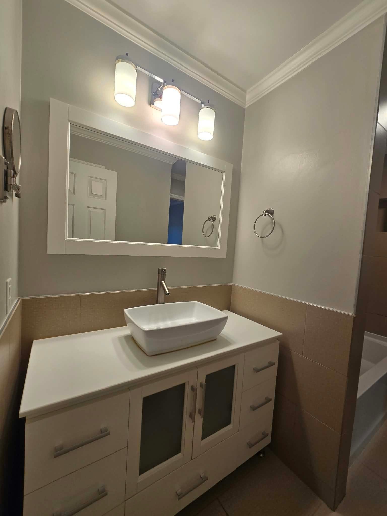
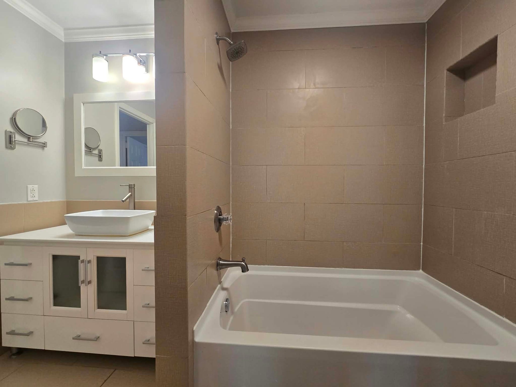
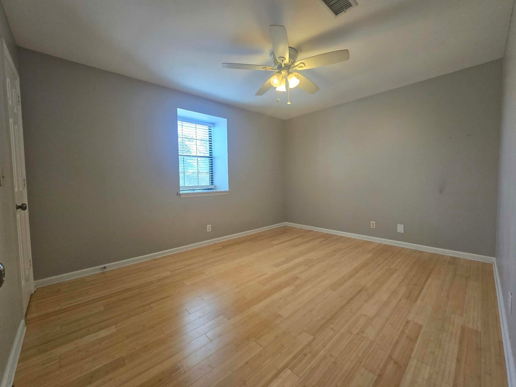
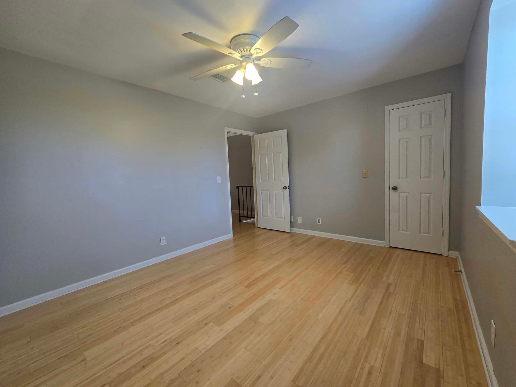
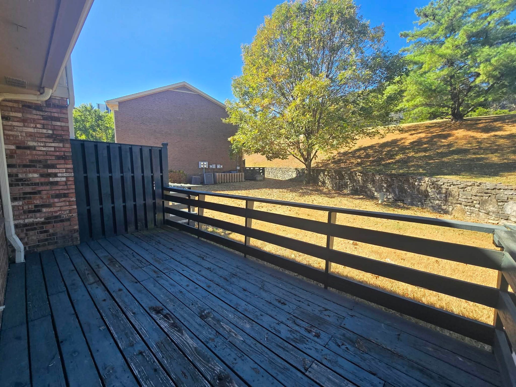
Updated condominium just off Old Hickory Blvd & I-65 in Brentwood. Perfect location, surrounded by all of your modern day conveniences. One of the larger units in the community. Stylish engineered floors downstairs. Open living room with wood burning fireplace. Large kitchen with stainless steel appliances. Large deck off the back with no neighbors directly behind you or in front of you. 1/2 BA downstairs, 2 BR's upstairs with an updated bathroom. Washer & dryer included. $75 application fee covers required credit & background screenings for 2 adults. Pets permitted at owner's discretion with a minimum $350 nonrefundable pet deposit.
Listing Courtesy of: Exit Truly Home Realty
Listing Agent: Jessica Graves
754-214-0902
| Listing Id: | 3612328 |
|---|---|
| List Price: | $1,600 |
| Property Type: | Residential Lease |
| Property Sub Type: | Condominium |
| Status: | Active |
| Bedrooms Total: | 2 |
| Bathrooms Full: | 1 |
| Bathrooms Half: | 1 |
| Living Area: | 1,116 |
| Association Fee: | $0 |
| Waterfront?: | No |
| City: | Brentwood |
| County Or Parish: | Davidson County, Tn |
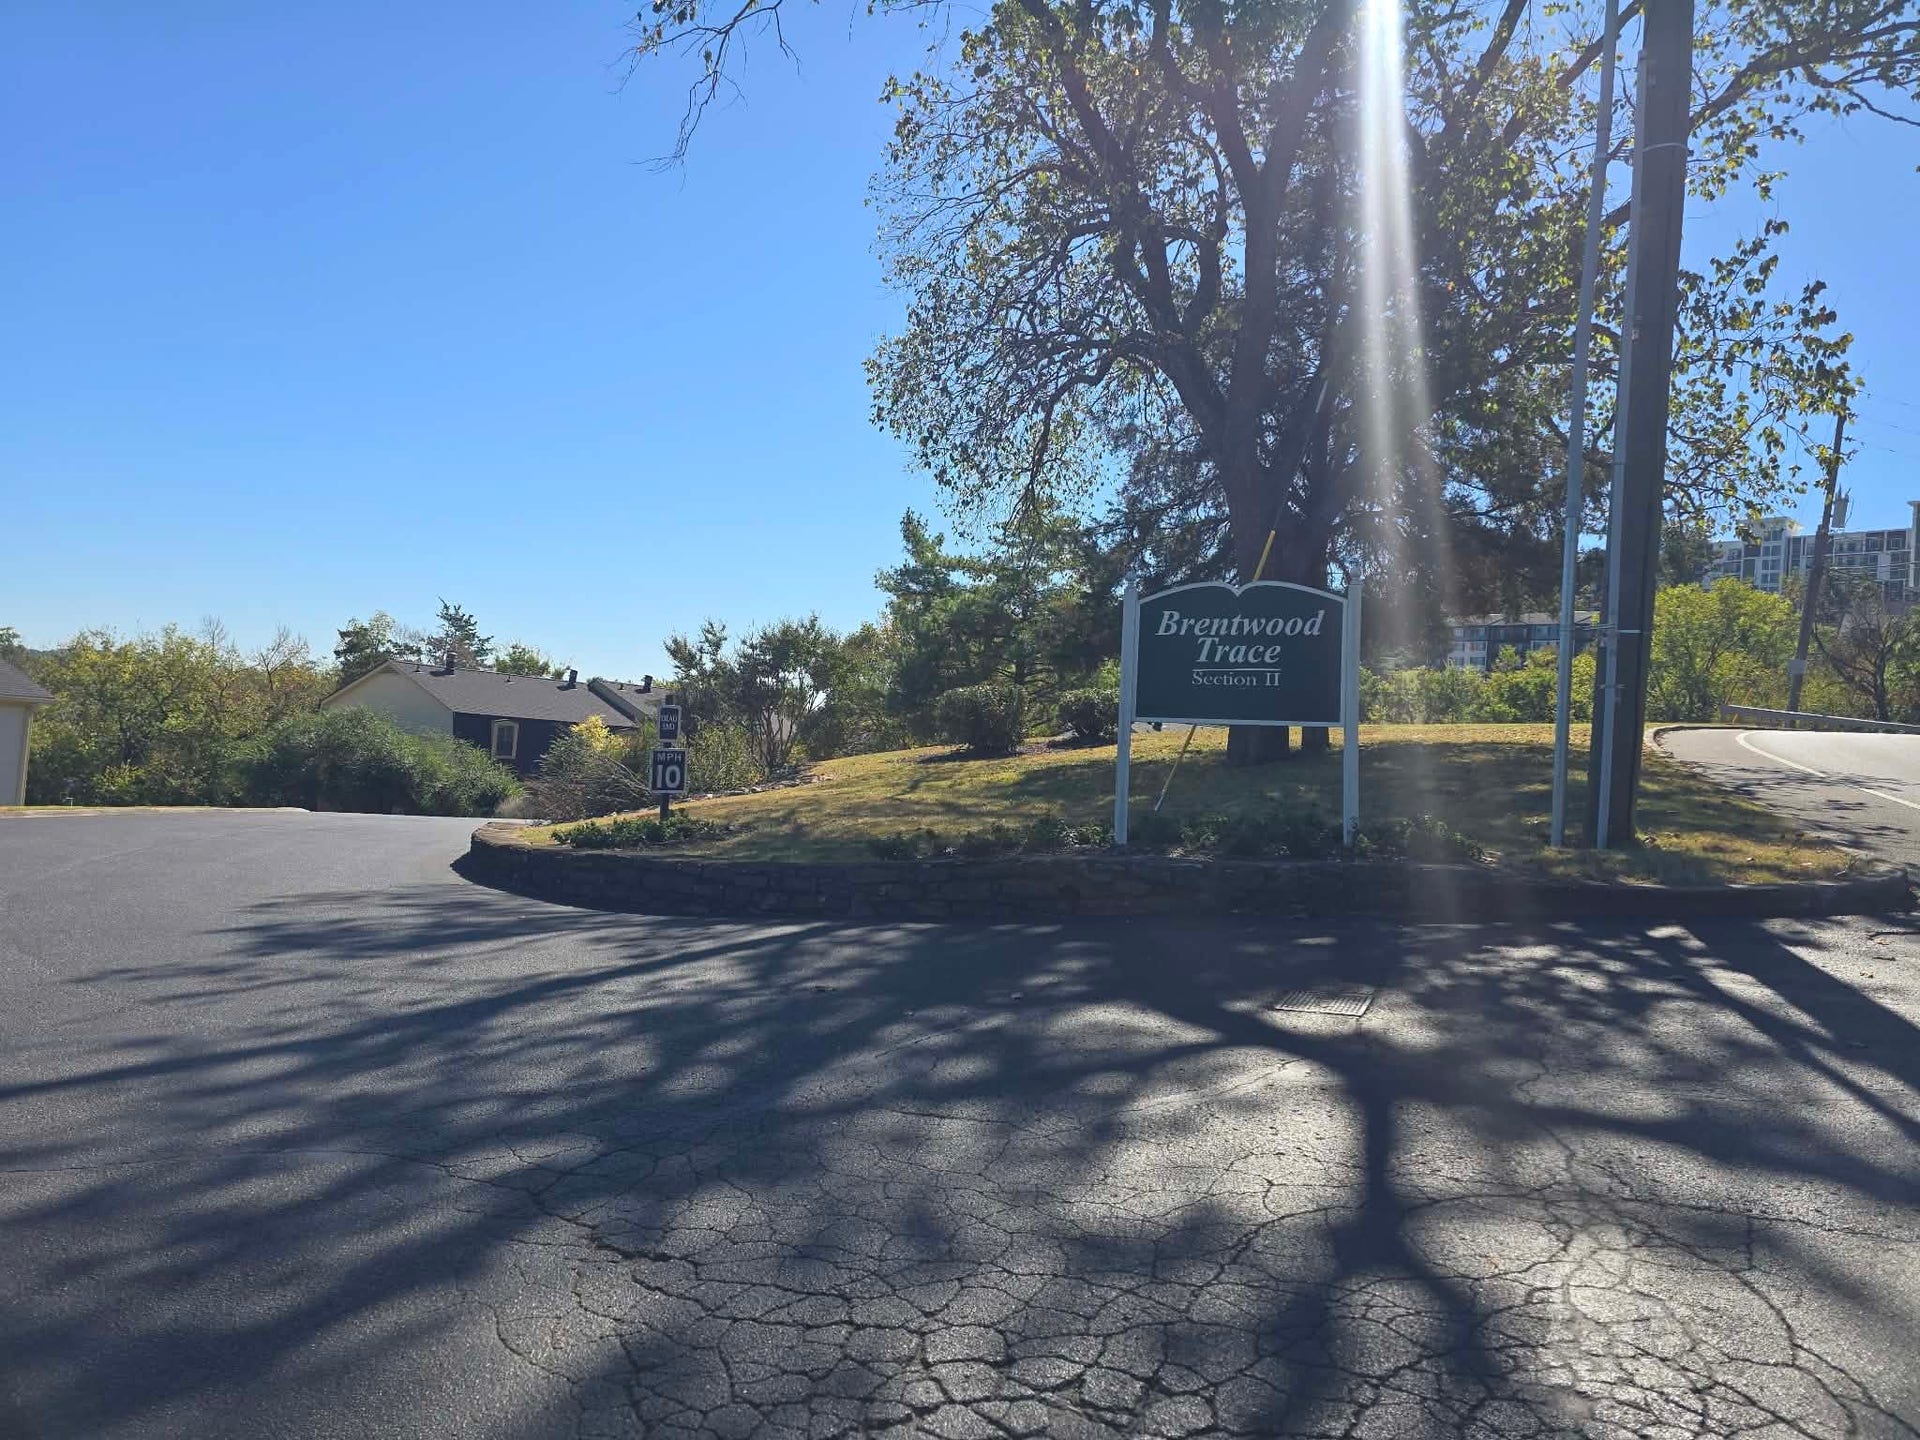
| Subdivision Name: | Brentwood Trace |
| Postal Code: | 37027 |
| Year Built: | 1982 |
| Above Grade Finished Area: | 1,116 |
| Above Grade Finished Area Units: | Square Feet |
| Appliances: | Electric Oven, Electric Range, Dishwasher, Dryer, Microwave, Refrigerator, Stainless Steel Appliance(s), Washer |
| Association Amenities: | Clubhouse, Pool |
| Availability Date: | 2026-10-07 |
| Bathrooms Total Integer: | 2 |
| Below Grade Finished Area Units: | Square Feet |
| Building Area Total: | 1116 |
| Building Area Units: | Square Feet |
| Construction Materials: | Brick |
| Cooling: | Ceiling Fan(s), Central Air, Electric |
| Cooling?: | Yes |
| Covered Spaces: | 0 |
| Fireplace Features: | Living Room |
| Directions: | Exit 74A Old Hickory Blvd off of I65. R onto Stonebrook Dr. L into Brentwood Trace Part 2. 1st bldg on R after R turn |
| Elementary School: | Percy Priest Elementary |
| Fireplaces Total: | 1 |
| Fireplace?: | Yes |
| Flooring: | Laminate |
| Garage Spaces: | 0 |
| Heating: | Central, Electric |
| Heating?: | Yes |
| High School: | Hillsboro Comp High School |
| Interior Features: | Ceiling Fan(s), Extra Closets, Walk-In Closet(s) |
| Lease Term: | Other |
| Levels: | Two |
| Living Area Units: | Square Feet |
| Lot Size Units: | Acres |
| Main Level Bedrooms: | 0 |
| Middle Or Junior School: | John Trotwood Moore Middle |
| Open Parking Spaces: | 2 |
| Owner Pays: | Association Fees |
| Parcel Number: | 160140D04400CO |
| Parking Features: | Parking Lot |
| Parking Total: | 2 |
| Patio And Porch Features: | Deck |
| Pets Allowed: | Yes |
| Property Attached?: | Yes |
| Rent Includes: | Association Fees |
| Roof: | Shingle |
| Security Features: | Smoke Detector(s) |
| Sewer: | Public Sewer |
| State Or Province: | TN |
| Stories: | 2 |
| Association?: | Yes |
| Tenant Pays: | Electricity, Gas, Water |
| Utilities: | Electricity Available, Water Available |
| Water Source: | Public |
| Year Built Details: | Existing |
| Property Time Zone Name: | America/Chicago |
The data on this website relating to real estate for sale comes in part from the IDX Program of the Realtracs.
All information is believed accurate but not guaranteed. The properties displayed may not be all of the properties available through the IDX Program. Any use of this site other than by potential buyers or sellers is strictly prohibited.
© 2026 Realtracs.
Realtracs data last updated on October 08, 2026 05:32 PM - CT.

Based on information submitted to the MLS GRID as of October 08, 2026 05:32 PM - CT. All data is obtained from various sources and may not have been verified by broker or MLS GRID. Supplied Open House Information is subject to change without notice. All information should be independently reviewed and verified for accuracy. Properties may or may not be listed by the office/agent presenting the information. Properties displayed may be listed or sold by various participants in the MLS. Some listings have been excluded from this website.
IDX information is provided exclusively for consumers’ personal noncommercial use, that it may not be used for any purpose other than to identify prospective properties consumers may be interested in purchasing, that the data is deemed reliable but is not guaranteed by MLS GRID, and that the use of the MLS GRID Data may be subject to an end user license agreement prescribed by the Member Participant’s applicable MLS if any and as amended from time to time.
Property Last Updated: October 08, 2026 05:32 PM - CT
