
576 Baker Road
Columbia, TN 38401
$774,990
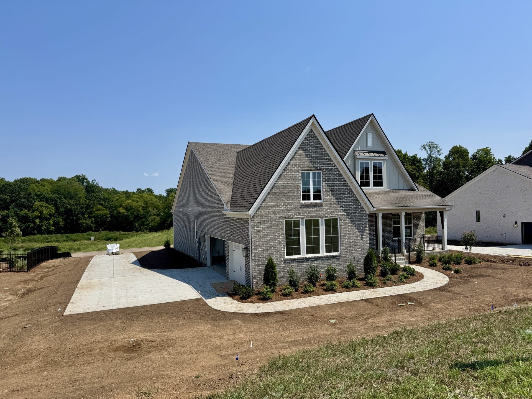
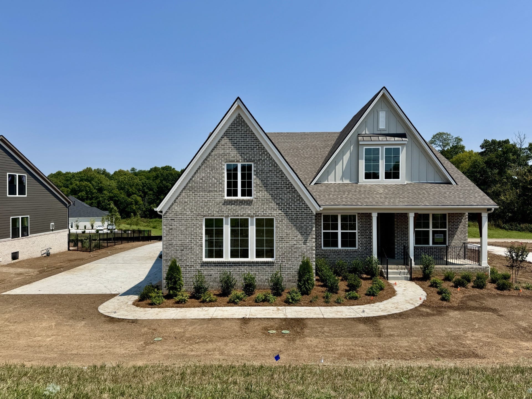
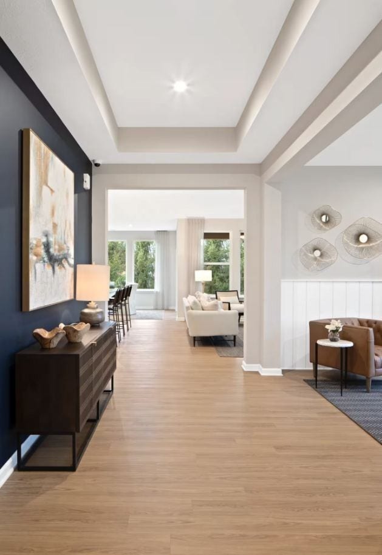
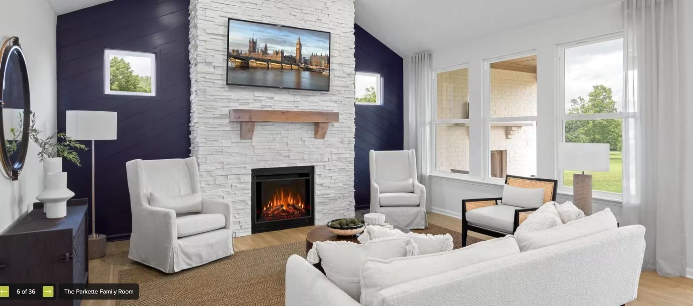
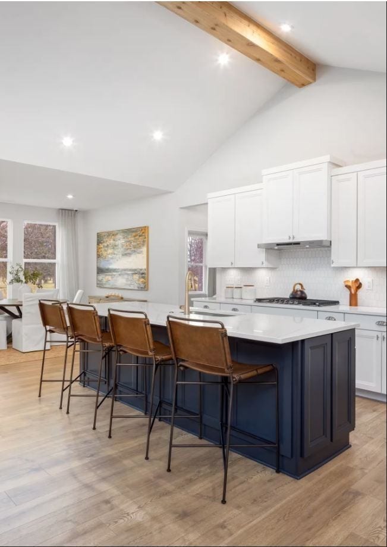
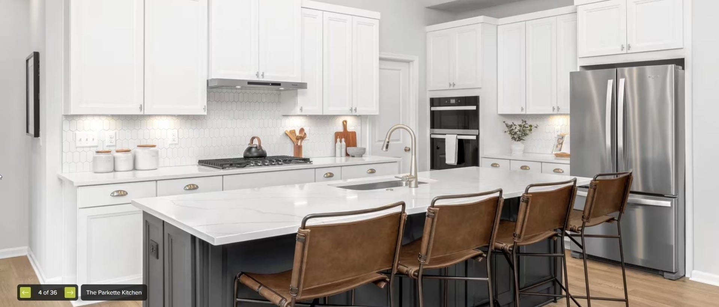
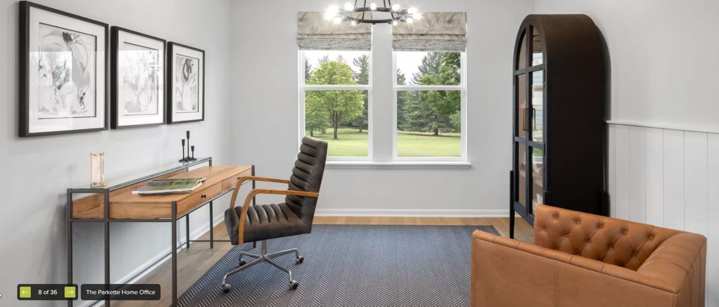
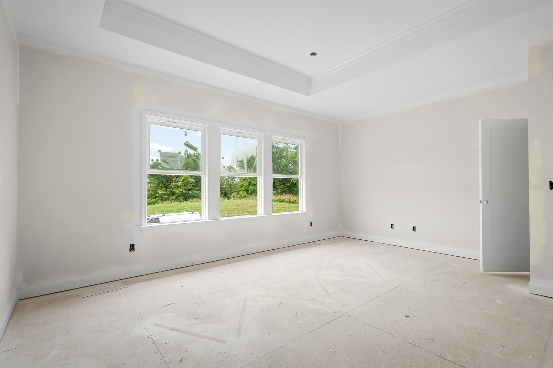
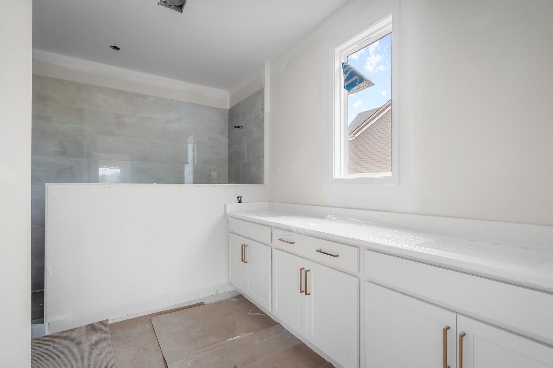
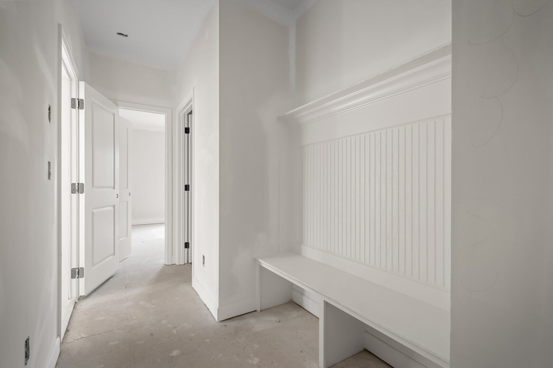
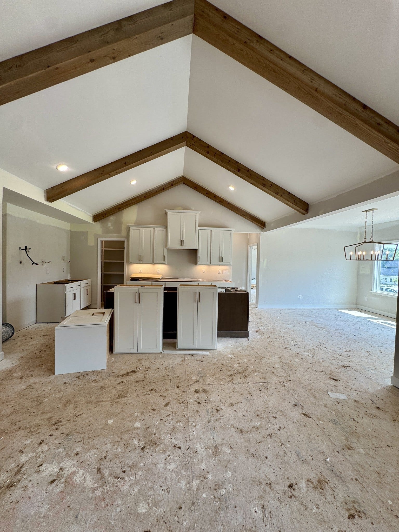
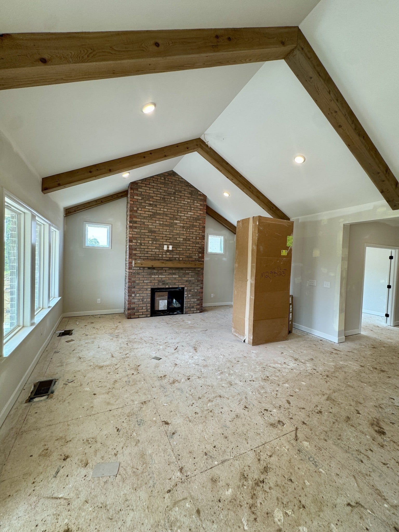
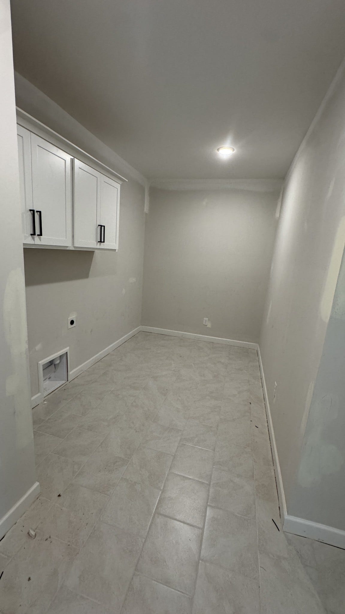
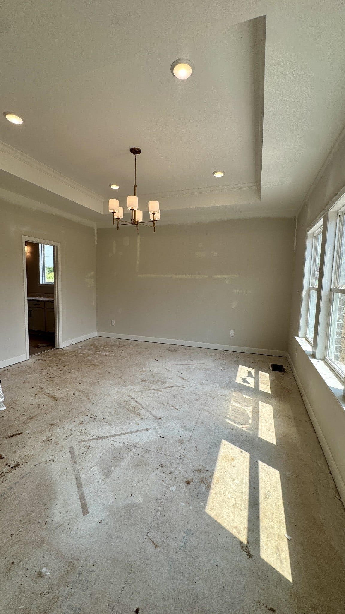
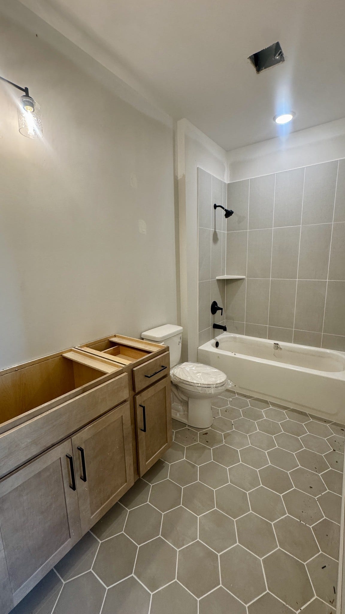
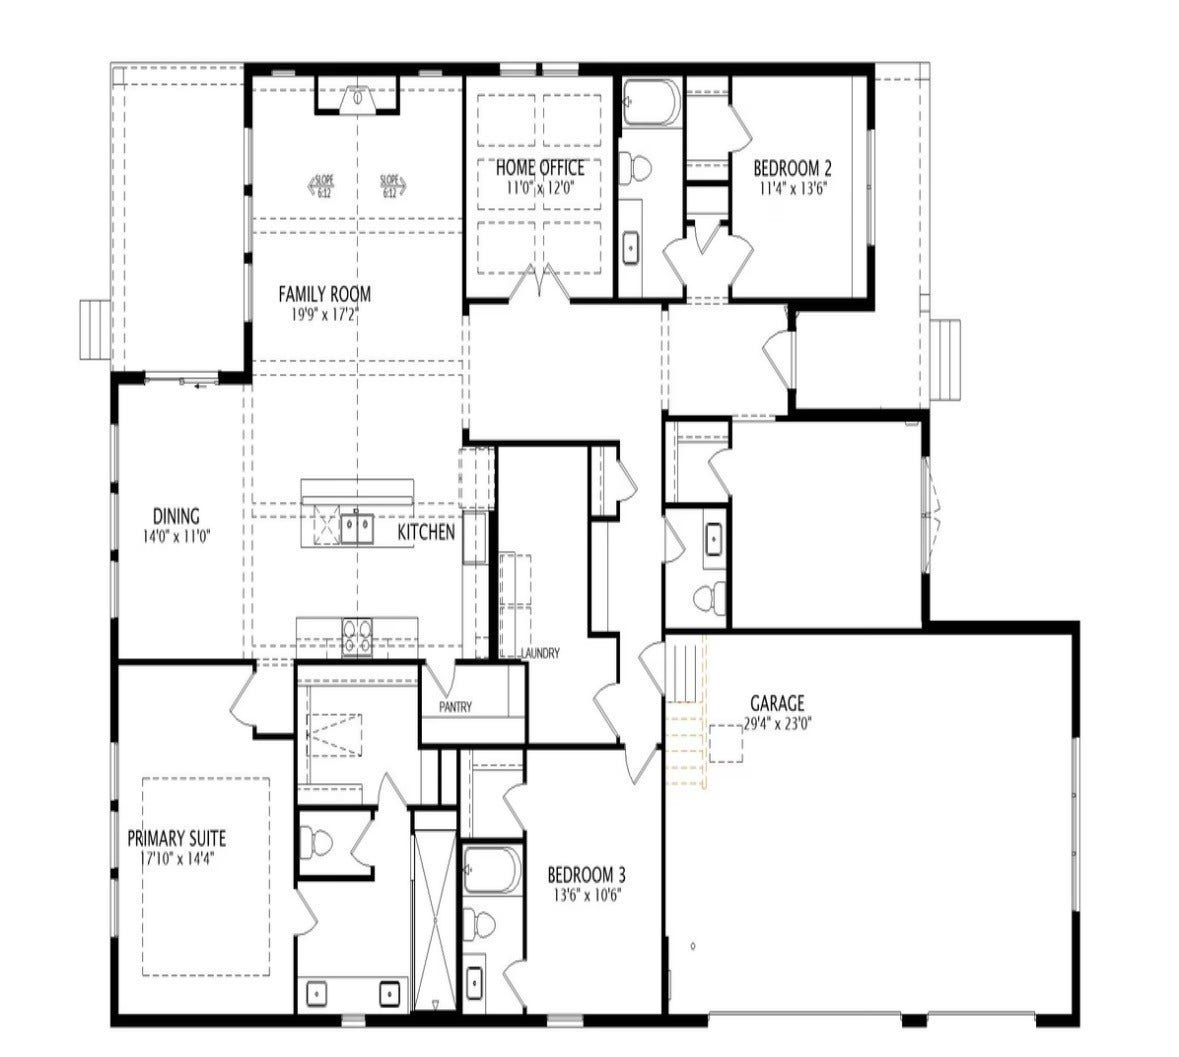
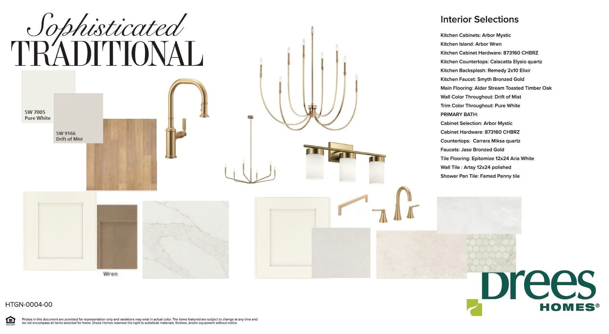
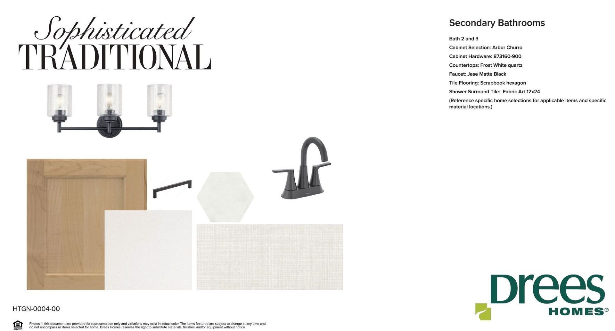
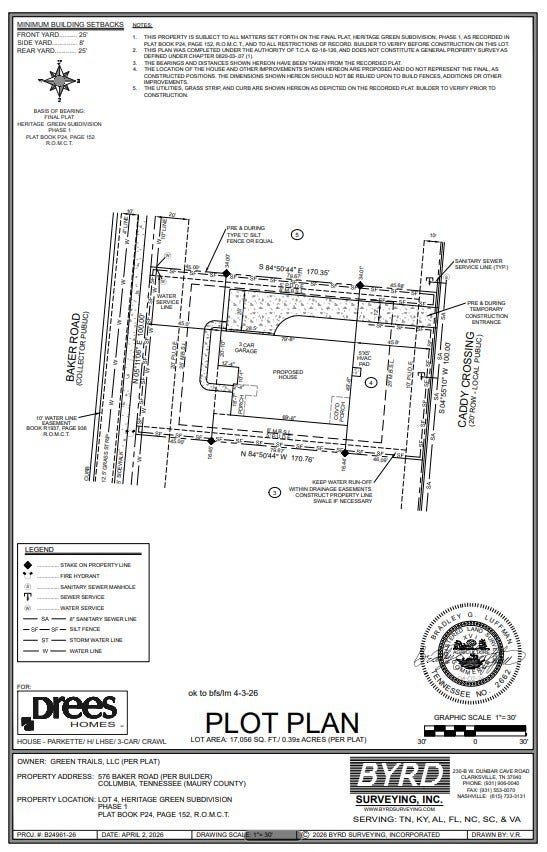
**GRAND OPENING EVENT 9/19 from 3-5pm - REDUCED PRICING with INCENTIVES** Tour this STUNNING One-Level home - The Parkette, a brand-new Drees plan! Enjoy easy main-level living in this 3-bedroom, 3.5 bath home featuring a 3-car side-entry alley load garage which makes for a longer driveway, plus a large, private full sod & irrigated backyard—ideal for outdoor living and entertainment spaces! The gourmet kitchen of this home screams LUXURY with 42" cabinetry, quartz countertops, tile backsplash, gas cooktop, wall oven/microwave combo, soft-close cabinetry, under-cabinet lighting, and upgraded wood pantry shelving. The spacious primary suite offers a spa-like tile SUPER shower with glass enclosure, double vanities plus a large walk-in closet with custom wood shelving – while the secondary baths all include tile surrounds and flooring, quartz tops, and comfort-height vanities. Additional highlights include Mohawk RevWood flooring in main living areas, a tankless water heater, smart home features, plus a sealed conditioned crawl space. Did we mention the amount of overhead storage in these garages? Make an appointment today to tour – agents available to show 7 days a week. Built by Drees Homes, family-owned home builder for nearly 100 years, known for quality craftsmanship, thoughtful designs, custom enhancements and a superior homebuilding experience! Come walk through any of our models and available homes to feel the Drees difference - we build with impeccable QUALITY. Seller offering incentives to assist with rate, closing costs etc when using ...
+ Read More
Listing Courtesy of: Drees Homes
Listing Agent: Bruce Peterson
615-739-1449
| Listing Id: | 3611110 |
|---|---|
| List Price: | $774,990 |
| Property Type: | Residential |
| Status: | Active |
| County: | Maury County, Tn |
| Living Area: | 2,558 |
| Bedrooms Total: | 3 |
| Bathrooms Full: | 2 |
| Bathrooms Half: | 1 |
| Lot Size Acres: | 0.37 |
| Tax Annual Amount: | $0 |
| Association Fee: | $85 |
| Association Fee Frequency: | Monthly |
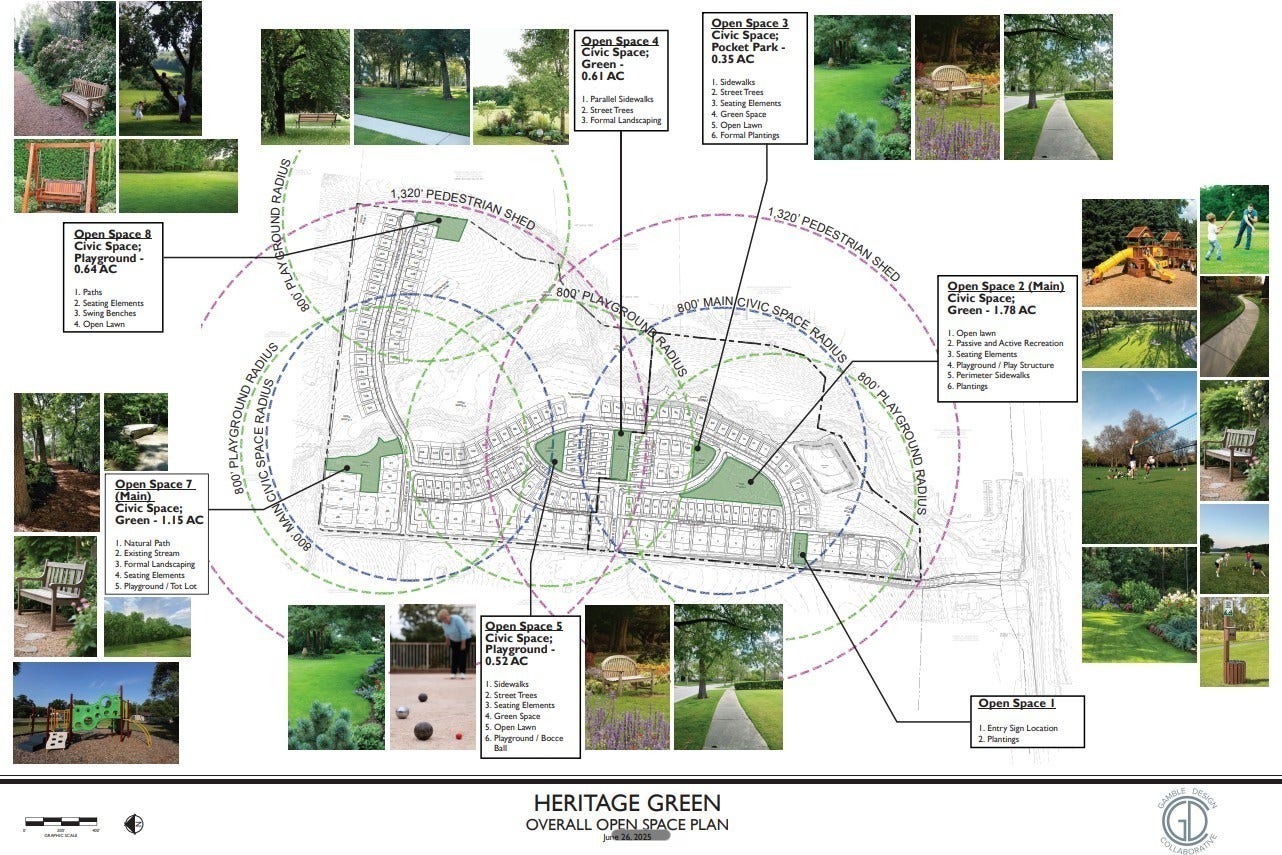
| Subdivision Name: | Heritage Green |
| Year Built: | 2026 |
| Above Grade Finished Area: | 2,558 |
| Accessibility Features: | Smart Technology |
| Appliances: | Cooktop, Dishwasher, Disposal, ENERGY STAR Qualified Appliances, Microwave, Stainless Steel Appliance(s) |
| Availability Date: | 2026-09-30 |
| Basement: | None |
| Buyer Financing: | Conventional, FHA, VA |
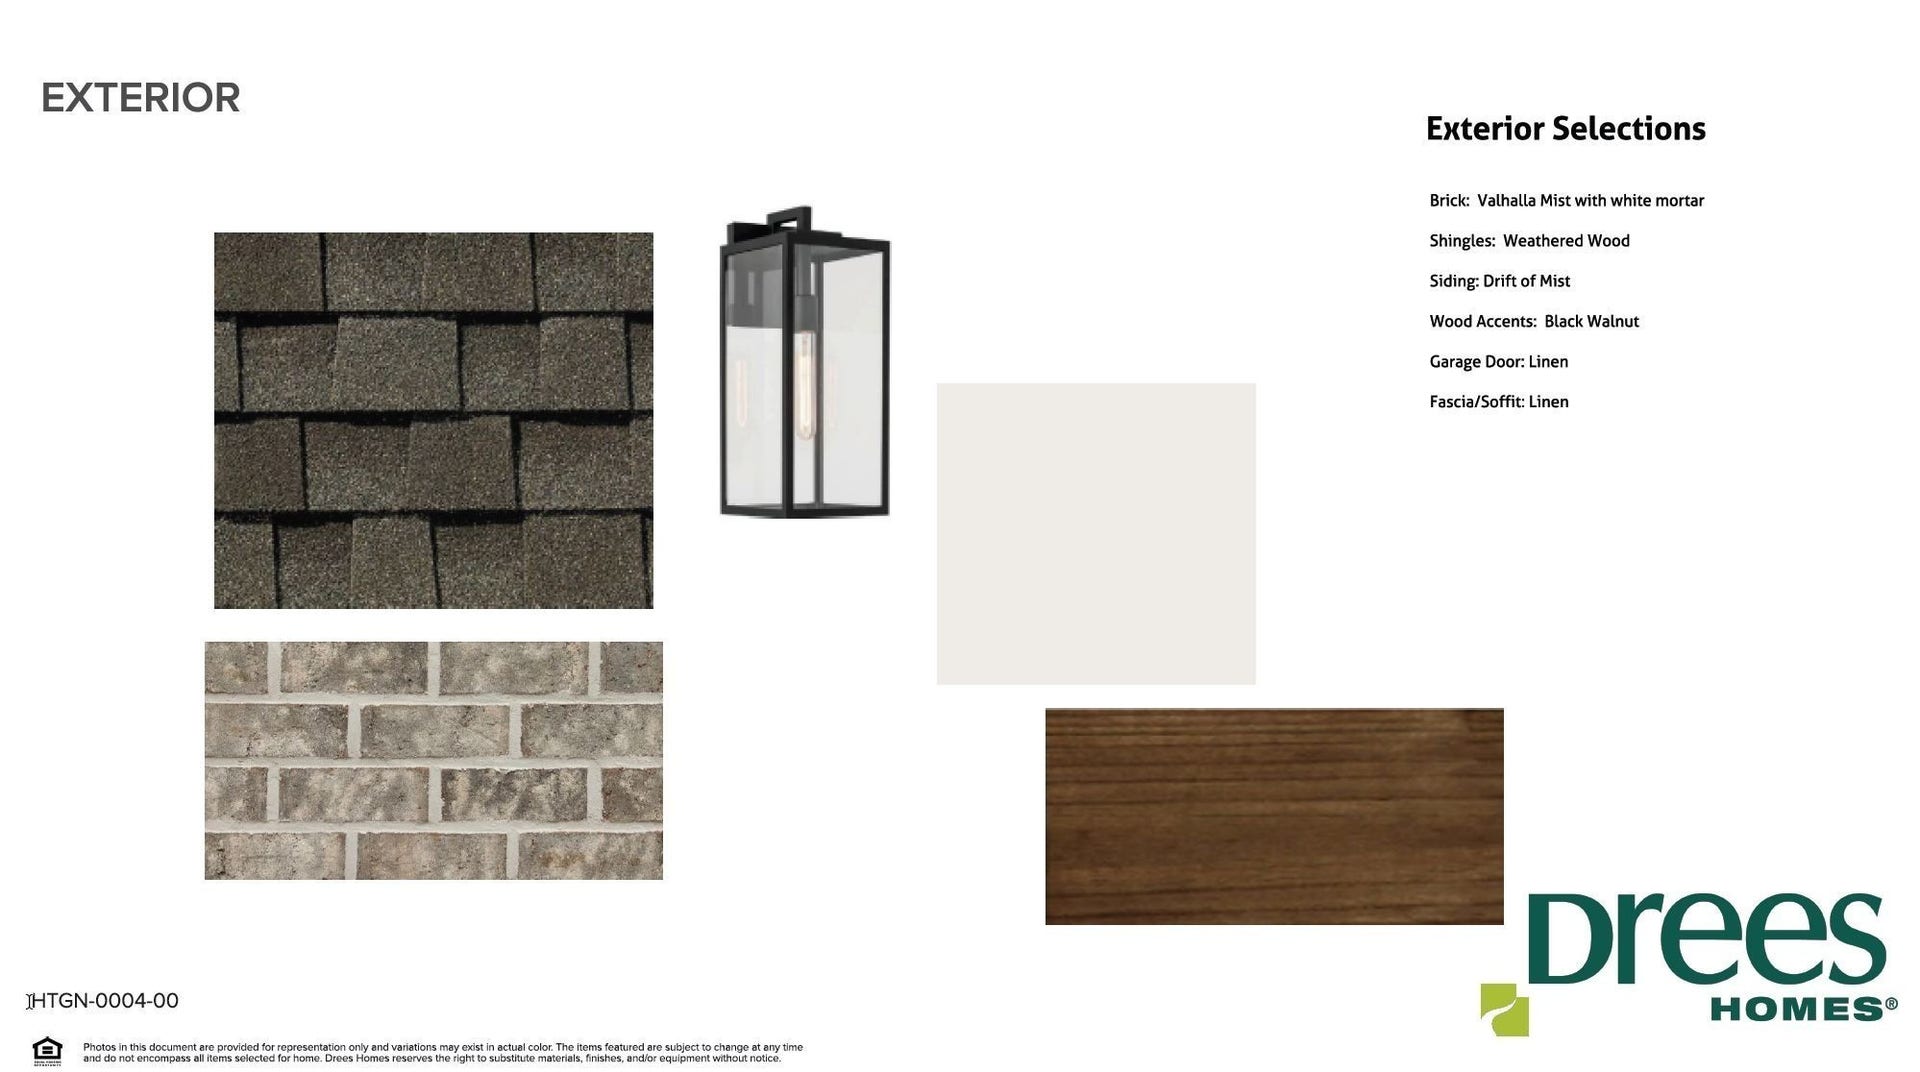
| Construction Materials: | Fiber Cement, Brick |
| Cooling: | Dual, Electric |
| Cooling?: | Yes |
| Exterior Features: | Smart Lock(s) |
| Fireplaces Total: | 1 |
| Fireplace?: | Yes |
| Flooring: | Carpet, Luxury Vinyl, Tile |
| Garage Spaces: | 3 |
| Garage?: | Yes |
| Heating: | Natural Gas, Zoned |
| Heating?: | Yes |
| Interior Features: | Entrance Foyer, Extra Closets, Open Floorplan, Pantry, Smart Thermostat, Walk-In Closet(s), Kitchen Island |
| Laundry Features: | Electric Dryer Hookup, Washer Hookup |
| Levels: | One |
| Lot Size Acres: | 0.37 |
| Lot Size Area: | 0.37 |
| Lot Size Source: | Calculated from Plat |
| Lot Size Units: | Acres |
| New Construction?: | Yes |
| Original List Price: | $774,990 |
| Parking Features: | Garage Door Opener, Garage Faces Side |
| Parking Total: | 3 |
| Patio And Porch Features: | Patio, Covered, Porch |
| Possession: | Close Of Escrow |
| Roof: | Shingle |
| Security Features: | Carbon Monoxide Detector(s), Smoke Detector(s) |
| Sewer: | Public Sewer |
| Special Listing Conditions: | Standard |
| Association?: | Yes |
| Utilities: | Electricity Available, Natural Gas Available, Water Available |
| View: | Trees/Woods |
| View?: | Yes |
| Water Source: | Public |
| Elementary School: | R Howell Elementary |
| High School: | Battle Creek High School |
| Middle Or Junior School: | E. A. Cox Middle School |
| Directions: | From Nashville, take I65 South to exit 46. Take a right turn onto Bear Creek Pike. Drive 5 miles and turn Right on Baker Road. Community is on the Right. |
Mortgage Calculator
The data on this website relating to real estate for sale comes in part from the IDX Program of the Realtracs.
All information is believed accurate but not guaranteed. The properties displayed may not be all of the properties available through the IDX Program. Any use of this site other than by potential buyers or sellers is strictly prohibited.
© 2026 Realtracs.
Realtracs data last updated on October 08, 2026 05:32 PM - CT.

Based on information submitted to the MLS GRID as of October 08, 2026 05:32 PM - CT. All data is obtained from various sources and may not have been verified by broker or MLS GRID. Supplied Open House Information is subject to change without notice. All information should be independently reviewed and verified for accuracy. Properties may or may not be listed by the office/agent presenting the information. Properties displayed may be listed or sold by various participants in the MLS. Some listings have been excluded from this website.
IDX information is provided exclusively for consumers’ personal noncommercial use, that it may not be used for any purpose other than to identify prospective properties consumers may be interested in purchasing, that the data is deemed reliable but is not guaranteed by MLS GRID, and that the use of the MLS GRID Data may be subject to an end user license agreement prescribed by the Member Participant’s applicable MLS if any and as amended from time to time.
Property Last Updated: October 08, 2026 05:32 PM - CT
