5732 Eaglemont Dr
Murfreesboro, TN 37129
$1,299,900
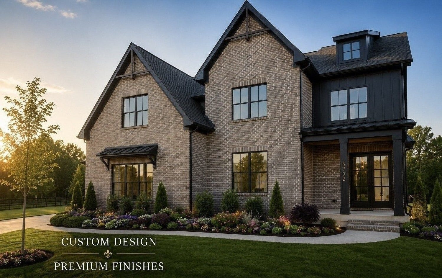
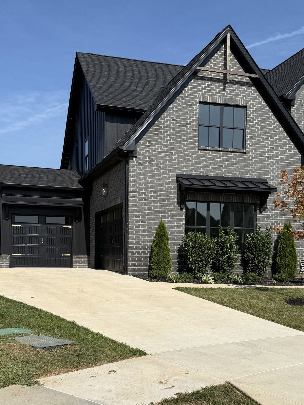
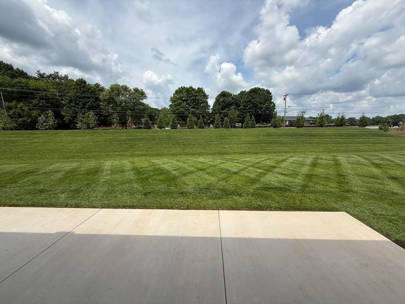
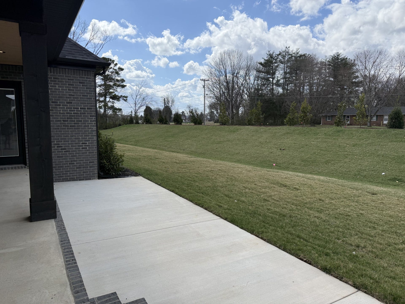
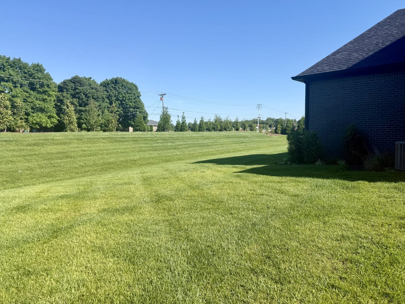
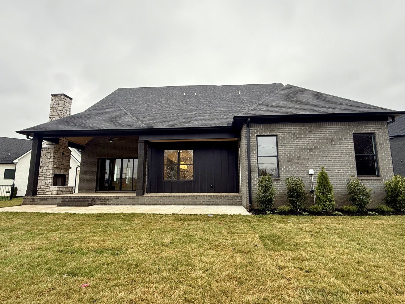
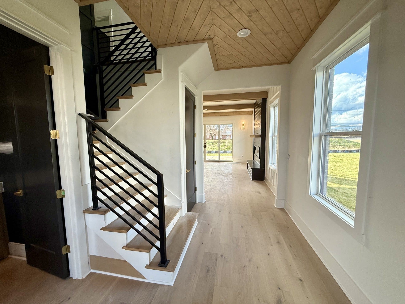
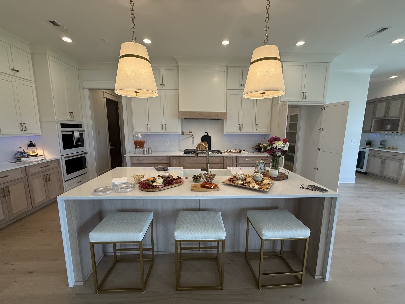
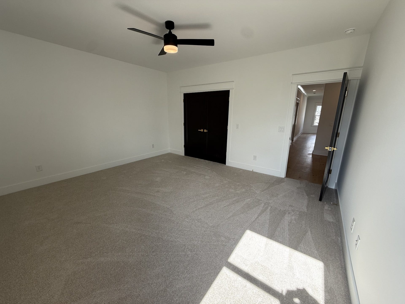
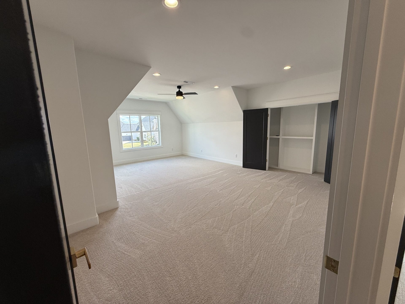
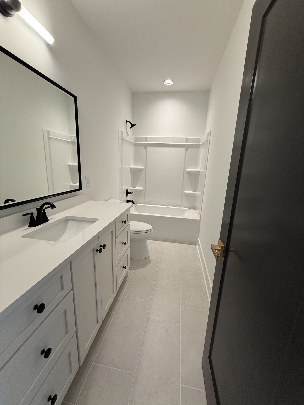
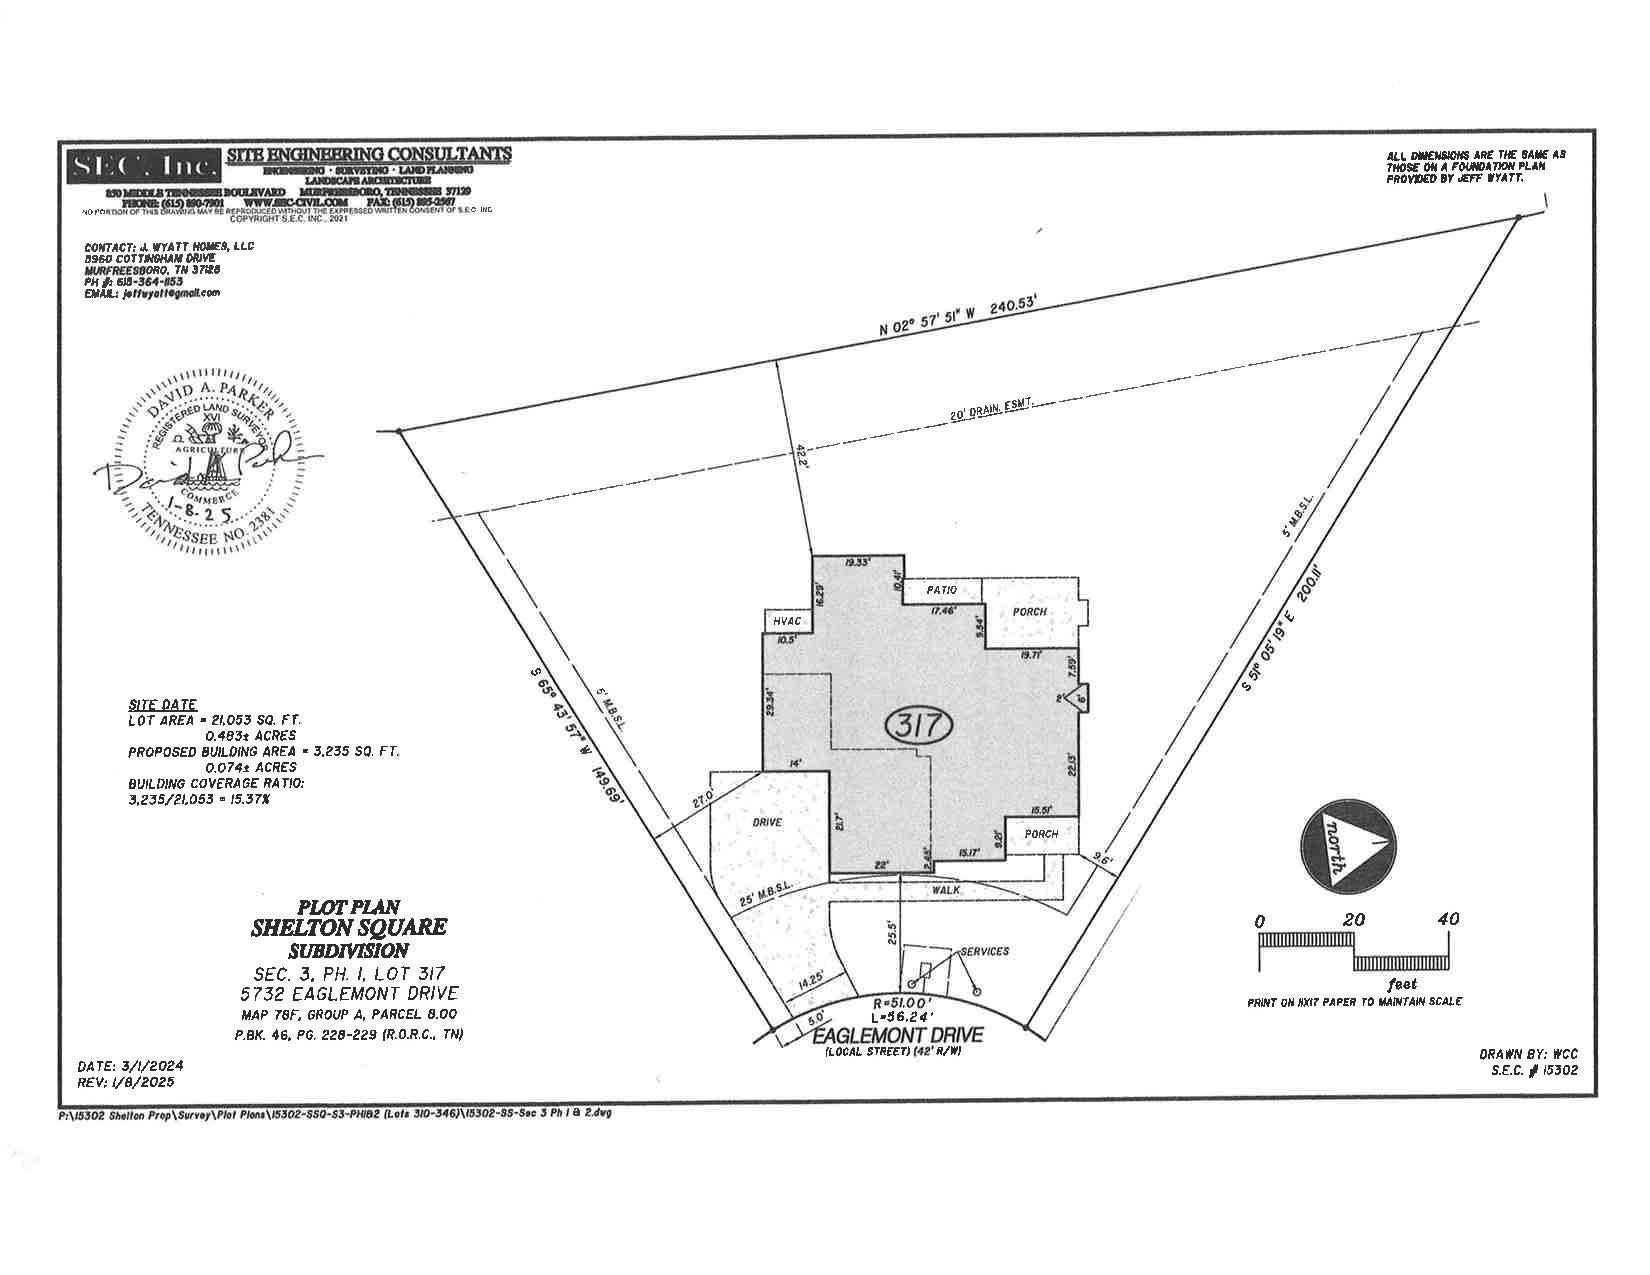
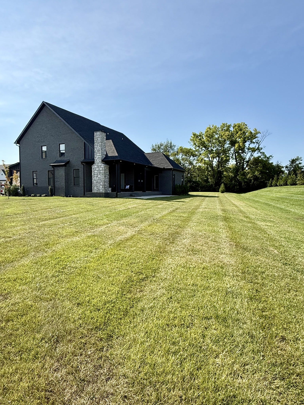
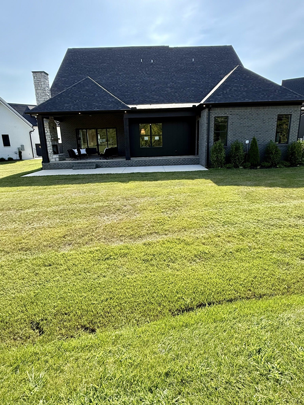
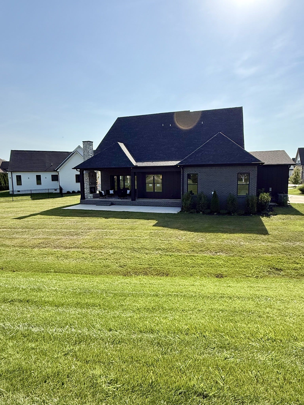
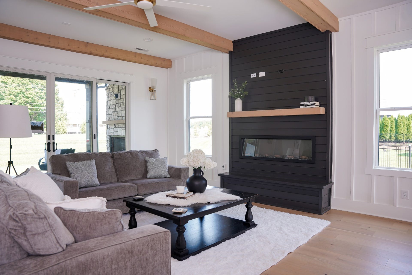
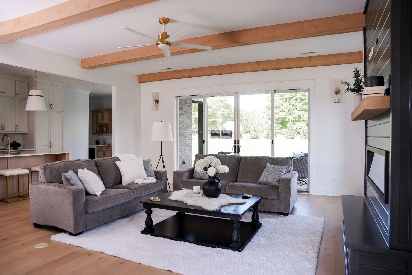
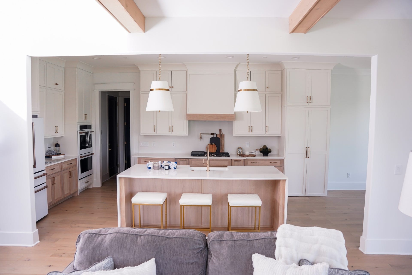
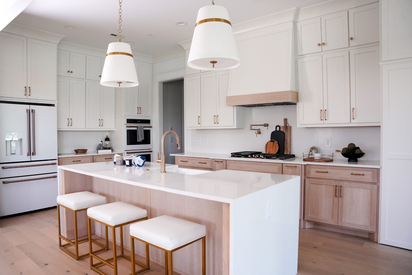
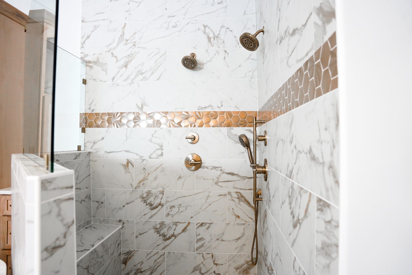
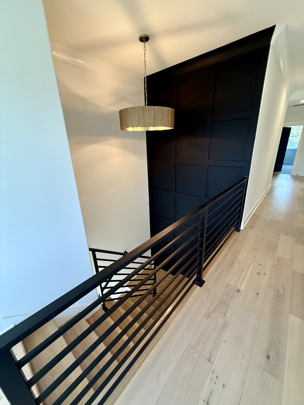
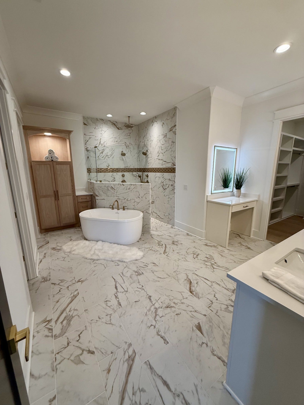
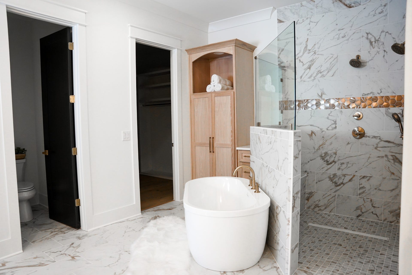
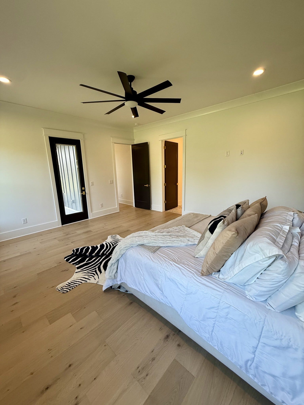
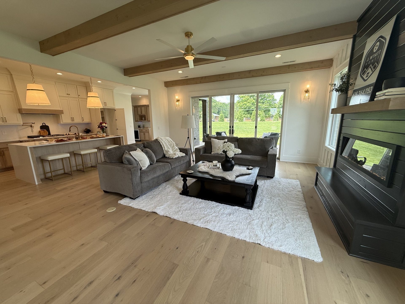
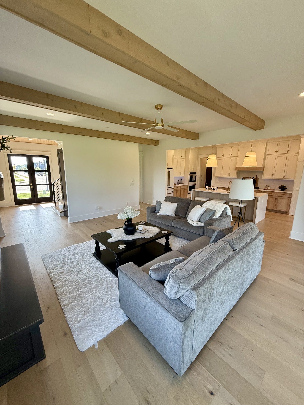
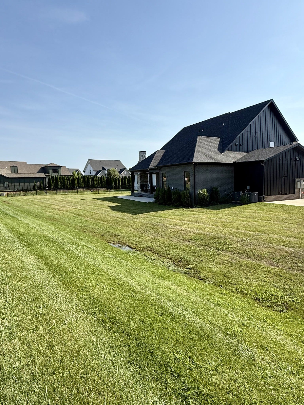
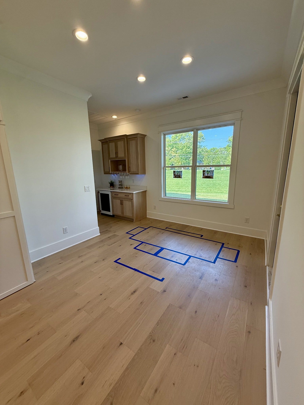
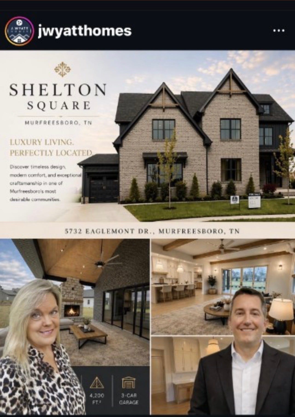
BUILDER WARRANTY!! BUILDER INCENTIVES! Builder to expand on Incentives based on Offer so call us and lets talk!! Preferred Lender also offering incentives so it’s definitely worth a call! This is the last lot of Original Estate Lots! You need to come see all of the extras this new construction has to offer in person. Experience luxury living in this stunning custom-built home, perfectly situated in one of the area's most sought-after neighborhoods on a large .69/acre lot. Offering an impressive 4,030 square feet of thoughtfully designed living space, this exceptional residence features 5 spacious bedrooms and 4.5 bathrooms, blending elegance, comfort, and convenience.
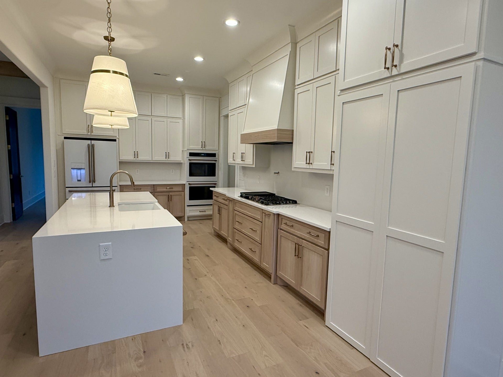
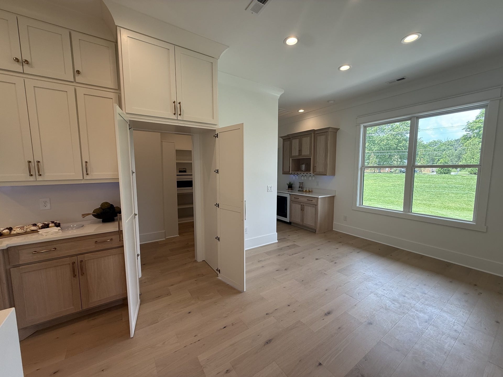
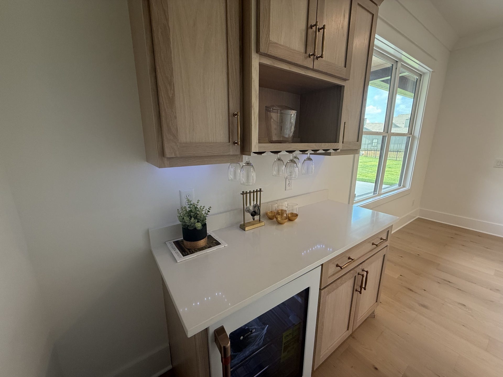
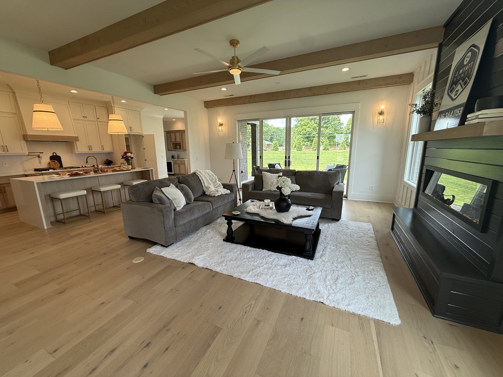
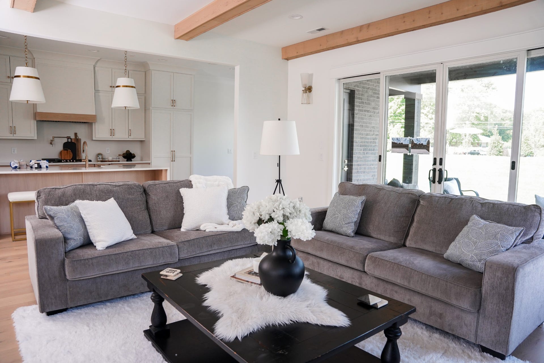
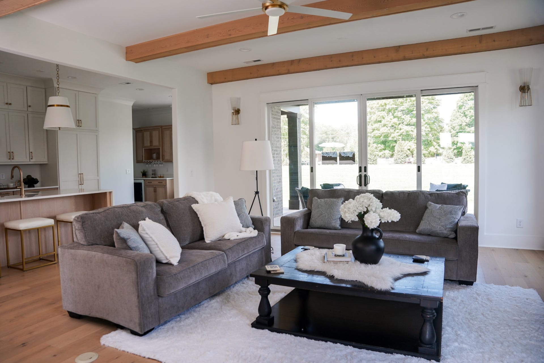
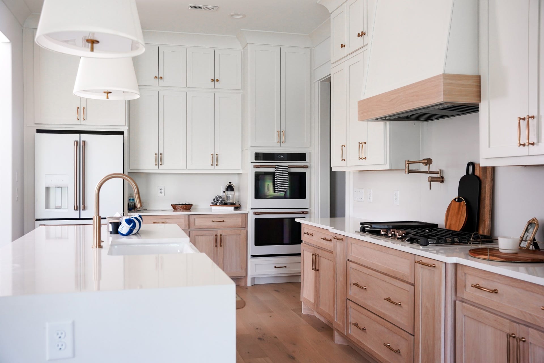
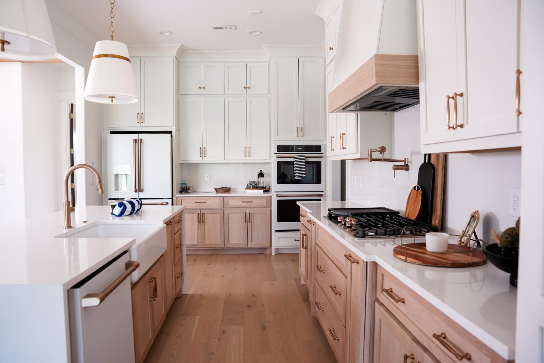
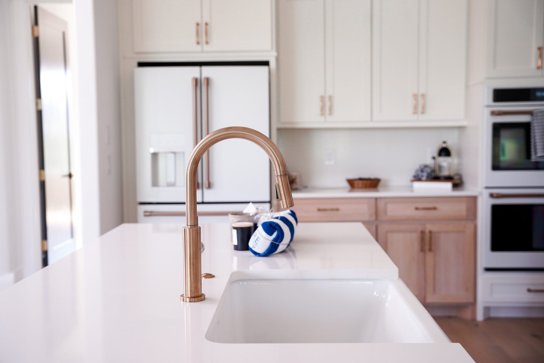
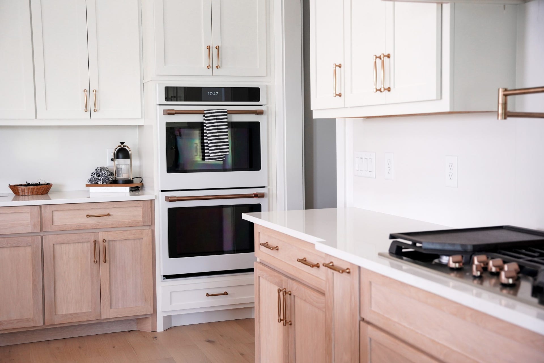
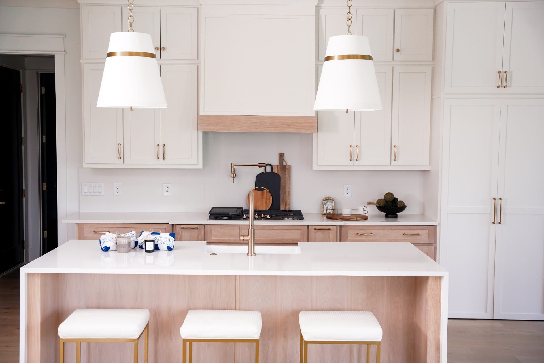
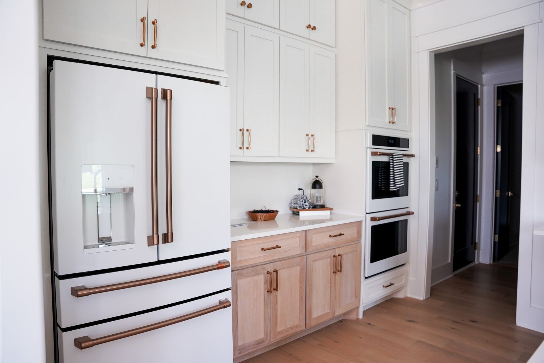
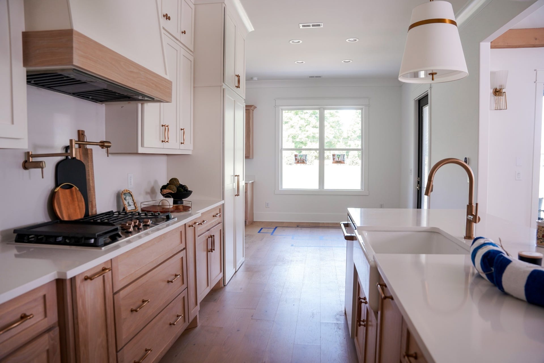
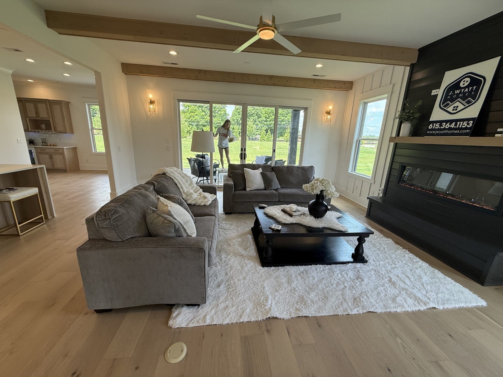
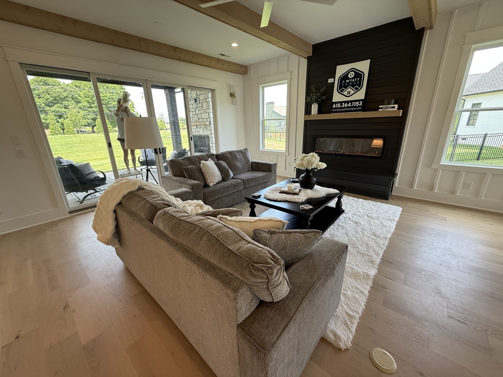
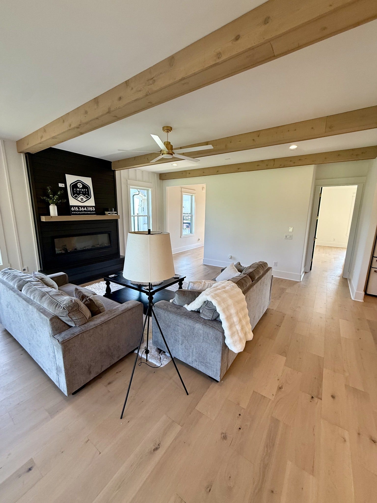
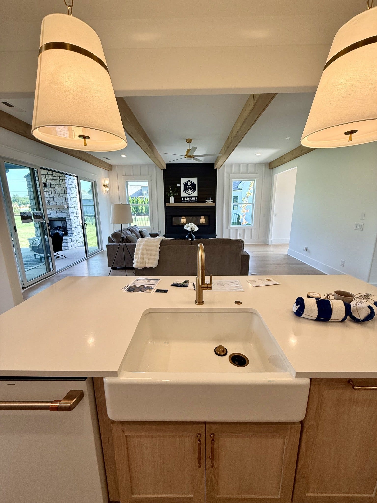
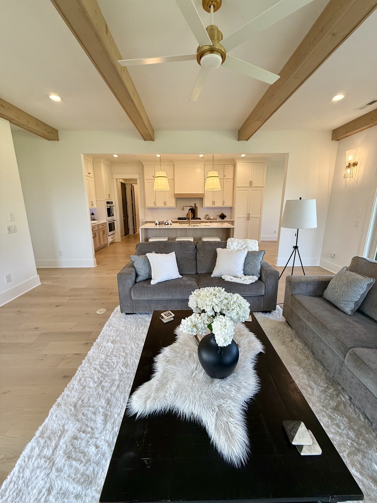
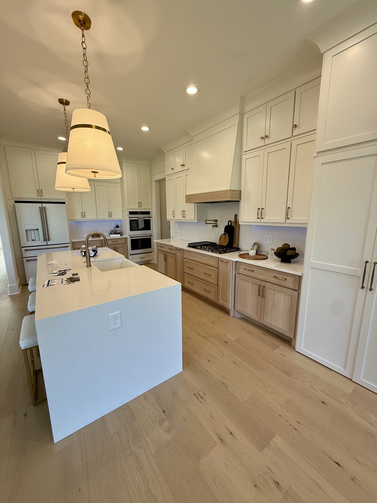
From the moment you enter, you'll be captivated by the quality craftsmanship, open-concept design, and abundant natural light throughout. The expansive floor plan is ideal for both everyday living and entertaining, featuring a beautifully appointed kitchen with a gas cooktop, oversized island, and seamless flow into the inviting living and gathering spaces.
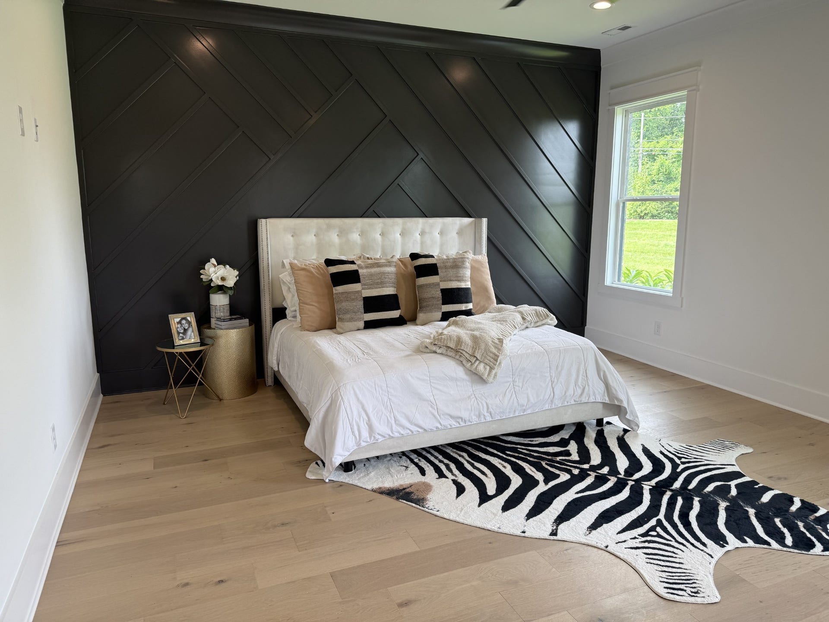
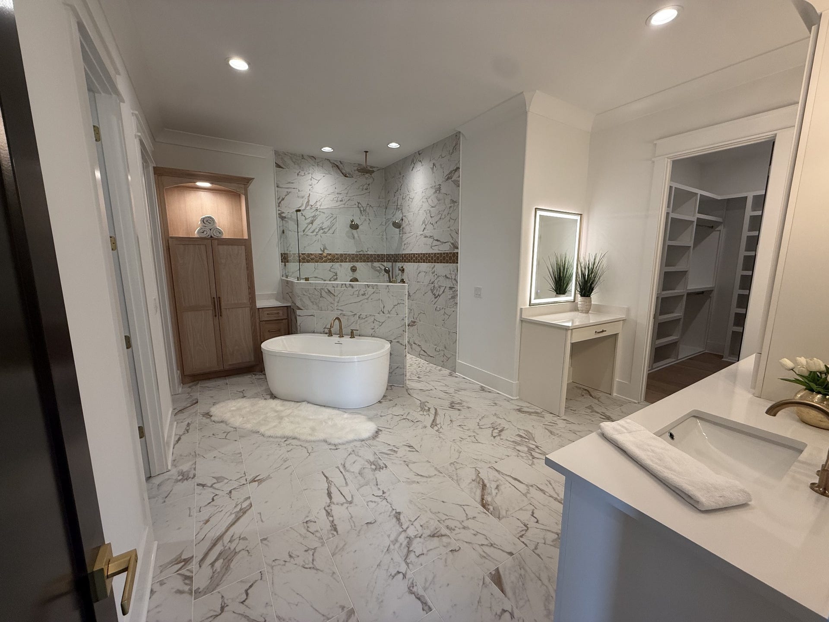
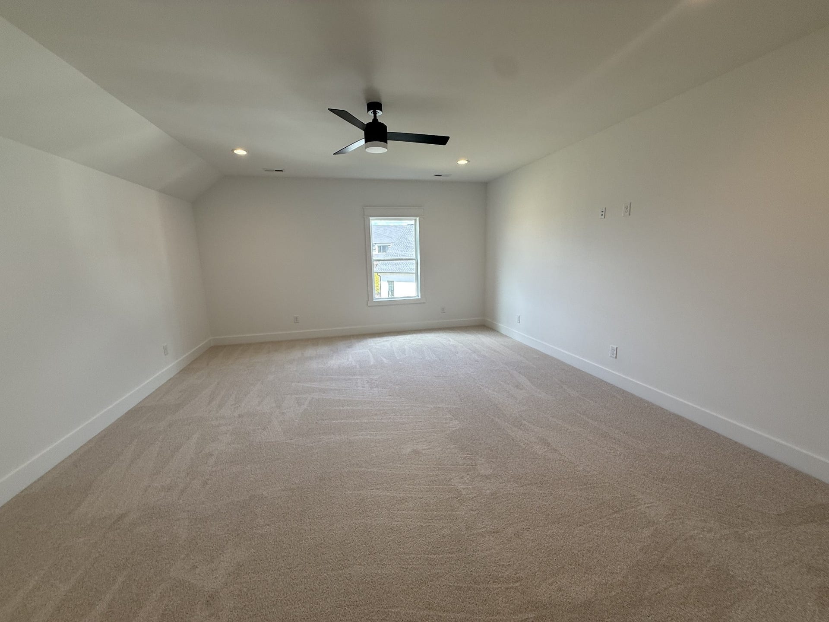
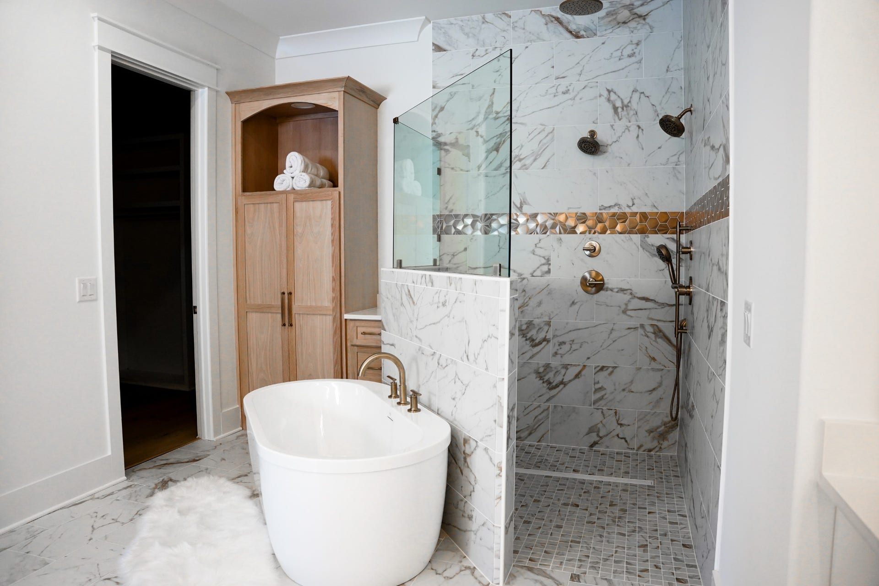
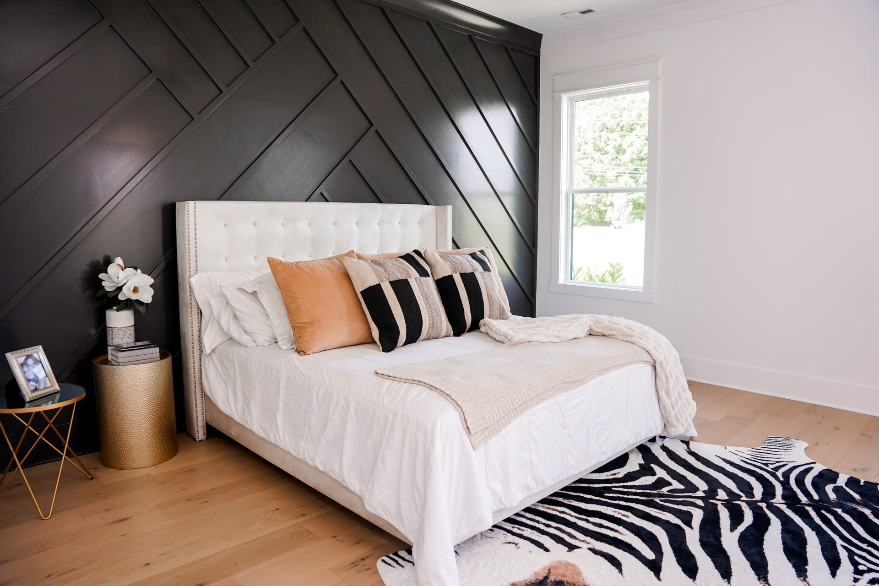
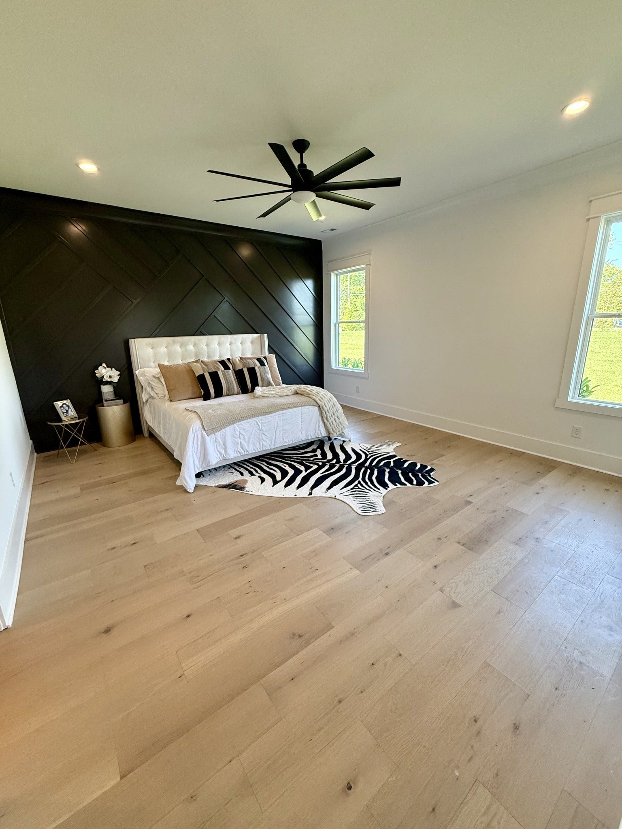
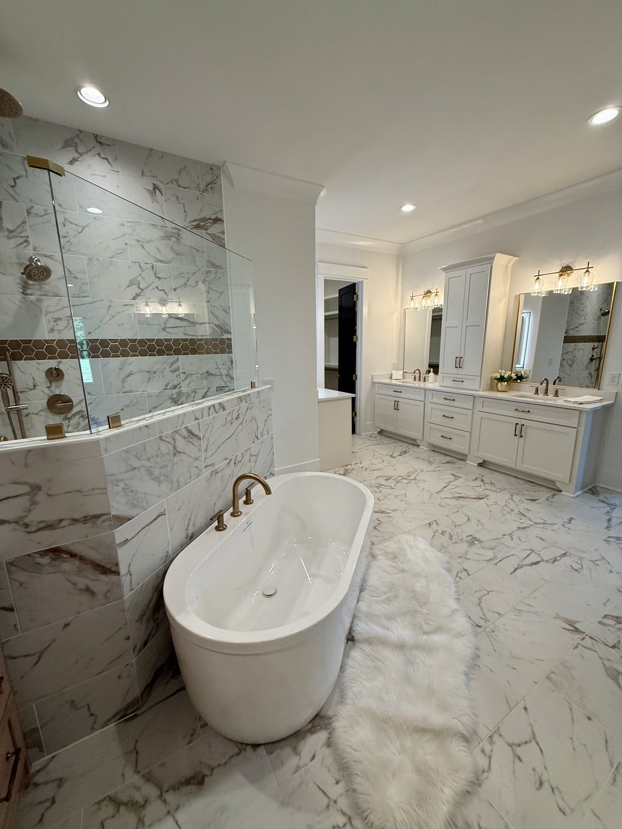
The luxurious primary suite provides a private retreat, while the generously sized secondary bedrooms offer flexibility for family, guests, or home office needs.
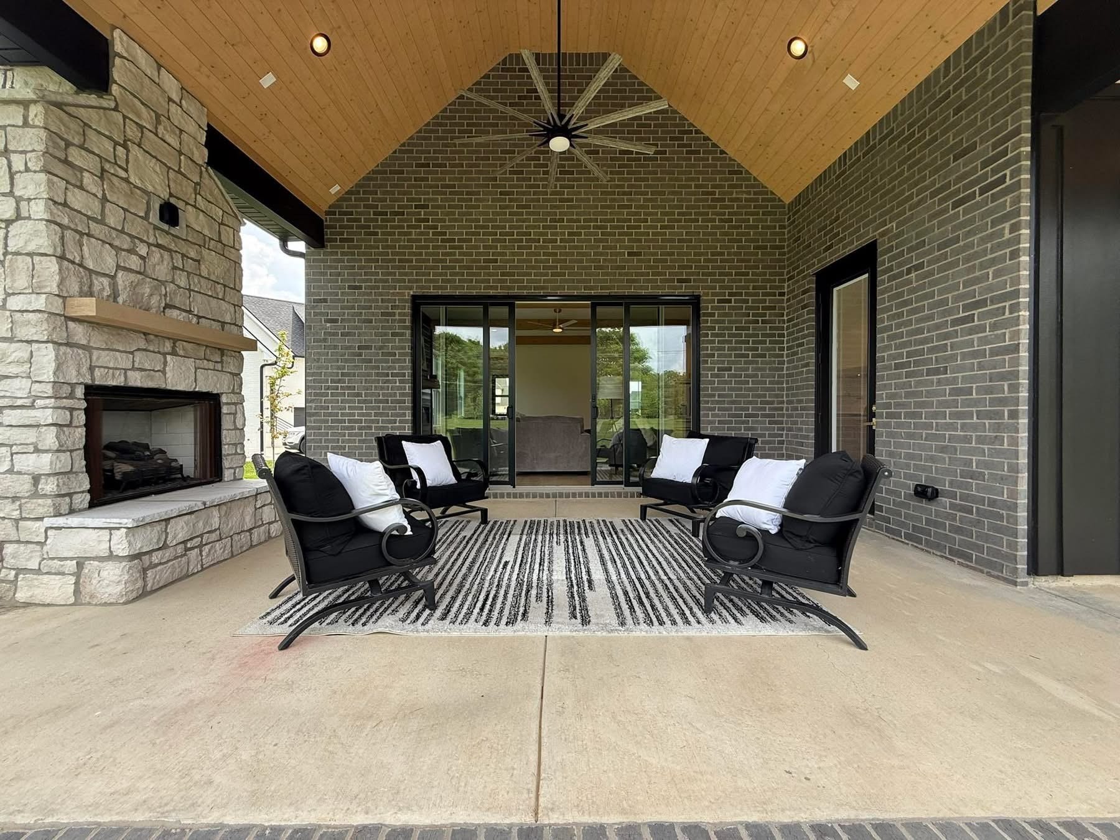
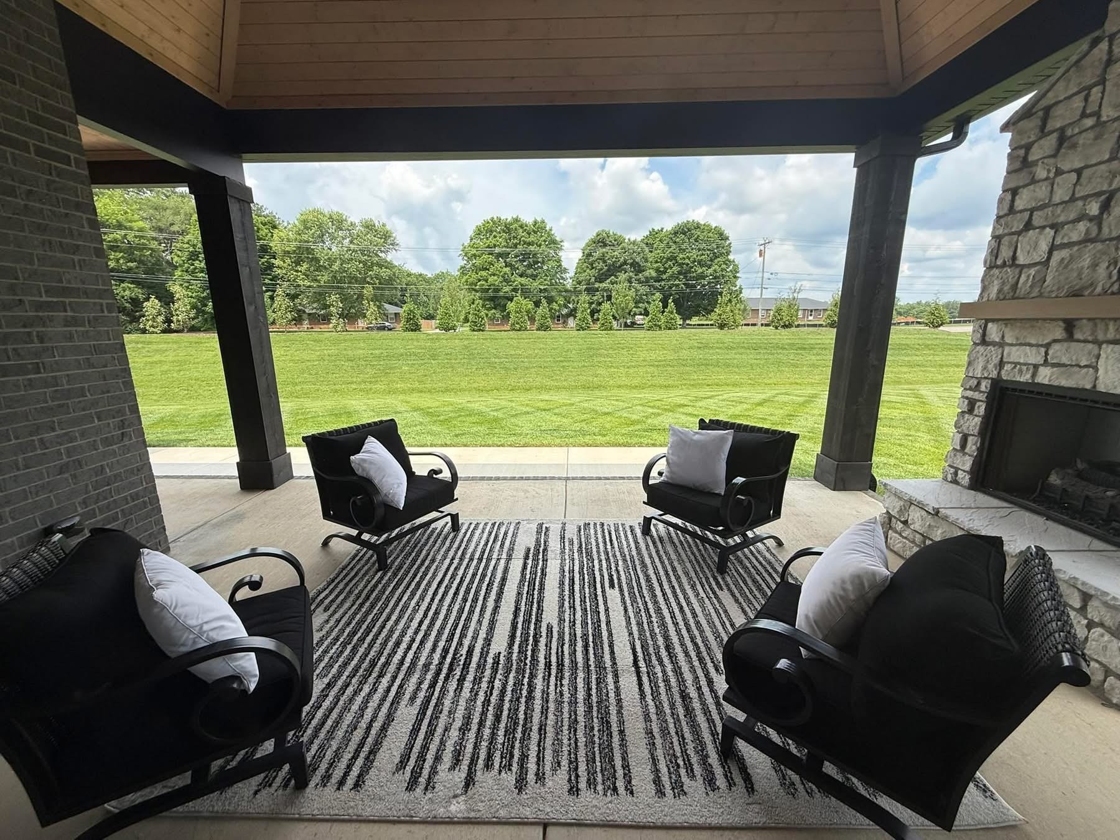
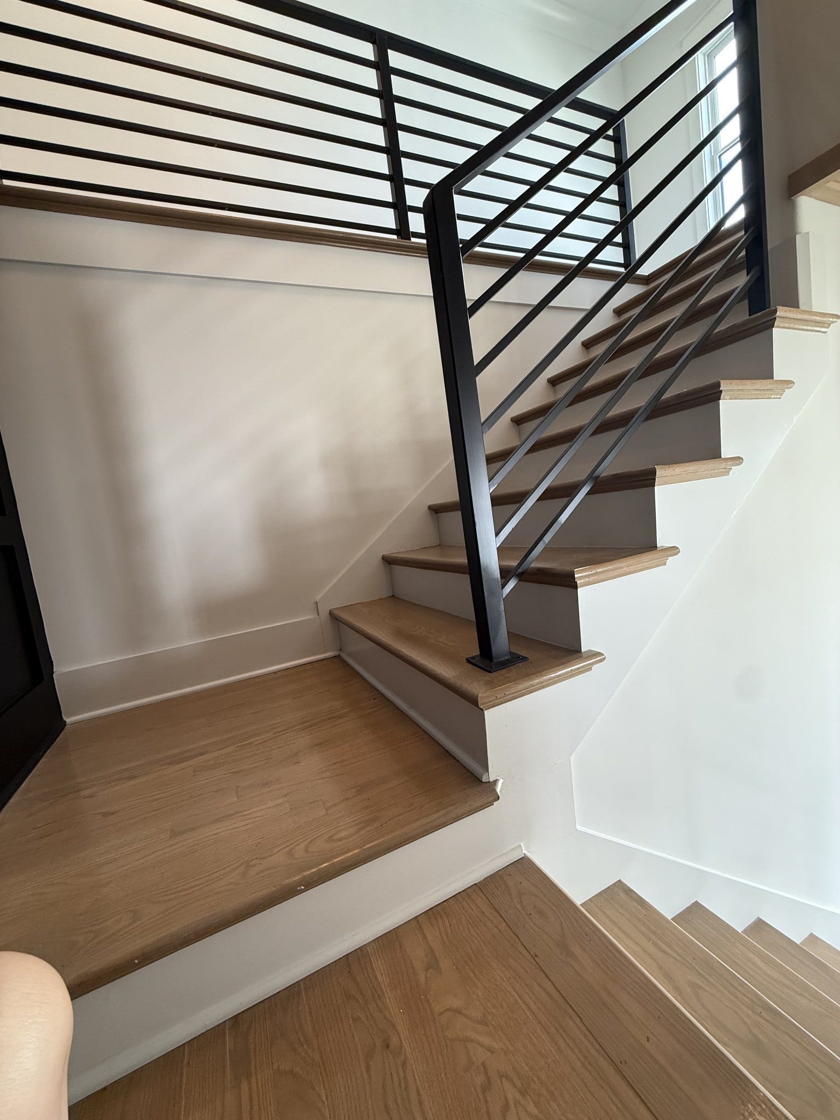
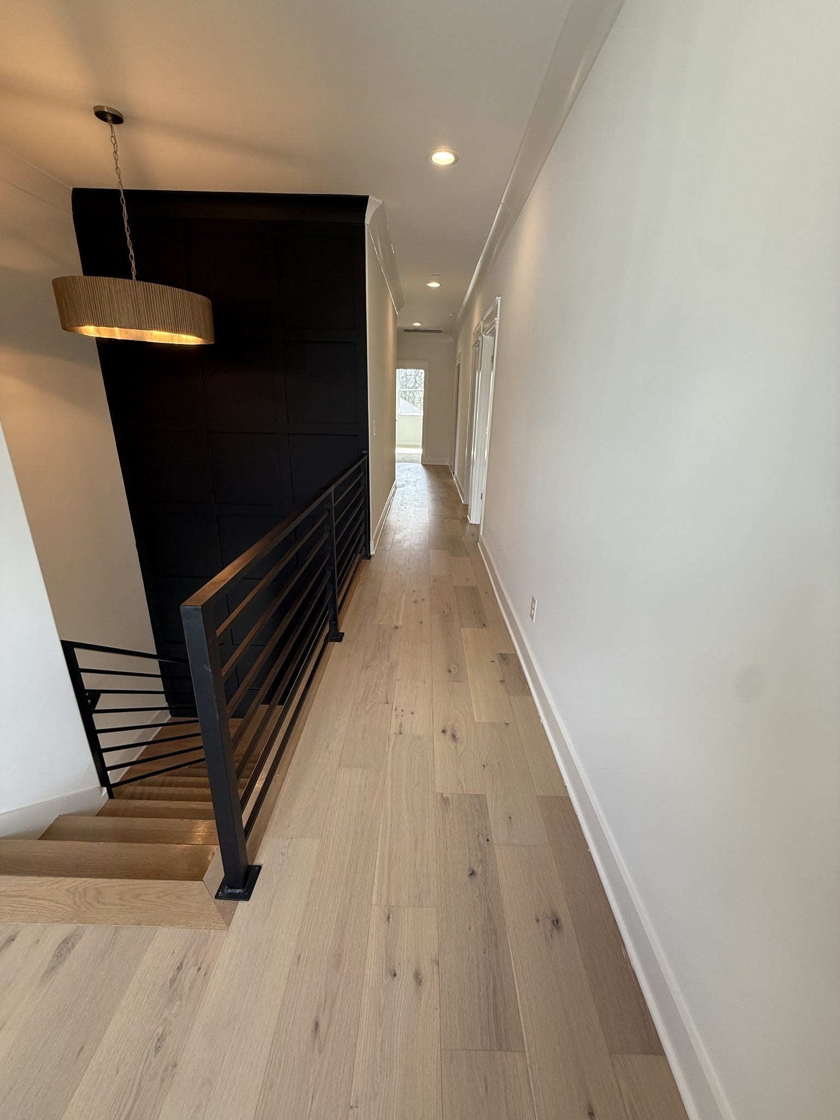
Designed with accessibility in mind, the entire main level is wheelchair accessible. Additional features include an electric fireplace that is pre-wired for a gas insert, elevator pre-wiring for future convenience, and a spacious 3-car garage.
Conveniently located just minutes from the interstate, shopping, dining, schools, and everyday amenities, this home offers the perfect combination of privacy and accessibility. Residents also enjoy outstanding neighborhood ...
Listing Courtesy of: Onward Real Estate
Listing Agent: Jeff Wyatt
615-364-1153
Buyer Represented by: The Realty Association
Selling Agent: Cynthia Allen
| Listing Id: | 3245016 |
|---|---|
| List Price: | $1,299,900 |
| Close Price: | $1,299,900 |
| Close Date: | 2026-10-02 |
| Property Type: | Residential |
| Status: | Closed |
| County: | Rutherford County, Tn |
| Living Area: | 4,030 |
| Bedrooms Total: | 5 |
| Bathrooms Full: | 4 |
| Bathrooms Half: | 1 |
| Lot Size Acres: | 0.69 |
| Tax Annual Amount: | $831 |
| Association Fee: | $75 |
| Association Fee Frequency: | Monthly |
| Subdivision Name: | Shelton Square Sec 3 Ph 1 |
| Year Built: | 2025 |
| Above Grade Finished Area: | 4,030 |
| Accessibility Features: | Accessible Doors, Accessible Entrance, Accessible Hallway(s) |
| Appliances: | Built-In Electric Oven, Built-In Gas Range |
| Availability Date: | 2026-01-02 |
| Basement: | None |
| Construction Materials: | Brick |
| Cooling: | Ceiling Fan(s), Central Air |
| Cooling?: | Yes |
| Fireplaces Total: | 1 |
| Fireplace?: | Yes |
| Flooring: | Carpet, Wood, Tile |
| Garage Spaces: | 3 |
| Garage?: | Yes |
| Heating: | Central |
| Heating?: | Yes |
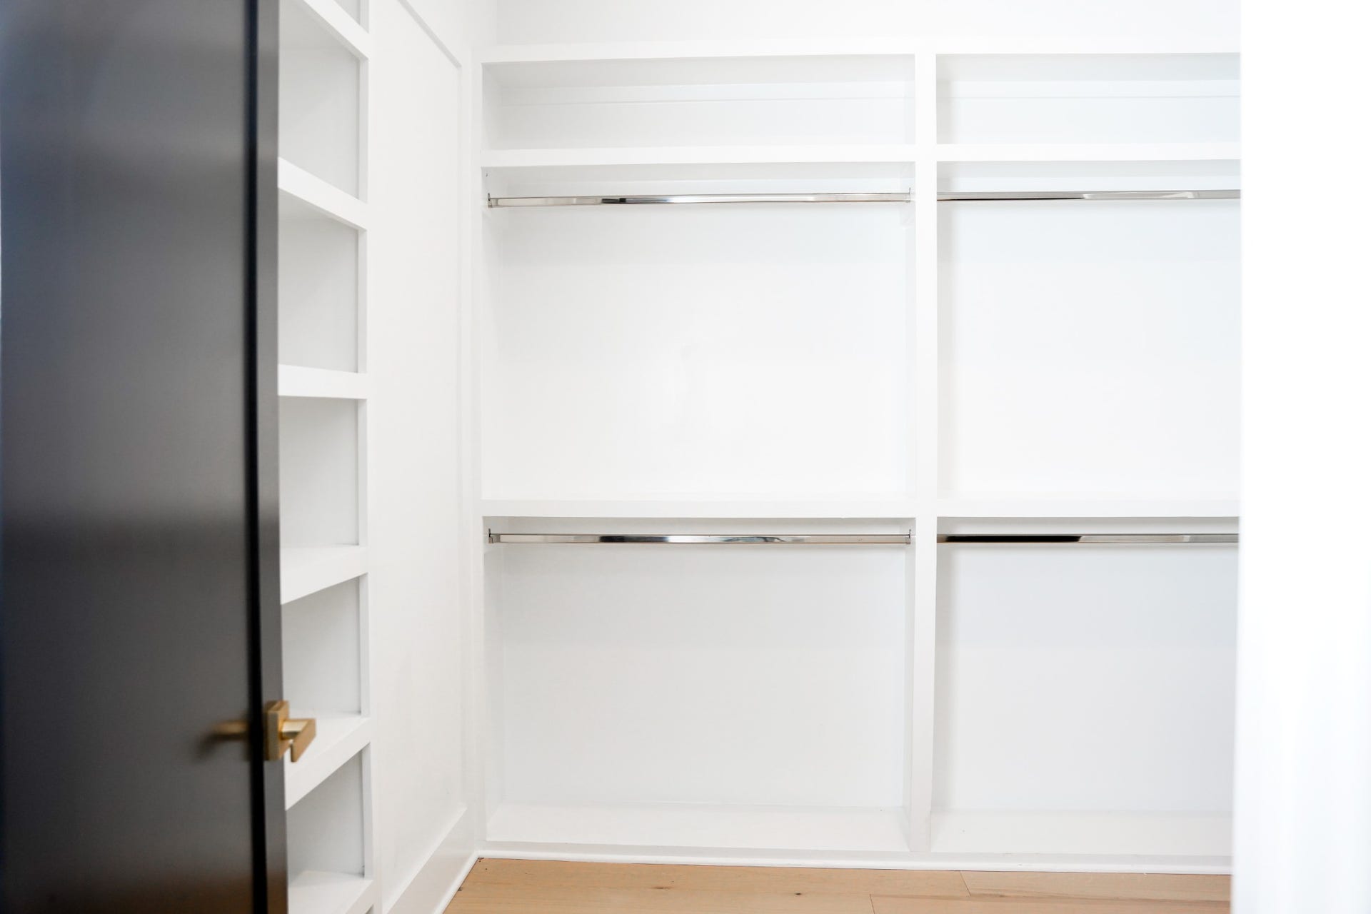
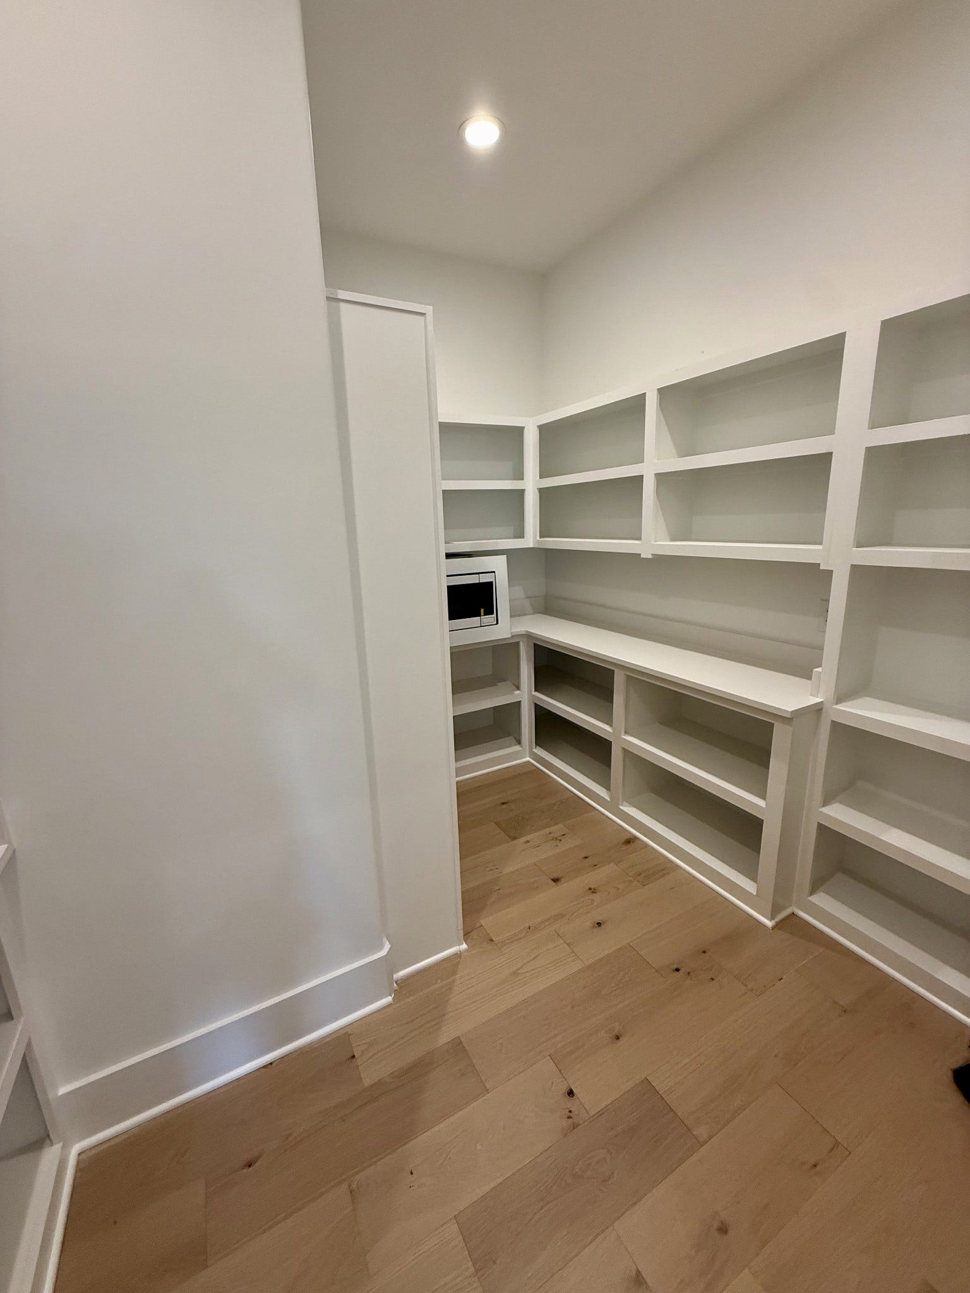
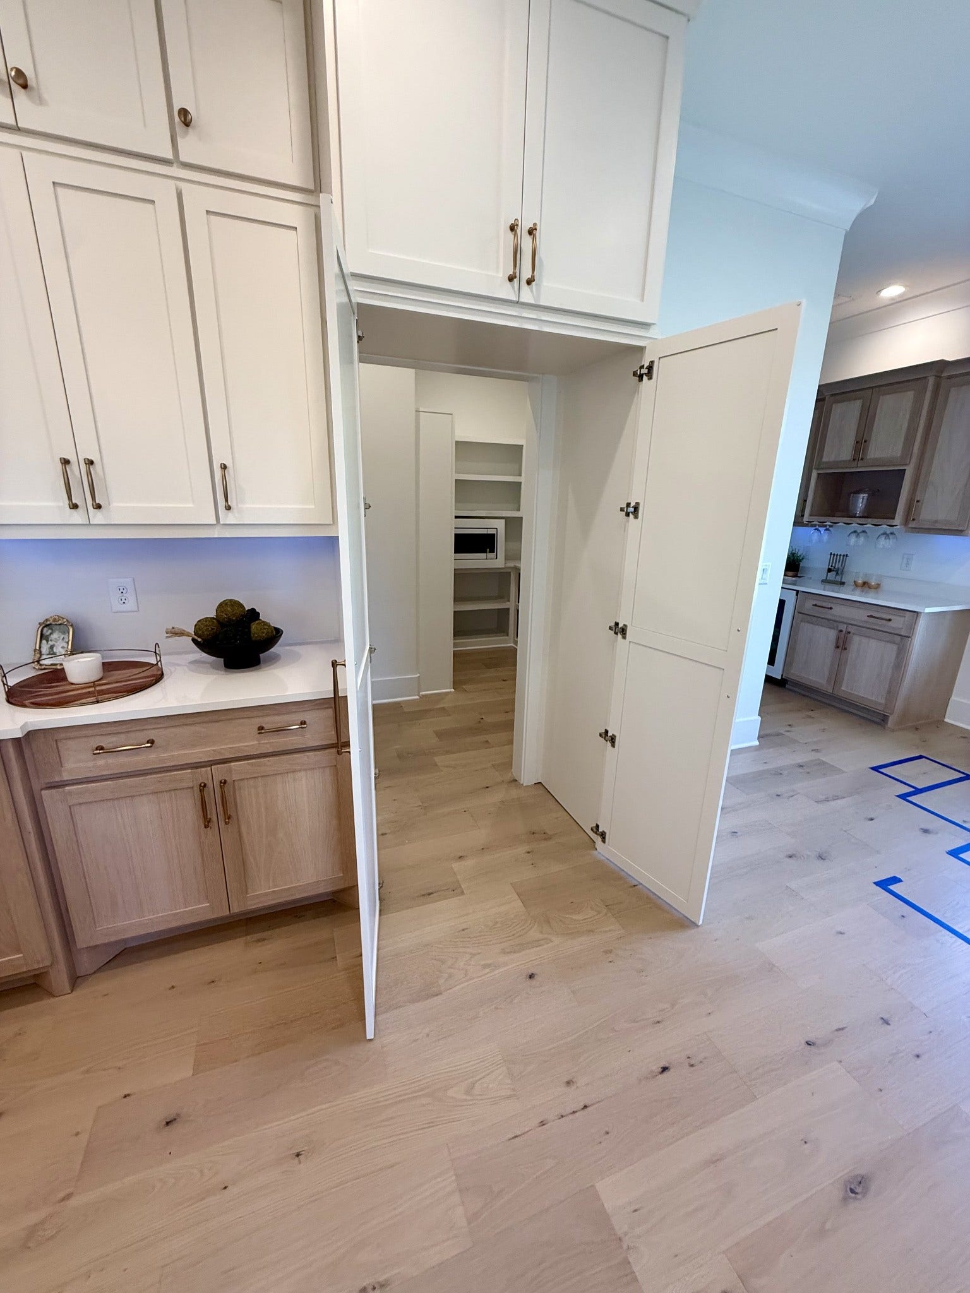
| Interior Features: | Built-in Features, Ceiling Fan(s), Elevator, Entrance Foyer, Extra Closets, High Ceilings, Open Floorplan, Pantry, Walk-In Closet(s), Kitchen Island |
| Levels: | Two |
| Lot Features: | Cul-De-Sac |
| Lot Size Acres: | 0.69 |
| Lot Size Area: | 0.69 |
| Lot Size Dimensions: | .69 |
| Lot Size Source: | Owner |
| Lot Size Units: | Acres |
| New Construction?: | Yes |
| Open Parking Spaces: | 3 |
| Original List Price: | $1,450,000 |
| Other Equipment: | Irrigation System |
| Parcel Number: | 078F A 00800 R0130291 |
| Parking Features: | Garage Door Opener, Garage Faces Side, Asphalt |
| Parking Total: | 6 |
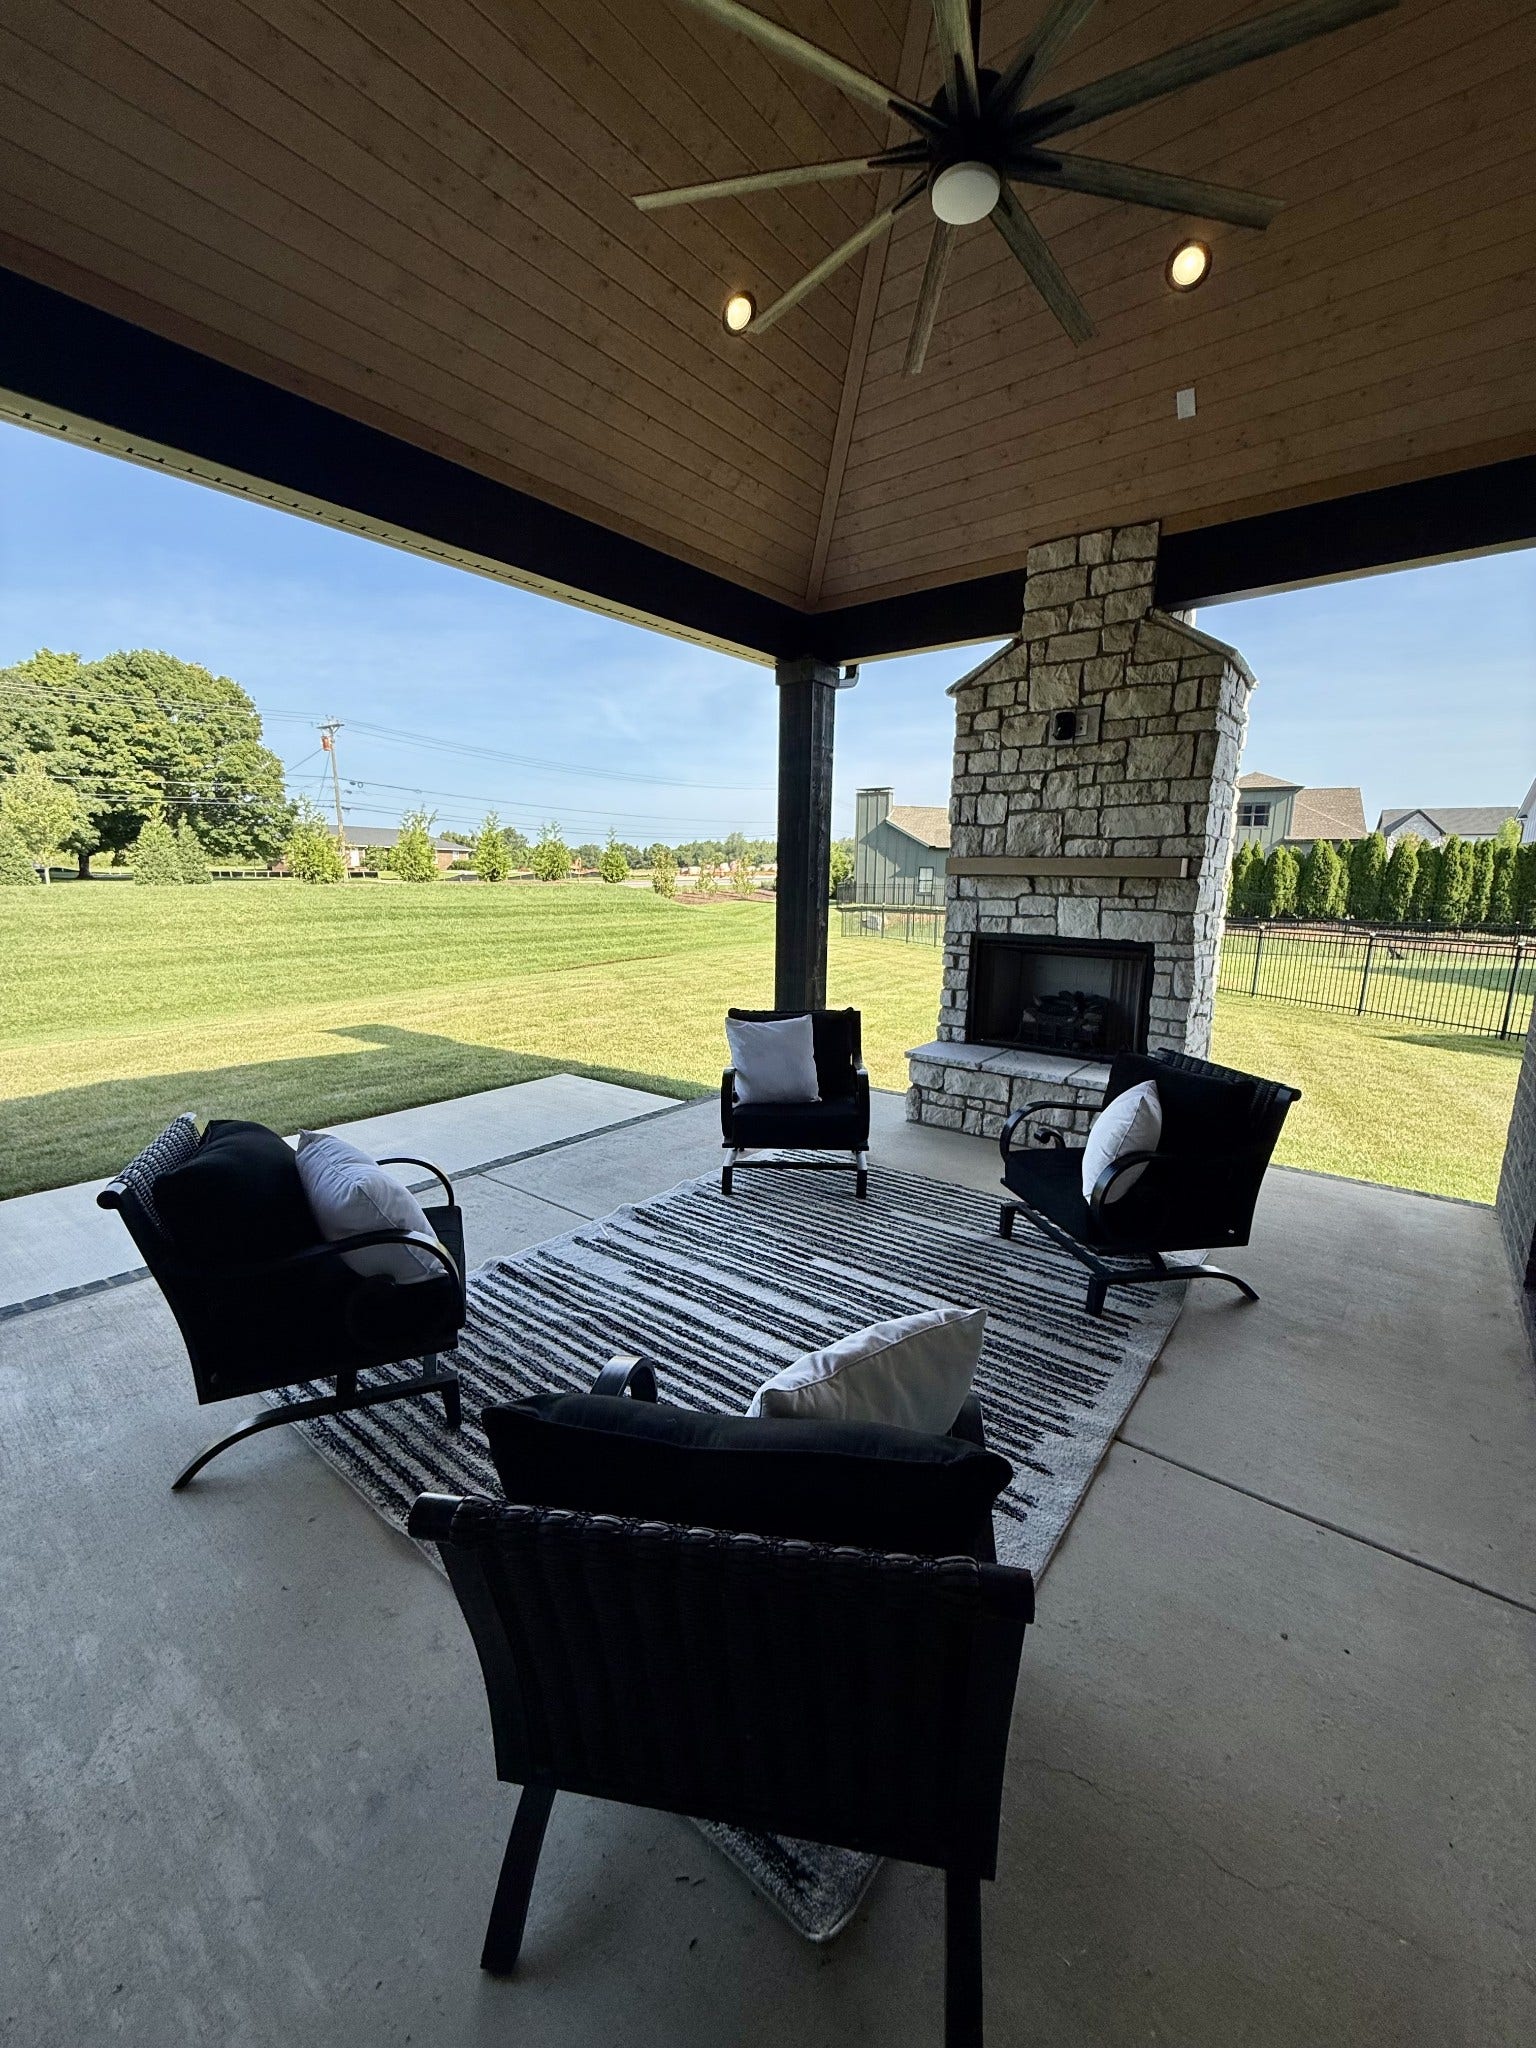
| Patio And Porch Features: | Patio, Covered, Porch |
| Possession: | Immediate |
| Roof: | Shingle |
| Sewer: | Public Sewer |
| Special Listing Conditions: | Owner Agent |
| Association?: | Yes |
| Utilities: | Water Available |
| Water Source: | Public |
| Elementary School: | Brown's Chapel Elementary School |
| High School: | Blackman High School |
| Middle Or Junior School: | Blackman Middle School |
| Directions: | From Murfreesboro, Right on Blackman Rd, Right on Bridgemore Blvd, Right on Hopetown, Right on Eaglemont Drive. Home is at end of culdesac. |
Mortgage Calculator
The data on this website relating to real estate for sale comes in part from the IDX Program of the Realtracs.
All information is believed accurate but not guaranteed. The properties displayed may not be all of the properties available through the IDX Program. Any use of this site other than by potential buyers or sellers is strictly prohibited.
© 2026 Realtracs.
Realtracs data last updated on October 08, 2026 05:32 PM - CT.

Based on information submitted to the MLS GRID as of October 08, 2026 05:32 PM - CT. All data is obtained from various sources and may not have been verified by broker or MLS GRID. Supplied Open House Information is subject to change without notice. All information should be independently reviewed and verified for accuracy. Properties may or may not be listed by the office/agent presenting the information. Properties displayed may be listed or sold by various participants in the MLS. Some listings have been excluded from this website.
IDX information is provided exclusively for consumers’ personal noncommercial use, that it may not be used for any purpose other than to identify prospective properties consumers may be interested in purchasing, that the data is deemed reliable but is not guaranteed by MLS GRID, and that the use of the MLS GRID Data may be subject to an end user license agreement prescribed by the Member Participant’s applicable MLS if any and as amended from time to time.
Property Last Updated: October 08, 2026 05:32 PM - CT
