
547 Markham St
Nashville, TN 37214
$399,900
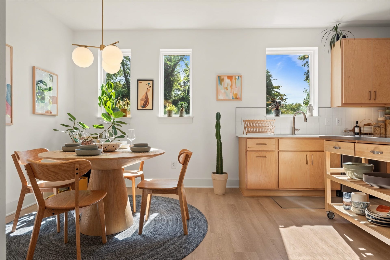
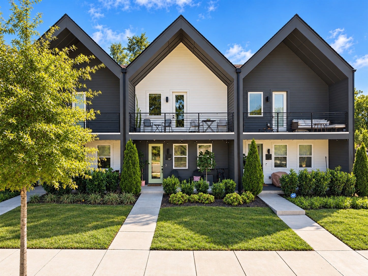
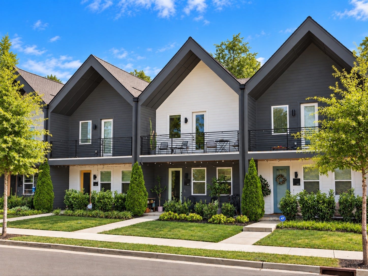
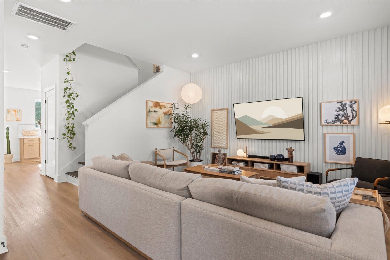
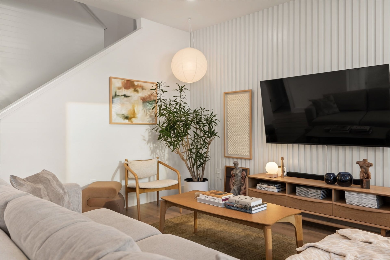
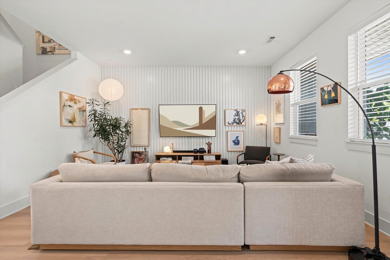
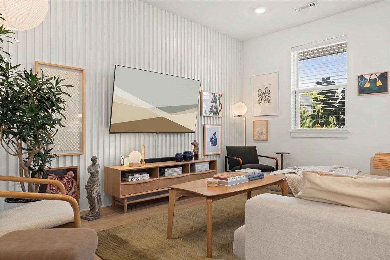
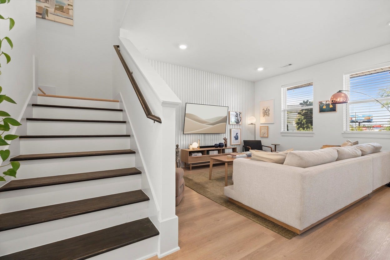
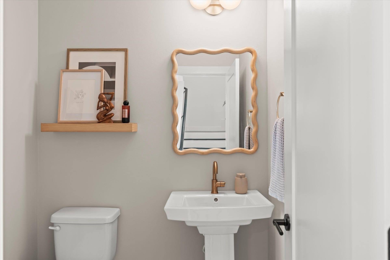
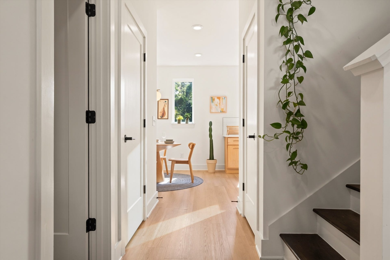
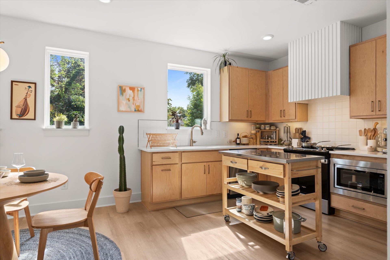
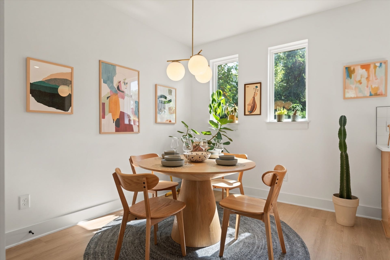
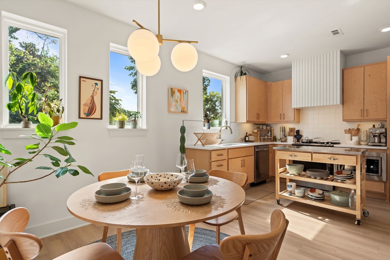
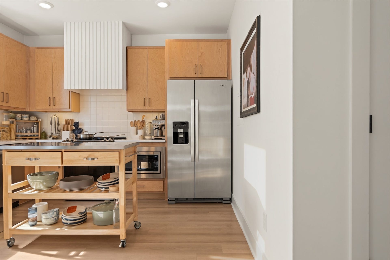
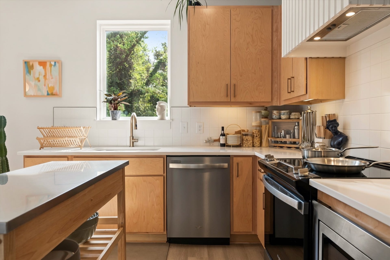
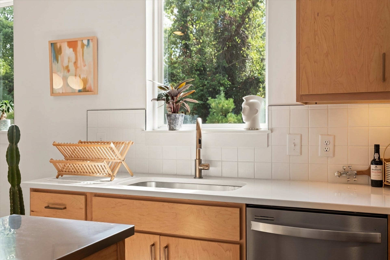
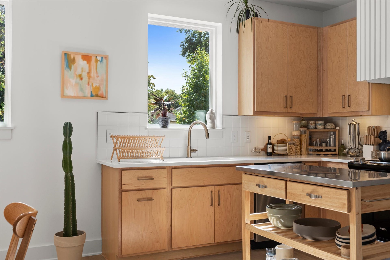
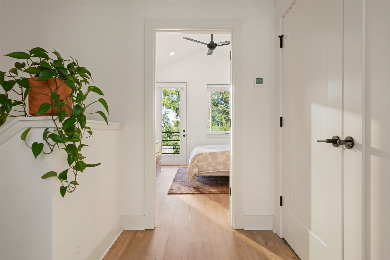
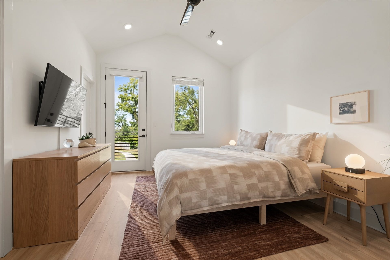
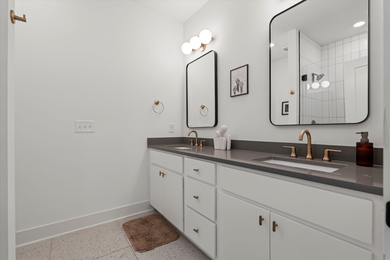
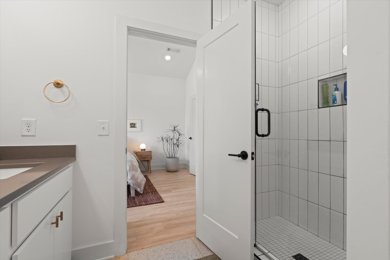
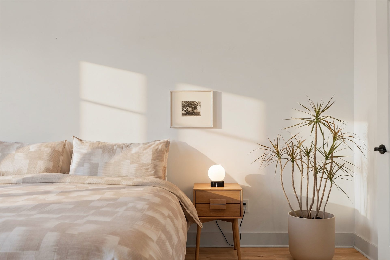
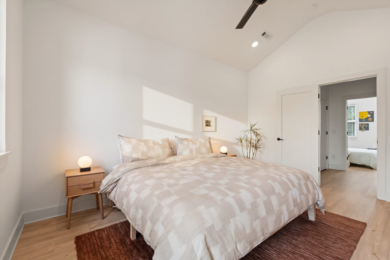
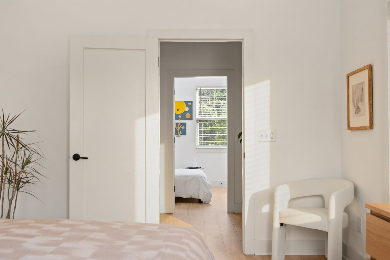
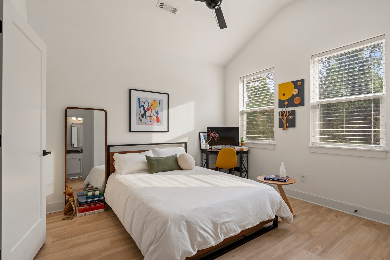
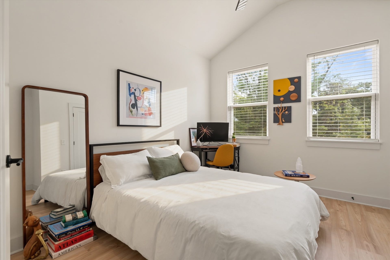
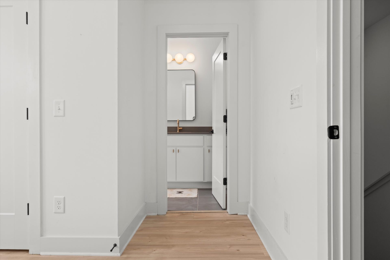
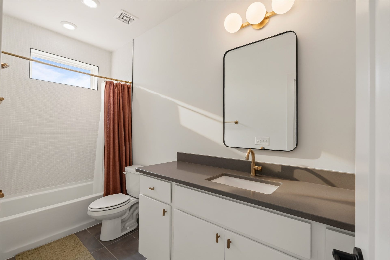
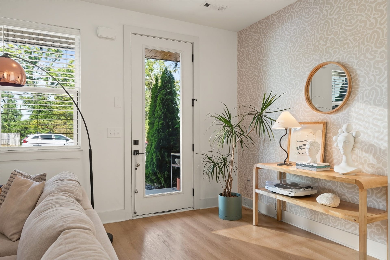
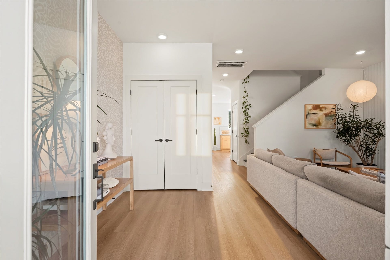
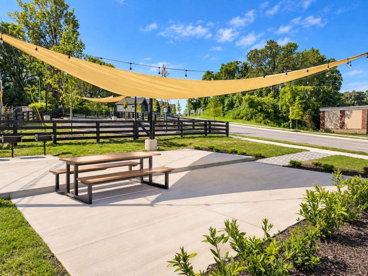
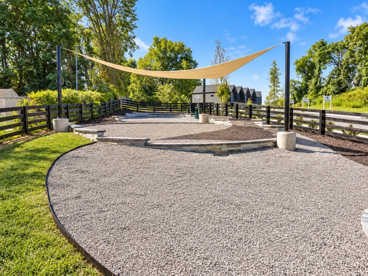
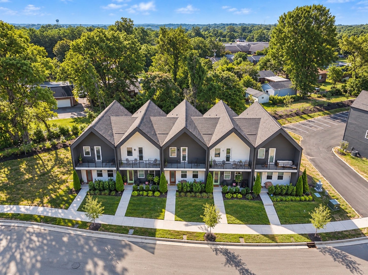
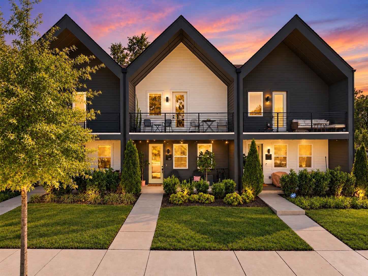
Tasteful, thoughtful, and effortlessly low-maintenance in the heart of Hip Donelson! Built in 2023 and meticulously maintained, 547 Markham pairs clean, modern design with a floor plan that lives exceptionally well. Natural light pours through picturesque windows and highlights warm wood cabinetry, white oak LVP flooring, curated finishes, and an open living space that feels every bit as good as it looks. The kitchen offers stainless steel appliances, generous cabinetry and workspace, while the adjoining dining and living areas make everyday living and entertaining feel seamless. Upstairs, both well-appointed bedrooms feature vaulted ceilings and private en-suite baths, including an airy primary retreat with an expansive private balcony. The secondary bedroom easily doubles as a guest suite, home office, or both. Outside, enjoy a welcoming front porch, two designated parking spaces, ample street parking, and a community designed for easy living. The HOA maintains the lawn, landscaping, irrigation, and trash, while Markham East offers sidewalks, green spaces, a dog park, and residents’ pavilion. Ideally positioned just minutes from BNA, Downtown Nashville, major commuter routes, and the restaurants, coffee shops, breweries, and neighborhood favorites that make Donelson so loved. At 1,456 square feet with 2 bedrooms, 2.5 baths, and an incredibly convenient Nashville location, 547 Markham delivers style without sacrificing function - and low-maintenance living without sacrificing personality. **INVESTORS: mid-long term only! Neighboring unit leases for $3150/mo on furnished finder! *Furnishings negotiable with a separate Bill of Sale.*
Listing Courtesy of: The Ashton Real Estate Group of RE/MAX Advantage
Listing Agent: Gary Ashton
615-301-1650
| Listing Id: | 3602340 |
|---|---|
| List Price: | $399,900 |
| Property Type: | Residential |
| Status: | Active |
| County: | Davidson County, Tn |
| Living Area: | 1,456 |
| Bedrooms Total: | 2 |
| Bathrooms Full: | 2 |
| Bathrooms Half: | 1 |
| Tax Annual Amount: | $2,675 |
| Association Fee: | $167 |
| Association Fee Frequency: | Monthly |
| Subdivision Name: | Markham East |
| Year Built: | 2023 |
| Above Grade Finished Area: | 1,456 |
| Appliances: | Electric Oven, Cooktop, Dishwasher, Disposal, Freezer, Ice Maker, Microwave, Refrigerator, Stainless Steel Appliance(s) |
| Basement: | None |
| Buyer Financing: | Assumed, Conventional, FHA, VA |
| Common Interest: | Condominium |
| Construction Materials: | Hardboard Siding |
| Cooling: | Ceiling Fan(s), Central Air |
| Cooling?: | Yes |
| Exterior Features: | Balcony |
| Flooring: | Luxury Vinyl, Tile |
| Garage Spaces: | 0 |
| Heating: | Central |
| Heating?: | Yes |
| Interior Features: | Built-in Features, Entrance Foyer, Open Floorplan, Pantry, Smart Camera(s)/Recording, Walk-In Closet(s) |
| Laundry Features: | Electric Dryer Hookup, Washer Hookup |
| Levels: | Two |
| Lot Size Source: | Calculated from Plat |
| Lot Size Units: | Acres |
| Open Parking Spaces: | 10 |
| Original List Price: | $399,900 |
| Parcel Number: | 096020B09300CO |
| Parking Features: | Assigned |
| Parking Total: | 10 |
| Patio And Porch Features: | Patio, Covered |
| Possession: | Negotiable |
| Property Attached?: | Yes |
| Roof: | Asphalt |
| Security Features: | Carbon Monoxide Detector(s), Smoke Detector(s) |
| Sewer: | Public Sewer |
| Special Listing Conditions: | Standard |
| Association?: | Yes |
| Utilities: | Water Available |
| Water Source: | Public |
| Elementary School: | Hickman Elementary |
| High School: | McGavock Comp High School |
| Middle Or Junior School: | Donelson Middle |
| Directions: | From downtown: Get on I-40W; Keep right to continue on I-40E, follow signs for Knoxville/Chattanooga; Take exit 215B for Tennessee 155N/Briley Pkwy; Take Exit 8 for Lebanon Pike toward Donelson; Follow Lebanon Pike 1.7mi to Markham St. Fourth Unit on Left. |
Mortgage Calculator
The data on this website relating to real estate for sale comes in part from the IDX Program of the Realtracs.
All information is believed accurate but not guaranteed. The properties displayed may not be all of the properties available through the IDX Program. Any use of this site other than by potential buyers or sellers is strictly prohibited.
© 2026 Realtracs.
Realtracs data last updated on October 08, 2026 05:32 PM - CT.

Based on information submitted to the MLS GRID as of October 08, 2026 05:32 PM - CT. All data is obtained from various sources and may not have been verified by broker or MLS GRID. Supplied Open House Information is subject to change without notice. All information should be independently reviewed and verified for accuracy. Properties may or may not be listed by the office/agent presenting the information. Properties displayed may be listed or sold by various participants in the MLS. Some listings have been excluded from this website.
IDX information is provided exclusively for consumers’ personal noncommercial use, that it may not be used for any purpose other than to identify prospective properties consumers may be interested in purchasing, that the data is deemed reliable but is not guaranteed by MLS GRID, and that the use of the MLS GRID Data may be subject to an end user license agreement prescribed by the Member Participant’s applicable MLS if any and as amended from time to time.
Property Last Updated: October 08, 2026 05:32 PM - CT
