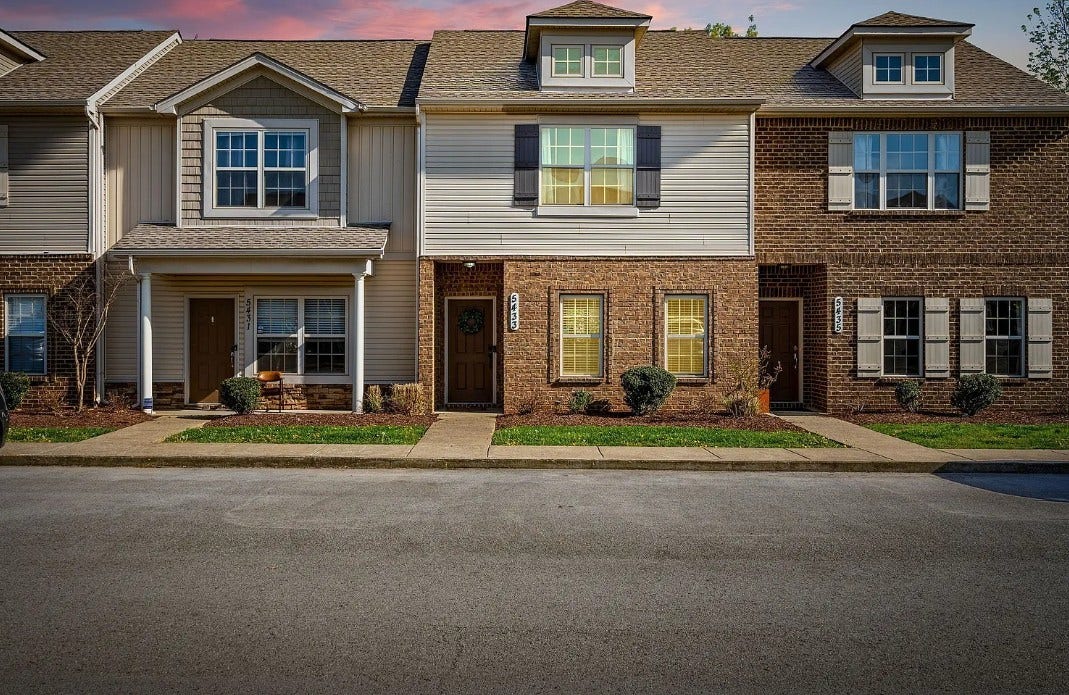
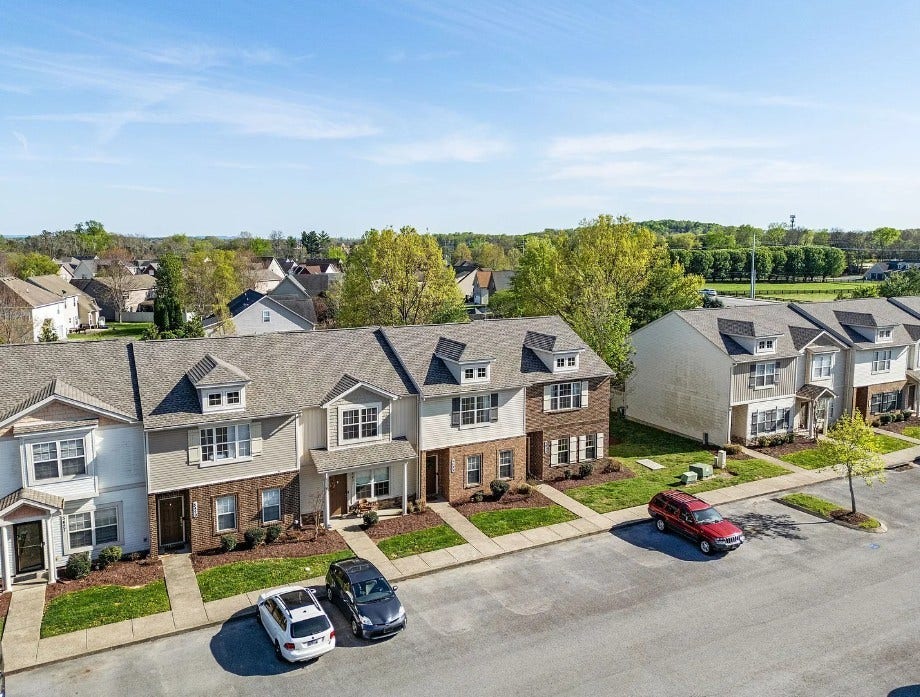
5433 Perlou Ln
Murfreesboro, TN 37128
$1,950
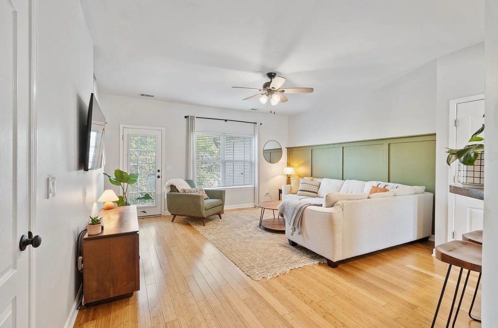
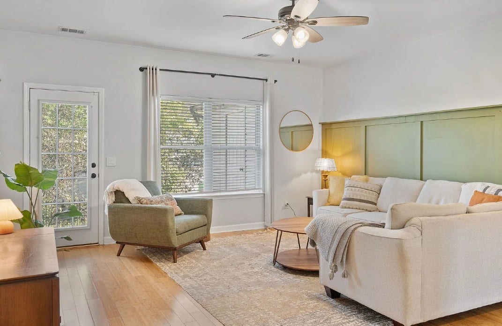
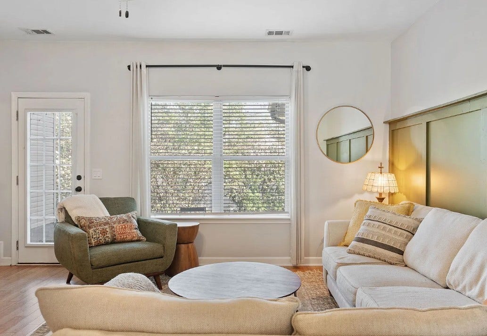
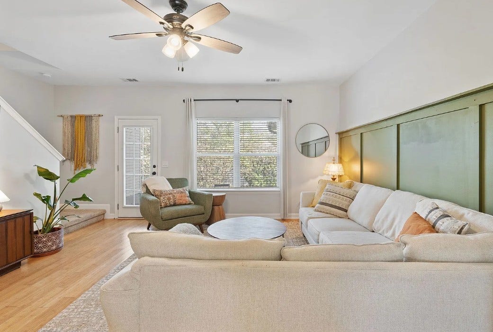
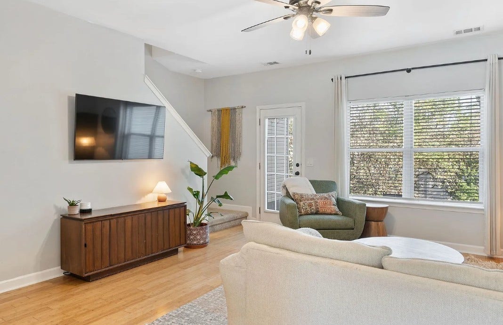
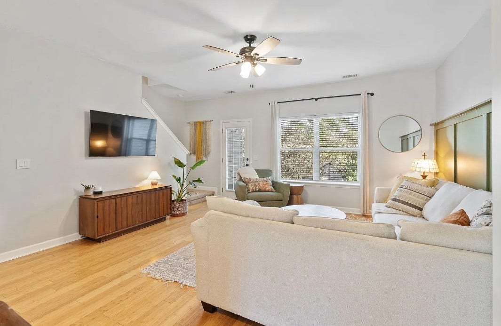
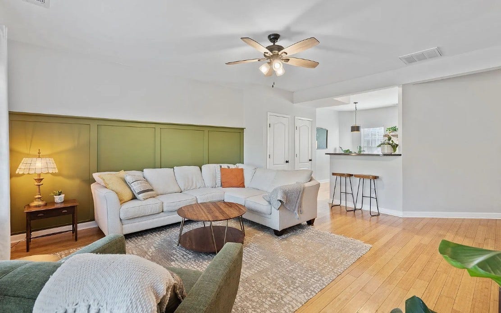
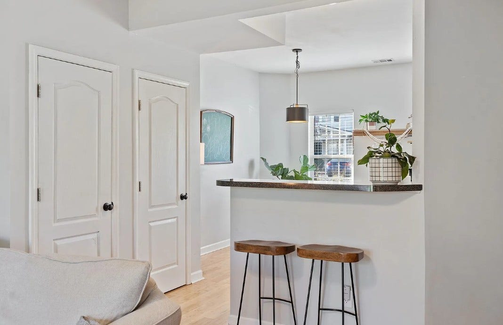
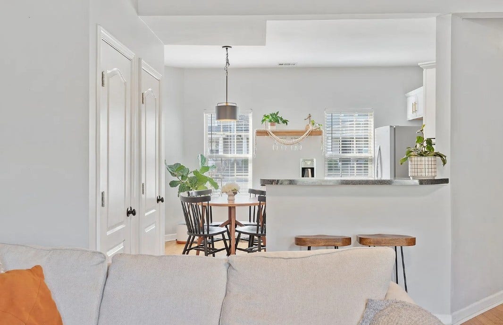
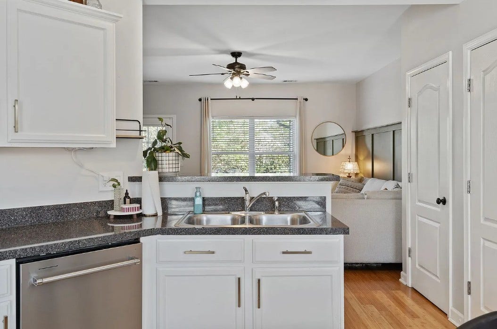
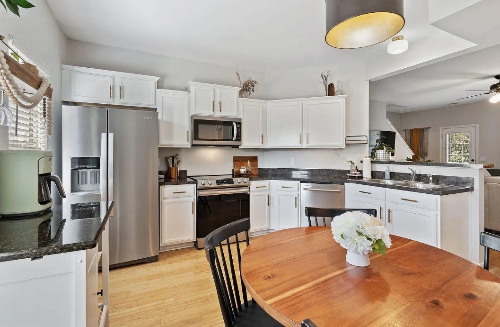
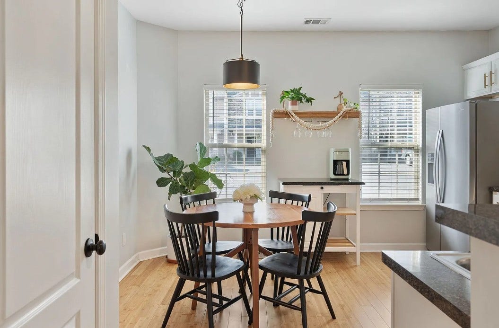
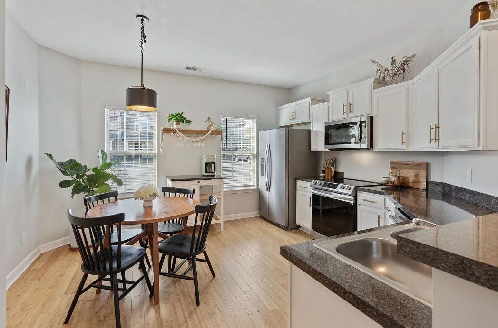
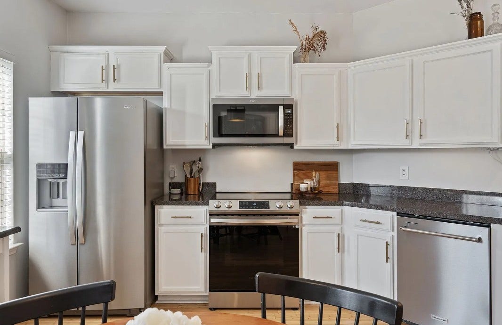
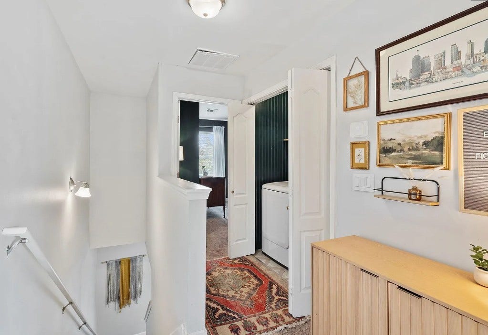
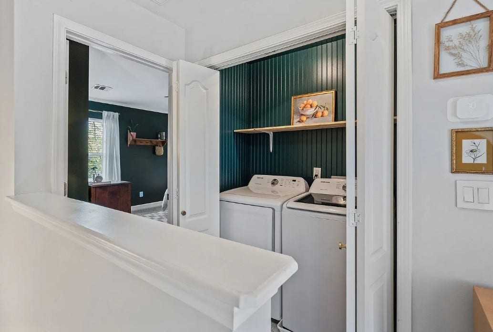
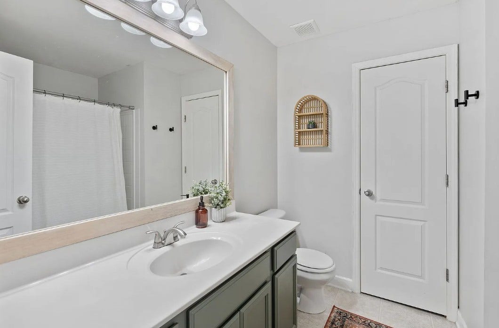
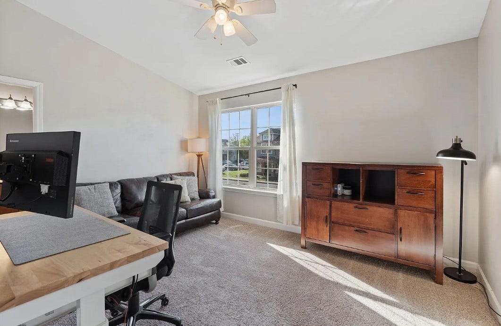
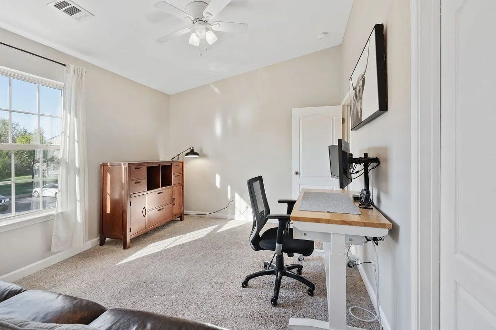
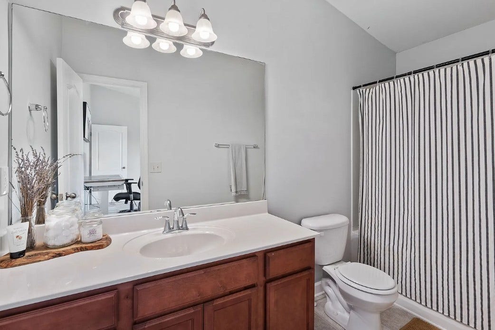
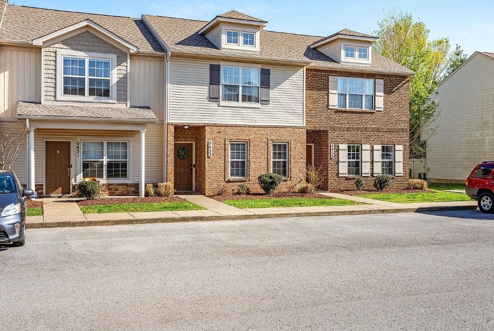
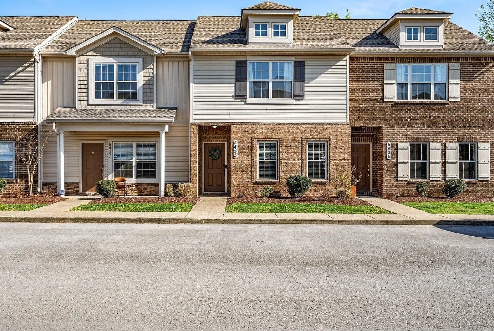
** $500 off first month's rent with a lease signed by August 31, 2026! ** Privately owned and cared for, this updated home makes everything feel a bit easier with responsive landlords, brand new downstairs flooring (not shown in pictures) and an unbeatable location off of Veterans Parkway and 840. The kitchen offers generous counter space and stainless steel appliances making both weeknights and weekends a breeze along with a spacious pantry. Both levels of the home offer ample natural light.
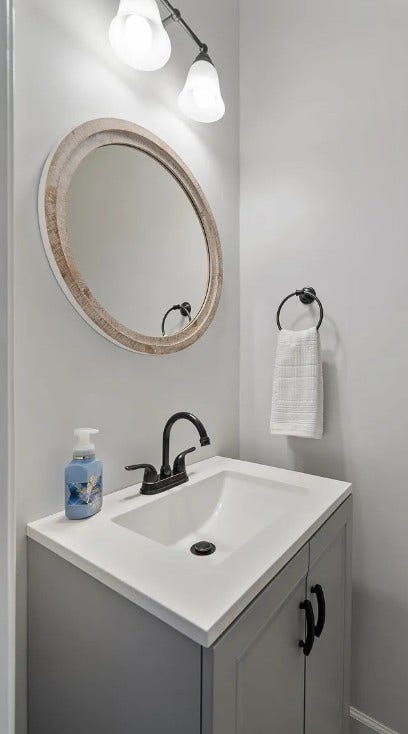
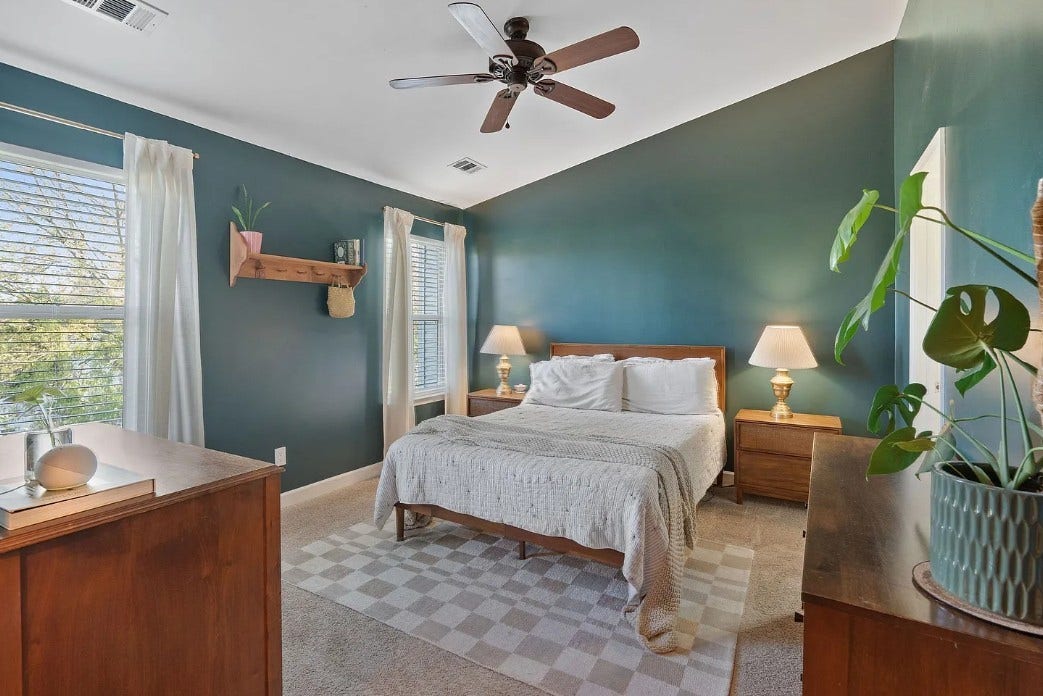
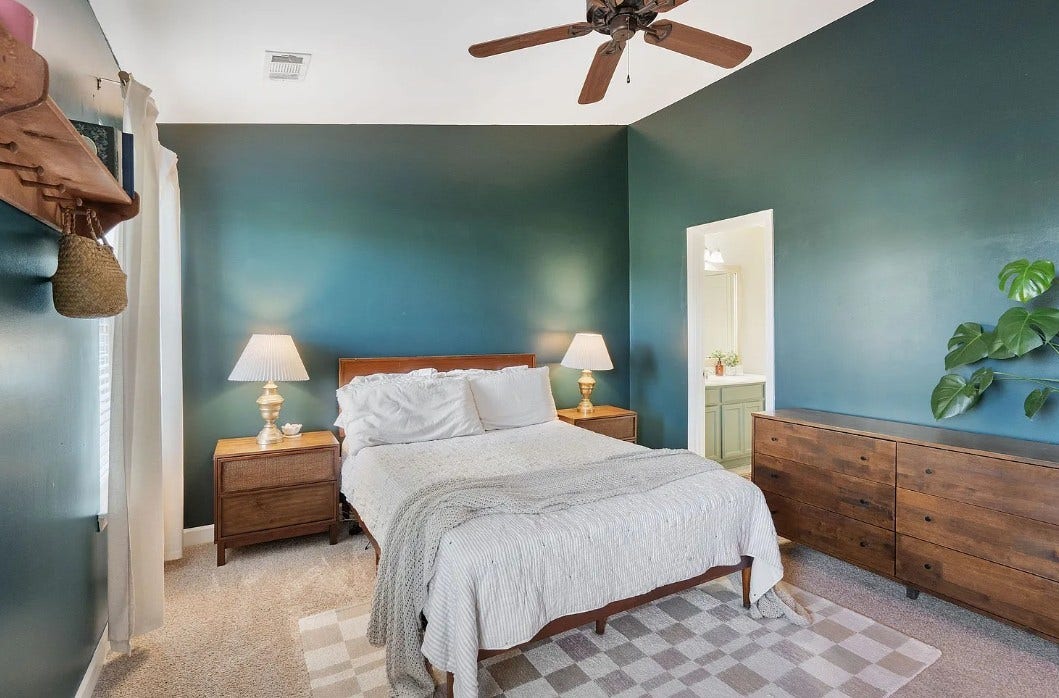
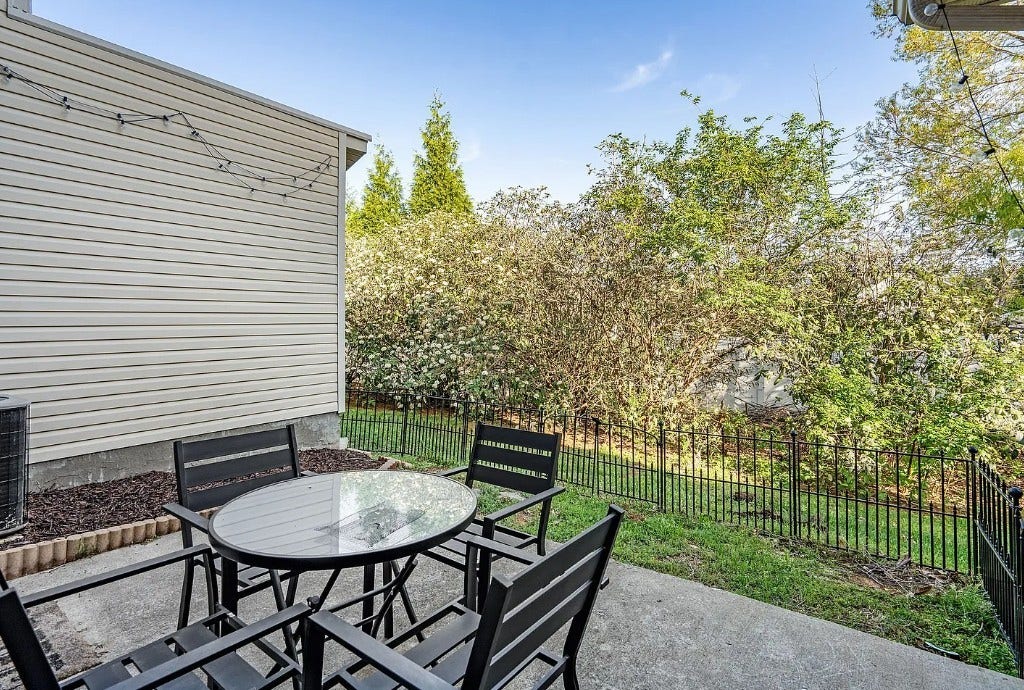
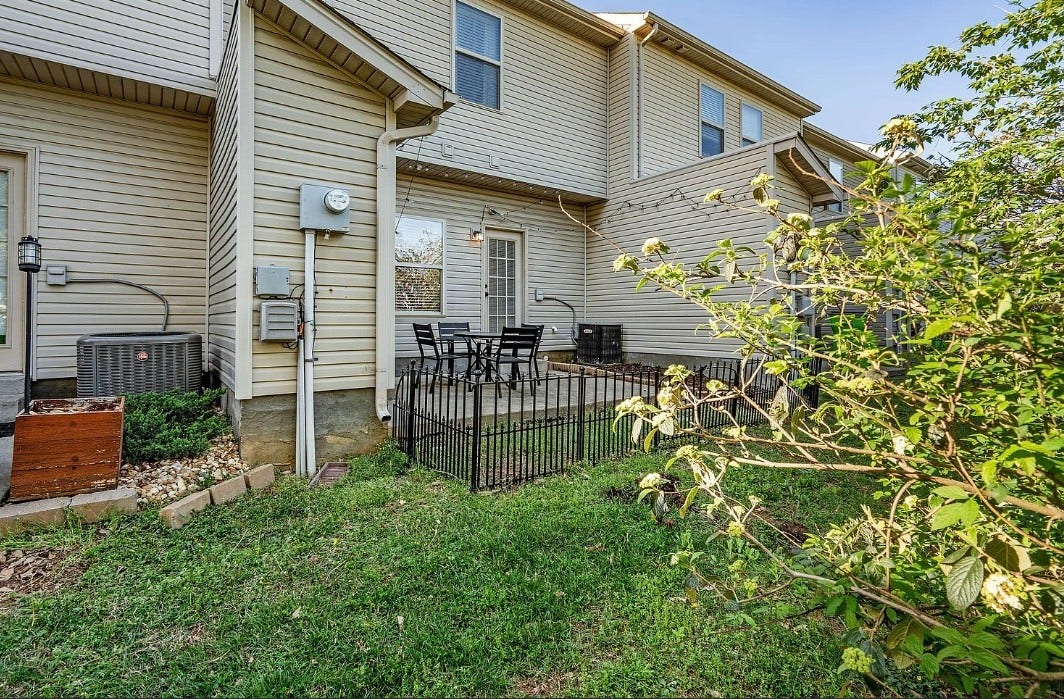
Upstairs, both oversized bedrooms include its own private en-suite bathroom and walk in closets, giving everyone the privacy and storage they deserve. Out back, your private patio creates the perfect spot to sip your morning tea or unwind after work.
This home is privately owned and managed, meaning you'll have direct communication with responsive local owners rather than a large management company. We pride ourselves on being easy to reach and quick to address any issues that may arise.
Conveniently located just minutes from the future Veterans Park, Kroger, Westlawn Shopping Center, Ascension Saint Thomas Westlawn Hospital, Middle Tennessee Medical Center, Publix, local restaurants, and I-840, you'll spend less time commuting and more time enjoying the lifestyle you've been looking for.
If you've been searching for a move-in-ready home that combines fresh updates, comfort, and unbeatable convenience, this townhome is ready for you.
Listing Courtesy of: Keller Williams Realty - Murfreesboro
Listing Agent: Emily Couey
615-806-9465
Buyer Represented by: Realtracs, Inc.
Selling Agent: NONMLS NONMLS
| Listing Id: | 3333782 |
|---|---|
| List Price: | $1,950 |
| Close Date: | 2026-09-21 |
| Property Type: | Residential Lease |
| Property Sub Type: | Townhouse |
| Status: | Closed |
| Bedrooms Total: | 2 |
| Bathrooms Full: | 2 |
| Bathrooms Half: | 1 |
| Living Area: | 1,323 |
| Association Fee: | $250 |
| Waterfront?: | No |
| City: | Murfreesboro |
| County Or Parish: | Rutherford County, Tn |
| Subdivision Name: | The Villas At Cloister Ph 1 |
| Postal Code: | 37128 |
| Year Built: | 2009 |
| Above Grade Finished Area: | 1,323 |
| Above Grade Finished Area Units: | Square Feet |
| Appliances: | Electric Oven, Electric Range, Dishwasher, Disposal, Dryer, Microwave, Refrigerator, Stainless Steel Appliance(s), Washer |
| Association Fee Frequency: | Monthly |
| Association Fee Includes: | Maintenance Structure, Maintenance Grounds, Pest Control, Trash |
| Availability Date: | 2026-09-21 |
| Bathrooms Total Integer: | 3 |
| Below Grade Finished Area Units: | Square Feet |
| Building Area Total: | 1323 |
| Building Area Units: | Square Feet |
| Common Interest: | Condominium |
| Covered Spaces: | 0 |
| Directions: | From 840 turn onto Veterans Pkwy headed towards HWY 96. In approx. 1 mile turn left onto Perlou Lane. The townhome will be in the second set of homes on your right. |
| Elementary School: | Blackman Elementary School |
| Flooring: | Carpet, Luxury Vinyl |
| Garage Spaces: | 0 |
| High School: | Blackman High School |
| Lease Term: | Other |
| Levels: | One |
| Living Area Units: | Square Feet |
| Lot Size Units: | Acres |
| Main Level Bedrooms: | 0 |
| Middle Or Junior School: | Blackman Middle School |
| Owner Pays: | Association Fees |
| Parcel Number: | 093K D 00100 R0096902 |
| Pending Timestamp: | 2026-09-02 |
| Pets Allowed: | Yes |
| Property Attached?: | Yes |
| Rent Includes: | Association Fees |
| Security Features: | Smoke Detector(s) |
| State Or Province: | TN |
| Stories: | 2 |
| Association?: | Yes |
| Tenant Pays: | Electricity, Gas, Water |
| Year Built Details: | Existing |
| Property Time Zone Name: | America/Chicago |
The data on this website relating to real estate for sale comes in part from the IDX Program of the Realtracs.
All information is believed accurate but not guaranteed. The properties displayed may not be all of the properties available through the IDX Program. Any use of this site other than by potential buyers or sellers is strictly prohibited.
© 2026 Realtracs.
Realtracs data last updated on October 08, 2026 05:32 PM - CT.

Based on information submitted to the MLS GRID as of October 08, 2026 05:32 PM - CT. All data is obtained from various sources and may not have been verified by broker or MLS GRID. Supplied Open House Information is subject to change without notice. All information should be independently reviewed and verified for accuracy. Properties may or may not be listed by the office/agent presenting the information. Properties displayed may be listed or sold by various participants in the MLS. Some listings have been excluded from this website.
IDX information is provided exclusively for consumers’ personal noncommercial use, that it may not be used for any purpose other than to identify prospective properties consumers may be interested in purchasing, that the data is deemed reliable but is not guaranteed by MLS GRID, and that the use of the MLS GRID Data may be subject to an end user license agreement prescribed by the Member Participant’s applicable MLS if any and as amended from time to time.
Property Last Updated: October 08, 2026 05:32 PM - CT
