515 Lillard Rd
Murfreesboro, TN 37130
$395,000
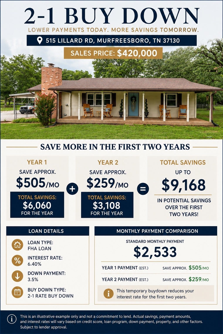
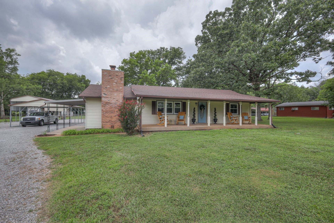
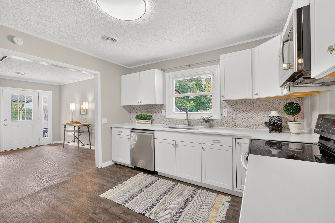
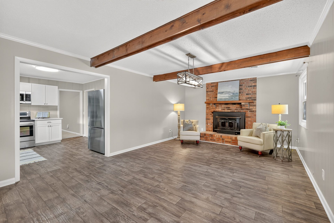
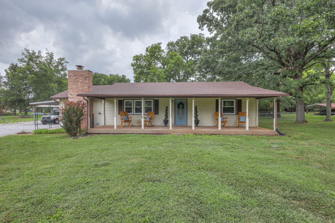
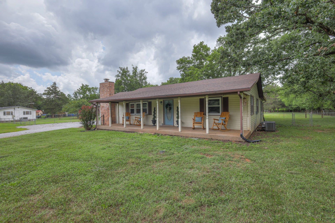
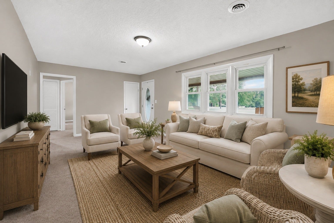
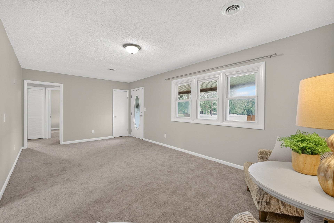
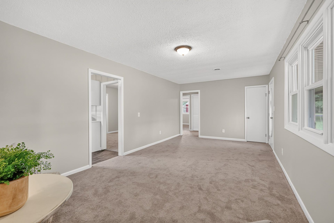
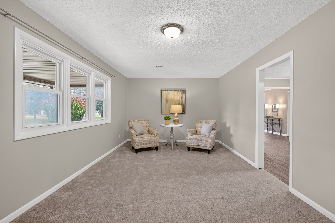
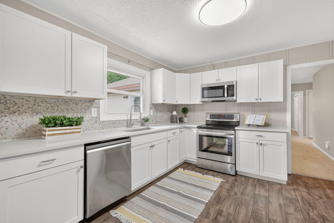
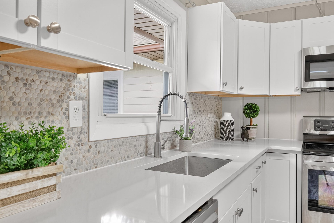
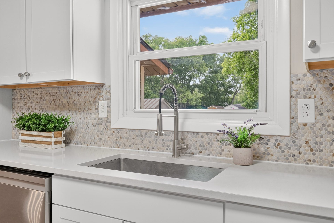
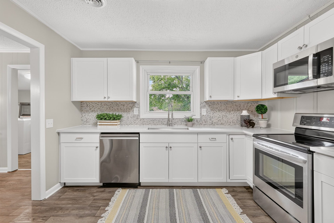
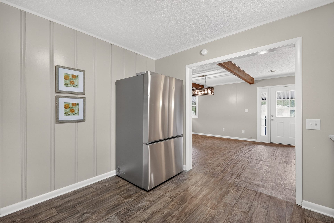
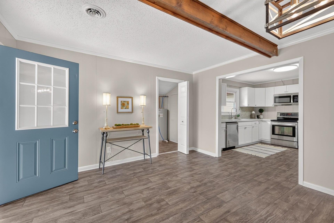
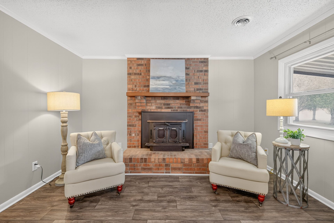
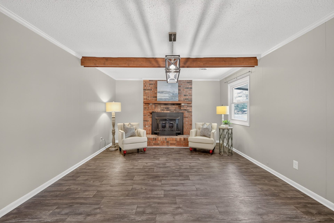
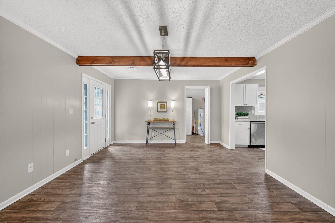
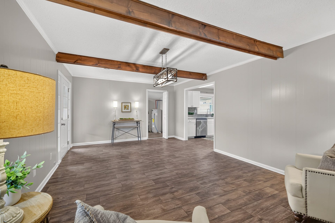
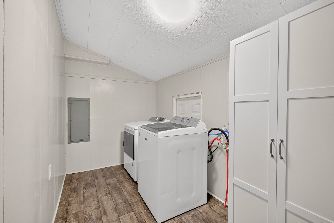
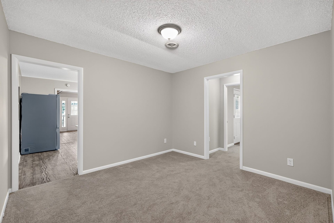
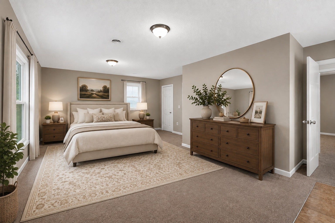
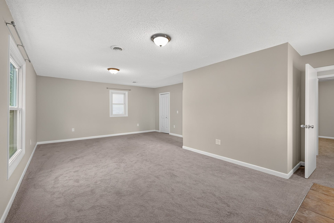
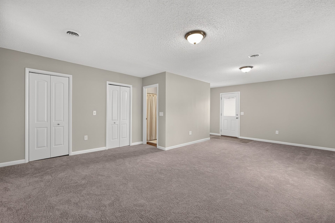
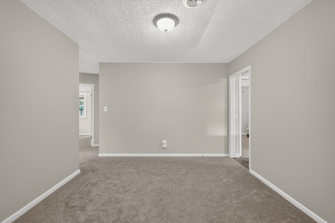
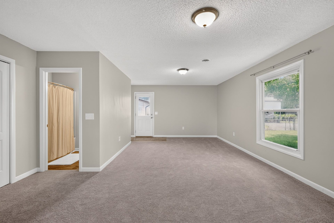
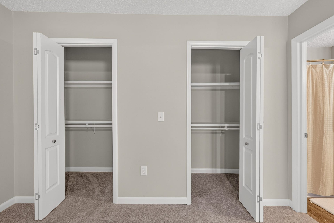
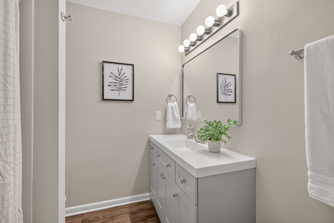
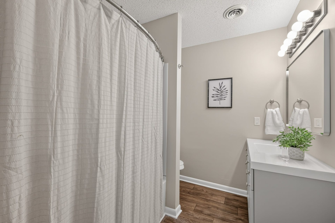
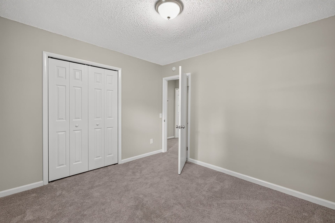
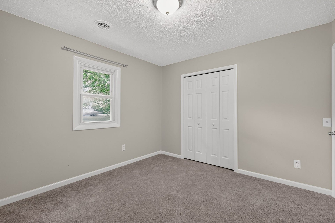
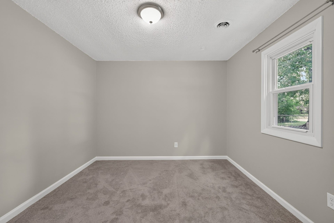
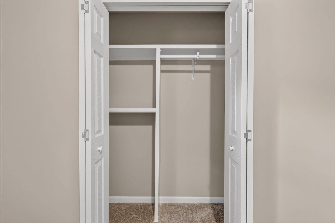
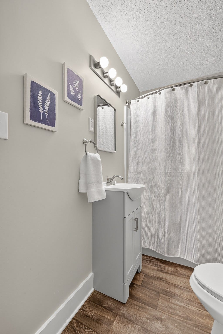
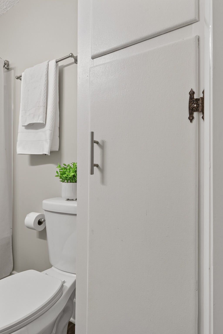
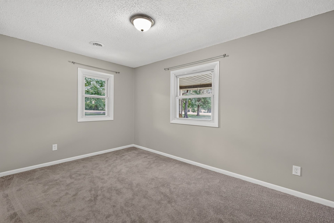
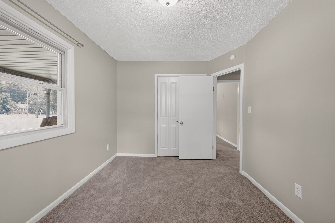
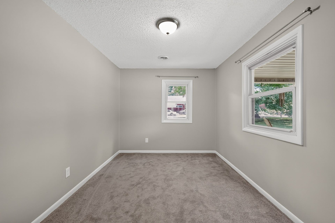
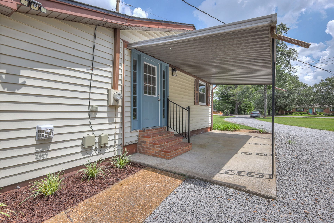
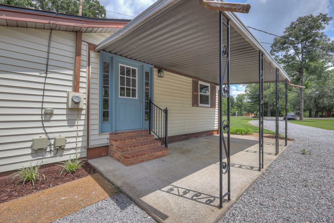
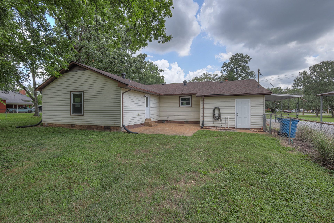
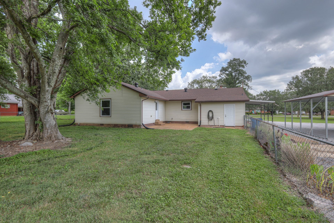
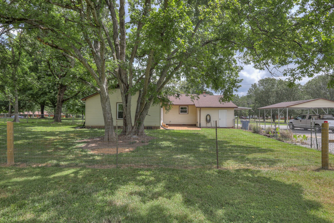
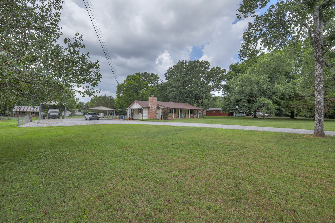
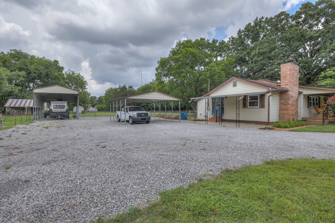
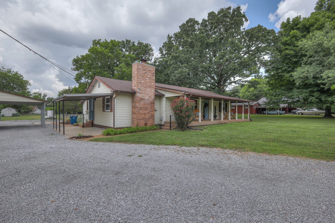
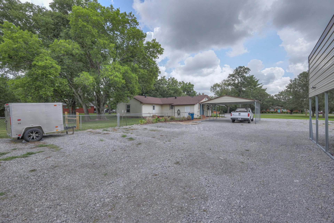
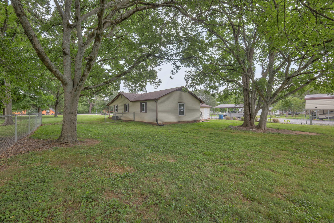
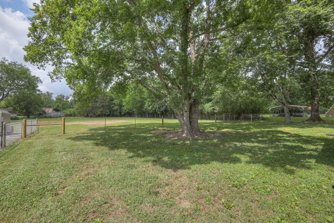
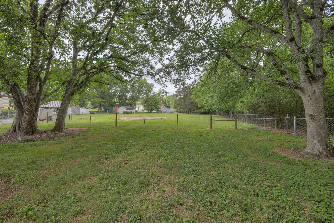
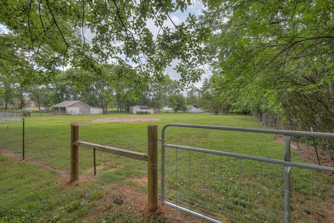
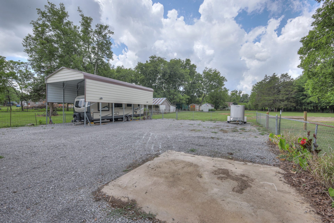
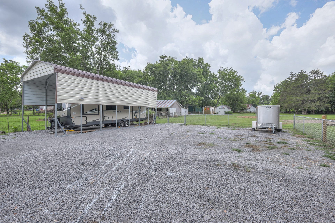
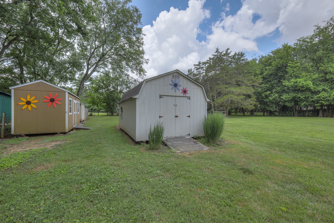
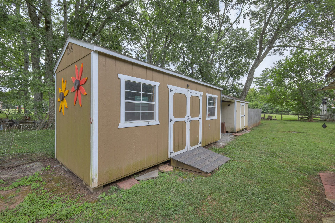
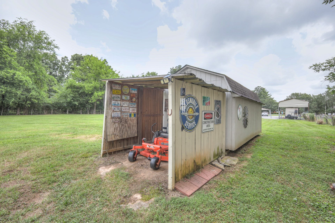
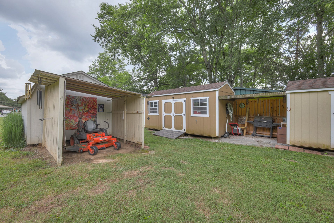
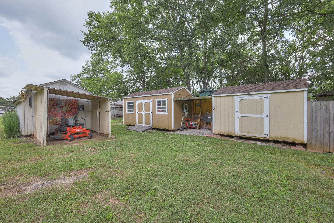
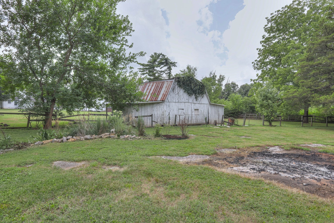
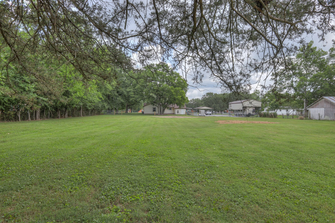
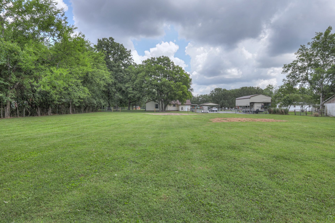
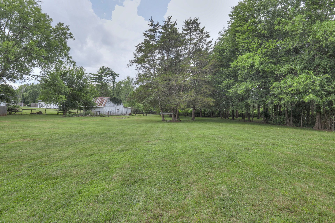
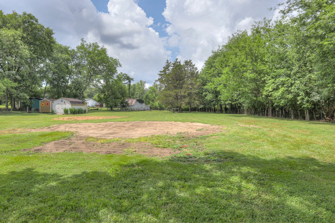
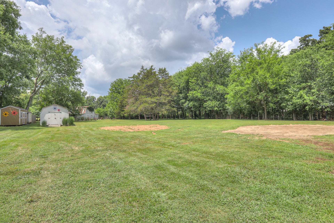
SELLER OFFERING UP TO $10,000 TOWARD A 2-1 RATE BUYDOWN OR BUYER CLOSING COSTS—BUYER’S CHOICE! See the flyer in the media section for an illustration of potential monthly savings during Years 1 and 2 with the 2-1 buydown. Enjoy the savings of county-only taxes with this beautifully updated property offering modern improvements, functional outdoor space, and the freedom of country living with no city restrictions. Nearly every major system has been updated, including a new roof (2026), new PEX water lines and PVC waste lines, new 50-gallon water heater, fresh paint throughout, updated electrical outlets with GFCI protection, and stylish new light fixtures. The completely renovated kitchen features new cabinetry, quartz countertops, and all appliances—including the refrigerator, stove, washer, and dryer—remain with the home. Both bathrooms have been fully updated with new tubs, toilets, vanities, fixtures, and hardware, while the HVAC was installed in 2019. Outside, perimeter and cross fencing, multiple 10-foot drive gates, three storage buildings, an RV carport, and a two-car carport provide exceptional flexibility for equipment, hobbies, recreational vehicles, or additional storage. With no restrictions on farm animals or livestock, there’s plenty of room to make the property your own. Additional improvements include a high-capacity septic system installed in 2020, documented and approved by the Rutherford County EPA, with the ability to expand for additional capacity if desired. The septic tank was pumped in May 2026, and AT&T Fiber is available directly to the home. Move-in ready ...
+ Read More
Listing Courtesy of: Compass
Listing Agent: Lea Anne Bedsole
615-904-4887
Buyer Represented by: Benchmark Realty, LLC
Selling Agent: Travis Tuley
| Listing Id: | 3268771 |
|---|---|
| List Price: | $419,000 |
| Close Price: | $395,000 |
| Close Date: | 2026-09-30 |
| Property Type: | Residential |
| Status: | Closed |
| County: | Rutherford County, Tn |
| Living Area: | 1,874 |
| Bedrooms Total: | 3 |
| Bathrooms Full: | 2 |
| Bathrooms Half: | 0 |
| Lot Size Acres: | 1.6 |
| Tax Annual Amount: | $1,474 |
| Subdivision Name: | Lillard Farm Sec I |
| Year Built: | 1959 |
| Above Grade Finished Area: | 1,874 |
| Appliances: | Electric Oven, Electric Range, Dishwasher, Dryer, Microwave, Refrigerator, Washer |
| Basement: | Crawl Space |
| Carport Spaces: | 3 |
| Carport?: | Yes |
| Construction Materials: | Vinyl Siding |
| Cooling: | Central Air, Electric |
| Cooling?: | Yes |
| Fencing: | Chain Link |
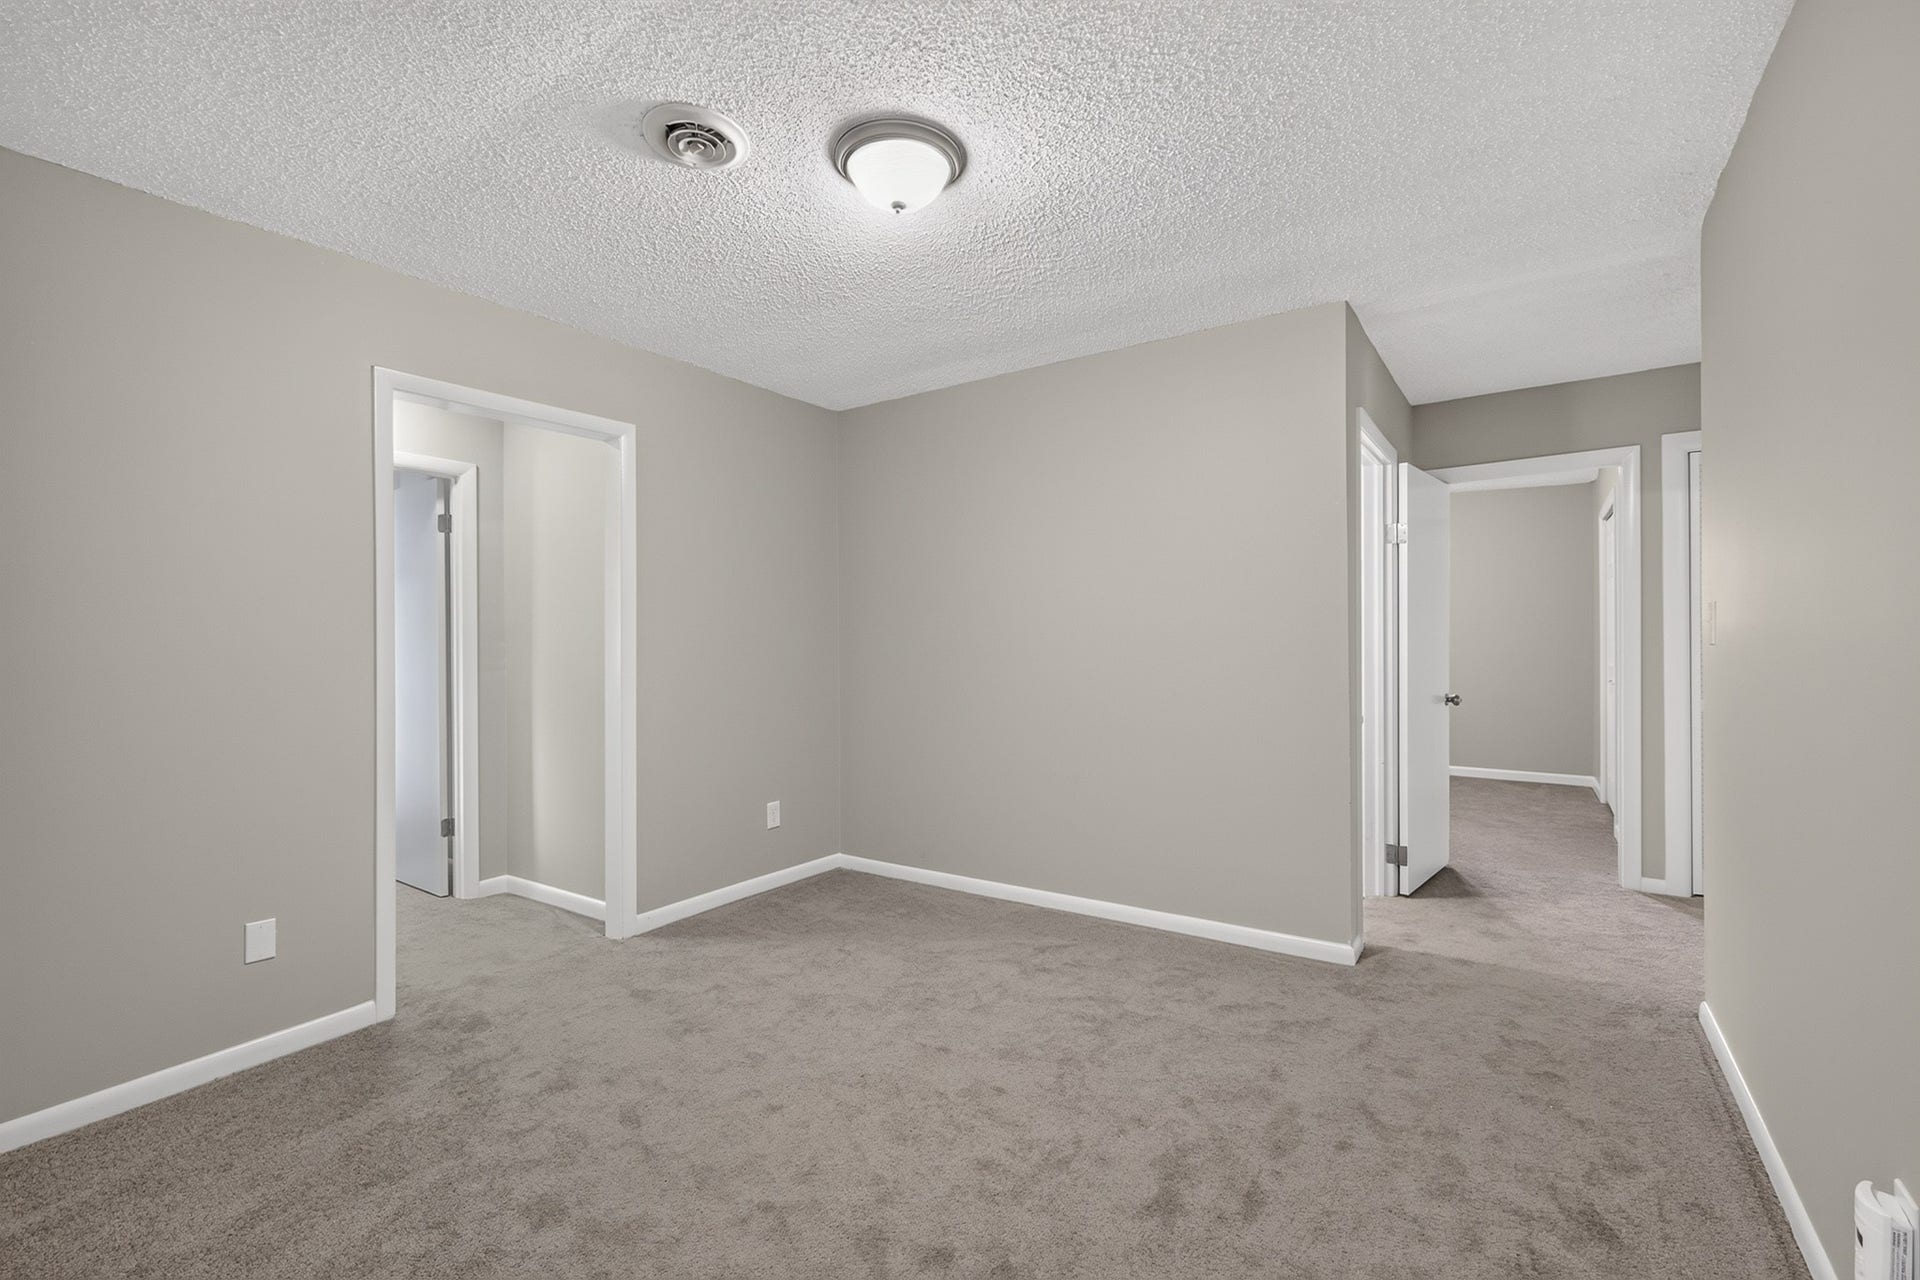
| Flooring: | Carpet, Luxury Vinyl |
| Garage Spaces: | 0 |
| Heating: | Central, Electric |
| Heating?: | Yes |
| Interior Features: | High Speed Internet |
| Laundry Features: | Electric Dryer Hookup |
| Levels: | One |
| Lot Size Acres: | 1.6 |
| Lot Size Area: | 1.6 |
| Lot Size Source: | Assessor |
| Lot Size Units: | Acres |
| Original List Price: | $450,000 |
| Parcel Number: | 090K B 02700 R0053233 |
| Parking Features: | Detached |
| Parking Total: | 3 |
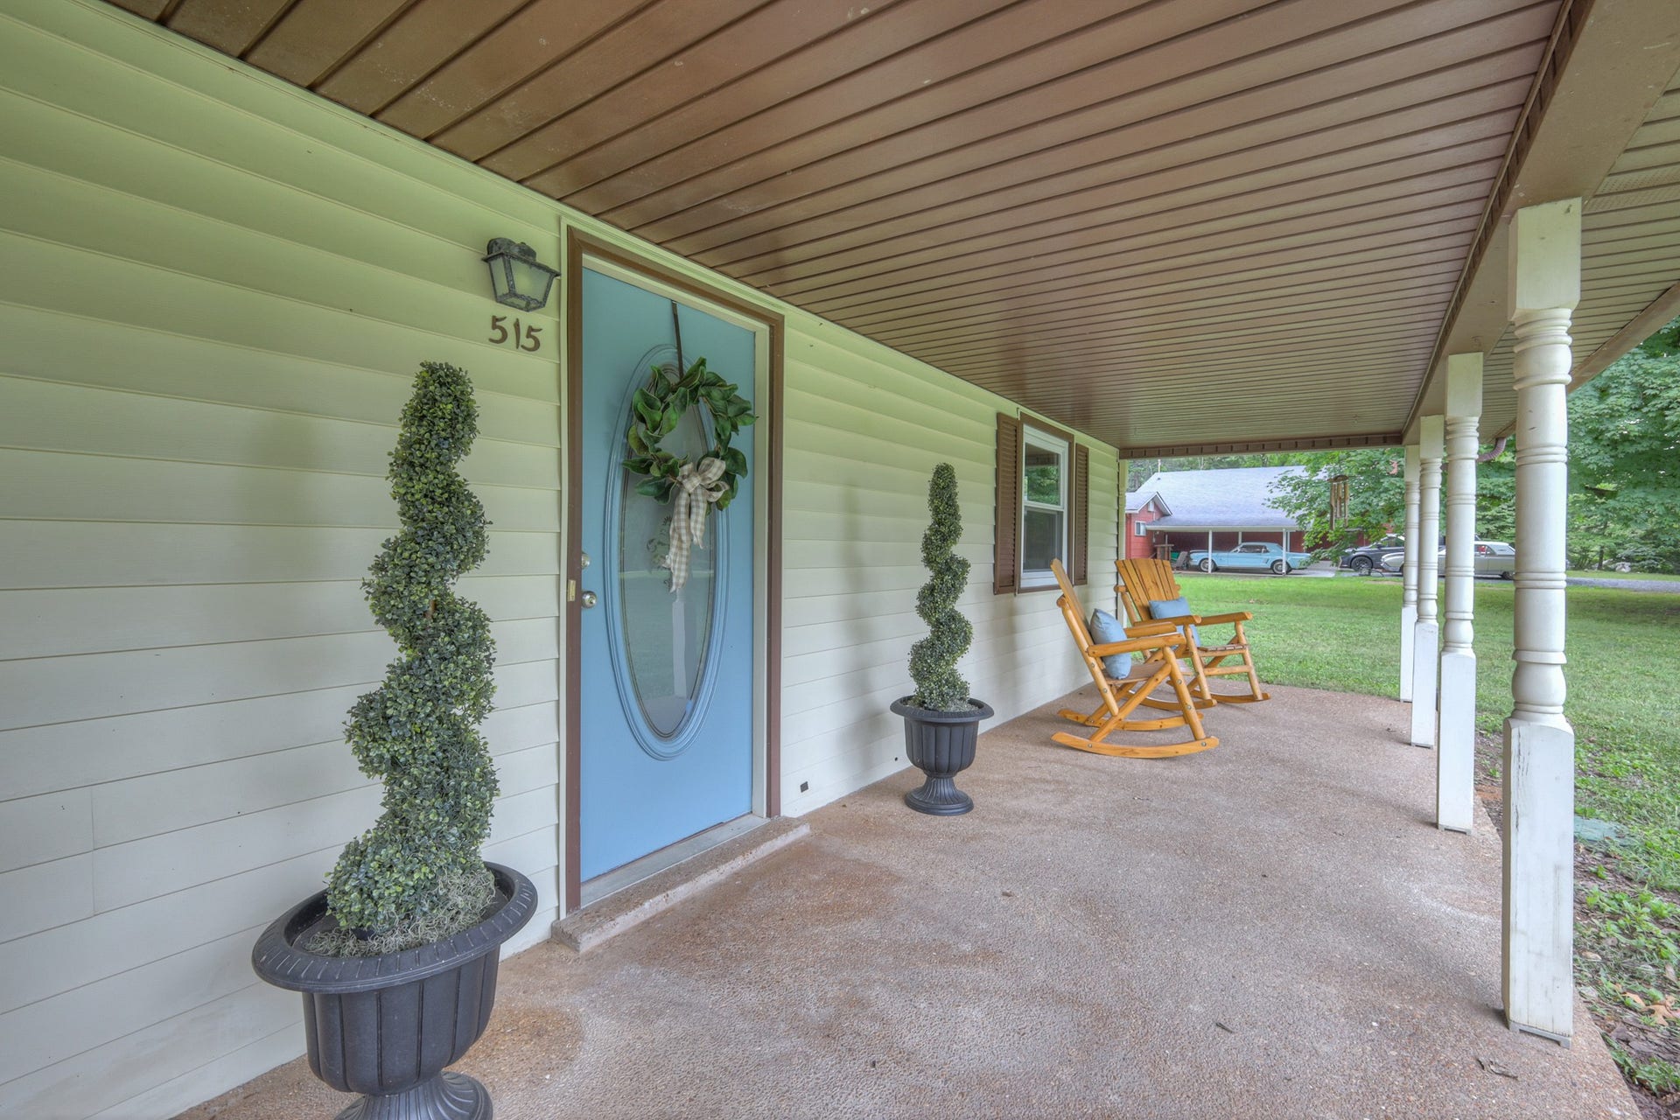
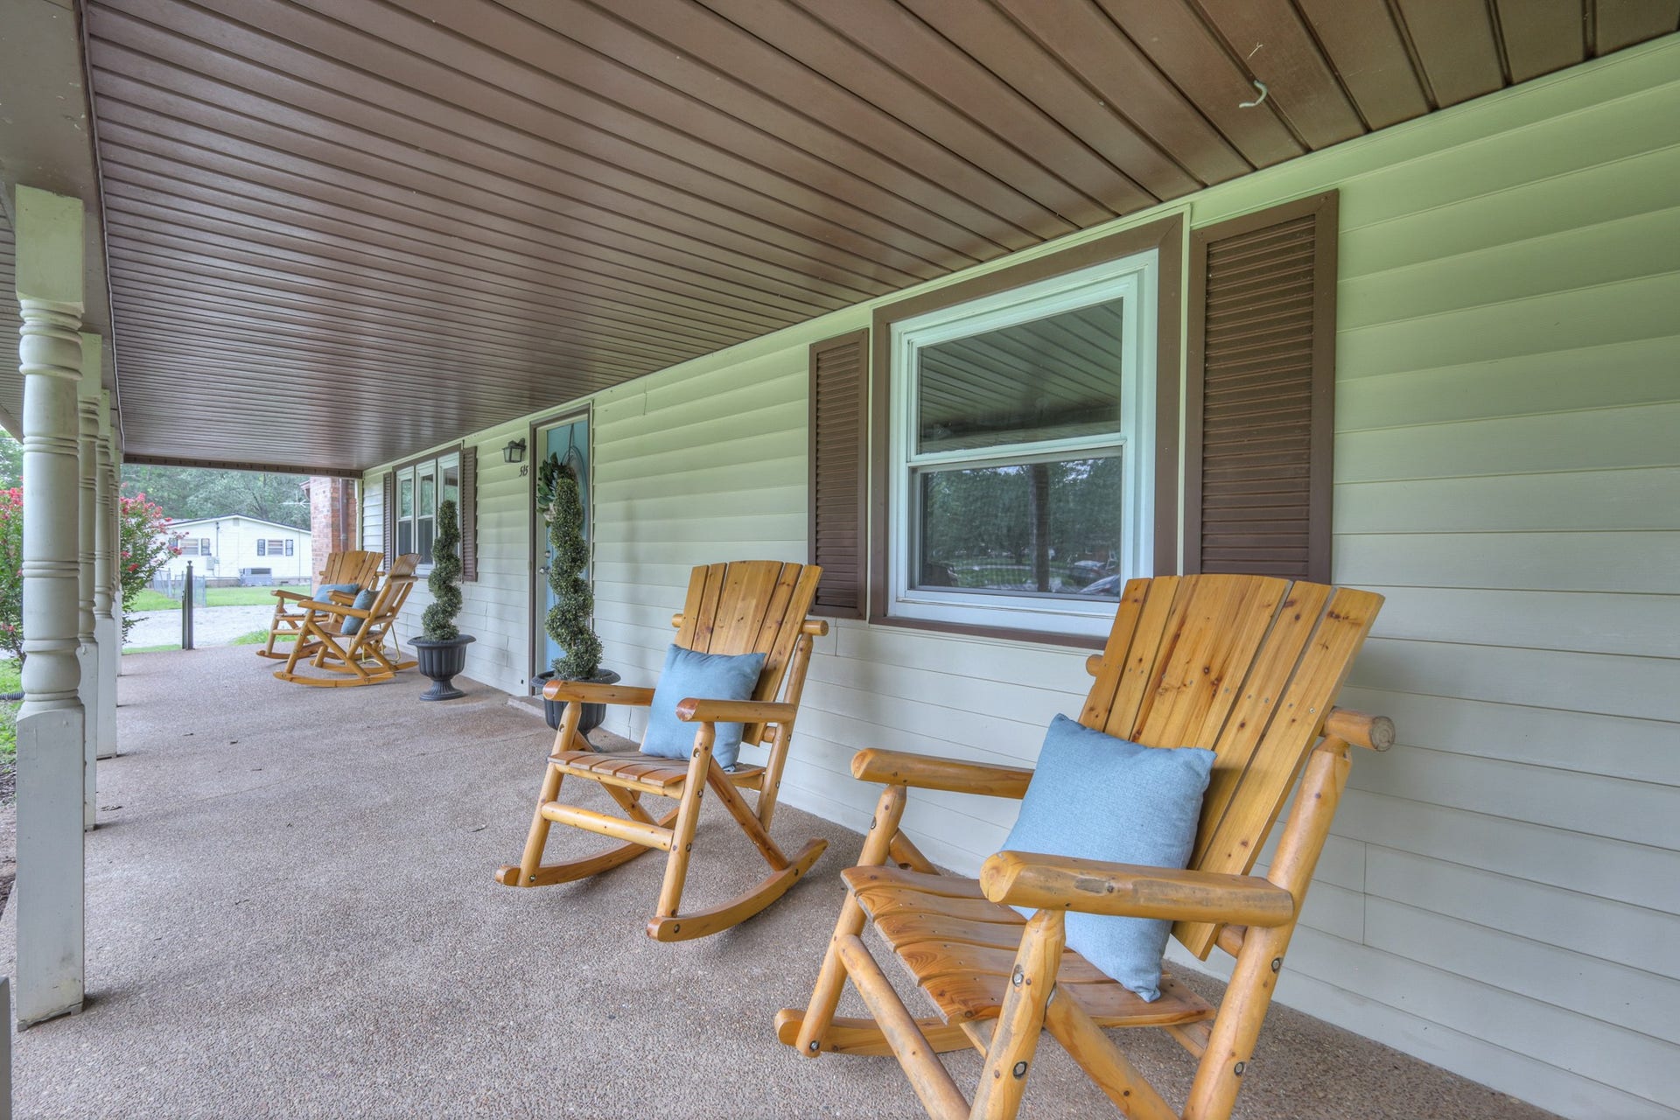
| Patio And Porch Features: | Patio, Covered |
| Possession: | Close Of Escrow |
| Security Features: | Smoke Detector(s) |
| Sewer: | Septic Tank |
| Special Listing Conditions: | Standard |
| Utilities: | Electricity Available, Water Available, Cable Connected |
| View: | Trees/Woods |
| View?: | Yes |
| Water Source: | Public |
| Elementary School: | Kittrell Elementary |
| High School: | Oakland High School |
| Middle Or Junior School: | Whitworth-Buchanan Middle School |
| Directions: | From Northfield Blvd/N Rutherford Blvd, Turn Left onto Halls Hill Pike. Turn Right onto Lillard Rd. The home will be on the Right. |
Mortgage Calculator
The data on this website relating to real estate for sale comes in part from the IDX Program of the Realtracs.
All information is believed accurate but not guaranteed. The properties displayed may not be all of the properties available through the IDX Program. Any use of this site other than by potential buyers or sellers is strictly prohibited.
© 2026 Realtracs.
Realtracs data last updated on October 08, 2026 05:32 PM - CT.

Based on information submitted to the MLS GRID as of October 08, 2026 05:32 PM - CT. All data is obtained from various sources and may not have been verified by broker or MLS GRID. Supplied Open House Information is subject to change without notice. All information should be independently reviewed and verified for accuracy. Properties may or may not be listed by the office/agent presenting the information. Properties displayed may be listed or sold by various participants in the MLS. Some listings have been excluded from this website.
IDX information is provided exclusively for consumers’ personal noncommercial use, that it may not be used for any purpose other than to identify prospective properties consumers may be interested in purchasing, that the data is deemed reliable but is not guaranteed by MLS GRID, and that the use of the MLS GRID Data may be subject to an end user license agreement prescribed by the Member Participant’s applicable MLS if any and as amended from time to time.
Property Last Updated: October 08, 2026 05:32 PM - CT
