



515 Church St, #3901
Nashville, TN 37219
$725,000
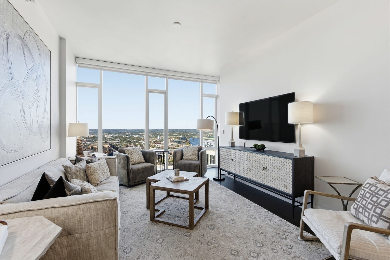
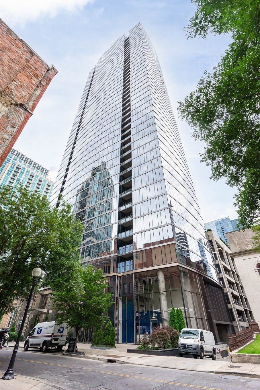
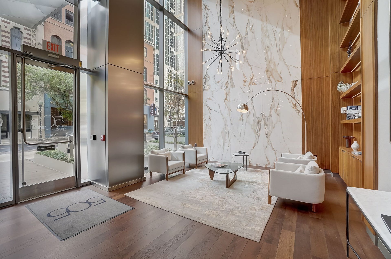
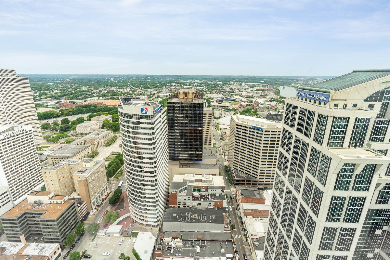
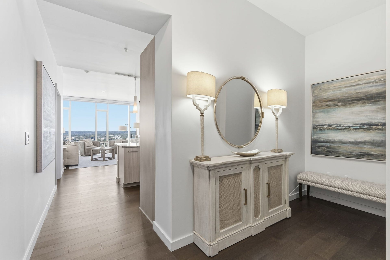
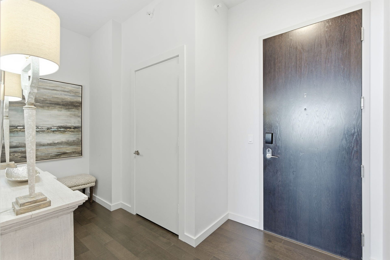
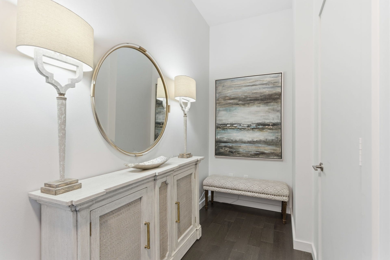
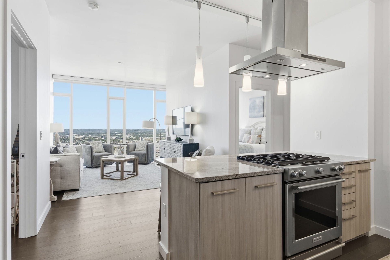
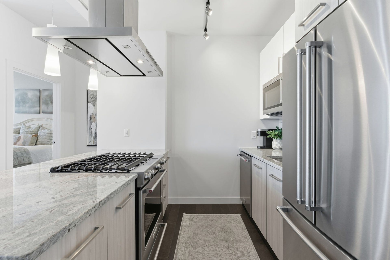
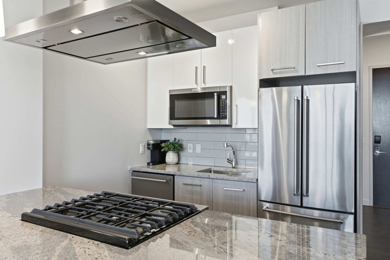
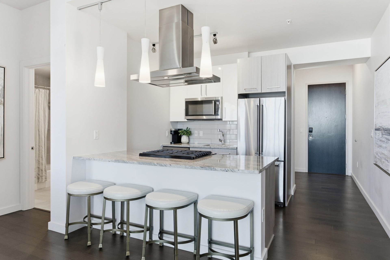
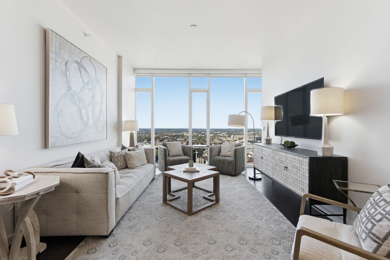
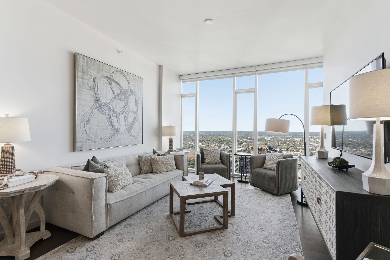
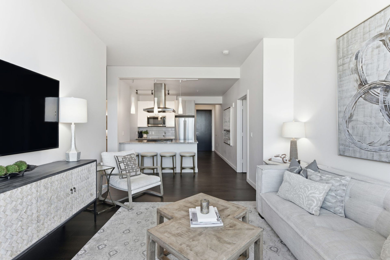
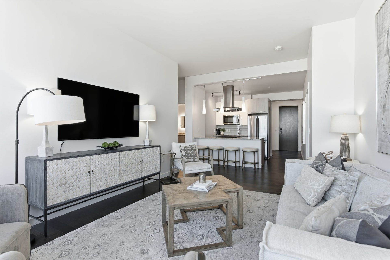
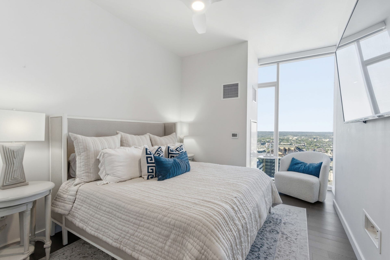
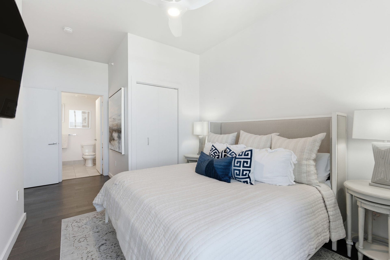
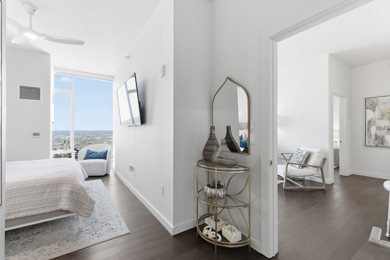
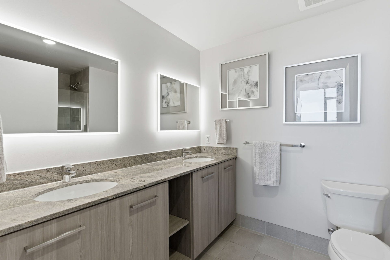
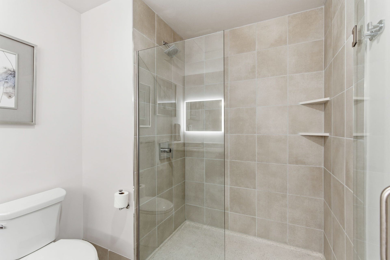
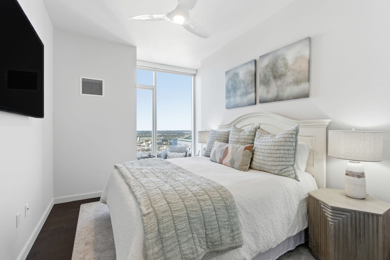
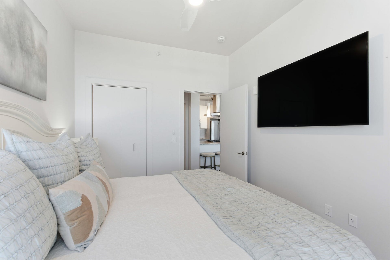
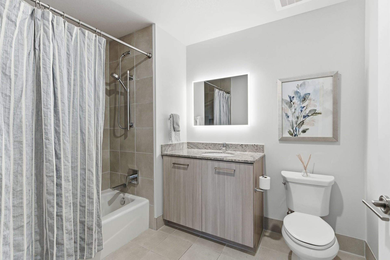
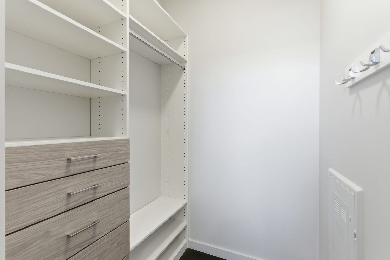
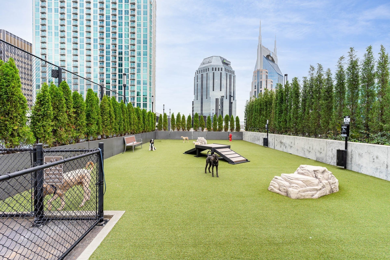
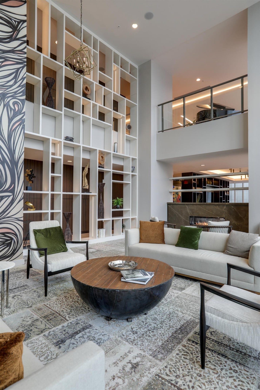
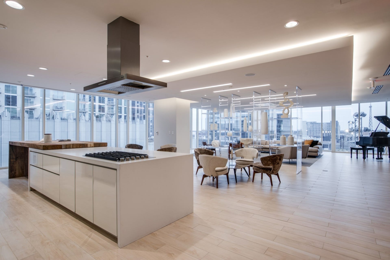
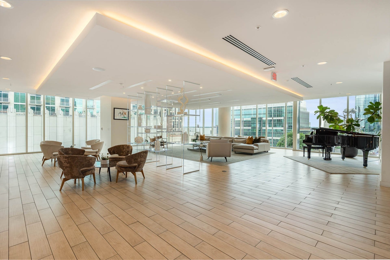
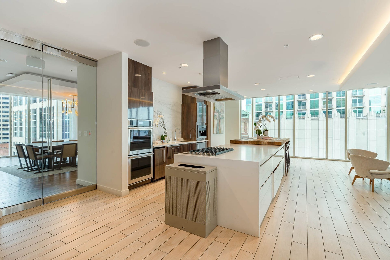
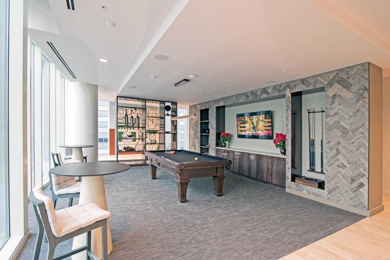
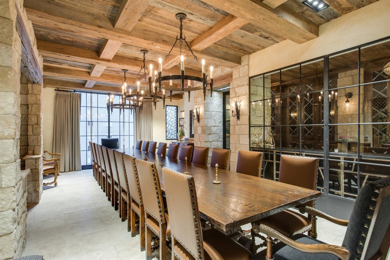
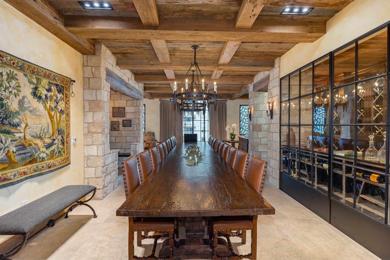
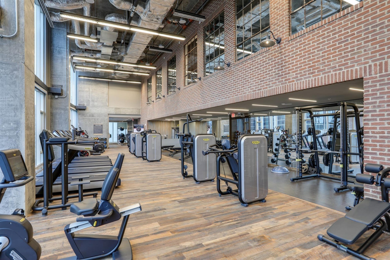
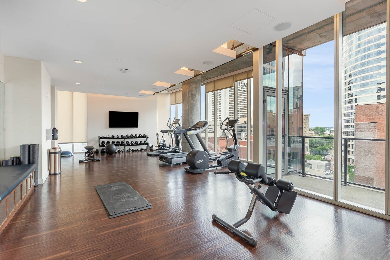
Experience the ultimate in luxury high-rise living at 505 Nashville. One of downtown’s most prestigious addresses. Perched on the 39th floor, this FULLY FURNISHED 2 bed, 2 bath condo offers stunning city views and effortless sophistication in the heart of it all. Step inside to find sleek, modern finishes, floor to ceiling windows that flood the space with natural light, and a layout perfectly designed to maximize the space! Enjoy easy, low maintenance living with every convenience at your fingertips…including an assigned parking space and 24hr concierge service for true lock and leave peace of mind. As a resident of 505, you’ll have access to world class amenities: resort style pool and cabanas, tennis and pickleball courts, state of the art fitness center, dog park, and exclusive private dining and lounge areas perfect for entertaining or relaxing in style. Step outside your door and embrace the downtown Nashville lifestyle. Walk to Broadway, the Ryman, Fifth + Broadway, and the city’s best restaurants, bars, and live music venues. Whether you’re a full time resident or seeking a luxurious city escape, this condo delivers the best of urban living with unmatched convenience and class.
Listing Courtesy of: Wilson Group Real Estate
Listing Agent: Abby Murphy
615-944-9970
Buyer Represented by: Compass RE
Selling Agent: Stephen Brush
| Listing Id: | 3595322 |
|---|---|
| List Price: | $799,000 |
| Close Price: | $725,000 |
| Close Date: | 2026-09-30 |
| Property Type: | Residential |
| Status: | Closed |
| County: | Davidson County, Tn |
| Living Area: | 1,190 |
| Bedrooms Total: | 2 |
| Bathrooms Full: | 2 |
| Bathrooms Half: | 0 |
| Lot Size Acres: | 0.03 |
| Tax Annual Amount: | $7,522 |
| Association Fee: | $870 |
| Association Fee Frequency: | Monthly |
| Subdivision Name: | 505 High Rise Condominium |
| Year Built: | 2018 |
| Above Grade Finished Area: | 1,190 |
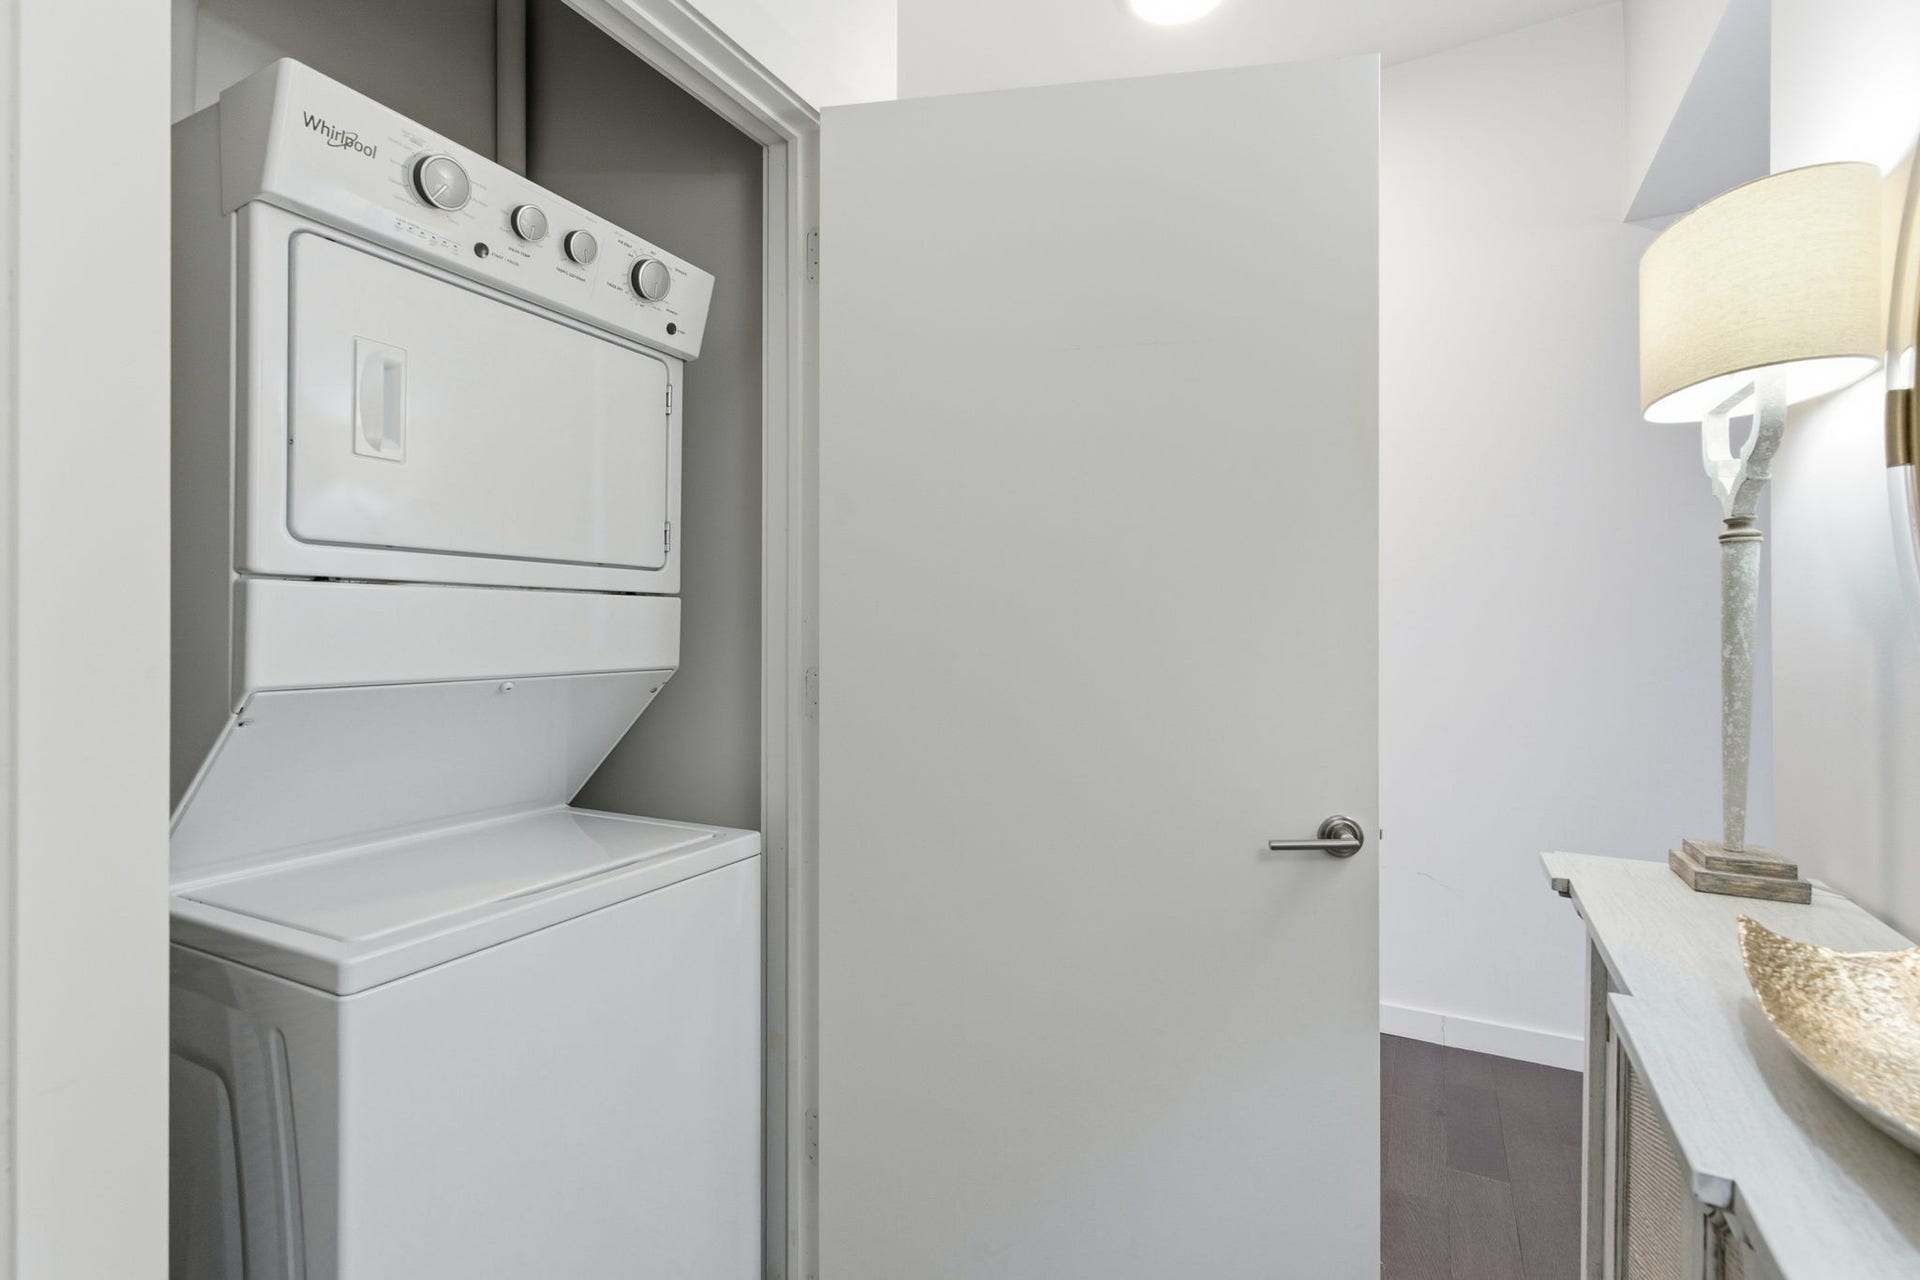
| Appliances: | Gas Oven, Gas Range, Dishwasher, Disposal, Dryer, Microwave, Refrigerator, Stainless Steel Appliance(s), Washer |
| Basement: | Other |
| Common Interest: | Condominium |
| Construction Materials: | ICFs (Insulated Concrete Forms) |
| Cooling: | Central Air, Electric |
| Cooling?: | Yes |
| Flooring: | Wood, Tile |
| Garage Spaces: | 1 |
| Garage?: | Yes |
| Heating: | Central, Electric |
| Heating?: | Yes |
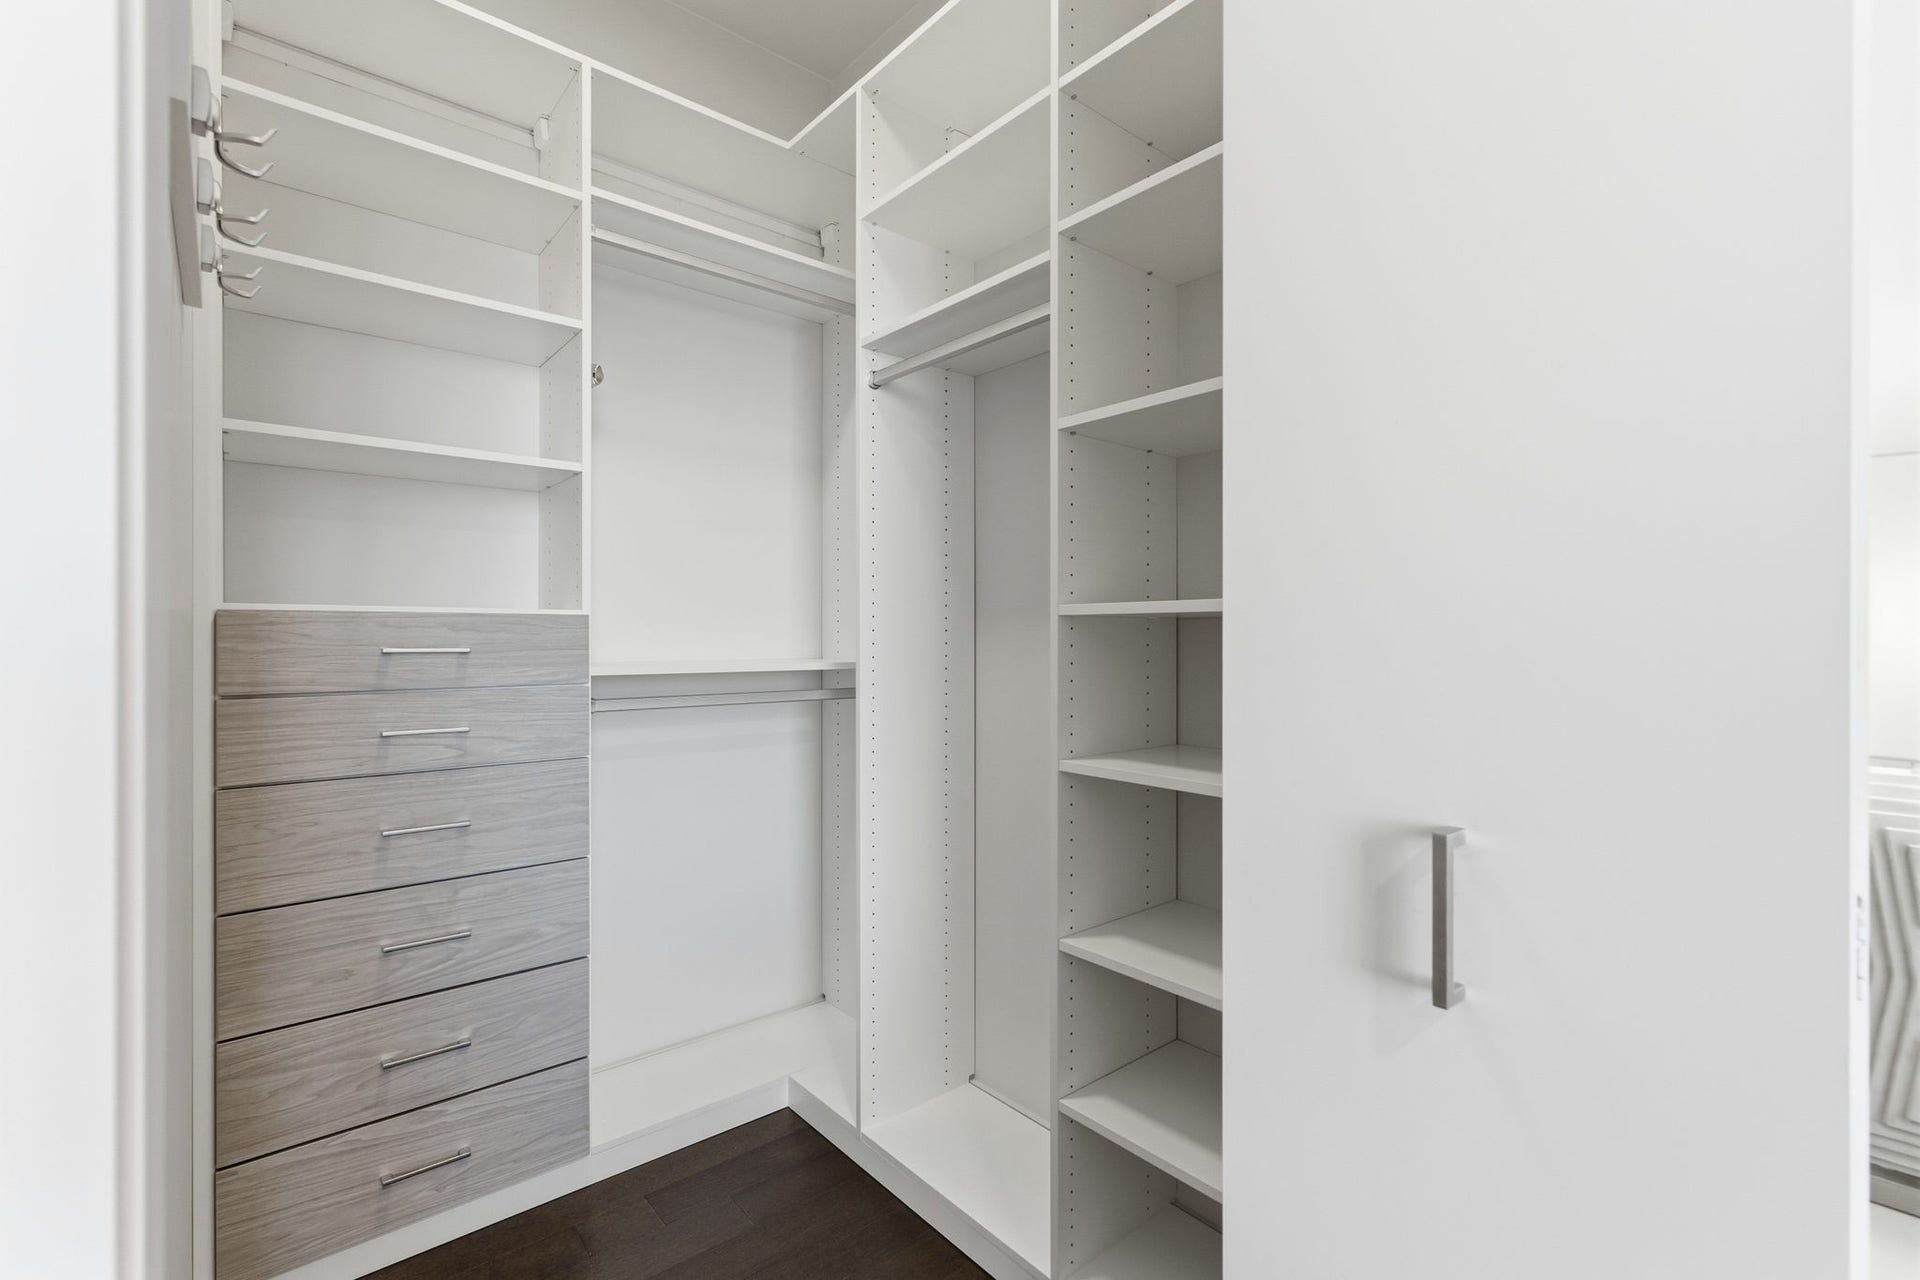
| Interior Features: | Ceiling Fan(s), Entrance Foyer, High Ceilings, Walk-In Closet(s), High Speed Internet, Kitchen Island |
| Laundry Features: | Electric Dryer Hookup, Washer Hookup |
| Levels: | One |
| Lot Size Acres: | 0.03 |
| Lot Size Area: | 0.03 |
| Lot Size Source: | Calculated from Plat |
| Lot Size Units: | Acres |
| Original List Price: | $799,000 |
| Parcel Number: | 093061M12500CO |
| Parking Features: | Assigned |
| Parking Total: | 1 |
| Possession: | Close Of Escrow |
| Property Attached?: | Yes |
| Security Features: | Fire Sprinkler System, Smoke Detector(s) |
| Sewer: | Public Sewer |
| Special Listing Conditions: | Standard |
| Association?: | Yes |
| Utilities: | Electricity Available, Water Available, Cable Connected |
| View: | City, River |
| View?: | Yes |
| Water Source: | Public |
| Elementary School: | Jones Paideia Magnet |
| High School: | Pearl Cohn Magnet High School |
| Middle Or Junior School: | John Early Paideia Magnet |
| Directions: | Take Broadway east toward the river, left on 5th Avenue (now Rep John Lewis Way) to the corner of 5th and Rep John Lewis Way. Please check in with the concierge in 515 lobby. |
Mortgage Calculator
The data on this website relating to real estate for sale comes in part from the IDX Program of the Realtracs.
All information is believed accurate but not guaranteed. The properties displayed may not be all of the properties available through the IDX Program. Any use of this site other than by potential buyers or sellers is strictly prohibited.
© 2026 Realtracs.
Realtracs data last updated on October 08, 2026 05:32 PM - CT.

Based on information submitted to the MLS GRID as of October 08, 2026 05:32 PM - CT. All data is obtained from various sources and may not have been verified by broker or MLS GRID. Supplied Open House Information is subject to change without notice. All information should be independently reviewed and verified for accuracy. Properties may or may not be listed by the office/agent presenting the information. Properties displayed may be listed or sold by various participants in the MLS. Some listings have been excluded from this website.
IDX information is provided exclusively for consumers’ personal noncommercial use, that it may not be used for any purpose other than to identify prospective properties consumers may be interested in purchasing, that the data is deemed reliable but is not guaranteed by MLS GRID, and that the use of the MLS GRID Data may be subject to an end user license agreement prescribed by the Member Participant’s applicable MLS if any and as amended from time to time.
Property Last Updated: October 08, 2026 05:32 PM - CT
