
510 Falcon Crk
Lebanon, TN 37087
$749,900
Open Houses
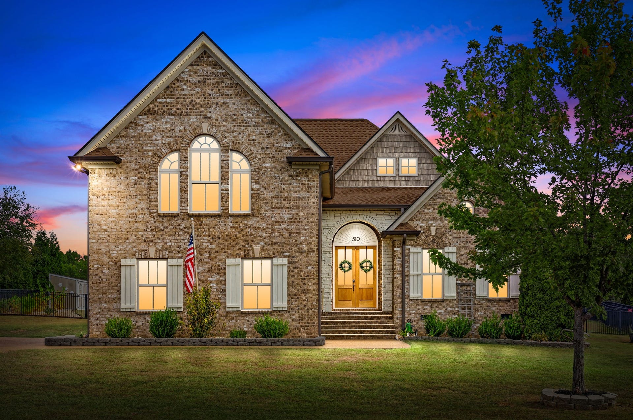
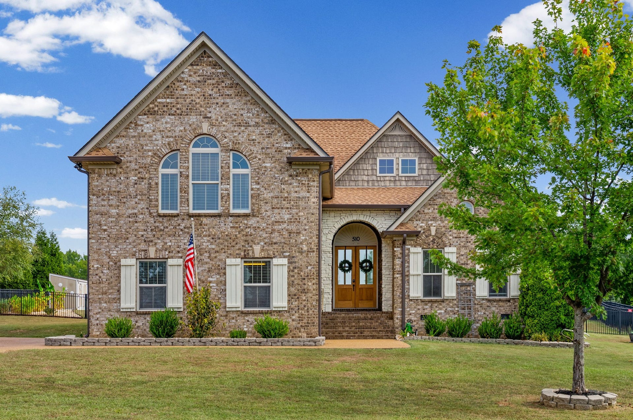
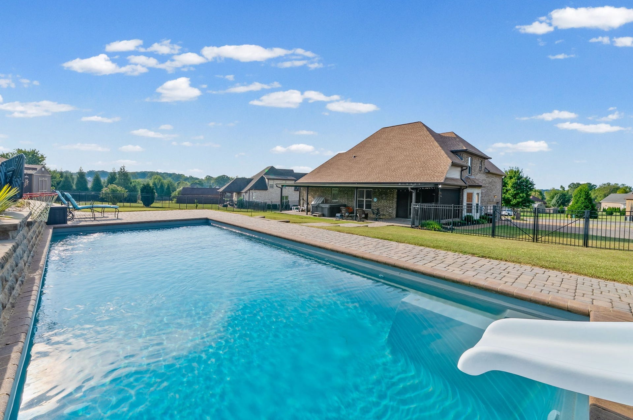
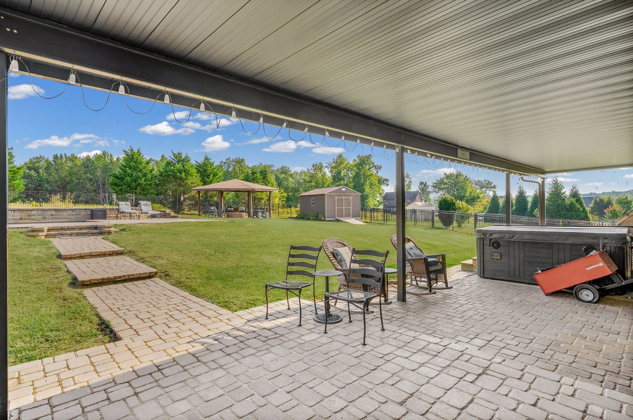
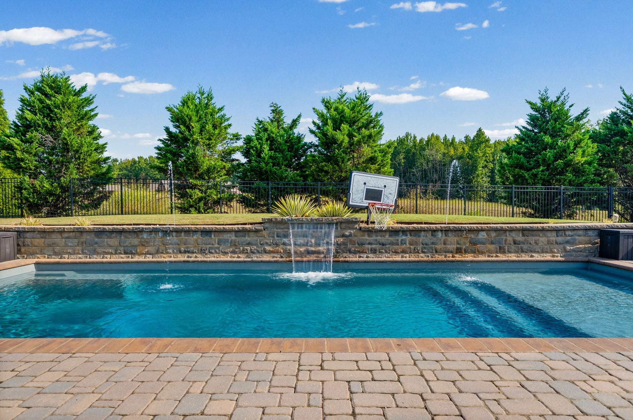
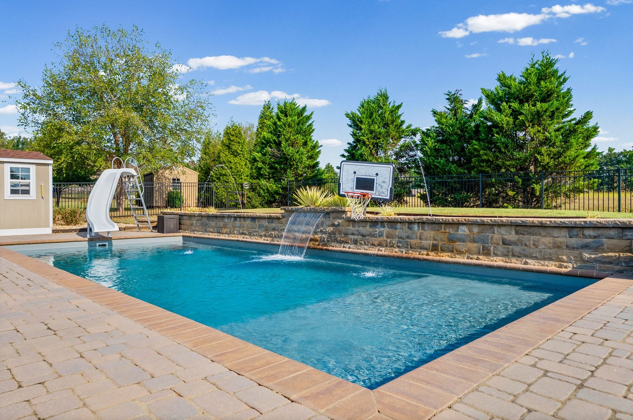
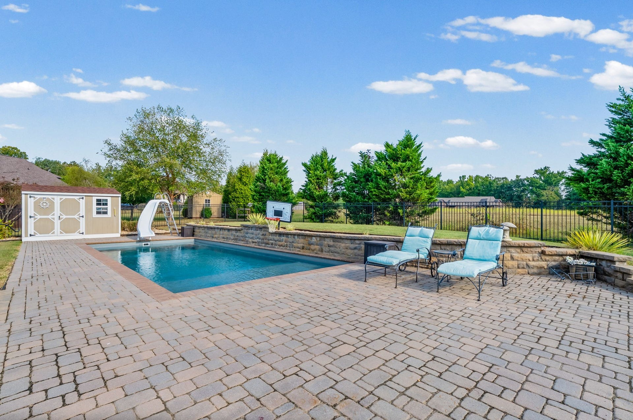
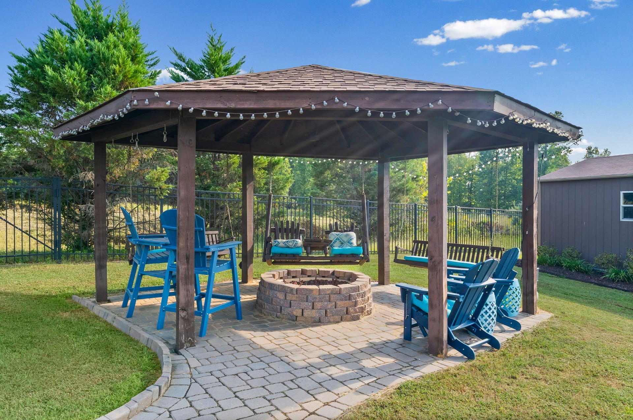
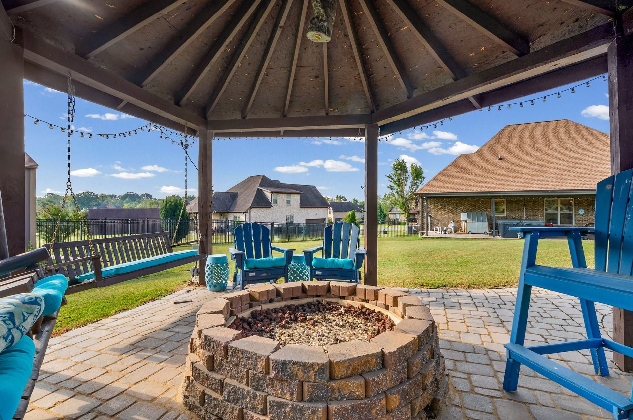
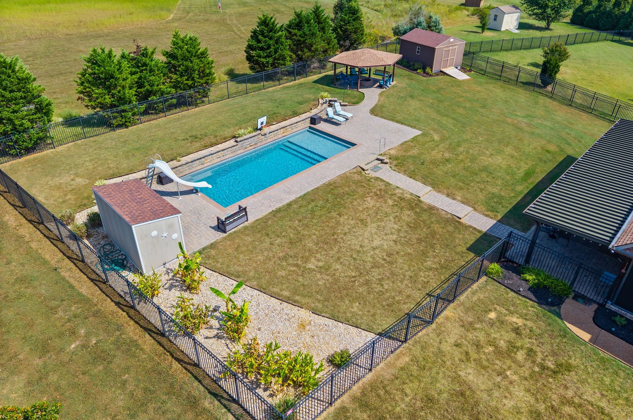
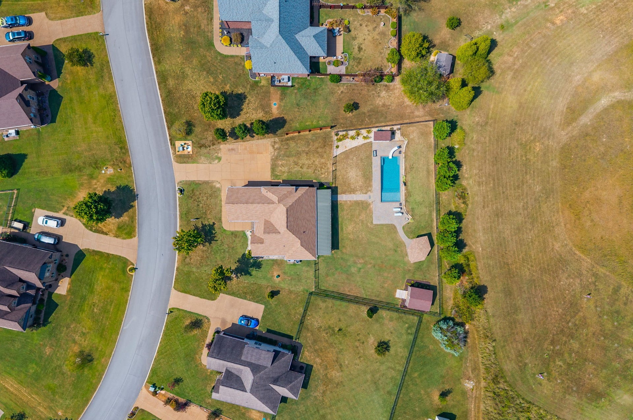
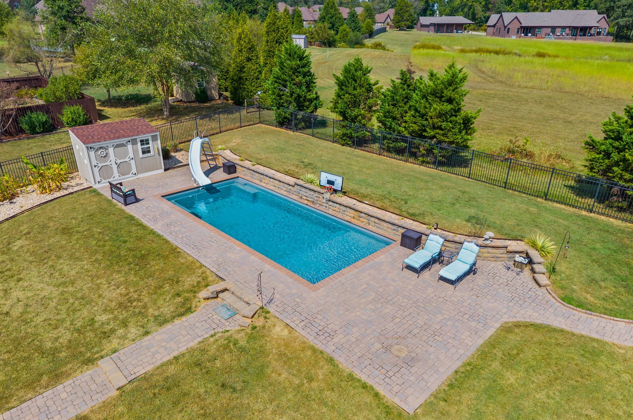
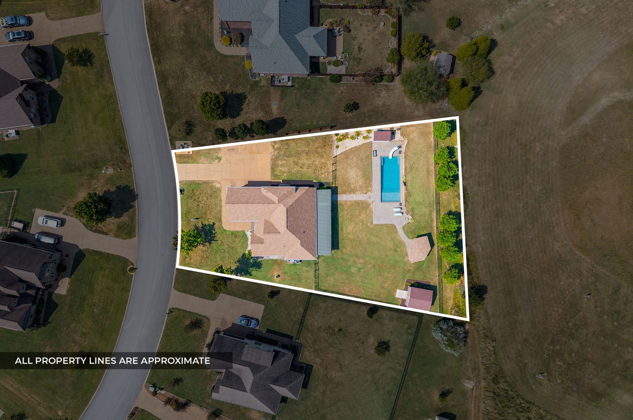
Welcome to your own backyard retreat! This meticulously maintained all-brick home sits on a level .59-acre cul-de-sac lot with NO HOA and features a stunning saltwater pool complete with waterfall, slide and spacious lounging area. All pool equipment and accessories convey, along with the gazebo and swings, making this outdoor space ready for summer fun and unforgettable gatherings.
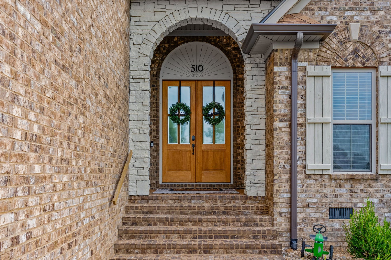
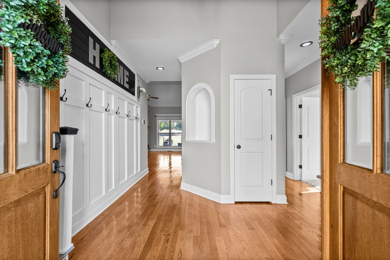
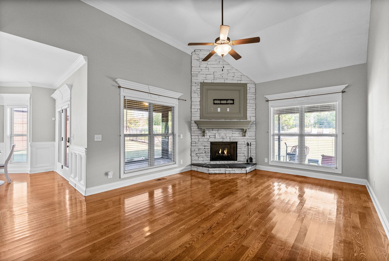
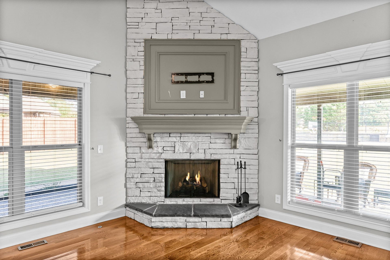
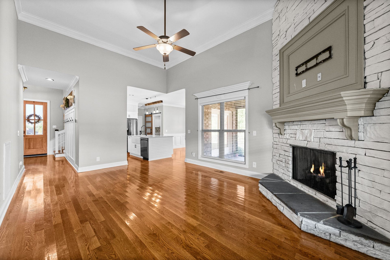
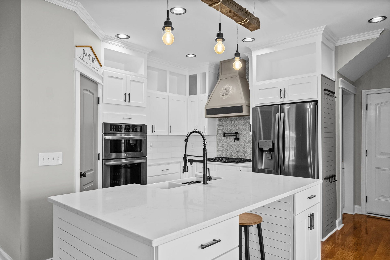
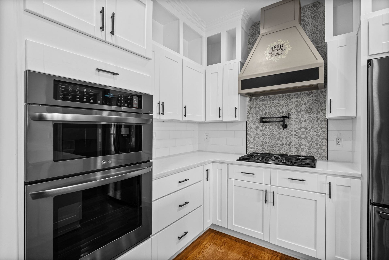
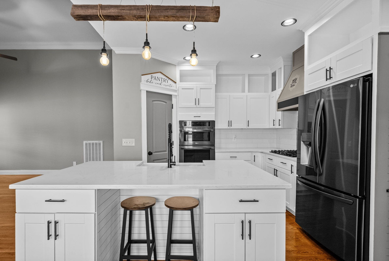
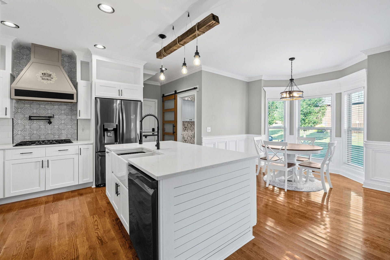
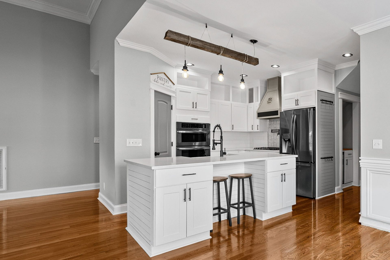
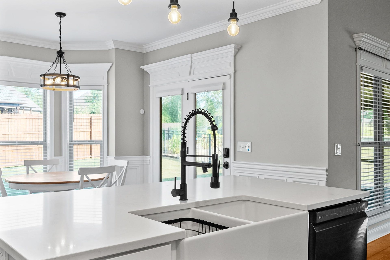
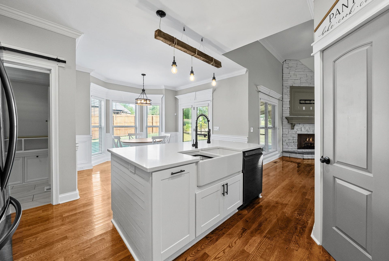
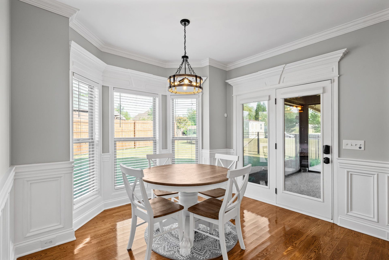
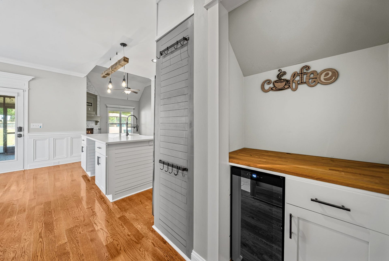
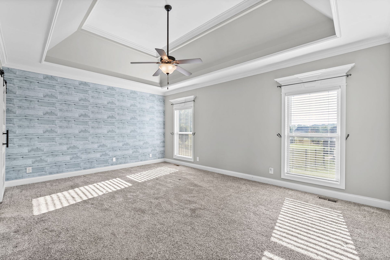
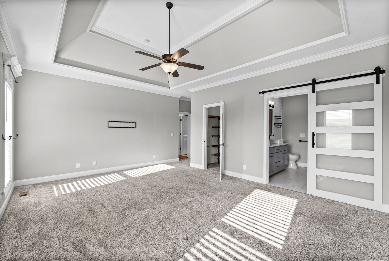
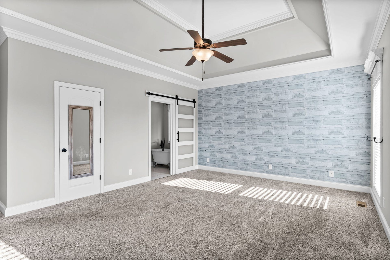
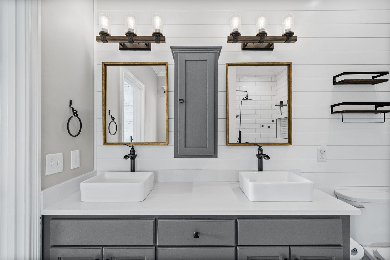
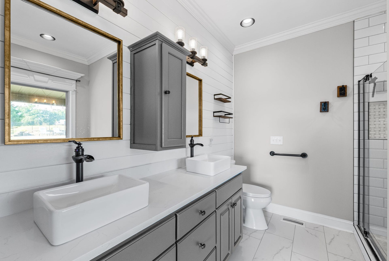
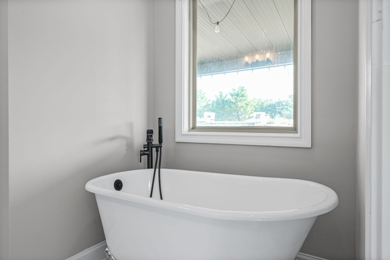
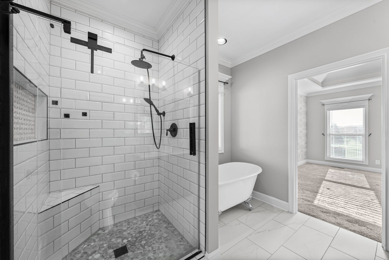
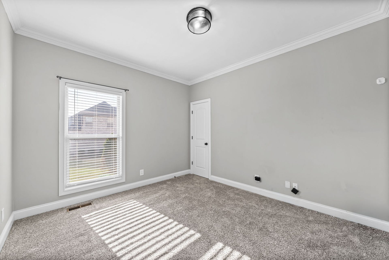
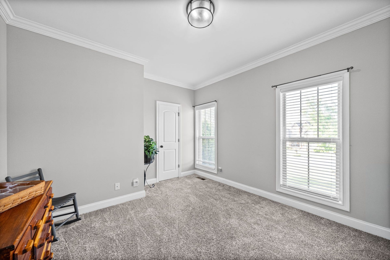
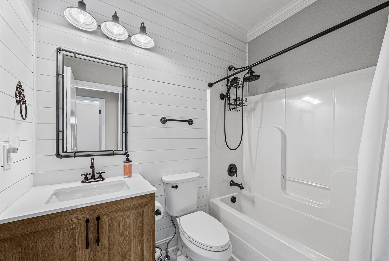
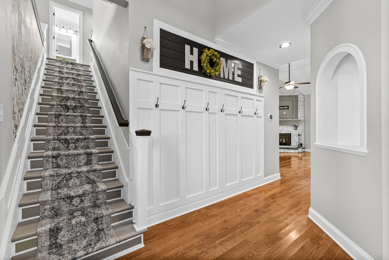
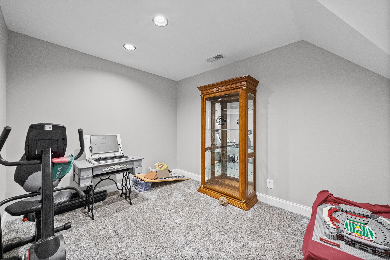
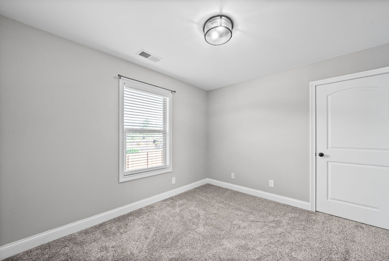
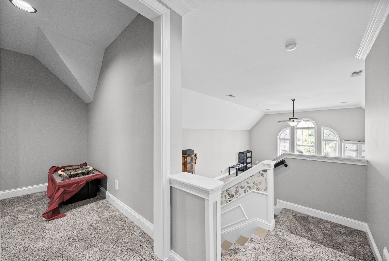
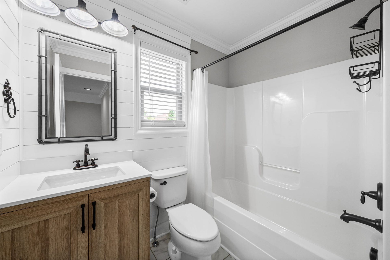
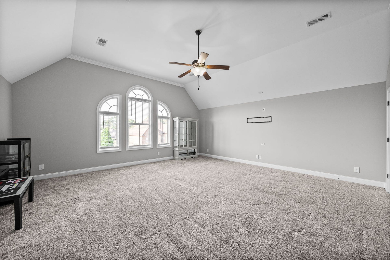
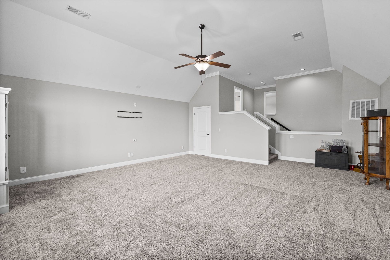
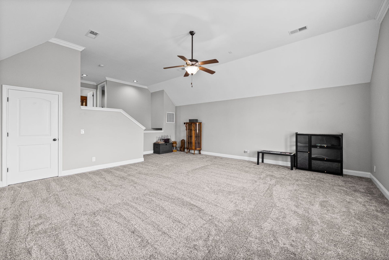
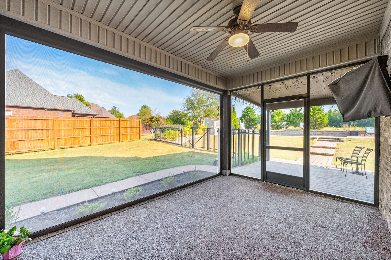
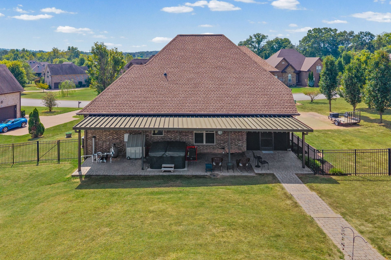
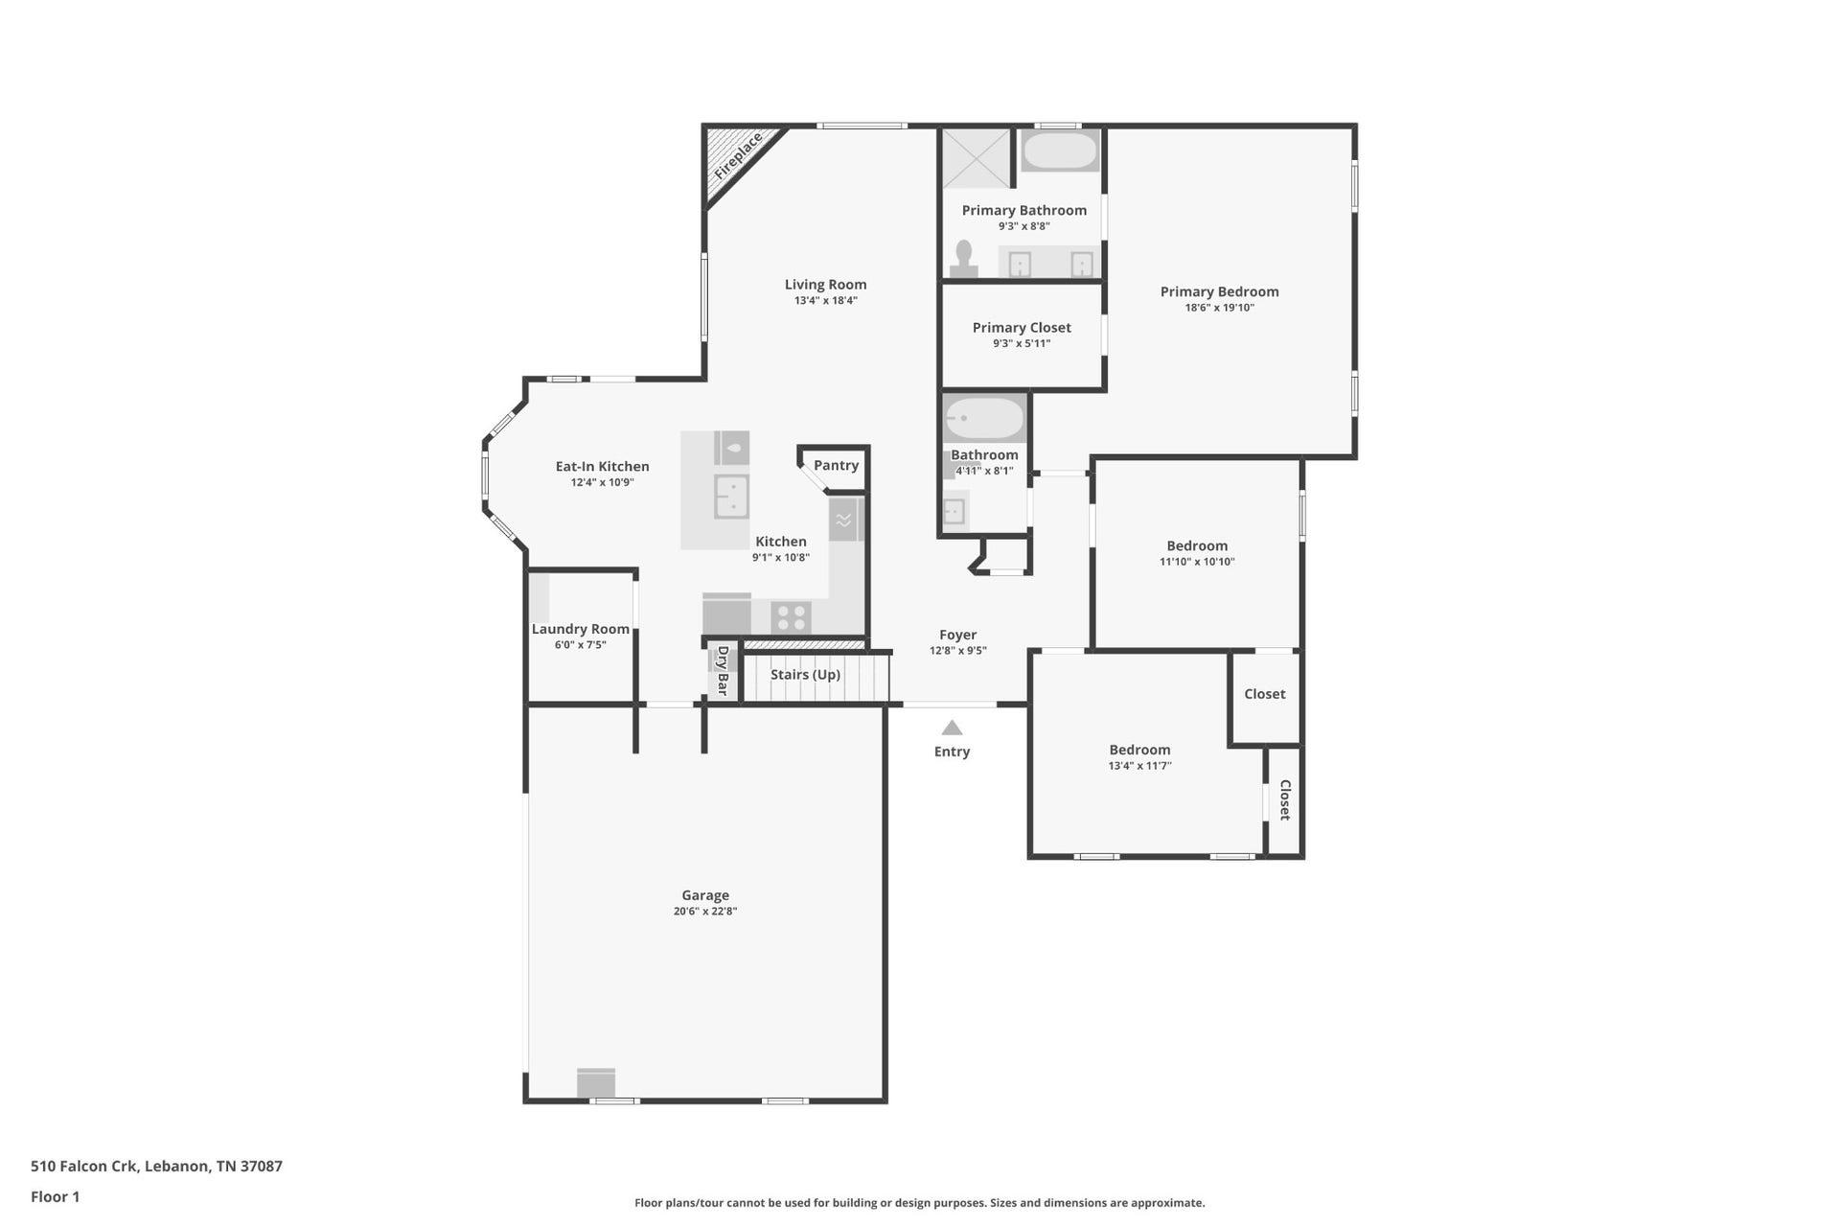
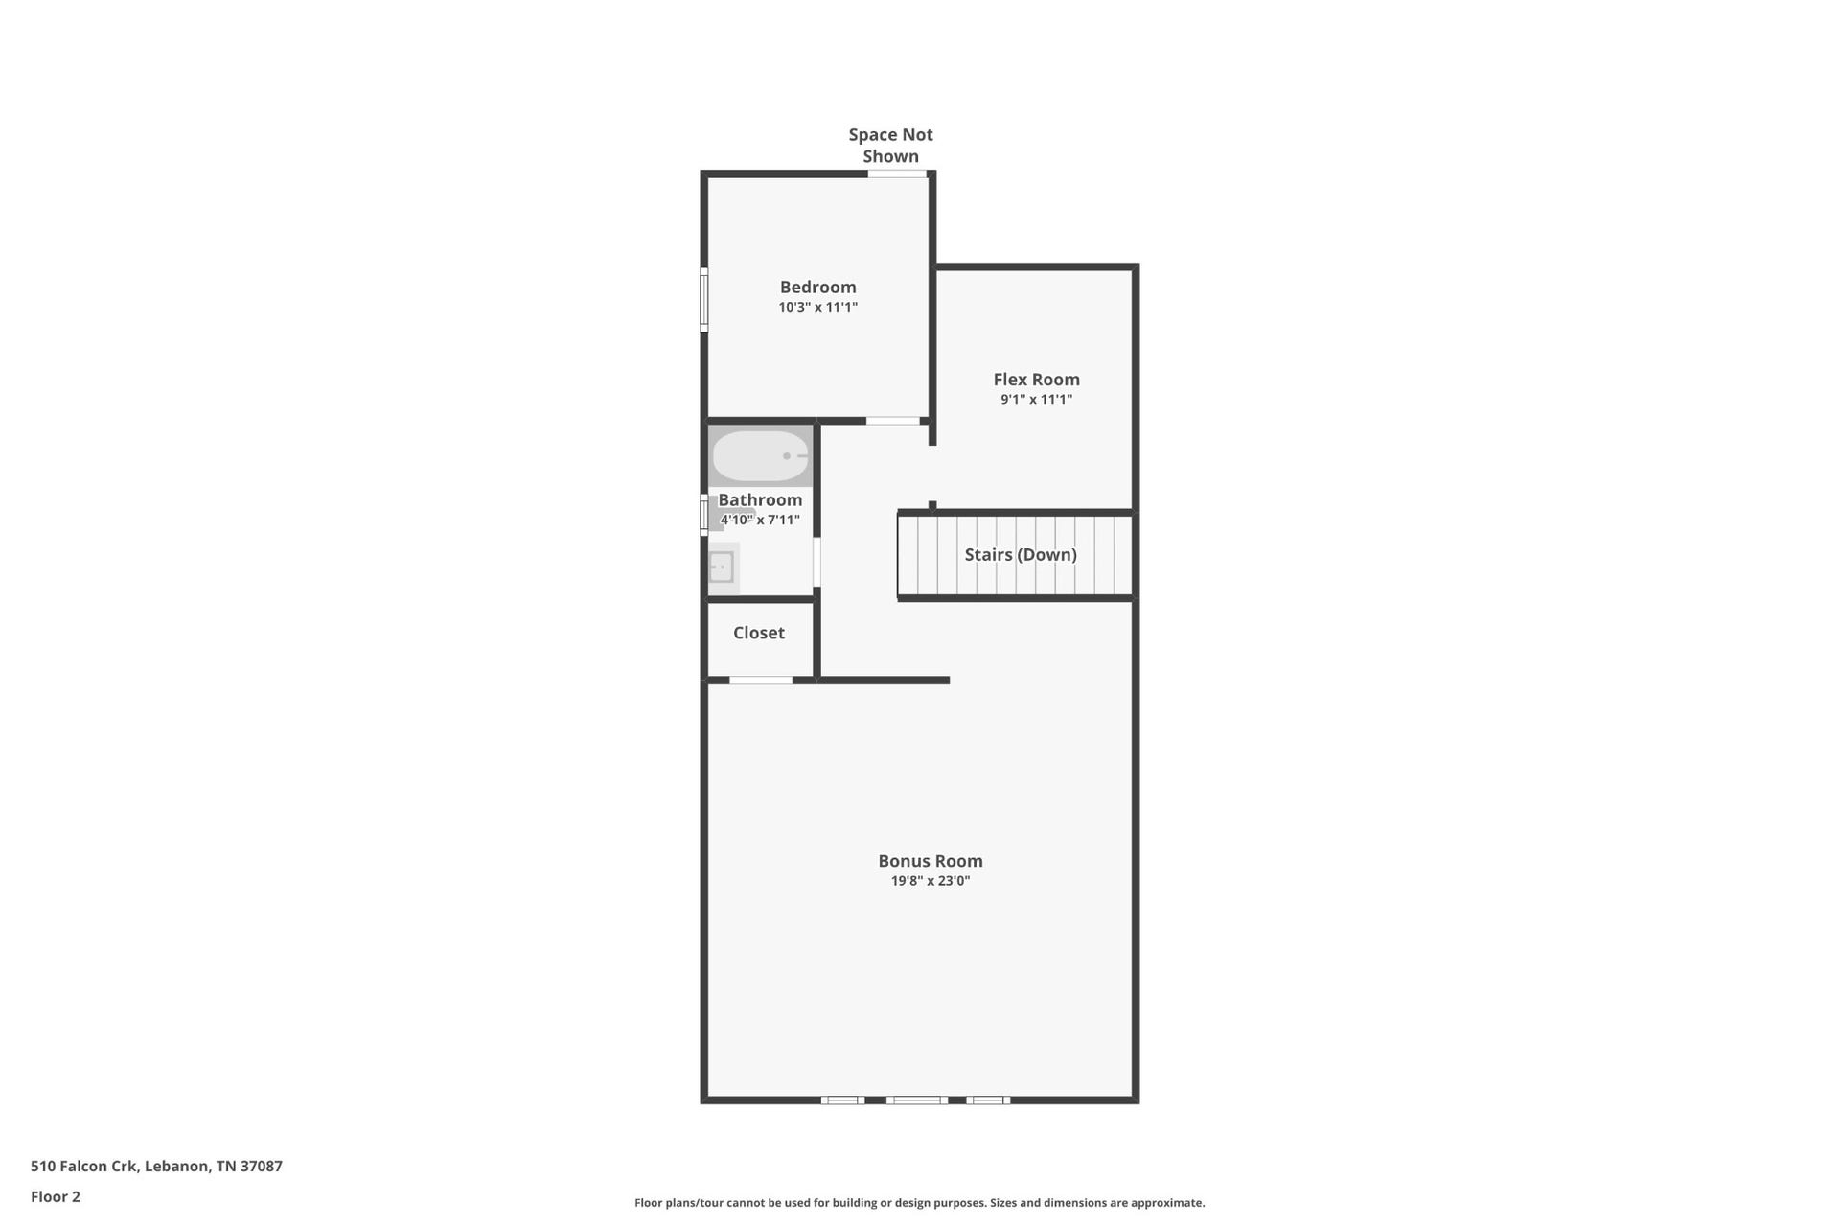
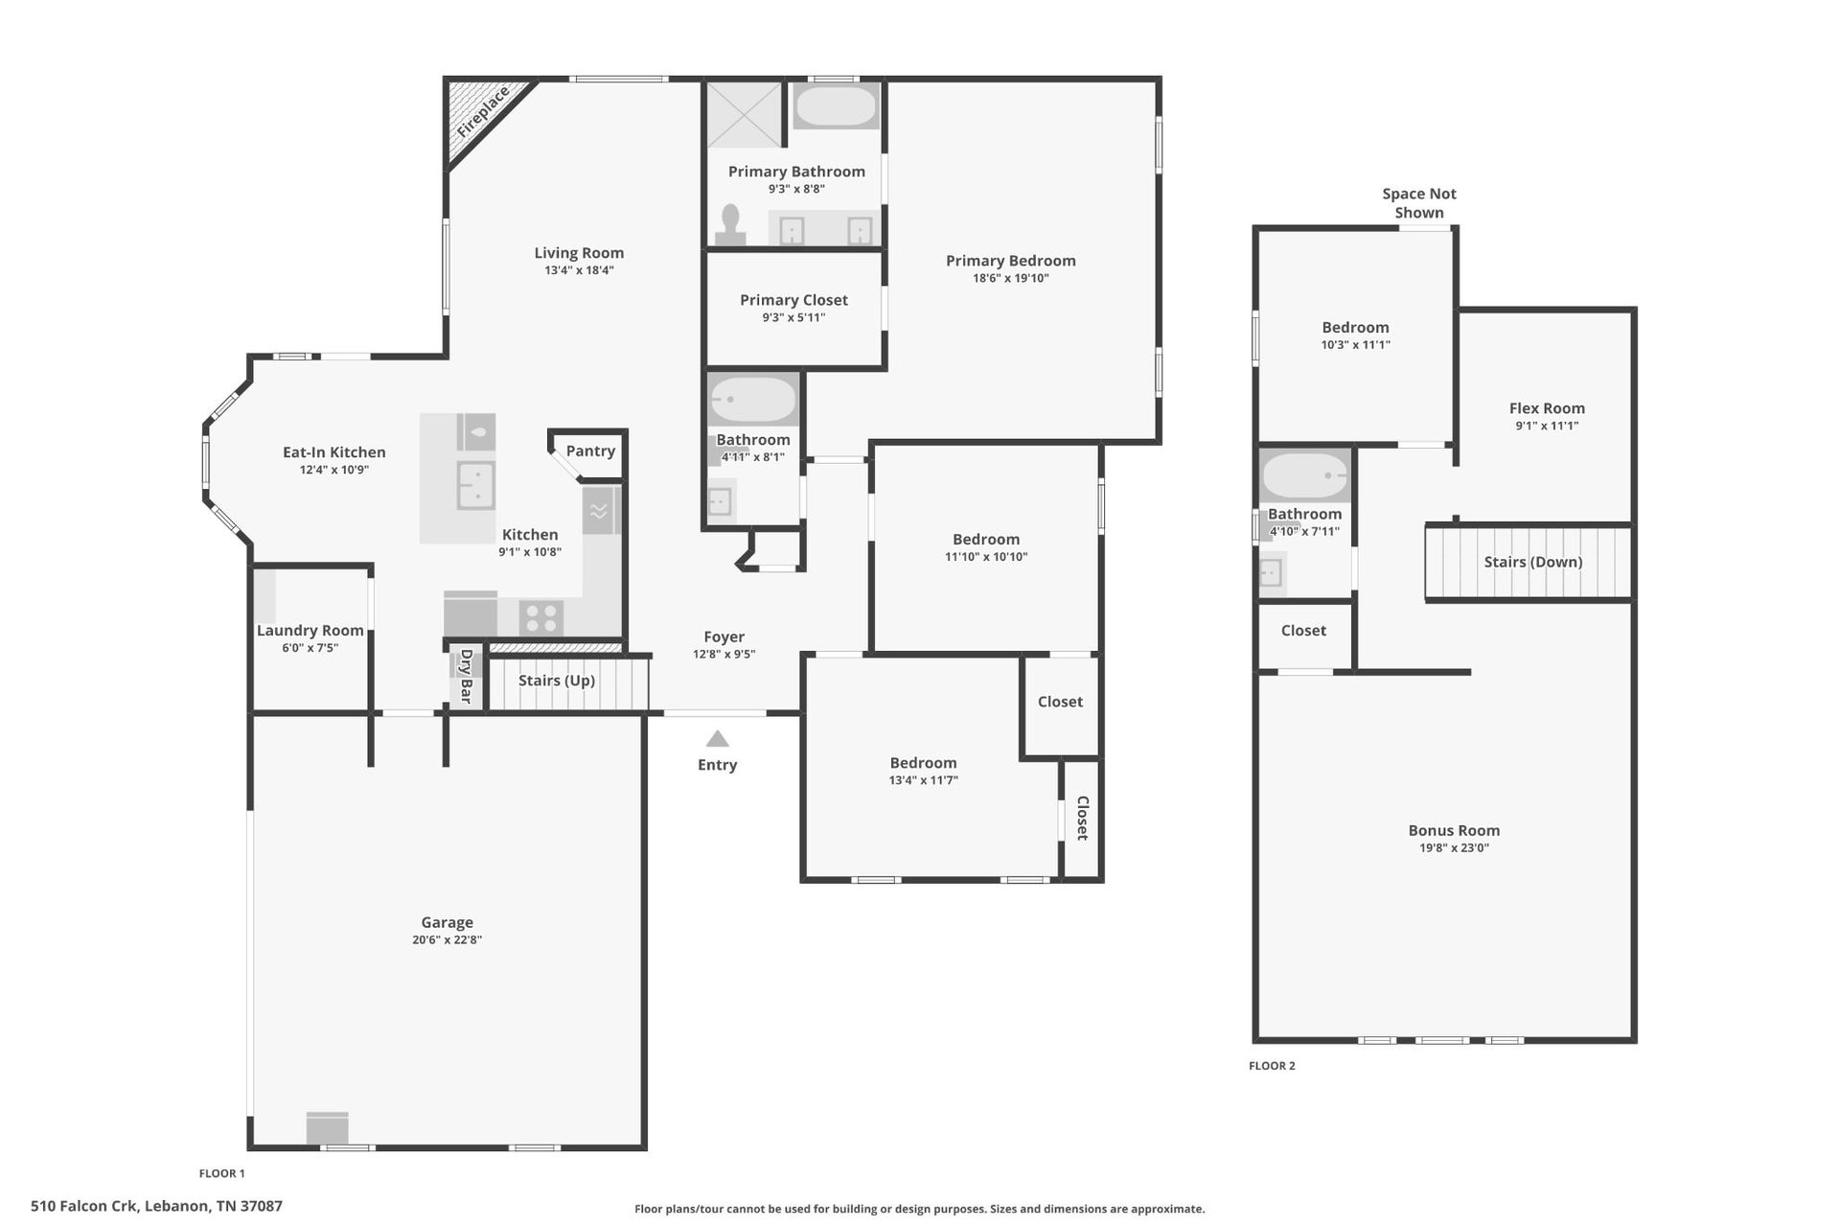
Inside, you’ll find 4 bedrooms and 3 full baths with a highly desirable layout featuring 3 bedrooms, including the spacious primary suite, on the main level. The open and inviting living spaces include an eat-in kitchen, fireplace and screened-in porch overlooking the backyard. Upstairs offers a large 20x20 rec room, 4th bedroom, full bath and an additional flex room perfect for a home office, hobby room, playroom or whatever fits your lifestyle.
Preferred lender incentive available for qualified buyers, including a 1-year temporary rate buydown. See flyer in docs for more information.
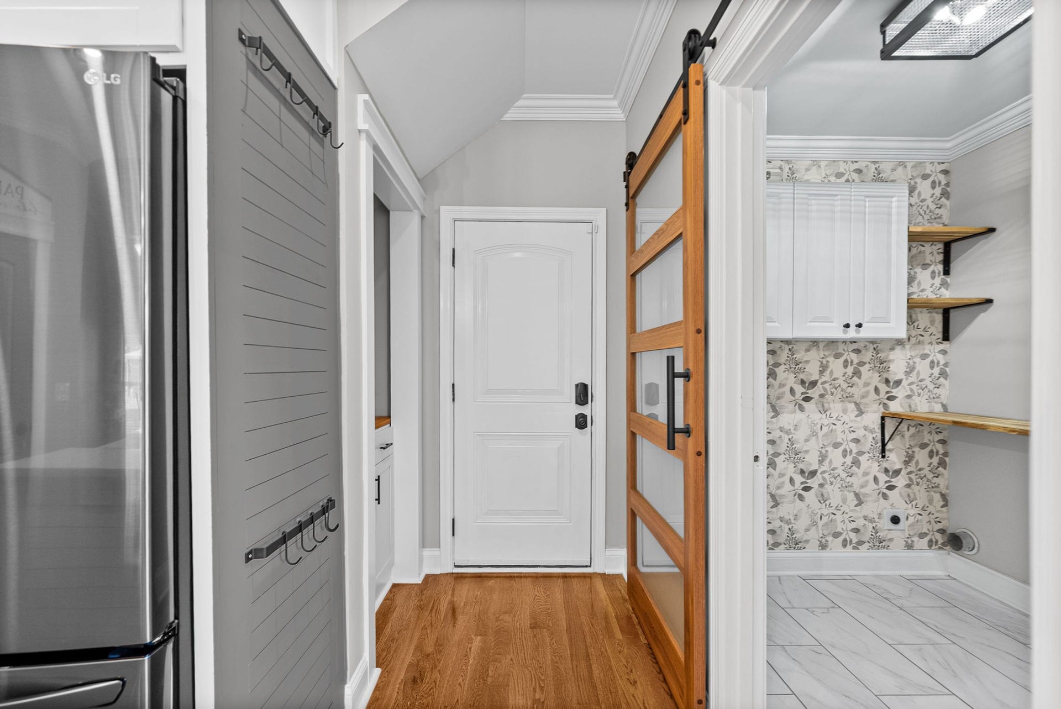
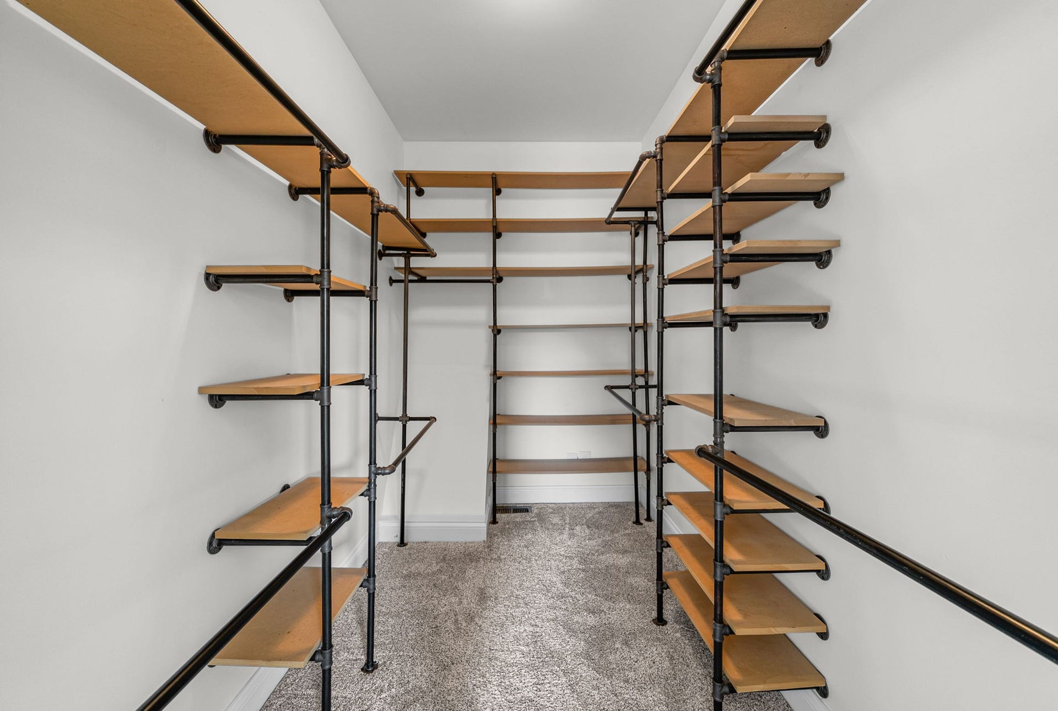
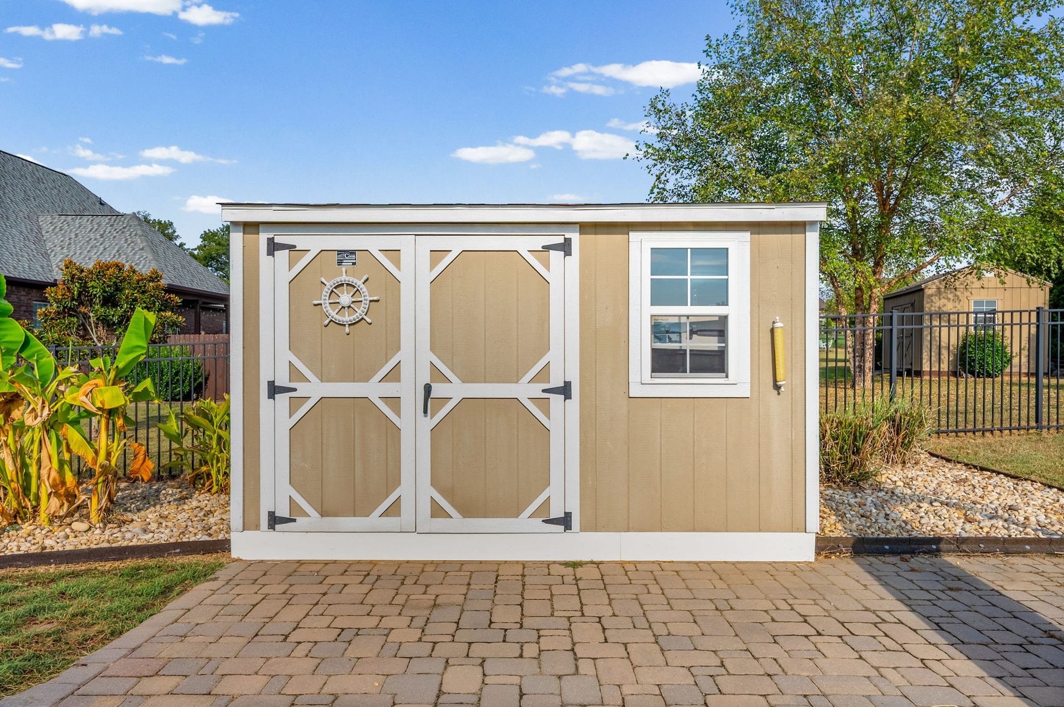
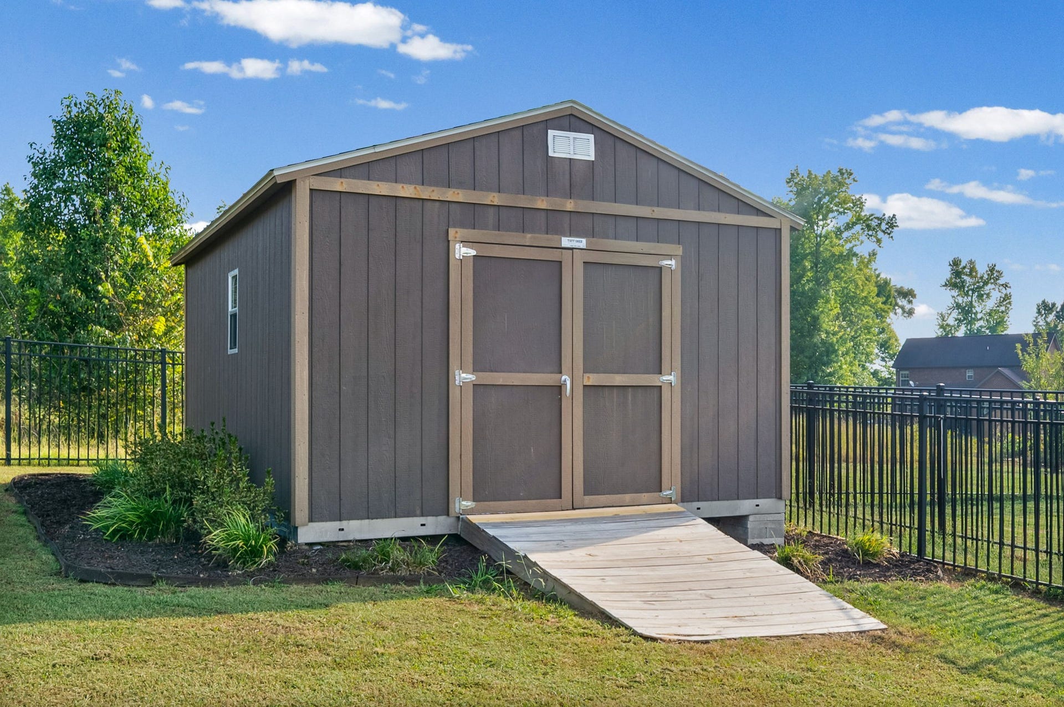
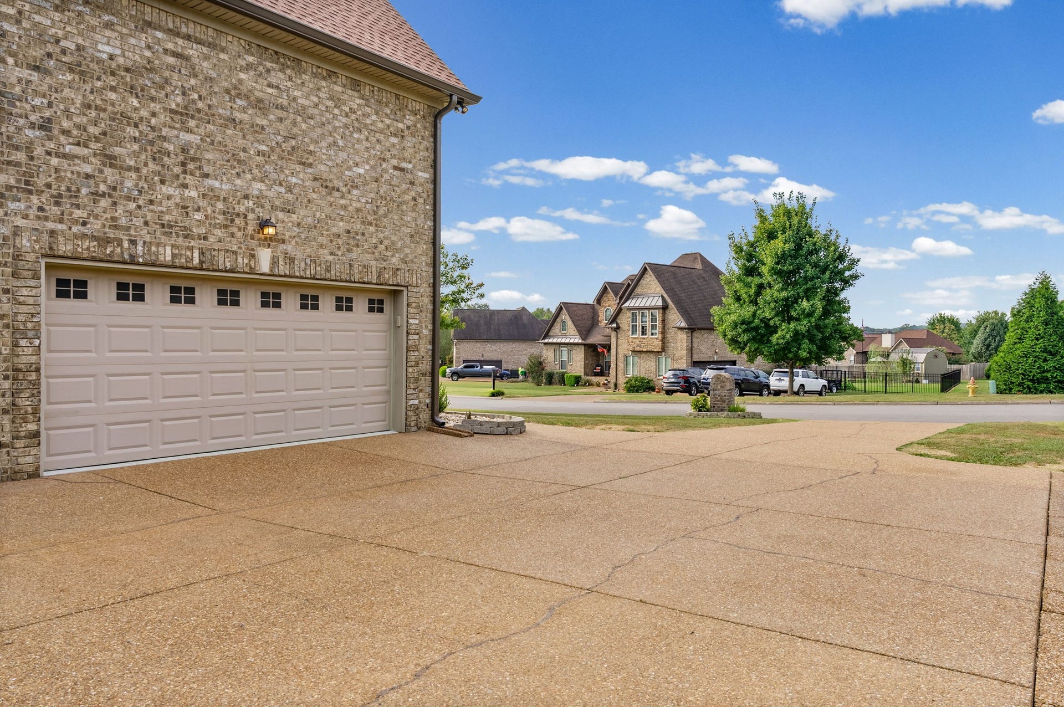
Additional highlights include a side-entry 2-car garage, fenced backyard, storage building, hot tub, walk-in closets and generous storage throughout. Major updates include a roof approximately one year old and the upstairs HVAC replaced in 2023.
Beautifully maintained, thoughtfully designed and ready for its next chapter, this is more than a house. It’s a place to gather, relax and create lasting memories. Come see everything 510 Falcon Creek has to offer!
Listing Courtesy of: Benchmark Realty, LLC
Listing Agent: Melinda Davis
615-513-1931
| Listing Id: | 3594076 |
|---|---|
| List Price: | $749,900 |
| Property Type: | Residential |
| Status: | Active |
| County: | Wilson County, Tn |
| Living Area: | 2,723 |
| Bedrooms Total: | 4 |
| Bathrooms Full: | 3 |
| Bathrooms Half: | 0 |
| Lot Size Acres: | 0.59 |
| Tax Annual Amount: | $1,867 |
| Subdivision Name: | Autumn Creek 1B |
| Year Built: | 2013 |
| Above Grade Finished Area: | 2,723 |
| Appliances: | Dishwasher, Disposal, Microwave, Refrigerator, Stainless Steel Appliance(s), Water Purifier |
| Basement: | Crawl Space, None |
| Buyer Financing: | Conventional, FHA, USDA, VA |
| Construction Materials: | Brick |
| Cooling: | Ceiling Fan(s), Central Air, Dual, Electric |
| Cooling?: | Yes |
| Fencing: | Back Yard |
| Fireplaces Total: | 1 |
| Fireplace?: | Yes |
| Flooring: | Carpet, Wood, Tile |
| Garage Spaces: | 2 |
| Garage?: | Yes |
| Heating: | Central |
| Heating?: | Yes |
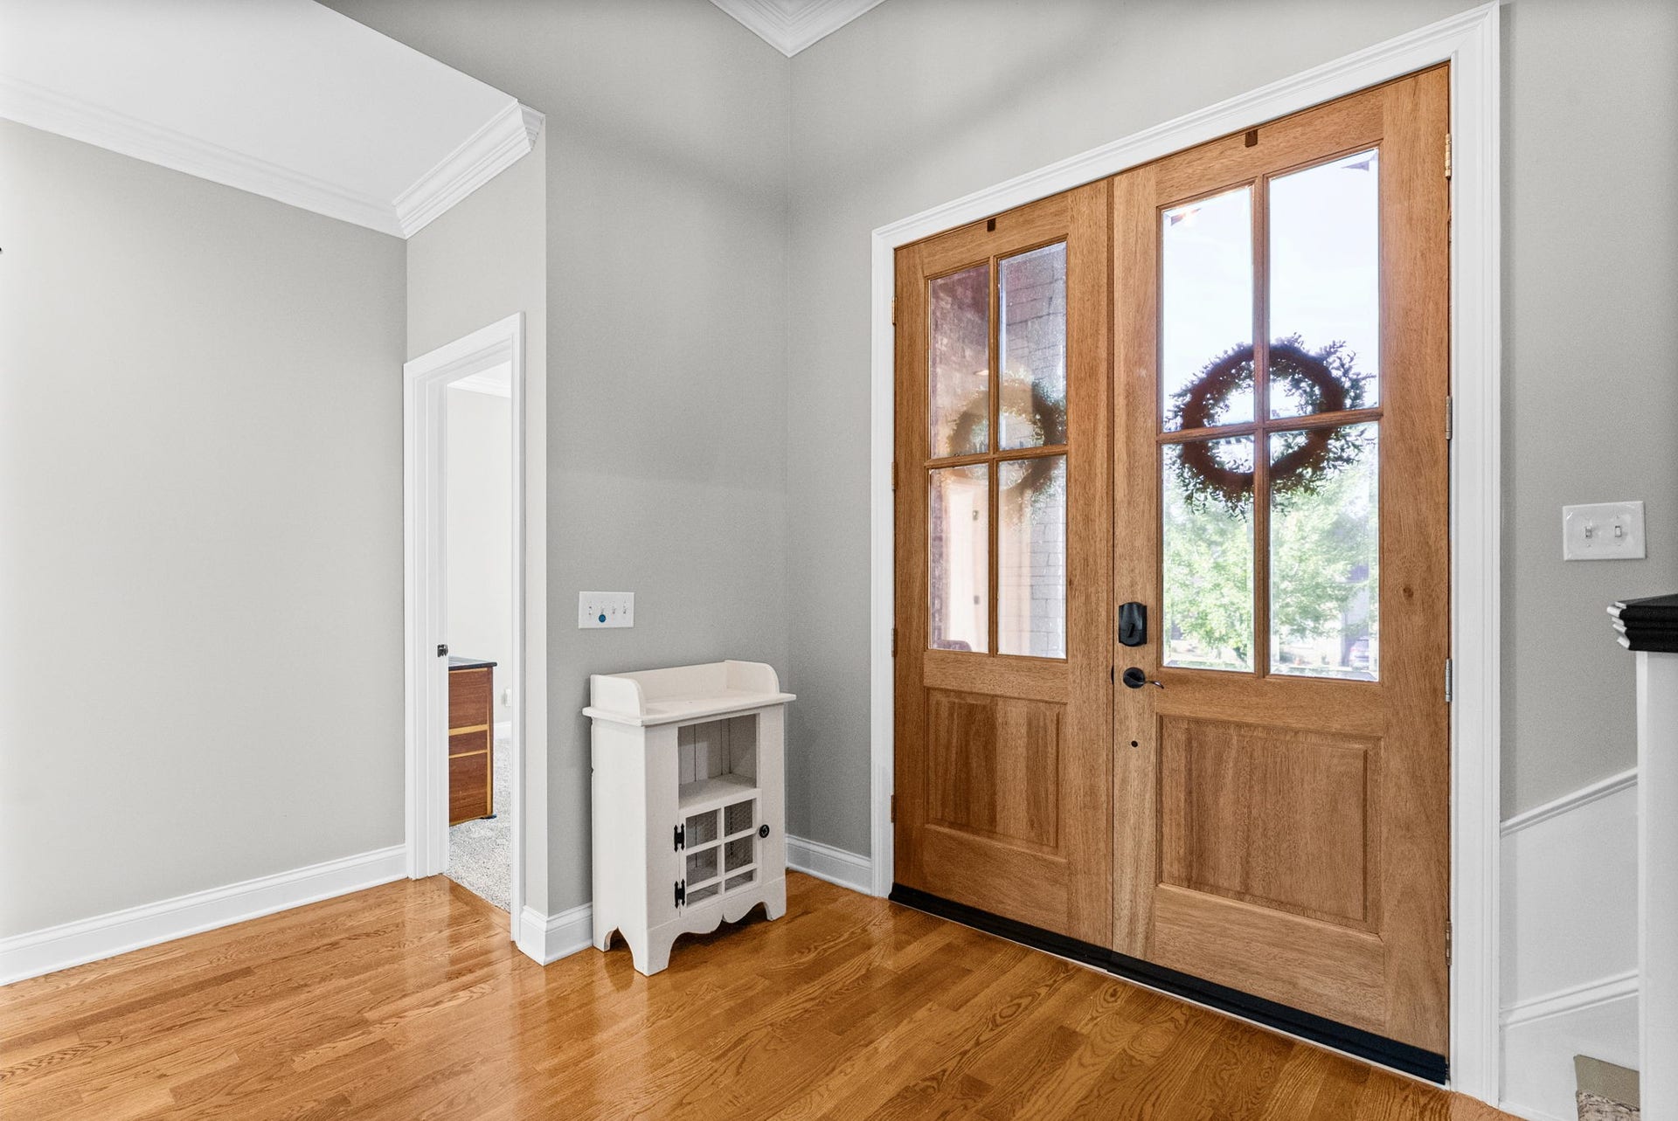
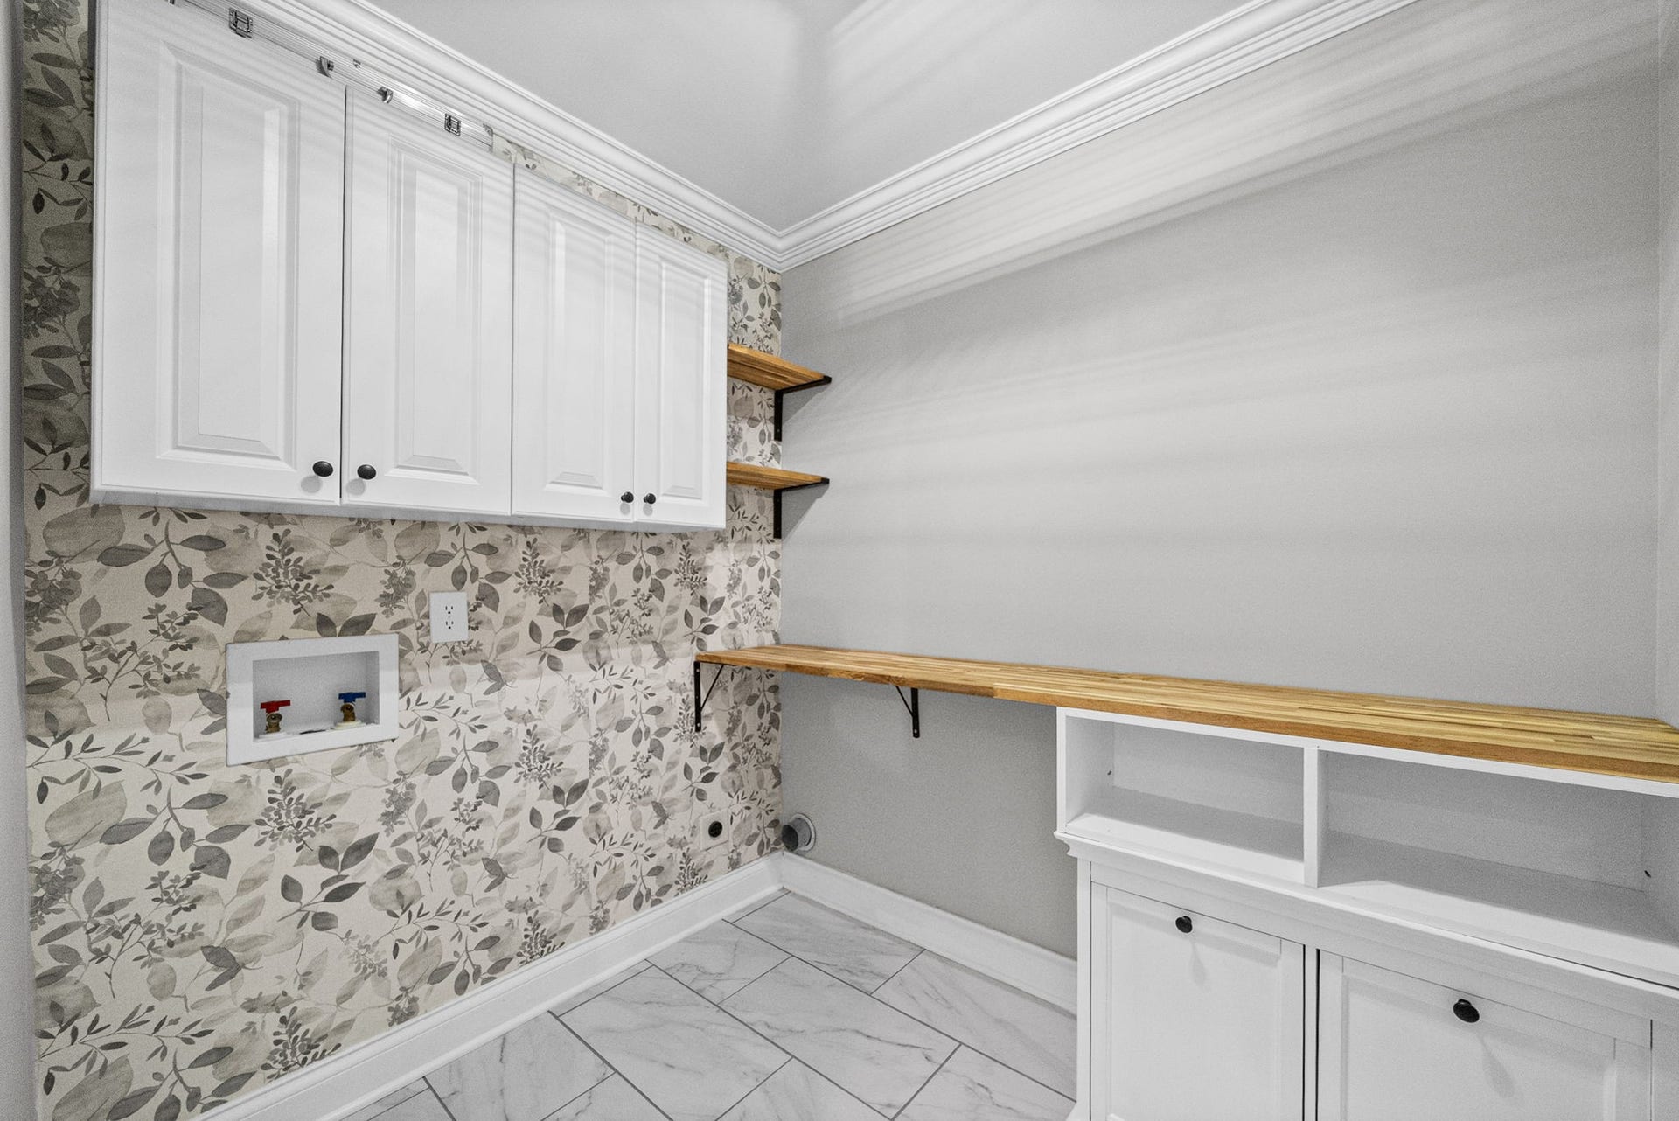
| Interior Features: | Air Filter, Ceiling Fan(s), Entrance Foyer, Extra Closets, High Ceilings, Hot Tub, Open Floorplan, Pantry, Smart Thermostat, Walk-In Closet(s), High Speed Internet |
| Laundry Features: | Electric Dryer Hookup, Washer Hookup |
| Levels: | Two |
| Lot Features: | Cul-De-Sac, Level |
| Lot Size Acres: | 0.59 |
| Lot Size Area: | 0.59 |
| Lot Size Dimensions: | 95.7 X 209.08 IRR |
| Lot Size Source: | Calculated from Plat |
| Lot Size Units: | Acres |
| Original List Price: | $749,900 |
| Other Equipment: | Air Purifier, Satellite Dish |
| Parcel Number: | 034A C 00800 000 |
| Parking Features: | Garage Door Opener, Garage Faces Side, Aggregate |
| Parking Total: | 2 |
| Patio And Porch Features: | Patio, Covered, Screened |
| Pool Features: | In Ground |
| Pool Private?: | Yes |
| Possession: | Close Of Escrow |
| Roof: | Asphalt |
| Security Features: | Fire Alarm, Smoke Detector(s) |
| Sewer: | STEP System |
| Special Listing Conditions: | Standard |
| Utilities: | Electricity Available, Water Available, Cable Connected |
| Water Source: | Private |
| Elementary School: | LaGuardo Elementary School |
| High School: | Mt. Juliet High School |
| Middle Or Junior School: | West Wilson Middle School |
| Directions: | From I40 East, Exit 232B onto Highway 109N. Turn right on Double Log Cabin Road, Left on Autumn Creek and Left on Falcon Creek. Home is on the right. |
Mortgage Calculator
The data on this website relating to real estate for sale comes in part from the IDX Program of the Realtracs.
All information is believed accurate but not guaranteed. The properties displayed may not be all of the properties available through the IDX Program. Any use of this site other than by potential buyers or sellers is strictly prohibited.
© 2026 Realtracs.
Realtracs data last updated on October 08, 2026 05:32 PM - CT.

Based on information submitted to the MLS GRID as of October 08, 2026 05:32 PM - CT. All data is obtained from various sources and may not have been verified by broker or MLS GRID. Supplied Open House Information is subject to change without notice. All information should be independently reviewed and verified for accuracy. Properties may or may not be listed by the office/agent presenting the information. Properties displayed may be listed or sold by various participants in the MLS. Some listings have been excluded from this website.
IDX information is provided exclusively for consumers’ personal noncommercial use, that it may not be used for any purpose other than to identify prospective properties consumers may be interested in purchasing, that the data is deemed reliable but is not guaranteed by MLS GRID, and that the use of the MLS GRID Data may be subject to an end user license agreement prescribed by the Member Participant’s applicable MLS if any and as amended from time to time.
Property Last Updated: October 08, 2026 05:32 PM - CT
