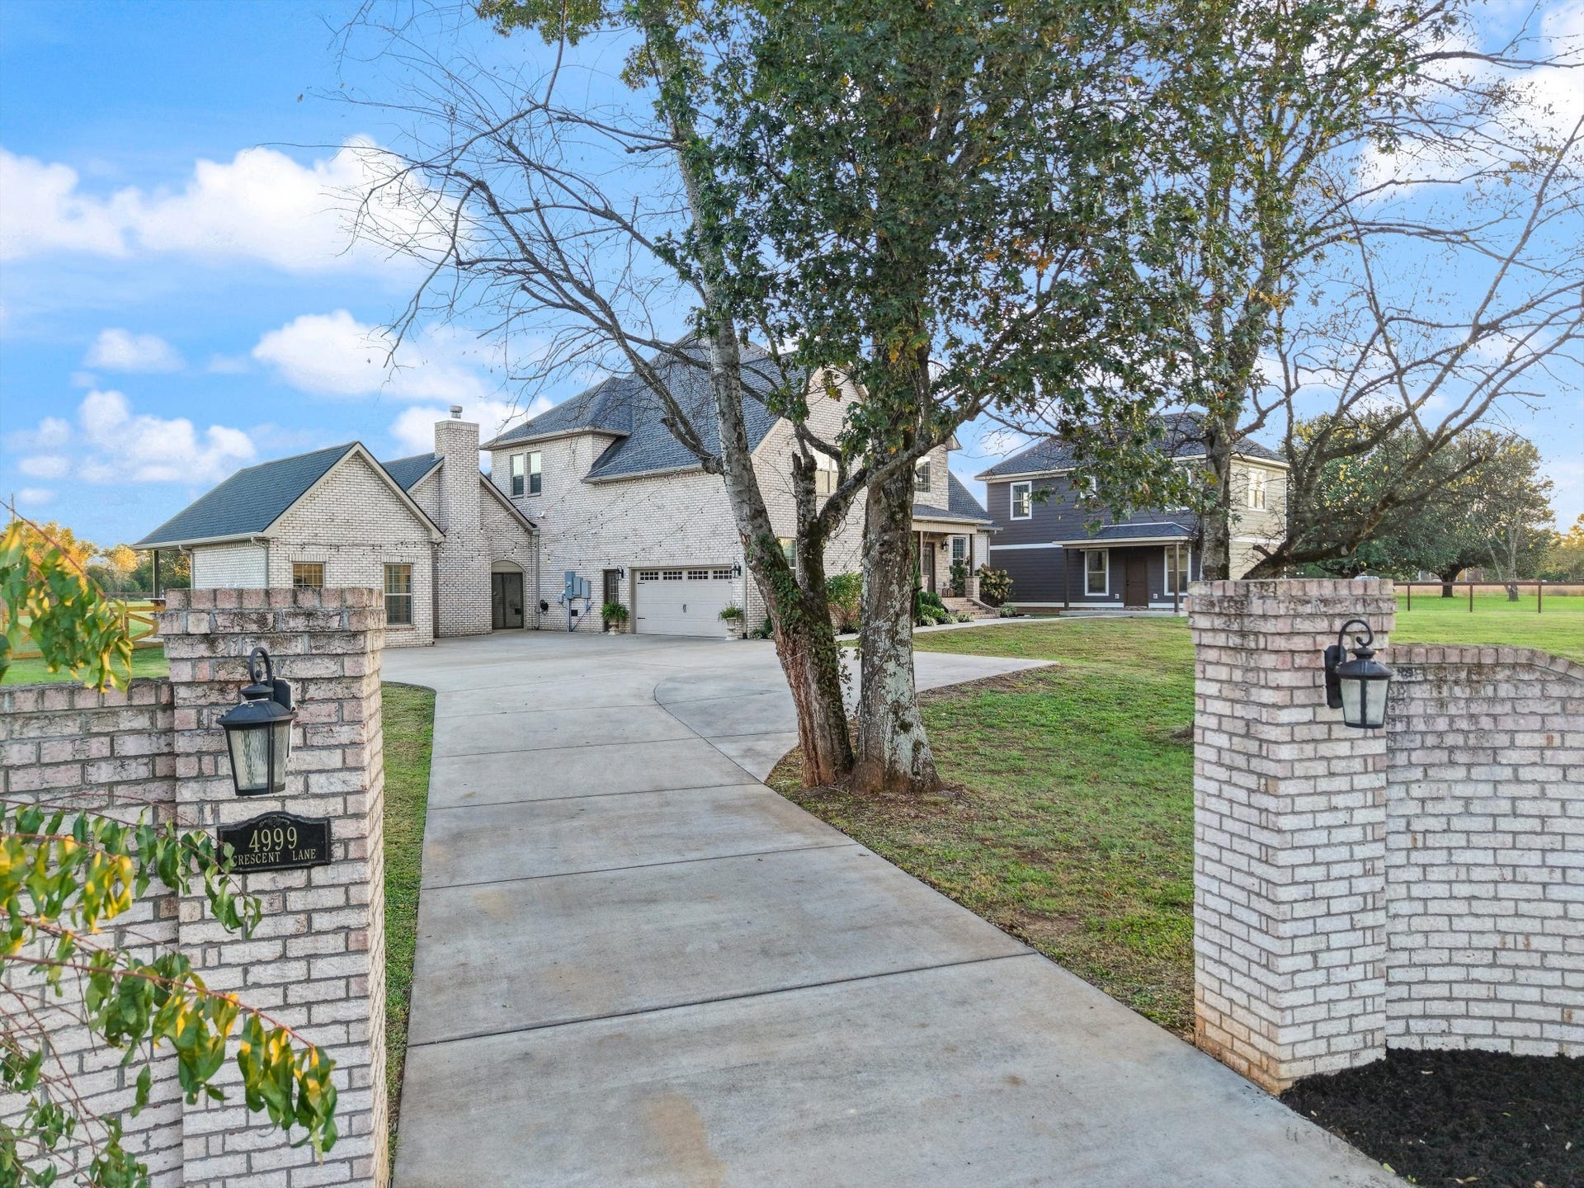
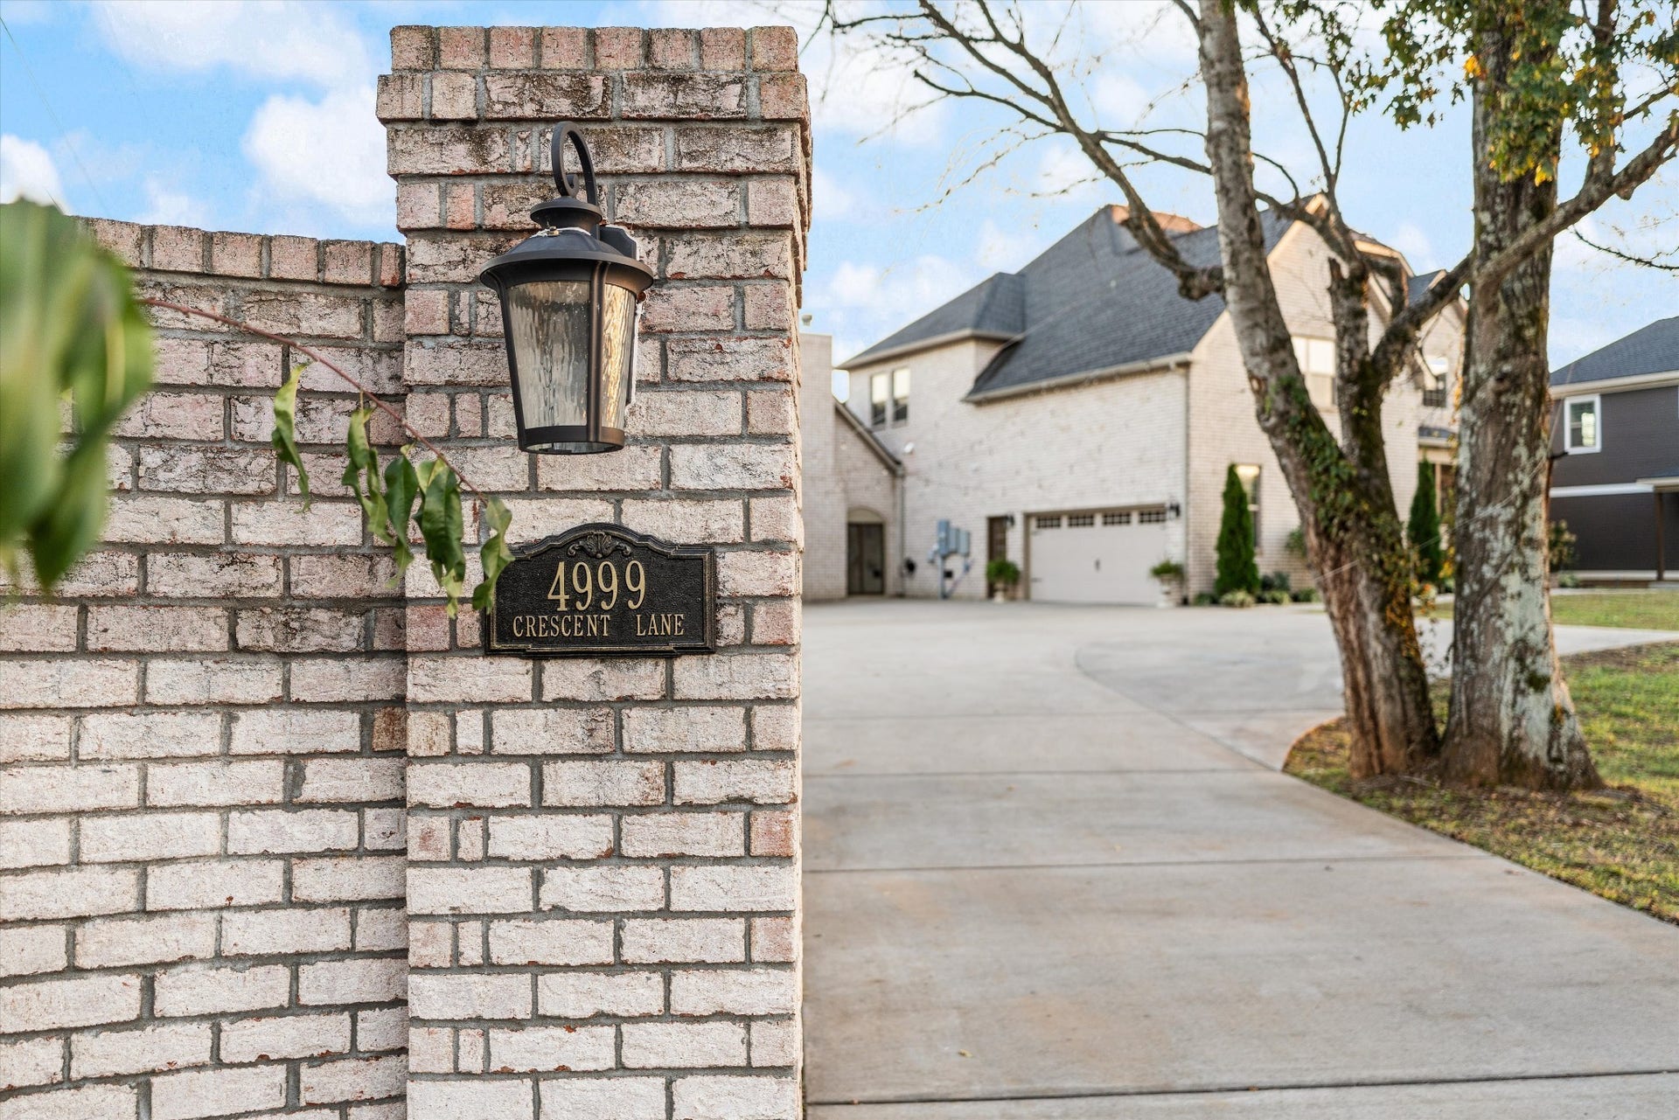
4999 Crescent Ln
Murfreesboro, TN 37128
$1,050,000
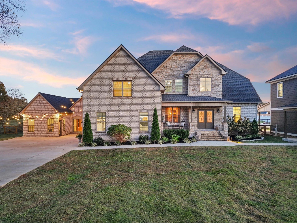
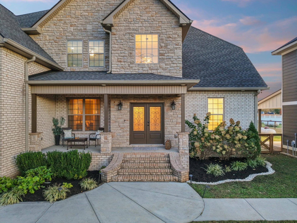
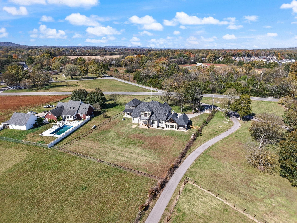
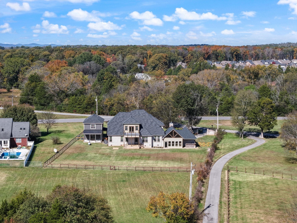
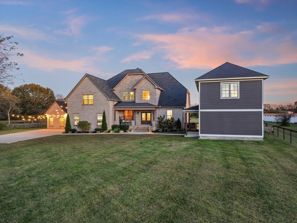
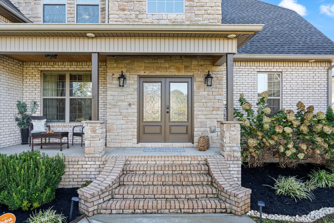
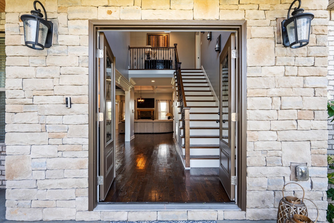
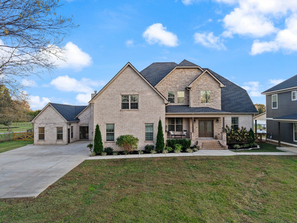
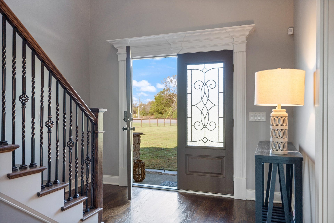
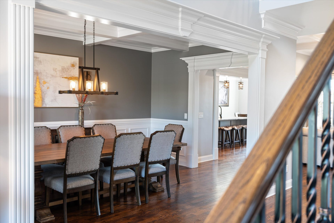
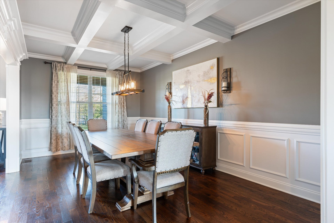
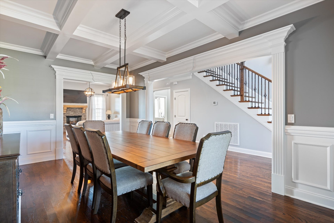
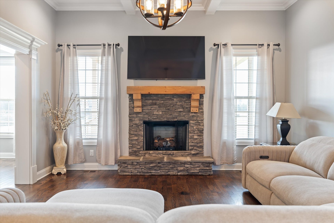
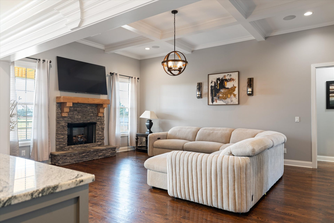
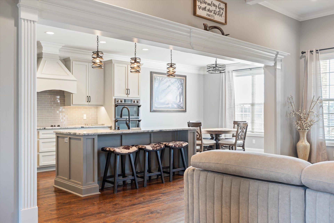
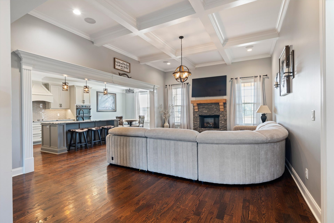
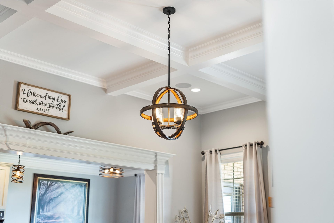
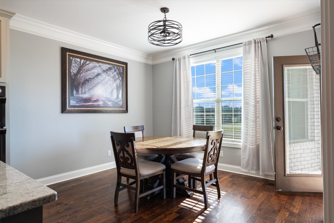
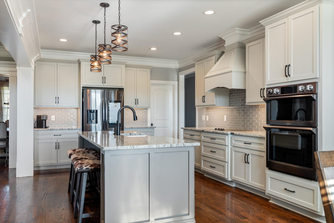
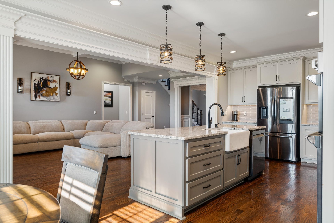
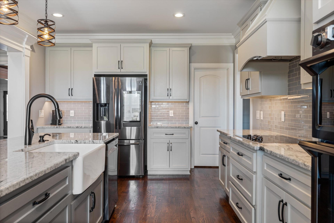
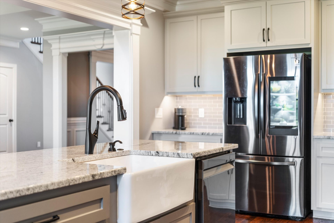
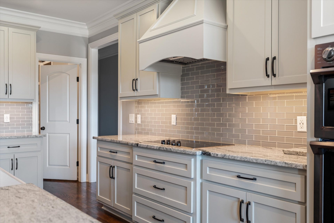
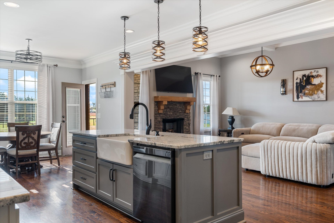
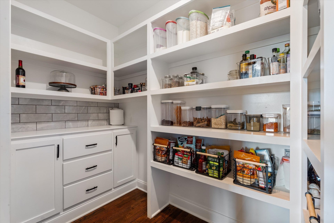
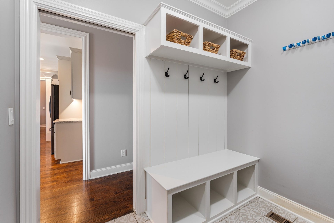
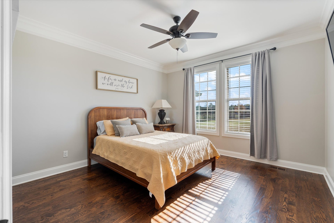
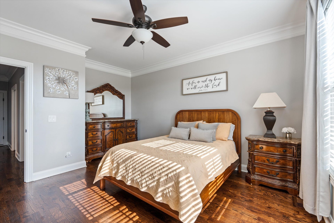
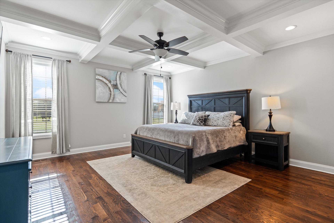
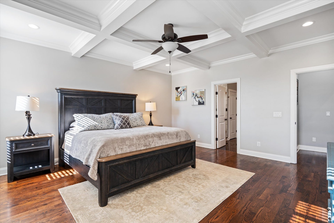
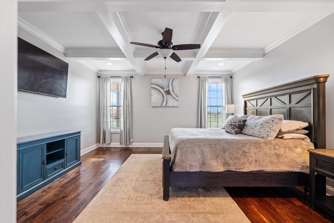
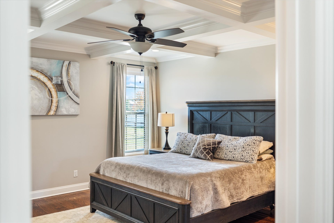
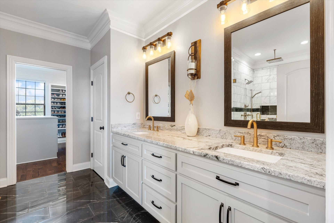
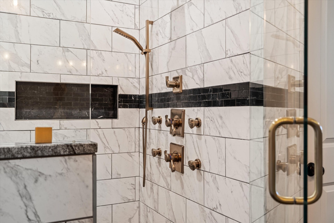
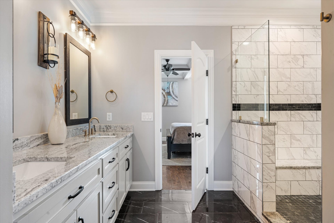
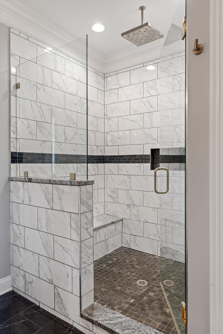
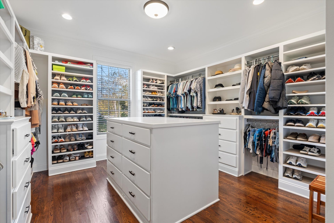
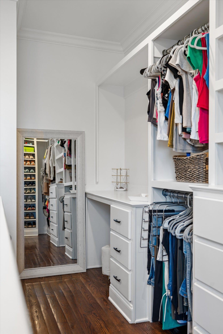
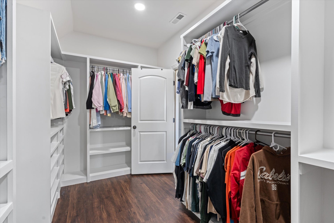
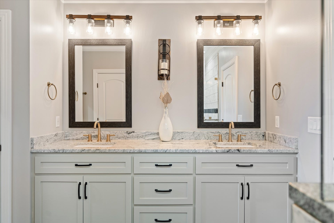
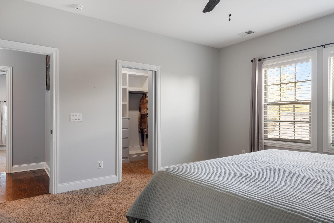
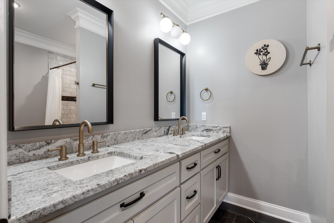
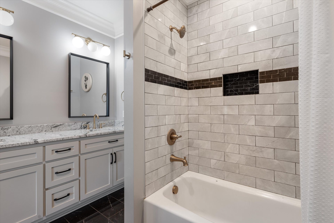
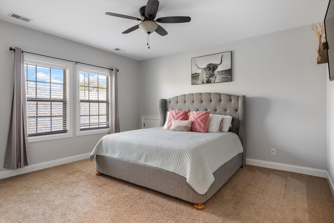
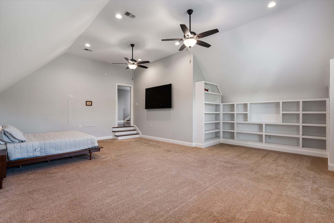
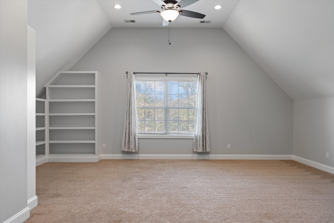
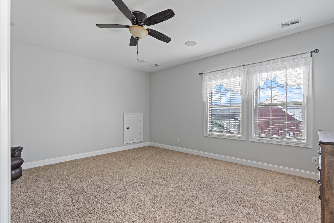
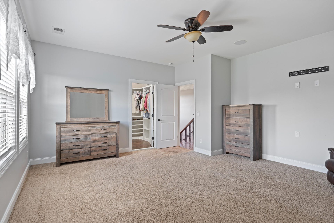
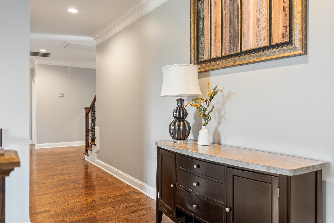
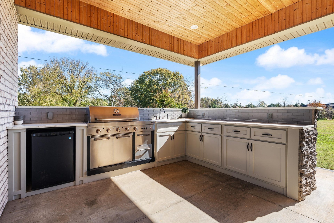
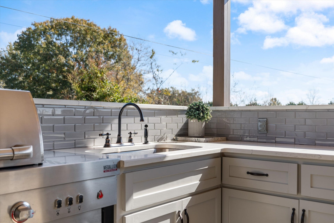
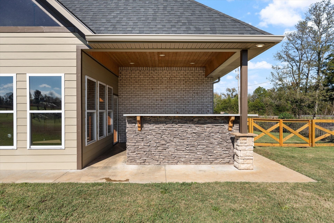
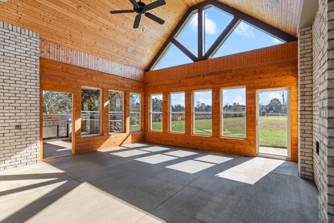
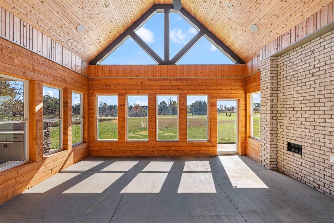
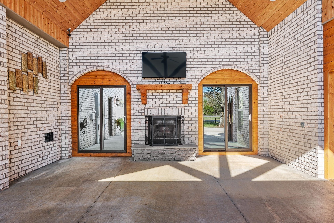
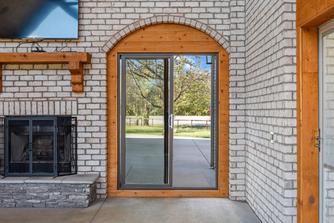
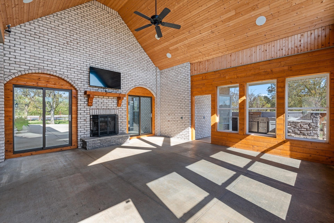
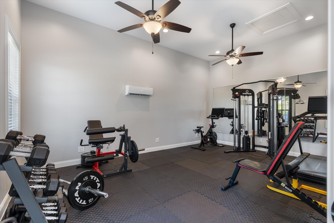
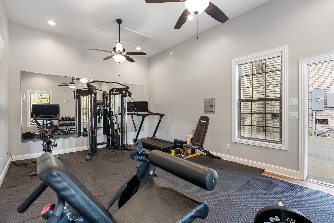
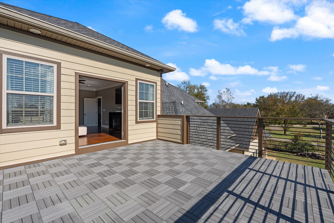
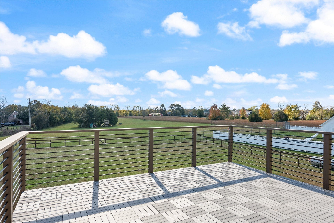
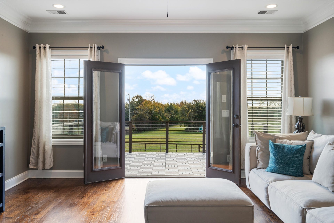
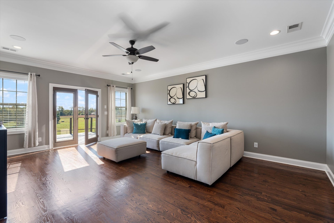
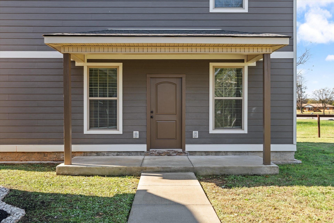
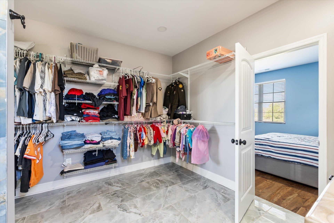
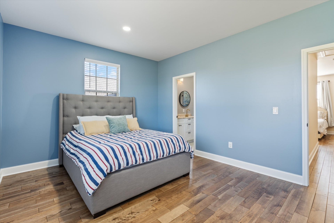
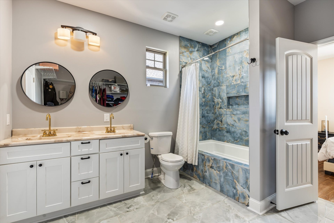
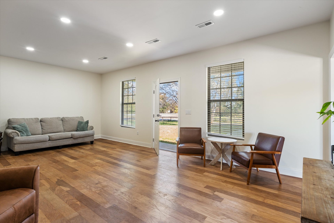
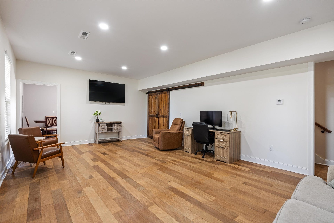
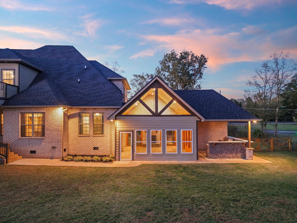
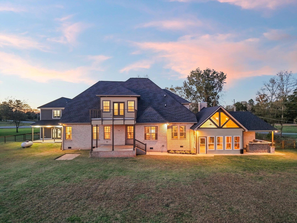
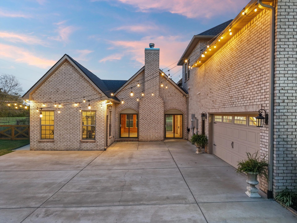
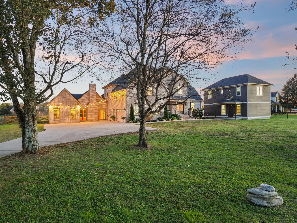
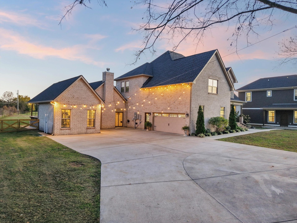
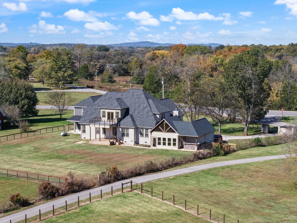
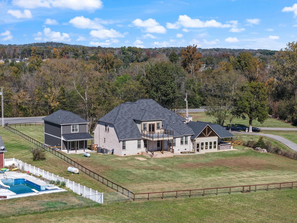
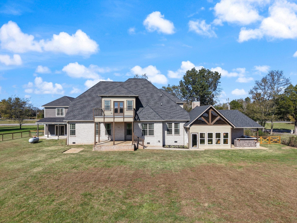
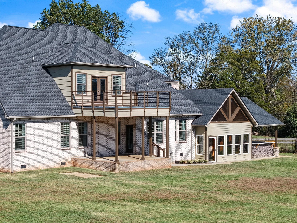
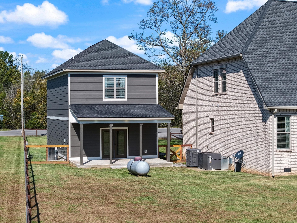
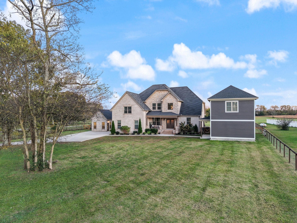
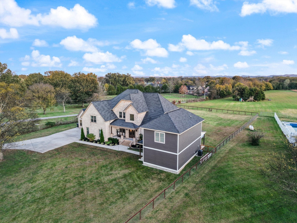
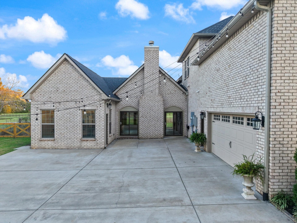
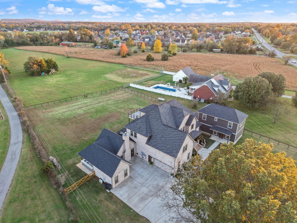
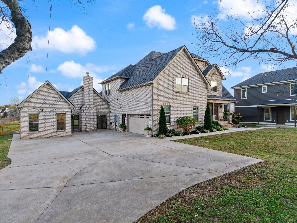
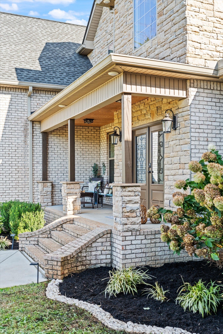
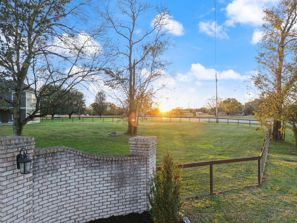
MULTI-GENERATIONAL LIVING WITH SO MANY BONUS ROOMS & NO HOA ON OVER AN ACRE!!! This custom-crafted luxury home combines modern elegance, comfort, and thoughtful design with the serenity and space you've been craving. Step inside to find soaring ceilings, rich hardwood floors, and an open-concept layout that’s perfect for gathering and entertaining. The chef’s kitchen impresses with granite countertops, stainless-steel appliances, large island and huge walk in pantry. The mood continues flowing seamlessly into the dining and living areas. The primary suite is a true retreat featuring an oversized walk-in closet and a spa-inspired bath. Generous secondary bedrooms and two versatile flex rooms offer endless possibilities. Home offices, guest rooms, or creative spaces. Upstairs, a spacious bonus room makes the perfect movie or playroom. Step outside and you’ll find the ultimate backyard oasis: a covered and enclosed patio with a built-in audio system, outdoor kitchen with sink and fridge nook, and plenty of room for entertaining under the stars. The fully fenced yard and expansive driveway provide safety and convenience! 1,038 sqft of detached conditioned bonus multi-use space offers tremendous flexibility to use as you wish. The land has already been surveyed and approved for a future in-ground pool. This is more than a home—it’s a lifestyle for people to live, gather, work and play both indoors and out. From driveway chalk sessions and birthday parties under the patio lights to movie nights and bonfires, every corner of this ...
+ Read More
Listing Courtesy of: Benchmark Realty, LLC
Listing Agent: Stephen Miller
512-470-3426
Buyer Represented by: eXp Realty
Selling Agent: Gabrielle Garner
| Listing Id: | 3597519 |
|---|---|
| List Price: | $1,099,000 |
| Close Price: | $1,050,000 |
| Close Date: | 2026-09-29 |
| Property Type: | Residential |
| Status: | Closed |
| County: | Rutherford County, Tn |
| Living Area: | 4,496 |
| Bedrooms Total: | 3 |
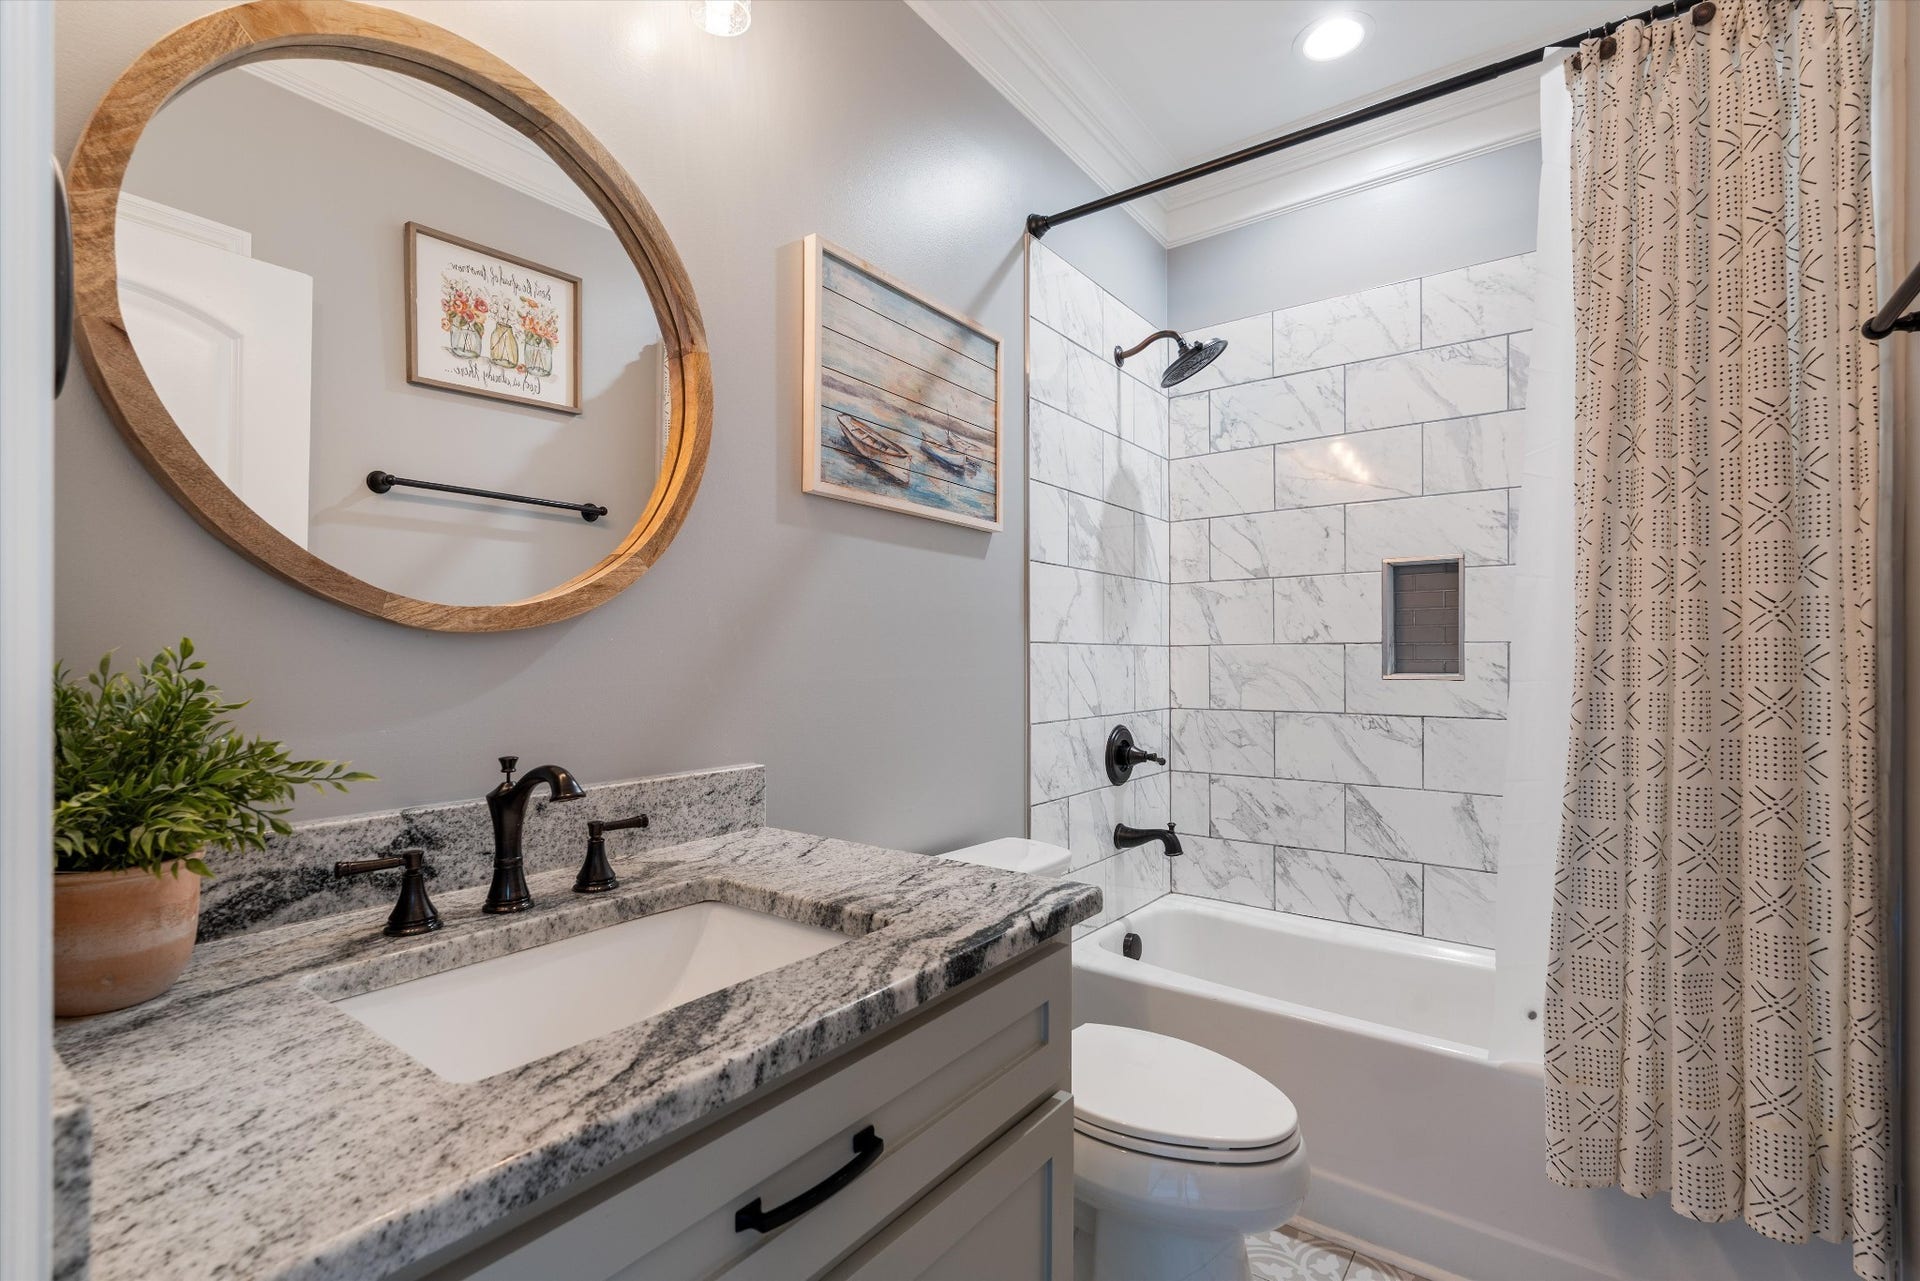
| Bathrooms Full: | 3 |
| Bathrooms Half: | 1 |
| Lot Size Acres: | 1.1 |
| Tax Annual Amount: | $3,754 |
| Subdivision Name: | Ernest E Wilson Resub Lots 1 & 2 |
| Year Built: | 2020 |
| Above Grade Finished Area: | 4,496 |
| Accessibility Features: | Accessible Entrance |
| Appliances: | Built-In Electric Oven, Double Oven, Cooktop, Dishwasher, Microwave, Refrigerator, Stainless Steel Appliance(s) |
| Attached Garage?: | Yes |
| Basement: | Crawl Space |
| Construction Materials: | Brick |
| Cooling: | Ceiling Fan(s), Central Air, Electric |
| Cooling?: | Yes |
| Exterior Features: | Balcony, Gas Grill, Smart Camera(s)/Recording |
| Fencing: | Full |
| Fireplaces Total: | 1 |
| Fireplace?: | Yes |
| Flooring: | Wood |
| Garage Spaces: | 2 |
| Garage?: | Yes |
| Heating: | Central, Electric |
| Heating?: | Yes |
| Interior Features: | Air Filter, Ceiling Fan(s), Entrance Foyer, Extra Closets, High Ceilings, Open Floorplan, Pantry, Wet Bar |
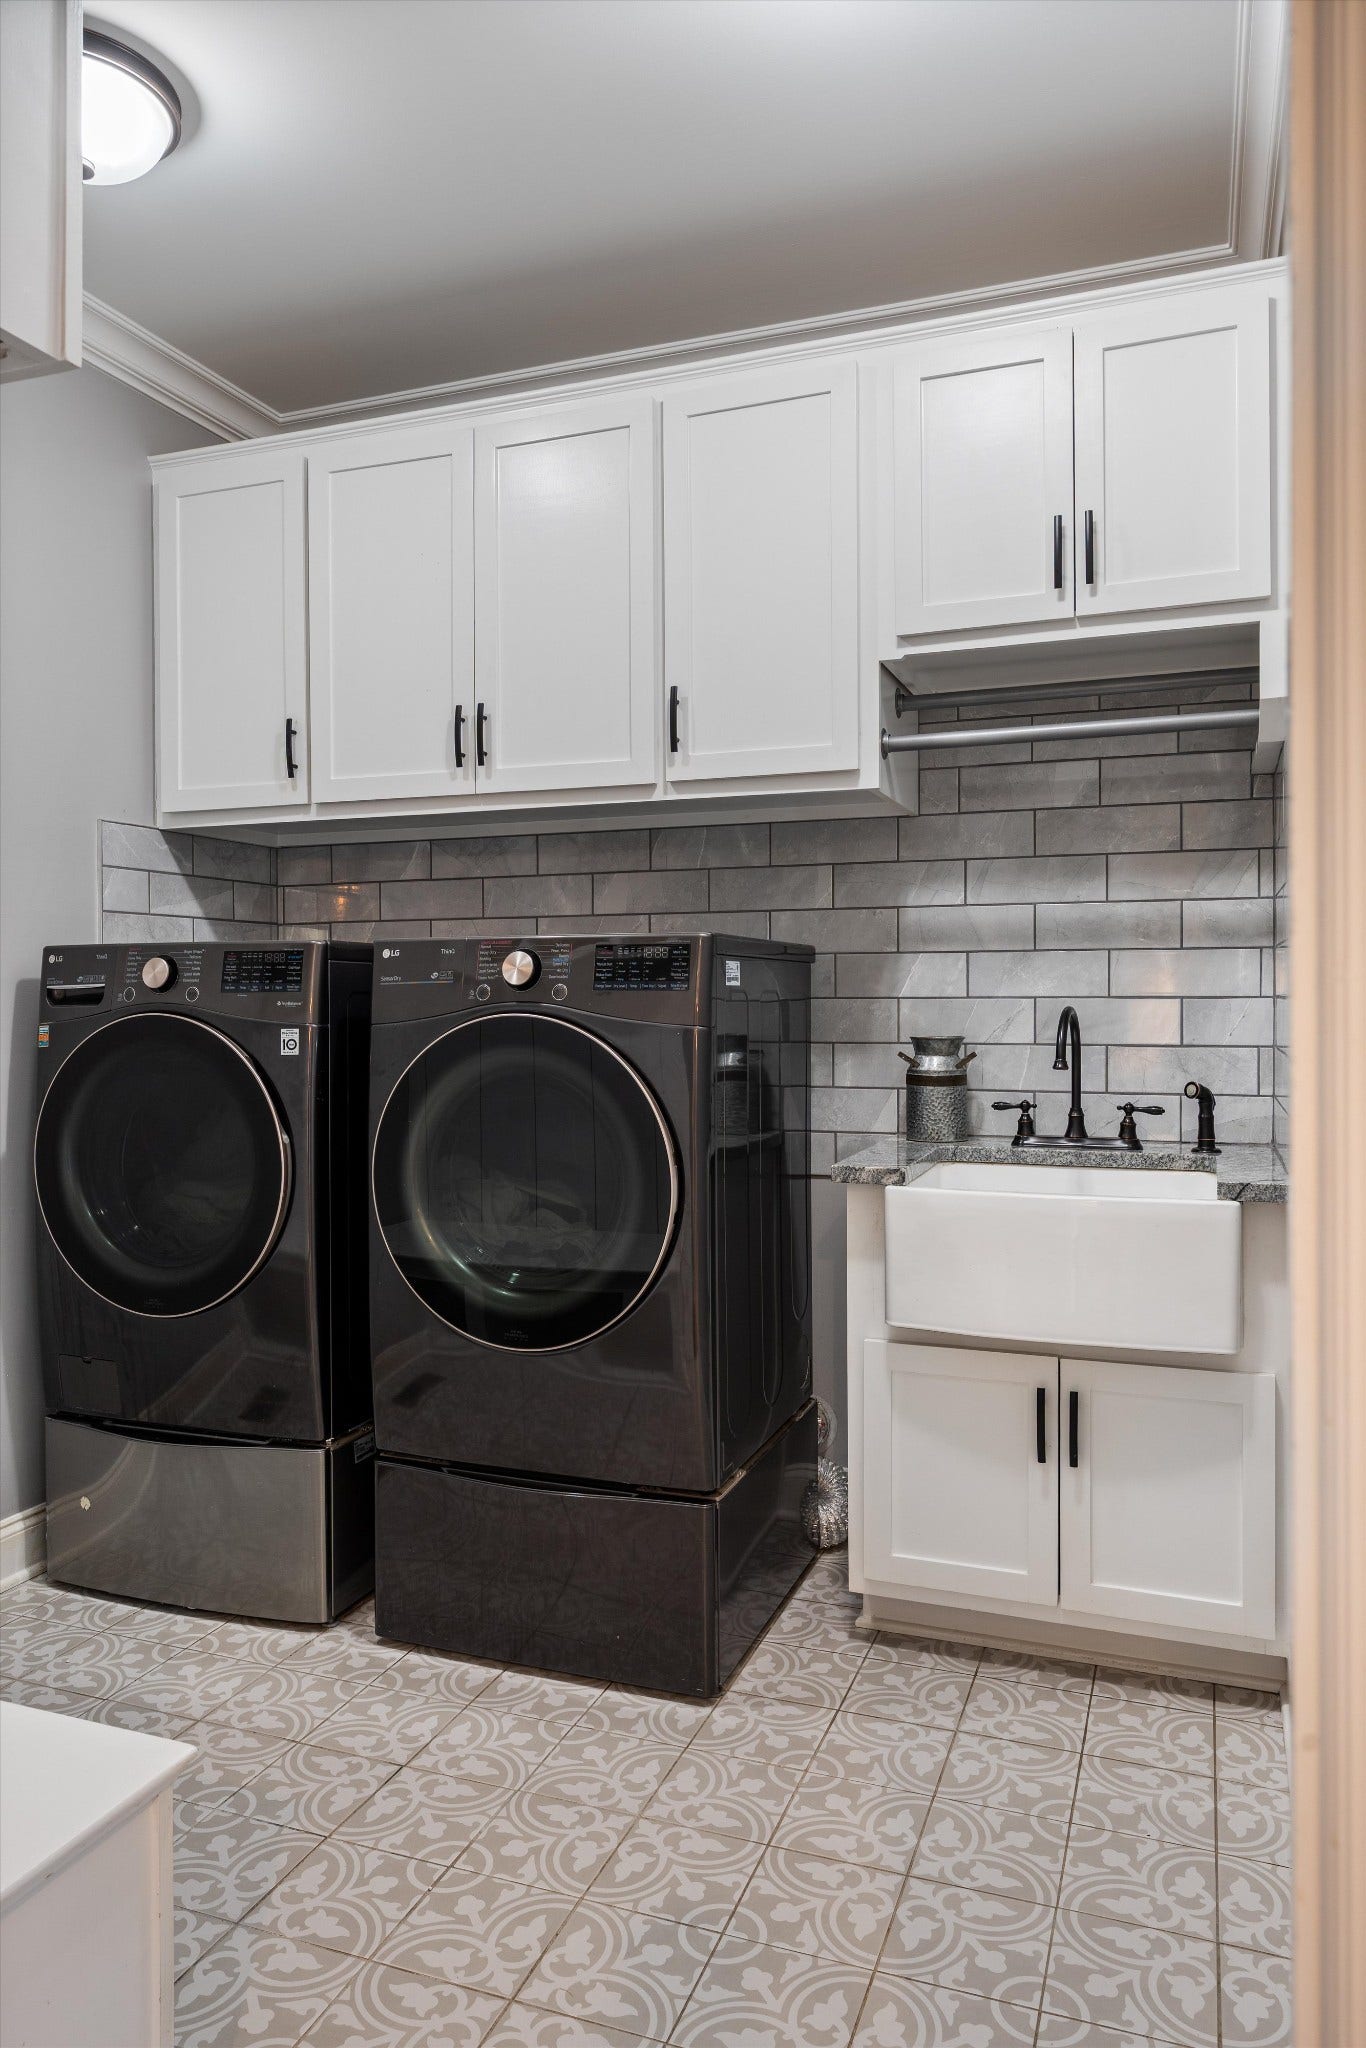
| Laundry Features: | Electric Dryer Hookup, Washer Hookup |
| Levels: | Two |
| Lot Features: | Corner Lot |
| Lot Size Acres: | 1.1 |
| Lot Size Area: | 1.1 |
| Lot Size Source: | Assessor |
| Lot Size Units: | Acres |
| Open Parking Spaces: | 5 |
| Original List Price: | $1,099,000 |
| Other Equipment: | Air Purifier |
| Parcel Number: | 148 01724 R0123521 |
| Parking Features: | Garage Door Opener, Attached, Concrete, Driveway |
| Parking Total: | 7 |
| Patio And Porch Features: | Patio, Covered, Porch |
| Possession: | Close Of Escrow |
| Roof: | Shingle |
| Sewer: | Septic Tank |
| Special Listing Conditions: | Standard |
| Utilities: | Electricity Available, Water Available |
| Water Source: | Public |
| Elementary School: | Christiana Elementary |
| High School: | Riverdale High School |
| Middle Or Junior School: | Christiana Middle School |
| Directions: | I-24 E toward Chattanooga. Go for 28.2 mi. Take exit 80 onto TN-99 W (New Salem Hwy). Go for 0.9 mi. Turn left onto Barfield Rd. Go for 2.8 mi. Turn right onto Barfield Crescent Rd. Go for 3.9 mi. You will see the white sign. |
Mortgage Calculator
The data on this website relating to real estate for sale comes in part from the IDX Program of the Realtracs.
All information is believed accurate but not guaranteed. The properties displayed may not be all of the properties available through the IDX Program. Any use of this site other than by potential buyers or sellers is strictly prohibited.
© 2026 Realtracs.
Realtracs data last updated on October 08, 2026 05:32 PM - CT.

Based on information submitted to the MLS GRID as of October 08, 2026 05:32 PM - CT. All data is obtained from various sources and may not have been verified by broker or MLS GRID. Supplied Open House Information is subject to change without notice. All information should be independently reviewed and verified for accuracy. Properties may or may not be listed by the office/agent presenting the information. Properties displayed may be listed or sold by various participants in the MLS. Some listings have been excluded from this website.
IDX information is provided exclusively for consumers’ personal noncommercial use, that it may not be used for any purpose other than to identify prospective properties consumers may be interested in purchasing, that the data is deemed reliable but is not guaranteed by MLS GRID, and that the use of the MLS GRID Data may be subject to an end user license agreement prescribed by the Member Participant’s applicable MLS if any and as amended from time to time.
Property Last Updated: October 08, 2026 05:32 PM - CT
