
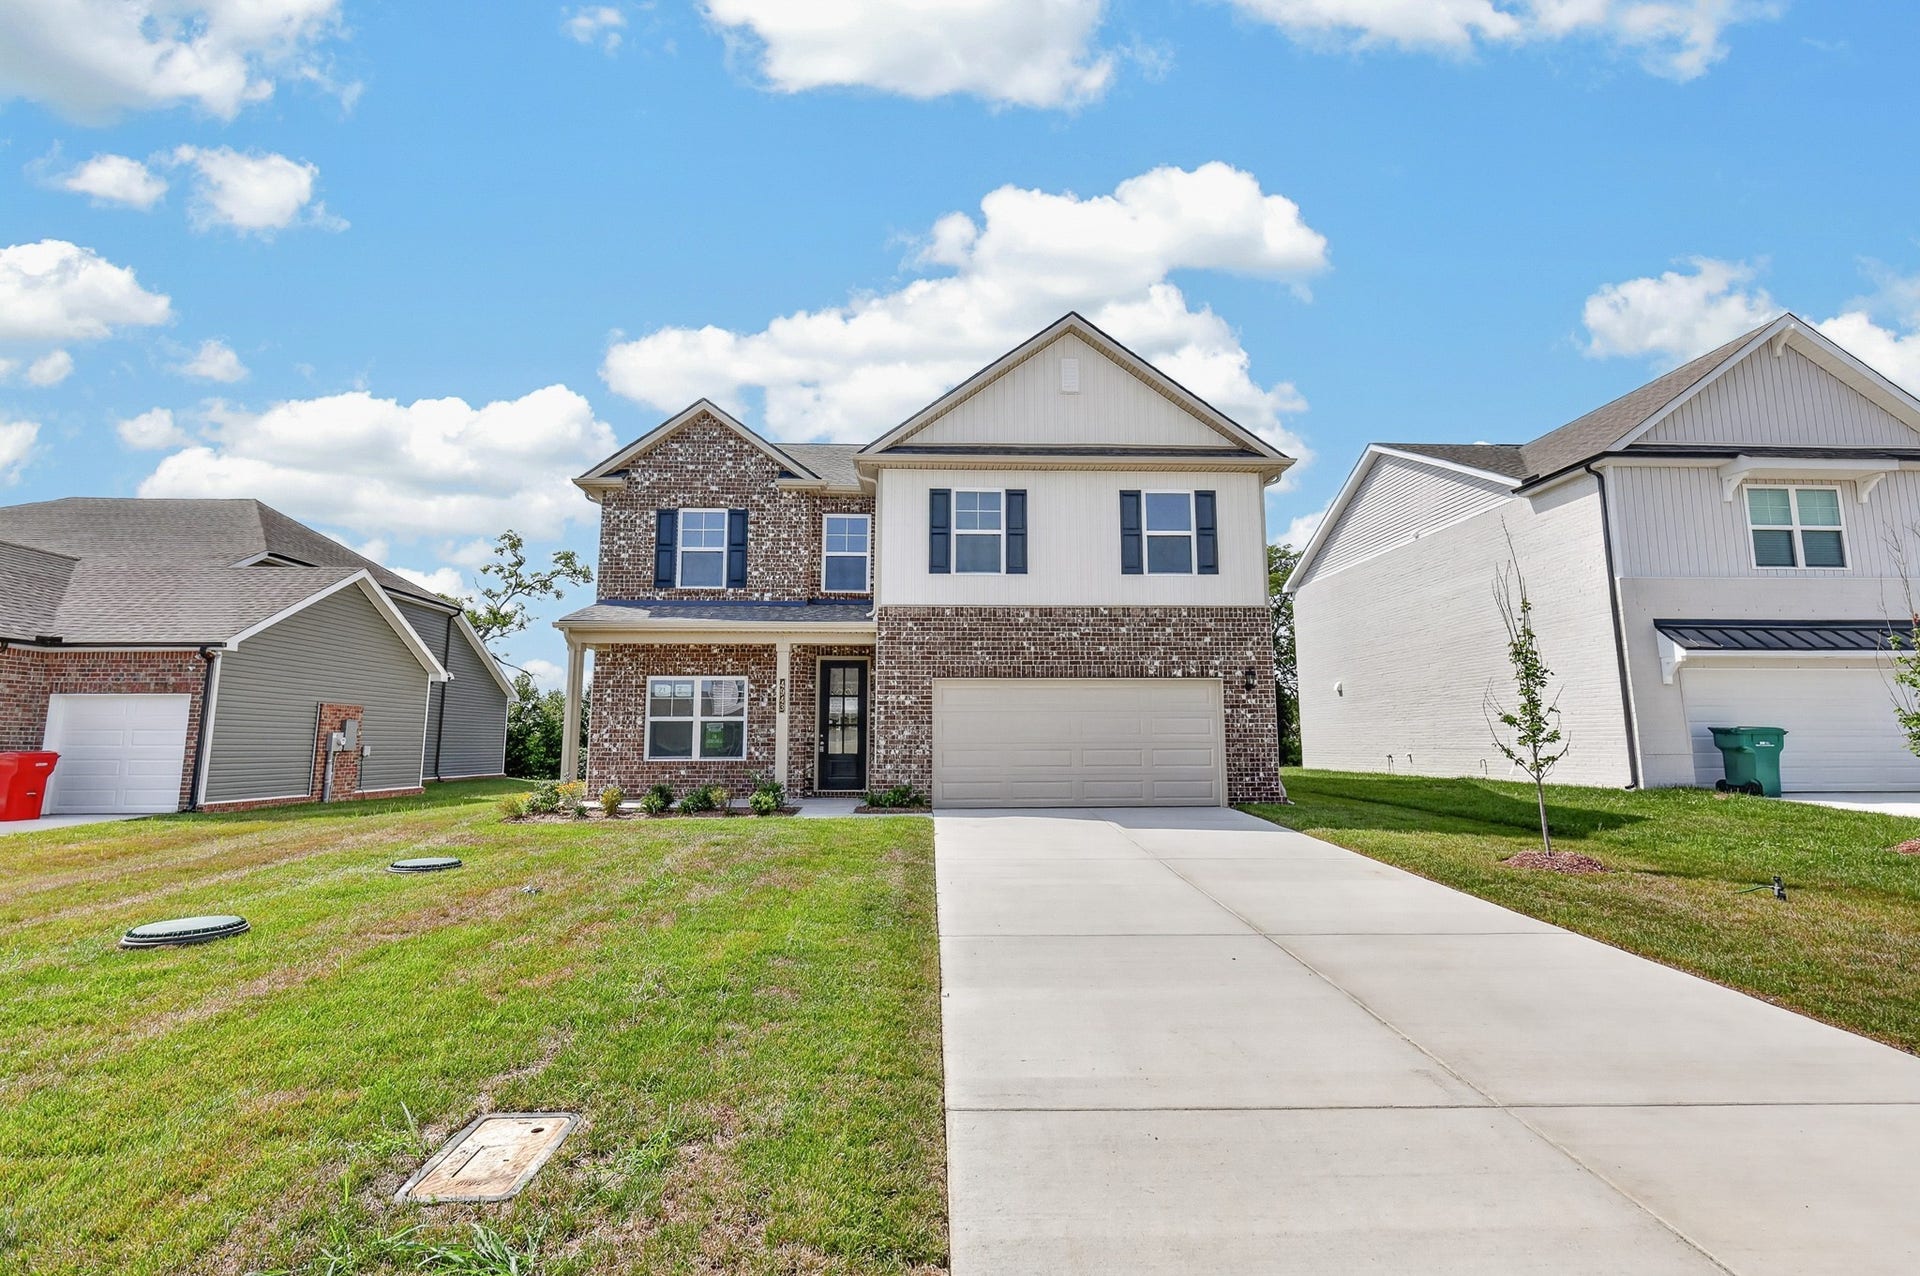
4943 Kai Drive
Murfreesboro, TN 37129
$499,997
Open Houses
PICK YOUR INCENTIVE! Builder is offering $64,500 in flex cash (already applied to and reflected in the current list price). And $5,000 in closing costs OR utilize the flex cash for a PERMANENT RATE BUYDOWN (as low as 5.49%, PLUS a 2-1 buydown on top of that - when working with our preferred Lender and Title)!! Terms and conditions apply. INCLUDES: FRIDGE, WASHER/DRYER & BLINDS! NEW CONSTRUCTION INCLUDES A BUILDER WARRANTY.
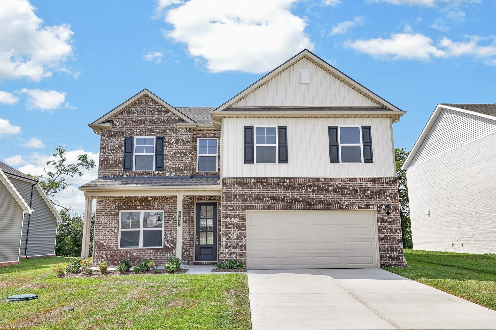
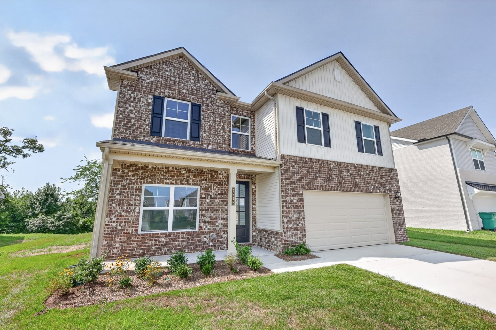
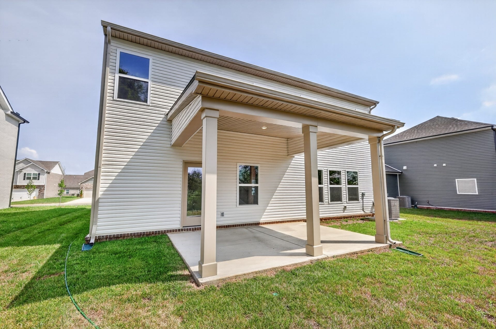
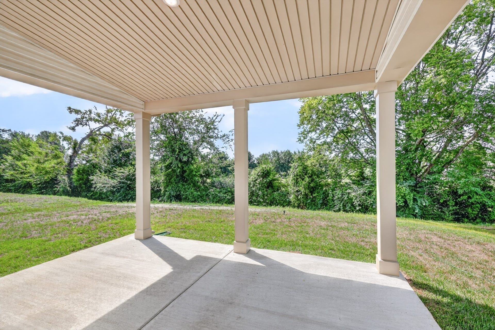
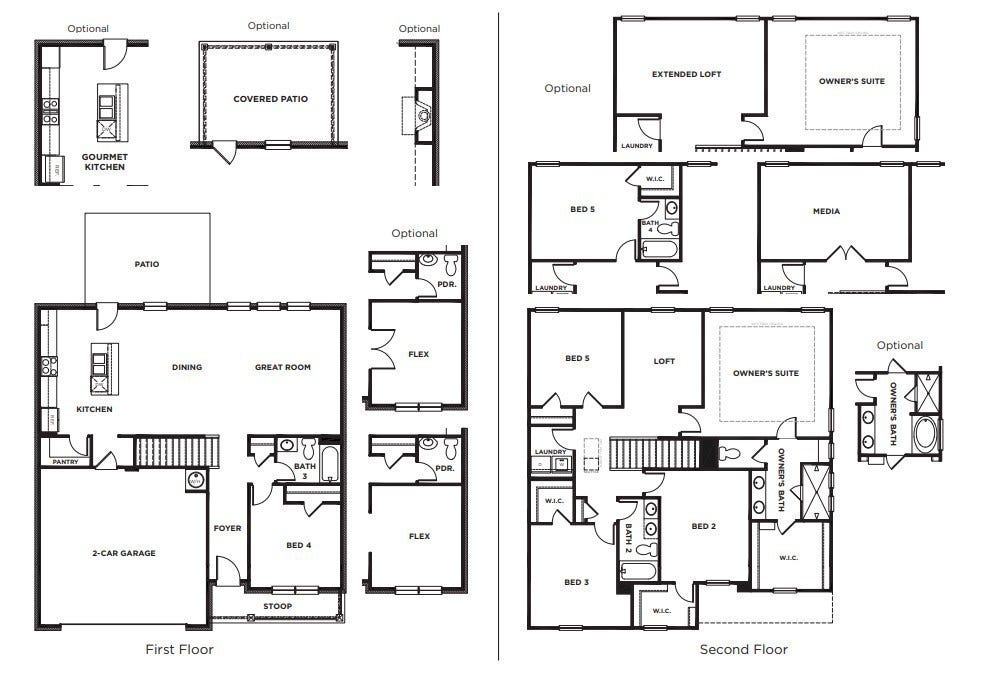
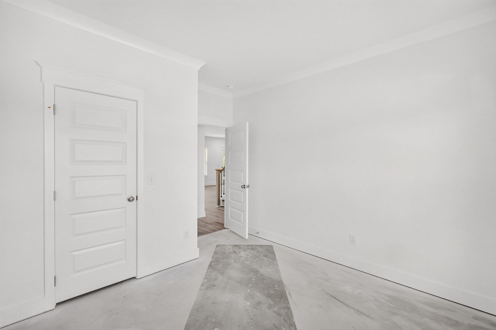
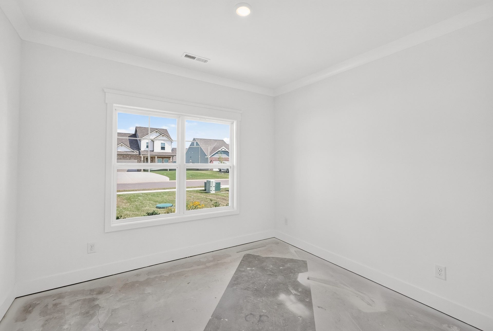
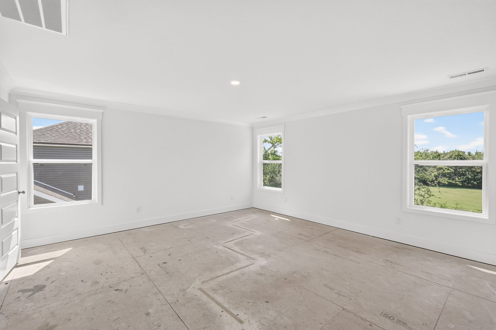
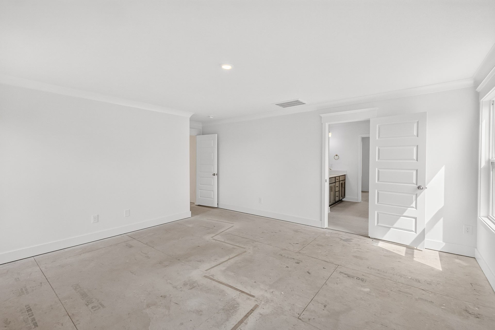
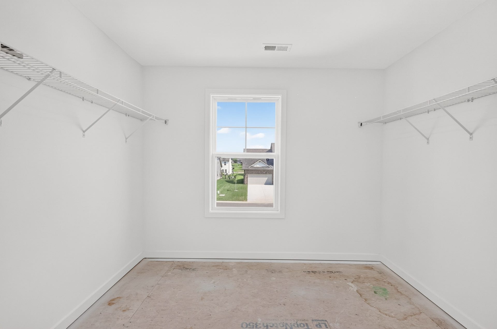
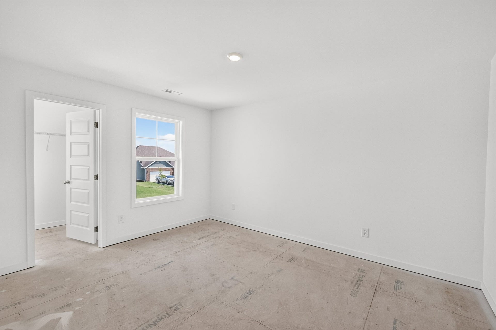
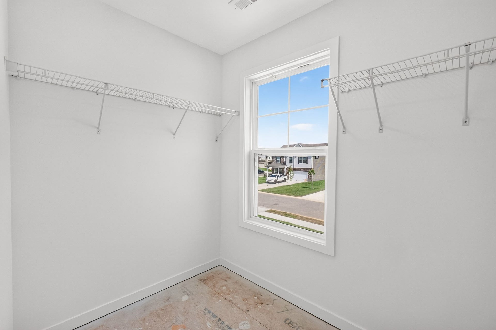
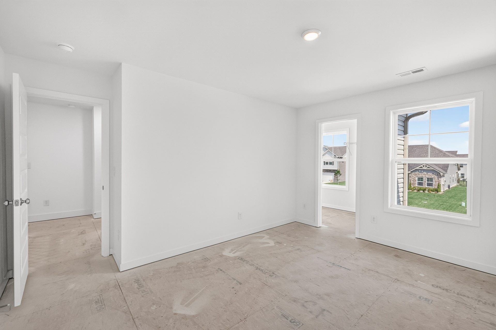
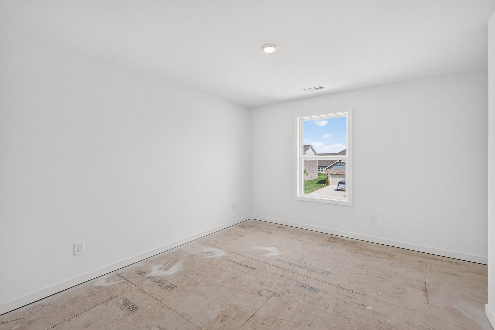
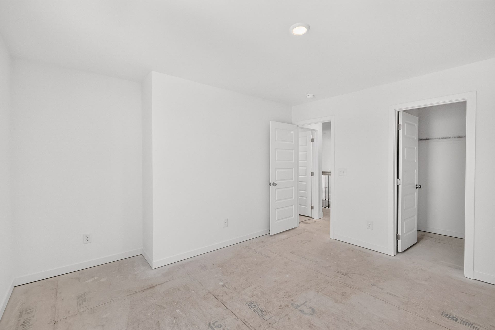
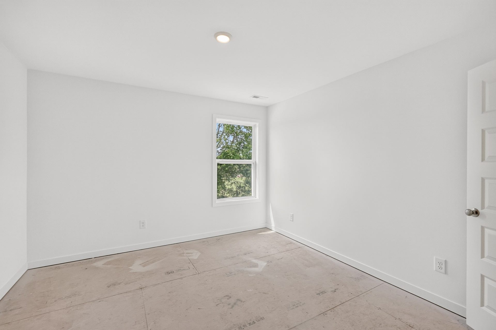
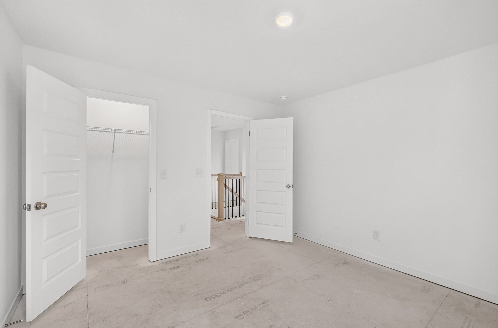
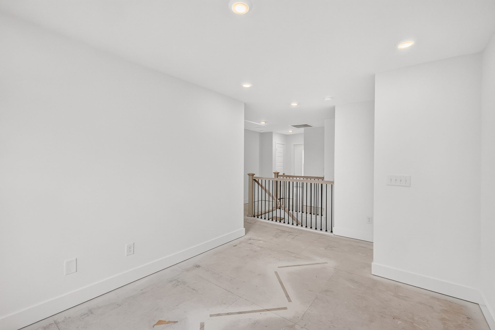
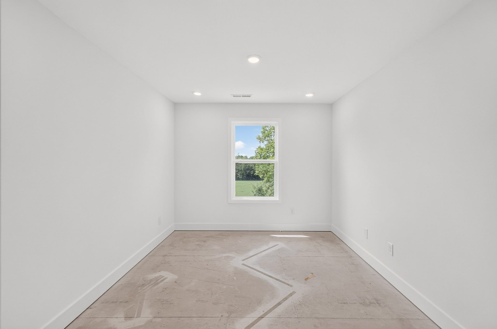
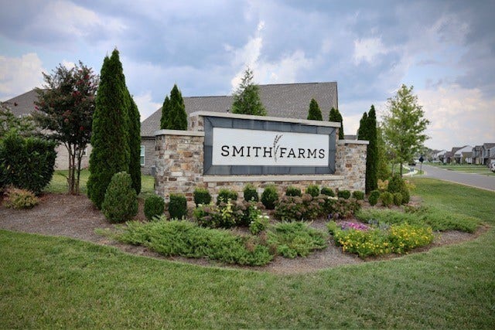
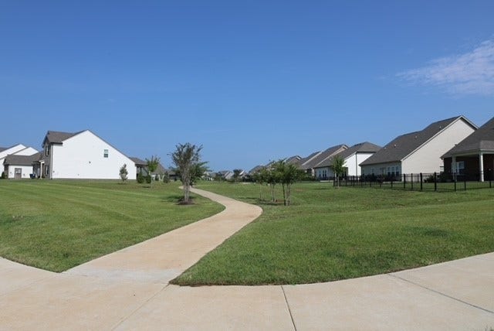
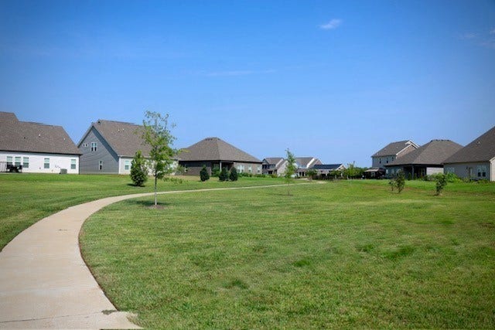
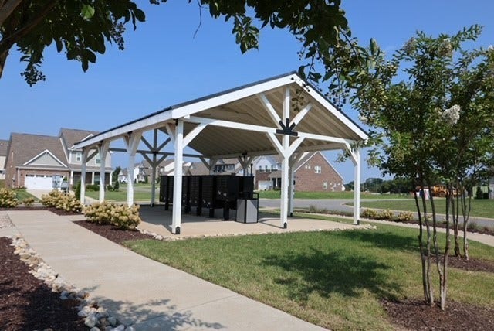
Welcome to Smith Farms by Goodall Homes, one of Murfreesboro’s most desirable new-home communities! This beautiful Winston floor plan sits on a premium tree-lined lot and offers 5 bedrooms, 4 full bathrooms, and a spacious loft/bonus area—perfect for a playroom, media space, or home office. Enjoy outdoor living with a covered rear patio overlooking a private, tree-lined backyard. The home also features full sod on all four sides for a polished, move-in-ready exterior.
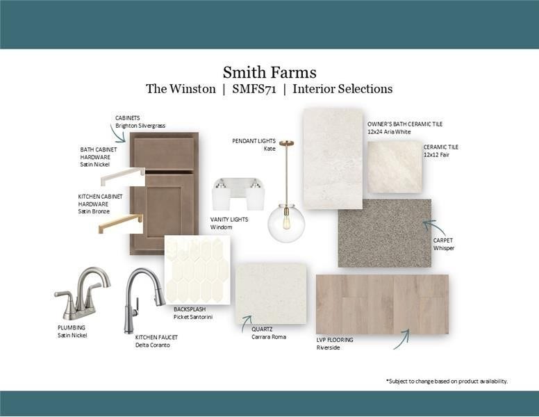
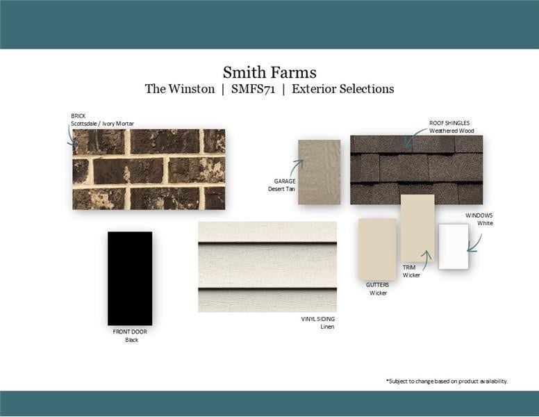
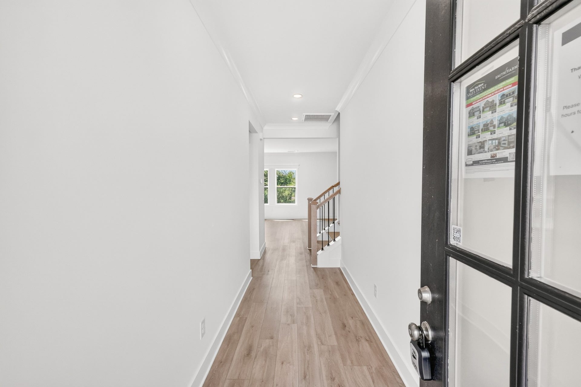
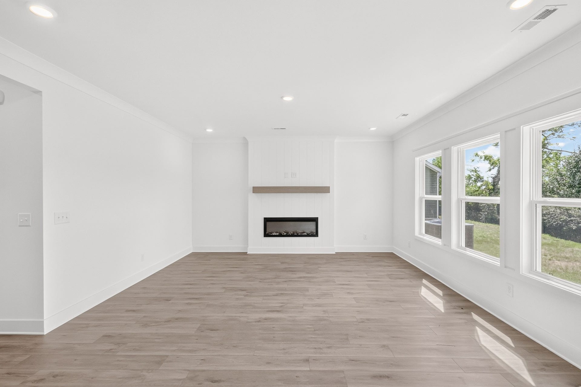
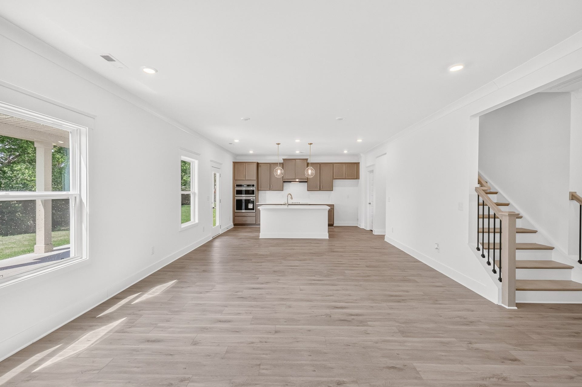
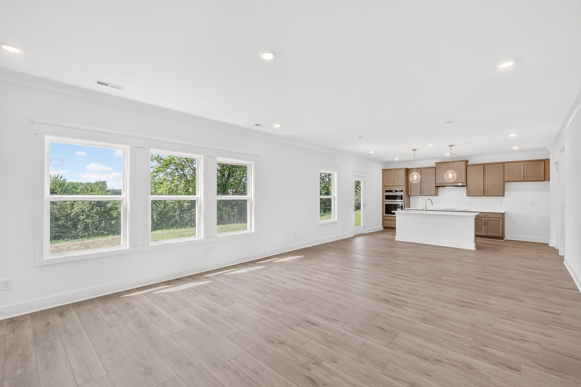
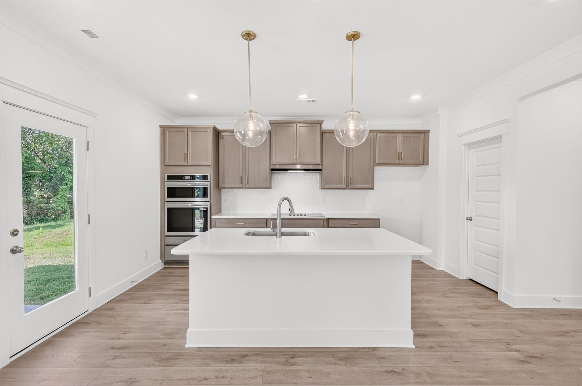
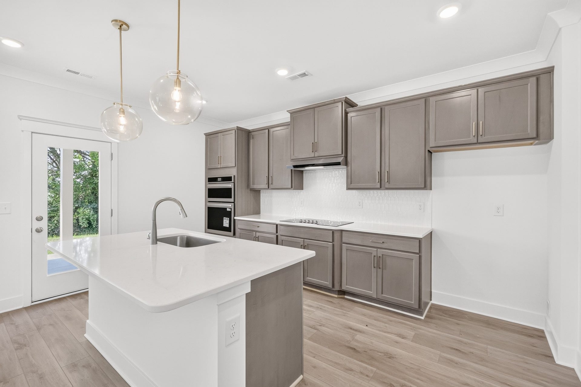
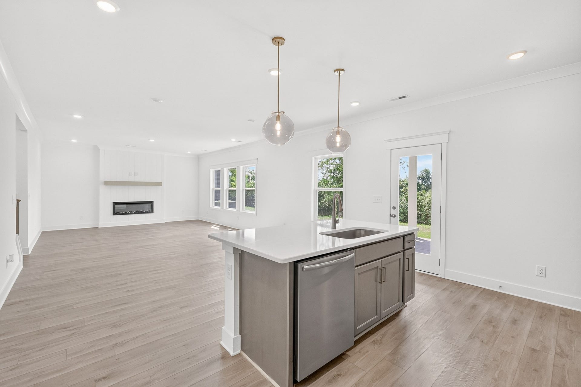
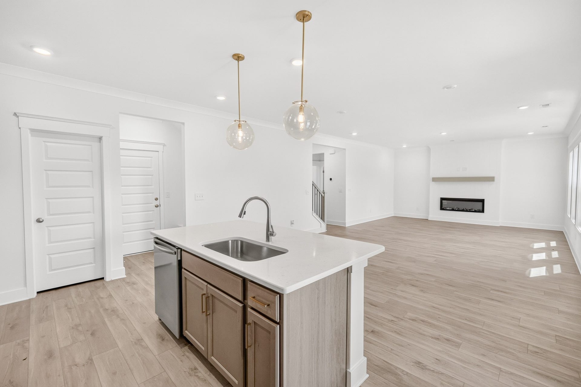
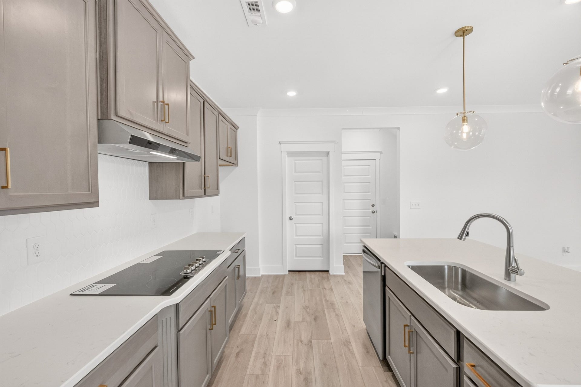
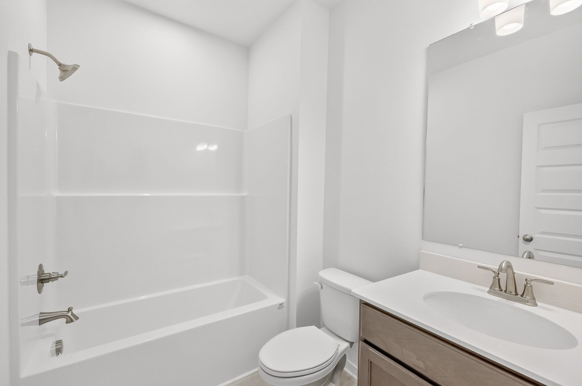
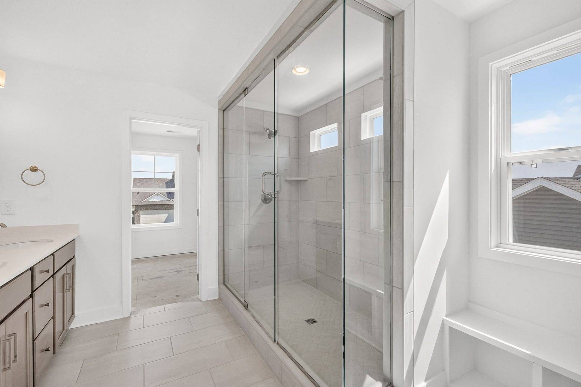
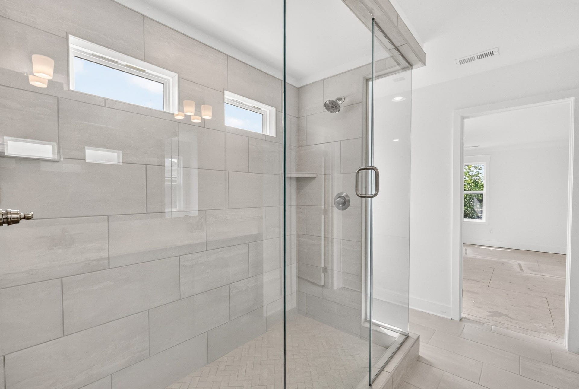
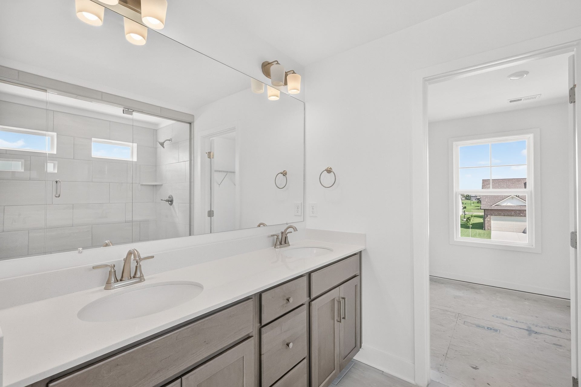
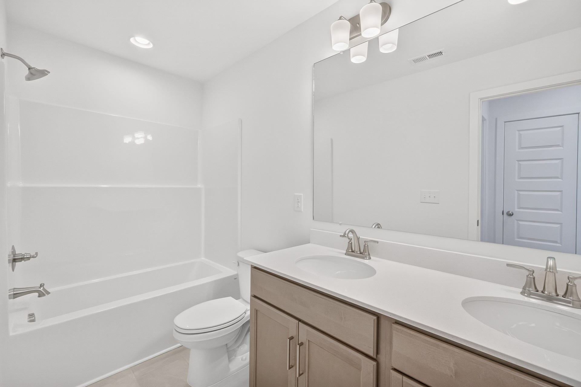
Features abound in this home, such as crown molding and cased windows, quartz countertops in the kitchen and bathrooms, gourmet kitchen with vented hood, cooktop, pendant lights, an oversized tile shower in primary bathroom with dual showerheads, electric fireplace with upgraded shiplap accents and wood mantle, luxury vinyl plank flooring in main living areas, hardwood stairs, ceramic tile in all wet areas, a functional mudroom with built-in bench and backpack hooks.
Listing Courtesy of: The New Home Group, LLC
Listing Agent: Amber Davis
629-218-3017
| Listing Id: | 3612786 |
|---|---|
| List Price: | $499,997 |
| Property Type: | Residential |
| Status: | Active |
| County: | Rutherford County, Tn |
| Living Area: | 2,584 |
| Bedrooms Total: | 5 |
| Bathrooms Full: | 3 |
| Bathrooms Half: | 0 |
| Tax Annual Amount: | $1,993 |
| Association Fee: | $76 |
| Association Fee Frequency: | Monthly |
| Subdivision Name: | Smith Farms |
| Year Built: | 2026 |
| Above Grade Finished Area: | 2,584 |
| Appliances: | Built-In Electric Oven, Built-In Electric Range, Dishwasher, Disposal, Microwave |
| Attached Garage?: | Yes |
| Availability Date: | 2026-07-22 |
| Basement: | None |
| Construction Materials: | Brick, Vinyl Siding |
| Cooling: | Central Air |
| Cooling?: | Yes |
| Fireplaces Total: | 1 |
| Fireplace?: | Yes |
| Flooring: | Carpet, Other, Tile |
| Garage Spaces: | 2 |
| Garage?: | Yes |
| Heating: | Heat Pump |
| Heating?: | Yes |
| Interior Features: | Air Filter, Entrance Foyer, Extra Closets, Open Floorplan, Pantry, Walk-In Closet(s) |
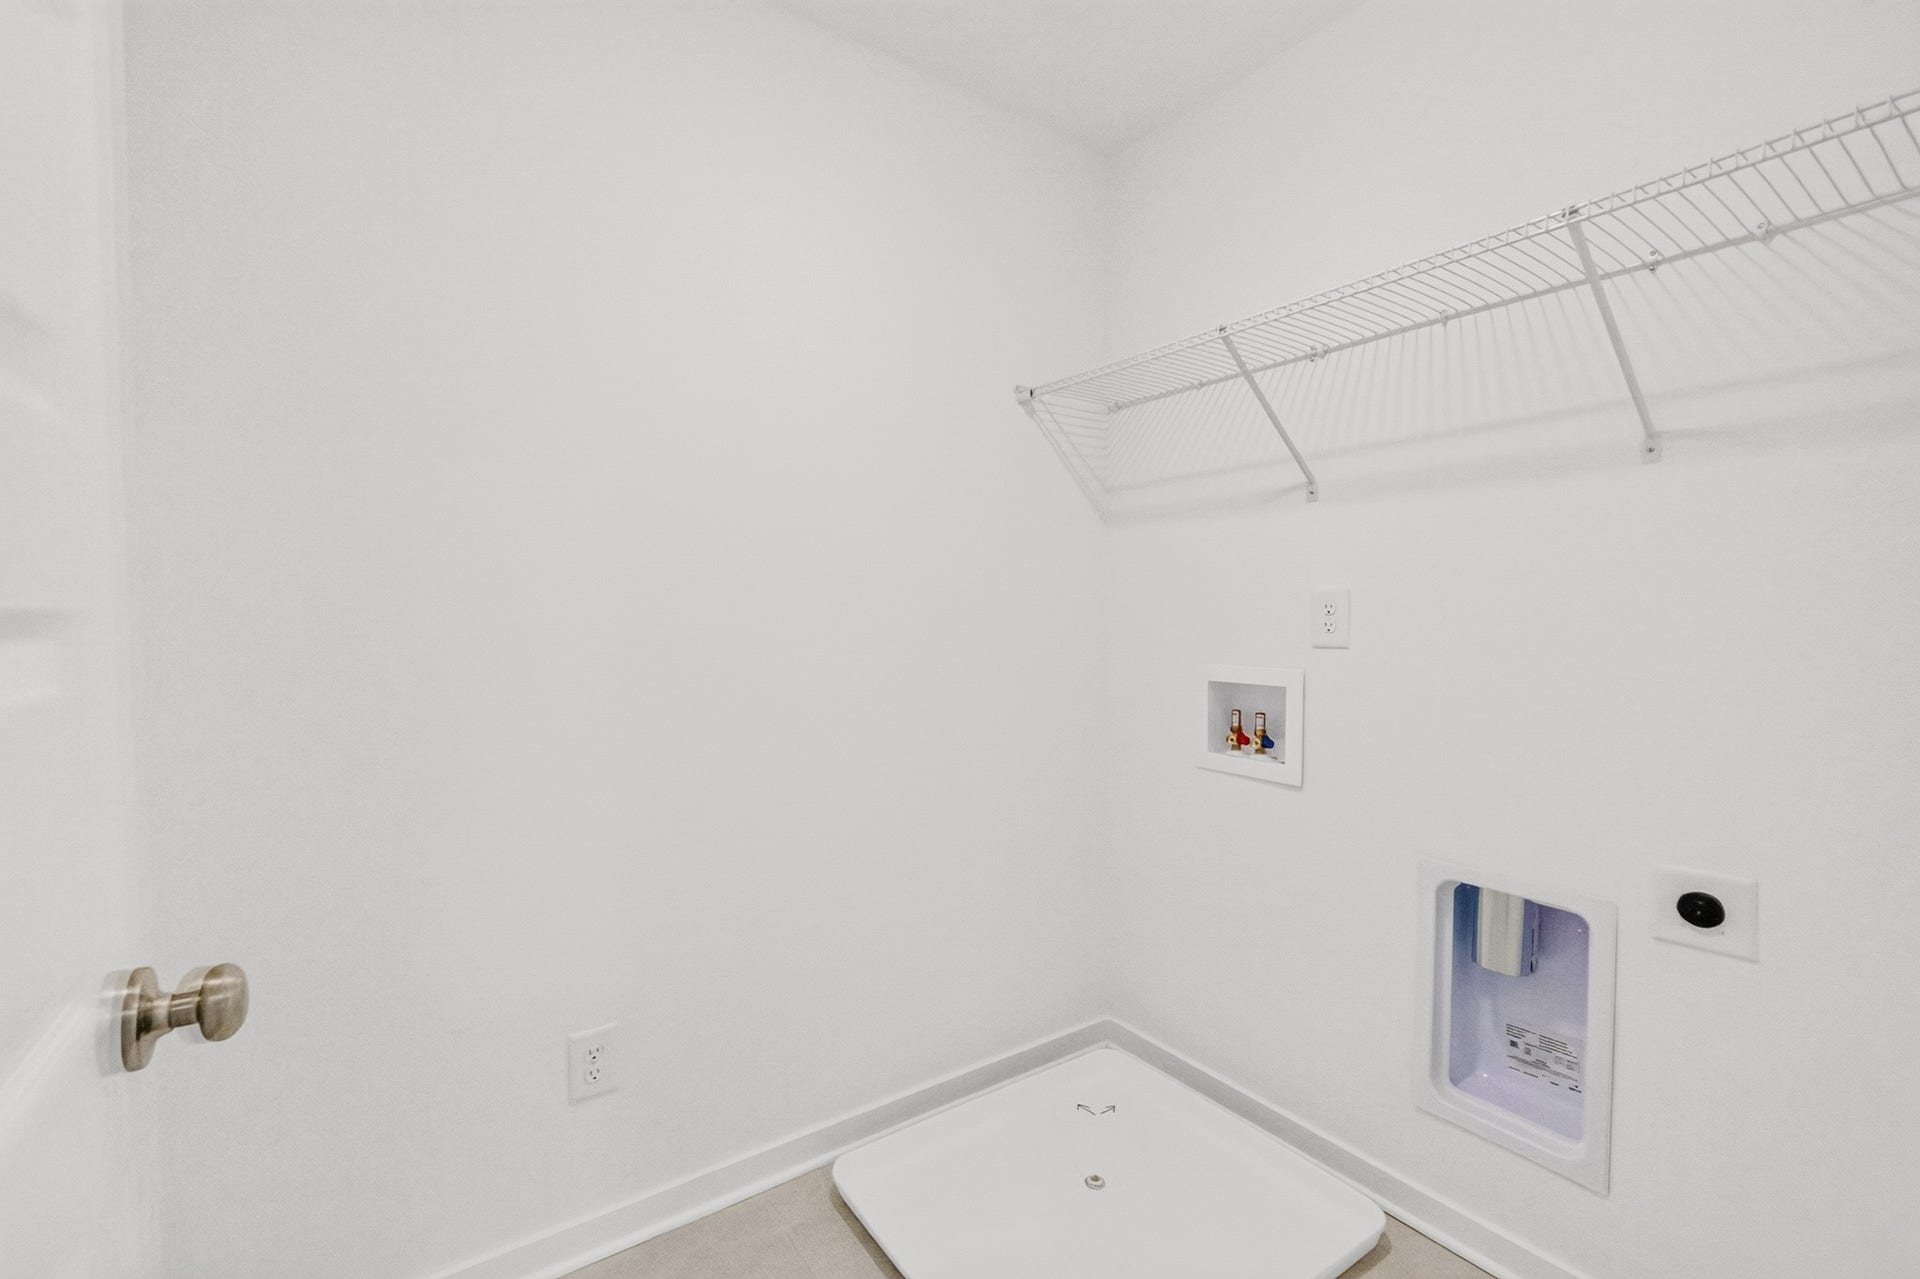
| Laundry Features: | Electric Dryer Hookup, Washer Hookup |
| Levels: | Two |
| Lot Features: | Private |
| Lot Size Units: | Acres |
| New Construction?: | Yes |
| Original List Price: | $499,997 |
| Other Equipment: | Air Purifier |
| Parking Features: | Garage Door Opener, Garage Faces Front |
| Parking Total: | 2 |
| Patio And Porch Features: | Patio, Covered |
| Possession: | Close Of Escrow |
| Roof: | Asphalt |
| Security Features: | Carbon Monoxide Detector(s), Smoke Detector(s) |
| Sewer: | STEP System |
| Special Listing Conditions: | Standard |
| Association?: | Yes |
| Utilities: | Water Available |
| Water Source: | Public |
| Elementary School: | Brown's Chapel Elementary School |
| High School: | Blackman High School |
| Middle Or Junior School: | Poplar Hill Middle School |
| Directions: | From I-24 East, take exit 76 (Medical Center Parkway) and turn right off of the ramp. At the next light, turn right onto Manson. Travel two miles to the four way stop and turn right onto Blackman. Smith Farms will be approximately a mile on your right |
Mortgage Calculator
The data on this website relating to real estate for sale comes in part from the IDX Program of the Realtracs.
All information is believed accurate but not guaranteed. The properties displayed may not be all of the properties available through the IDX Program. Any use of this site other than by potential buyers or sellers is strictly prohibited.
© 2026 Realtracs.
Realtracs data last updated on October 08, 2026 05:32 PM - CT.

Based on information submitted to the MLS GRID as of October 08, 2026 05:32 PM - CT. All data is obtained from various sources and may not have been verified by broker or MLS GRID. Supplied Open House Information is subject to change without notice. All information should be independently reviewed and verified for accuracy. Properties may or may not be listed by the office/agent presenting the information. Properties displayed may be listed or sold by various participants in the MLS. Some listings have been excluded from this website.
IDX information is provided exclusively for consumers’ personal noncommercial use, that it may not be used for any purpose other than to identify prospective properties consumers may be interested in purchasing, that the data is deemed reliable but is not guaranteed by MLS GRID, and that the use of the MLS GRID Data may be subject to an end user license agreement prescribed by the Member Participant’s applicable MLS if any and as amended from time to time.
Property Last Updated: October 08, 2026 05:32 PM - CT
