4914 Sandringham Lane
Murfreesboro, TN 37129
$430,000
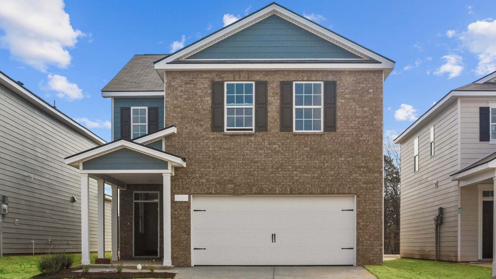
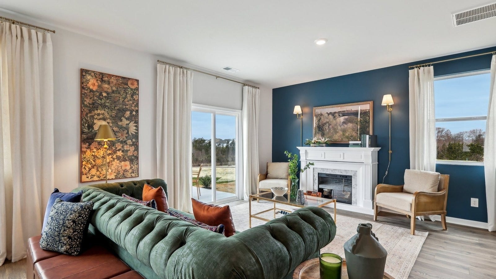
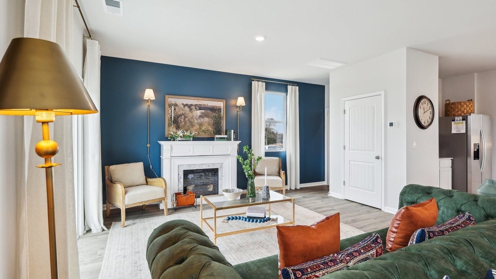
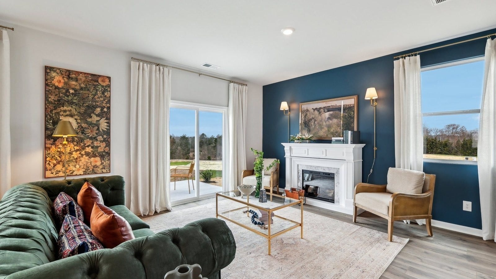
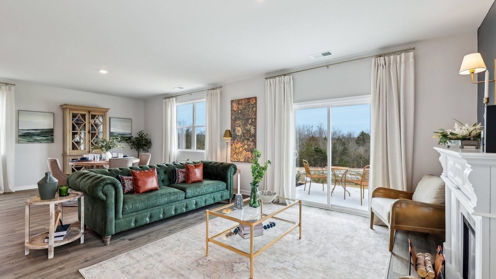
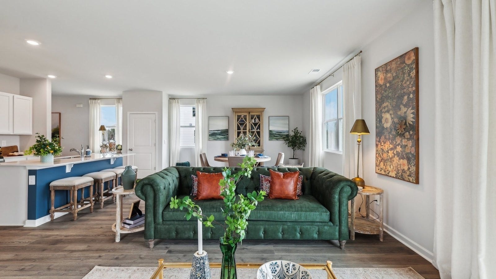
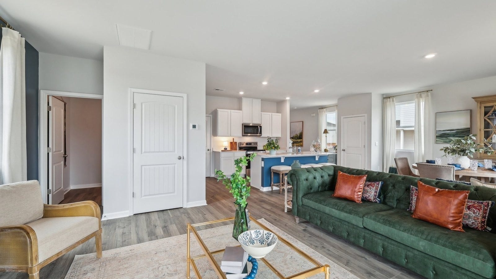
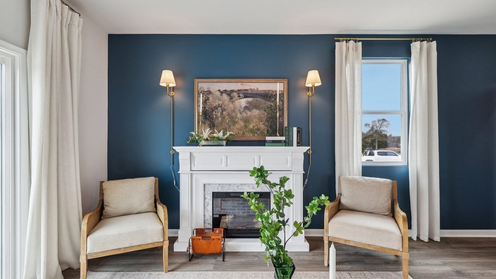
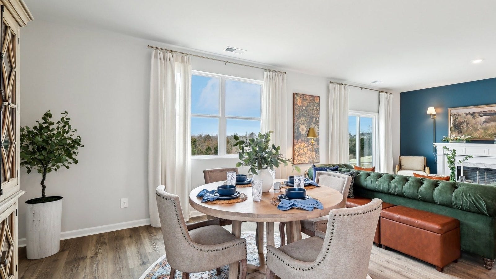
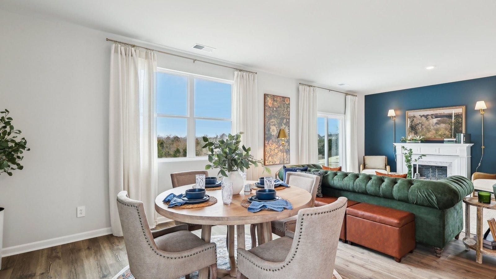
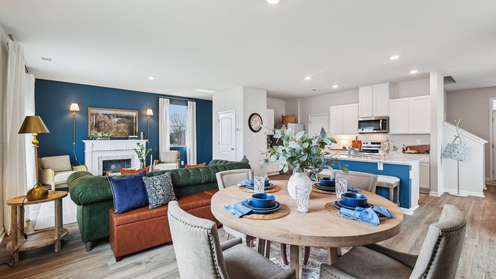
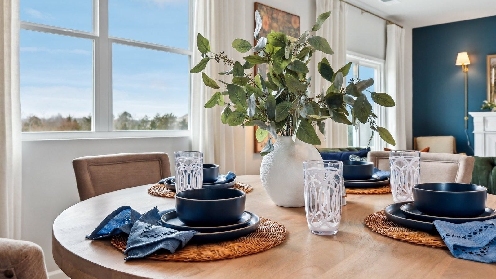
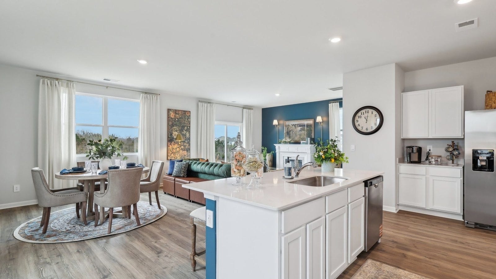
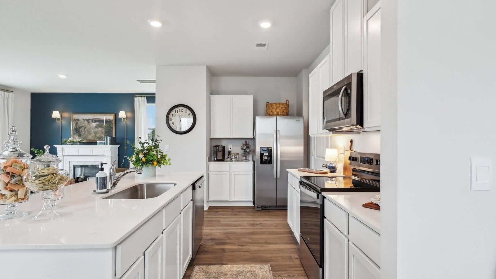
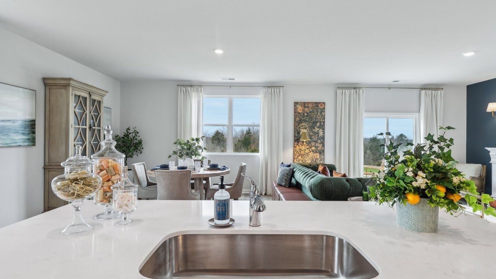
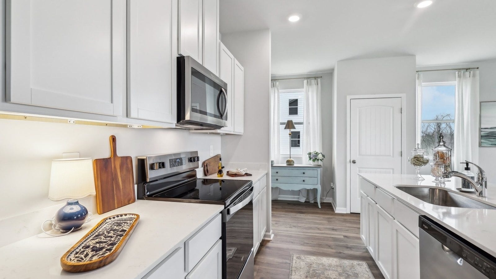
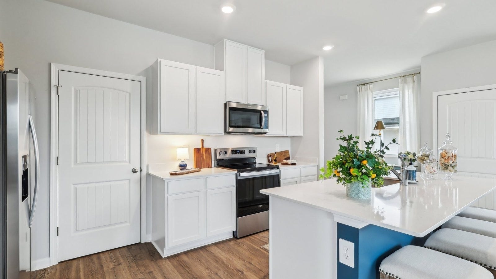
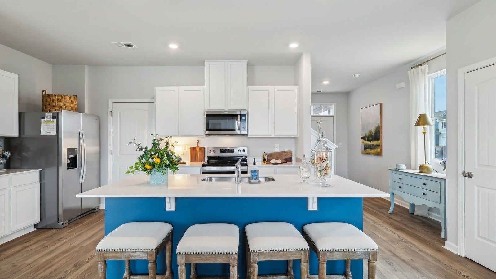
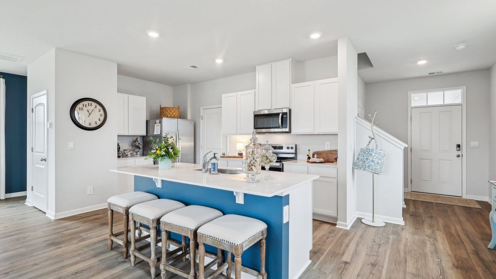
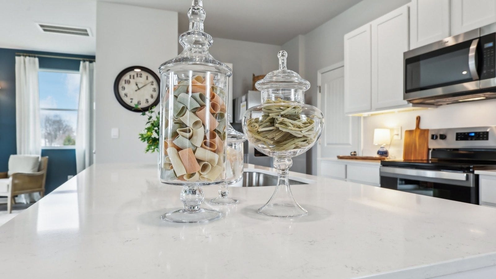
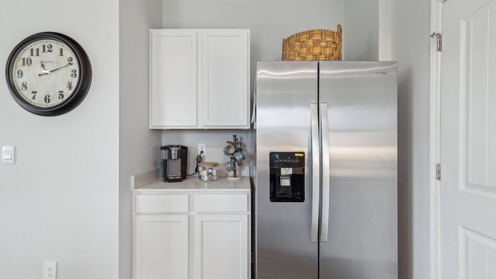
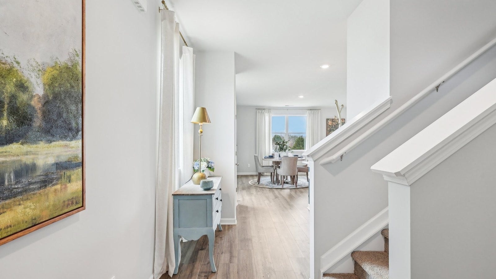
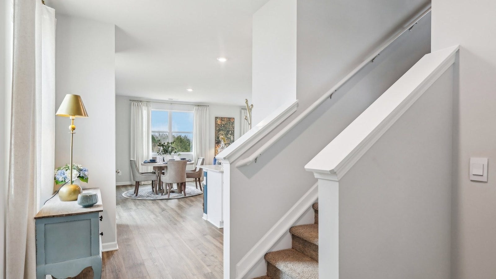
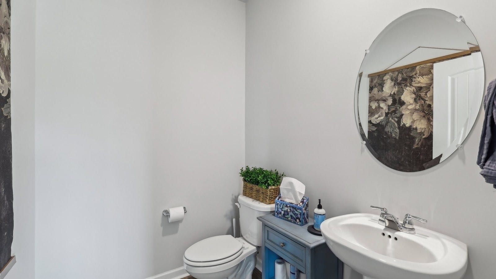
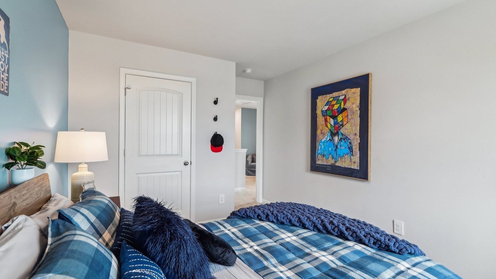
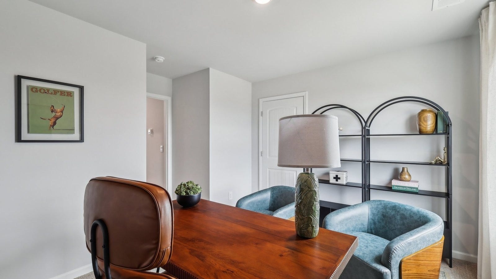
10k flex cash.The Elston floorplan is a spacious and stylish two-story home offering 2,174 sq ft of living space. With four bedrooms and 2.5 bathrooms, it provides plenty of room for families, guests, or home offices. The open-concept main floor creates a welcoming atmosphere, seamlessly connecting the kitchen, dining, and living areas, ideal for everyday living and entertaining. The kitchen shines with sleek quartz countertops and high-end stainless-steel appliances. Whether cooking family meals or hosting friends, the generous counters and modern finishes make meal prep enjoyable. The large living room offers ample space to relax, and the dining area is perfect for gatherings.
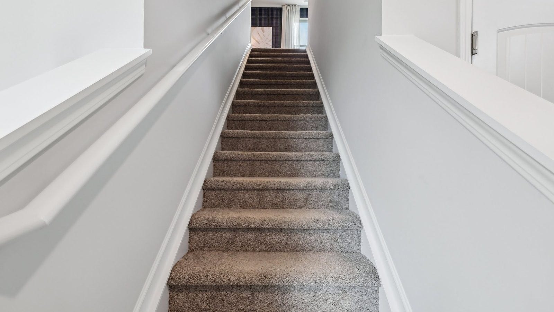
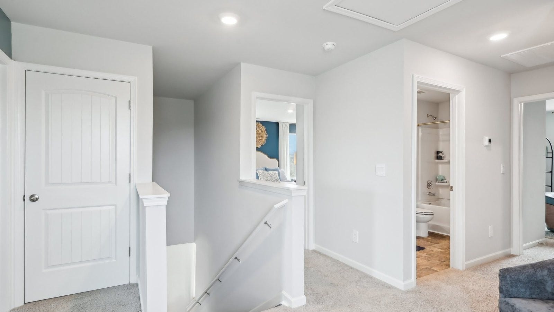
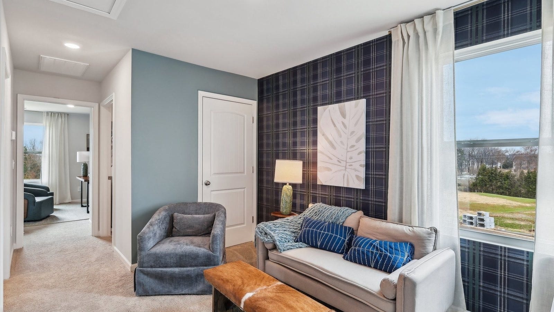
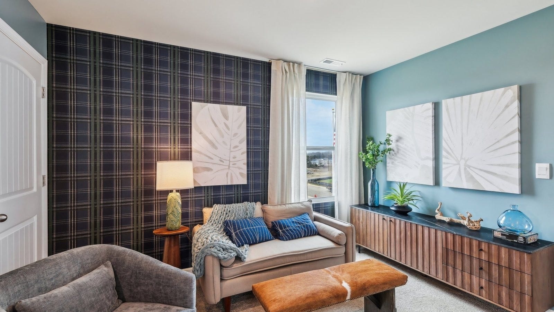
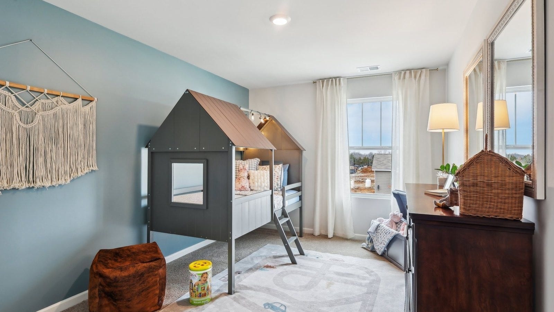
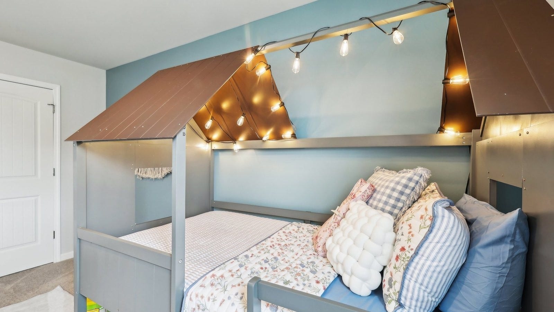
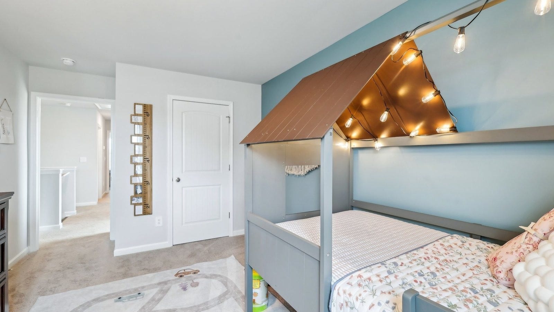
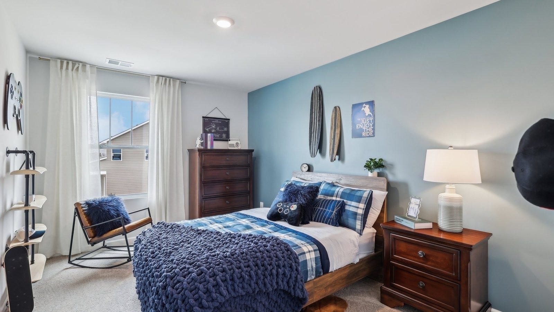
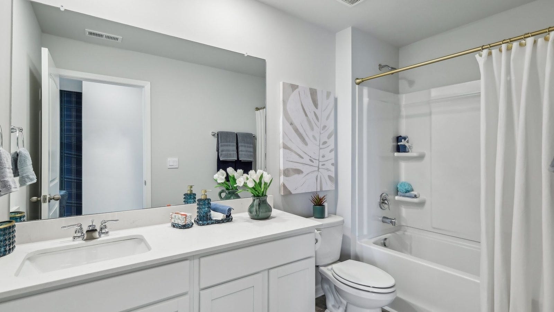
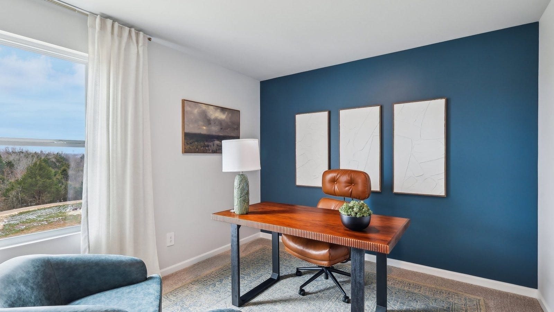
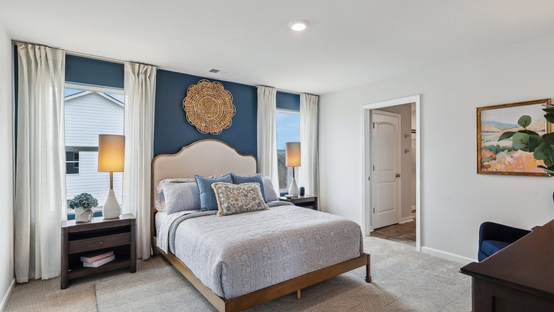
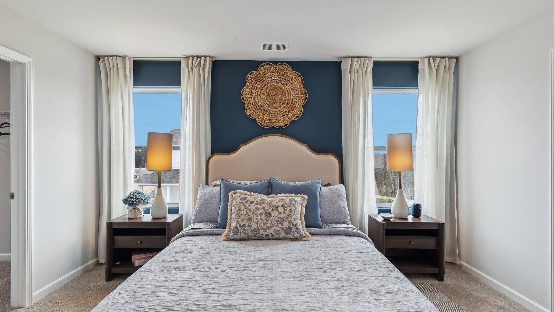
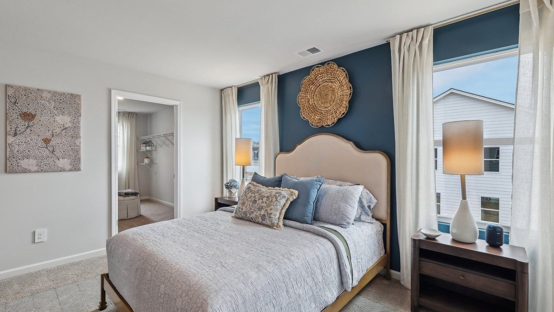
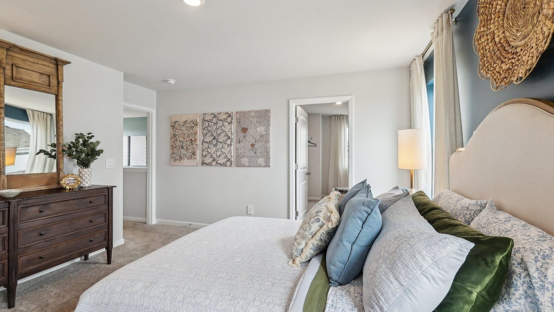
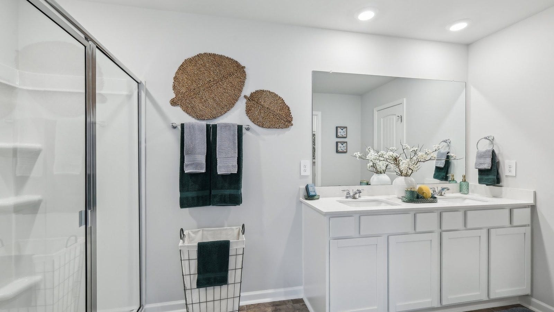
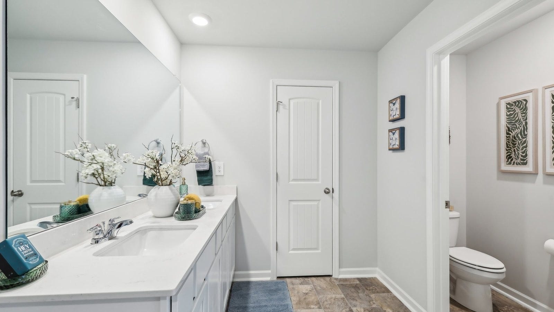
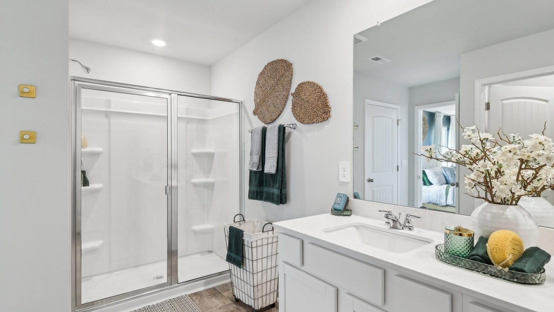
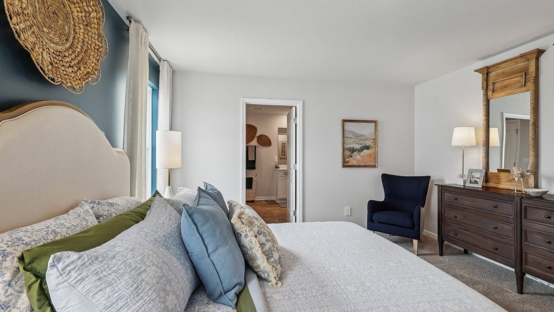
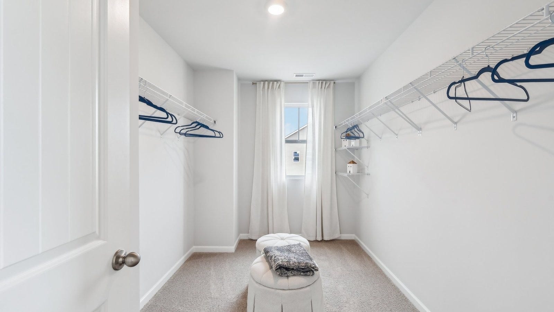
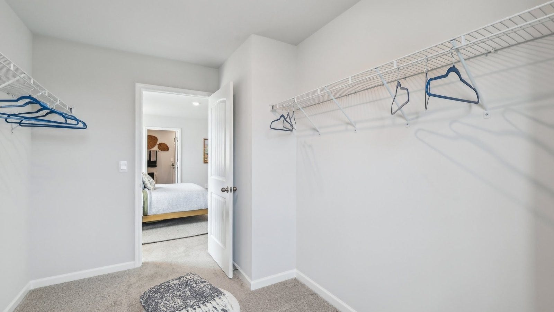
Upstairs, the master suite is a serene retreat featuring a spacious layout, walk-in closet, and private en-suite bathroom with dual vanities and a luxurious shower. Three additional bedrooms provide flexibility for family, office, or guest rooms. A loft adds extra living space. Equipped with smart home technology and a two-car garage, the Elston combines comfort, style, and functionality.
Listing Courtesy of: D.R. Horton
Listing Agent: Peter Sadek
347-495-9474
Buyer Represented by: Paradise Realtors, LLC
Selling Agent: Maged Samuel
| Listing Id: | 3447215 |
|---|---|
| List Price: | $429,990 |
| Close Price: | $430,000 |
| Close Date: | 2026-09-15 |
| Property Type: | Residential |
| Status: | Closed |
| County: | Rutherford County, Tn |
| Living Area: | 2,174 |
| Bedrooms Total: | 4 |
| Bathrooms Full: | 2 |
| Bathrooms Half: | 1 |
| Tax Annual Amount: | $0 |
| Association Fee: | $60 |
| Association Fee Frequency: | Monthly |
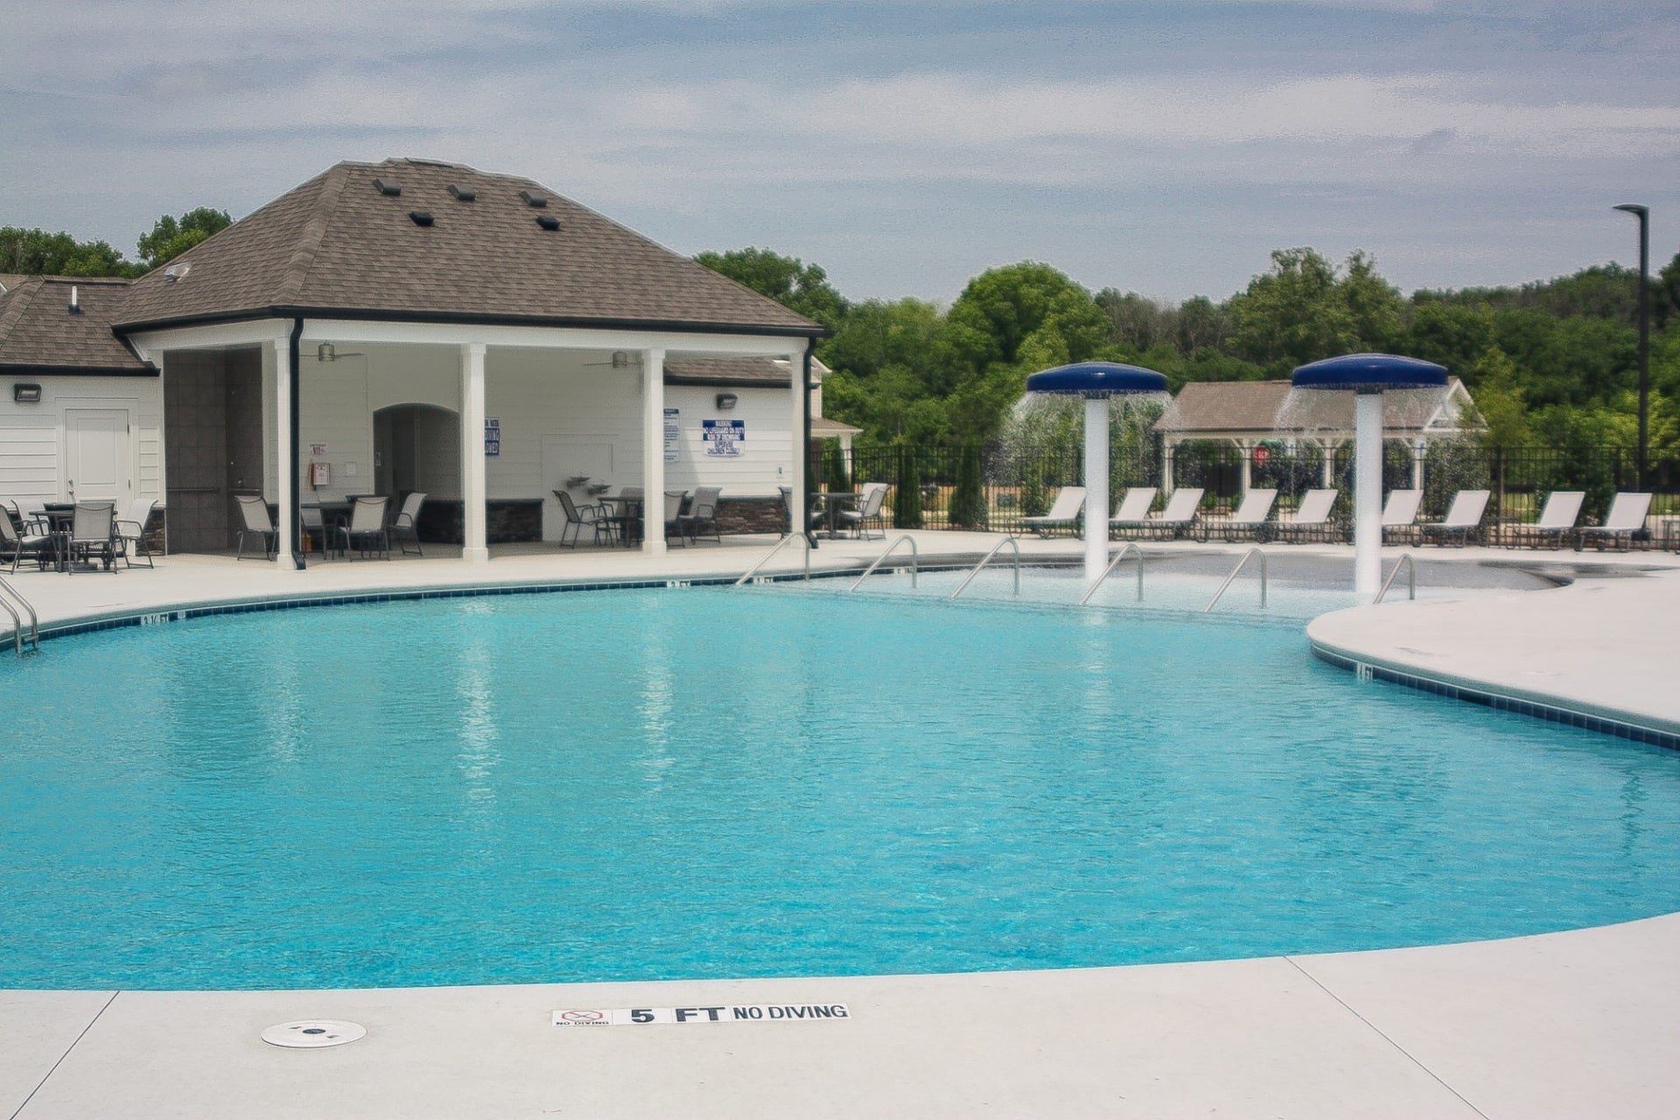
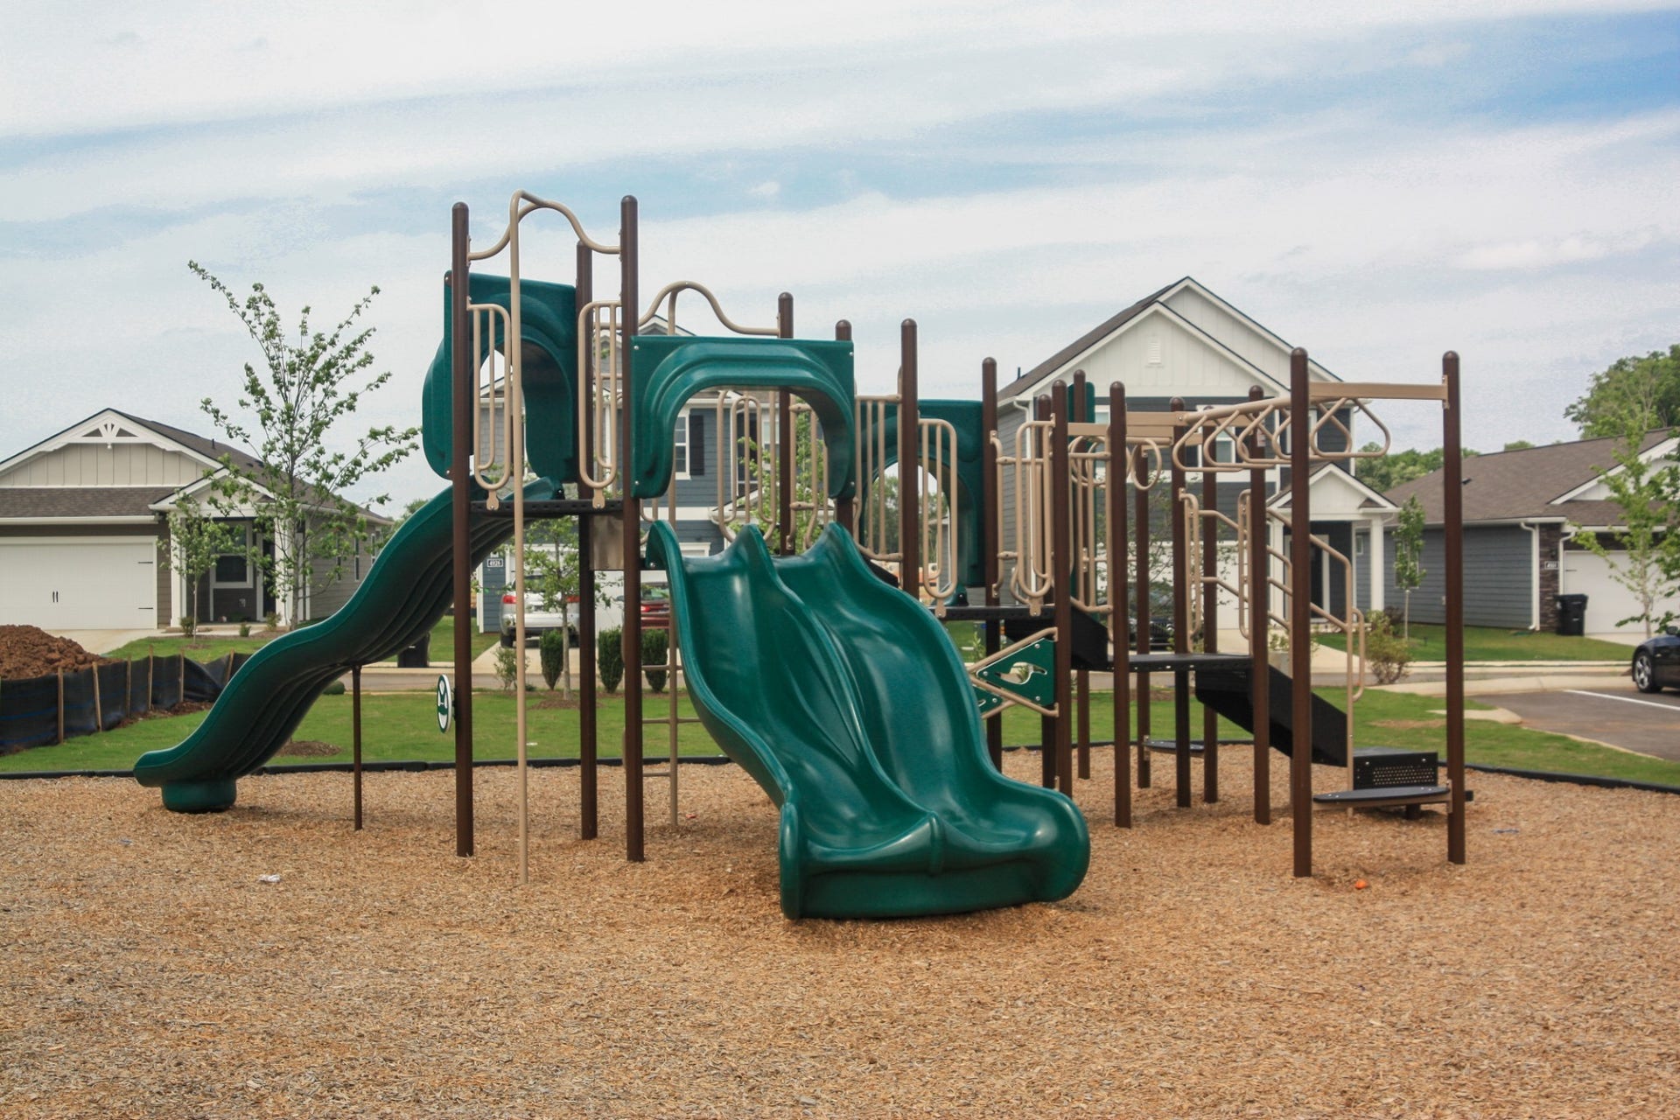
| Subdivision Name: | River Landing |
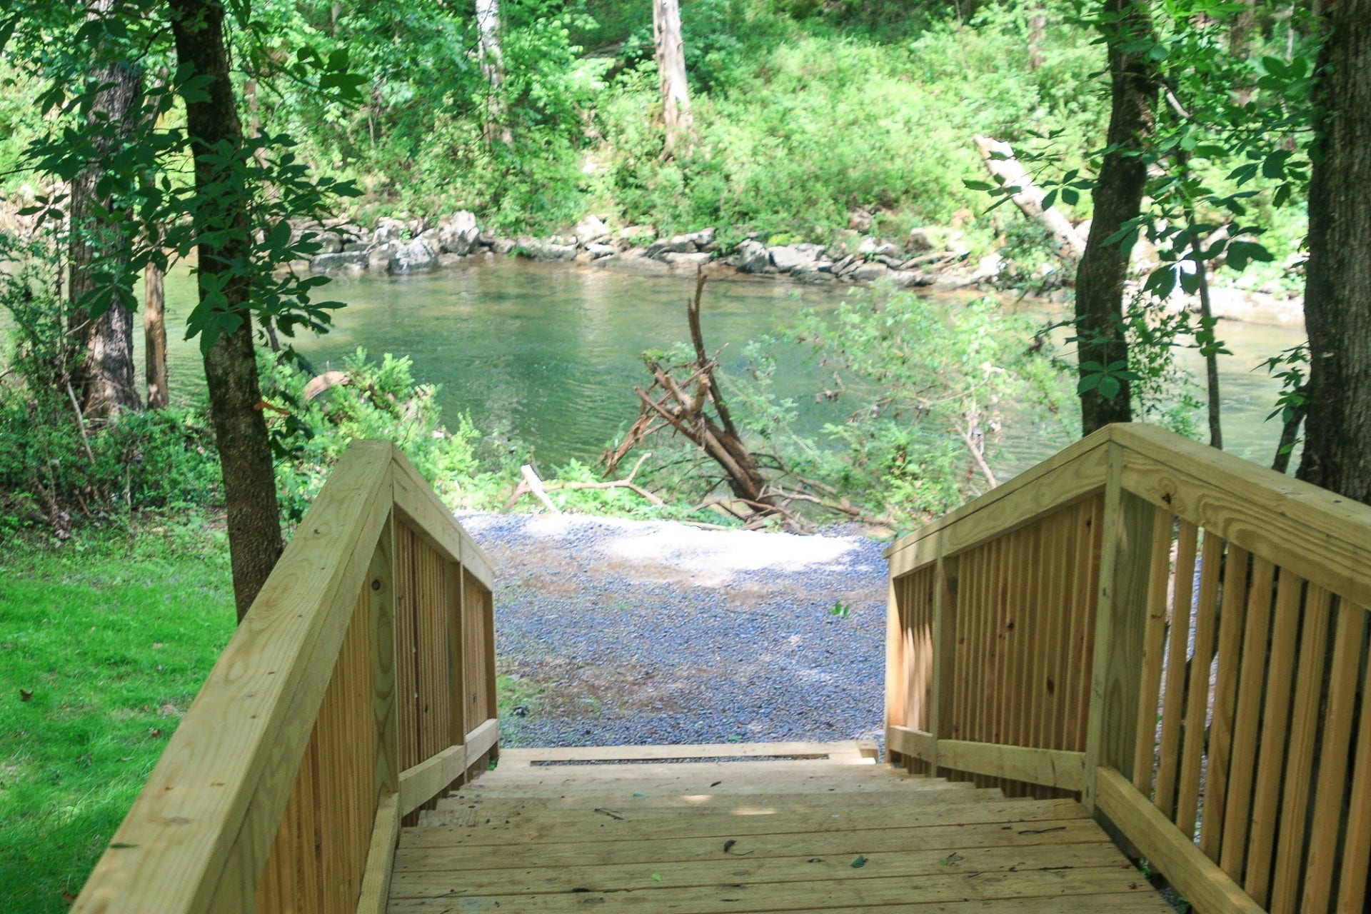
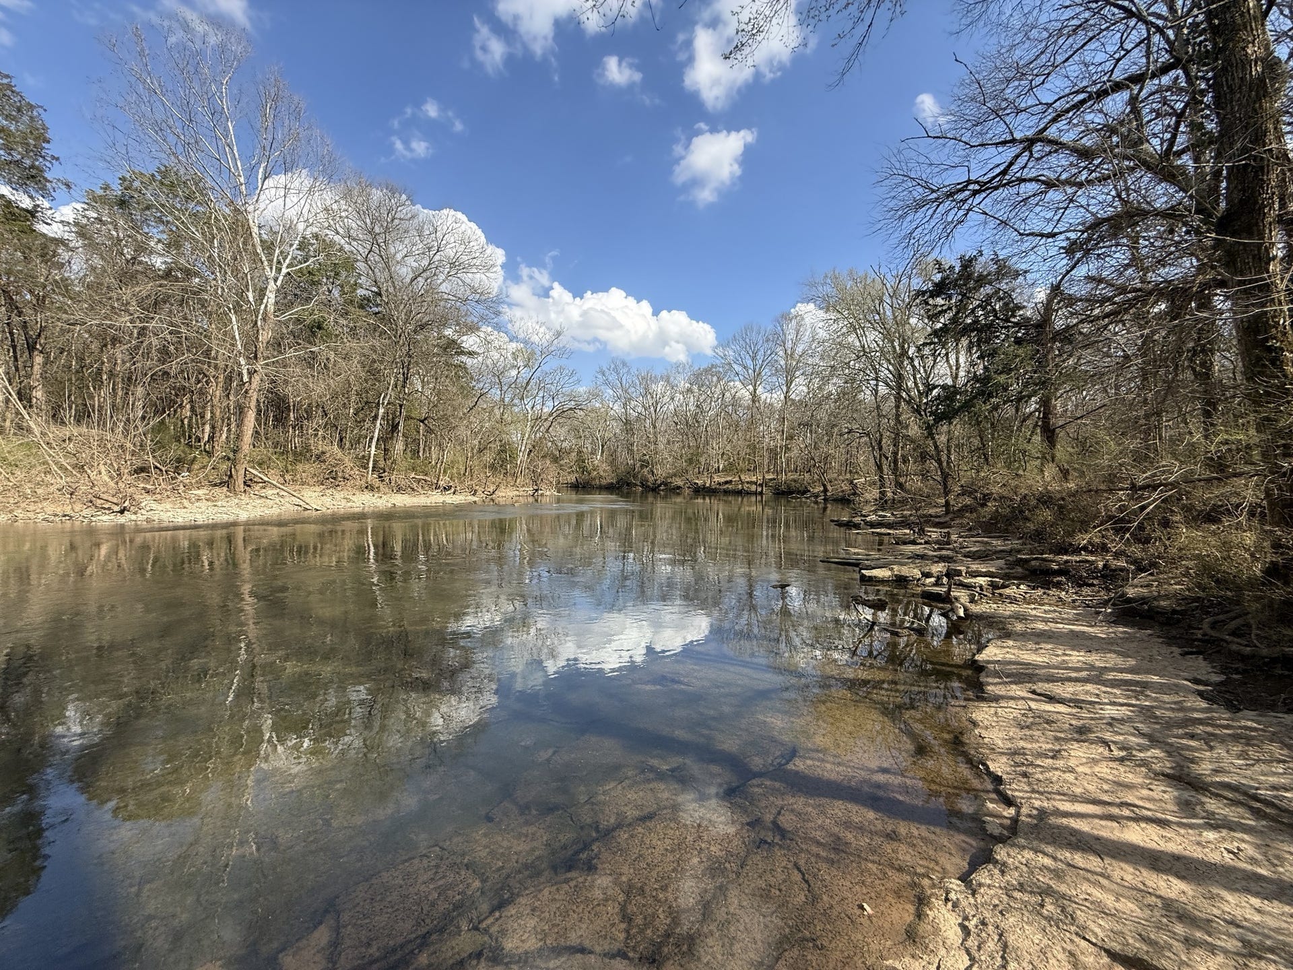
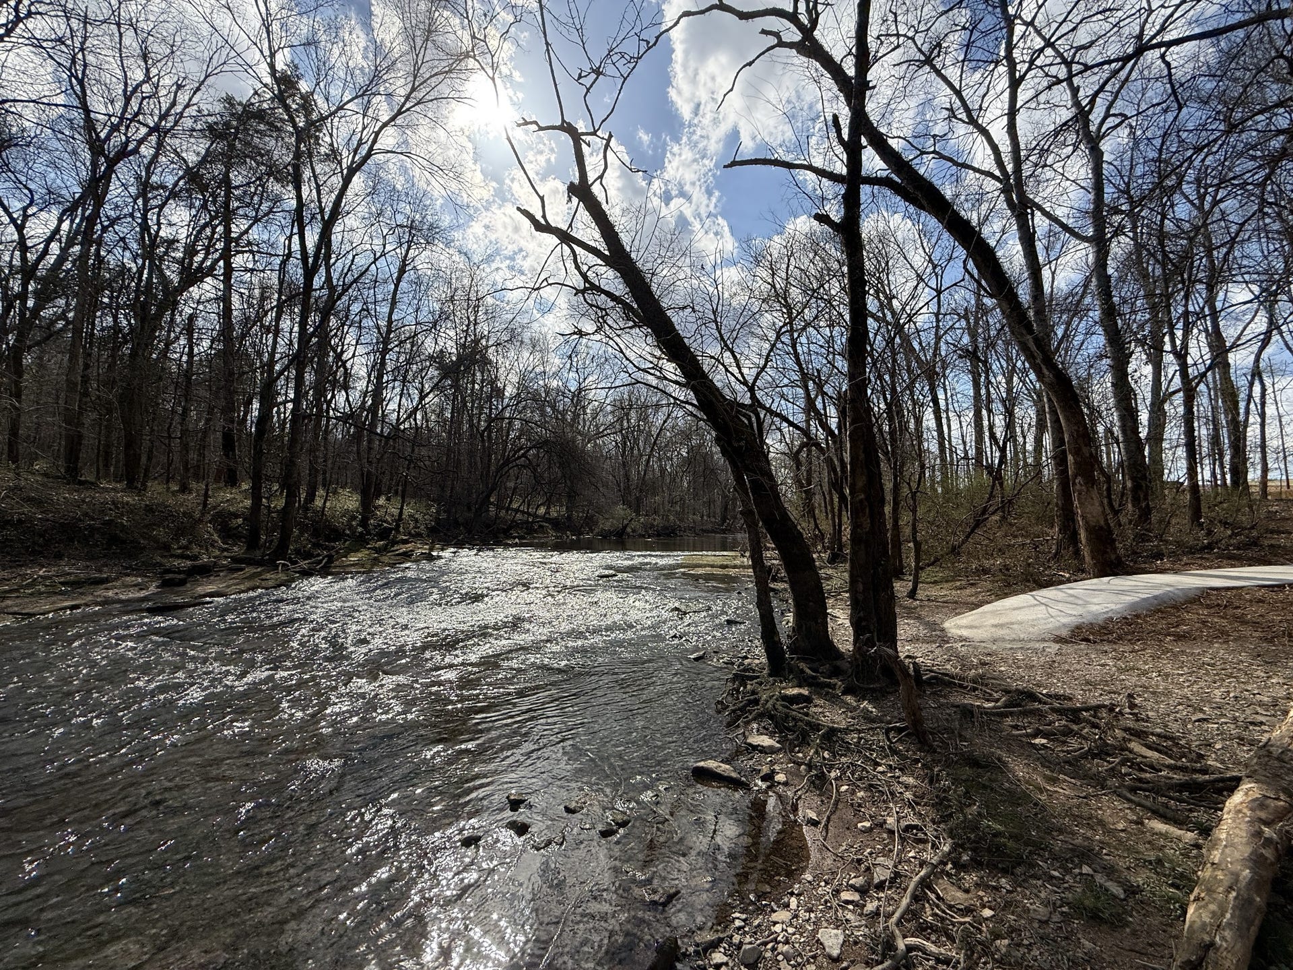
| Waterfront?: | Yes |
| Year Built: | 2026 |
| Above Grade Finished Area: | 2,174 |
| Appliances: | Built-In Electric Range, Dishwasher, Disposal, Microwave, Stainless Steel Appliance(s) |
| Attached Garage?: | Yes |
| Availability Date: | 2026-09-01 |
| Basement: | None |
| Buyer Financing: | Conventional, FHA, Other, VA |
| Construction Materials: | Fiber Cement, Stone |
| Cooling: | Central Air, Electric |
| Cooling?: | Yes |
| Exterior Features: | Smart Camera(s)/Recording, Smart Light(s), Smart Lock(s) |
| Flooring: | Carpet, Laminate, Vinyl |
| Garage Spaces: | 2 |
| Garage?: | Yes |
| Heating: | Electric, Heat Pump |
| Heating?: | Yes |
| Interior Features: | High Ceilings, Open Floorplan, Pantry, Smart Camera(s)/Recording, Smart Light(s), Smart Thermostat, High Speed Internet |
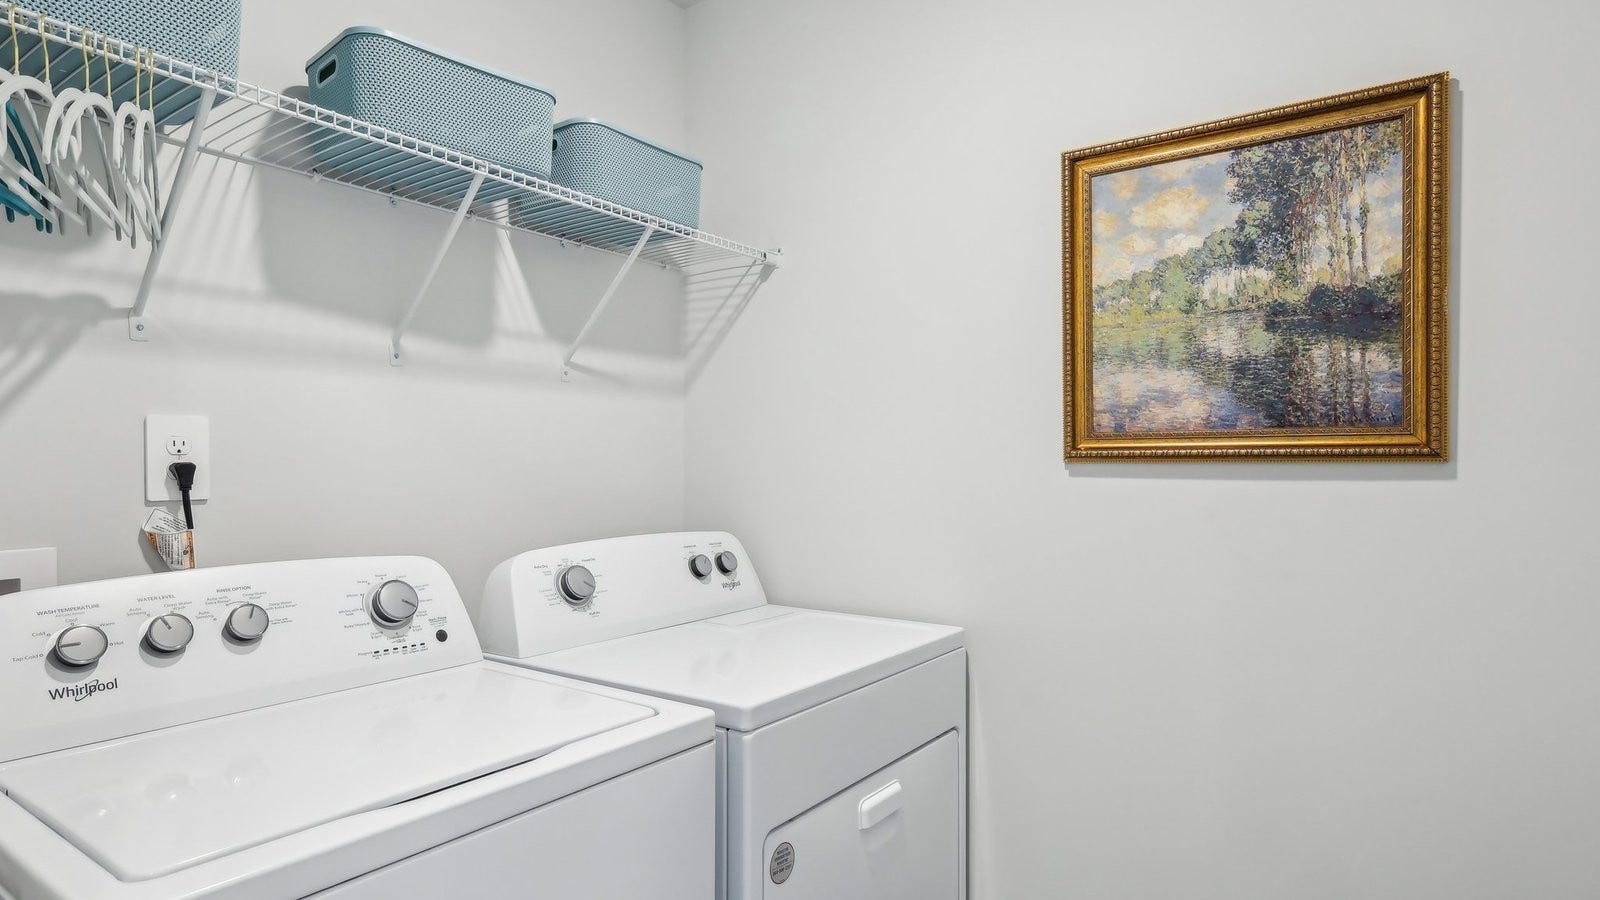
| Laundry Features: | Electric Dryer Hookup, Washer Hookup |
| Levels: | Two |
| Lot Size Units: | Acres |
| New Construction?: | Yes |
| Original List Price: | $429,990 |
| Parking Features: | Garage Door Opener, Attached, Driveway |
| Parking Total: | 2 |
| Patio And Porch Features: | Porch, Covered, Patio |
| Possession: | Immediate |
| Roof: | Asphalt |
| Sewer: | None |
| Special Listing Conditions: | Standard |
| Association?: | Yes |
| Utilities: | Electricity Available, Water Available, Cable Connected |
| Water Source: | Public |
| Elementary School: | Stewartsboro Elementary |
| High School: | Siegel High School |
| Middle Or Junior School: | Smyrna Middle School |
| Directions: | COMMUNITY LOCATED AT NORTHWEST BROAD & SINGER/ OSWIN ROAD** I-24E toward Chattanooga. Follow I-24E to merge onto I-840E, then take Exit 55A-B to merge onto US Hwy 41 N. Continue for approximately 1.3 miles and the community will be on the left. |
Mortgage Calculator
The data on this website relating to real estate for sale comes in part from the IDX Program of the Realtracs.
All information is believed accurate but not guaranteed. The properties displayed may not be all of the properties available through the IDX Program. Any use of this site other than by potential buyers or sellers is strictly prohibited.
© 2026 Realtracs.
Realtracs data last updated on October 08, 2026 05:32 PM - CT.

Based on information submitted to the MLS GRID as of October 08, 2026 05:32 PM - CT. All data is obtained from various sources and may not have been verified by broker or MLS GRID. Supplied Open House Information is subject to change without notice. All information should be independently reviewed and verified for accuracy. Properties may or may not be listed by the office/agent presenting the information. Properties displayed may be listed or sold by various participants in the MLS. Some listings have been excluded from this website.
IDX information is provided exclusively for consumers’ personal noncommercial use, that it may not be used for any purpose other than to identify prospective properties consumers may be interested in purchasing, that the data is deemed reliable but is not guaranteed by MLS GRID, and that the use of the MLS GRID Data may be subject to an end user license agreement prescribed by the Member Participant’s applicable MLS if any and as amended from time to time.
Property Last Updated: October 08, 2026 05:32 PM - CT
