
4837 Clousden Way
Murfreesboro, TN 37129
$374,990
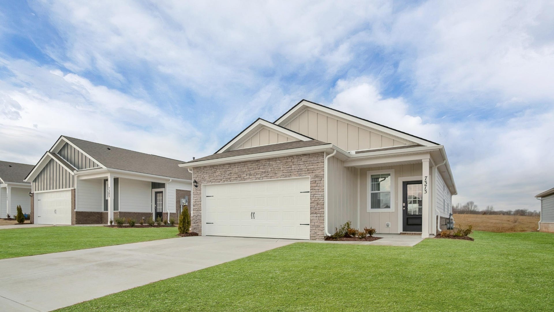
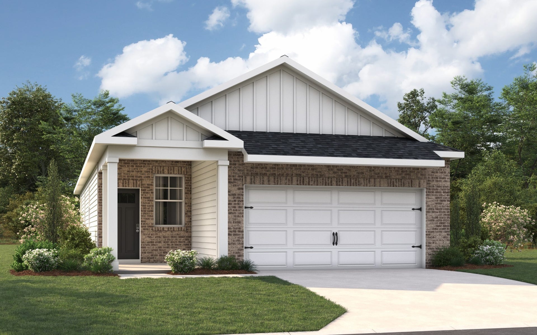
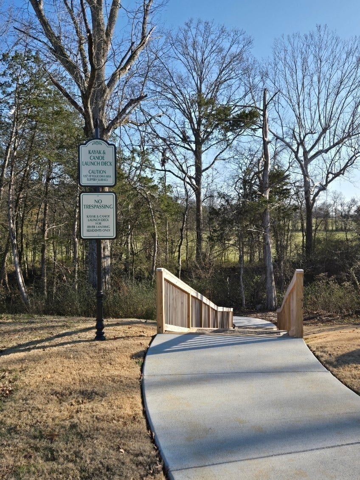
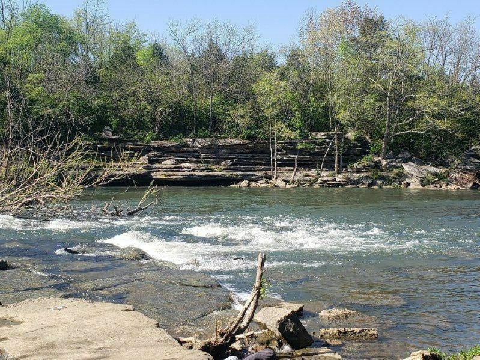
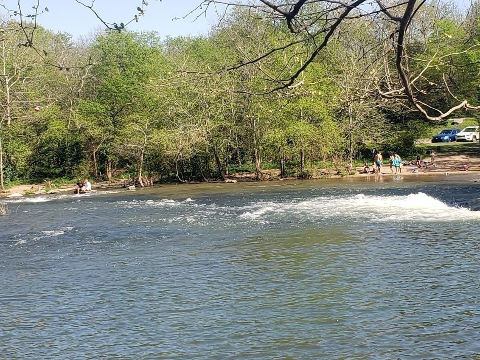
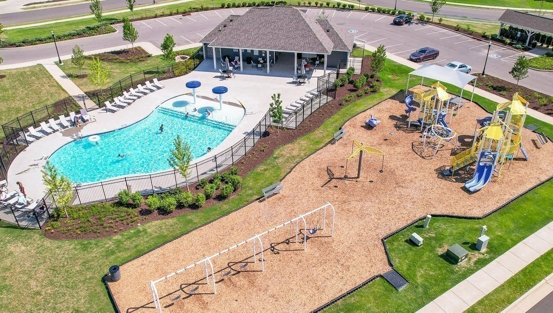
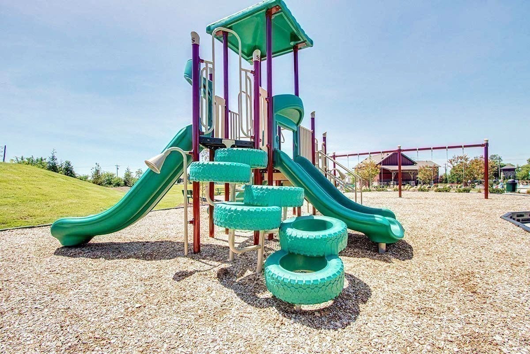
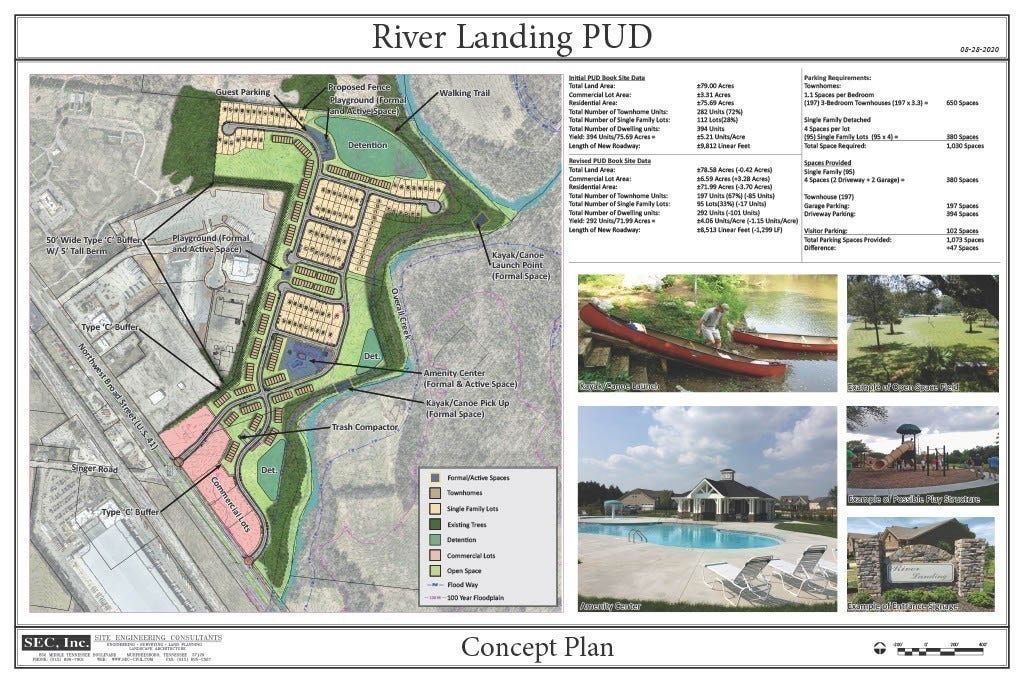
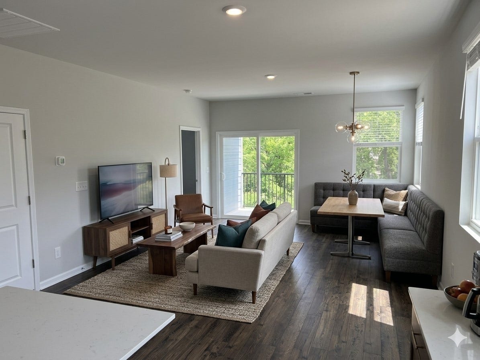
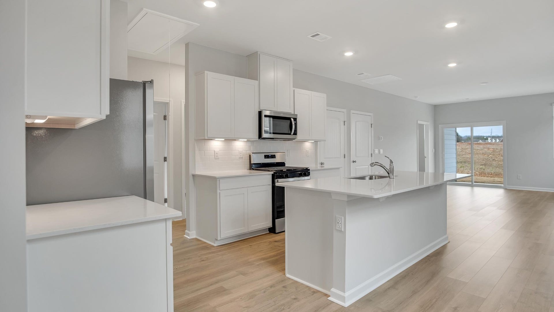
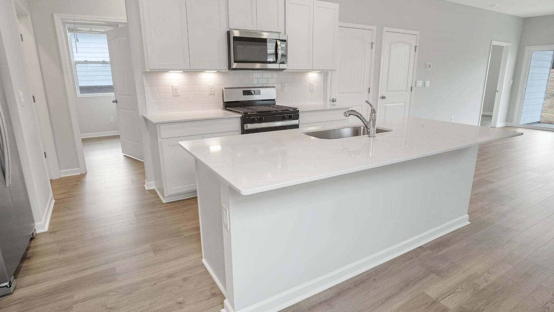
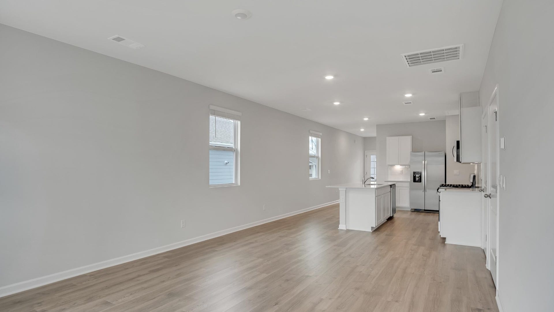
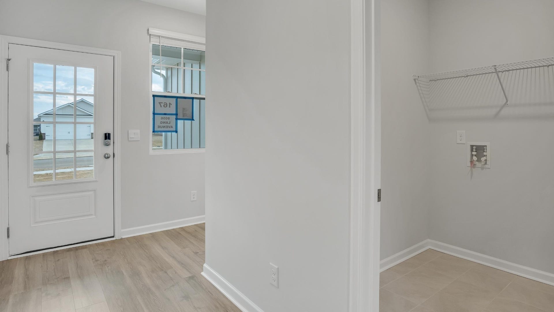
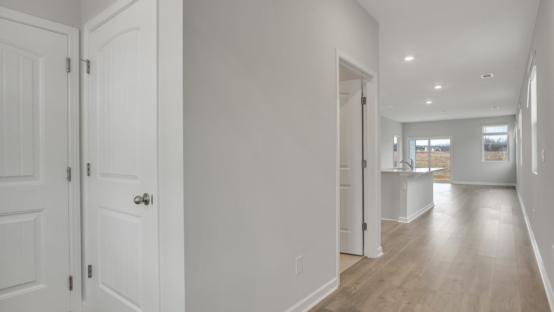
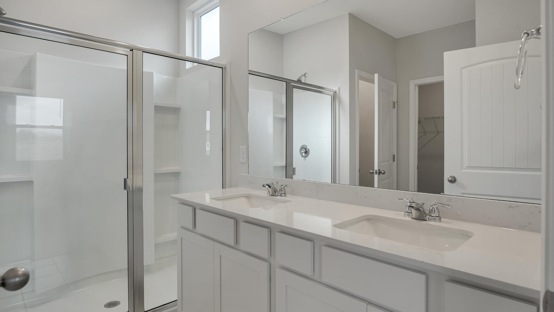
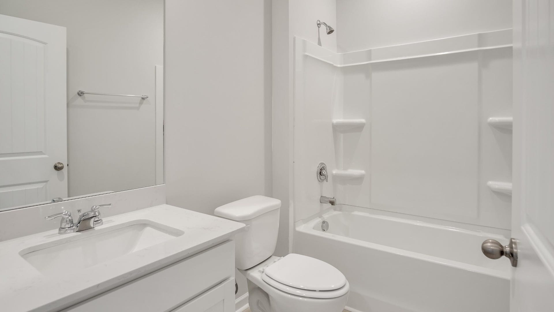
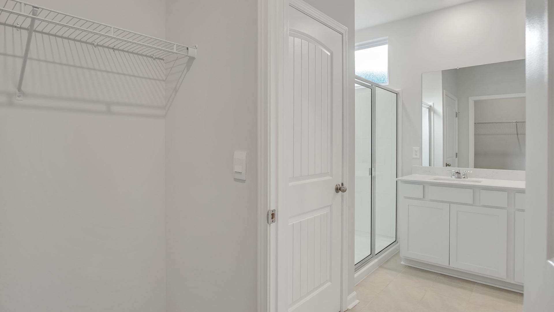
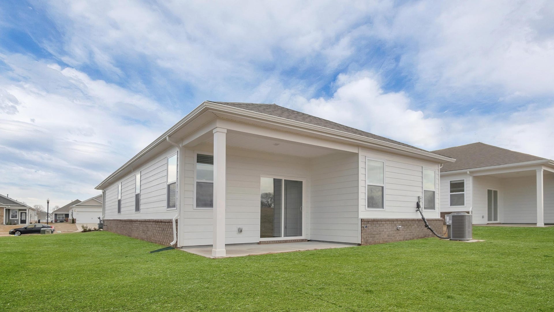
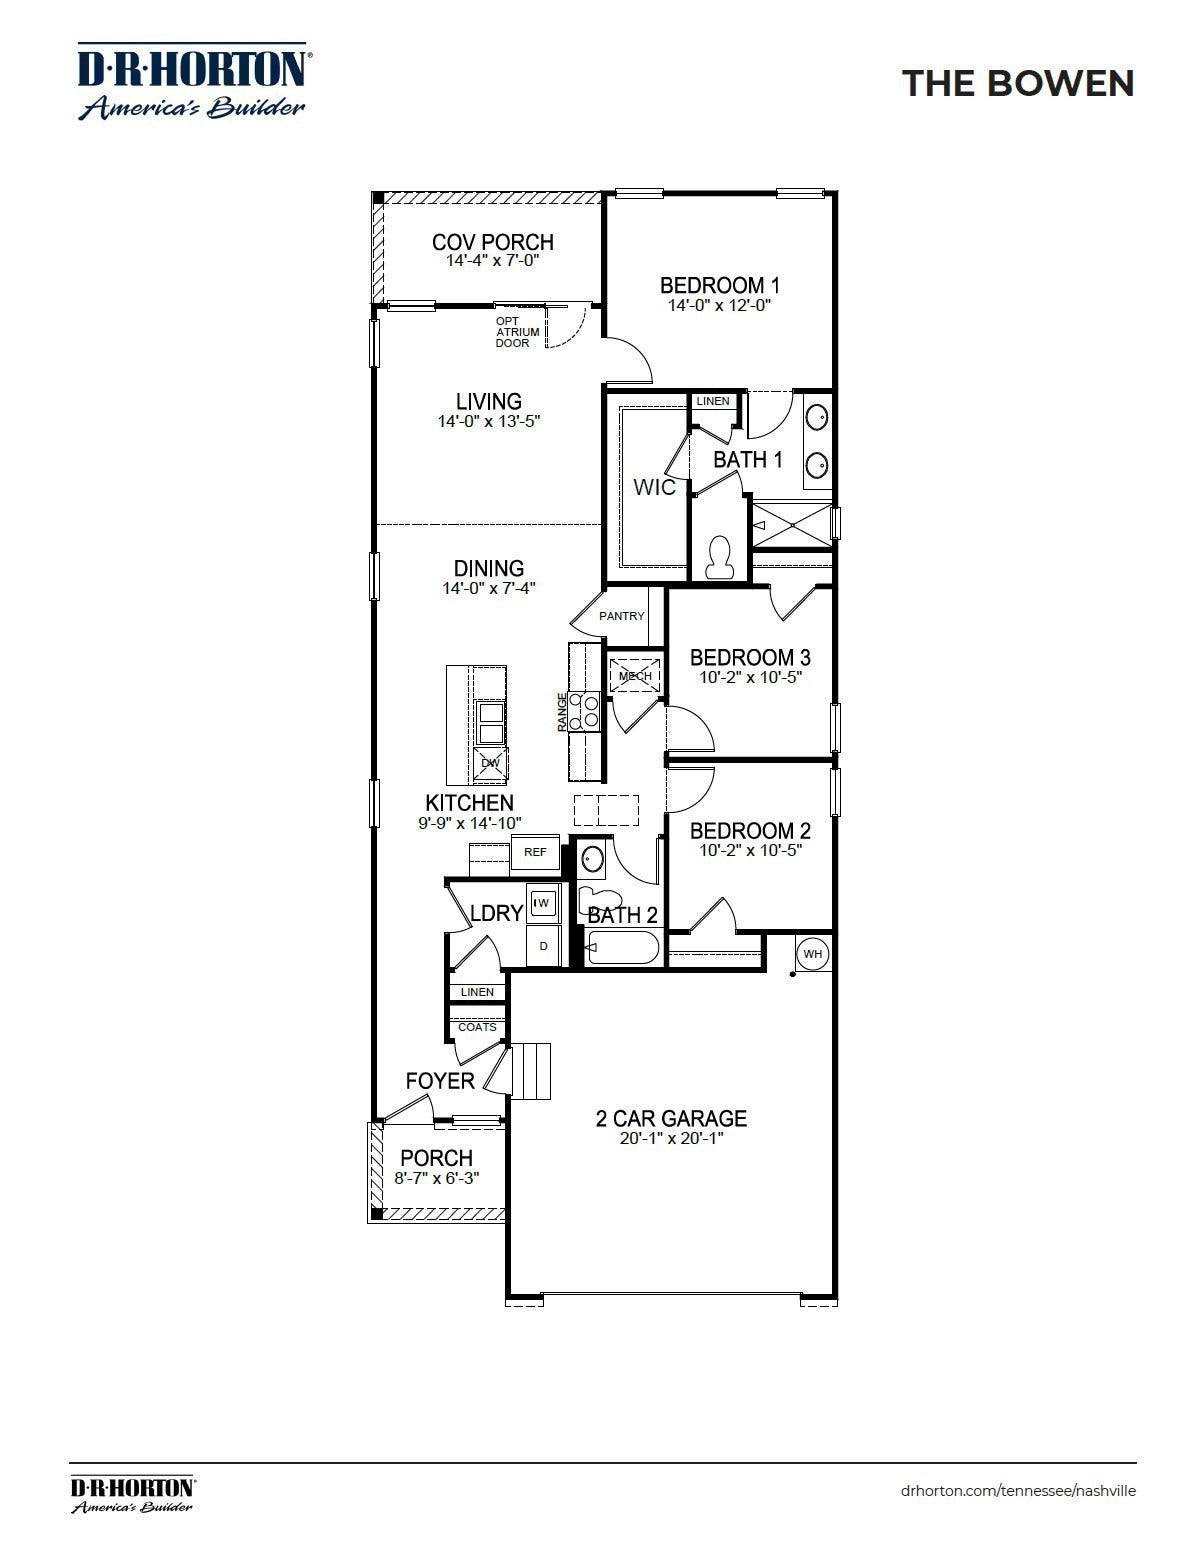
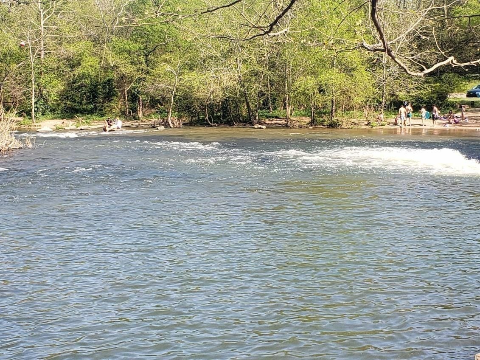
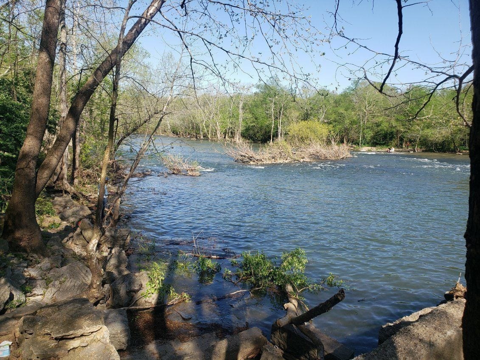
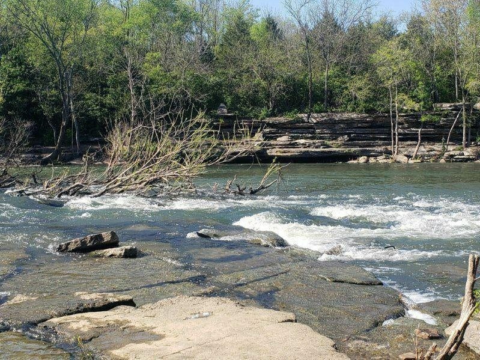
FIXED RATES AS LOW AS 4.99% + $10,000 TOWARDS CLOSING COSTS WITH OUR LENDER. ASK US HOW TO QUALIFY FOR 1/2 OFF LOT PREMIUMS. ALL APPLIANCES INCLUDED. RIVER VIEW HOMESITES.- Lot# 71. Premier Riverfront Community nestled along Stones River and Overall Creek offers the perfect blend of outdoor adventure and luxurious comfort. Located in the heart of Murfreesboro’s new gateway, this vibrant new home community features private river access for kayaking, canoeing and water recreation plus spacious, modern homes with open-concept layouts. Amenities include Canoe/Kayak Launch Points, Expansive Swimming Pool with Amenity Center, Children’s Playground and scenic Walking Trails throughout. Step into the Bowen, a new single-family home at River Landing in Murfreesboro, TN. This spacious one-story home features 3 bedrooms and 2 bathrooms, with three exterior elevation options and modern interior finishes that are sure to impress. Upon entering, the kitchen greets you with views of the dining and great room, as well as the outdoor living space. The kitchen boasts an island with bar seating, ample cabinetry, quartz countertops, and Whirlpool® stainless steel appliances, perfect for entertaining. The private primary bedroom at the back of the home includes an en-suite bathroom with dual vanities and a large walk-in closet. Nearby, you’ll find a second bedroom and bathroom. A flexible space offers options for a home office or third bedroom. Each home in River Landing includes smart home technology for security and convenience, letting you control your home from ...
+ Read More
Listing Courtesy of: D.R. Horton
Listing Agent: Kim Brown
615-642-7232
Buyer Represented by: Zeitlin Sotheby's International Realty
Selling Agent: Lisa Blake
| Listing Id: | 3288622 |
|---|---|
| List Price: | $374,990 |
| Close Price: | $374,990 |
| Close Date: | 2026-09-21 |
| Property Type: | Residential |
| Status: | Closed |
| County: | Rutherford County, Tn |
| Living Area: | 1,402 |
| Bedrooms Total: | 3 |
| Bathrooms Full: | 2 |
| Bathrooms Half: | 0 |
| Tax Annual Amount: | $0 |
| Association Fee: | $60 |
| Association Fee Frequency: | Monthly |
| Subdivision Name: | River Landing |
| Waterfront?: | Yes |
| Year Built: | 2026 |
| Above Grade Finished Area: | 1,402 |
| Accessibility Features: | Smart Technology |
| Appliances: | Dishwasher, Disposal, ENERGY STAR Qualified Appliances, Microwave, Electric Oven, Electric Range |
| Attached Garage?: | Yes |
| Availability Date: | 2026-09-15 |
| Basement: | None |
| Construction Materials: | Fiber Cement, Brick |
| Cooling: | Central Air |
| Cooling?: | Yes |
| Exterior Features: | Smart Light(s), Smart Lock(s) |
| Flooring: | Carpet, Other, Vinyl |
| Garage Spaces: | 2 |
| Garage?: | Yes |
| Heating: | Electric |
| Heating?: | Yes |
| Interior Features: | Air Filter, Entrance Foyer, Extra Closets, High Ceilings, Smart Camera(s)/Recording, Smart Light(s), Smart Thermostat, Walk-In Closet(s), High Speed Internet, Kitchen Island |
| Laundry Features: | Electric Dryer Hookup, Washer Hookup |
| Levels: | One |
| Lot Size Units: | Acres |
| New Construction?: | Yes |
| Open Parking Spaces: | 2 |
| Original List Price: | $397,900 |
| Other Equipment: | Air Purifier |
| Parking Features: | Garage Door Opener, Attached, Driveway |
| Parking Total: | 4 |
| Patio And Porch Features: | Patio |
| Possession: | Close Of Escrow |
| Property Attached?: | Yes |
| Roof: | Shingle |
| Security Features: | Smoke Detector(s) |
| Sewer: | Public Sewer |
| Special Listing Conditions: | Standard |
| Association?: | Yes |
| Utilities: | Electricity Available, Water Available, Cable Connected |
| Water Source: | Public |
| Elementary School: | Stewartsboro Elementary |
| High School: | Siegel High School |
| Middle Or Junior School: | Smyrna Middle School |
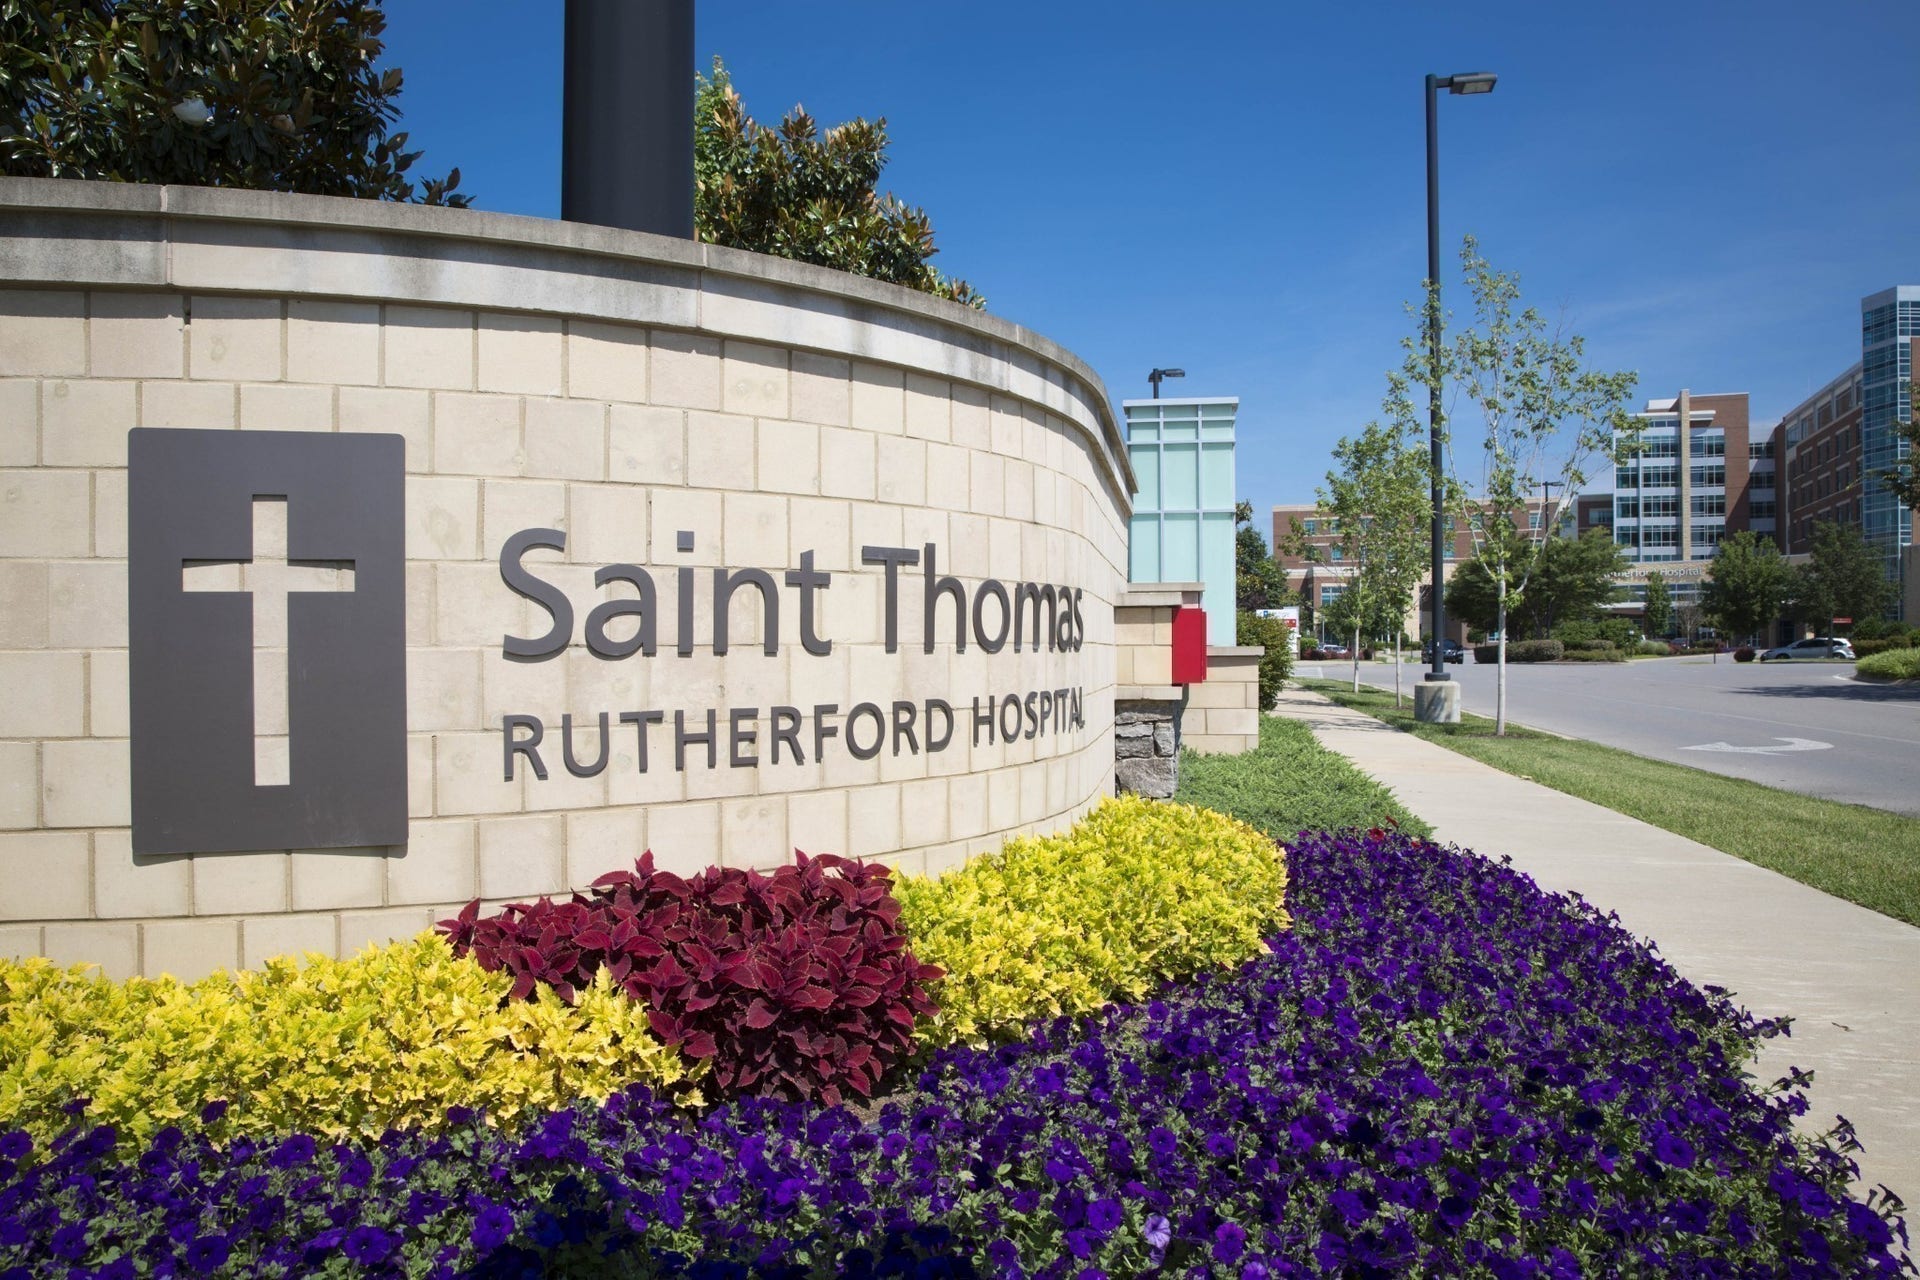
| Directions: | COMMUNITY LOCATED AT NORTHWEST BROAD & SINGER /OSWIN ROAD** I-24E toward Chattanooga. Follow I-24E to merge onto I-840E, then take Exit 55A-B to merge onto US Hwy 41 N. Continue for approximately 1.3 miles and the community will be on the left. |
Mortgage Calculator
The data on this website relating to real estate for sale comes in part from the IDX Program of the Realtracs.
All information is believed accurate but not guaranteed. The properties displayed may not be all of the properties available through the IDX Program. Any use of this site other than by potential buyers or sellers is strictly prohibited.
© 2026 Realtracs.
Realtracs data last updated on October 08, 2026 05:32 PM - CT.

Based on information submitted to the MLS GRID as of October 08, 2026 05:32 PM - CT. All data is obtained from various sources and may not have been verified by broker or MLS GRID. Supplied Open House Information is subject to change without notice. All information should be independently reviewed and verified for accuracy. Properties may or may not be listed by the office/agent presenting the information. Properties displayed may be listed or sold by various participants in the MLS. Some listings have been excluded from this website.
IDX information is provided exclusively for consumers’ personal noncommercial use, that it may not be used for any purpose other than to identify prospective properties consumers may be interested in purchasing, that the data is deemed reliable but is not guaranteed by MLS GRID, and that the use of the MLS GRID Data may be subject to an end user license agreement prescribed by the Member Participant’s applicable MLS if any and as amended from time to time.
Property Last Updated: October 08, 2026 05:32 PM - CT
