4735 Peytonsville rd
Franklin, TN 37064
$4,995,000
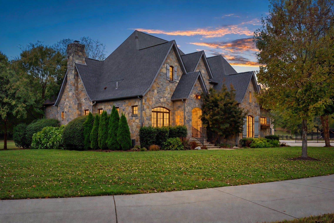
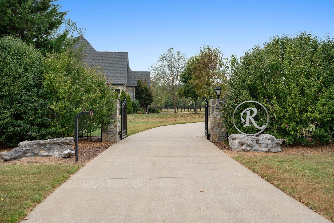
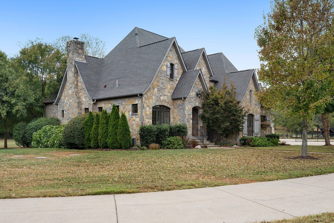
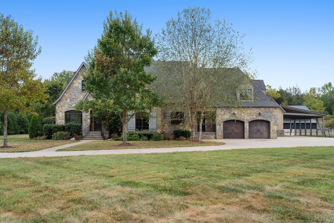
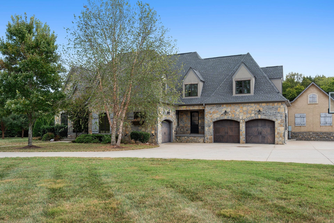
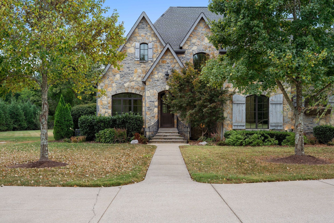
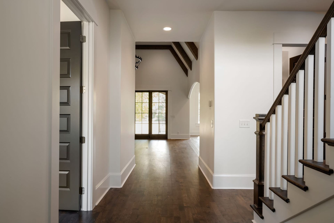
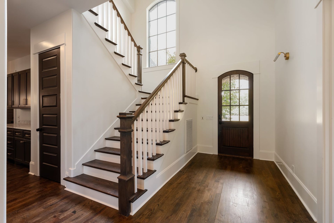
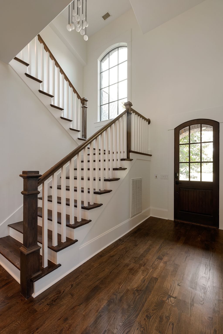
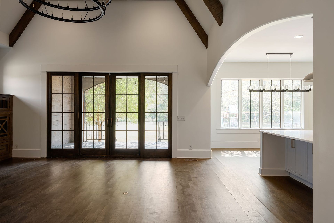
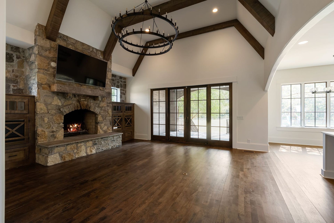
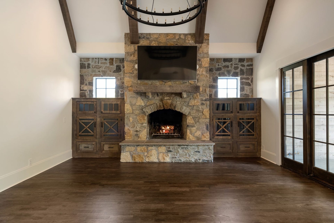
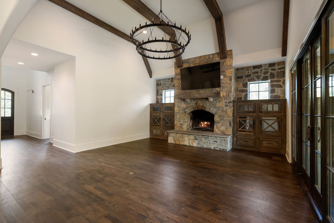
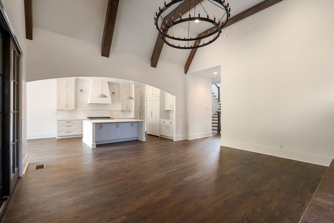
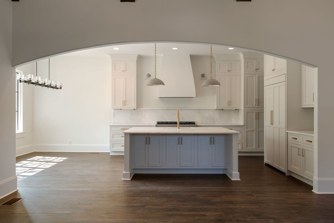
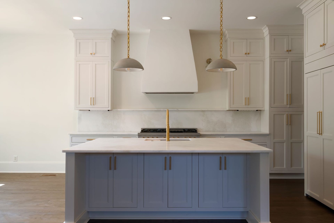
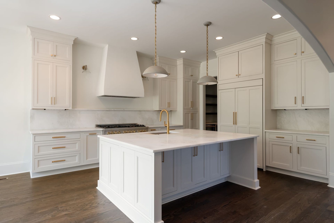
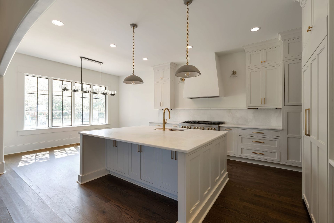
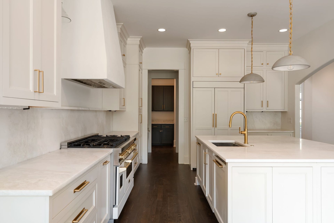
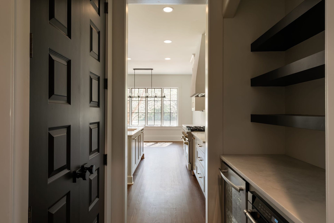
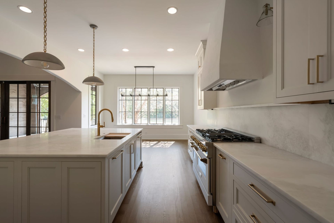
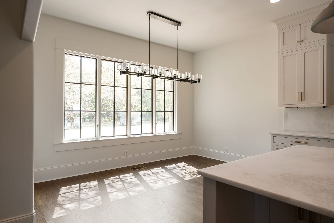
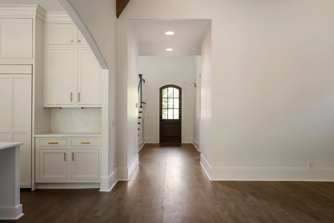
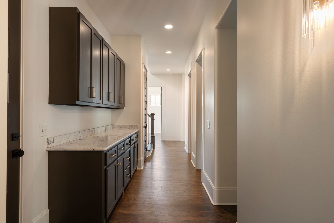
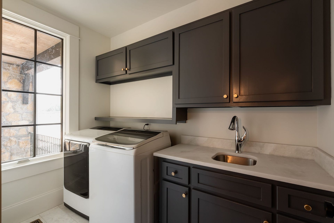
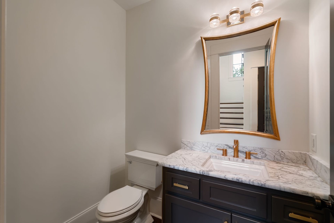
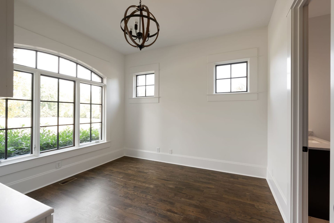
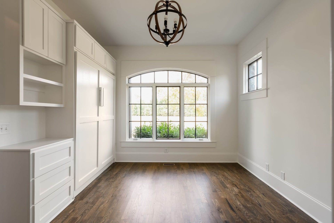
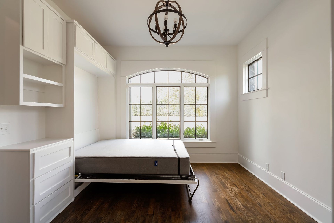
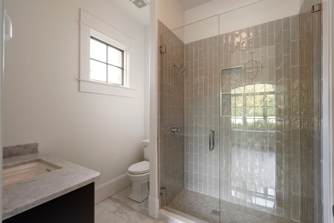
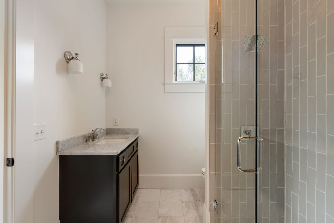
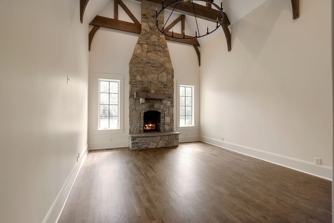
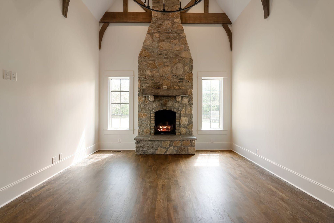
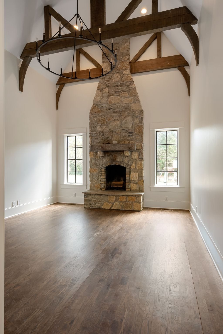
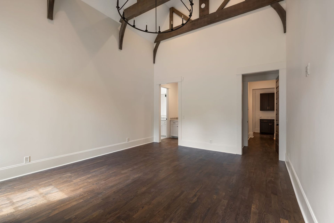
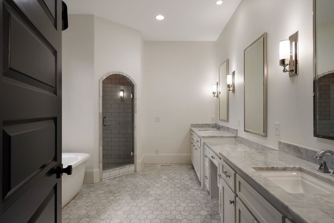
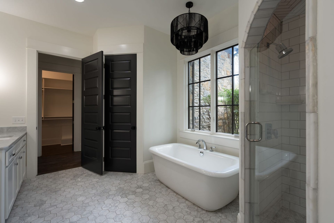
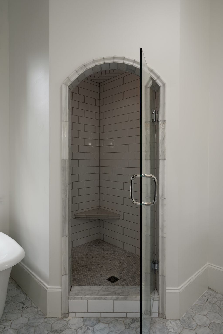
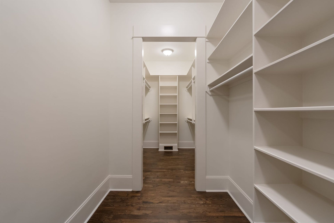
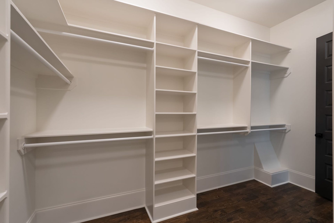
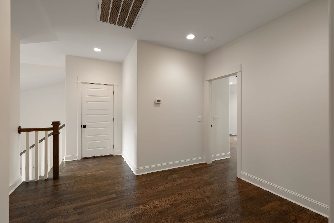
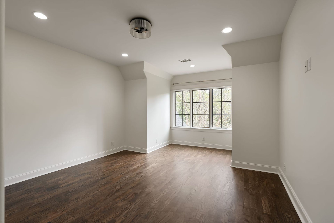
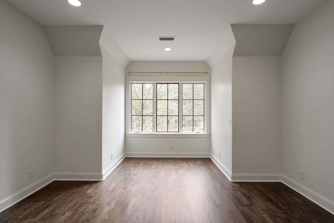
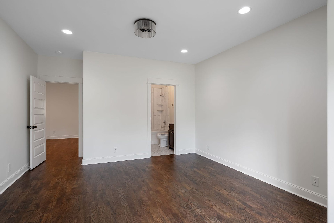
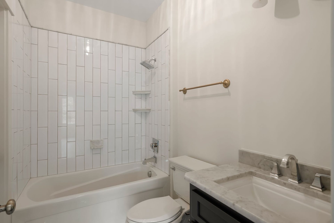
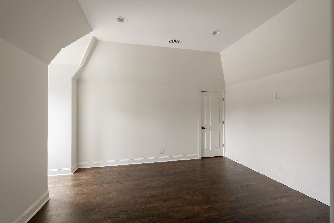
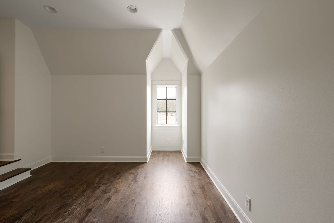
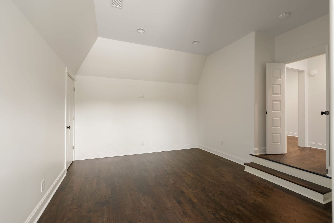
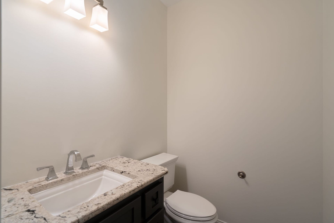
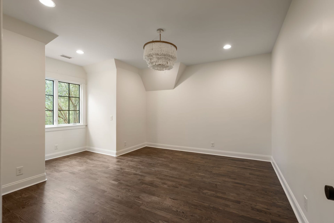
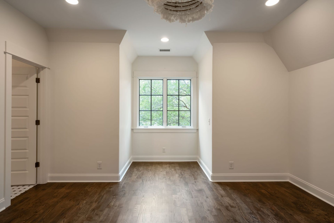
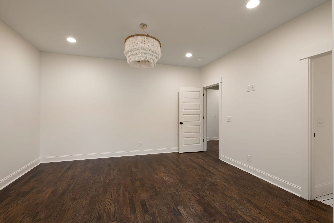
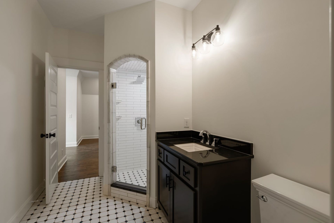
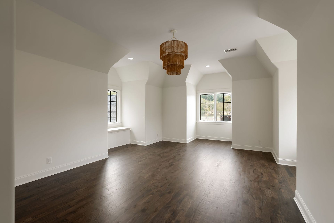
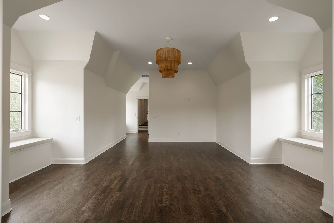
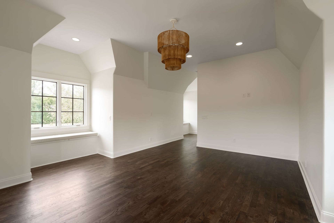
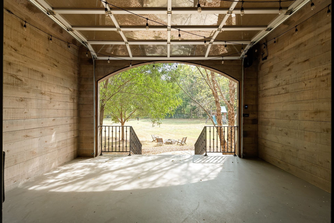
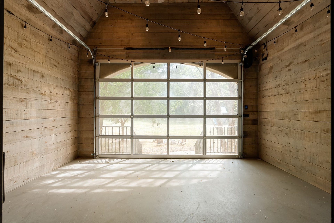
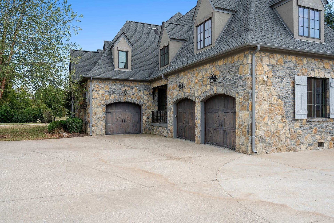
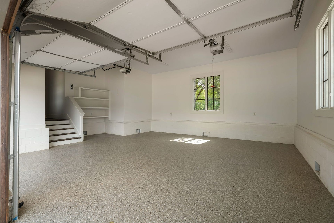
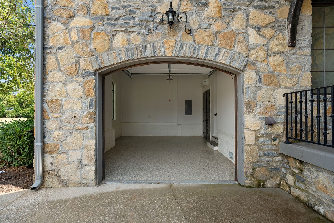
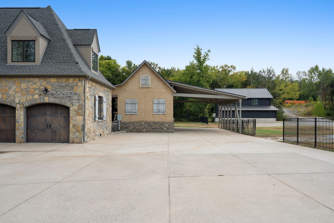
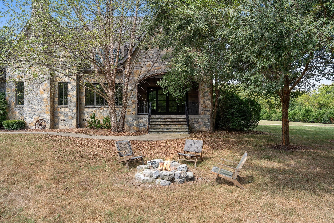
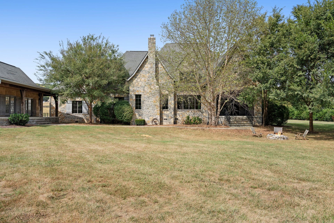
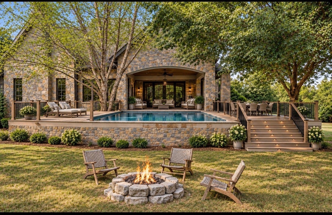
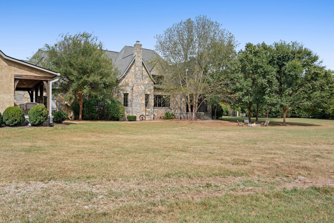
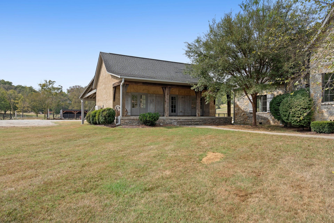
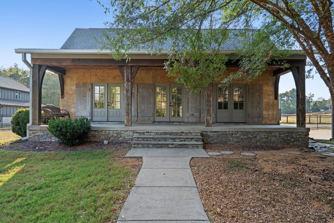
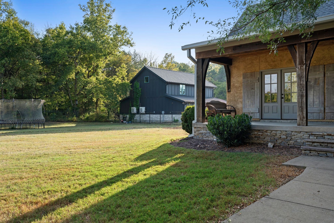
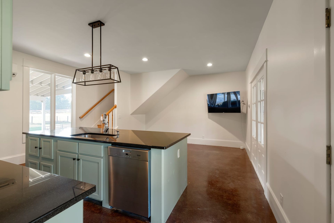
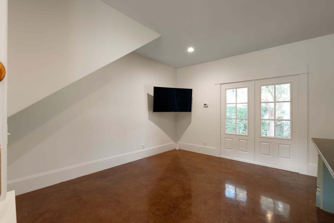
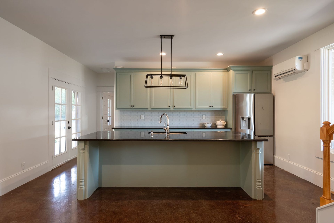
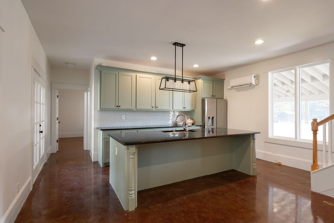
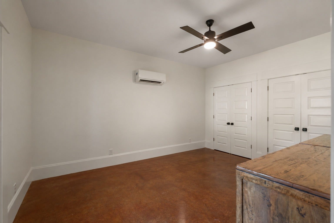
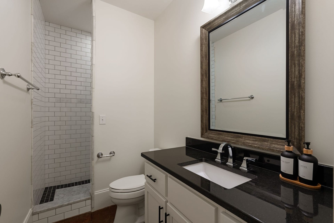
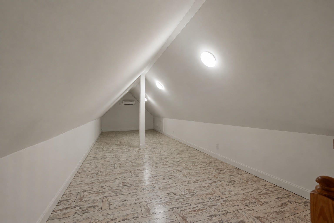
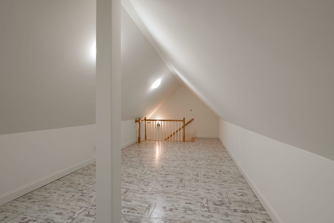
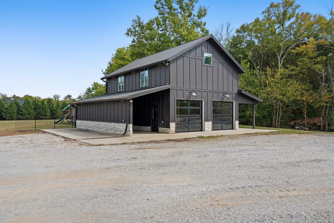
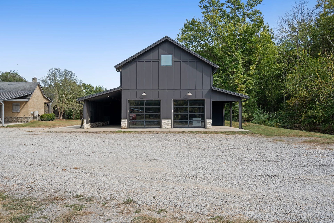
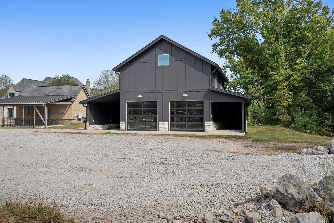
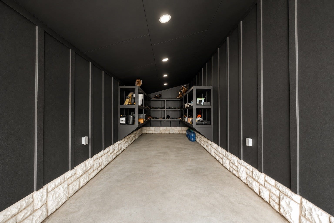
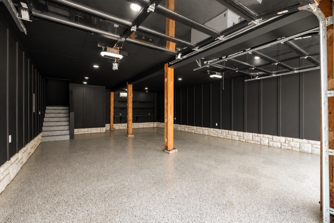
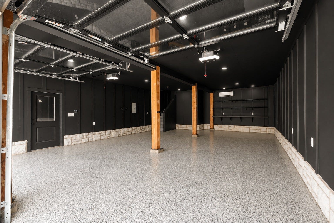
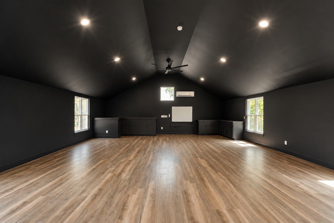
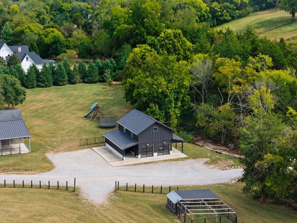
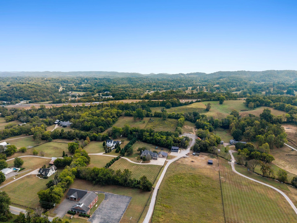
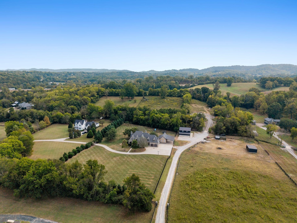
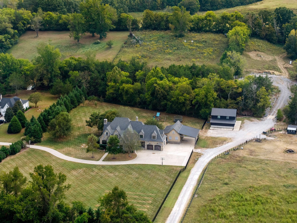
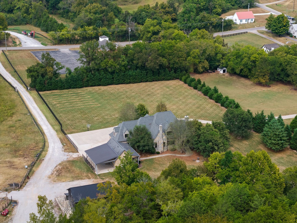
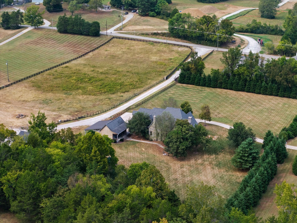
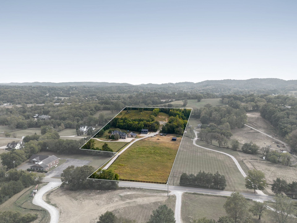
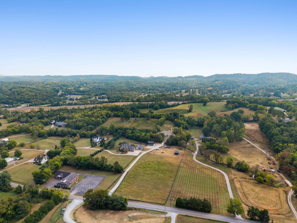
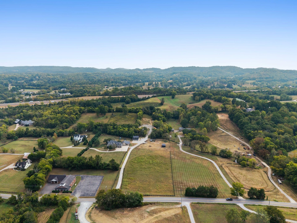
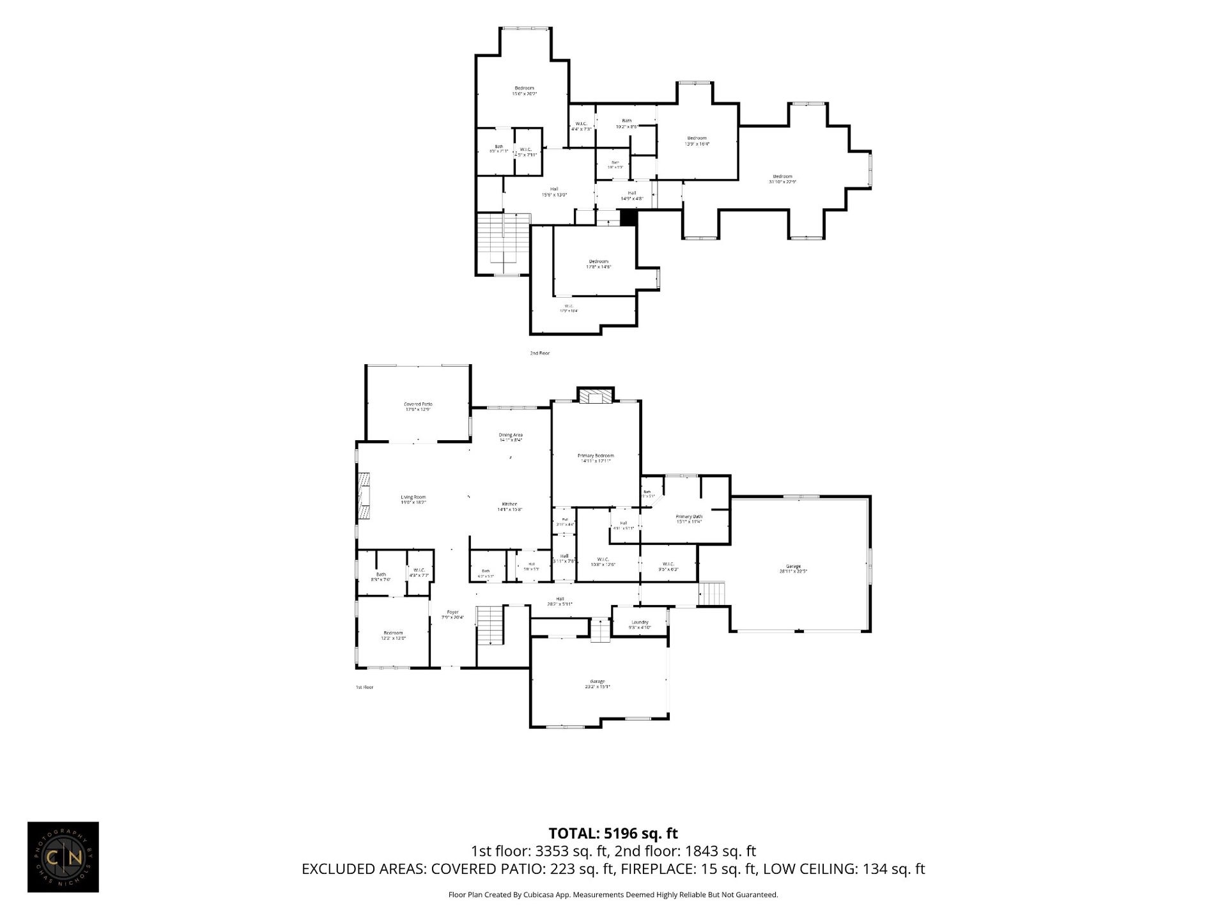
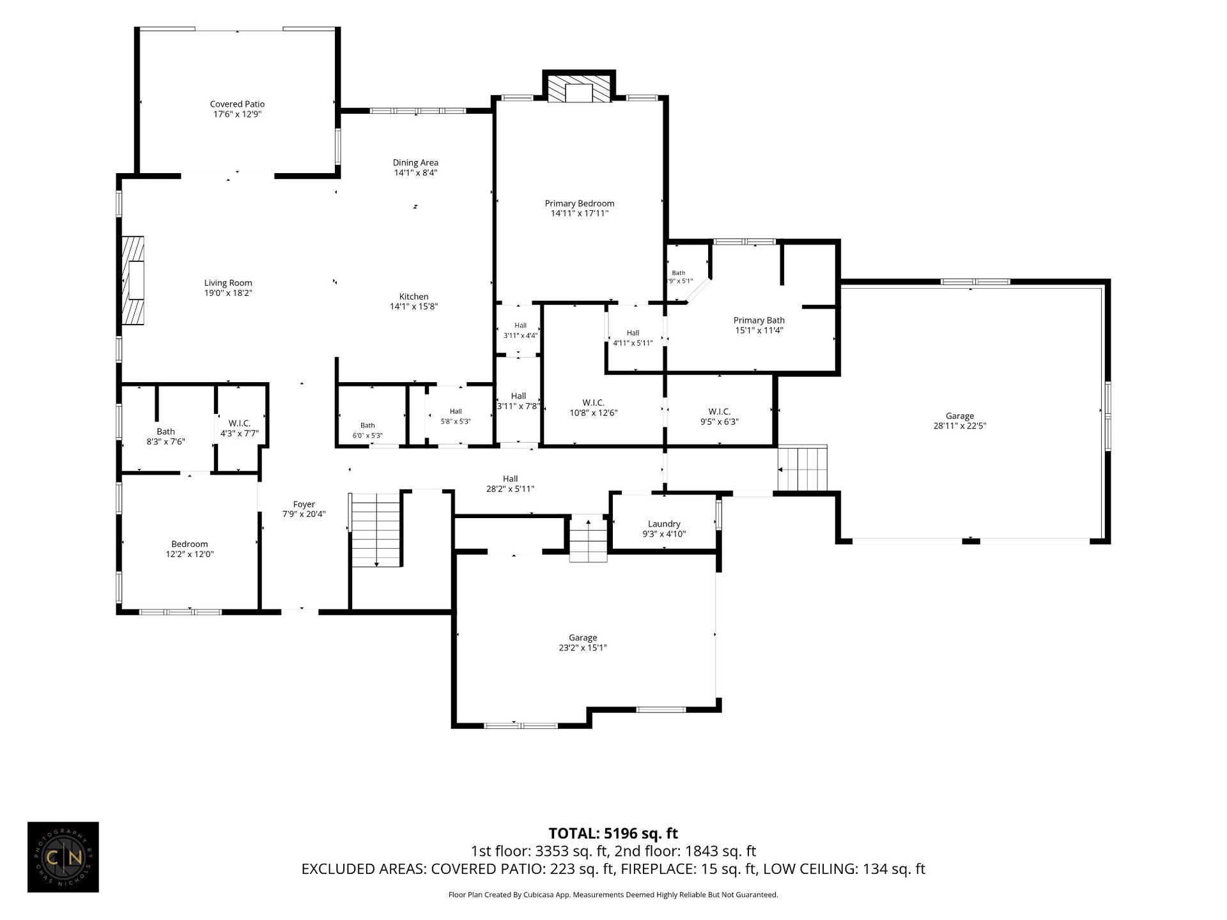
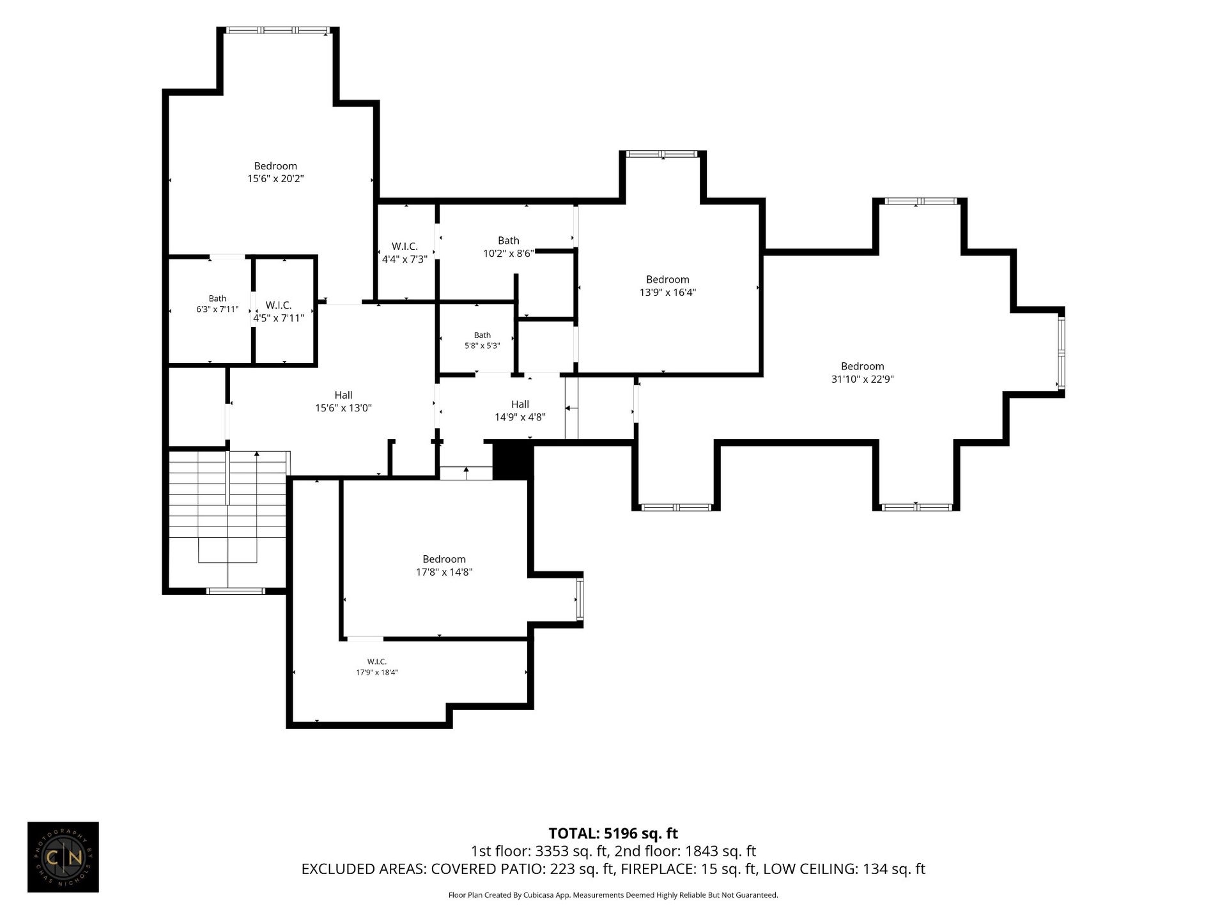
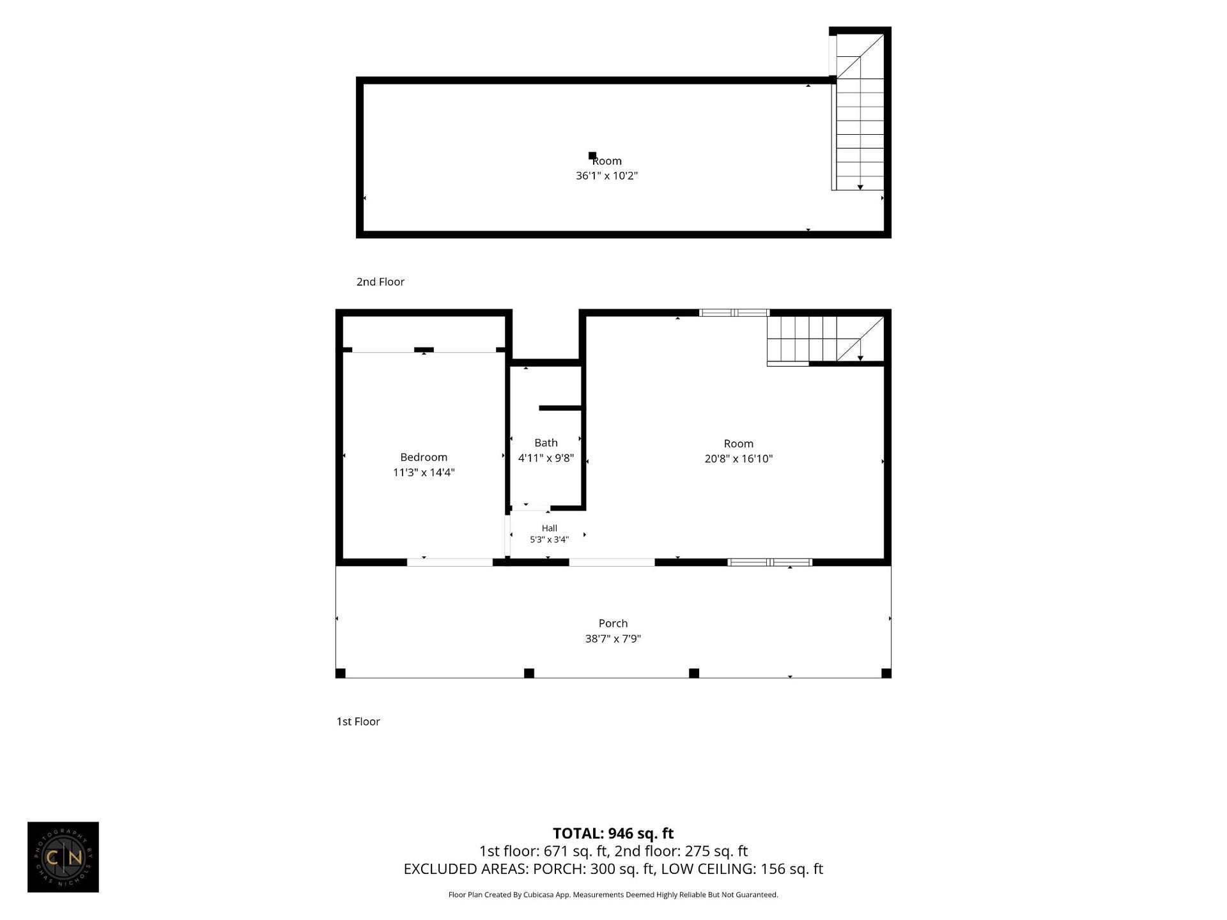
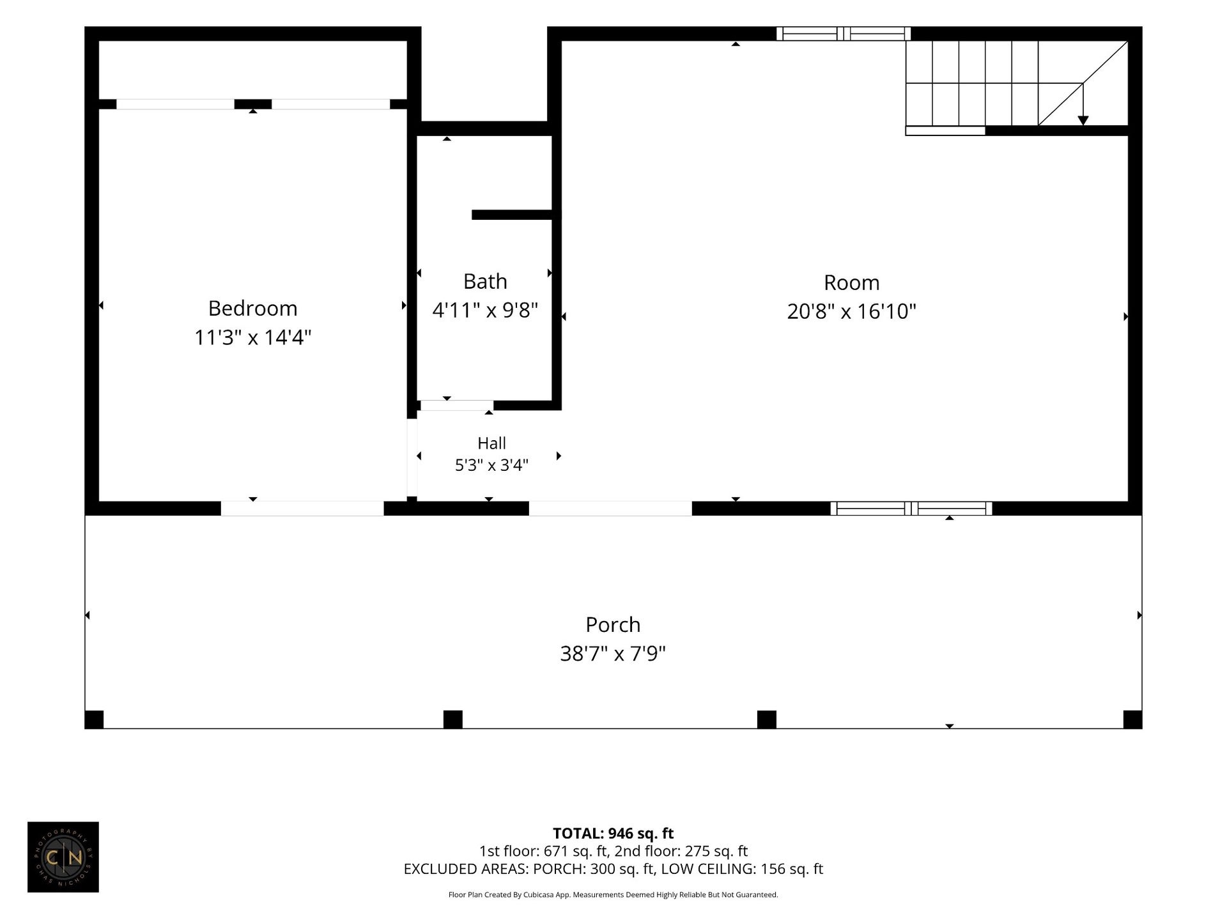
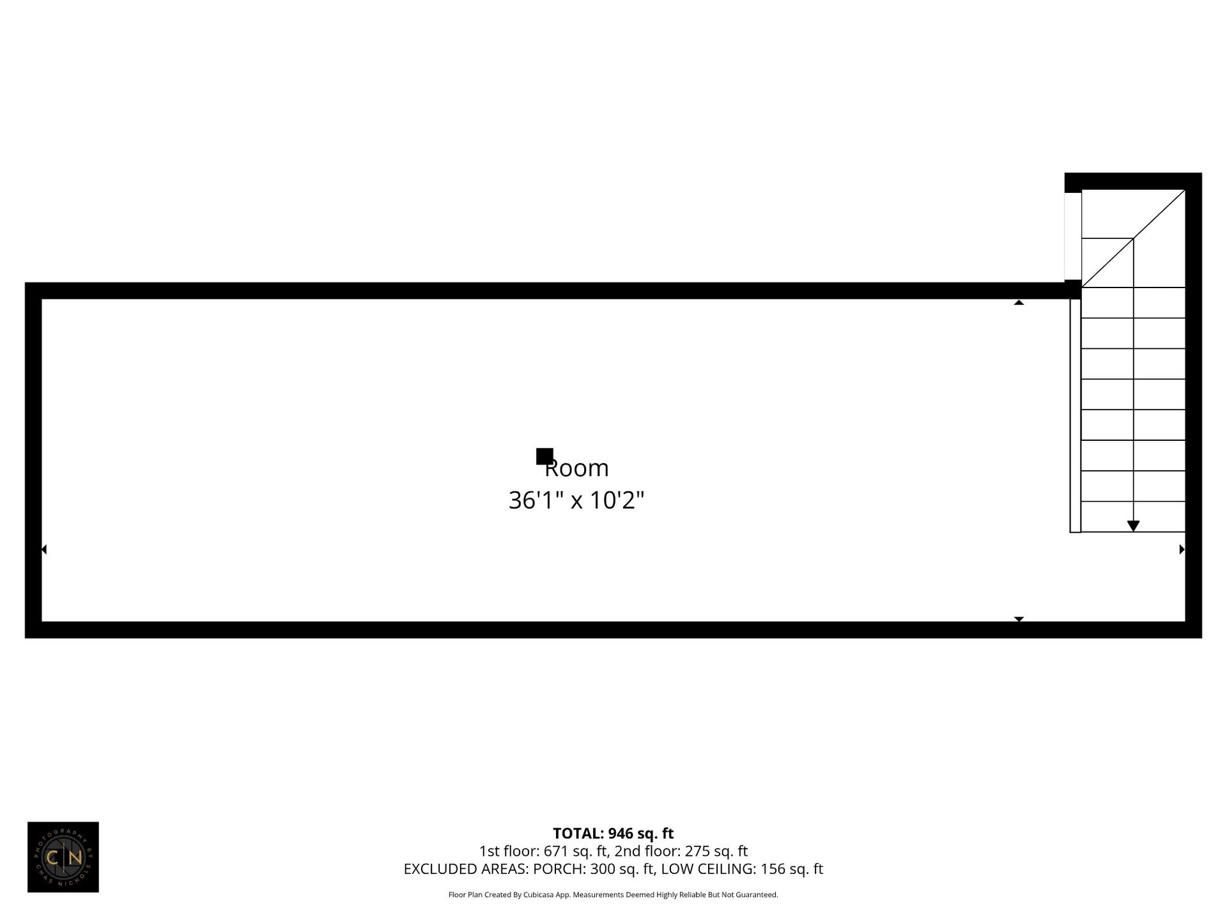
Exceptional French Country estate situated on 12 picturesque acres with a year-round creek, private gated entrance, and beautiful hand-cut real stone masonry throughout. Completely updated from top to bottom, this 4-bedroom, flex room with a walk in closet and two and a half bath home blends timeless character with modern luxury. The flex room upstairs has a closet and is currently being used as a (5TH BEDROOM) in the main home. Two car garage and one car garage both enter into the house and are attached. The one car garage is heated and cooled so it is included in the square footage.The stunning new kitchen features commercial-grade ZLINE appliances, updated cabinetry and finishes, while every bathroom has been refreshed with new tile, fixtures, lighting and finishes. Fresh paint throughout and hardwood flooring spanning the home has recently been professionally sanded and re-stained. Two fireplaces add warmth and charm, including one in the primary master suite and another in the main living area. A fully enclosed porch with a glass garage-style door creates an incredible flexible entertaining space connecting indoor and outdoor living. The expansive backyard offers plenty of room for outdoor entertaining and the potential for a future pool. The standout feature is the separate guest house, complete with one bedroom on the main level, a kitchen and spacious upstairs bonus area, offering endless possibilities for multigenerational living, extended-stay guests, a private office or studio, or potential income-producing use. In ...
+ Read More
Listing Courtesy of: Luxury Homes International
Listing Agent: Sarah Andrews
615-887-3025
| Listing Id: | 3598388 |
|---|---|
| List Price: | $4,995,000 |
| Property Type: | Residential |
| Status: | Active |
| County: | Williamson County, Tn |
| Living Area: | 5,196 |
| Bedrooms Total: | 5 |
| Bathrooms Full: | 4 |
| Bathrooms Half: | 2 |
| Lot Size Acres: | 12.0 |
| Tax Annual Amount: | $2,317 |
| Subdivision Name: | Kole Meadows |
| Year Built: | 2013 |
| Above Grade Finished Area: | 5,196 |
| Appliances: | Gas Range, Dishwasher, Disposal, Microwave, Refrigerator |
| Attached Garage?: | Yes |
| Basement: | None |
| Carport Spaces: | 4 |
| Carport?: | Yes |
| Construction Materials: | Stone |
| Cooling: | Central Air |
| Cooling?: | Yes |
| Fencing: | Full |
| Fireplaces Total: | 2 |
| Fireplace?: | Yes |
| Flooring: | Wood |
| Garage Spaces: | 3 |
| Garage?: | Yes |
| Heating: | Central, Heat Pump, Wood |
| Heating?: | Yes |
| Interior Features: | Extra Closets, High Ceilings, In-Law Floorplan, Open Floorplan, Pantry, Redecorated, Walk-In Closet(s), Kitchen Island |
| Levels: | Two |
| Lot Features: | Cleared, Hilly, Level, Rolling Slope |
| Lot Size Acres: | 12 |
| Lot Size Area: | 12 |
| Lot Size Source: | Survey |
| Lot Size Units: | Acres |
| Original List Price: | $4,995,000 |
| Parcel Number: | 094134 02405 00013134 |
| Parking Features: | Attached |
| Parking Total: | 7 |
| Patio And Porch Features: | Patio, Covered, Porch |
| Possession: | Negotiable |
| Roof: | Asphalt |
| Security Features: | Smoke Detector(s) |
| Sewer: | Septic Tank |
| Special Listing Conditions: | Standard |
| Utilities: | Water Available |
| Water Source: | Public |
| Elementary School: | Creekside Elementary School |
| High School: | Fred J Page High School |
| Middle Or Junior School: | Fred J Page Middle School |
| Directions: | from I-65 South exit left on Peytonsville Road go approx 4 miles driveway on right next to black wooden fencing and gated entrance |
Mortgage Calculator
The data on this website relating to real estate for sale comes in part from the IDX Program of the Realtracs.
All information is believed accurate but not guaranteed. The properties displayed may not be all of the properties available through the IDX Program. Any use of this site other than by potential buyers or sellers is strictly prohibited.
© 2026 Realtracs.
Realtracs data last updated on October 08, 2026 05:32 PM - CT.

Based on information submitted to the MLS GRID as of October 08, 2026 05:32 PM - CT. All data is obtained from various sources and may not have been verified by broker or MLS GRID. Supplied Open House Information is subject to change without notice. All information should be independently reviewed and verified for accuracy. Properties may or may not be listed by the office/agent presenting the information. Properties displayed may be listed or sold by various participants in the MLS. Some listings have been excluded from this website.
IDX information is provided exclusively for consumers’ personal noncommercial use, that it may not be used for any purpose other than to identify prospective properties consumers may be interested in purchasing, that the data is deemed reliable but is not guaranteed by MLS GRID, and that the use of the MLS GRID Data may be subject to an end user license agreement prescribed by the Member Participant’s applicable MLS if any and as amended from time to time.
Property Last Updated: October 08, 2026 05:32 PM - CT
