472 Willow Oak Rd
Manchester, TN 37355
$337,500
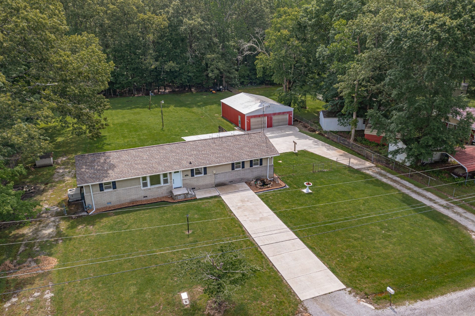
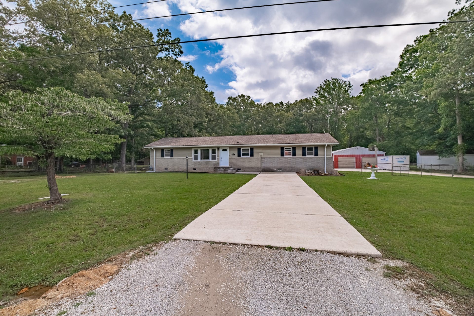
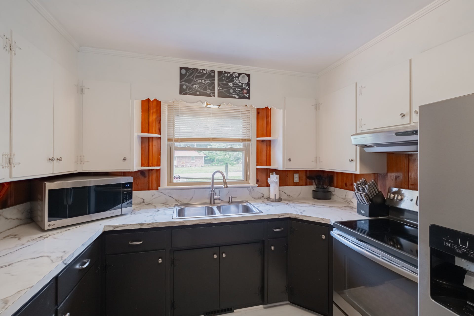
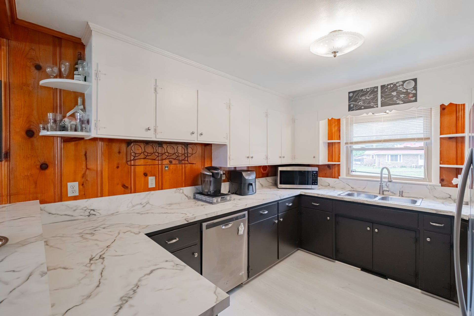
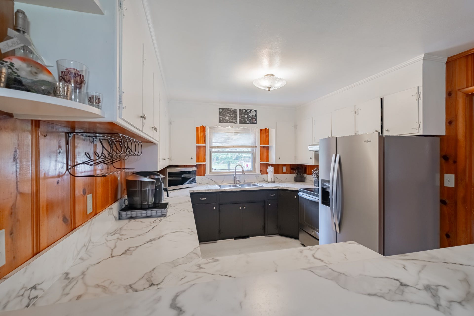
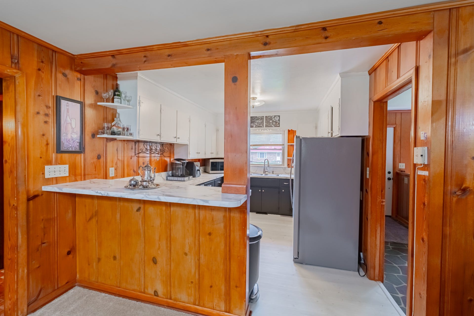
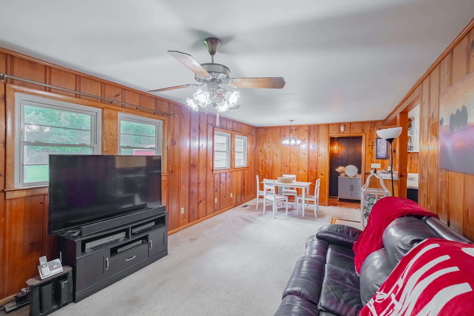
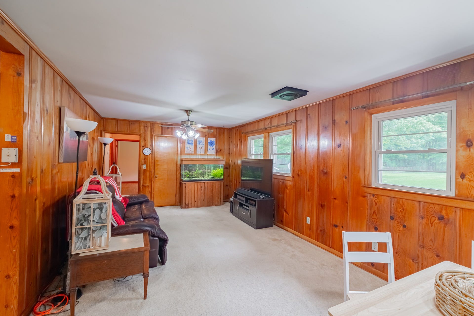
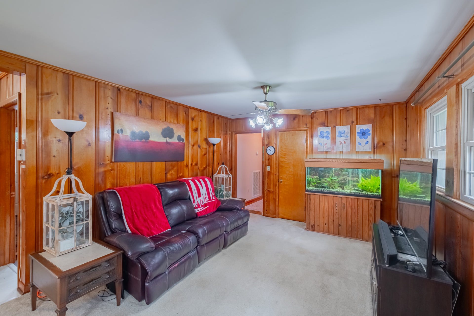
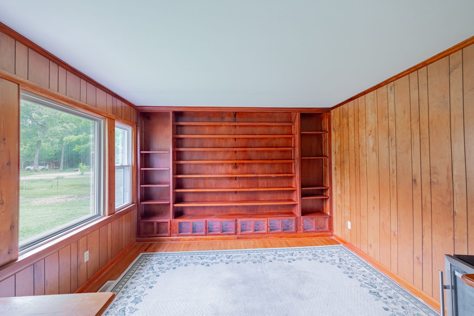
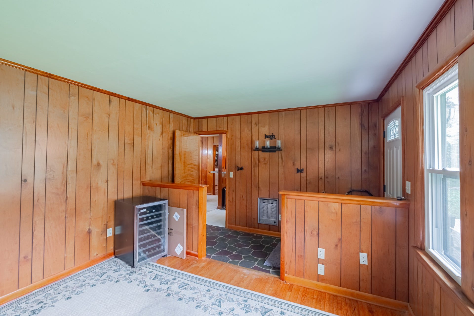
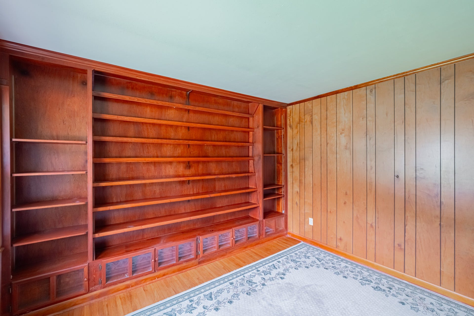
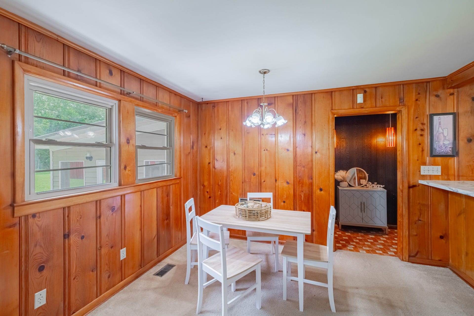
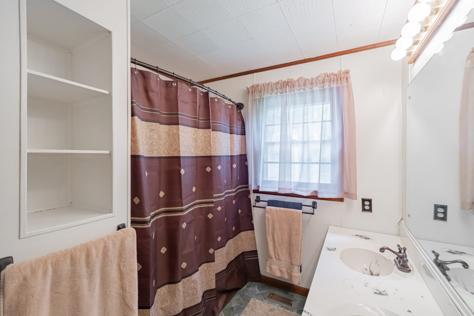
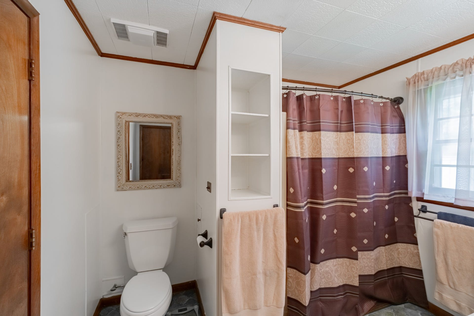
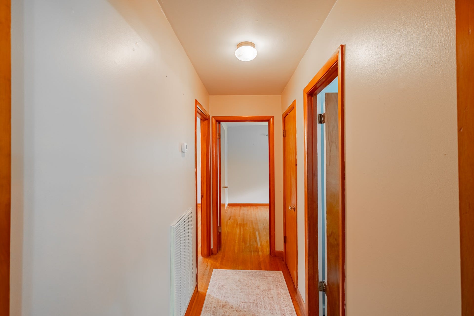
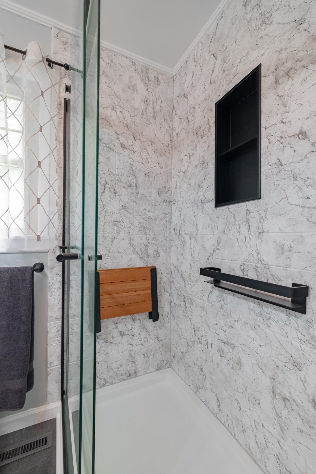
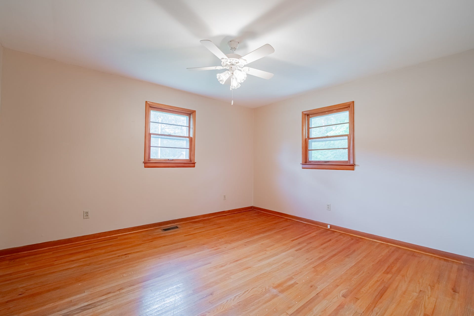
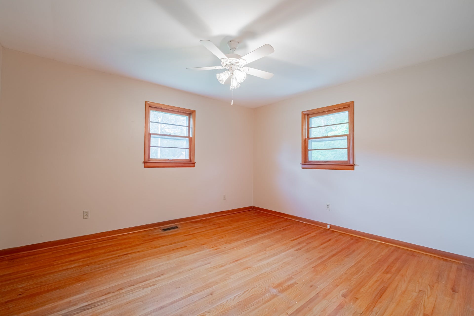
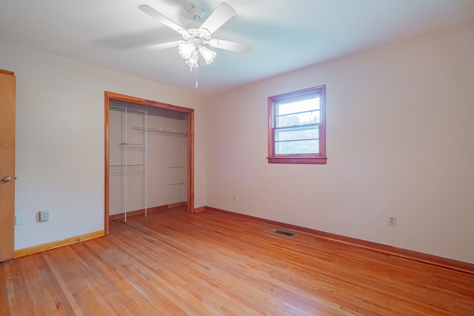
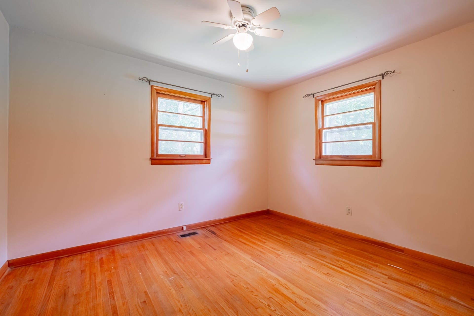
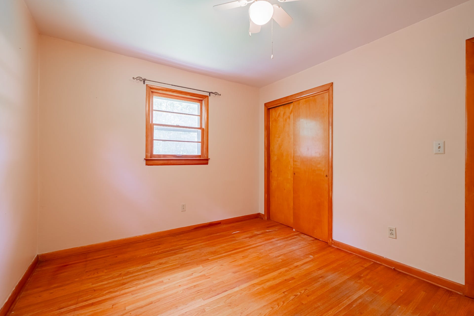
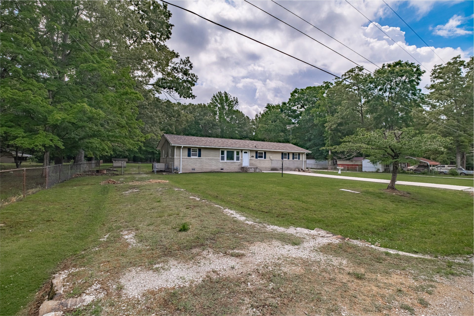
472 Willow Oak Dr has been loved by the same family since 1970 and now it is ready for someone new to make memories here! This ONE has the space, setting, and charm buyers are always searching for. Featuring 3 bedrooms, 2 baths, and a wonderful split bedroom design, the layout gives everyone room to spread out while still feeling cozy and connected.
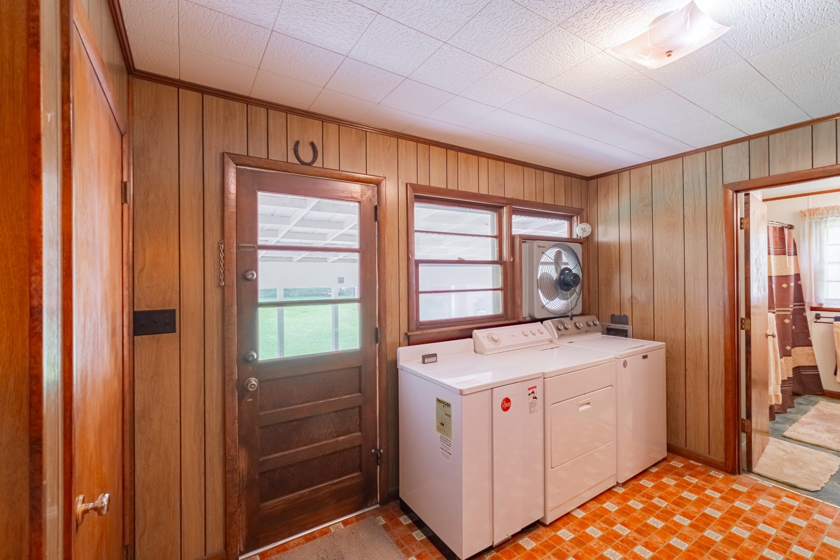
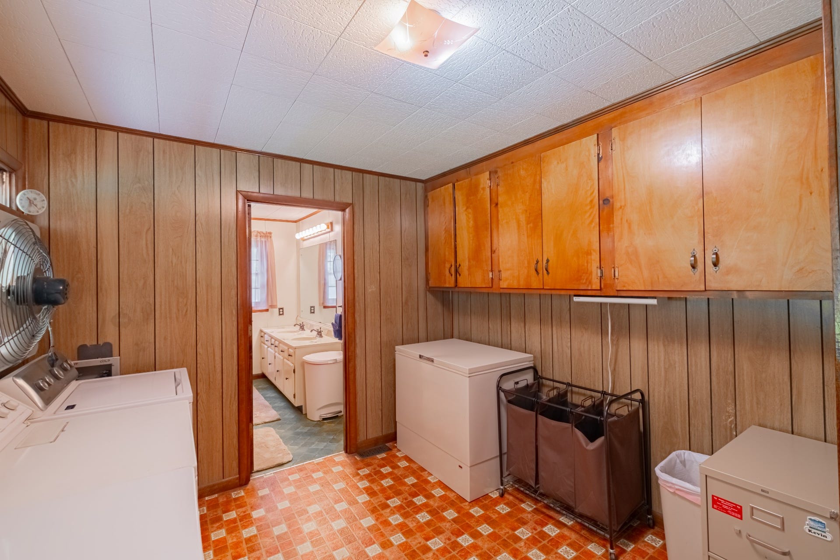
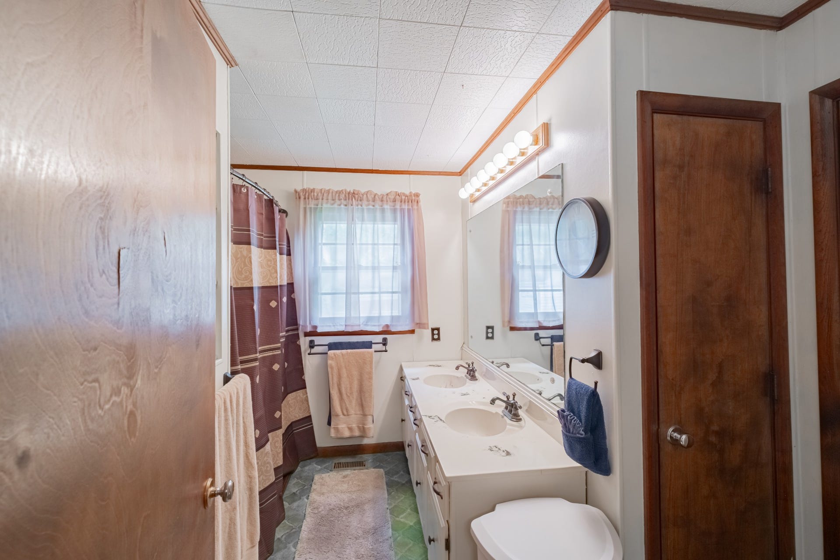
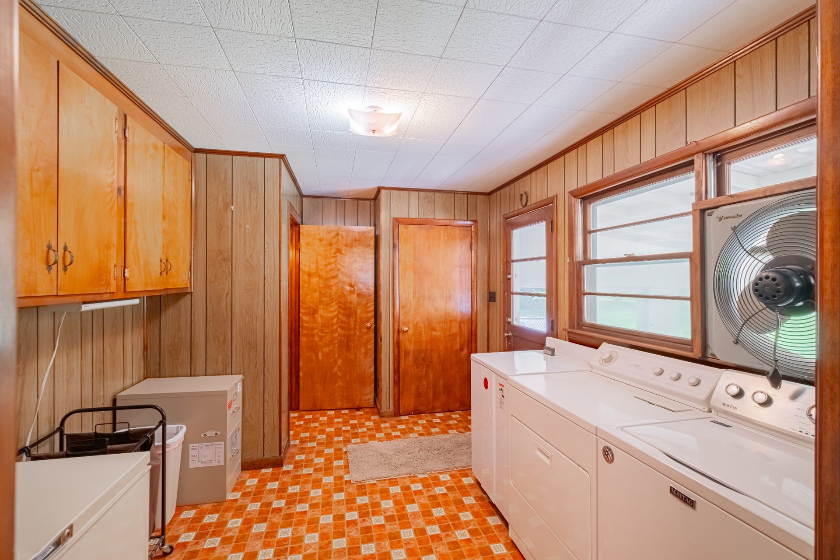
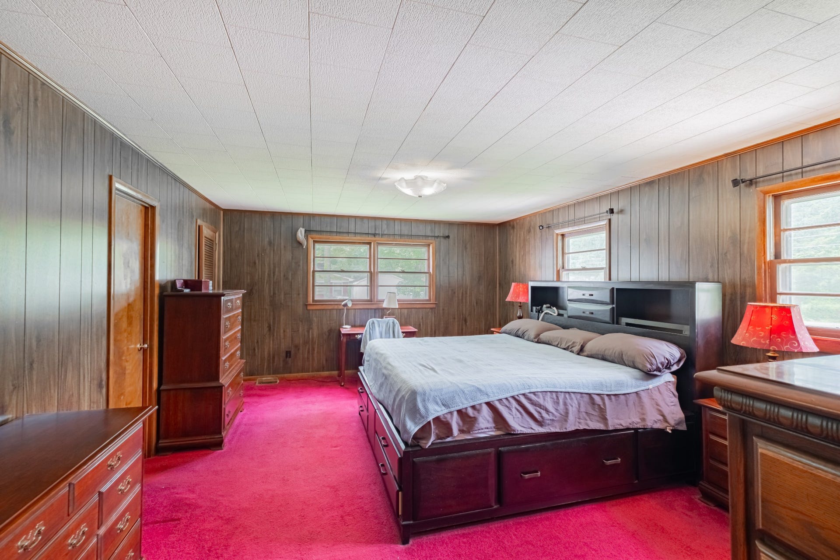
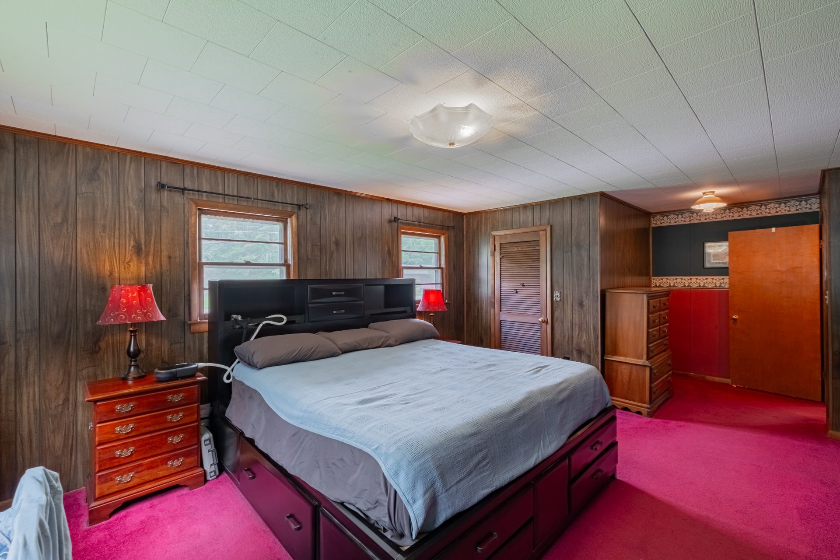
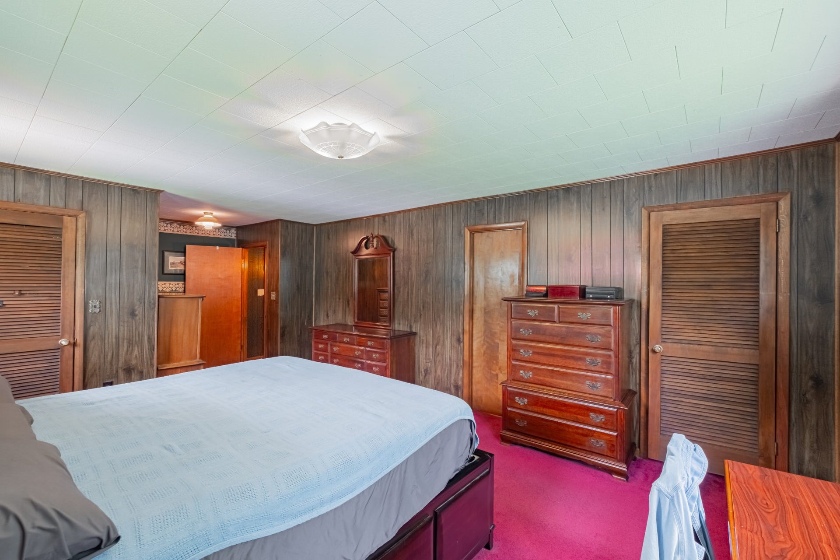
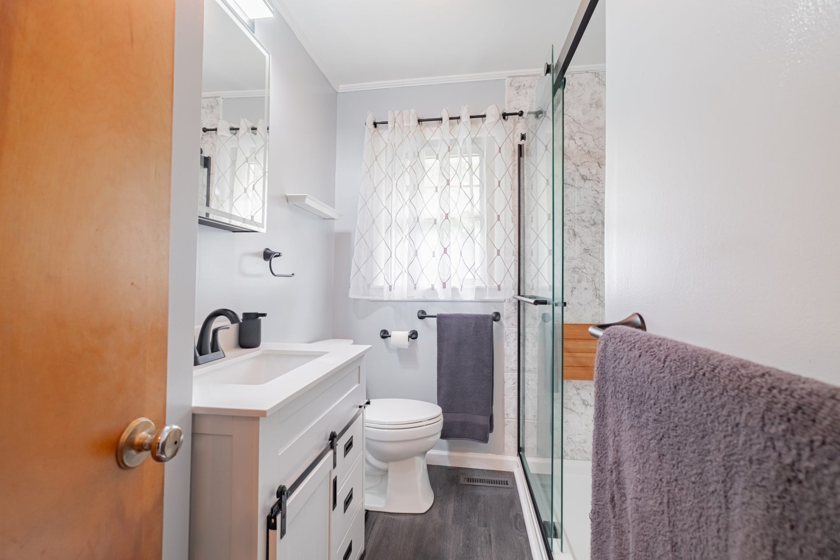
The primary suite is tucked away on one end of the home and offers a LARGE bedroom, walk-in closet, full bathroom, and the laundry area conveniently located nearby making everyday living easy and functional.
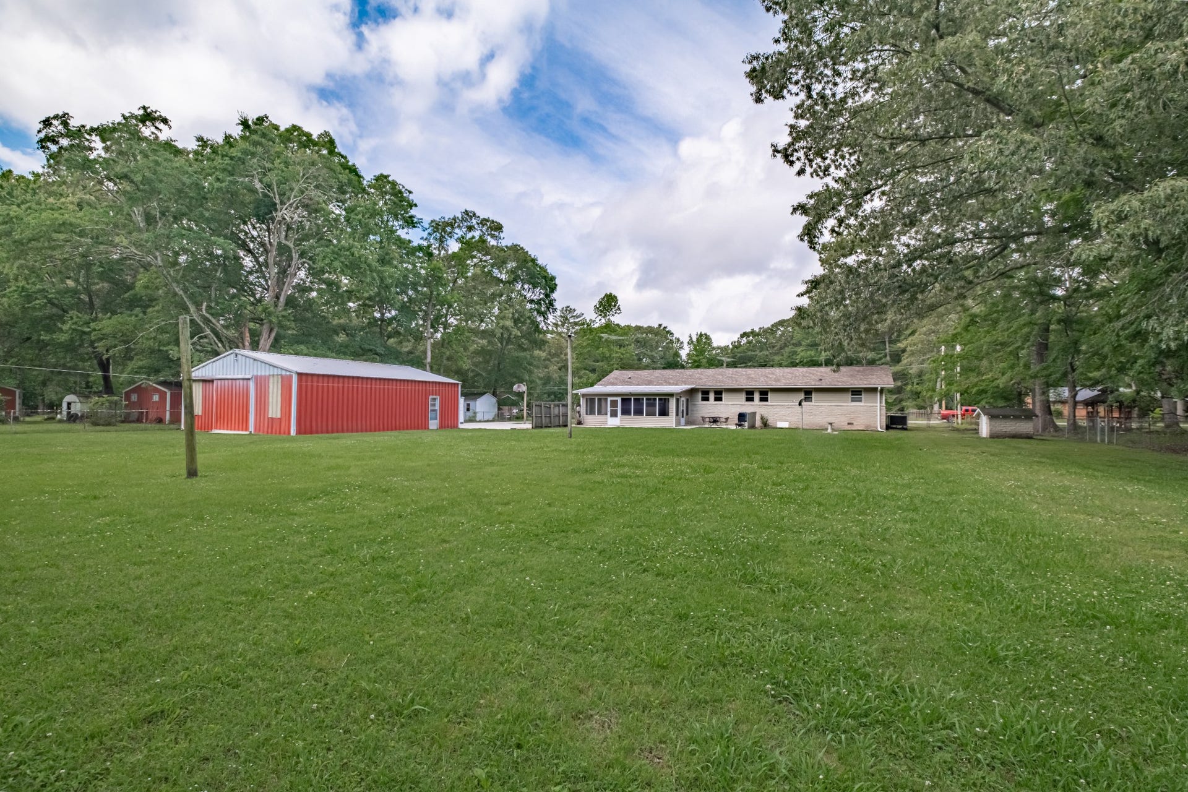
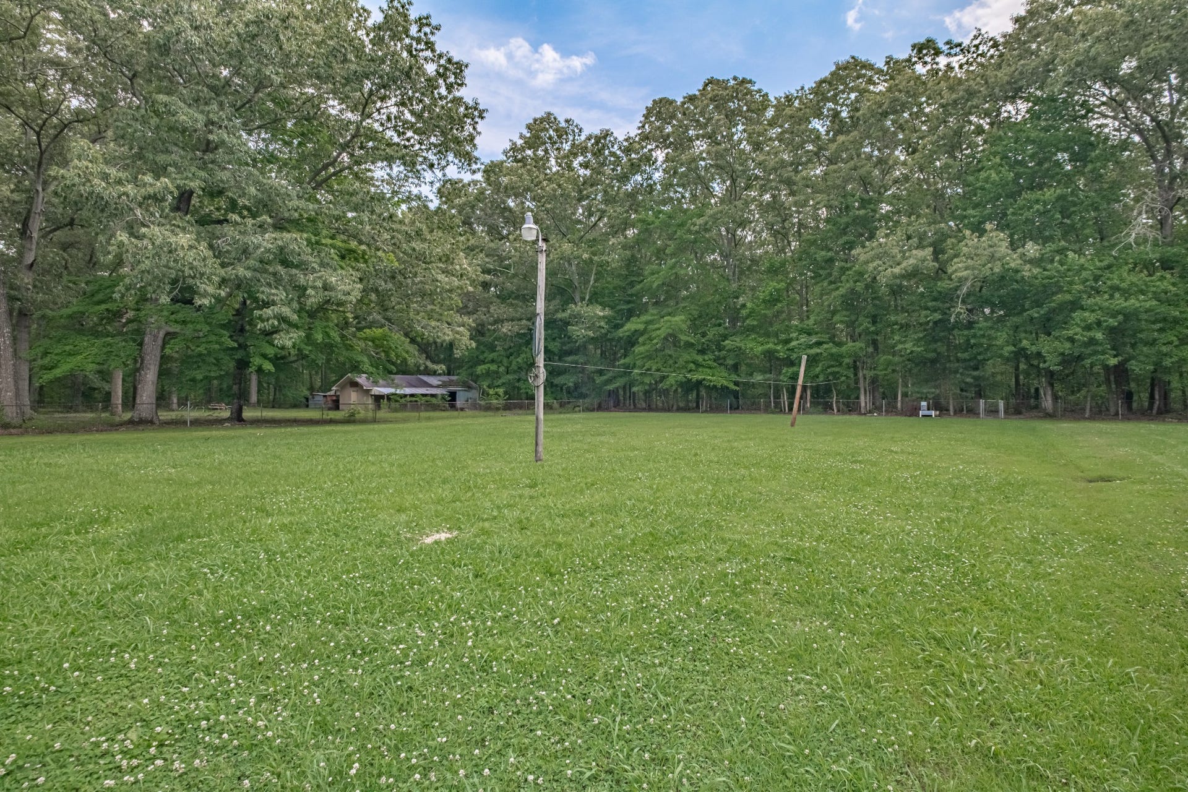
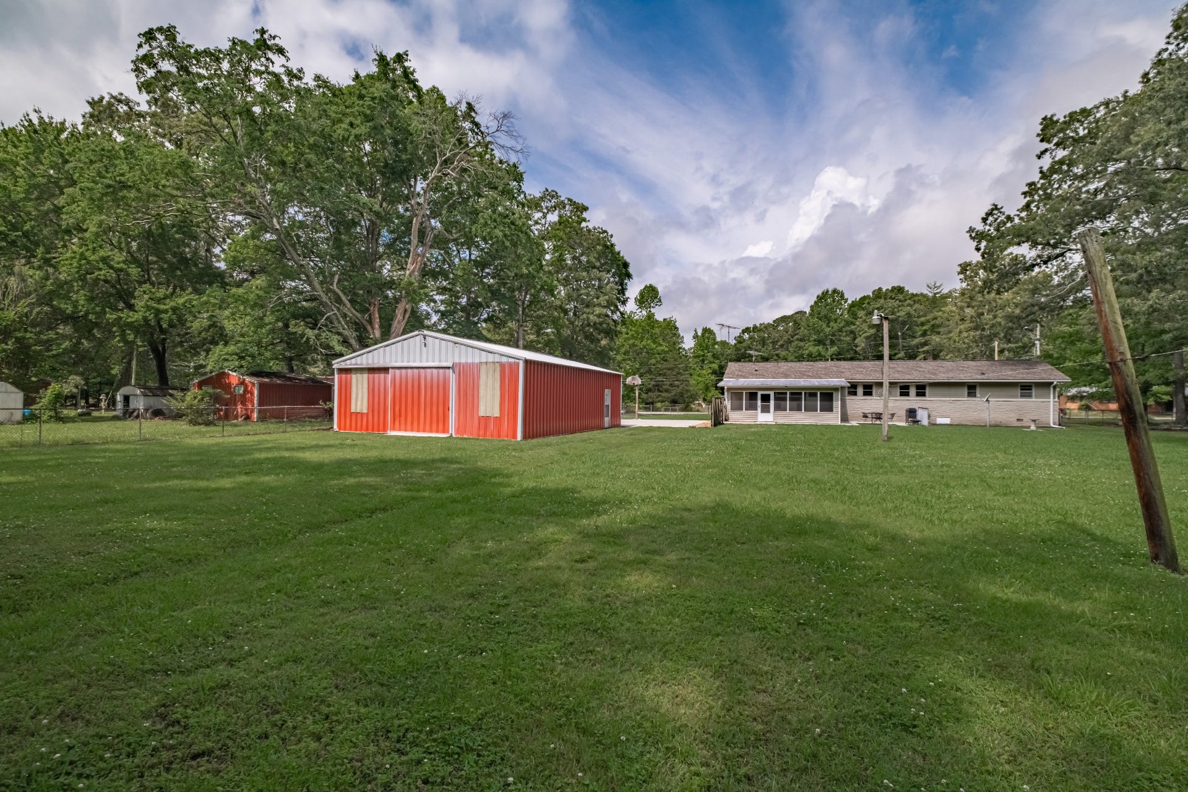
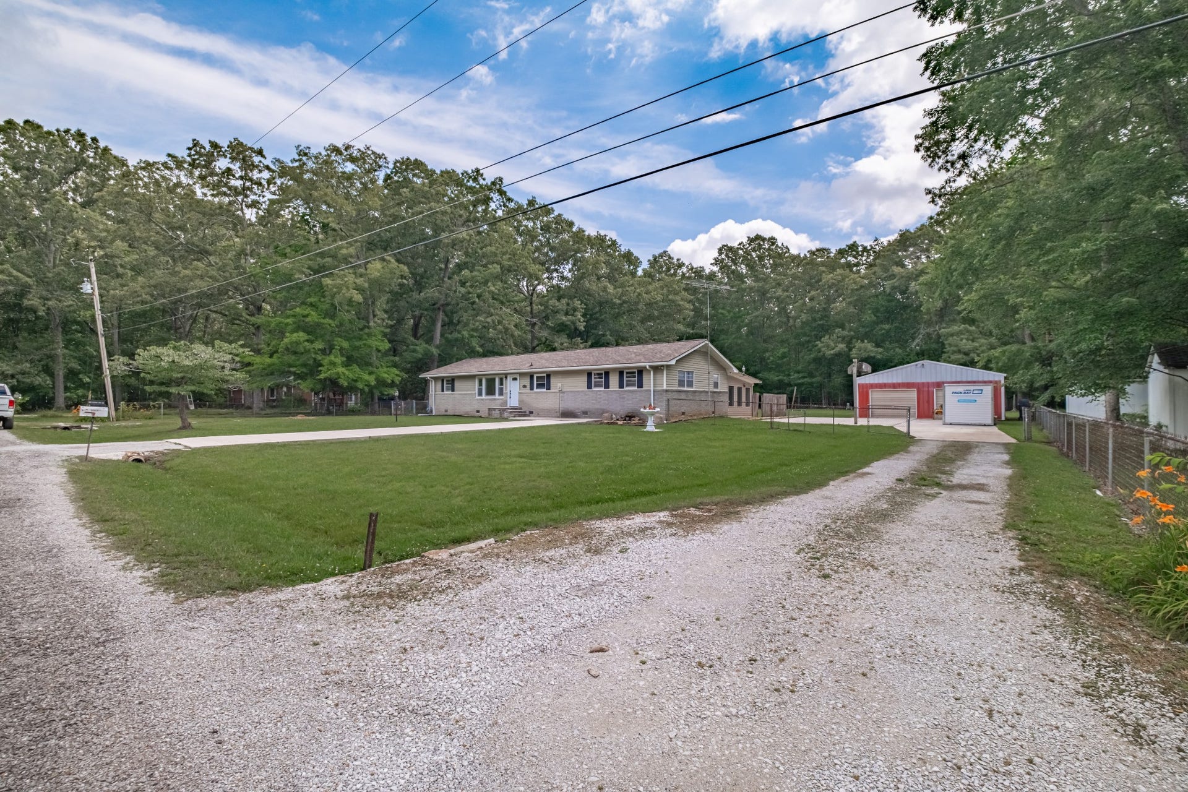
Sitting on a gorgeous park-like setting lot at the end of a quiet dead-end road in Hillsboro, this property gives you that peaceful country feel while still being convenient to I-24. From the moment you pull in the concrete driveway, you will notice the beautiful curb appeal, mature trees, and the charming koi pond in the front yard that makes this property feel so welcoming and relaxing.
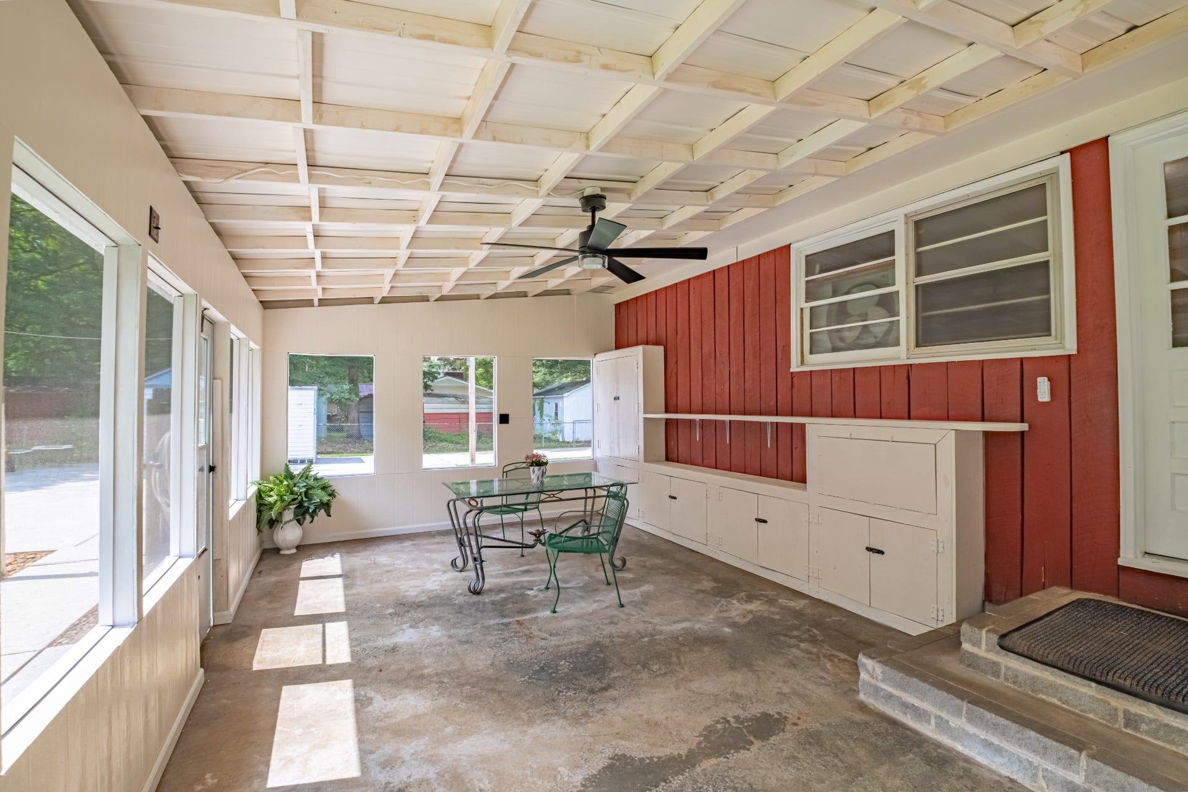
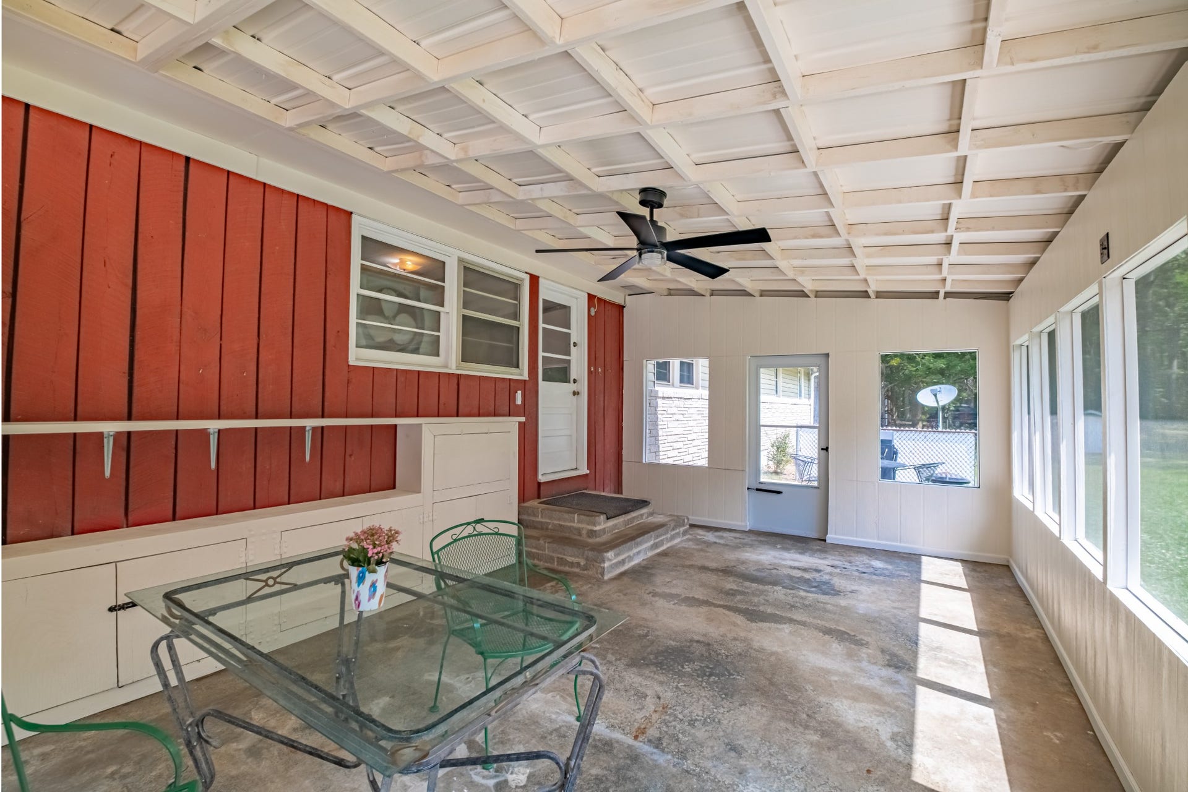
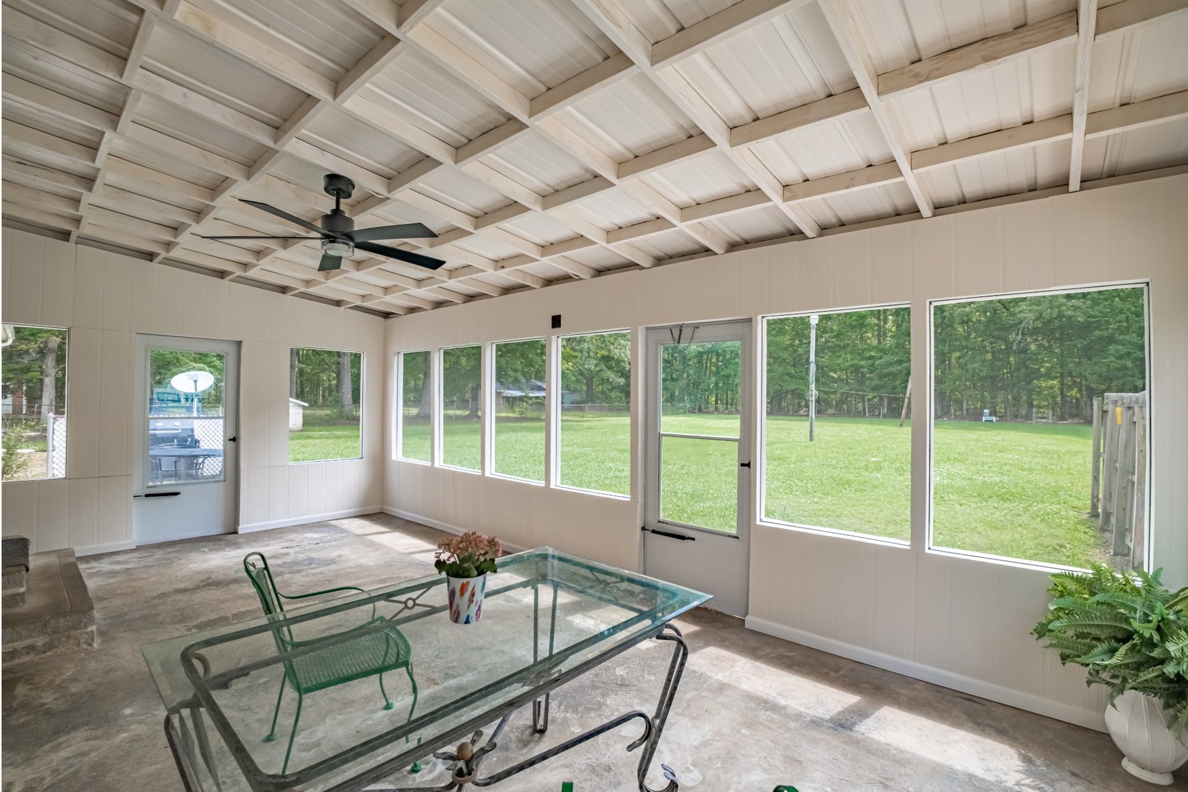
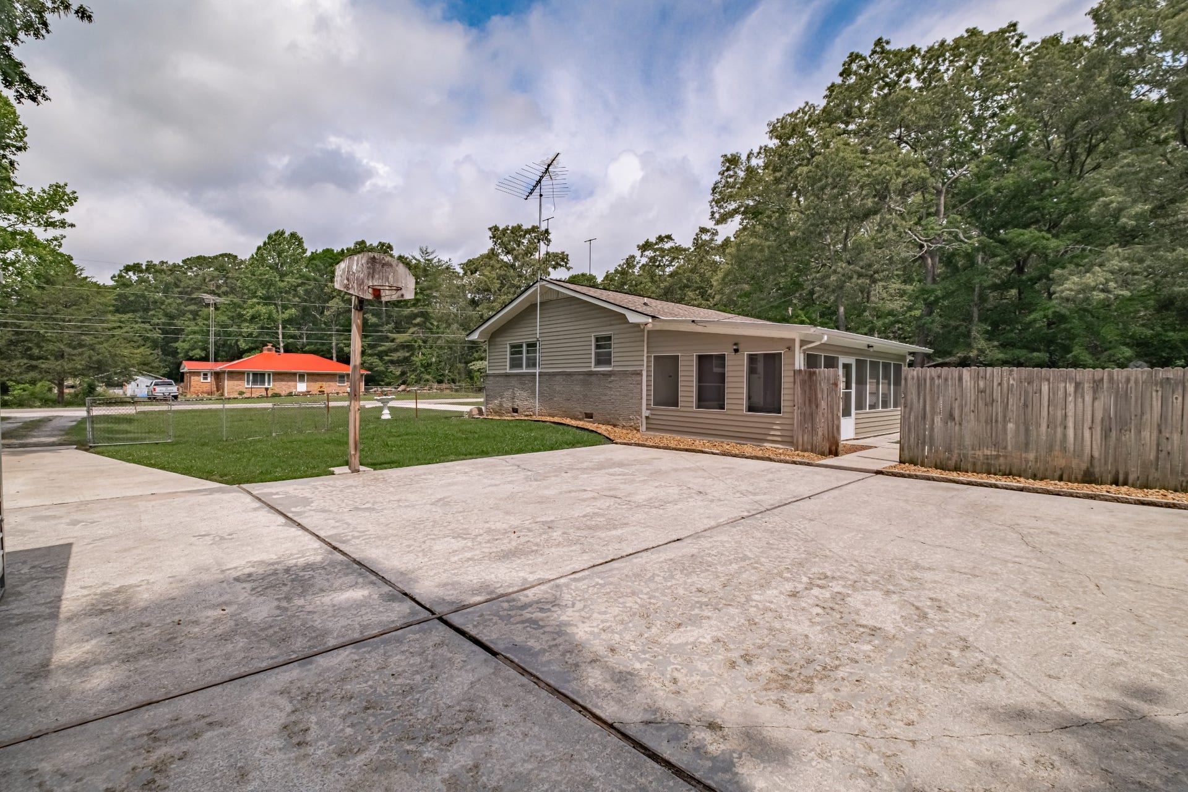
The screened-in sunroom is the PERFECT place for morning coffee, and the HUGE patio entertaining area is just waiting for cookouts, birthday parties, and evenings with family and friends.
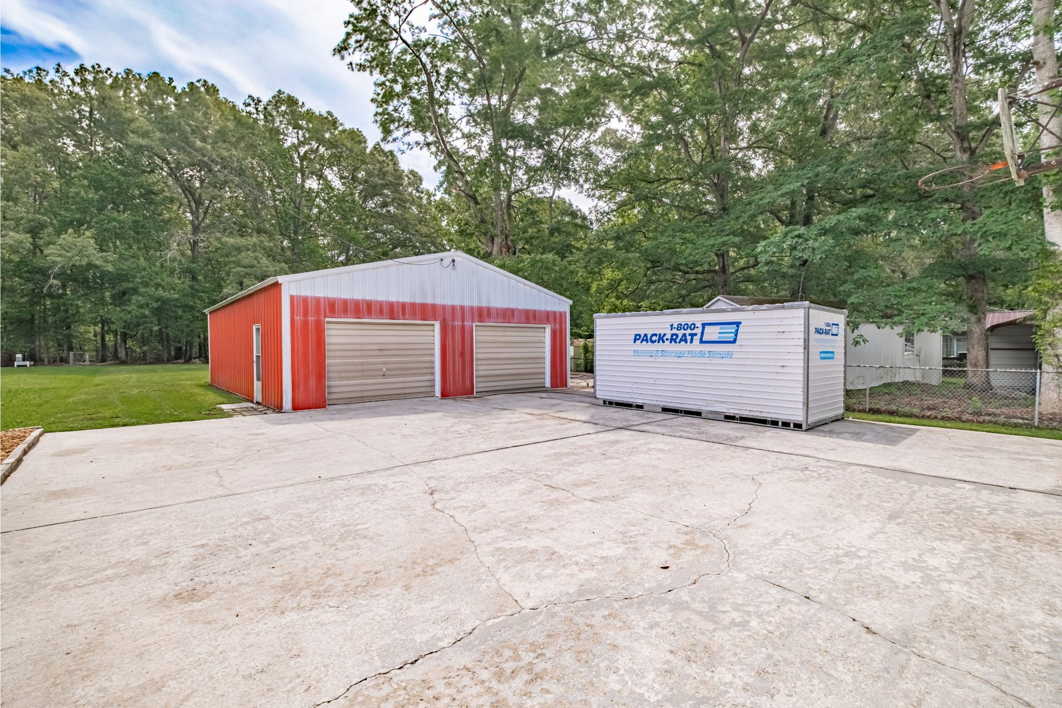
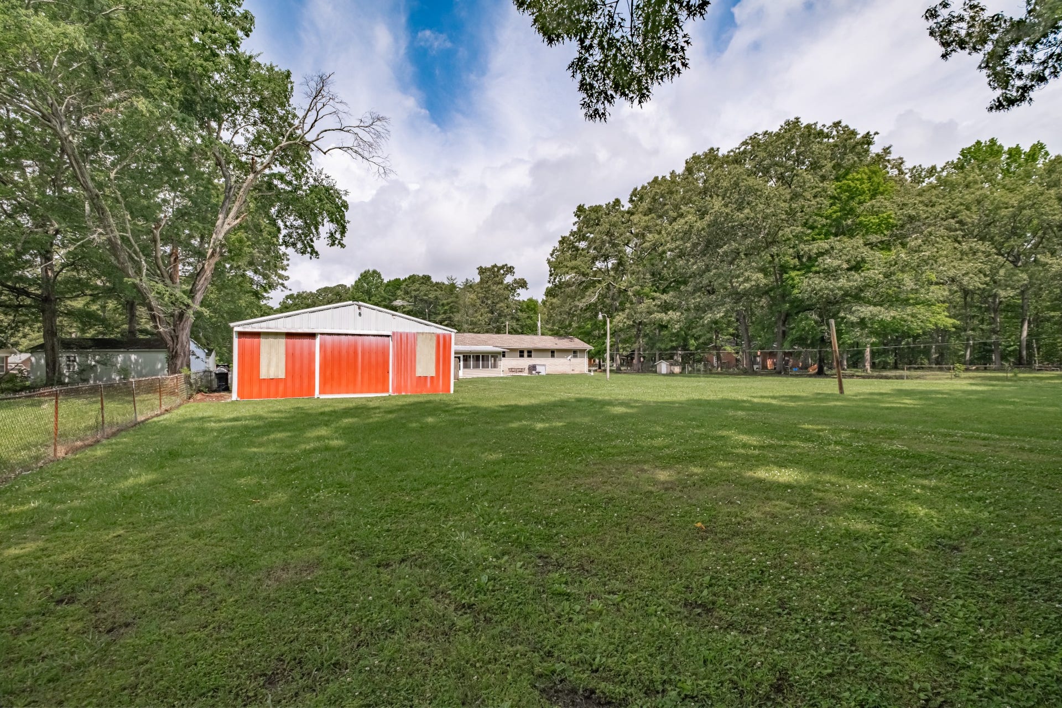
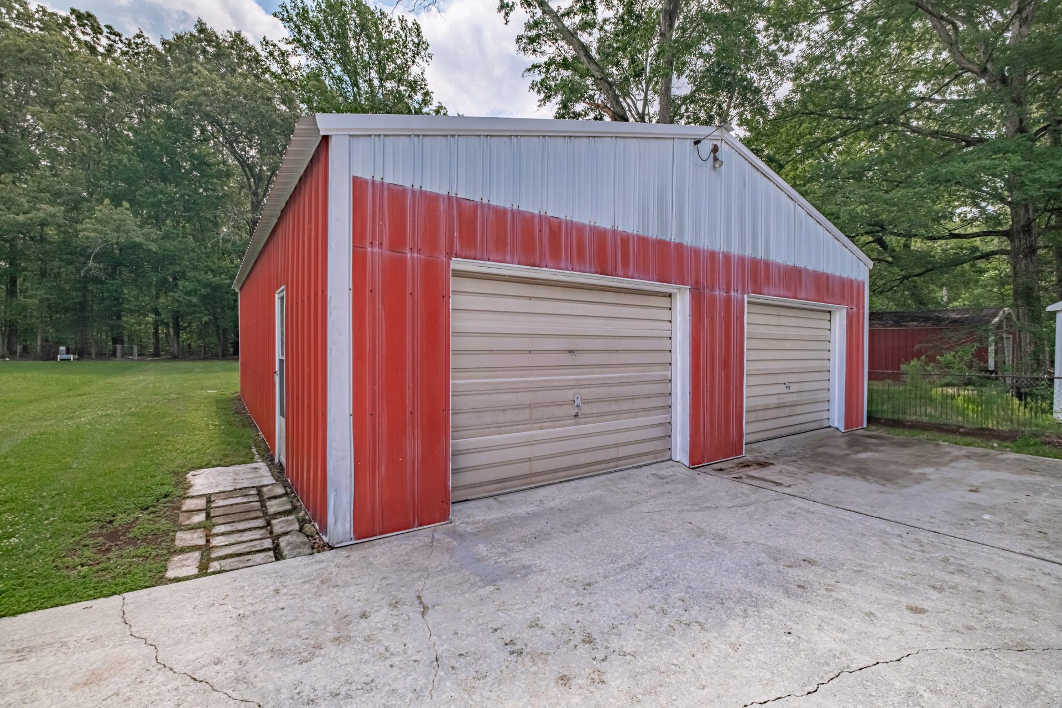
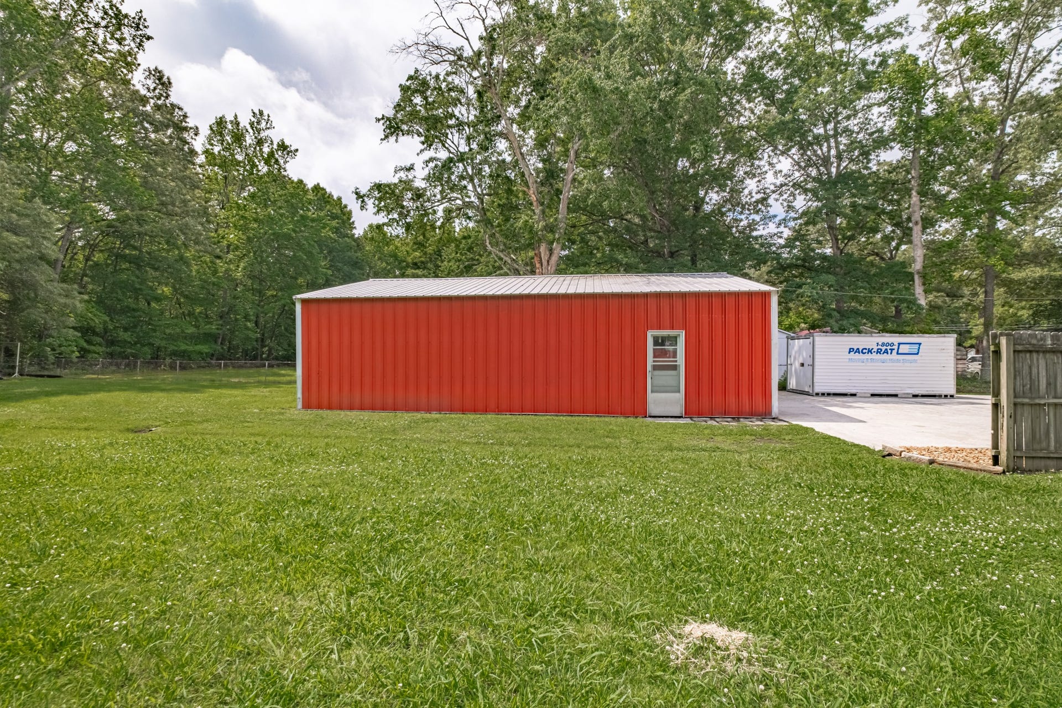
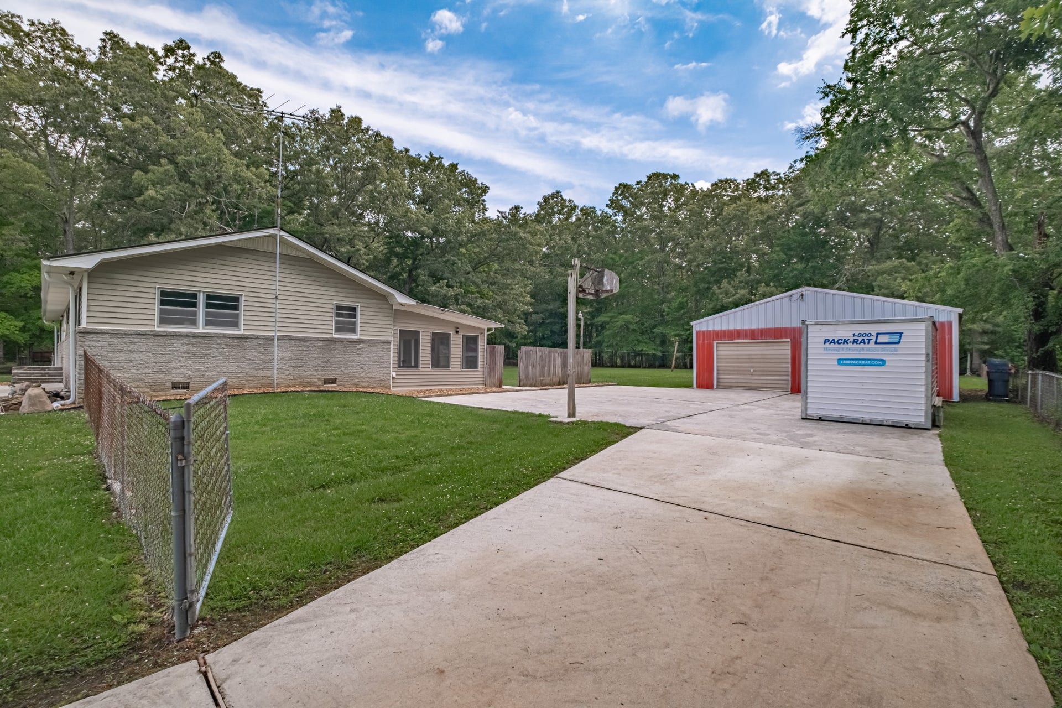
The fenced backyard offers plenty of room for kids and pets to run and play, and DO NOT MISS the oversized double car workshop with its OWN driveway! Whether you need space for hobbies, storage, projects, equipment, or toys, this setup is hard to find.
PLUS... COUNTY TAXES ONLY!
Homes with this ...
+ Read More
Listing Courtesy of: eXp Realty
Listing Agent: Fhonda Hatmaker
931-409-2628
Buyer Represented by: Synergy Realty Network, LLC
Selling Agent: Michael Campbell
| Listing Id: | 3224773 |
|---|---|
| List Price: | $330,000 |
| Close Price: | $337,500 |
| Close Date: | 2026-08-04 |
| Property Type: | Residential |
| Status: | Closed |
| County: | Coffee County, Tn |
| Living Area: | 1,962 |
| Bedrooms Total: | 3 |
| Bathrooms Full: | 2 |
| Bathrooms Half: | 0 |
| Lot Size Acres: | 0.87 |
| Tax Annual Amount: | $691 |
| Year Built: | 1962 |
| Above Grade Finished Area: | 1,962 |
| Appliances: | Electric Oven, Electric Range, Dishwasher, Refrigerator |
| Basement: | Crawl Space |
| Buyer Financing: | Conventional, FHA, USDA, VA |
| Construction Materials: | Stone, Vinyl Siding |
| Cooling: | Ceiling Fan(s), Central Air, Electric |
| Cooling?: | Yes |
| Fencing: | Back Yard |
| Flooring: | Carpet, Wood, Laminate |
| Garage Spaces: | 2 |
| Garage?: | Yes |
| Heating: | Central, Natural Gas |
| Heating?: | Yes |
| Interior Features: | Ceiling Fan(s), Entrance Foyer, Extra Closets, High Speed Internet |
| Laundry Features: | Electric Dryer Hookup, Washer Hookup |
| Levels: | One |
| Lot Features: | Level, Private |
| Lot Size Acres: | 0.87 |
| Lot Size Area: | 0.87 |
| Lot Size Dimensions: | 150X255.5 |
| Lot Size Source: | Assessor |
| Lot Size Units: | Acres |
| Original List Price: | $330,000 |
| Other Equipment: | Satellite Dish |
| Parcel Number: | 084 06900 000 |
| Parking Features: | Detached, Concrete, Driveway, Gravel |
| Parking Total: | 2 |
| Patio And Porch Features: | Patio, Screened |
| Possession: | Negotiable |
| Roof: | Shingle |
| Sewer: | Septic Tank |
| Special Listing Conditions: | Standard |
| Utilities: | Electricity Available, Natural Gas Available, Water Available, Cable Connected |
| View: | Valley |
| View?: | Yes |
| Water Source: | Public |
| Elementary School: | Hillsboro Elementary |
| High School: | Coffee County Central High School |
| Middle Or Junior School: | Coffee County Middle School |
| Directions: | Hillsboro Blvd / US-41 and continue straight for approximately 1.5 miles. Turn left onto Willow Oak Dr. Continue down Willow Oak Dr until you reach 472 Willow Oak Dr on your right. |
Mortgage Calculator
The data on this website relating to real estate for sale comes in part from the IDX Program of the Realtracs.
All information is believed accurate but not guaranteed. The properties displayed may not be all of the properties available through the IDX Program. Any use of this site other than by potential buyers or sellers is strictly prohibited.
© 2026 Realtracs.
Realtracs data last updated on October 08, 2026 05:32 PM - CT.

Based on information submitted to the MLS GRID as of October 08, 2026 05:32 PM - CT. All data is obtained from various sources and may not have been verified by broker or MLS GRID. Supplied Open House Information is subject to change without notice. All information should be independently reviewed and verified for accuracy. Properties may or may not be listed by the office/agent presenting the information. Properties displayed may be listed or sold by various participants in the MLS. Some listings have been excluded from this website.
IDX information is provided exclusively for consumers’ personal noncommercial use, that it may not be used for any purpose other than to identify prospective properties consumers may be interested in purchasing, that the data is deemed reliable but is not guaranteed by MLS GRID, and that the use of the MLS GRID Data may be subject to an end user license agreement prescribed by the Member Participant’s applicable MLS if any and as amended from time to time.
Property Last Updated: October 08, 2026 05:32 PM - CT
