4610 Corso Dr
Murfreesboro, TN 37128
$727,000
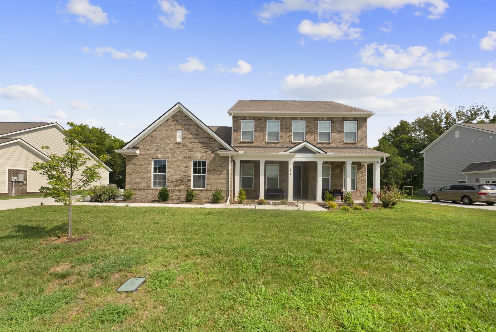
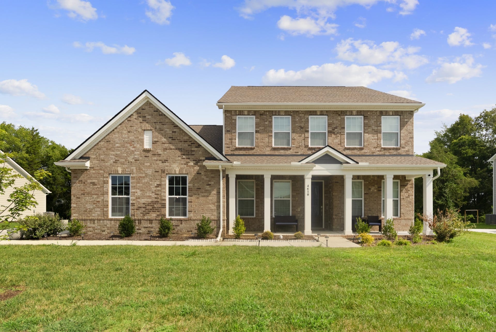
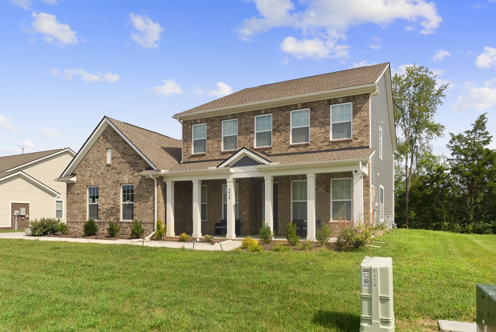
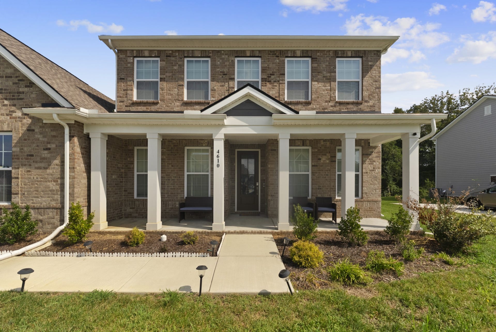
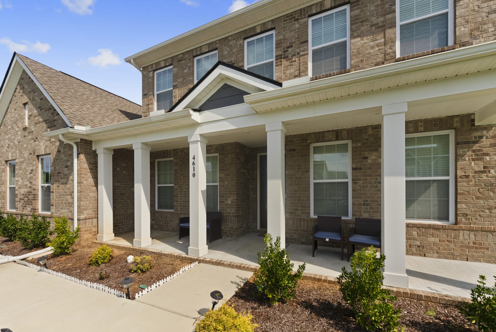
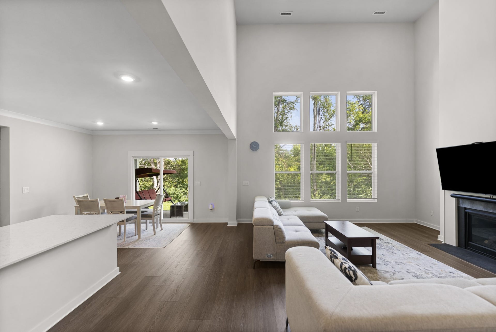
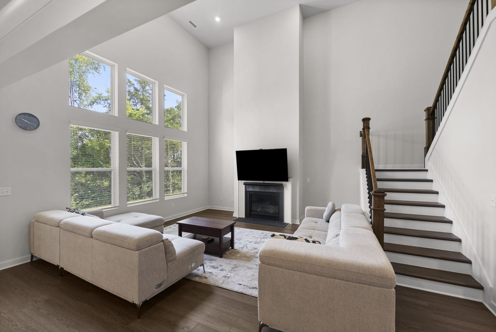
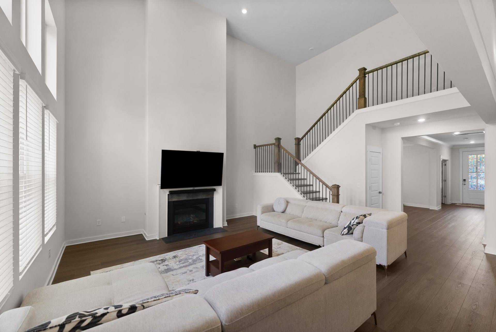
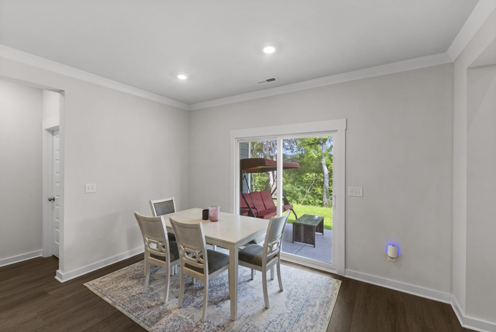
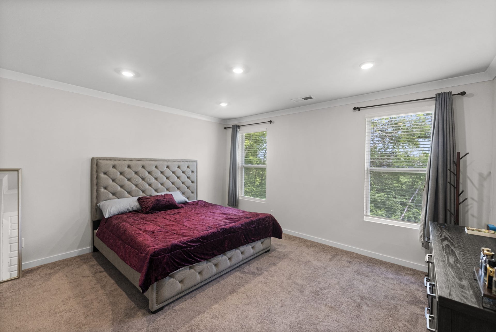
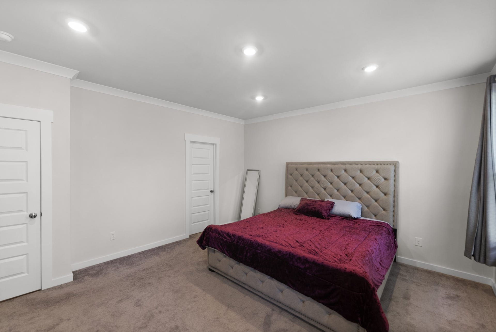
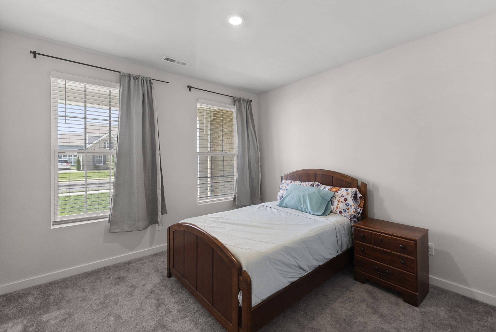
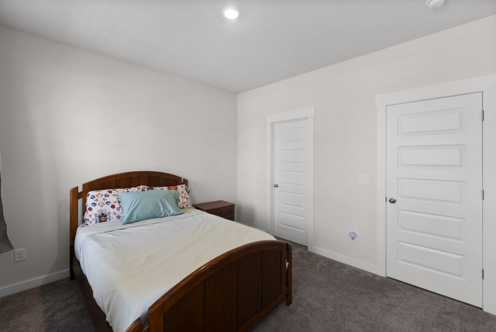
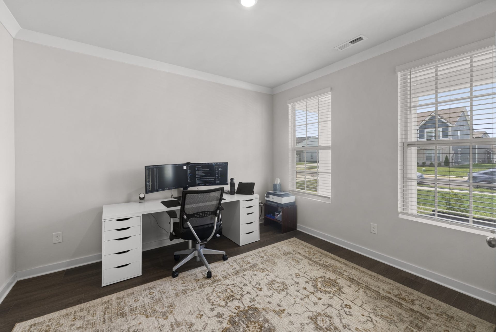
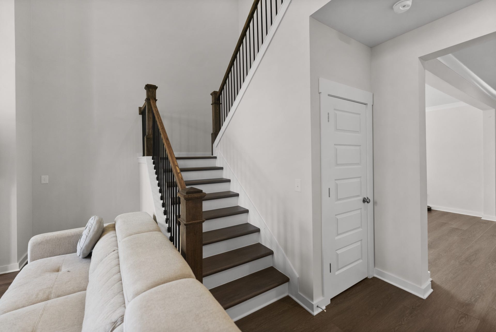
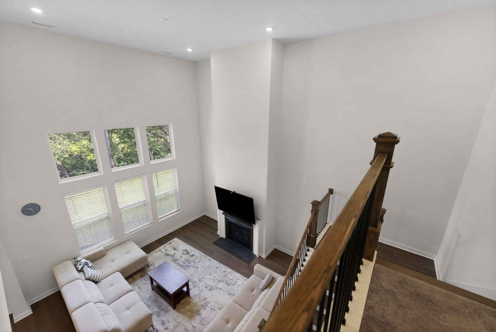
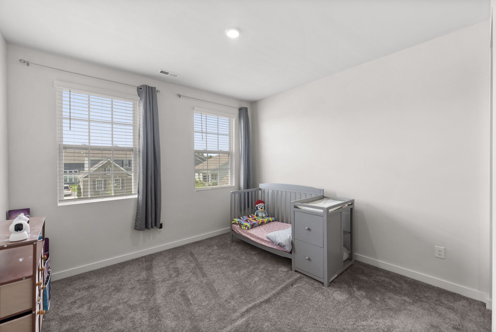
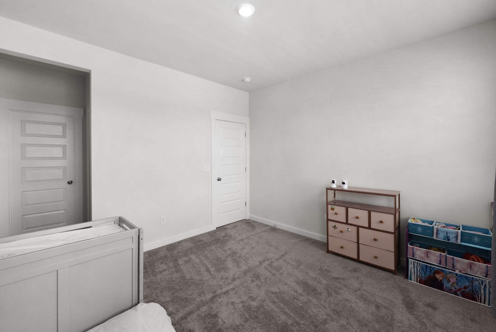
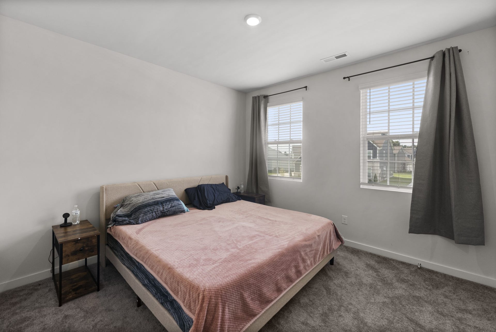
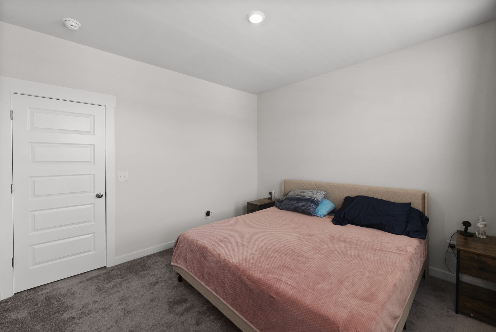
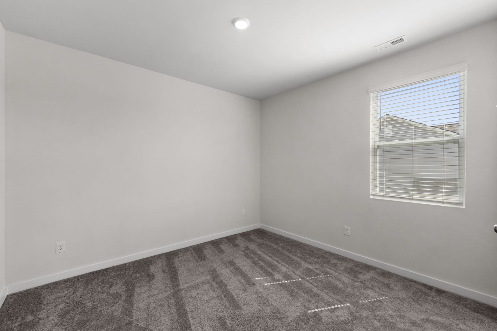
Experience refined living in this beautifully appointed, like-new residence, thoughtfully designed with luxurious finishes and exceptional functionality. The main level features two spacious bedrooms, a private home office, an elegant formal dining room, and a dramatic two-story family room highlighted by soaring ceilings and a cozy gas fireplace.
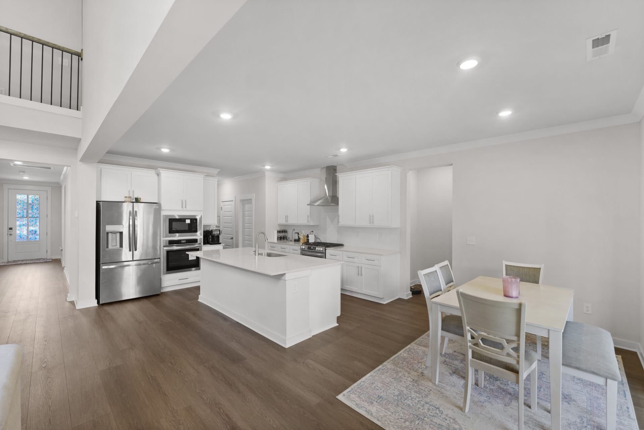
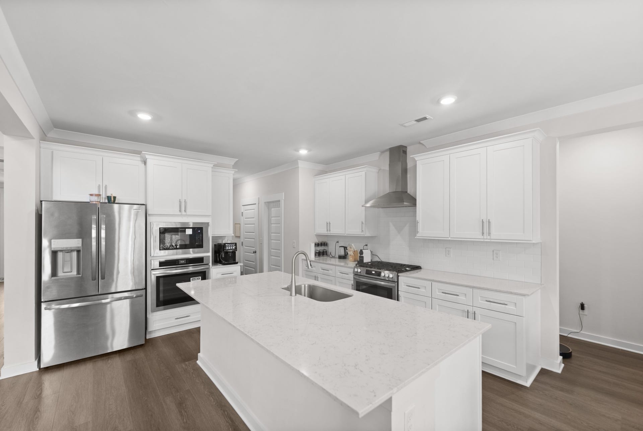
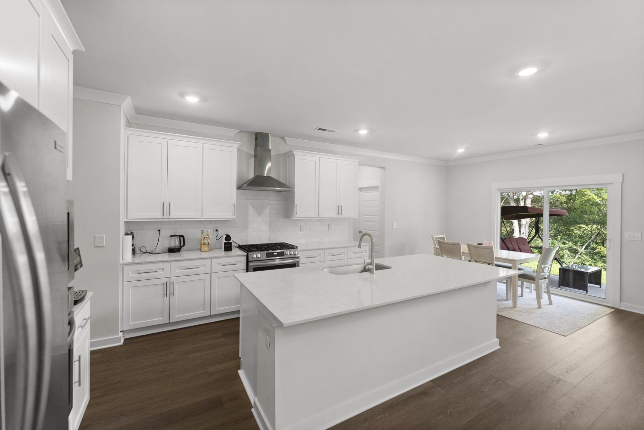
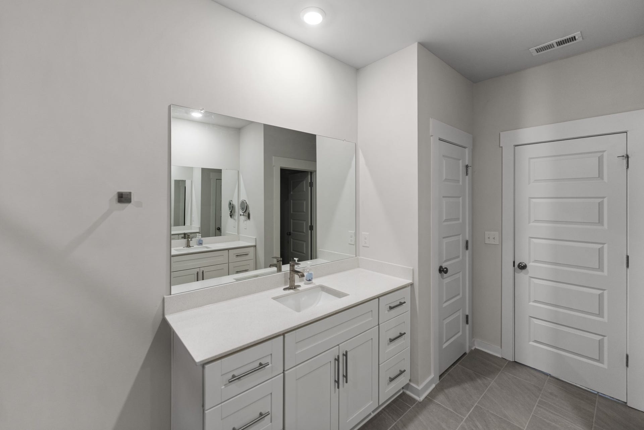
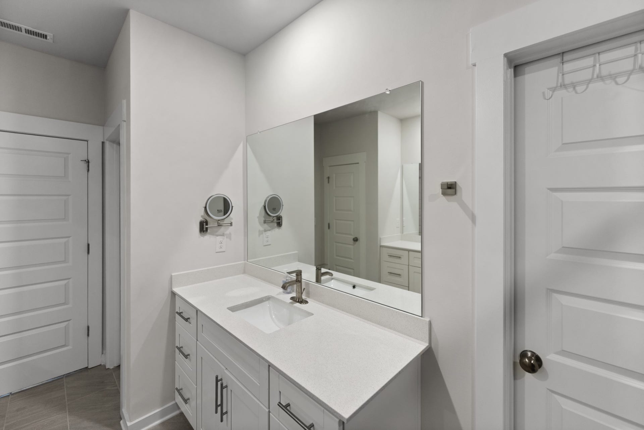
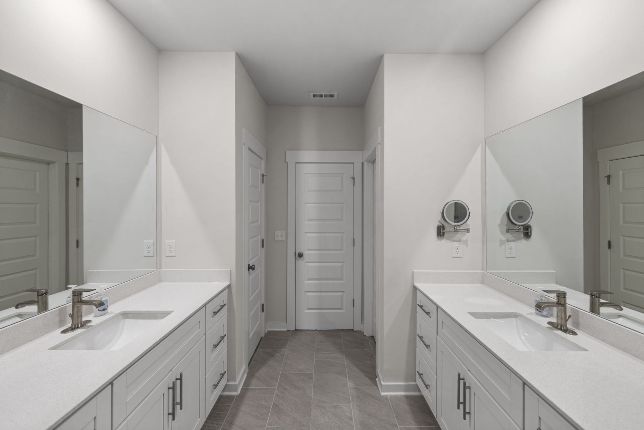
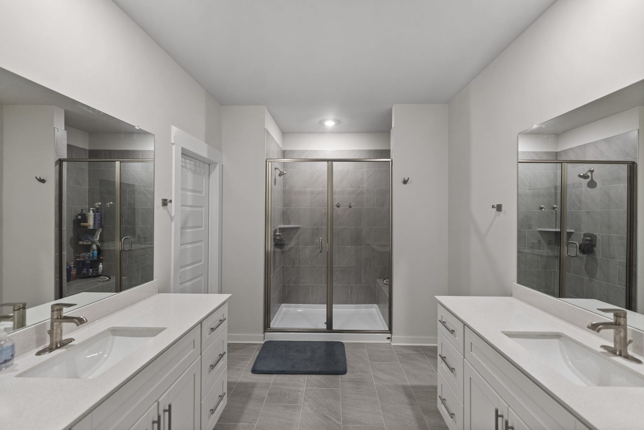
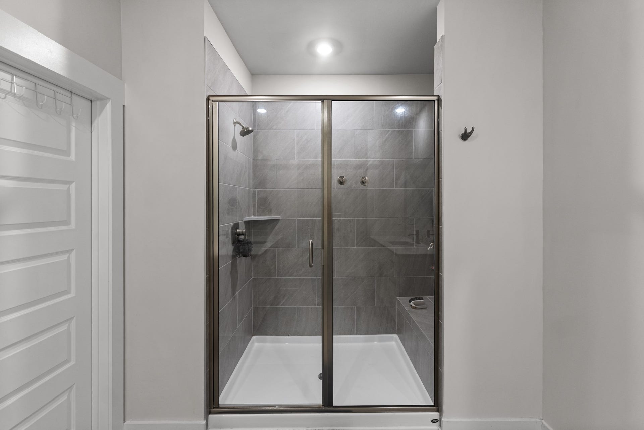
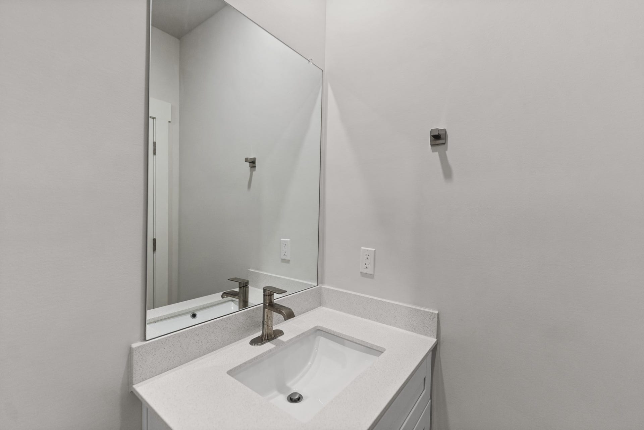
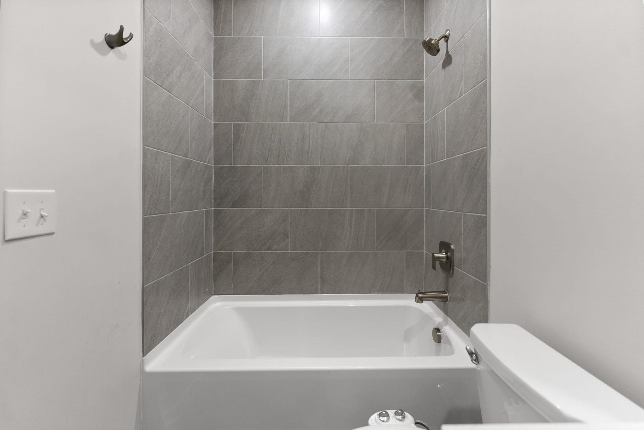
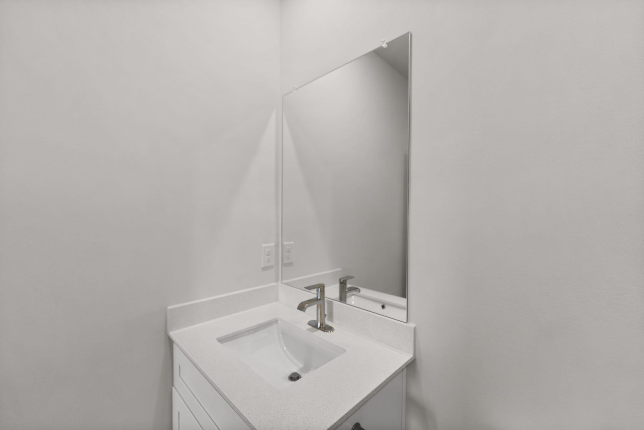
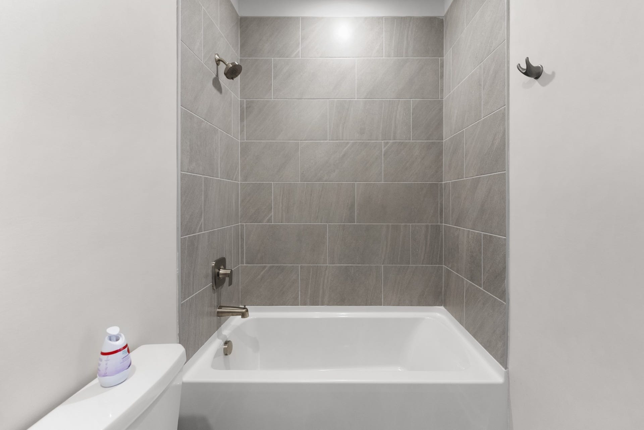
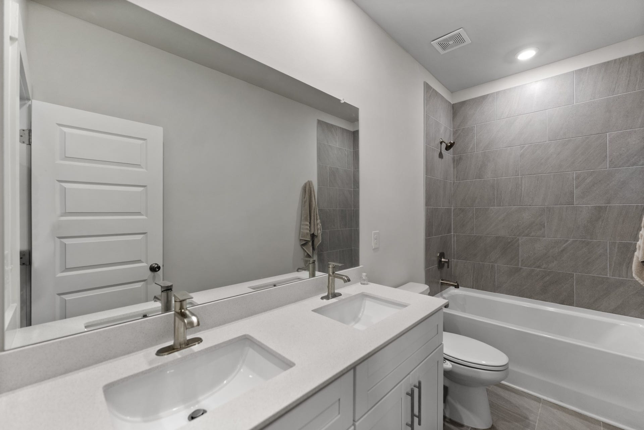
At the heart of the home, the gourmet kitchen showcases double ovens, a vented range hood, sleek modern cabinetry, quartz countertops, a classic subway-tile backsplash, and under-cabinet lighting with decorative light rail. Every bathroom is elevated with tile flooring, executive-height cabinetry, and quartz countertops. The impressive primary suite offers a spa-inspired bath with an oversized ceramic-tile walk-in shower, built-in bench, separate vanities, and an expansive walk-in closet.
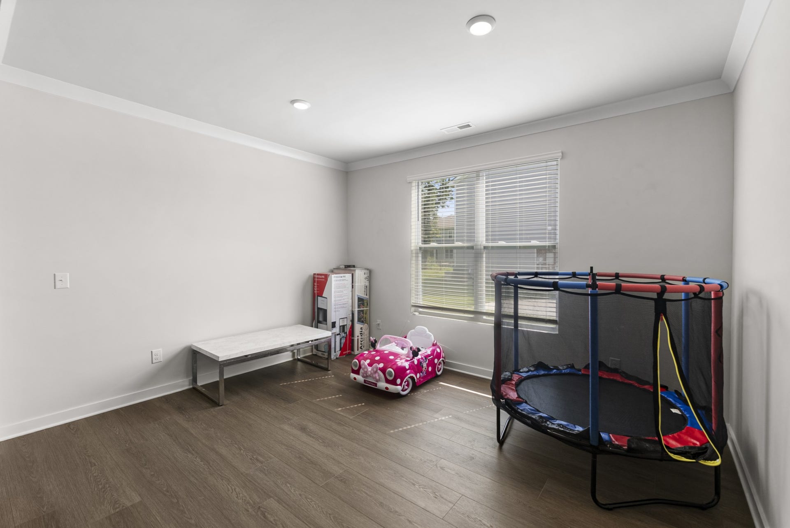
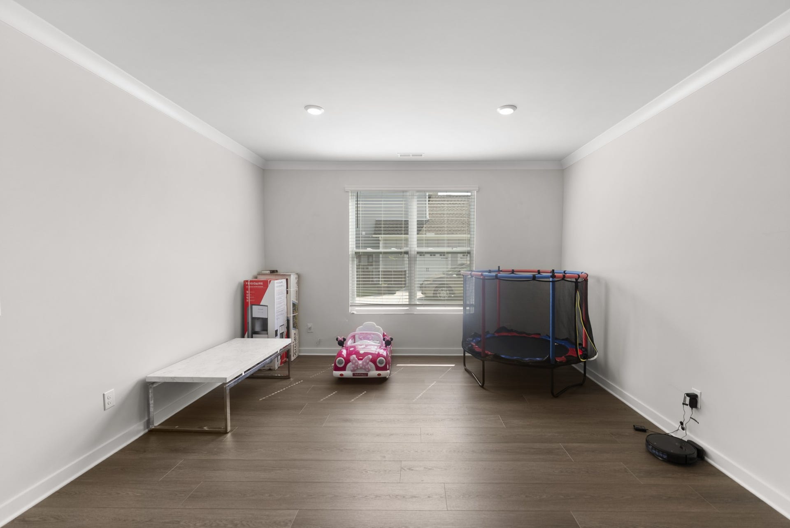
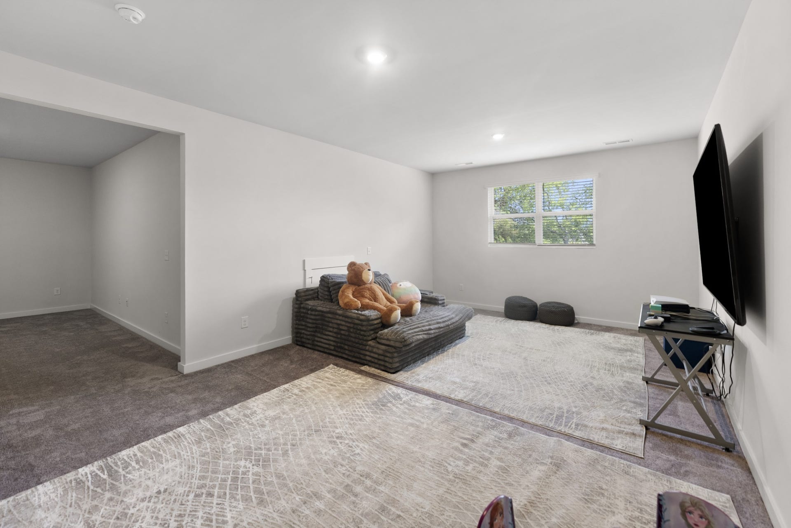
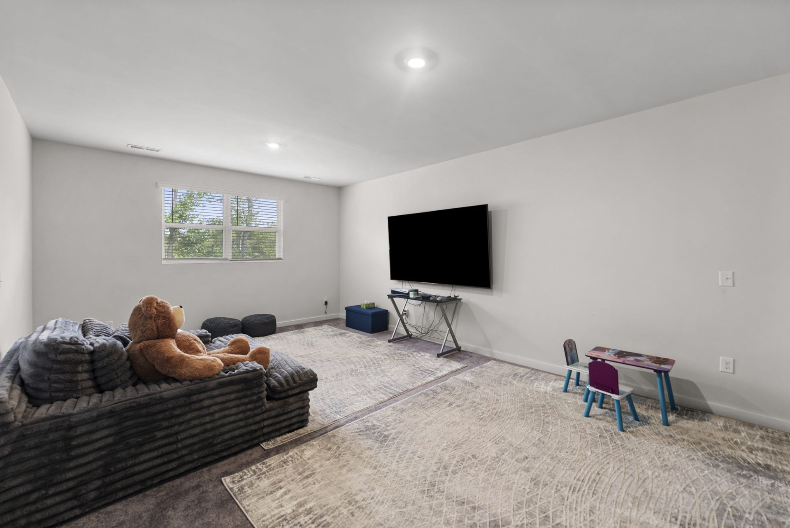
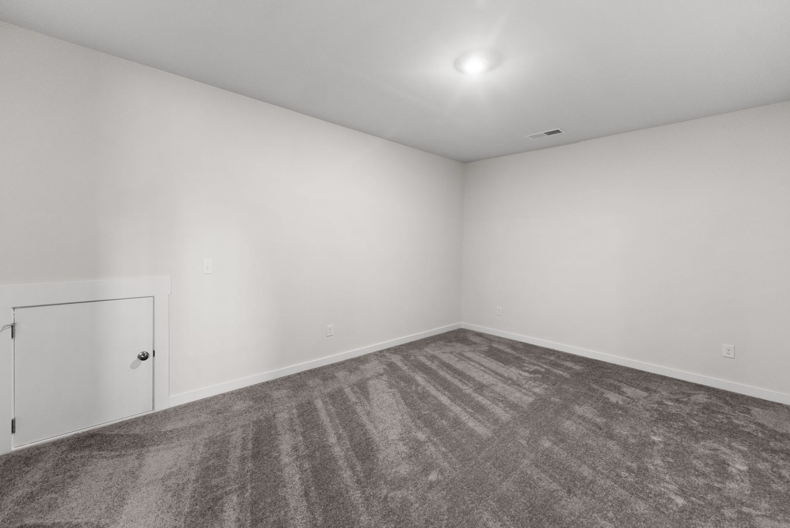
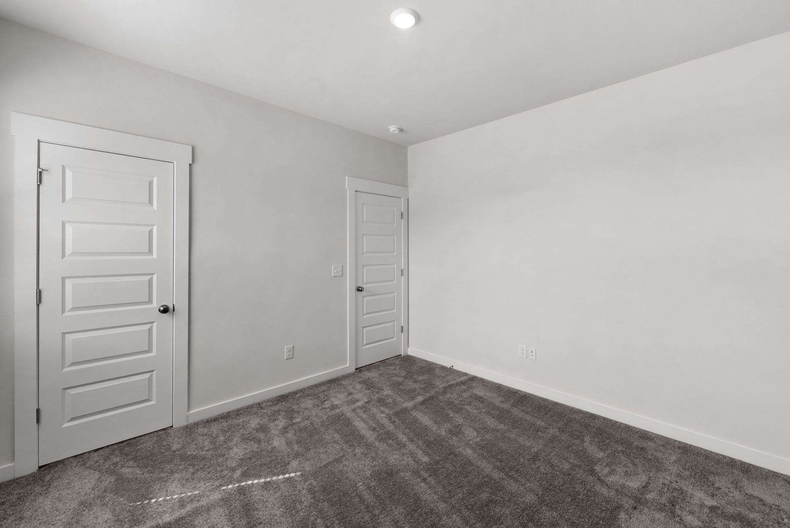
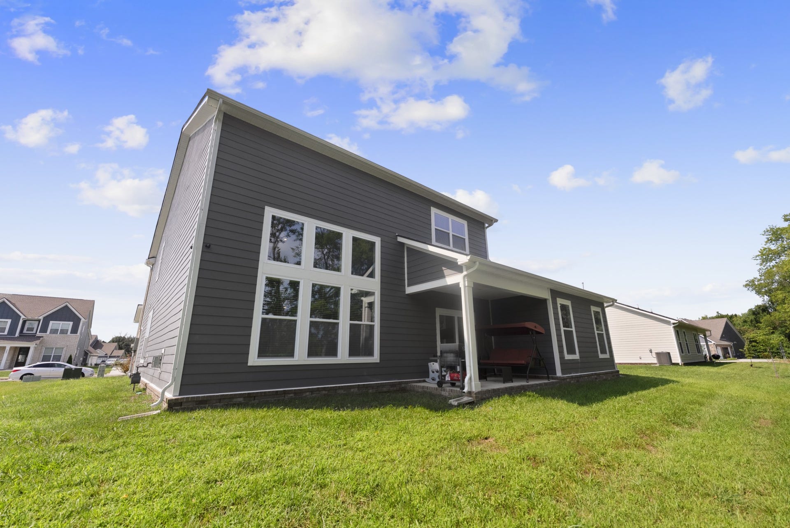
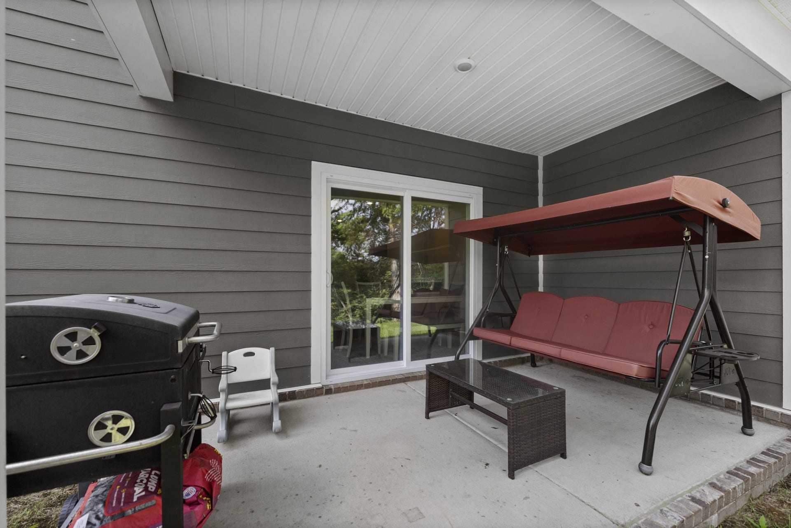
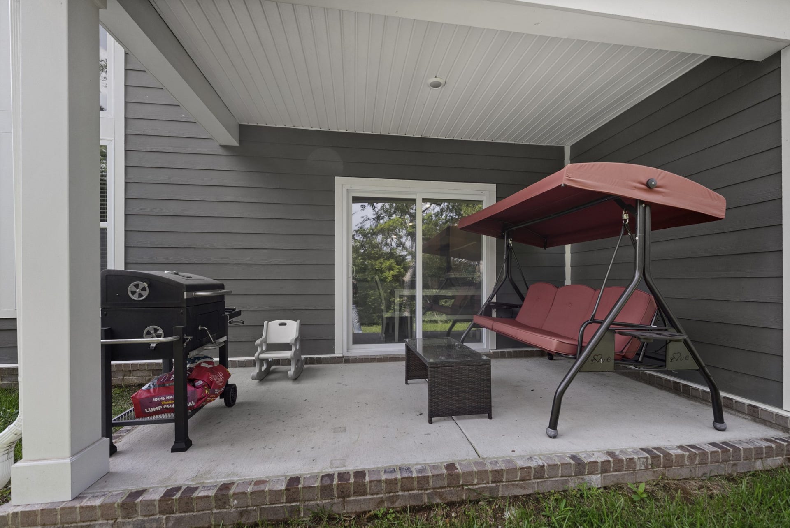
Additional living spaces include a generous game room and a dedicated media room, ideal for entertaining and relaxation. Luxury vinyl plank flooring enhances the main living areas, while the large covered patio provides the perfect setting for outdoor gatherings. For added convenience, the home features two laundry rooms—one downstairs and one upstairs—along with a spacious laundry area with a utility sink and a convenient drop zone with built-in bench.
Modern amenities include a Ring doorbell, Schlage keyless entry, Honeywell Wi-Fi thermostat, 2-inch blinds, and numerous designer details throughout. Ideally located near I-24, shopping centers, dining, and everyday conveniences, this exceptional home offers the perfect combination of sophistication, comfort, and convenience.
Listing Courtesy of: Zach Taylor Real Estate
Listing Agent: Shehata Gergies
615-947-6404
Buyer Represented by: Benchmark Realty, LLC
Selling Agent: Naeim Girgis
| Listing Id: | 3513274 |
|---|---|
| List Price: | $750,000 |
| Close Price: | $727,000 |
| Close Date: | 2026-10-06 |
| Property Type: | Residential |
| Status: | Closed |
| County: | Rutherford County, Tn |
| Living Area: | 3,547 |
| Bedrooms Total: | 5 |
| Bathrooms Full: | 4 |
| Bathrooms Half: | 0 |
| Lot Size Acres: | 0.3 |
| Tax Annual Amount: | $4,485 |
| Association Fee: | $55 |
| Association Fee Frequency: | Monthly |
| Subdivision Name: | Melton Estates |
| Year Built: | 2024 |
| Above Grade Finished Area: | 3,547 |
| Appliances: | Double Oven, Electric Oven, Gas Range, Dishwasher, Microwave, Refrigerator |
| Basement: | None |
| Construction Materials: | Brick |
| Cooling: | Central Air, Electric |
| Cooling?: | Yes |
| Fireplaces Total: | 1 |
| Fireplace?: | Yes |
| Flooring: | Carpet, Laminate, Tile, Vinyl |
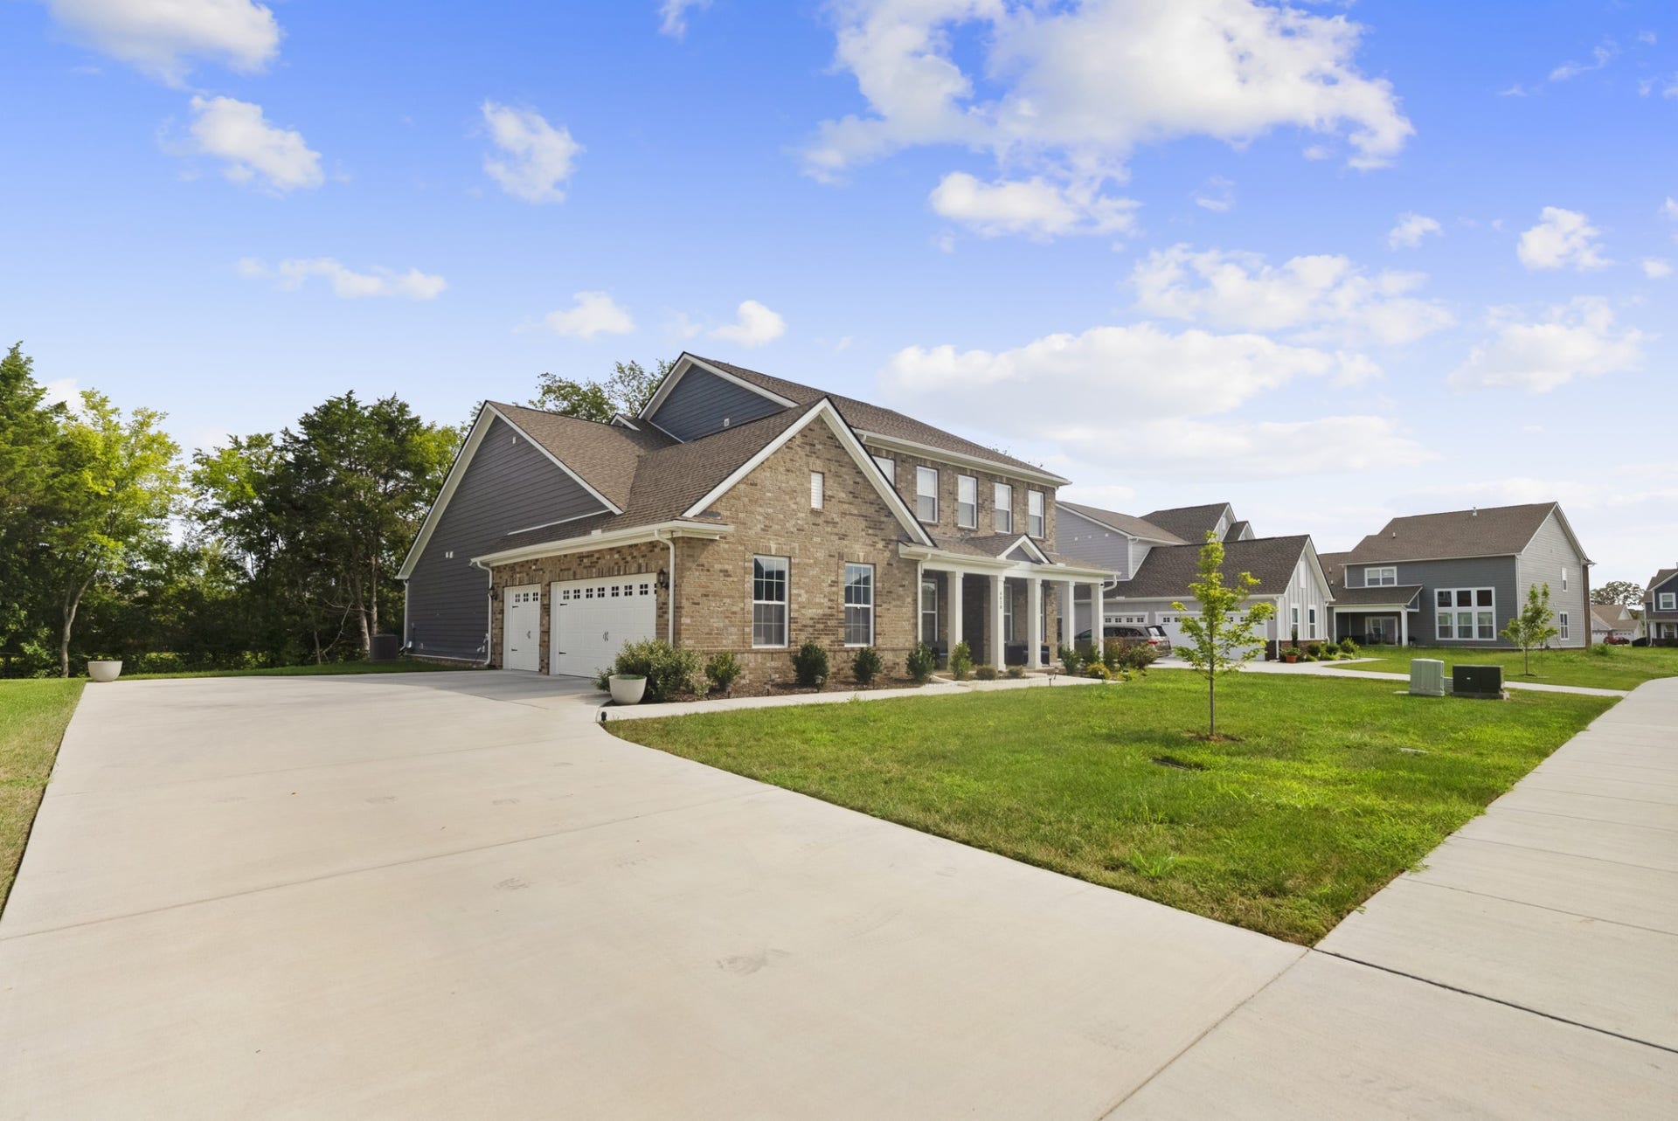
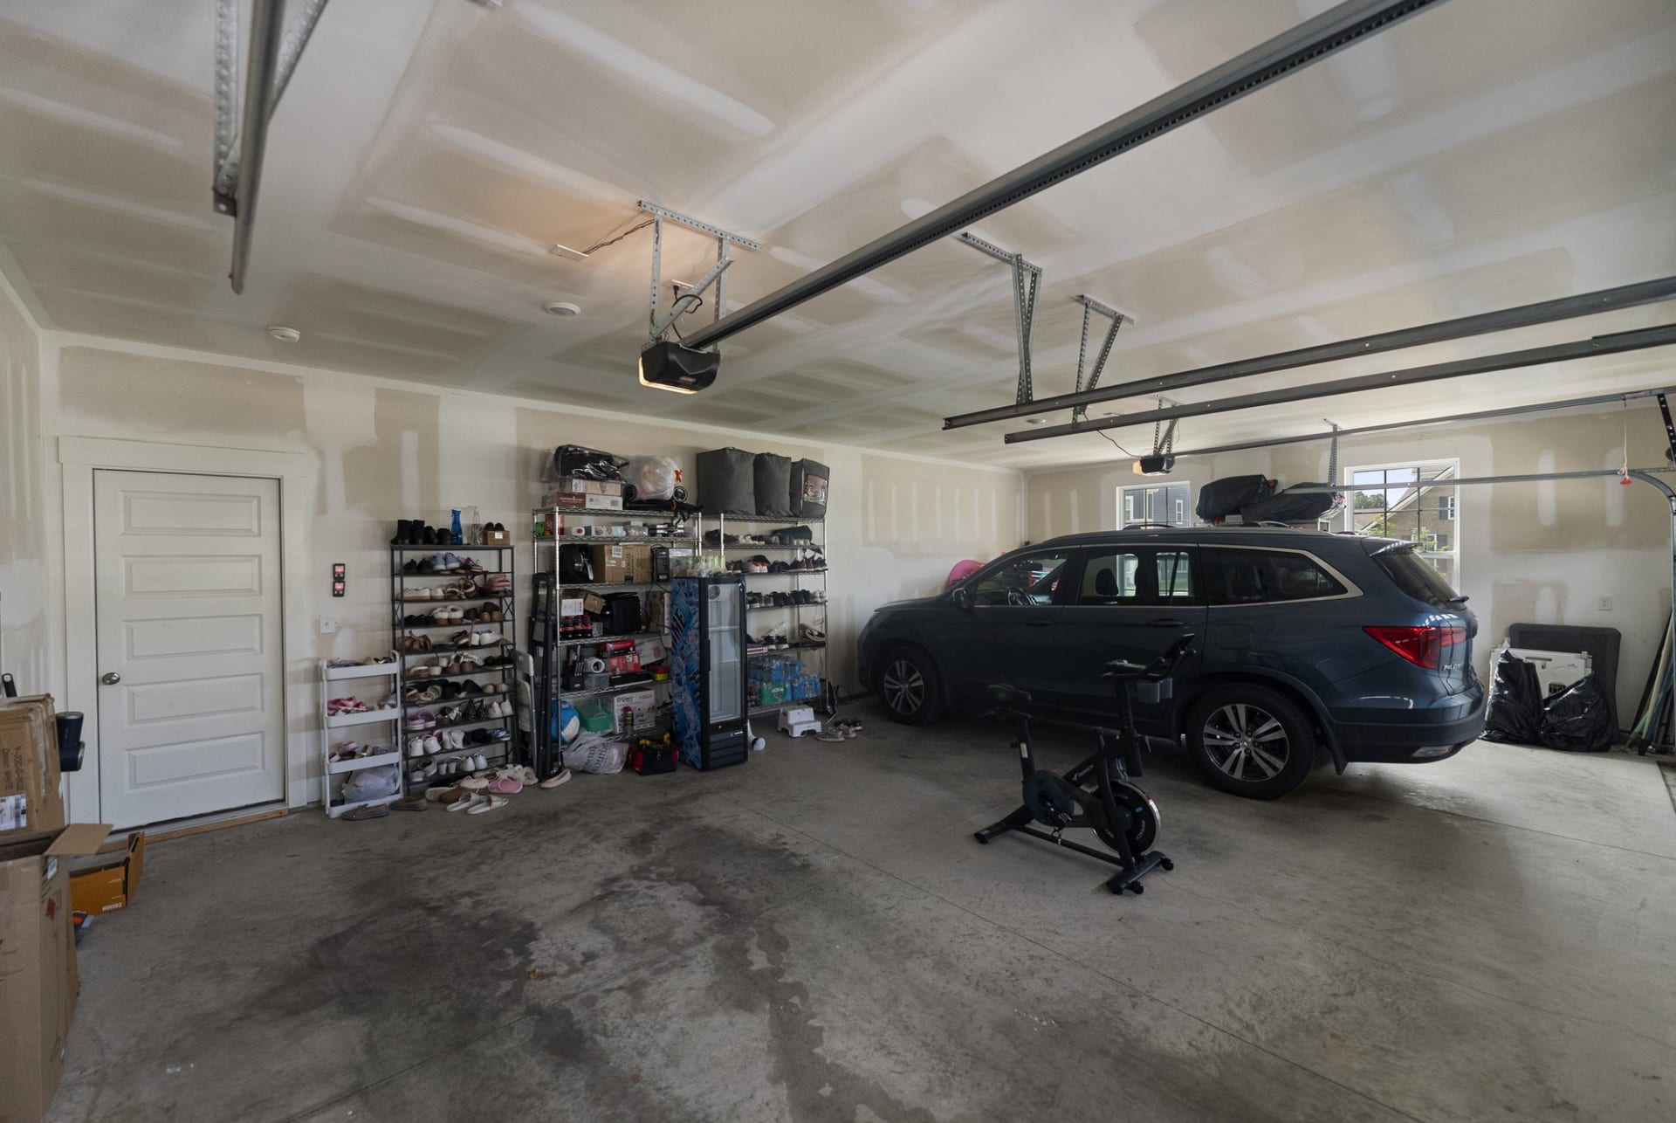
| Garage Spaces: | 3 |
| Garage?: | Yes |
| Heating: | Central, Natural Gas |
| Heating?: | Yes |
| Laundry Features: | Washer Hookup |
| Levels: | Two |
| Lot Features: | Level |
| Lot Size Acres: | 0.3 |
| Lot Size Area: | 0.3 |
| Lot Size Source: | Calculated from Plat |
| Lot Size Units: | Acres |
| Original List Price: | $750,000 |
| Parcel Number: | 093M C 03800 R0139084 |
| Parking Features: | Garage Faces Side |
| Parking Total: | 3 |
| Possession: | Immediate |
| Sewer: | Public Sewer |
| Special Listing Conditions: | Standard |
| Association?: | Yes |
| Utilities: | Electricity Available, Natural Gas Available, Water Available |
| Water Source: | Public |
| Elementary School: | Blackman Elementary School |
| High School: | Blackman High School |
| Middle Or Junior School: | Blackman Middle School |
| Directions: | From I-24, take exit 76 Fortress Blvd, continue on Fortress until right on Hwy 96/Franklin Road. Turn right into the Melton Estates community. then left on Corso Dr , house on your right |
Mortgage Calculator
The data on this website relating to real estate for sale comes in part from the IDX Program of the Realtracs.
All information is believed accurate but not guaranteed. The properties displayed may not be all of the properties available through the IDX Program. Any use of this site other than by potential buyers or sellers is strictly prohibited.
© 2026 Realtracs.
Realtracs data last updated on October 08, 2026 05:32 PM - CT.

Based on information submitted to the MLS GRID as of October 08, 2026 05:32 PM - CT. All data is obtained from various sources and may not have been verified by broker or MLS GRID. Supplied Open House Information is subject to change without notice. All information should be independently reviewed and verified for accuracy. Properties may or may not be listed by the office/agent presenting the information. Properties displayed may be listed or sold by various participants in the MLS. Some listings have been excluded from this website.
IDX information is provided exclusively for consumers’ personal noncommercial use, that it may not be used for any purpose other than to identify prospective properties consumers may be interested in purchasing, that the data is deemed reliable but is not guaranteed by MLS GRID, and that the use of the MLS GRID Data may be subject to an end user license agreement prescribed by the Member Participant’s applicable MLS if any and as amended from time to time.
Property Last Updated: October 08, 2026 05:32 PM - CT
