4599 Maple Springs Rd
Manchester, TN 37355
$500,000
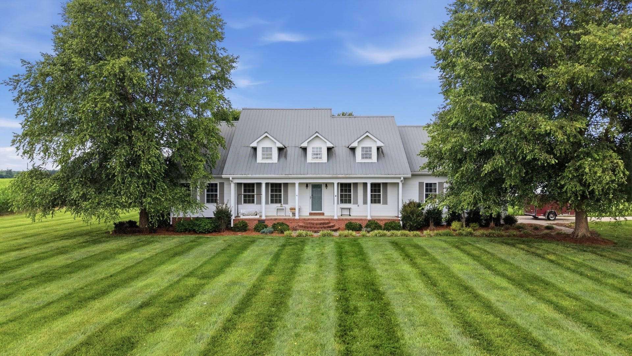
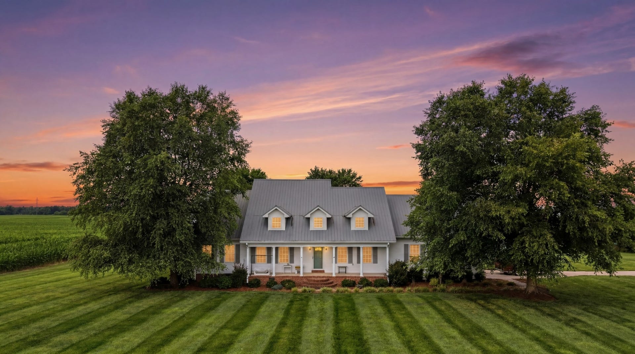
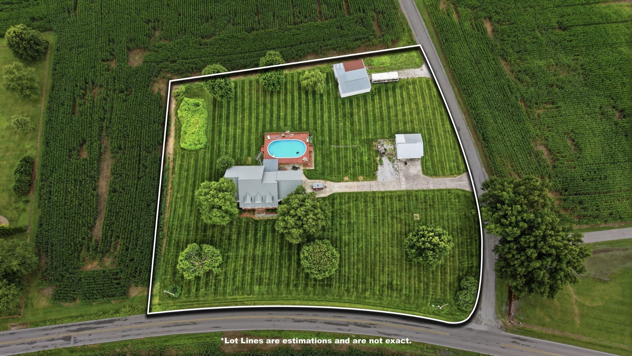
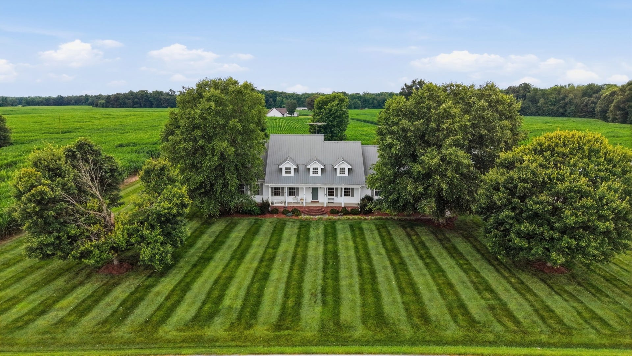
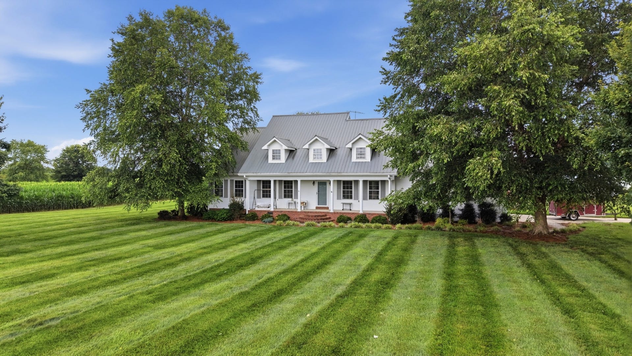
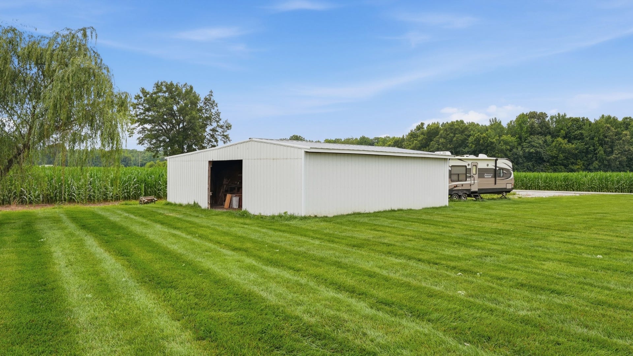
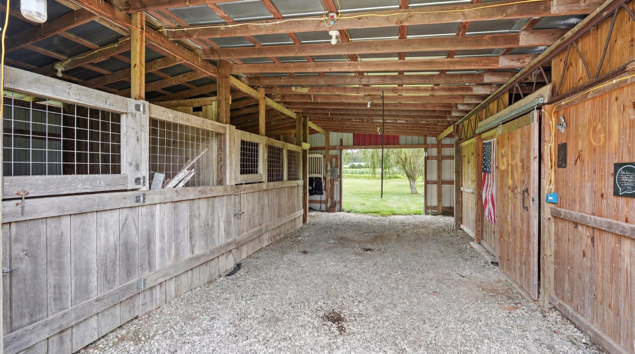
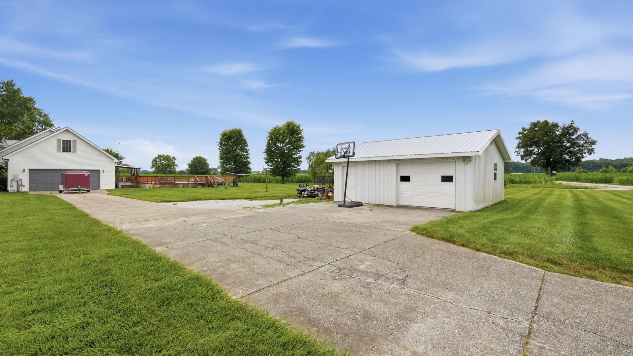
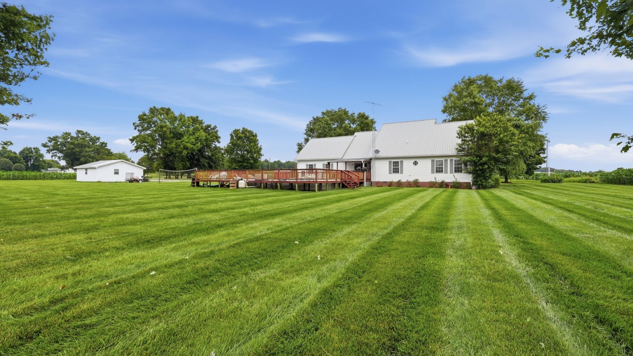
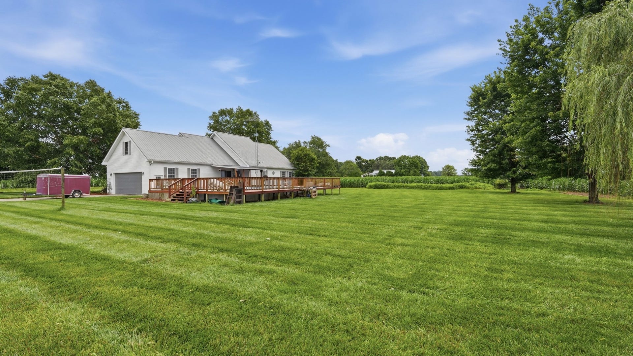
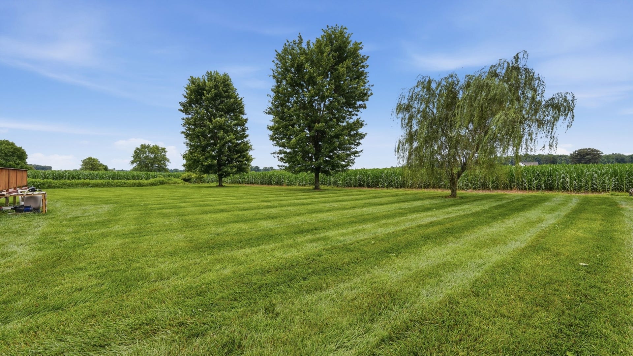
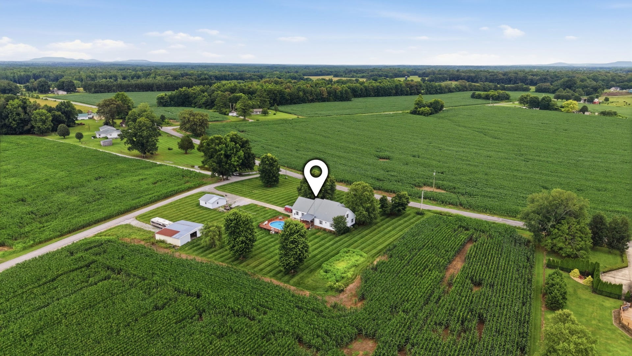
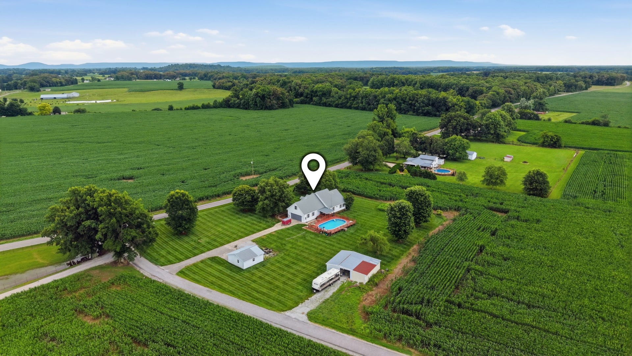
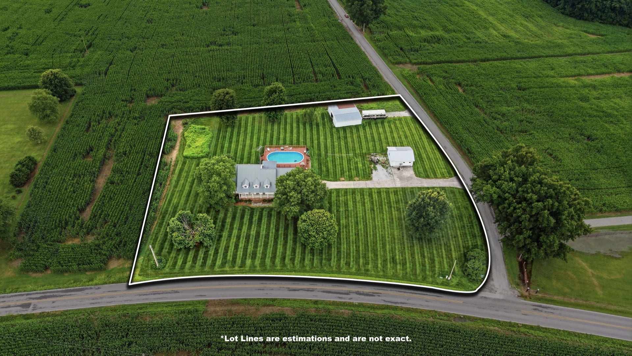
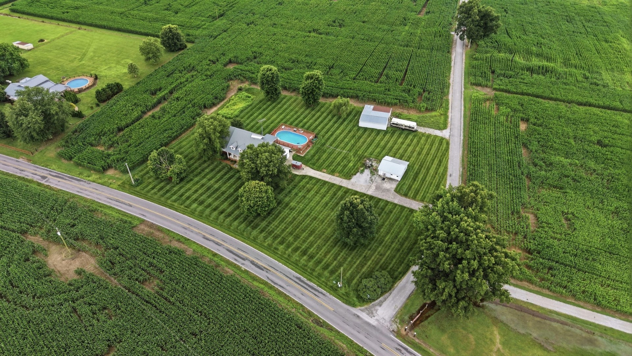
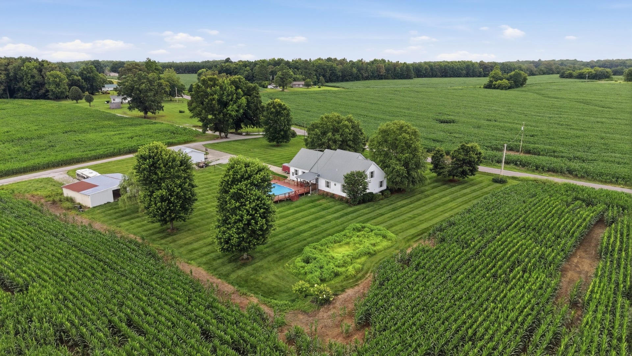
Experience the perfect blend of peaceful seclusion and everyday convenience at 4599 Maple Springs Rd, a countryside retreat that feels private and tucked away, yet just a short drive to town, schools, and essentials. Set on 1.7 beautifully manicured acres, this property offers a rare sense of calm, open space, and Tennessee countryside living.
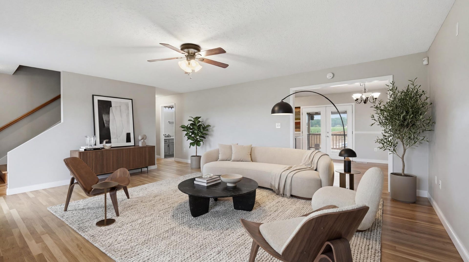
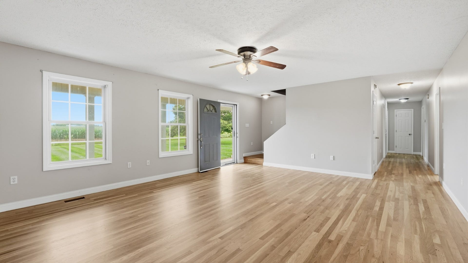
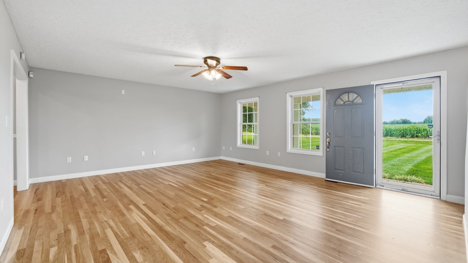
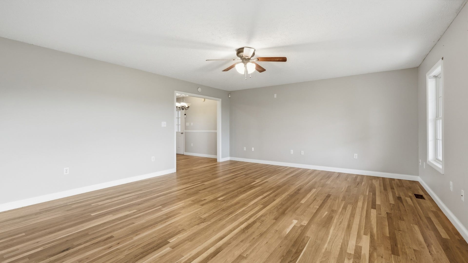
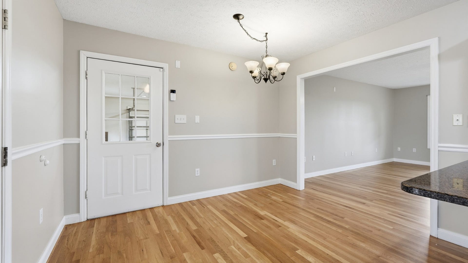
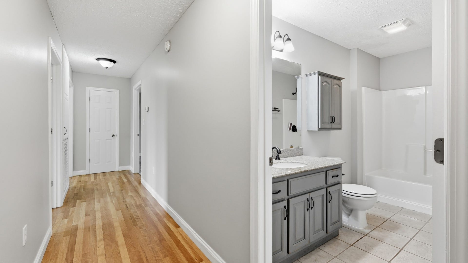
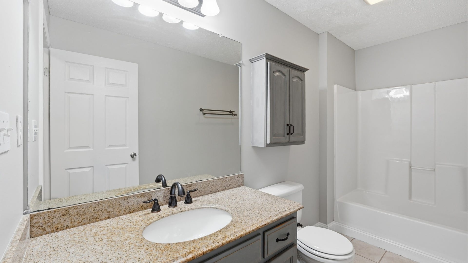
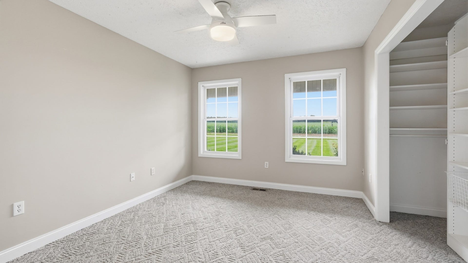
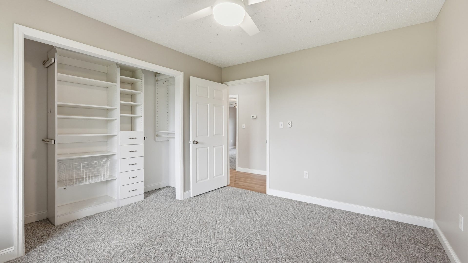
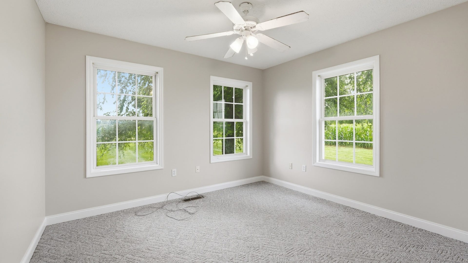
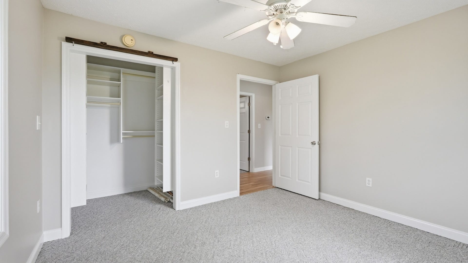
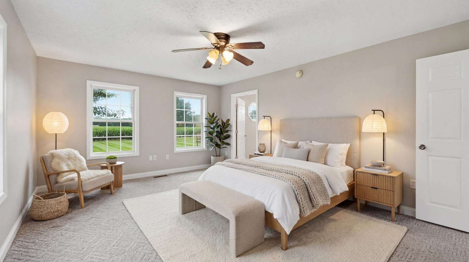
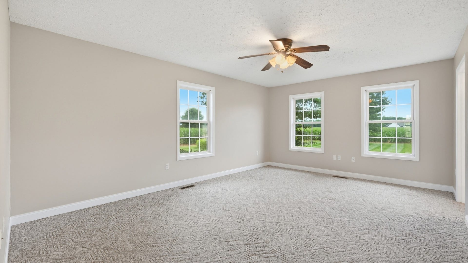
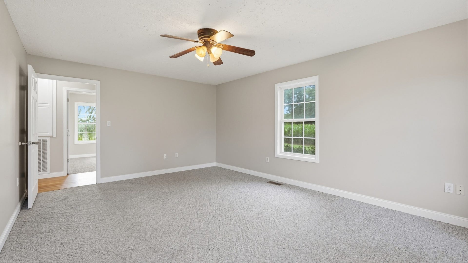
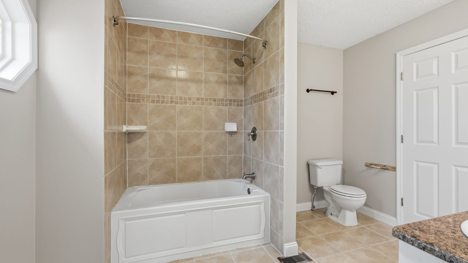
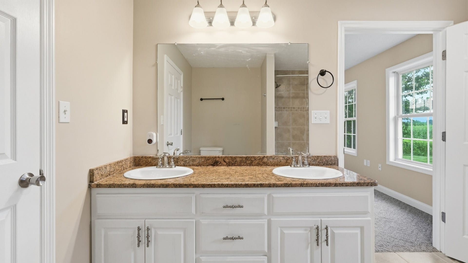
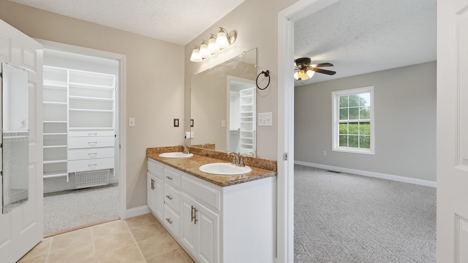
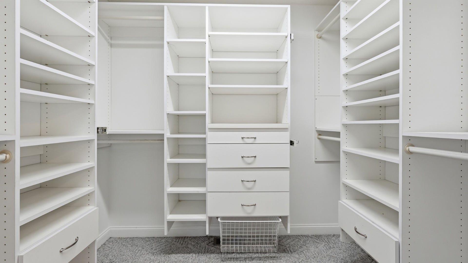
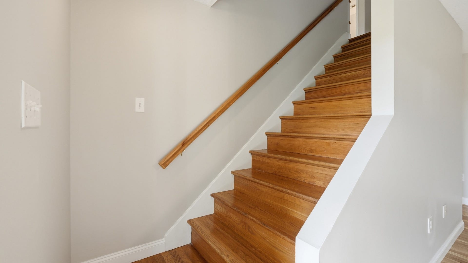
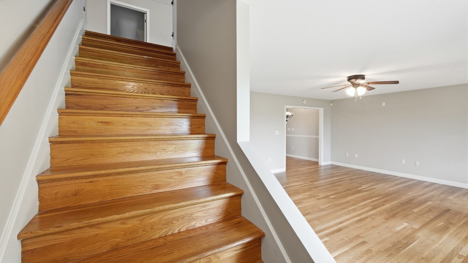
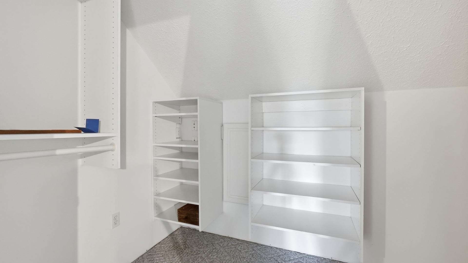
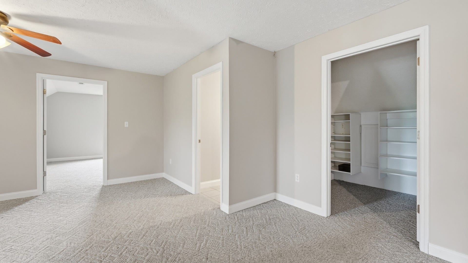
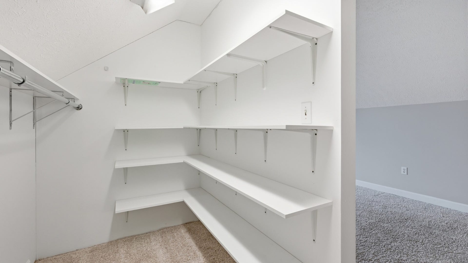
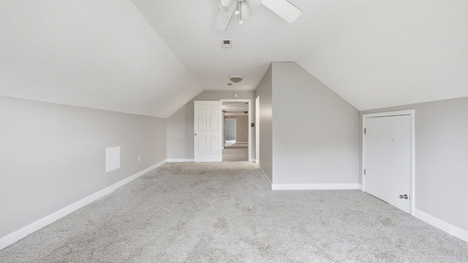
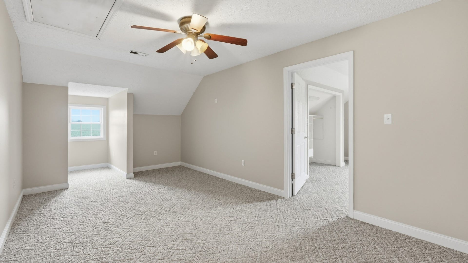
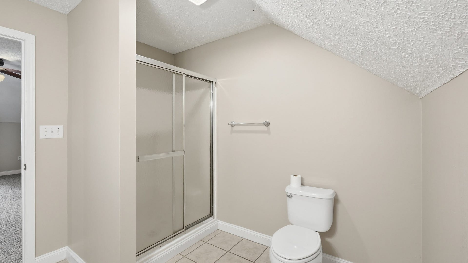
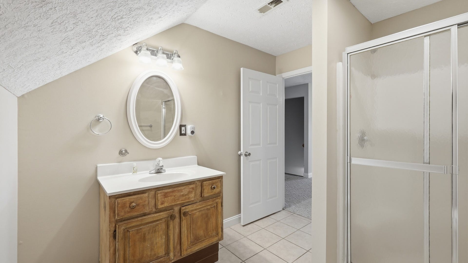
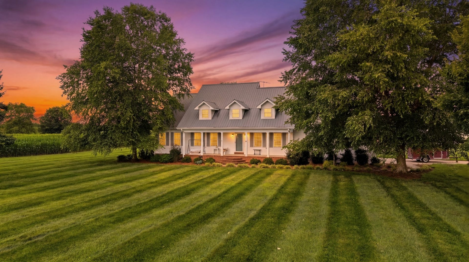
A long covered front porch welcomes you home, perfect for slow mornings and quiet evenings. Inside, the home is move-in ready with fresh paint, cleaned carpets, and resurfaced hardwood floors, creating a bright and refreshed feel throughout. Offering 4 bedrooms with the option for a 5th bedroom upstairs and 3 full baths, the layout provides comfortable space for family, guests, a home office, or flexible living needs.
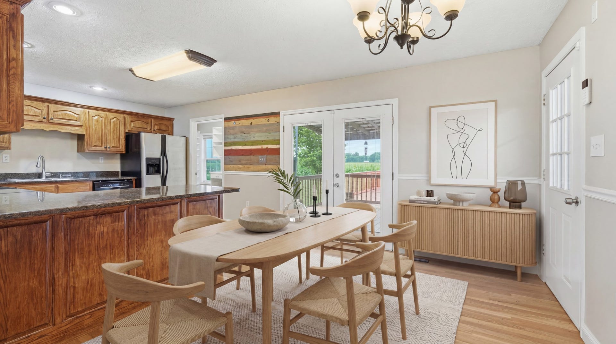
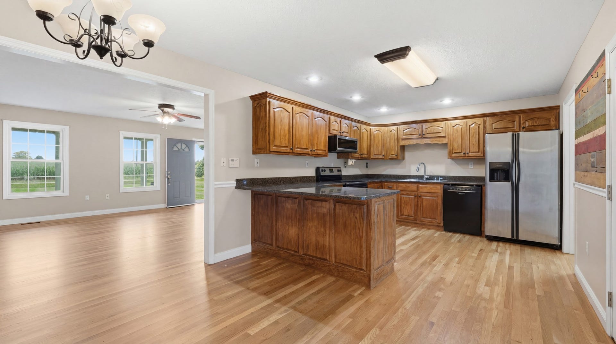
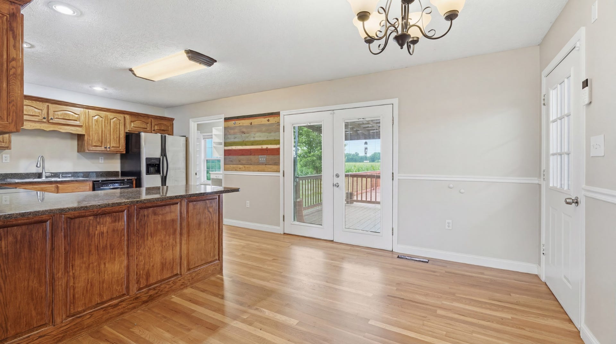
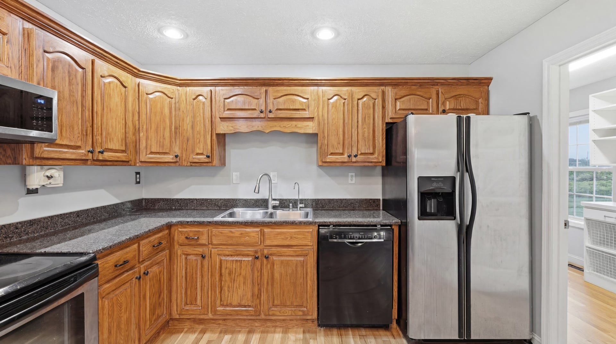
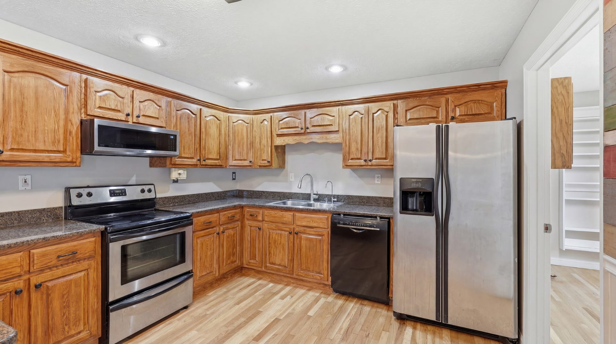
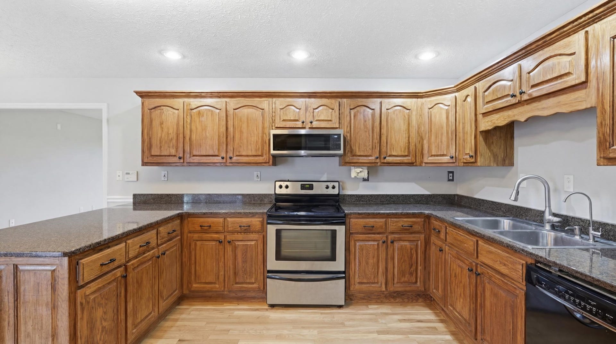
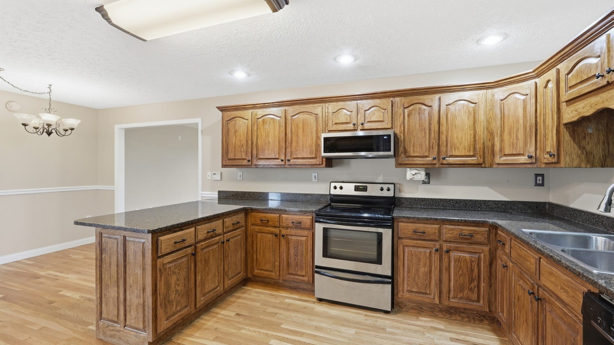
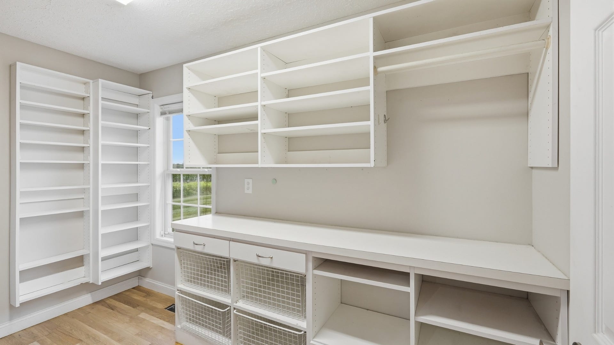
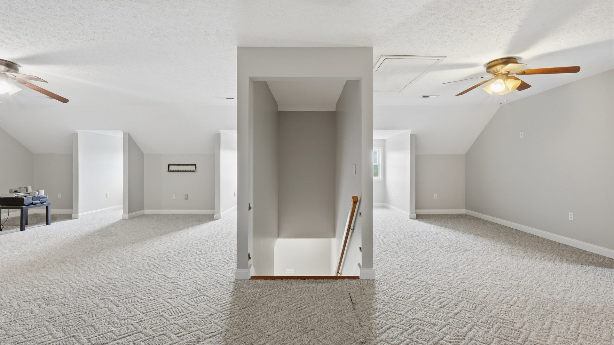
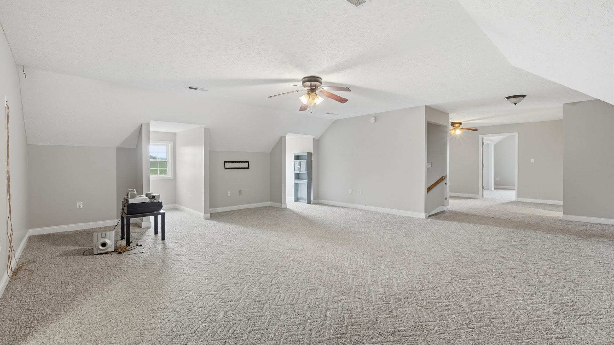
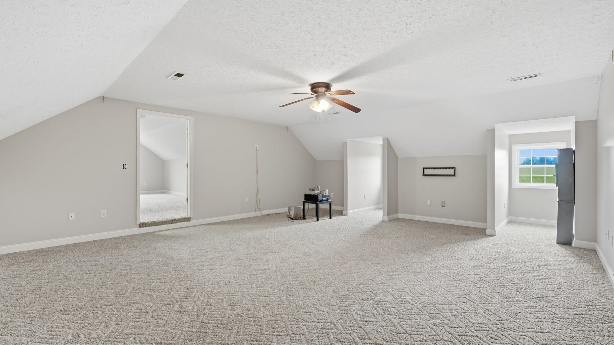
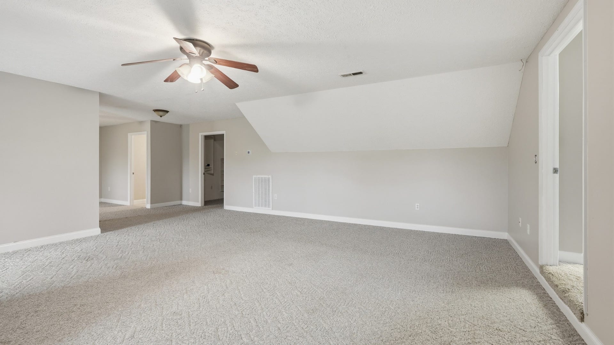
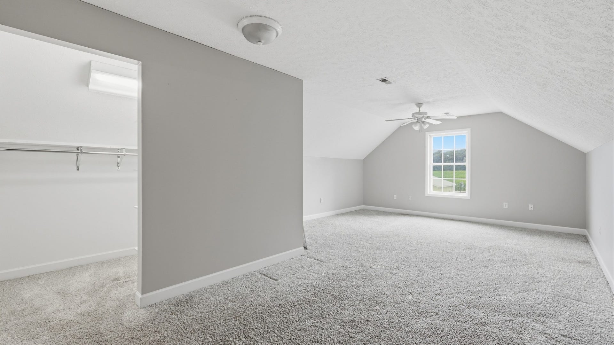
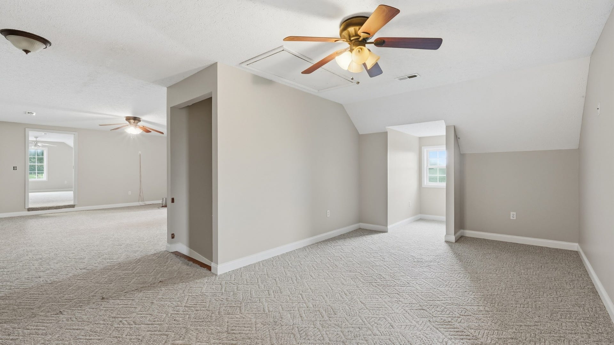
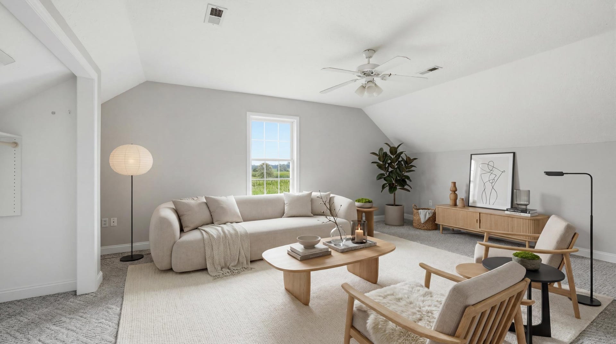
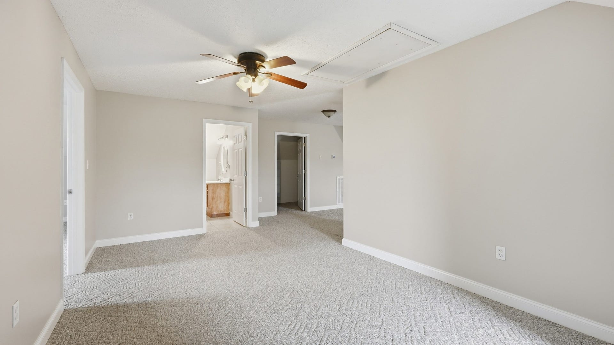
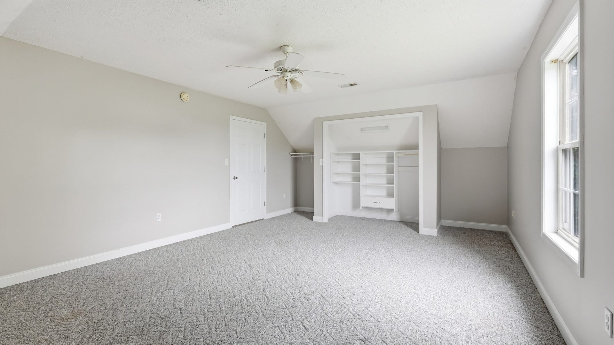
The kitchen features granite countertops, stainless steel appliances, and custom built-ins, combining function and style. The expansive upstairs level offers endless potential for additional bedrooms, a bonus room, media space, home gym, or flex area.
The sellers have been proactive in maintaining and improving the home, including professional HVAC servicing to ensure systems are operating properly, professional mold remediation with antimicrobial treatments and crawl space moisture protection, and a complete metal roof restoration and re-screw. These improvements represent approximately $9,000 in added value and provide additional peace of mind for the next owner.
The home also features a RainSoft whole-home water filtration system, a premium upgrade valued at approximately $7,000.
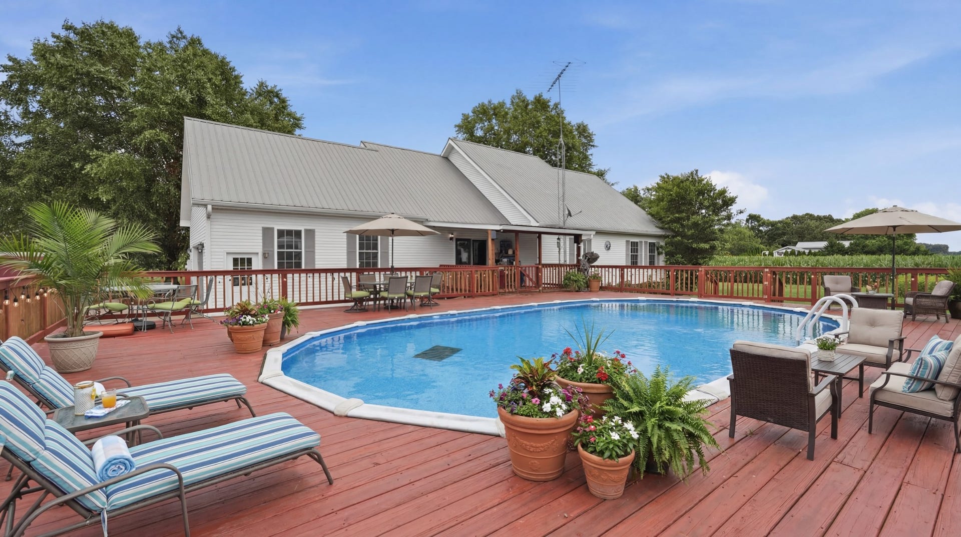
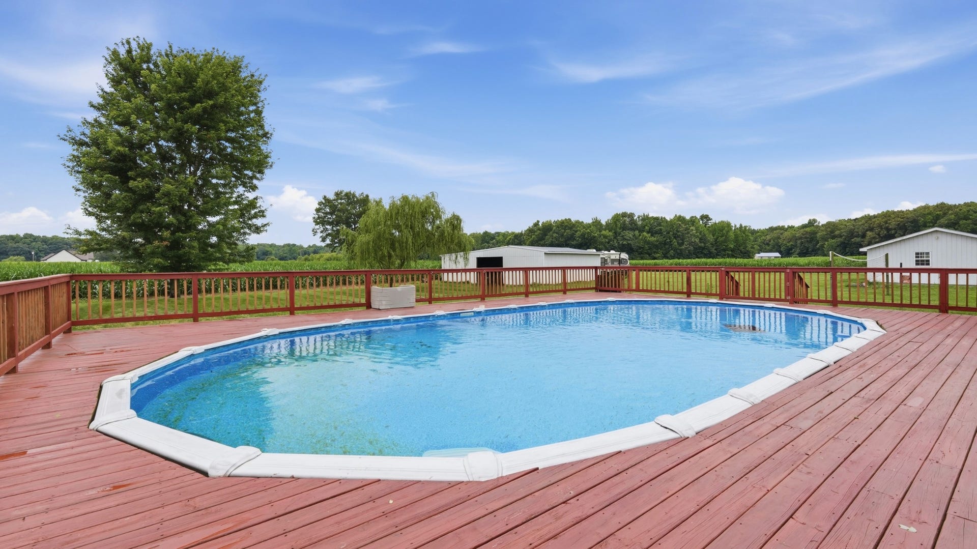
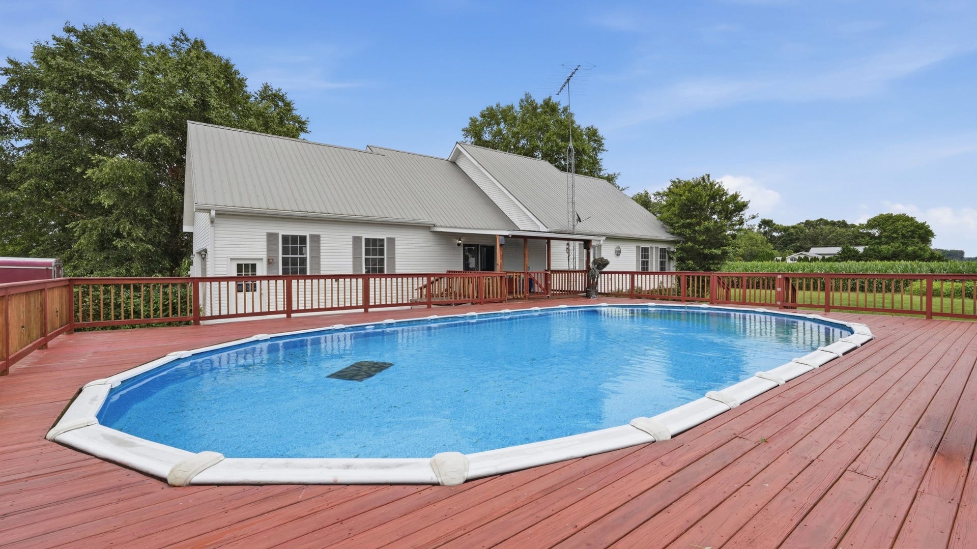
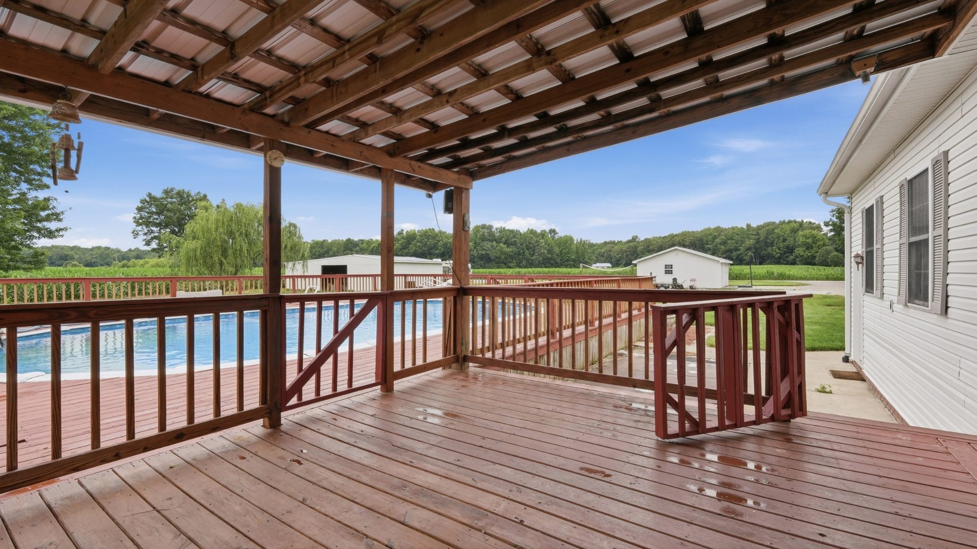
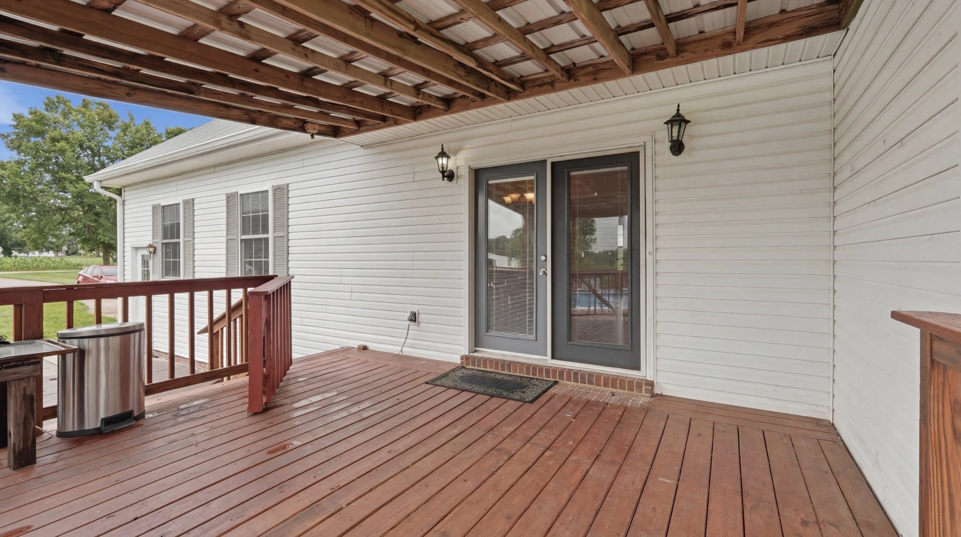
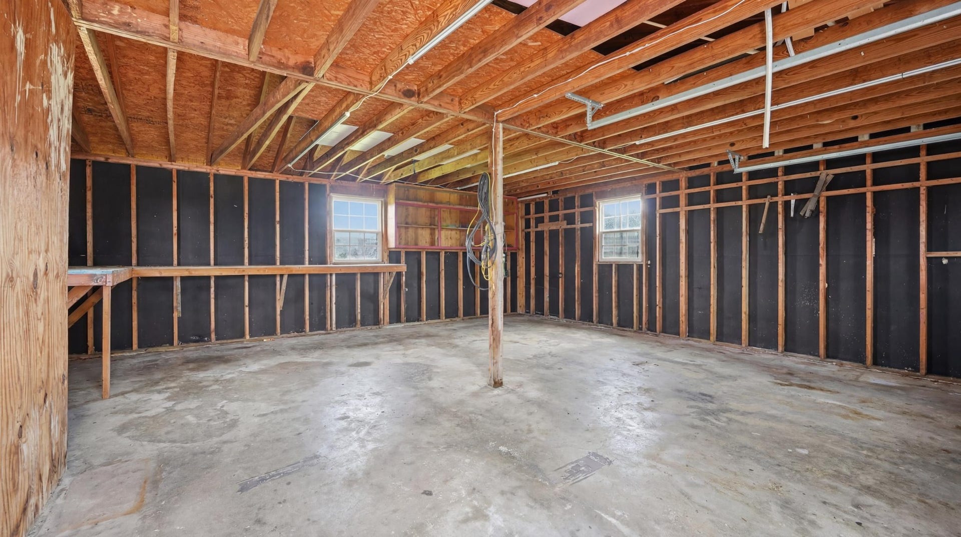
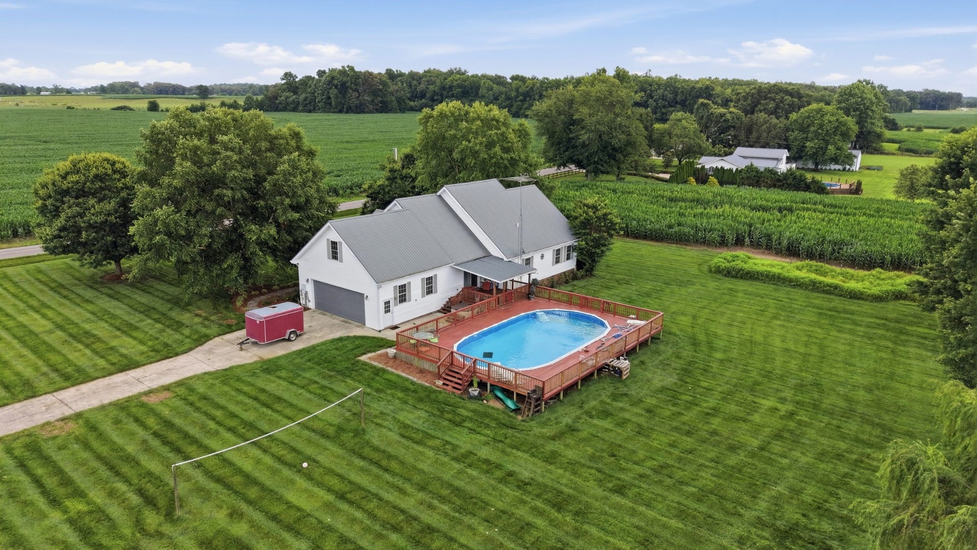
Enjoy a true outdoor retreat with an above-ground pool, multiple deck areas, covered porch ...
+ Read More
Listing Courtesy of: Southern Middle Realty
Listing Agent: Alexandra Watts
443-534-1909
Buyer Represented by: EXIT Realty Refined
Selling Agent: Nancy Herrick
| Listing Id: | 3248595 |
|---|---|
| List Price: | $510,000 |
| Close Price: | $500,000 |
| Close Date: | 2026-09-01 |
| Property Type: | Residential |
| Status: | Closed |
| County: | Coffee County, Tn |
| Living Area: | 3,998 |
| Bedrooms Total: | 4 |
| Bathrooms Full: | 3 |
| Bathrooms Half: | 0 |
| Lot Size Acres: | 1.7 |
| Tax Annual Amount: | $2,017 |
| Year Built: | 1999 |
| Above Grade Finished Area: | 3,998 |
| Appliances: | Oven, Cooktop, Dishwasher, Microwave, Refrigerator, Stainless Steel Appliance(s) |
| Basement: | Crawl Space |
| Buyer Financing: | Conventional, FHA, USDA, VA |
| Construction Materials: | Vinyl Siding |
| Cooling: | Central Air, Electric |
| Cooling?: | Yes |
| Flooring: | Carpet, Wood, Tile |
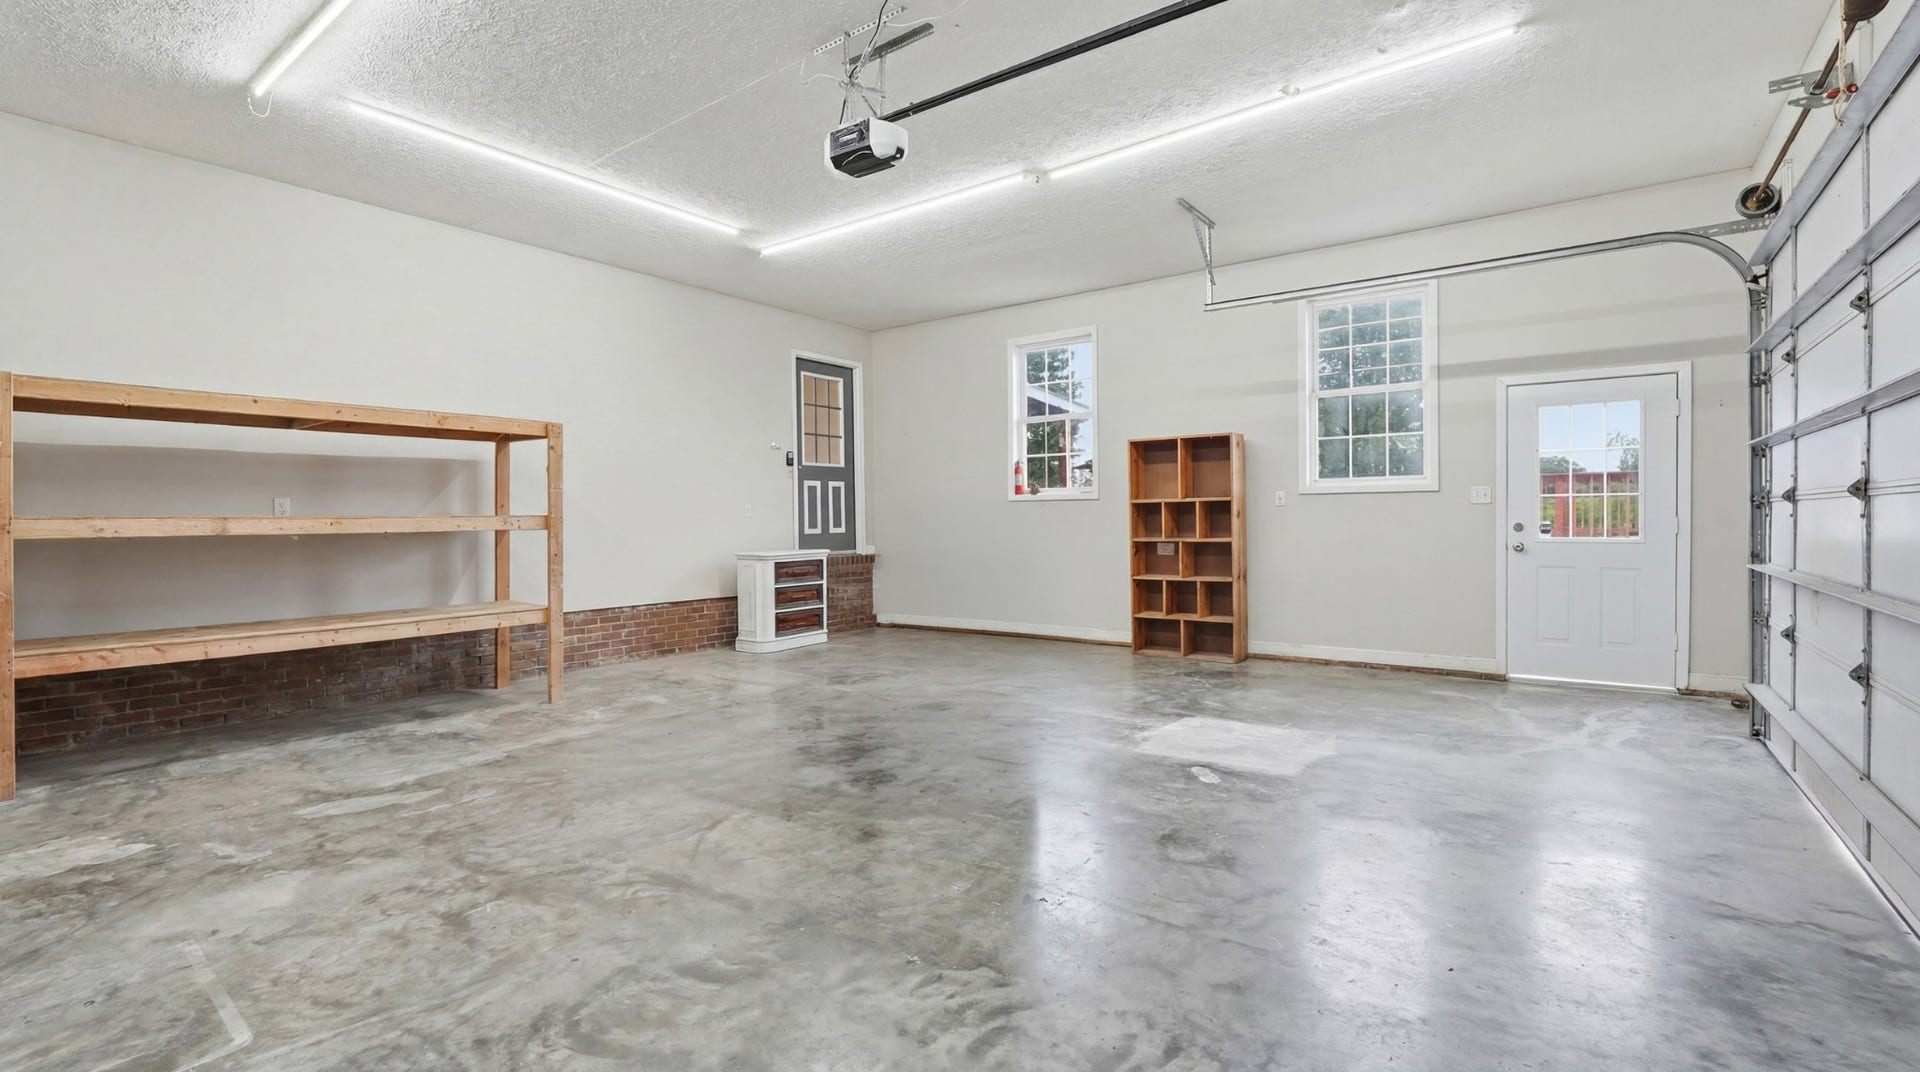
| Garage Spaces: | 3 |
| Garage?: | Yes |
| Heating: | Central, Electric |
| Heating?: | Yes |
| Interior Features: | Bookcases, Built-in Features, Ceiling Fan(s), Extra Closets, Pantry, Walk-In Closet(s), High Speed Internet |
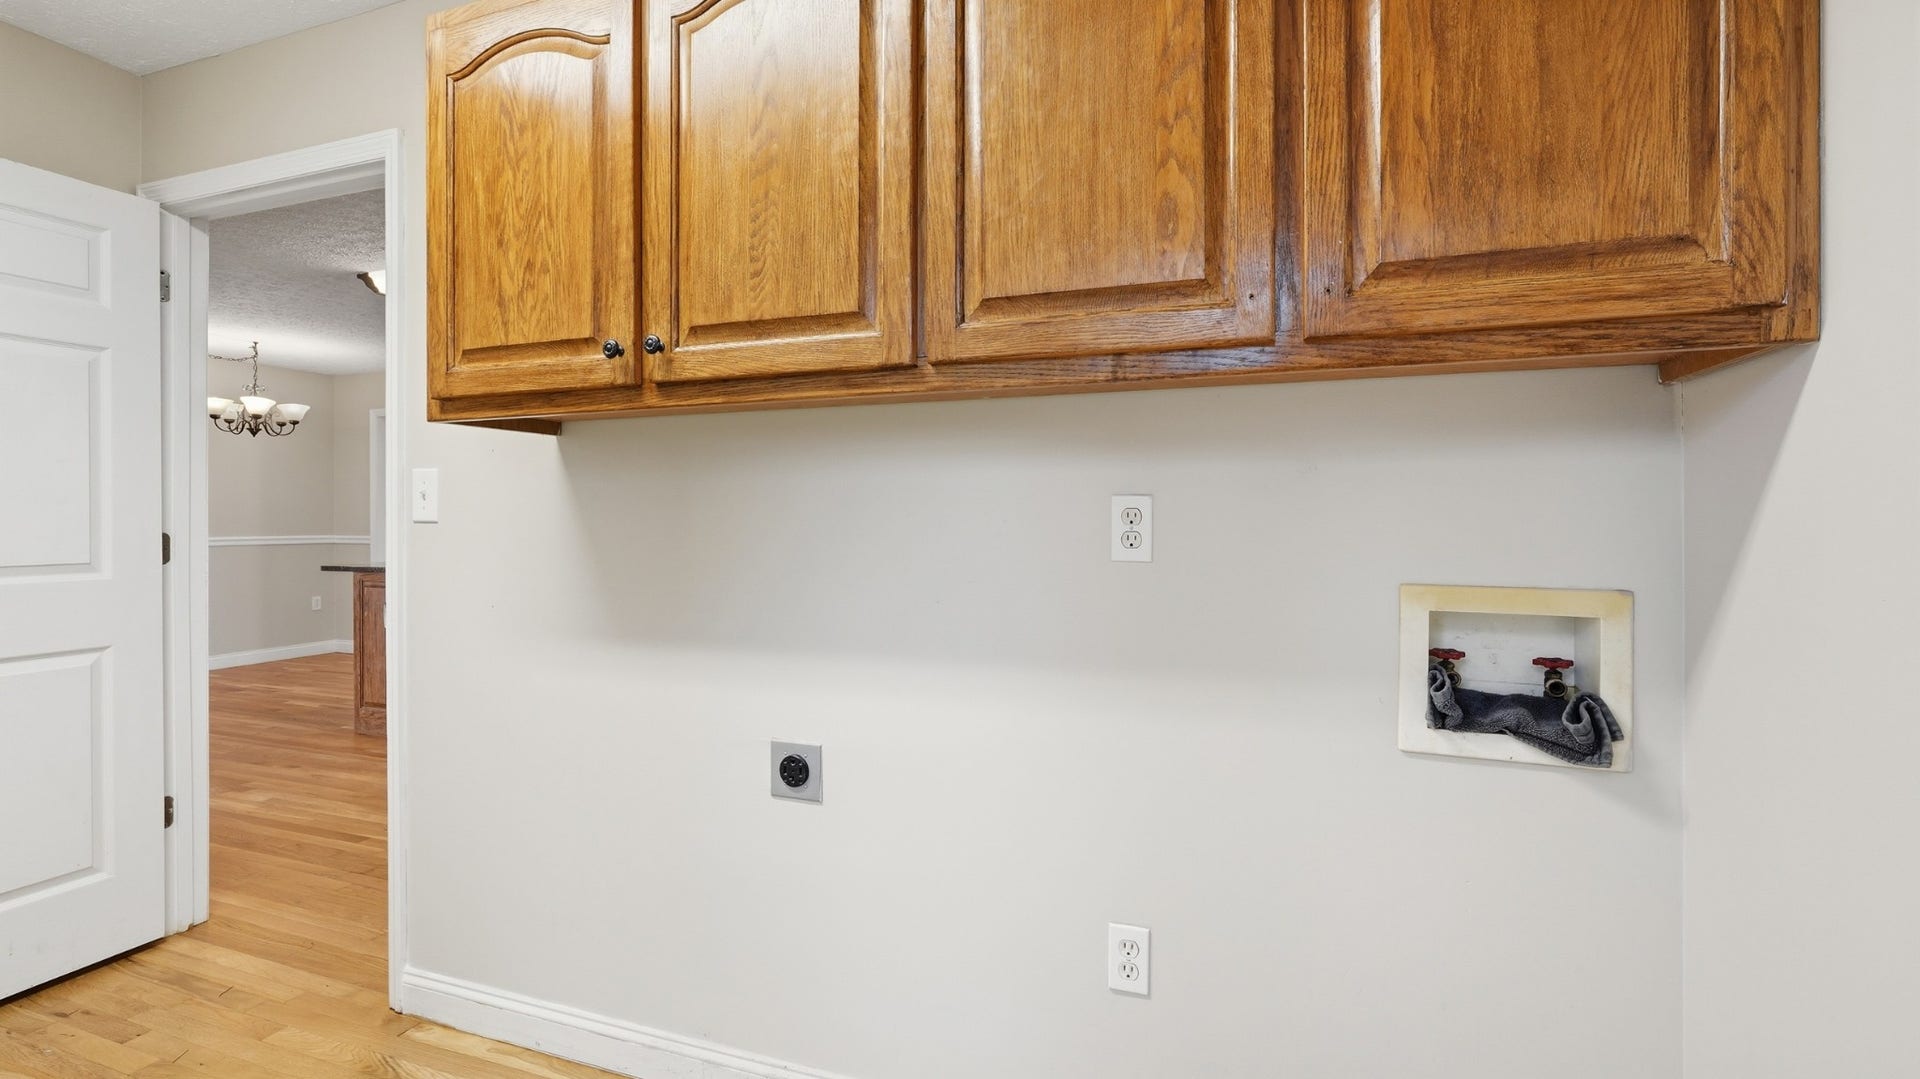
| Laundry Features: | Electric Dryer Hookup, Washer Hookup |
| Levels: | Two |
| Lot Features: | Corner Lot, Level, Views |
| Lot Size Acres: | 1.7 |
| Lot Size Area: | 1.7 |
| Lot Size Source: | Assessor |
| Lot Size Units: | Acres |
| Original List Price: | $515,000 |
| Parcel Number: | 032 02003 000 |
| Parking Features: | Garage Door Opener, Attached/Detached, Concrete, Driveway |
| Parking Total: | 3 |
| Patio And Porch Features: | Deck, Covered, Porch |
| Pool Features: | Above Ground |
| Pool Private?: | Yes |
| Possession: | Close Of Escrow |
| Roof: | Metal |
| Sewer: | Septic Tank |
| Special Listing Conditions: | Standard |
| Utilities: | Electricity Available, Water Available |
| Water Source: | Public |
| Elementary School: | New Union Elementary |
| High School: | Coffee County Central High School |
| Middle Or Junior School: | Coffee County Middle School |
| Directions: | From I-24 Exit 110, head north on Hwy 53. Turn right onto Maple Springs Rd. Continue approximately 4 miles, and the property will be on the left. |
Mortgage Calculator
The data on this website relating to real estate for sale comes in part from the IDX Program of the Realtracs.
All information is believed accurate but not guaranteed. The properties displayed may not be all of the properties available through the IDX Program. Any use of this site other than by potential buyers or sellers is strictly prohibited.
© 2026 Realtracs.
Realtracs data last updated on October 08, 2026 05:32 PM - CT.

Based on information submitted to the MLS GRID as of October 08, 2026 05:32 PM - CT. All data is obtained from various sources and may not have been verified by broker or MLS GRID. Supplied Open House Information is subject to change without notice. All information should be independently reviewed and verified for accuracy. Properties may or may not be listed by the office/agent presenting the information. Properties displayed may be listed or sold by various participants in the MLS. Some listings have been excluded from this website.
IDX information is provided exclusively for consumers’ personal noncommercial use, that it may not be used for any purpose other than to identify prospective properties consumers may be interested in purchasing, that the data is deemed reliable but is not guaranteed by MLS GRID, and that the use of the MLS GRID Data may be subject to an end user license agreement prescribed by the Member Participant’s applicable MLS if any and as amended from time to time.
Property Last Updated: October 08, 2026 05:32 PM - CT
