4521 Maryweather Ln
Murfreesboro, TN 37128
$527,500
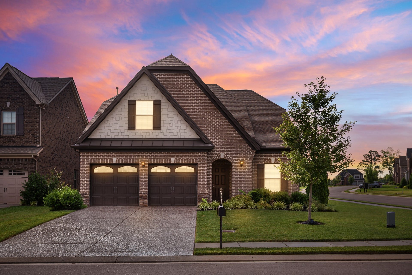
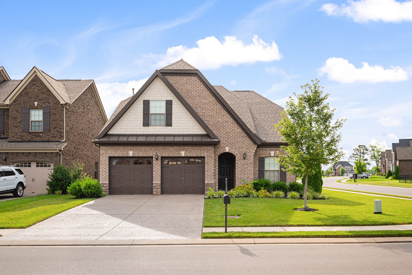
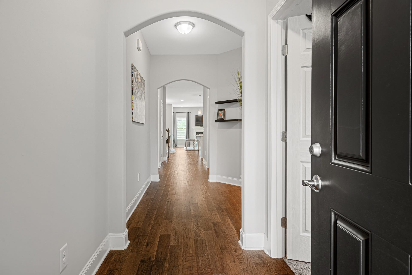
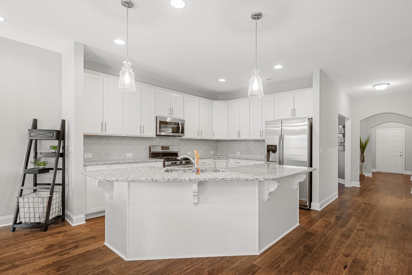
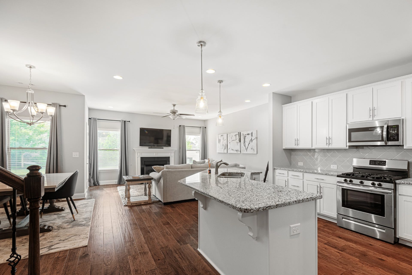
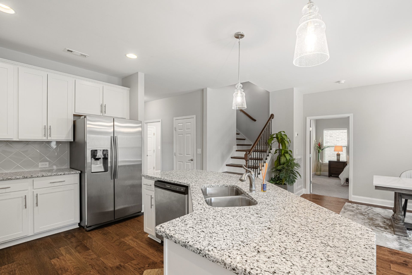
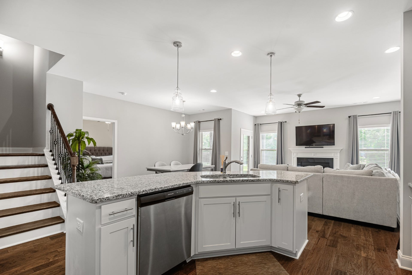
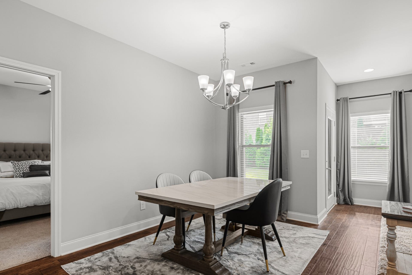
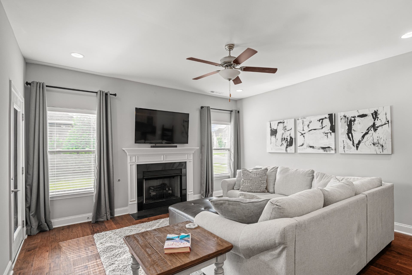
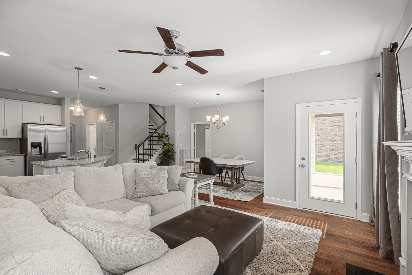
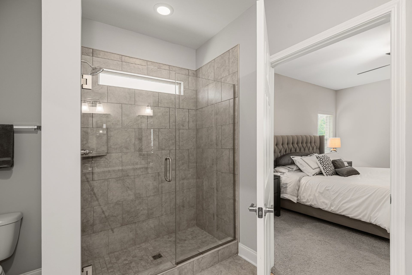
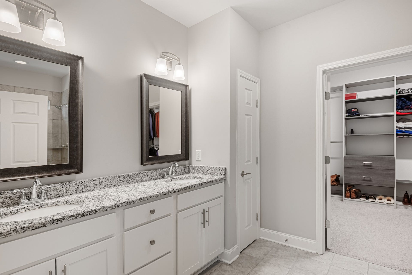
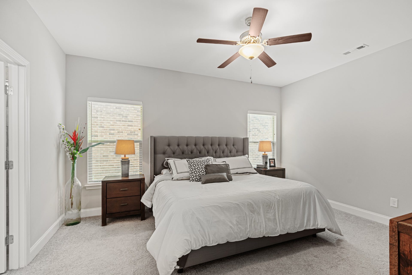
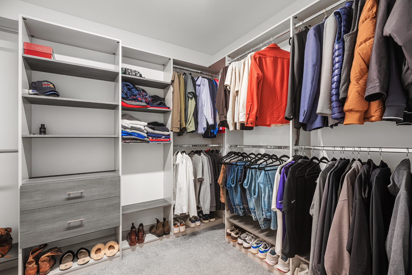
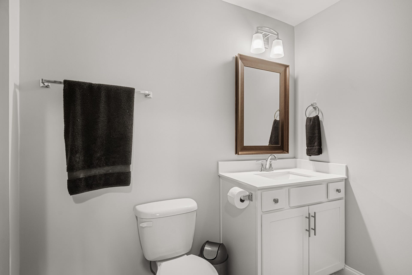
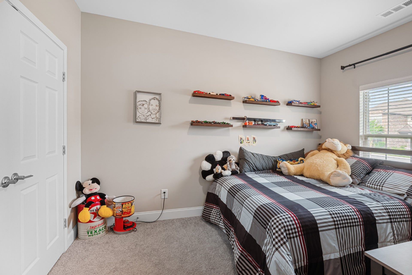
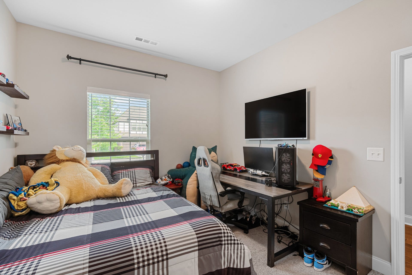
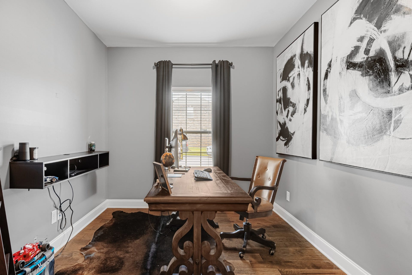
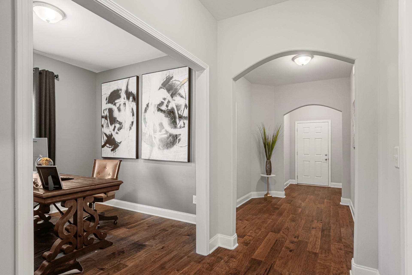
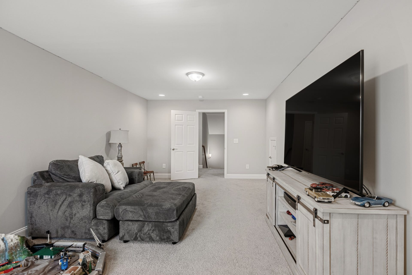
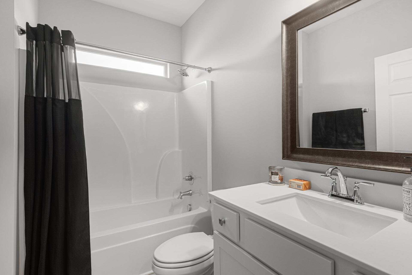
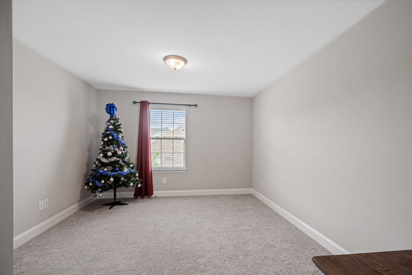
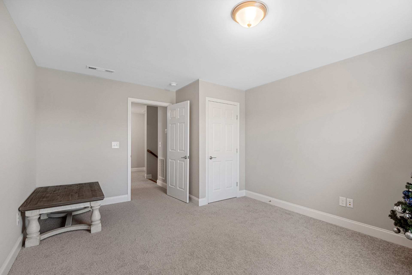
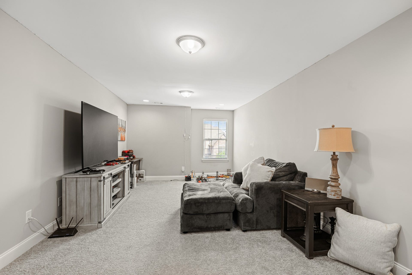
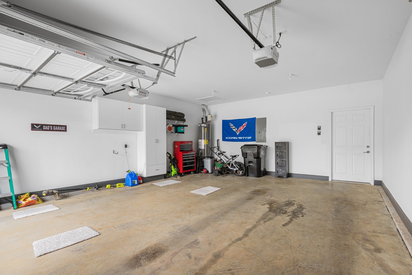
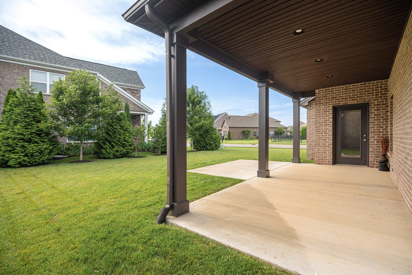
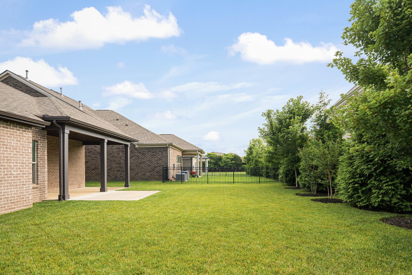
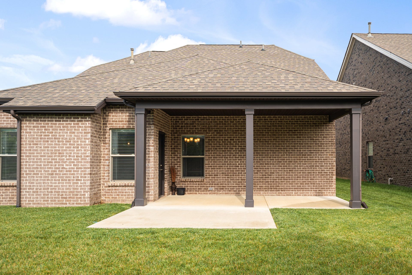
Discover your dream home in Marymont Springs, one of Murfreesboro’s most desirable gated communities, known for its upscale amenities, manicured surroundings, and unbeatable location. This elegant Addison plan combines functional living with sophisticated comfort, offering 3 bedrooms, 3 full baths, and multiple flexible living spaces designed to fit your lifestyle. The main-level primary suite provides a quiet retreat with a spa-like bath, while a second main-level bedroom and full bath offer ideal space for guests or family. A dedicated home office on the main floor makes working from home comfortable and private, perfect for today’s lifestyle needs. Upstairs, a third bedroom, full bath, and spacious bonus room offer room to spread out for media, gaming, hobbies, or relaxation. Designed with everyday living and entertaining in mind, the open-concept layout connects the living room, dining area, and kitchen seamlessly. The kitchen is a showstopper, featuring granite countertops, stainless steel appliances, ample cabinet space, and a large island with bar seating. Natural light fills the living areas, creating a warm and welcoming atmosphere. Step out back to a covered patio and beautifully landscaped yard, offering the perfect setting for outdoor dining, evening unwinding, or weekend gatherings. As a Marymont Springs resident, you'll enjoy exclusive access to two resort-style pools, including one with a lazy river, a playground, outdoor basketball court, and scenic walking trails all within a beautifully maintained, secure neighborhood. Located just minutes from I-24, The Avenue shopping, restaurants, medical centers, ...
+ Read More
Listing Courtesy of: ATLAS GLOBAL REAL ESTATE
Listing Agent: Clark Powers
615-636-9497
Buyer Represented by: ATLAS GLOBAL REAL ESTATE
Selling Agent: Christi Powers
| Listing Id: | 3215727 |
|---|---|
| List Price: | $545,000 |
| Close Price: | $527,500 |
| Close Date: | 2026-09-30 |
| Property Type: | Residential |
| Status: | Closed |
| County: | Rutherford County, Tn |
| Living Area: | 2,430 |
| Bedrooms Total: | 3 |
| Bathrooms Full: | 3 |
| Bathrooms Half: | 0 |
| Lot Size Acres: | 0.2 |
| Tax Annual Amount: | $3,779 |
| Association Fee: | $90 |
| Association Fee Frequency: | Monthly |
| Subdivision Name: | The Reserve At Marymont Springs Sec 1 |
| Year Built: | 2020 |
| Above Grade Finished Area: | 2,430 |
| Appliances: | Electric Range, Dishwasher, Disposal, Microwave, Stainless Steel Appliance(s) |
| Attached Garage?: | Yes |
| Basement: | None |
| Construction Materials: | Brick, Stone |
| Cooling: | Central Air |
| Cooling?: | Yes |
| Flooring: | Carpet, Wood, Tile |
| Garage Spaces: | 2 |
| Garage?: | Yes |
| Heating: | Central |
| Heating?: | Yes |
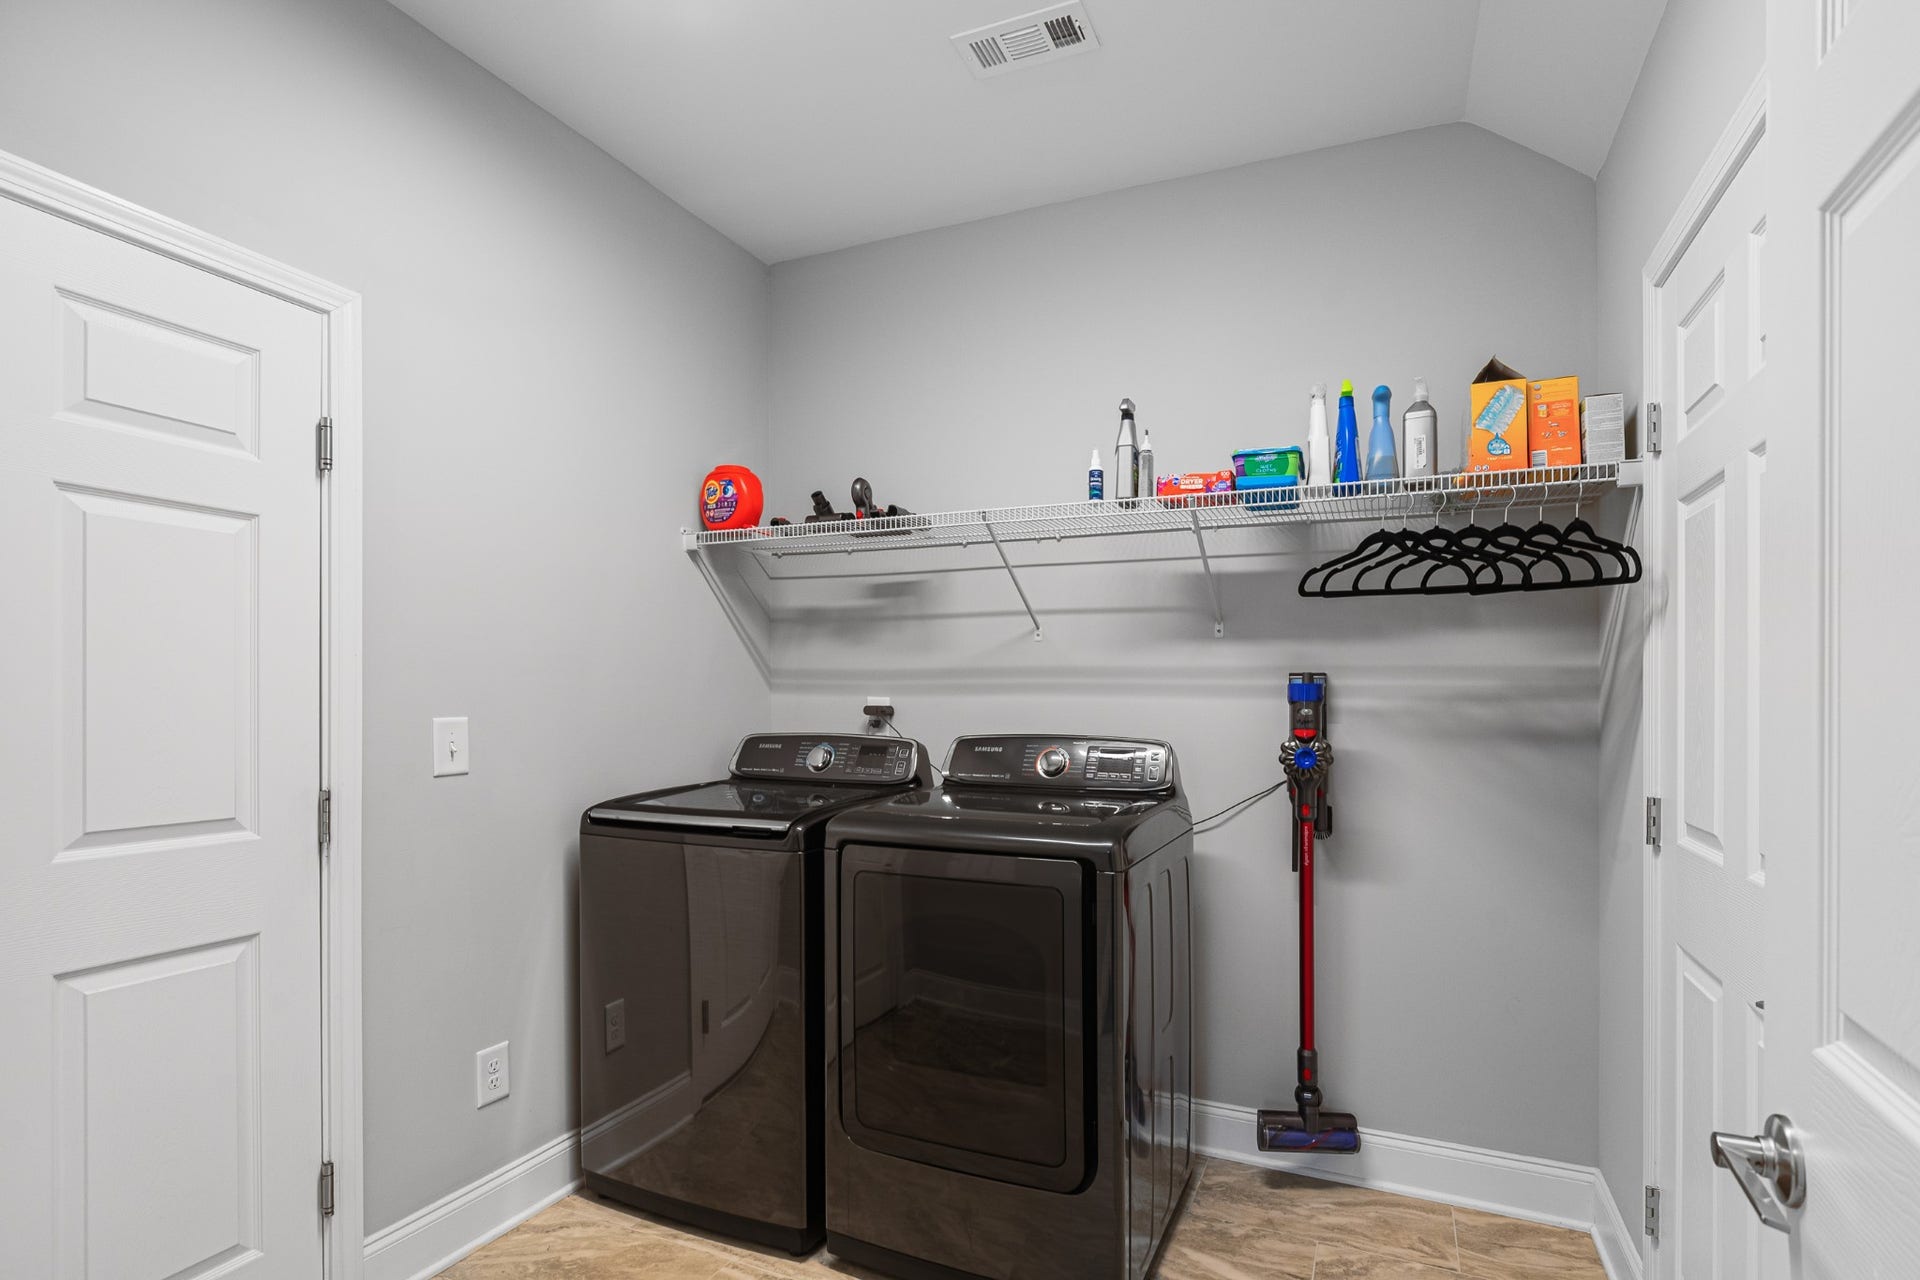
| Interior Features: | Built-in Features, Ceiling Fan(s), Entrance Foyer, Extra Closets, Open Floorplan, Pantry, Walk-In Closet(s), Kitchen Island |
| Levels: | Two |
| Lot Features: | Corner Lot, Level |
| Lot Size Acres: | 0.2 |
| Lot Size Area: | 0.2 |
| Lot Size Source: | Calculated from Plat |
| Lot Size Units: | Acres |
| Open Parking Spaces: | 2 |
| Original List Price: | $630,000 |
| Other Equipment: | Irrigation System |
| Parcel Number: | 100M I 02800 R0120471 |
| Parking Features: | Garage Door Opener, Garage Faces Front |
| Parking Total: | 4 |
| Patio And Porch Features: | Patio, Covered |
| Possession: | Negotiable |
| Roof: | Asphalt |
| Sewer: | Public Sewer |
| Special Listing Conditions: | Standard |
| Association?: | Yes |
| Utilities: | Water Available |
| Water Source: | Public |
| Elementary School: | Rockvale Elementary |
| High School: | Blackman High School |
| Middle Or Junior School: | Blackman Middle School |
| Directions: | From I-24, take Exit 76 for TN-96 W/Franklin Rd. Turn left on Rucker Ln, then right on Marymont Springs Blvd. Turn left onto Blanchard Ln, then another left onto Maryweather Ln. The home will be on the right. |
Mortgage Calculator
The data on this website relating to real estate for sale comes in part from the IDX Program of the Realtracs.
All information is believed accurate but not guaranteed. The properties displayed may not be all of the properties available through the IDX Program. Any use of this site other than by potential buyers or sellers is strictly prohibited.
© 2026 Realtracs.
Realtracs data last updated on October 08, 2026 05:32 PM - CT.

Based on information submitted to the MLS GRID as of October 08, 2026 05:32 PM - CT. All data is obtained from various sources and may not have been verified by broker or MLS GRID. Supplied Open House Information is subject to change without notice. All information should be independently reviewed and verified for accuracy. Properties may or may not be listed by the office/agent presenting the information. Properties displayed may be listed or sold by various participants in the MLS. Some listings have been excluded from this website.
IDX information is provided exclusively for consumers’ personal noncommercial use, that it may not be used for any purpose other than to identify prospective properties consumers may be interested in purchasing, that the data is deemed reliable but is not guaranteed by MLS GRID, and that the use of the MLS GRID Data may be subject to an end user license agreement prescribed by the Member Participant’s applicable MLS if any and as amended from time to time.
Property Last Updated: October 08, 2026 05:32 PM - CT
