4400 Belmont Park Ter, #174
Nashville, TN 37215
$735,000
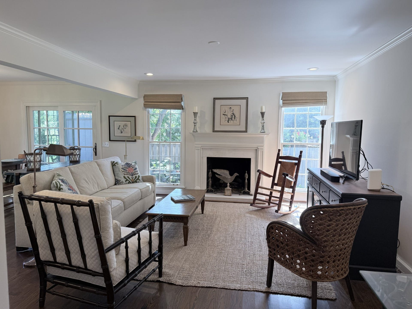
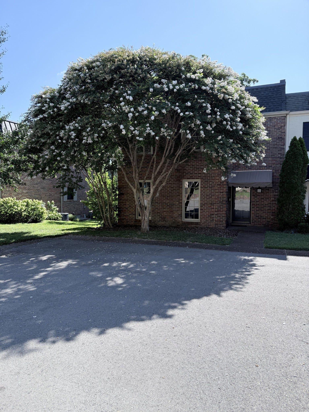
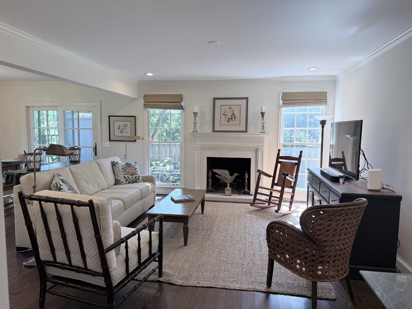
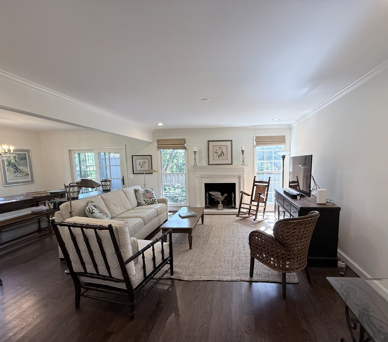
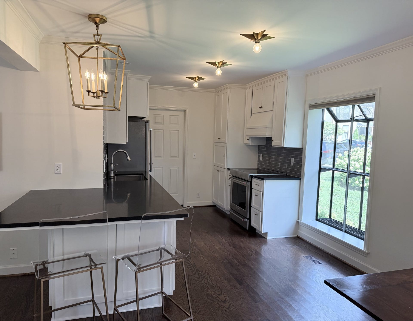
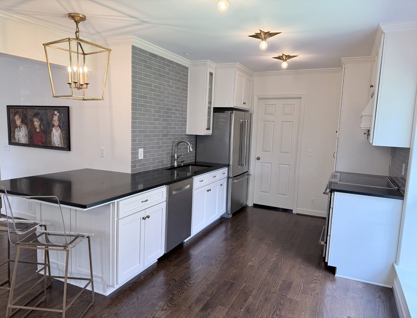
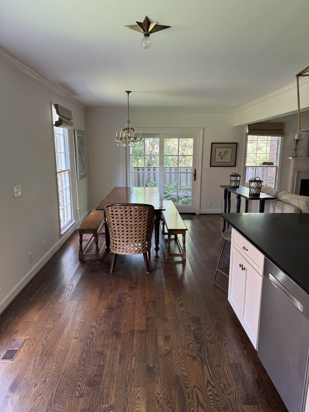
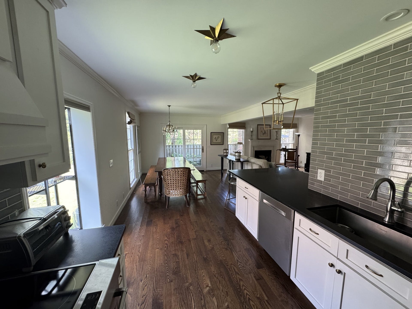
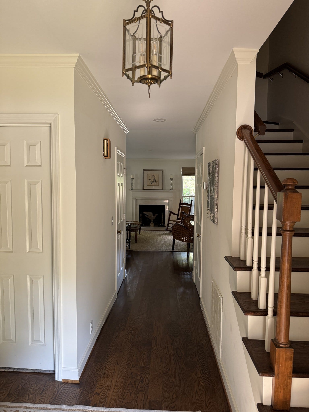
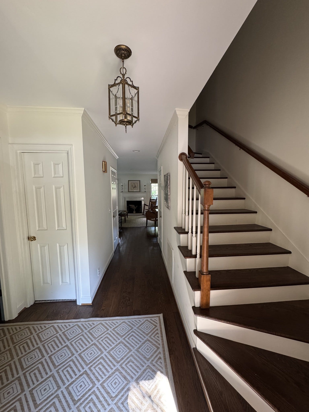
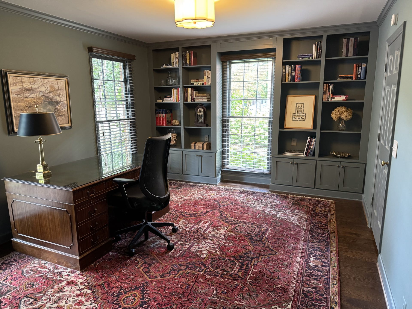
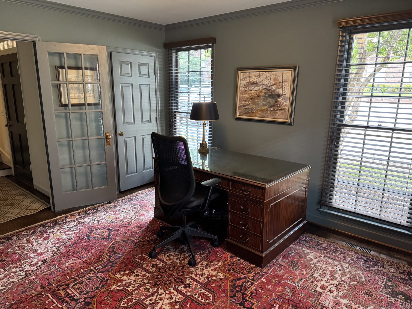
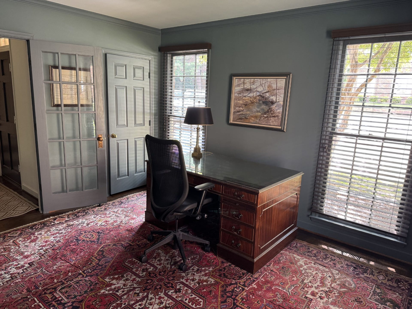
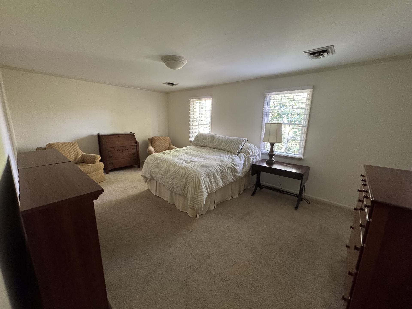
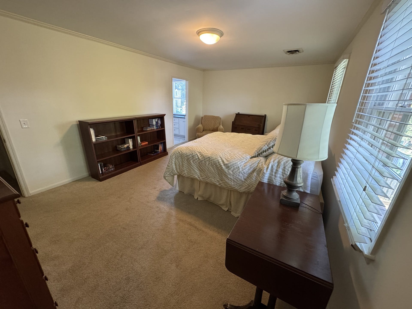
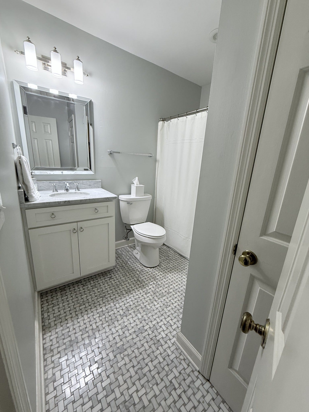
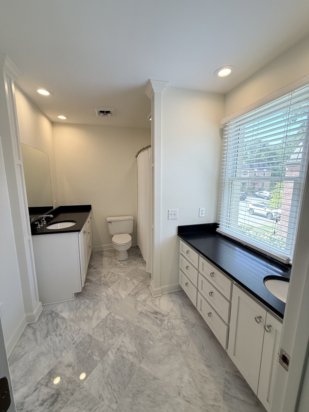
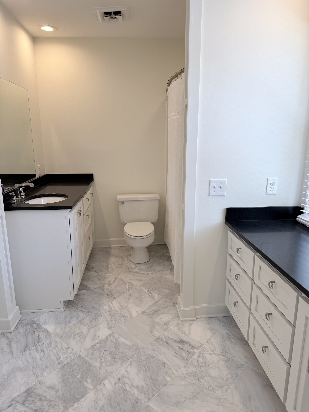
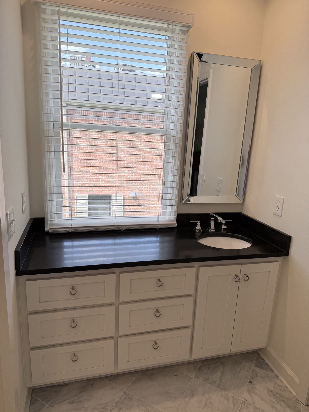
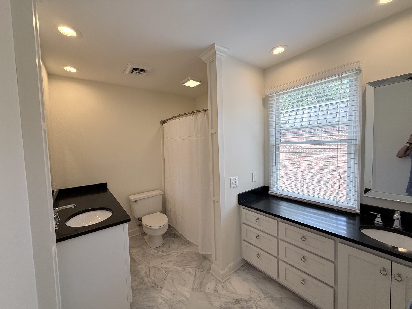
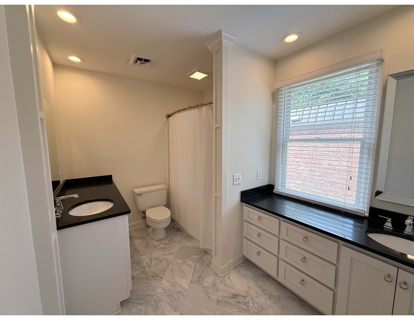
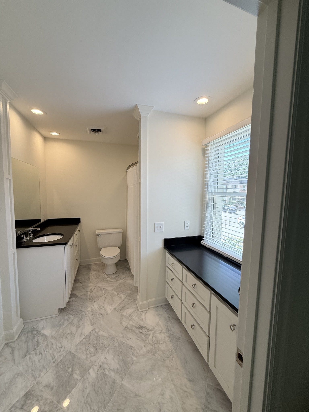
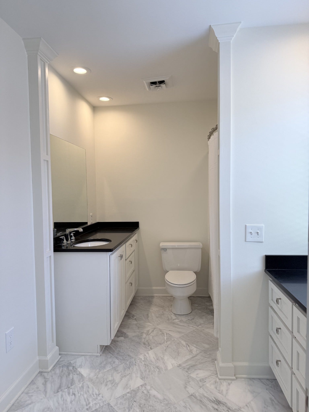
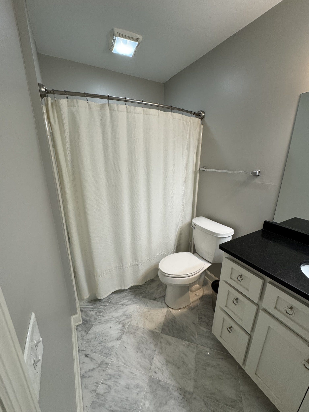
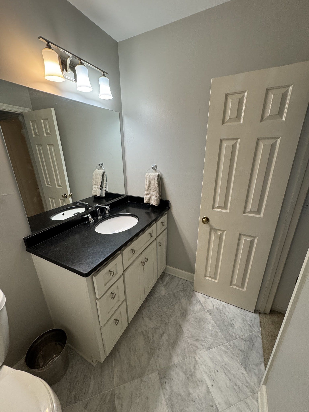
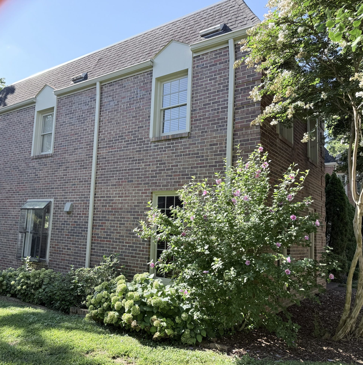
This beautifully upgraded 3-bed, 3-bath end-unit offers 2,000+ sq ft of comfortable living in a serene, walkable Green Hills location. The home features a renovated kitchen with modern cabinetry and stainless steel appliances, hardwood flooring throughout the downstairs, and three updated bathrooms with contemporary vanities, tile, and lighting. The tub/shower enclosures remain original, giving buyers an easy future upgrade option to personalize. Enjoy the comfort and energy efficiency of two new Trane HVAC systems (downstairs unit-2021 & upstairs unit-2022) with ten year warranties - thoughtfully installed on the side of the unit instead of the rooftop, a unique benefit in this community. With a flexible layout including a main-level guest suite, large upstairs bedrooms, and a private fenced patio, this home combines thoughtful updates with timeless potential. Arden Place offers a pool, tennis courts, clubhouse, and beautifully maintained grounds just minutes from Green Hills shopping, dining, and top-rated schools.BUYER AND/OR BUYERS AGENT TO VERIFY ALL INFO - INFO NOT VERIFIED BY LISTING AGENT. LIMITED SERVICE LISTING - CONTACT SELLER DIRECTLY FOR ALL SHOWINGS/INQUIRIES. SELLER TO BE MAIN POINT OF CONTACT.
Listing Courtesy of: Community Realty Services, Inc.
Listing Agent: John Rochford
615-330-2876
Buyer Represented by: Pilkerton Realtors
Selling Agent: Greta Springer
| Listing Id: | 3226587 |
|---|---|
| List Price: | $745,000 |
| Close Price: | $735,000 |
| Close Date: | 2026-10-02 |
| Property Type: | Residential |
| Status: | Closed |
| County: | Davidson County, Tn |
| Living Area: | 2,060 |
| Bedrooms Total: | 3 |
| Bathrooms Full: | 3 |
| Bathrooms Half: | 0 |
| Lot Size Acres: | 0.02 |
| Tax Annual Amount: | $4,459 |
| Association Fee: | $535 |
| Association Fee Frequency: | Monthly |
| Subdivision Name: | Arden Place |
| Year Built: | 1976 |
| Above Grade Finished Area: | 2,060 |
| Appliances: | Electric Oven, Electric Range, Dishwasher, Disposal |
| Basement: | None |
| Common Interest: | Condominium |
| Construction Materials: | Brick |
| Cooling: | Central Air |
| Cooling?: | Yes |
| Fencing: | Back Yard |
| Fireplaces Total: | 1 |
| Fireplace?: | Yes |
| Flooring: | Carpet, Wood, Tile |
| Garage Spaces: | 0 |
| Heating: | Heat Pump |
| Heating?: | Yes |
| Interior Features: | Walk-In Closet(s), High Speed Internet |
| Laundry Features: | Electric Dryer Hookup, Washer Hookup |
| Levels: | Two |
| Lot Size Acres: | 0.02 |
| Lot Size Area: | 0.02 |
| Lot Size Source: | Calculated from Plat |
| Lot Size Units: | Acres |
| Open Parking Spaces: | 2 |
| Original List Price: | $760,000 |
| Parcel Number: | 131030C17400CO |
| Parking Features: | Asphalt, Assigned |
| Parking Total: | 2 |
| Patio And Porch Features: | Patio |
| Possession: | Negotiable |
| Property Attached?: | Yes |
| Sewer: | Public Sewer |
| Special Listing Conditions: | Standard |
| Association?: | Yes |
| Utilities: | Water Available, Cable Connected |
| Water Source: | Public |
| Elementary School: | Percy Priest Elementary |
| High School: | Hillsboro Comp High School |
| Middle Or Junior School: | John Trotwood Moore Middle |
| Directions: | From Hillsboro Pk, turn onto Hobbs Rd. Turn onto Belmont Park Terrace. Follow Arden Pl to property. |
Mortgage Calculator
The data on this website relating to real estate for sale comes in part from the IDX Program of the Realtracs.
All information is believed accurate but not guaranteed. The properties displayed may not be all of the properties available through the IDX Program. Any use of this site other than by potential buyers or sellers is strictly prohibited.
© 2026 Realtracs.
Realtracs data last updated on October 08, 2026 05:32 PM - CT.

Based on information submitted to the MLS GRID as of October 08, 2026 05:32 PM - CT. All data is obtained from various sources and may not have been verified by broker or MLS GRID. Supplied Open House Information is subject to change without notice. All information should be independently reviewed and verified for accuracy. Properties may or may not be listed by the office/agent presenting the information. Properties displayed may be listed or sold by various participants in the MLS. Some listings have been excluded from this website.
IDX information is provided exclusively for consumers’ personal noncommercial use, that it may not be used for any purpose other than to identify prospective properties consumers may be interested in purchasing, that the data is deemed reliable but is not guaranteed by MLS GRID, and that the use of the MLS GRID Data may be subject to an end user license agreement prescribed by the Member Participant’s applicable MLS if any and as amended from time to time.
Property Last Updated: October 08, 2026 05:32 PM - CT
