
4329 Scarlet Ct
Columbia, TN 38401
$561,940
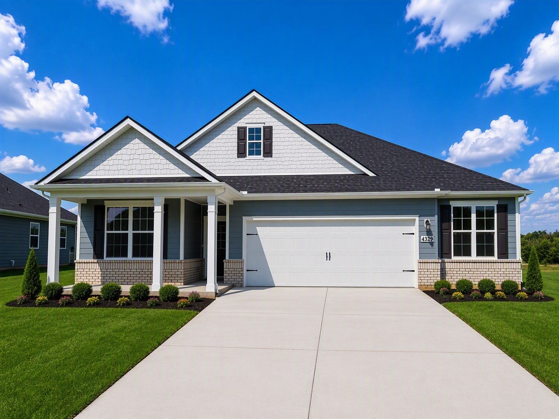
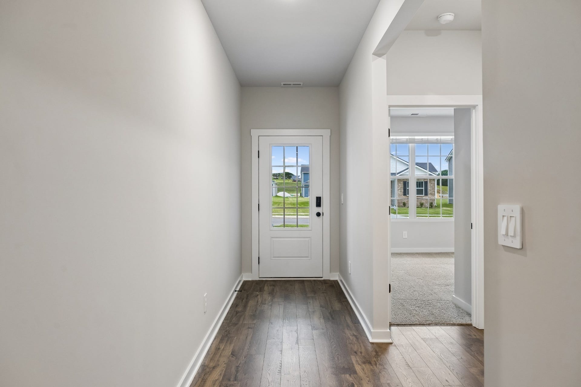
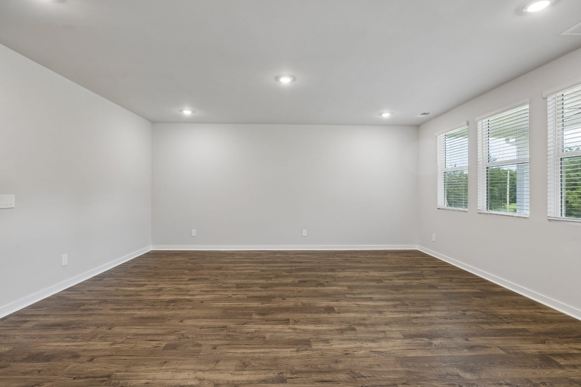
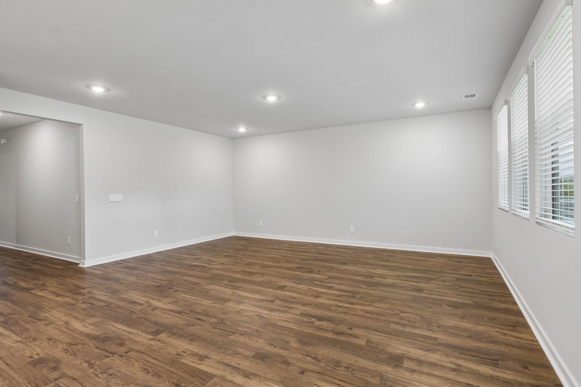
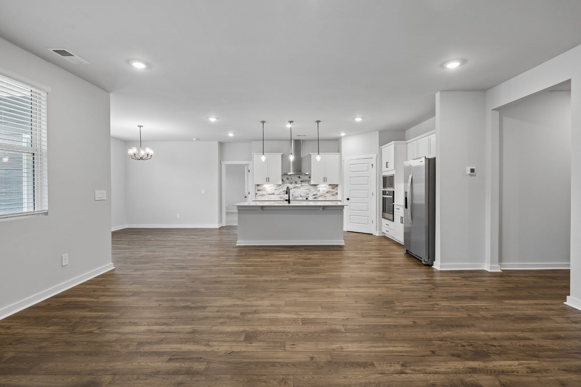
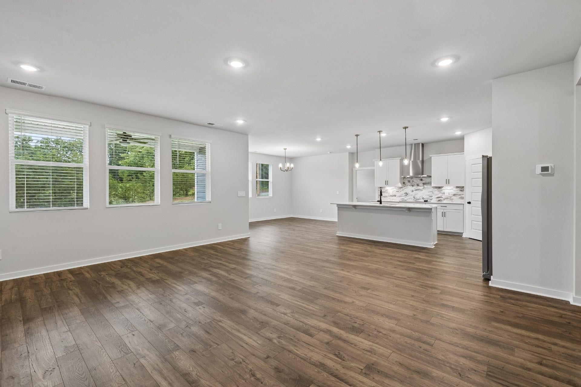
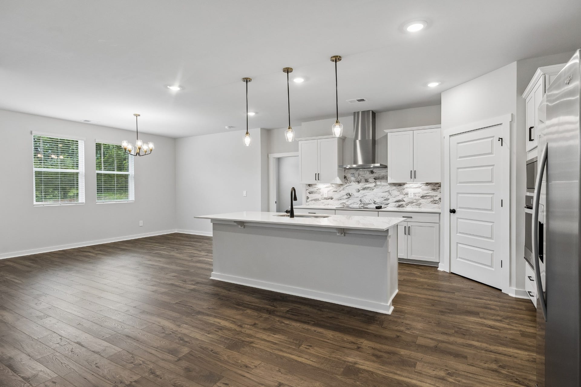
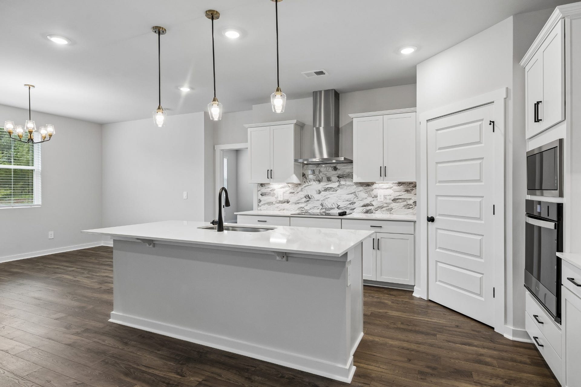
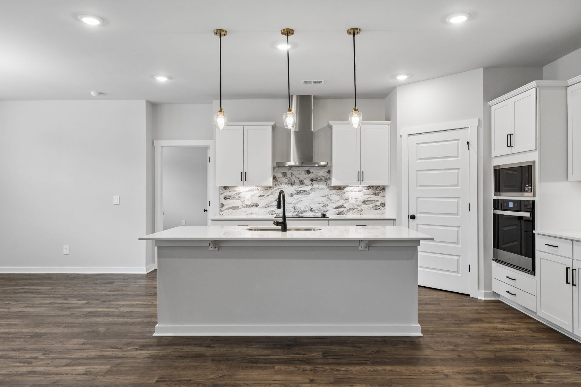
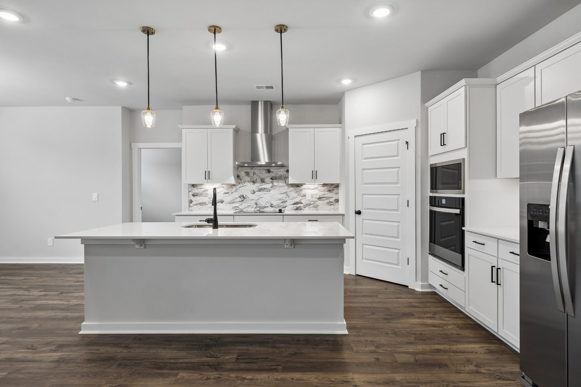
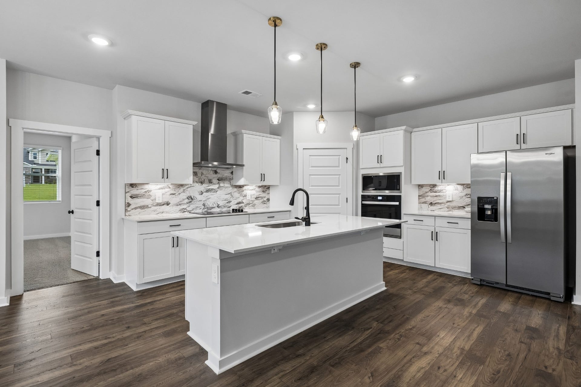
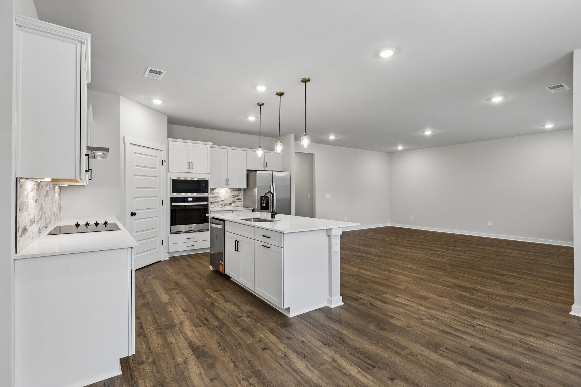
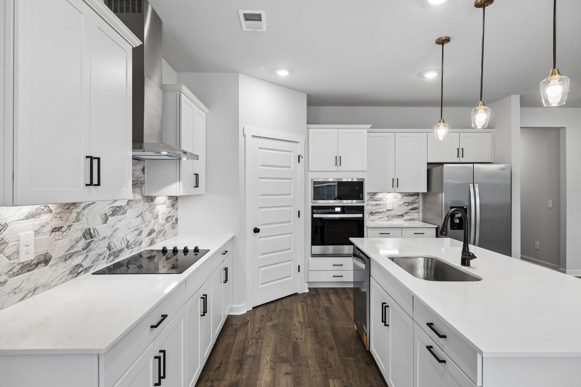
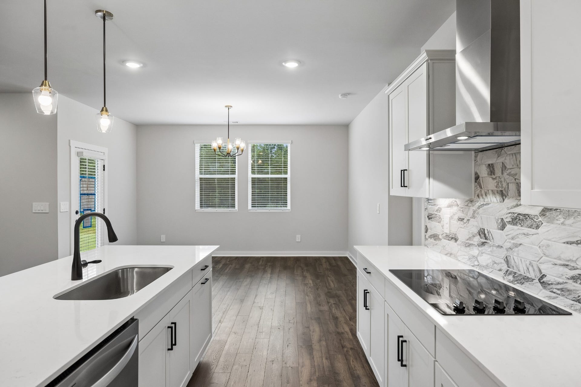
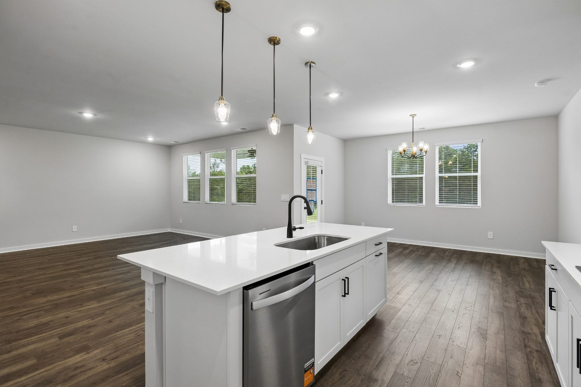
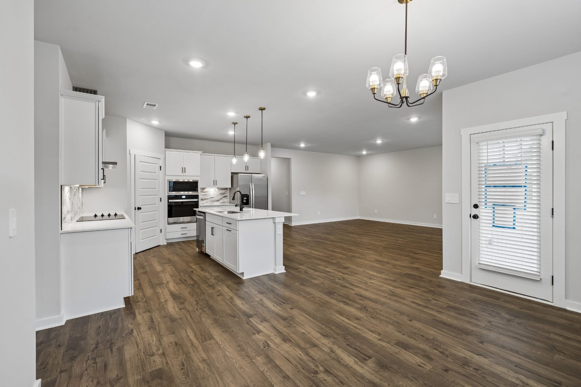
30 YEAR FIXED RATES AS LOW AS 4.99% + $12,000 TOWARDS CLOSING COST WITH OUR LENDER- MOVE IN READY. Lot# 39. Imagine coming home to a place where everything you need is on one level, where sunlight fills the rooms, everyone has space to spread out, and home simply feels easy.
Welcome to The Denham - a home designed for the way you want to live.
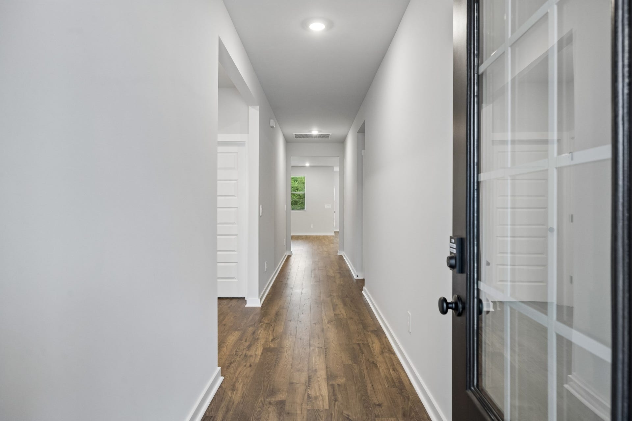
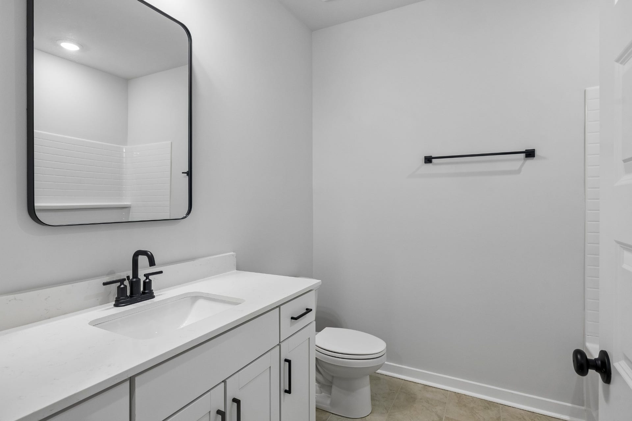
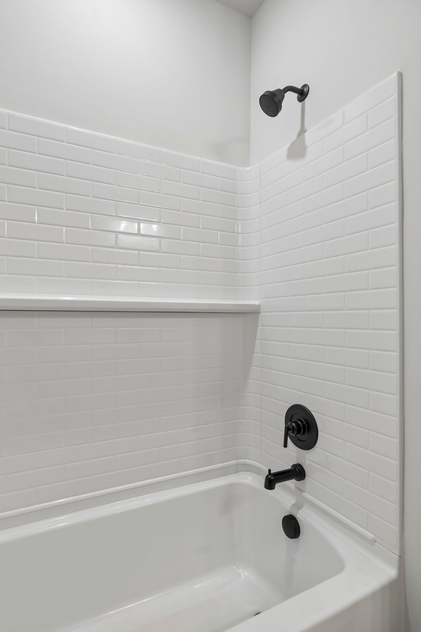
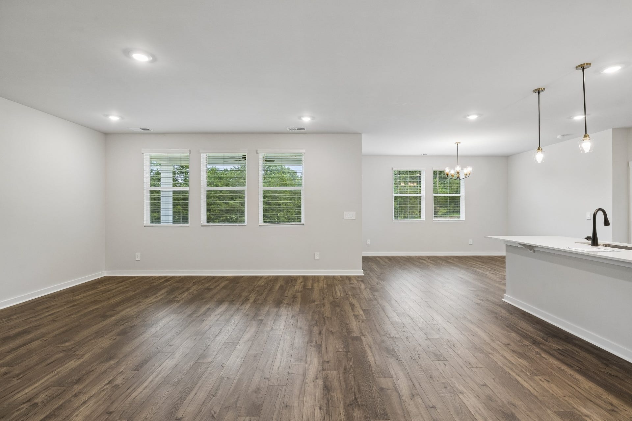
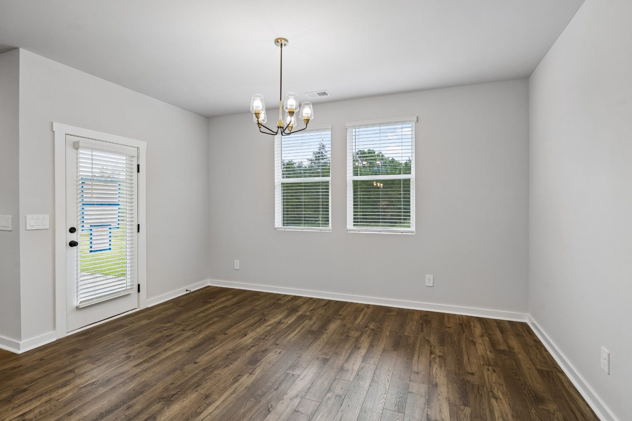
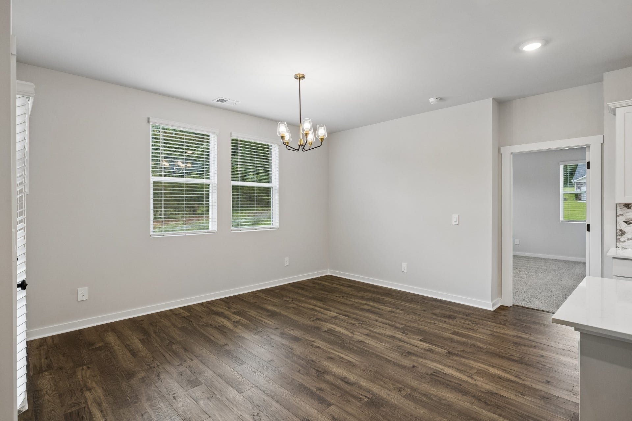
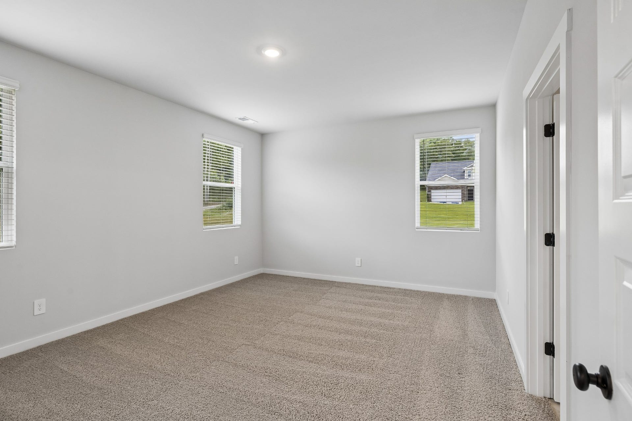
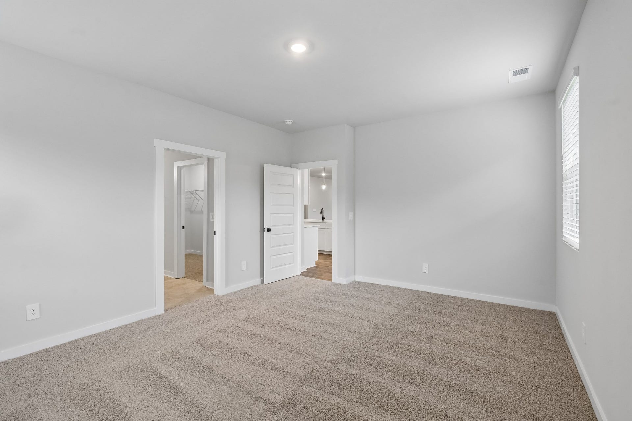
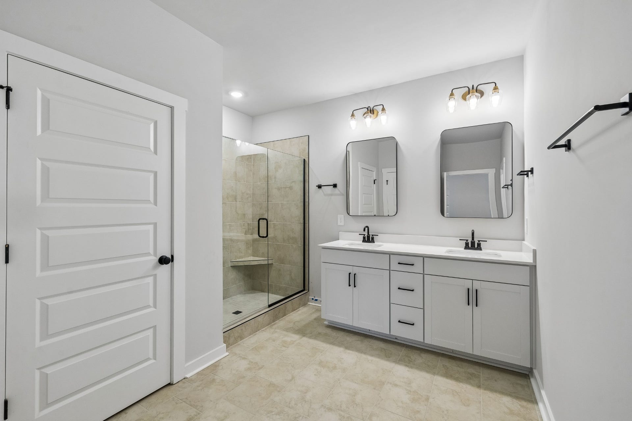
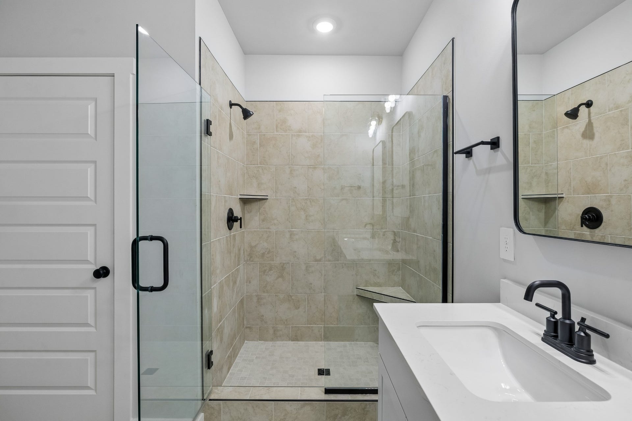
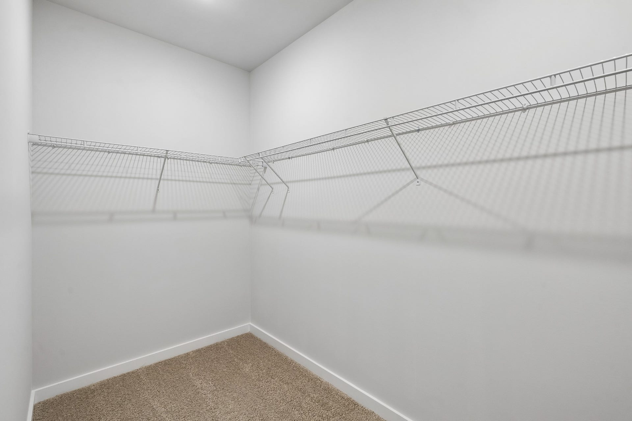
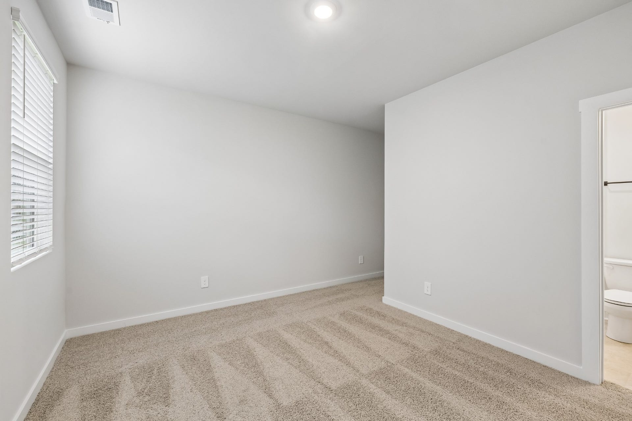
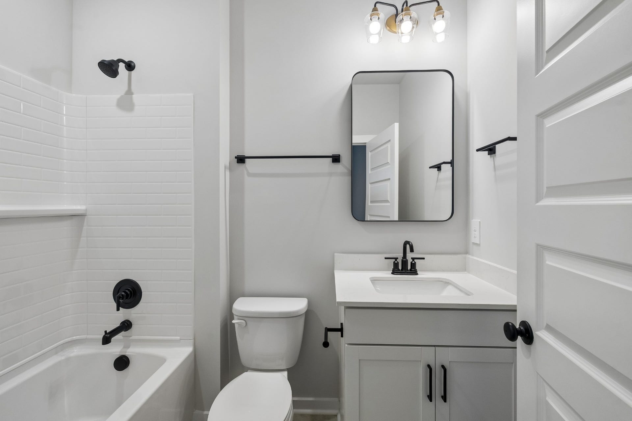
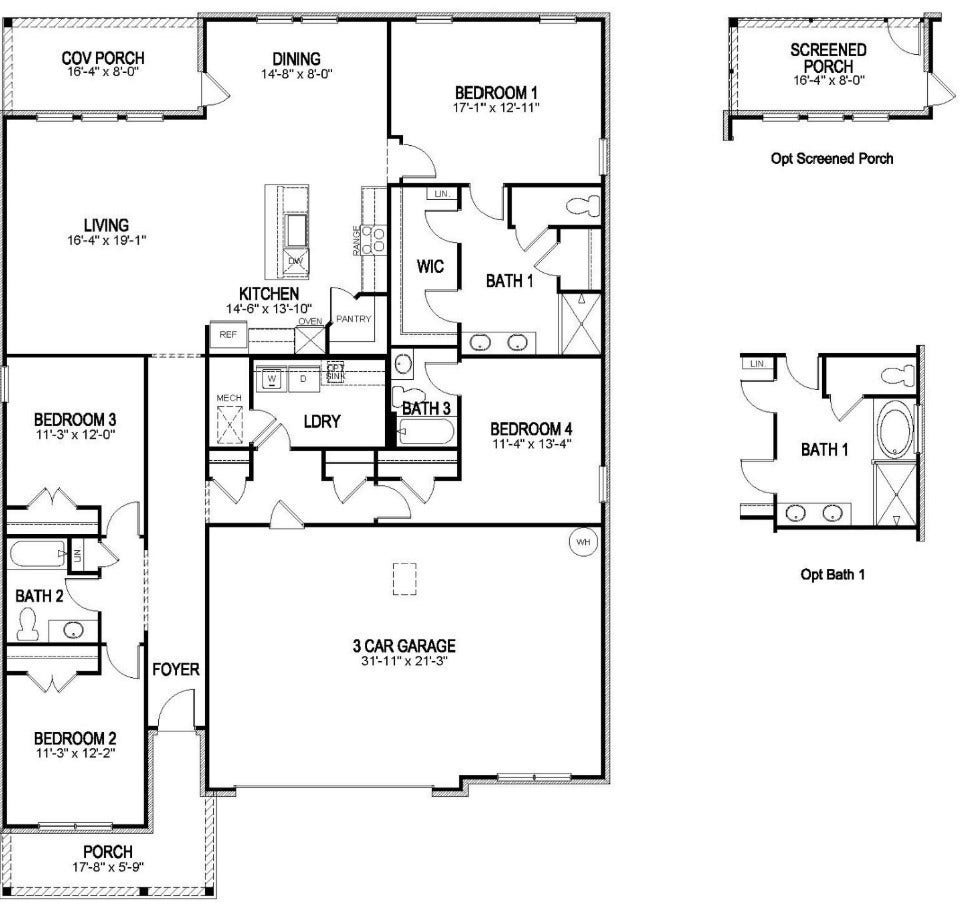
Start your mornings in a bright, open home with room to gather over coffee, host Sunday dinner, or simply enjoy a quiet evening together. At the end of the day, retreat to a beautiful primary suite that feels like your own private escape, complete with a gorgeous en suite bath.
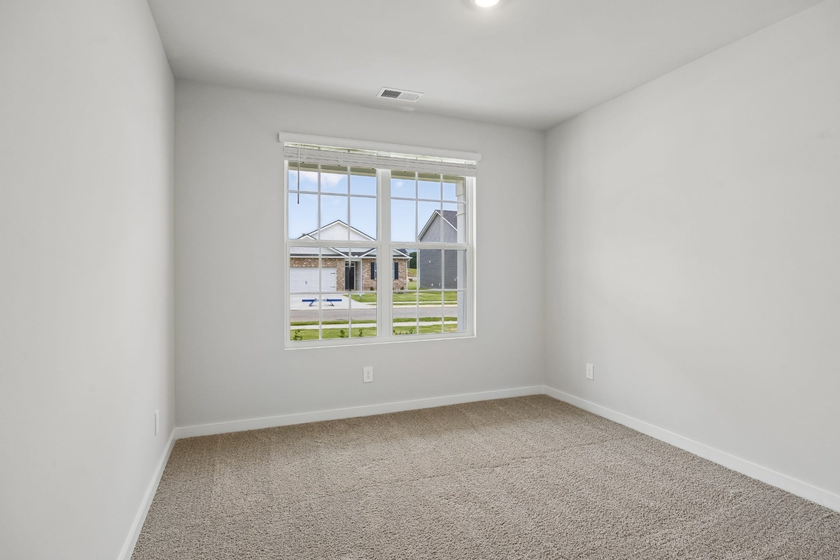
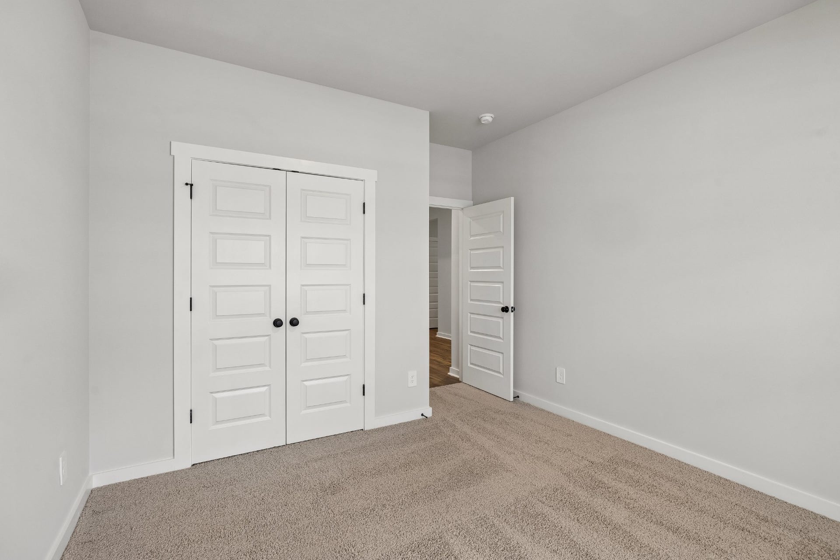
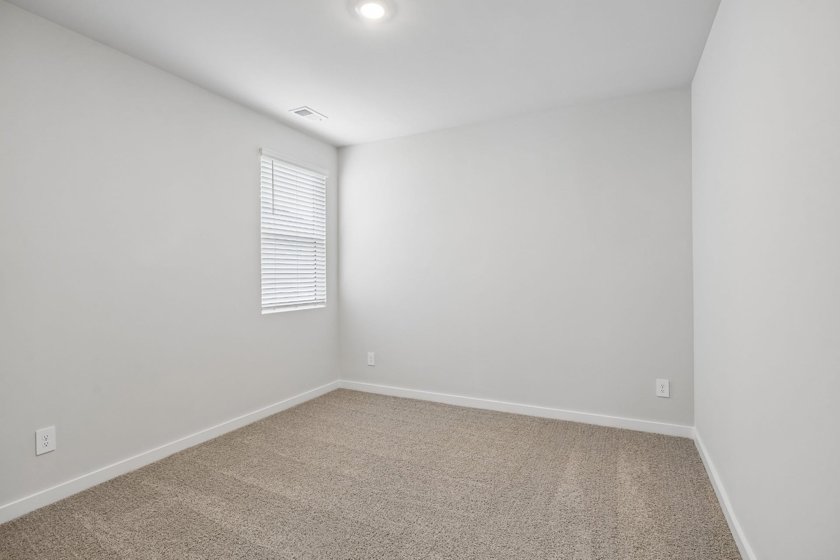
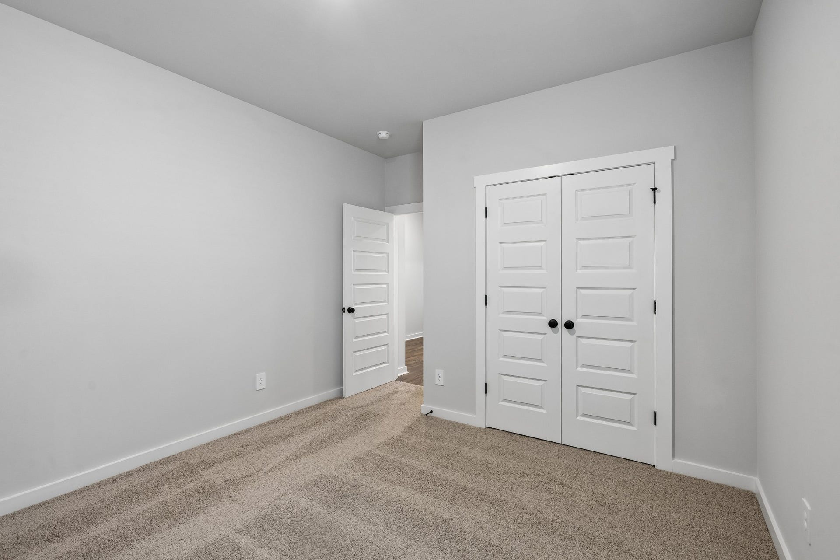
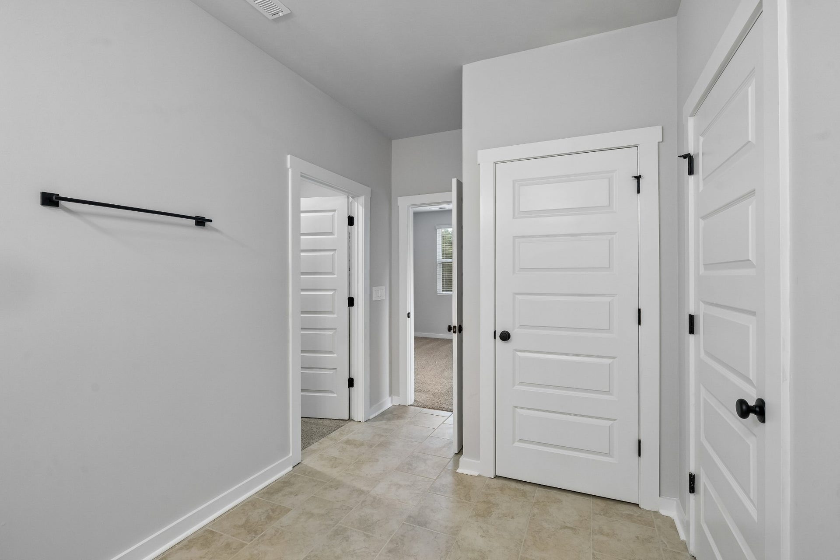
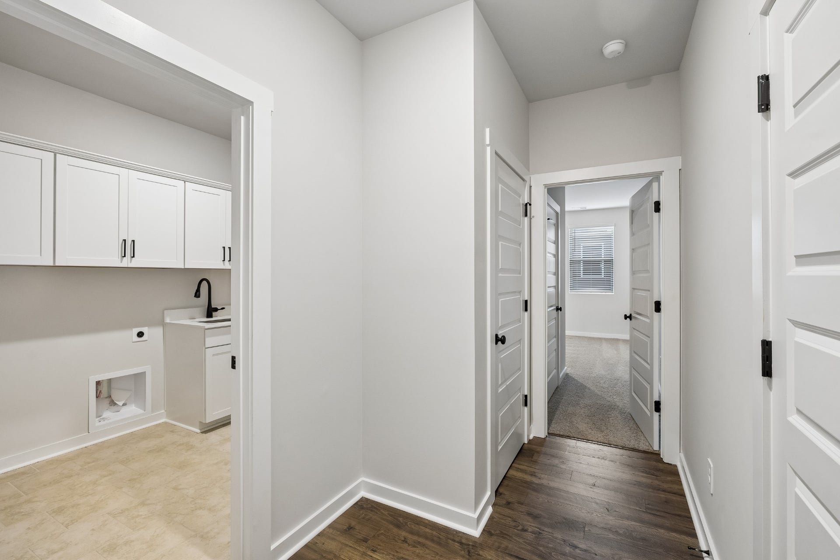
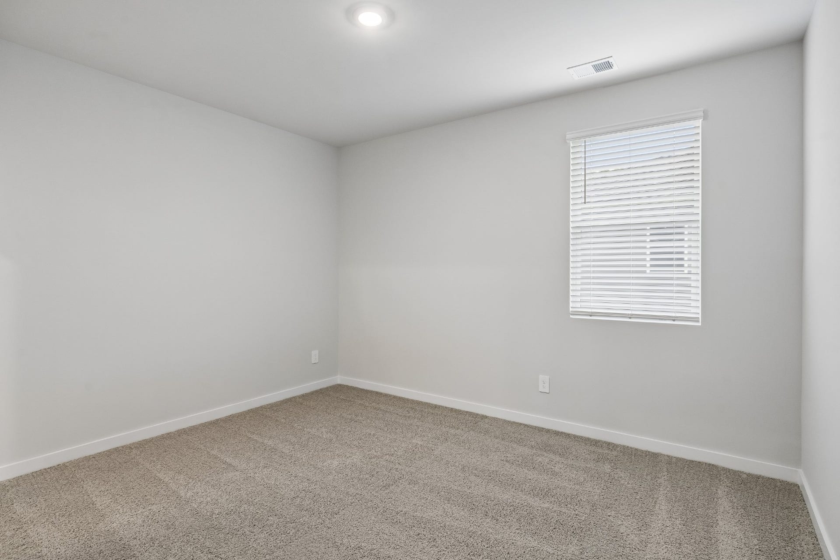
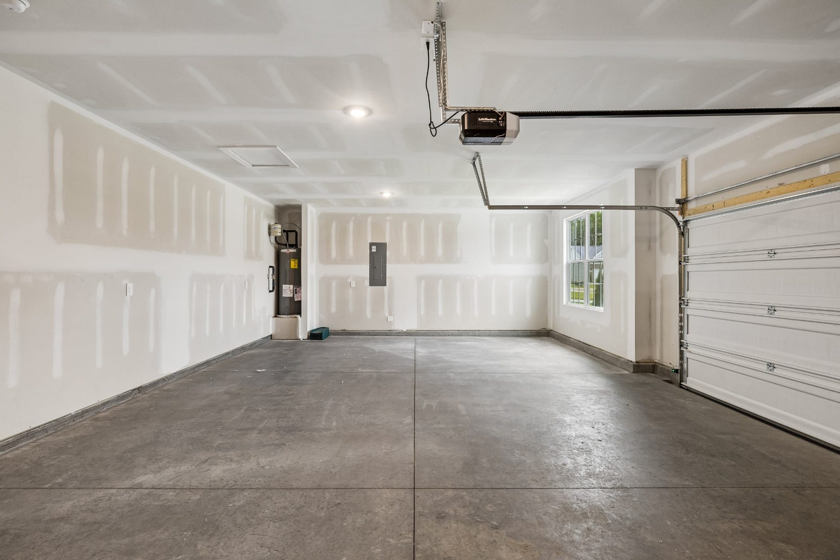
When family or loved ones come to stay, they can enjoy a private en suite of their own -giving everyone a little more comfort and privacy. And with additional flexible rooms, you can finally create that home office, hobby room, playroom, or guest space you’ve been wanting. Even the three-car garage gives you possibilities beyond parking - imagine a home gym, golf equipment area, workshop, extra storage, or simply having enough room that the garage doesn’t feel crowded.
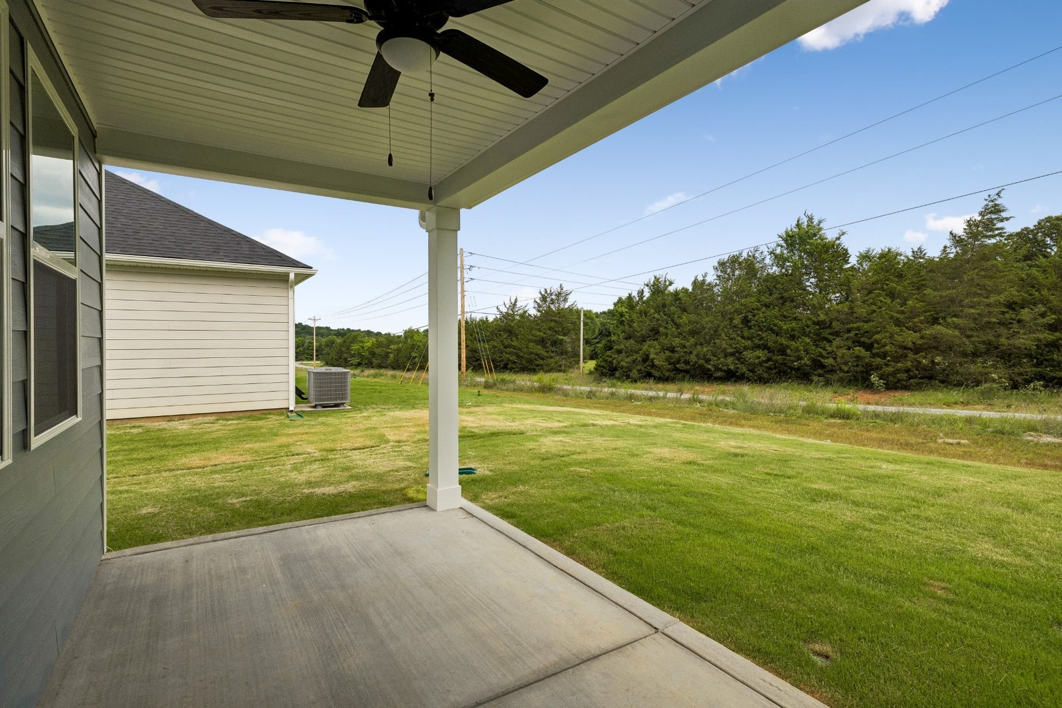
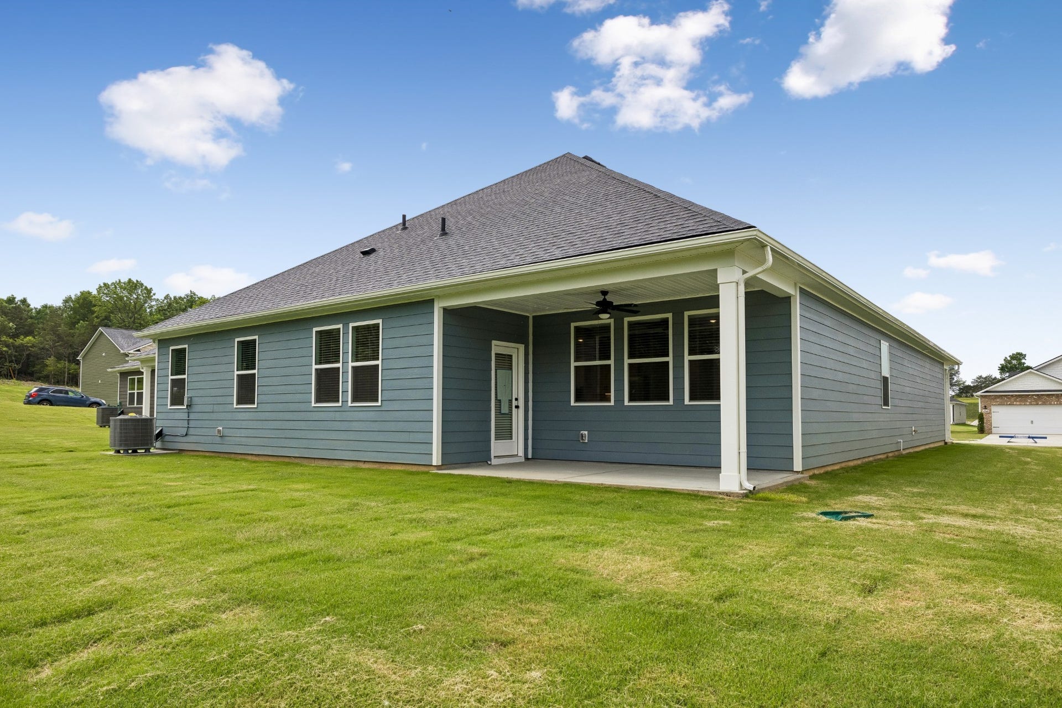
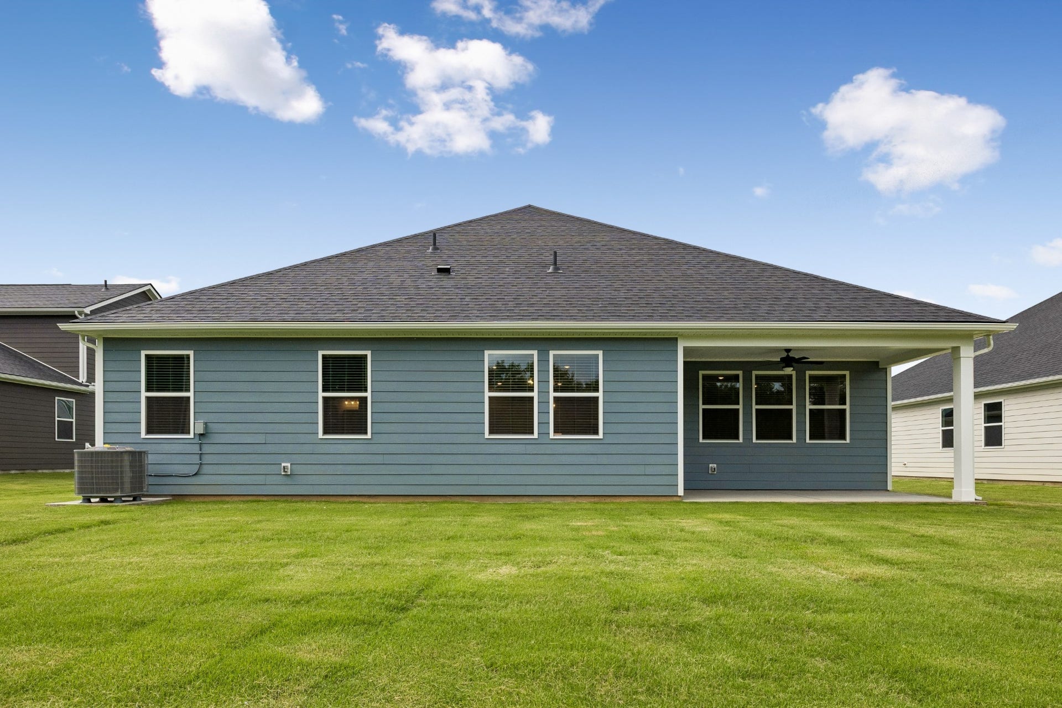
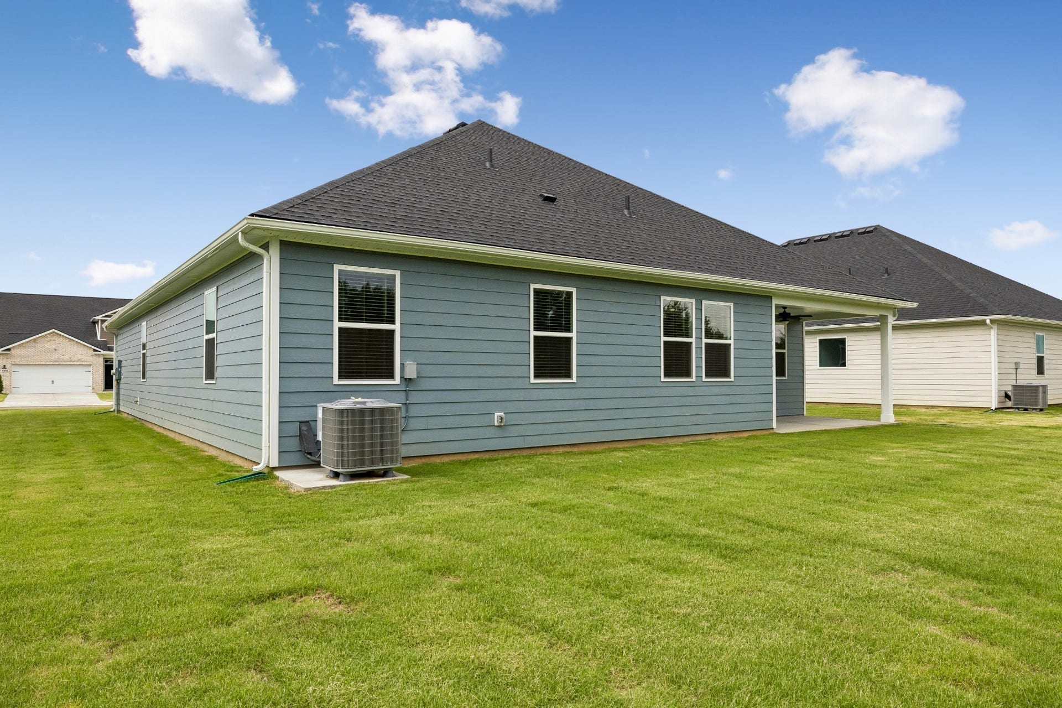
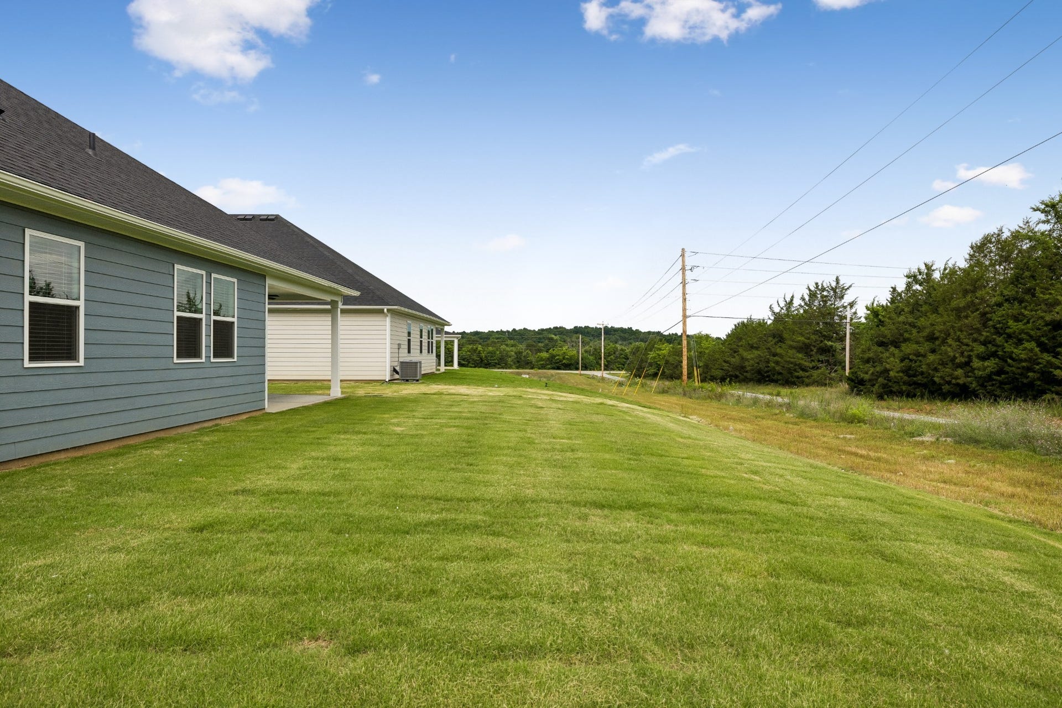
Outside, an almost quarter-acre homesite gives you room to enjoy a backyard of your own - morning coffee on the patio, grilling with friends, playing with the kids or dogs, or unwinding at the end of the day. And when you’re ready to head out, you don’t have ...
+ Read More
Listing Courtesy of: D.R. Horton
Listing Agent: Kim Brown
615-642-7232
| Listing Id: | 3603750 |
|---|---|
| List Price: | $561,940 |
| Property Type: | Residential |
| Status: | Active |
| County: | Maury County, Tn |
| Living Area: | 2,273 |
| Bedrooms Total: | 4 |
| Bathrooms Full: | 3 |
| Bathrooms Half: | 0 |
| Tax Annual Amount: | $0 |
| Association Fee: | $65 |
| Association Fee Frequency: | Monthly |
| Subdivision Name: | Reserve At Hickory Ridge |
| Year Built: | 2026 |
| Above Grade Finished Area: | 2,273 |
| Appliances: | Built-In Electric Oven, Cooktop, Dishwasher, Disposal, Microwave |
| Attached Garage?: | Yes |
| Availability Date: | 2026-08-11 |
| Basement: | None |
| Construction Materials: | Fiber Cement, Brick |
| Cooling: | Central Air |
| Cooling?: | Yes |
| Flooring: | Carpet, Laminate, Tile |
| Garage Spaces: | 3 |
| Garage?: | Yes |
| Heating: | Central |
| Heating?: | Yes |
| Levels: | One |
| Lot Size Source: | Appraiser |
| Lot Size Units: | Acres |
| New Construction?: | Yes |
| Original List Price: | $561,940 |
| Parking Features: | Garage Faces Front |
| Parking Total: | 3 |
| Patio And Porch Features: | Patio, Covered |
| Possession: | Close Of Escrow |
| Security Features: | Carbon Monoxide Detector(s), Smoke Detector(s) |
| Sewer: | Public Sewer |
| Special Listing Conditions: | Standard |
| Association?: | Yes |
| Utilities: | Water Available |
| Water Source: | Public |
| Elementary School: | R Howell Elementary |
| High School: | Battle Creek High School |
| Middle Or Junior School: | E. A. Cox Middle School |
| Directions: | I-65 South past Saturn Parkway. Left on exit 46 onto Bear Creek Pike. Community is on left .25 miles. Turn right into community Reserve at Hickory Ridge and then left onto Henslowe Rd. Model will be on right at 4218 Henslowe Rd. |
Mortgage Calculator
The data on this website relating to real estate for sale comes in part from the IDX Program of the Realtracs.
All information is believed accurate but not guaranteed. The properties displayed may not be all of the properties available through the IDX Program. Any use of this site other than by potential buyers or sellers is strictly prohibited.
© 2026 Realtracs.
Realtracs data last updated on October 08, 2026 05:32 PM - CT.

Based on information submitted to the MLS GRID as of October 08, 2026 05:32 PM - CT. All data is obtained from various sources and may not have been verified by broker or MLS GRID. Supplied Open House Information is subject to change without notice. All information should be independently reviewed and verified for accuracy. Properties may or may not be listed by the office/agent presenting the information. Properties displayed may be listed or sold by various participants in the MLS. Some listings have been excluded from this website.
IDX information is provided exclusively for consumers’ personal noncommercial use, that it may not be used for any purpose other than to identify prospective properties consumers may be interested in purchasing, that the data is deemed reliable but is not guaranteed by MLS GRID, and that the use of the MLS GRID Data may be subject to an end user license agreement prescribed by the Member Participant’s applicable MLS if any and as amended from time to time.
Property Last Updated: October 08, 2026 05:32 PM - CT
