428 E Trinity Ln, #B
Nashville, TN 37207
$3,000
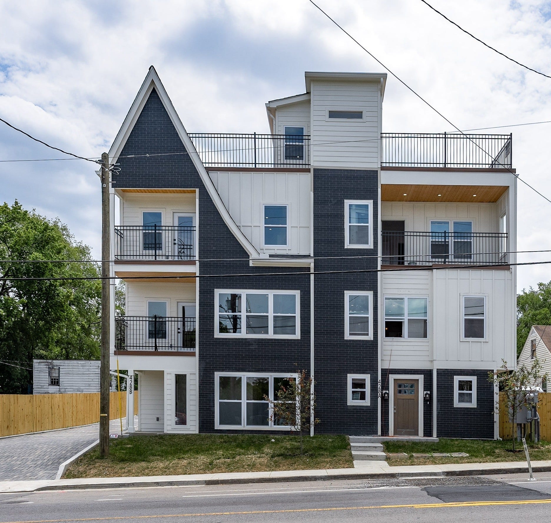
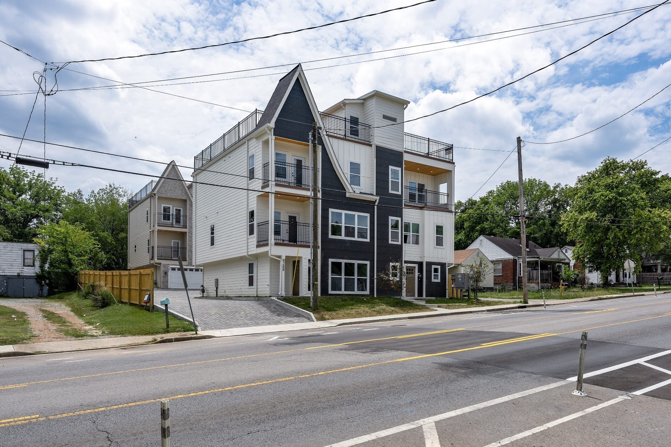
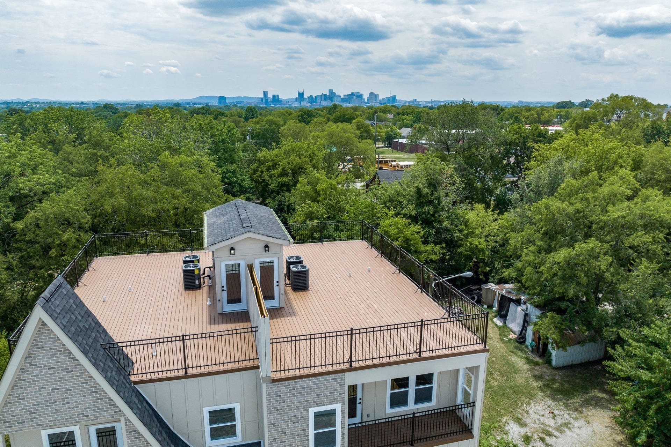
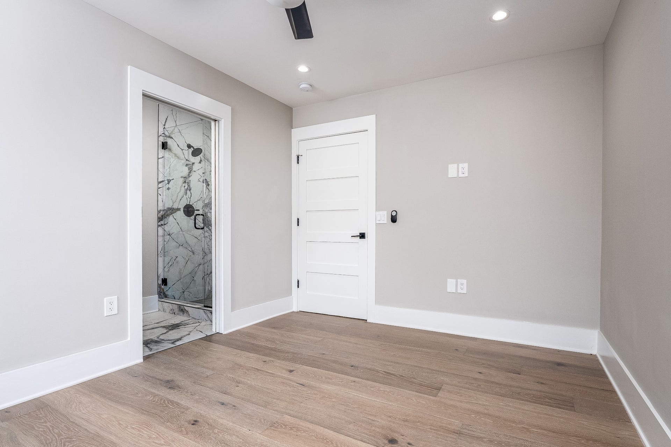
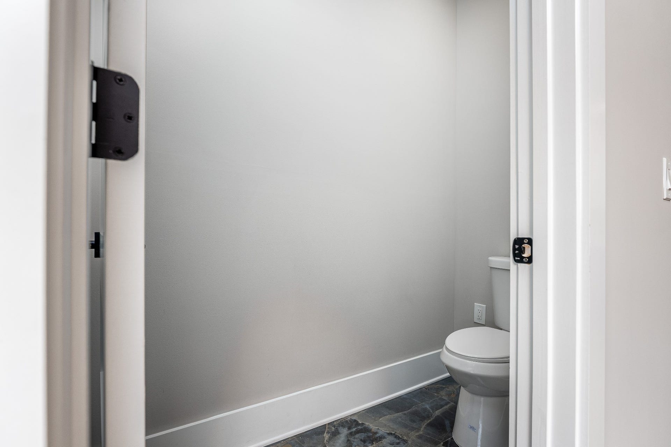
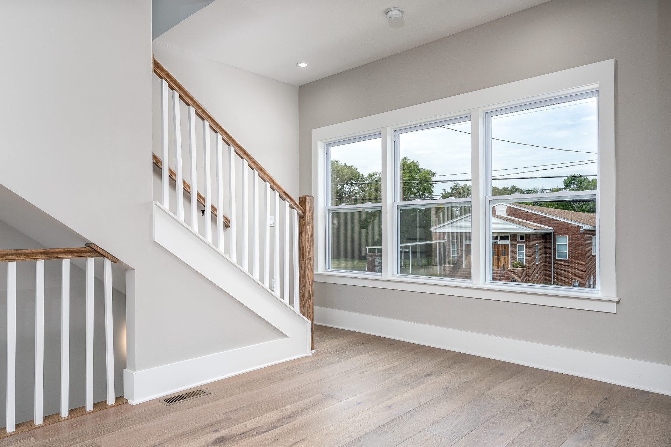
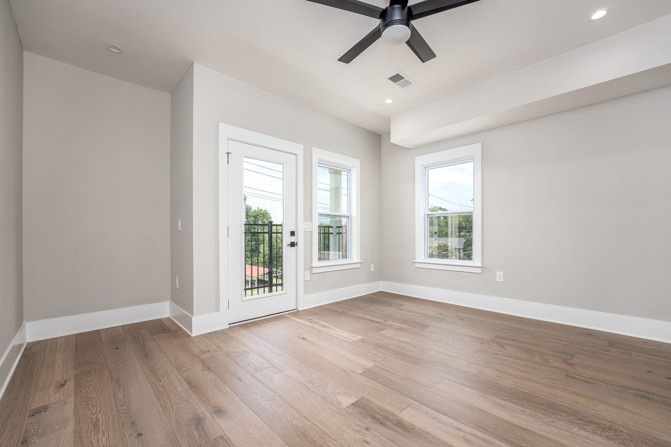
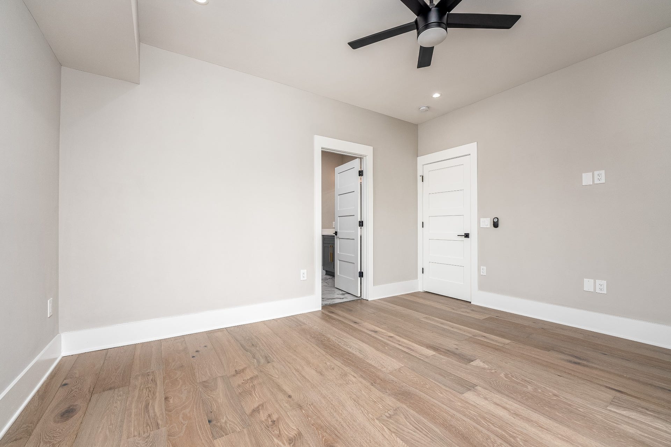
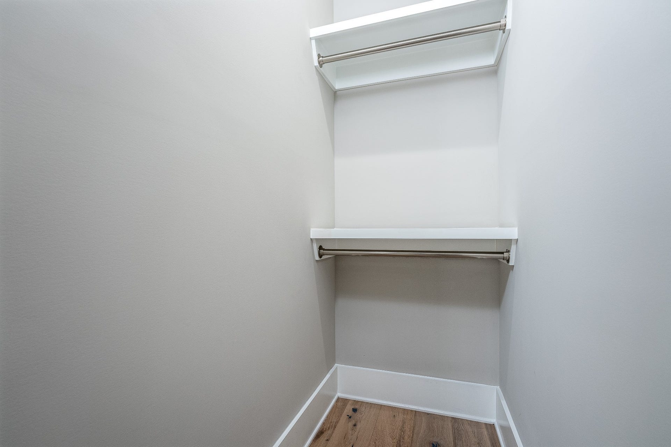
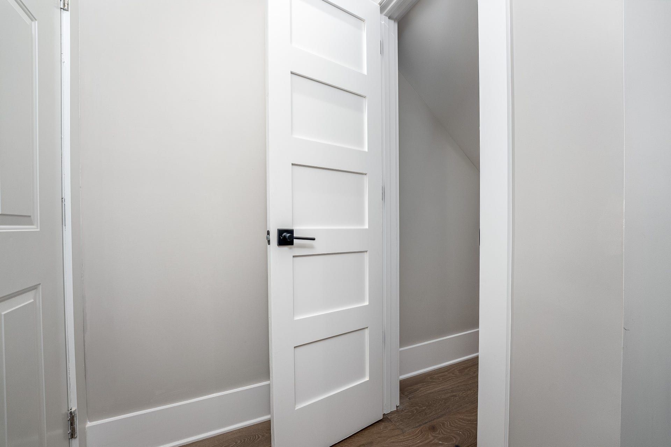
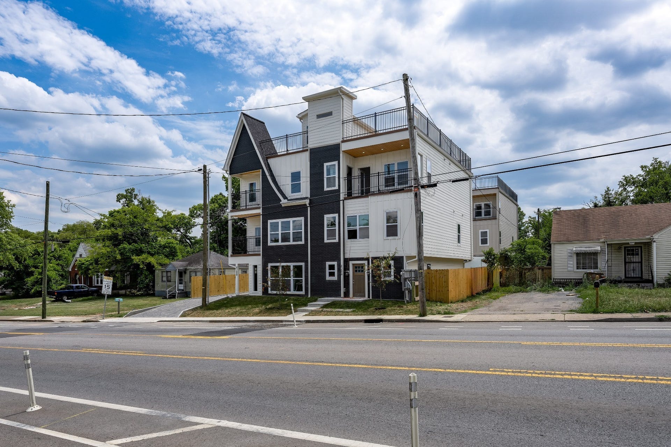
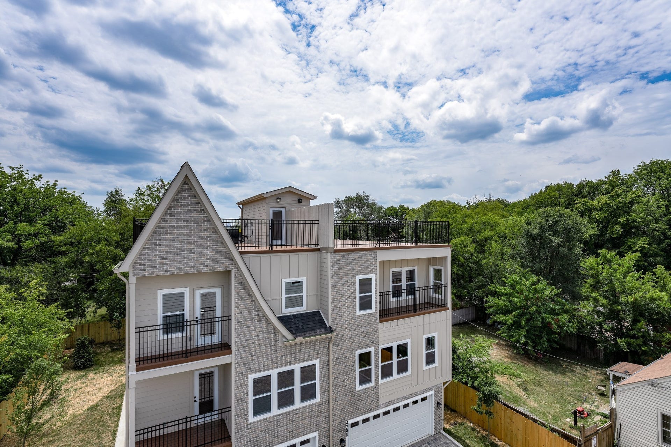
Urban living with partial City views, just 3 miles from downtown Nashville. Designed with modern style for those that love rooftop entertaining! This exceptional, never occupied, Unit B residence offers 2,325sq. ft. of heated living space with 3 bedrooms and 3.5 baths. First-floor Primary Bedroom with ensuite Bath that could be converted into In-Law Suite, rental income Suite.
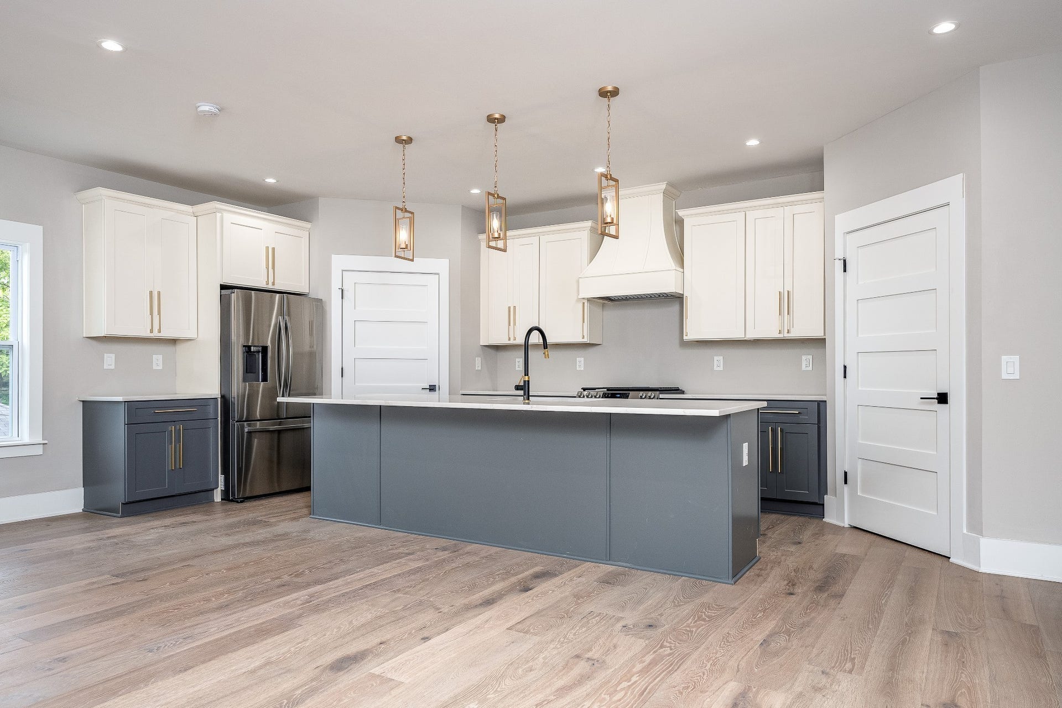
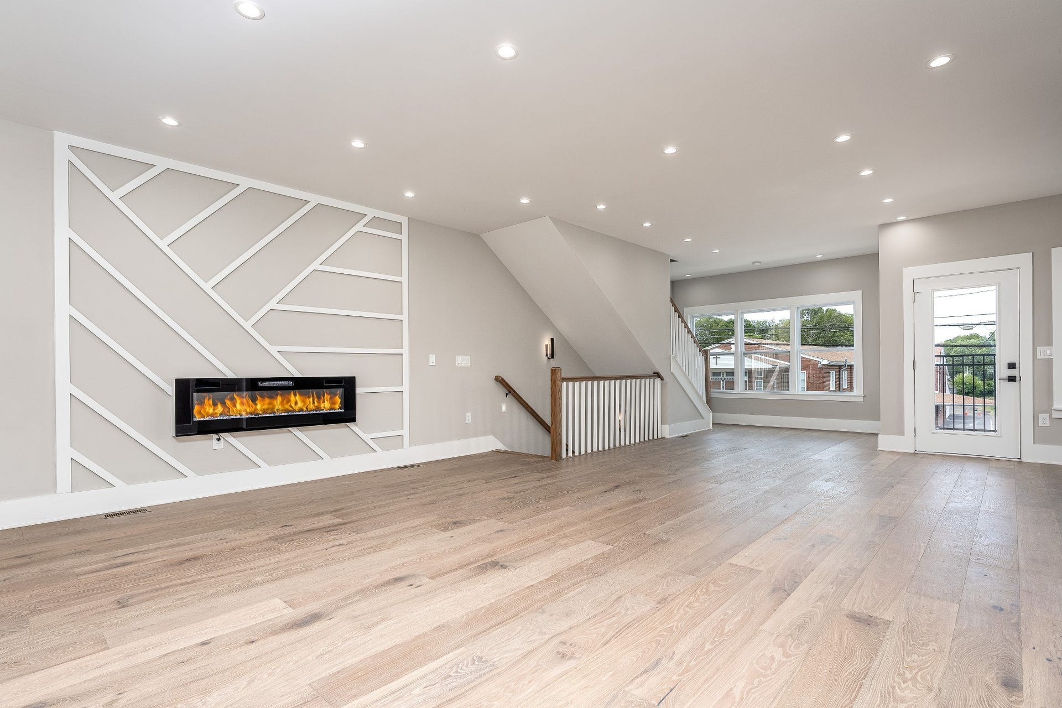
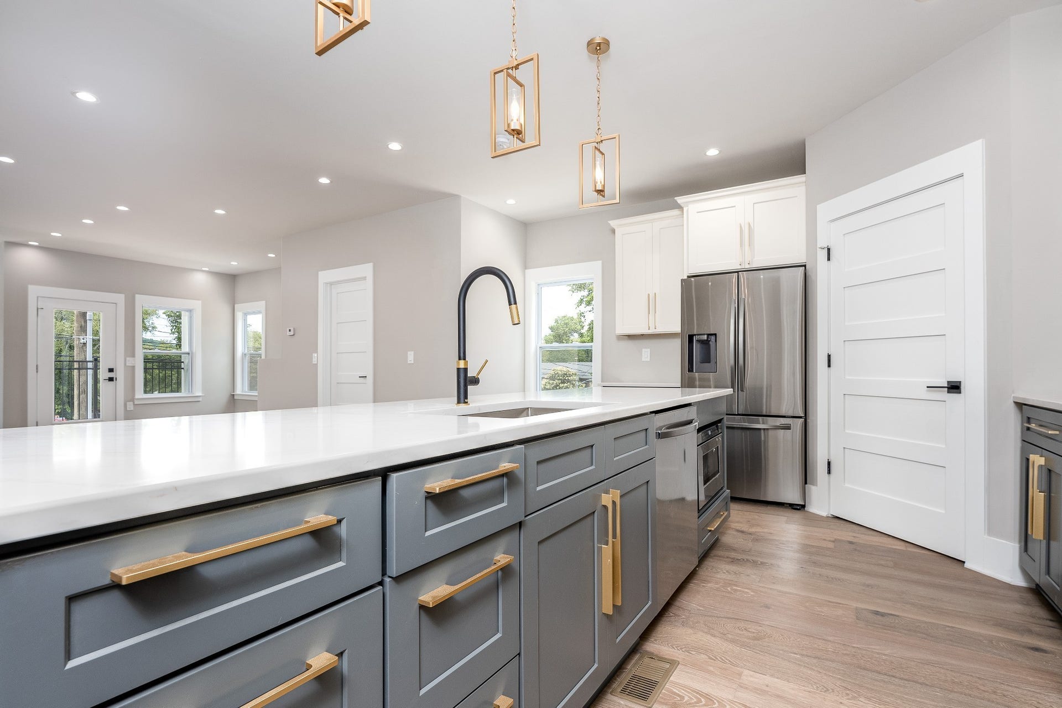
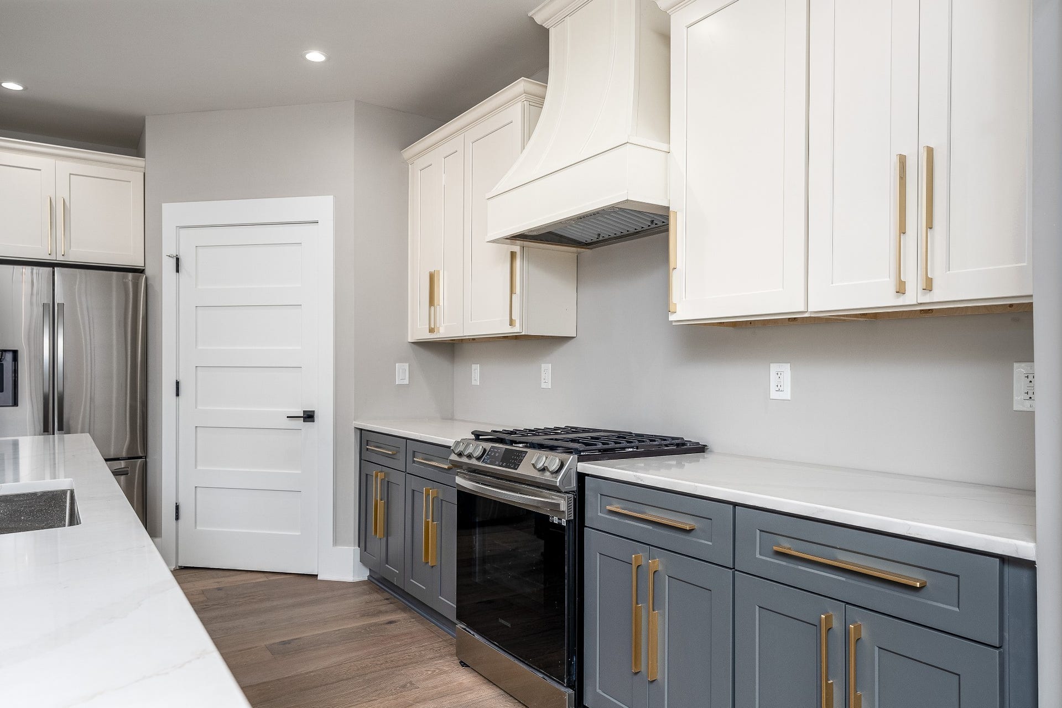
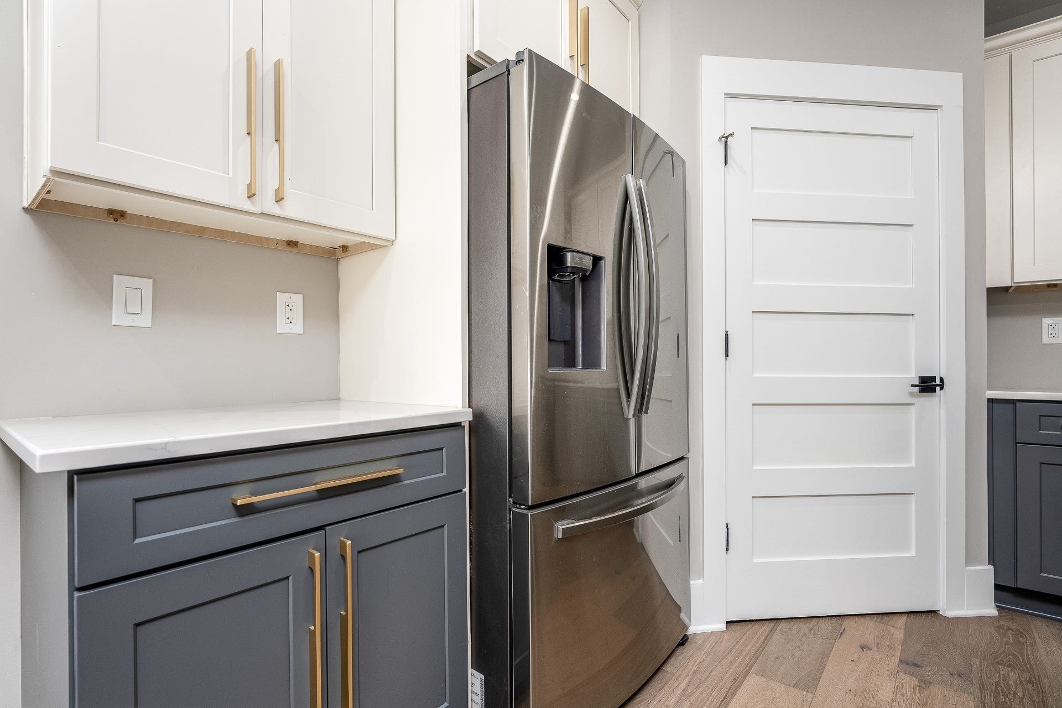
The open-concept floor plan seamlessly connects the living room and gourmet kitchen, creating an ideal space for everyday living and hosting. The kitchen features high-end stainless steel Samsung appliances, including a gas range with griddle, 27 cu ft refrigerator, microwave drawer, and designer vent hood, complemented by quartz countertops and custom cabinetry.
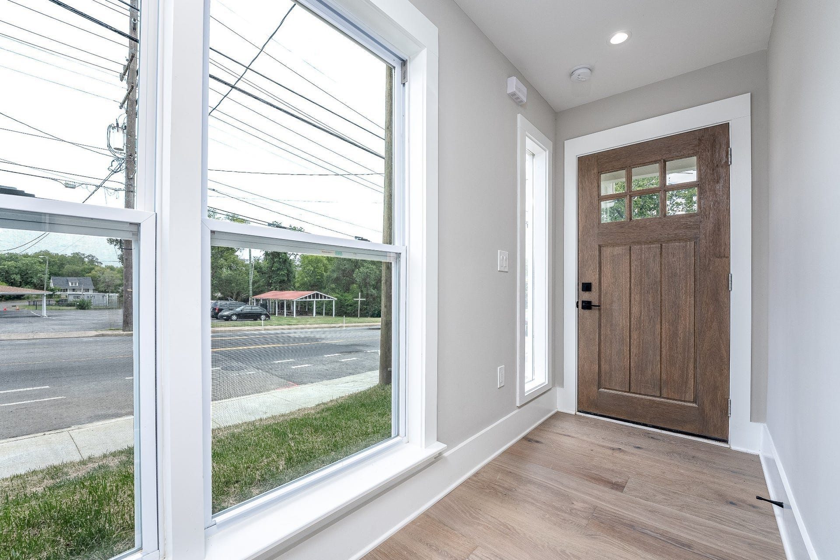
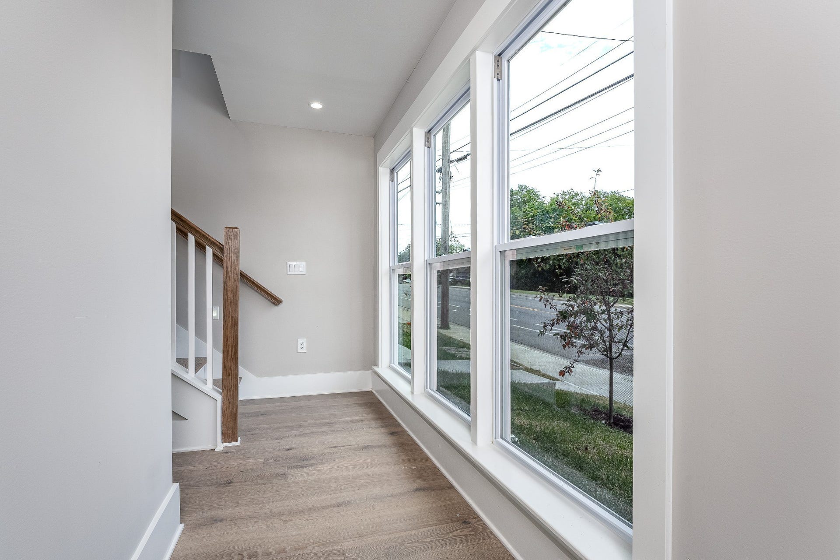
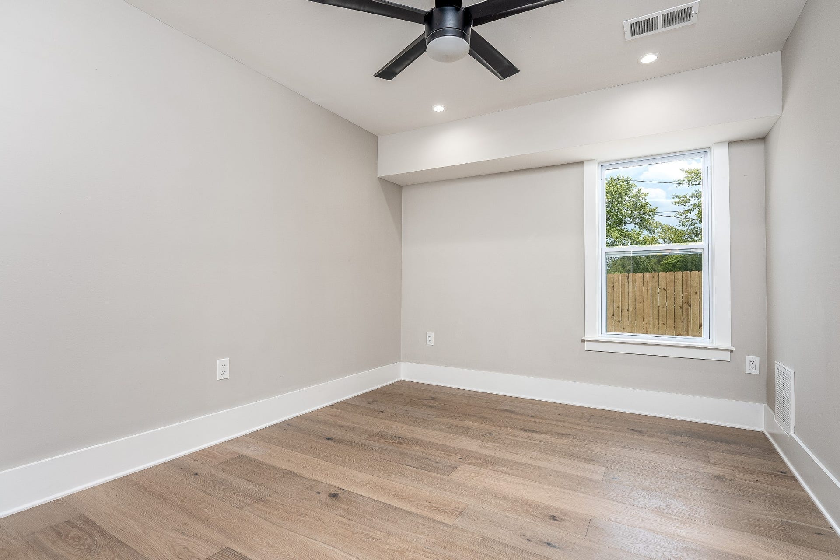
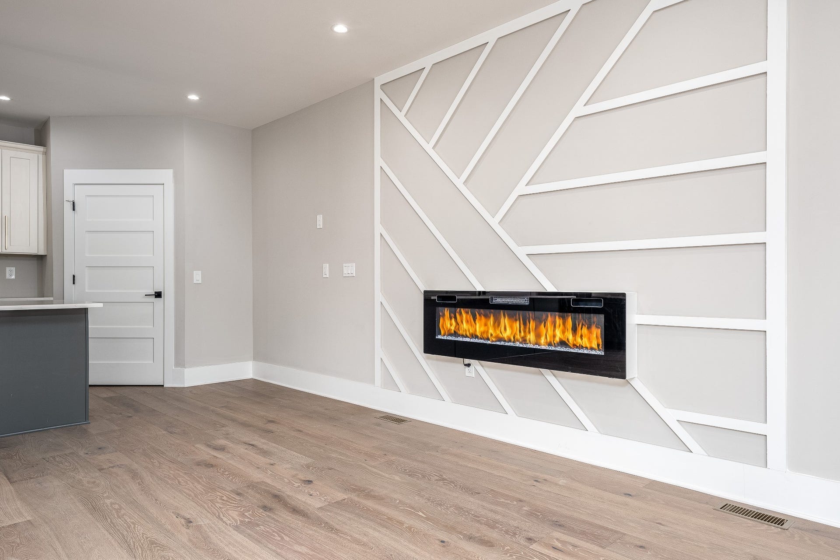
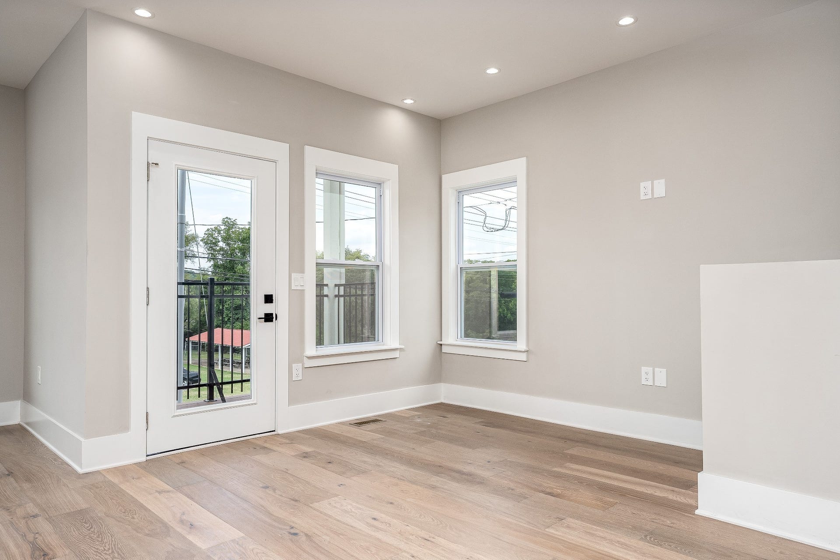
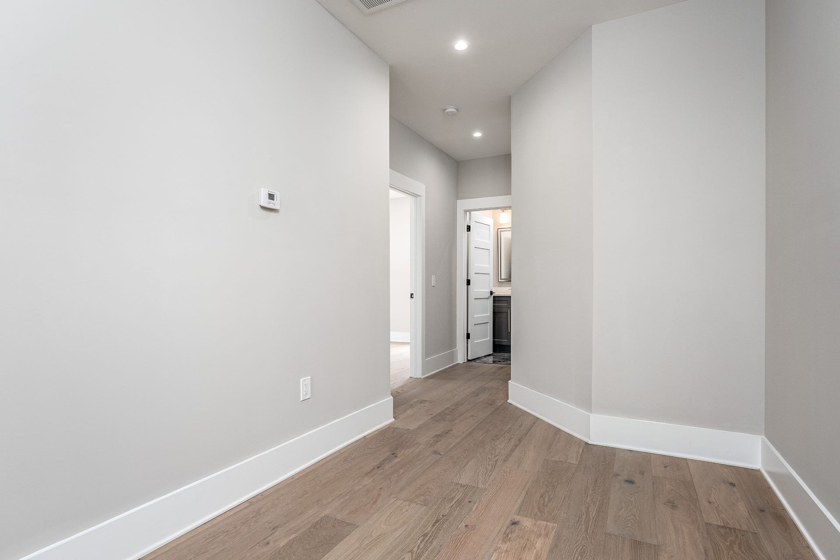
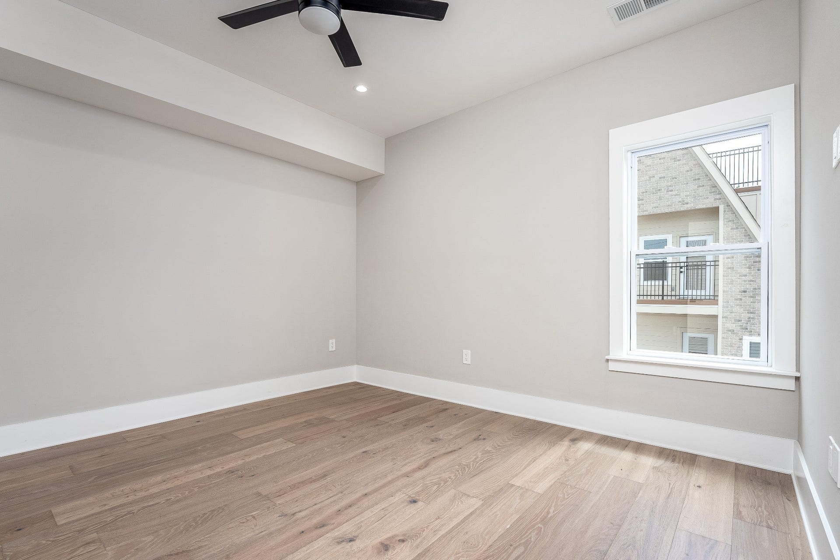
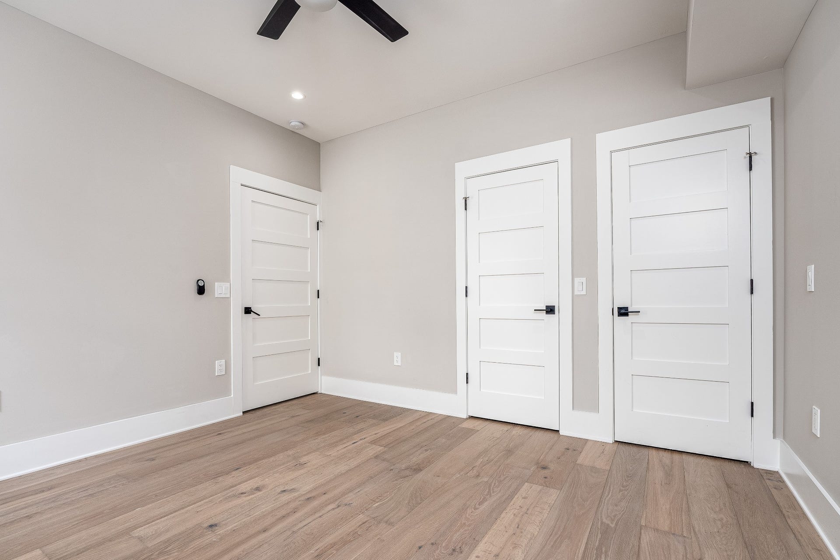
Hardwood floors run throughout the home, enhanced by energy-efficient LED lighting, contemporary fixtures, and an electric fireplace in the living room. A tankless water heater adds modern efficiency.
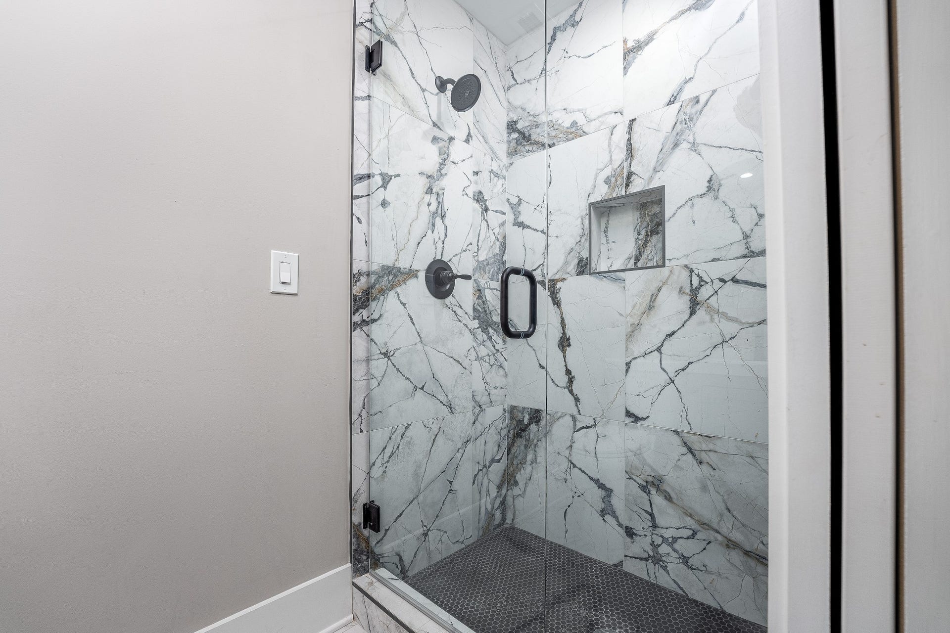
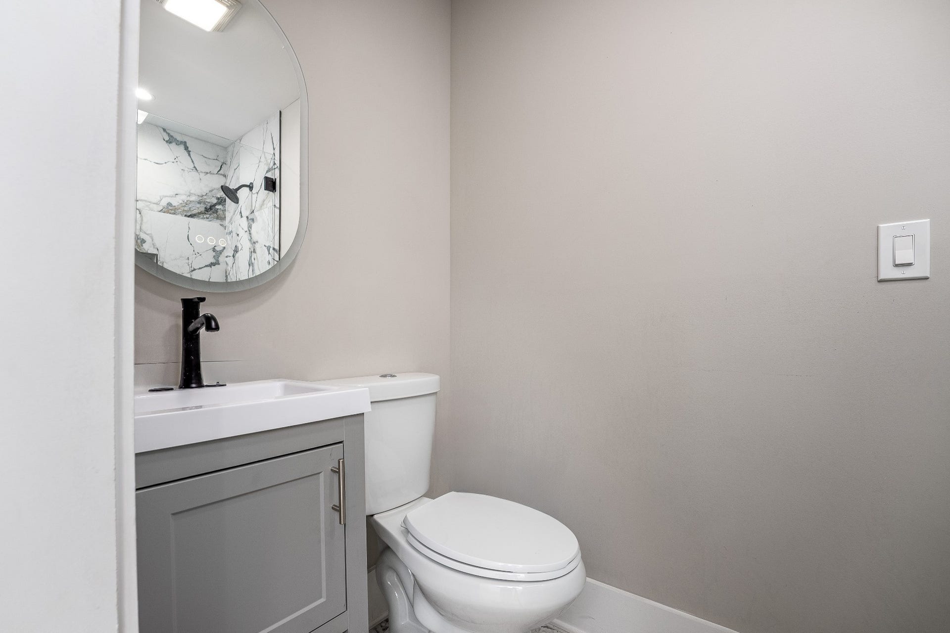
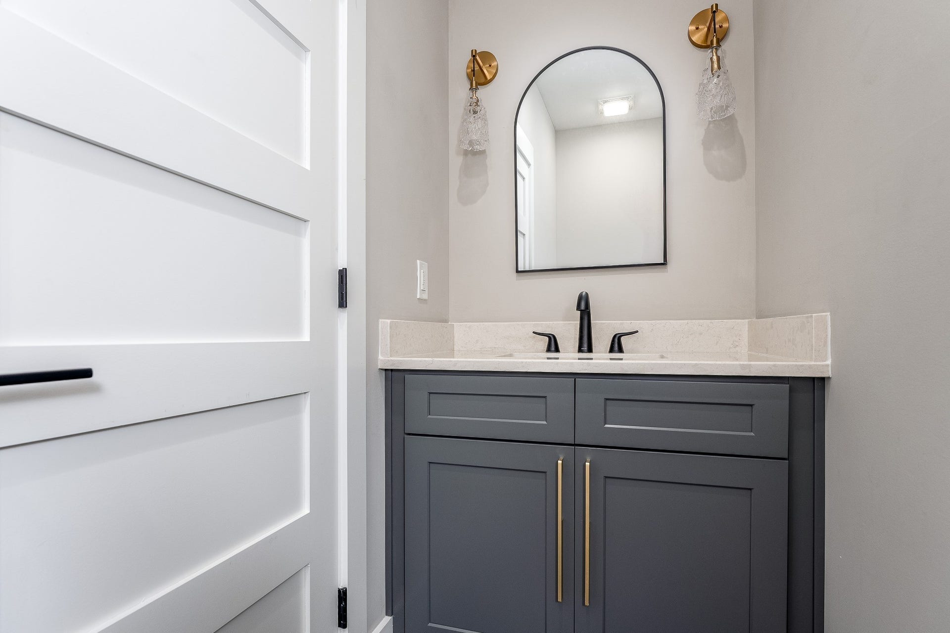
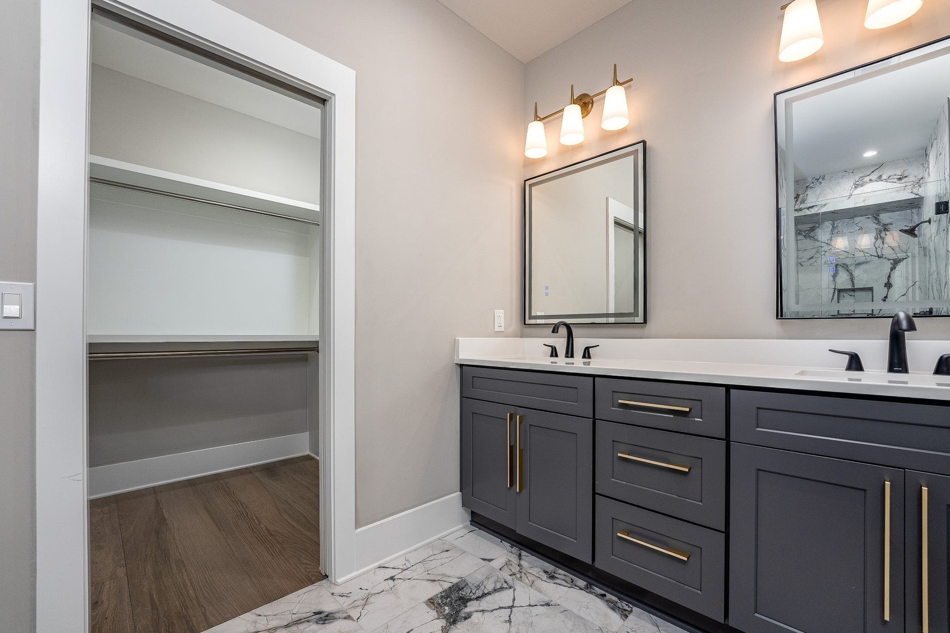
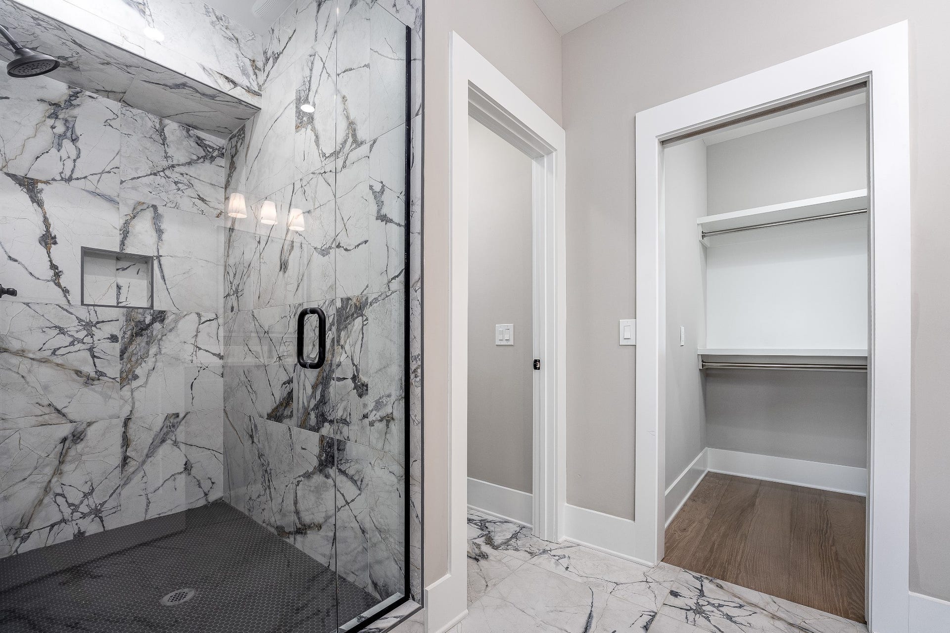
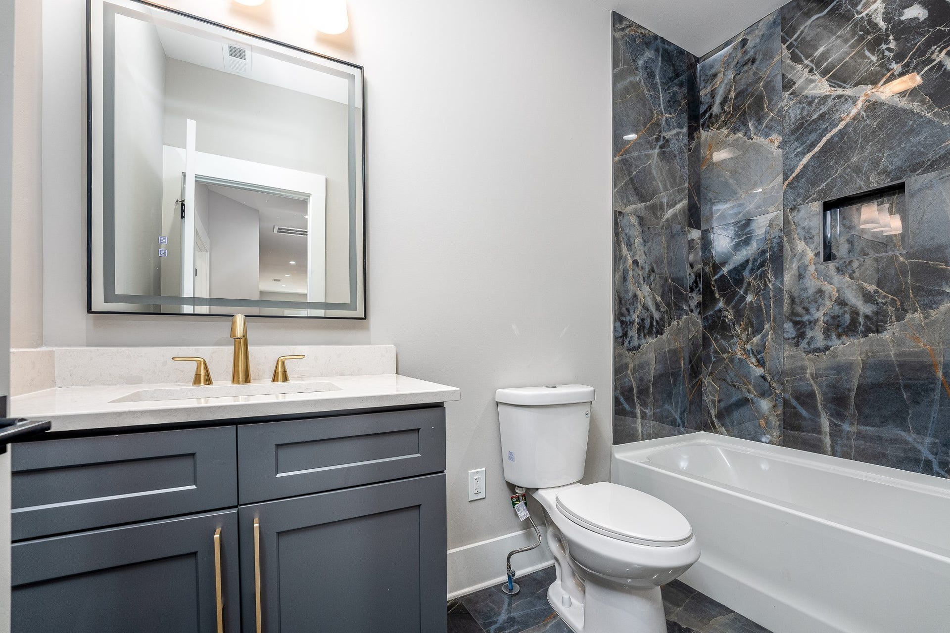
Primary bedrooms feature private ensuite baths with double quartz vanities and Italian porcelain tile finishes, offering a refined, spa-like feel.
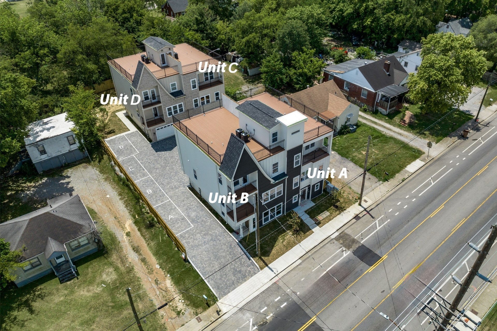
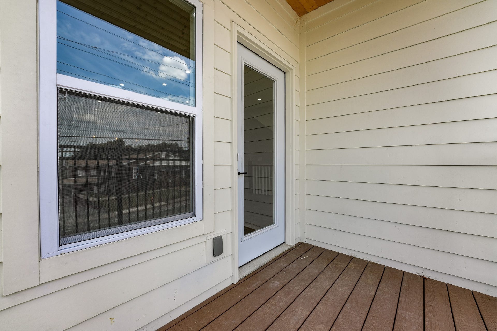
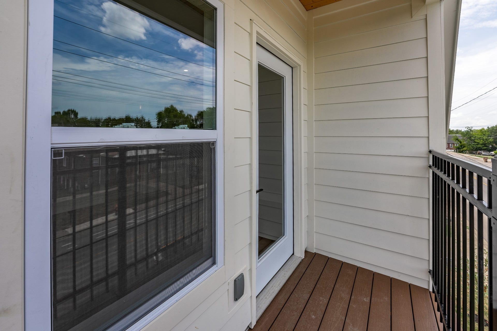
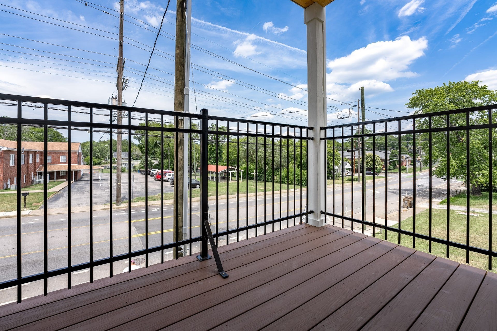
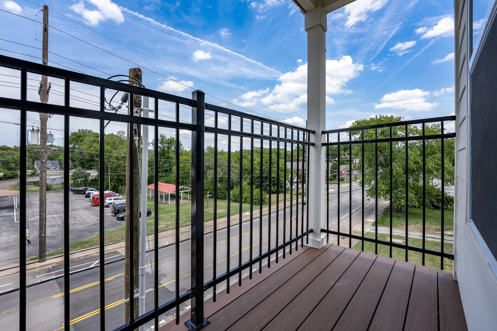
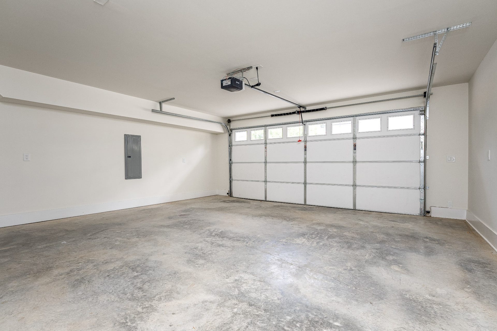
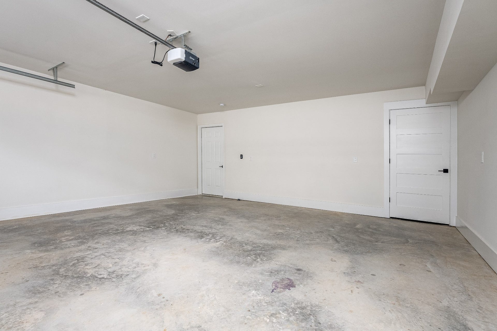
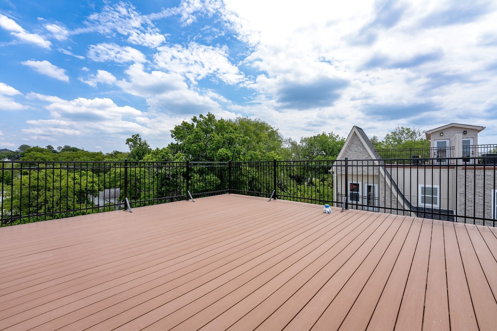
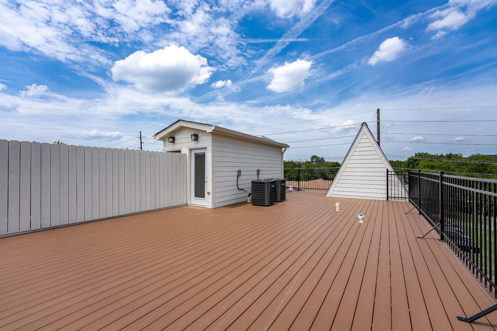
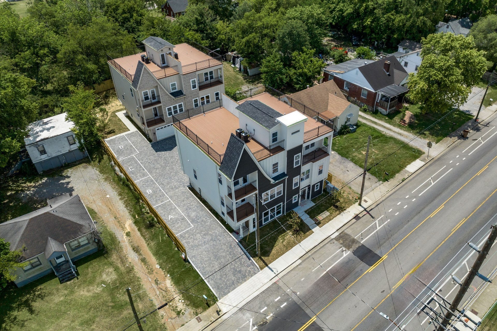
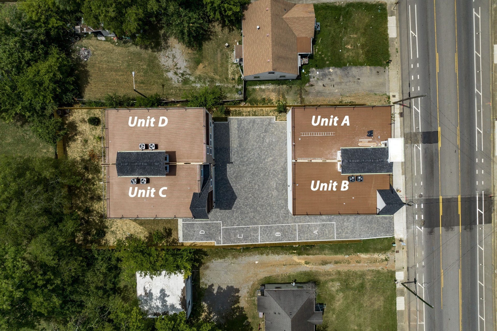
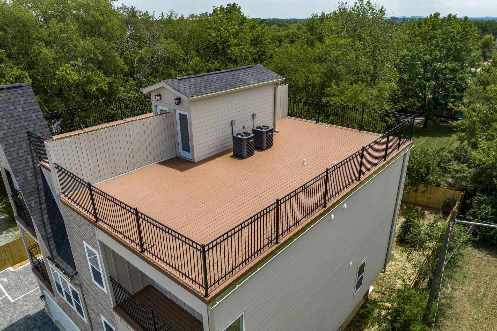
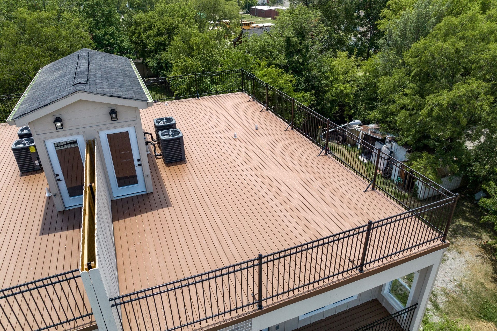
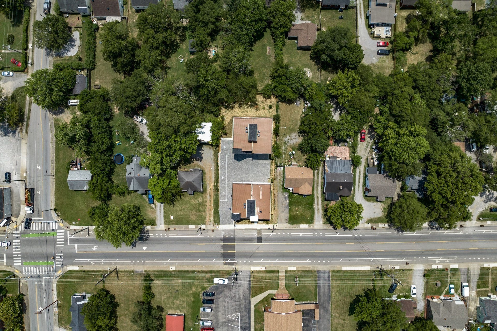
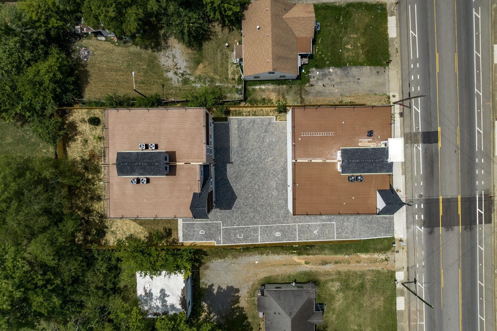
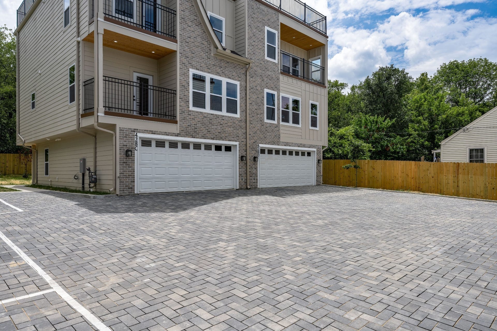
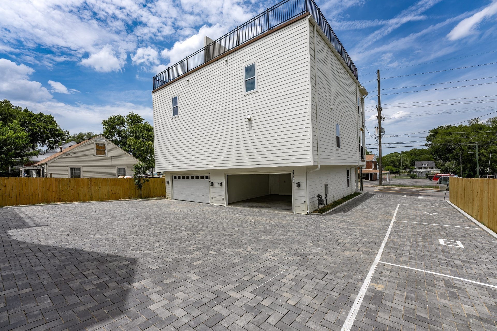
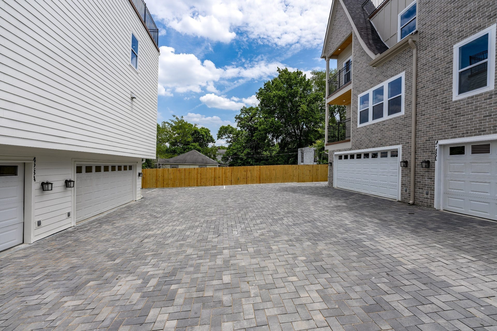
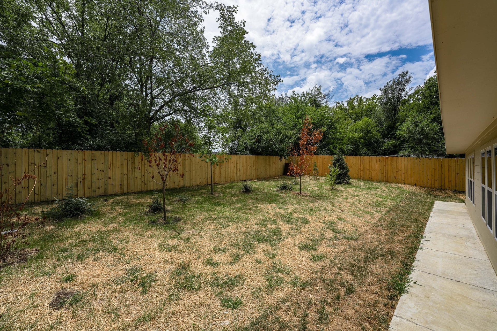
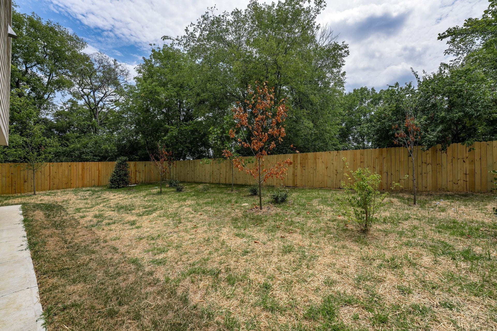
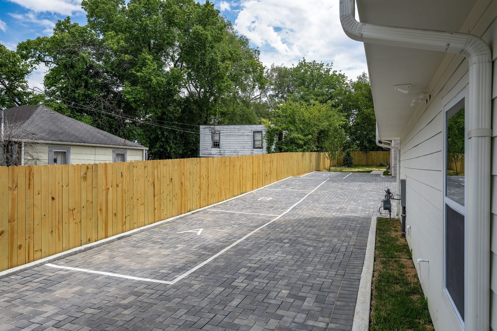
Exterior highlights include expansive 832sq. ft. rooftop deck with partial downtown views, perfect for entertaining or just enjoy relaxing to city views. Upgraded driveway pavers lead to a private 2-car garage, with 1 additional guest parking pad per unit, a rare and valuable feature for East Nashville. The fenced yard provides added privacy and usability.
Located minutes from Nashville’s premier dining, shopping, and entertainment, this property delivers the perfect blend of convenience, design, and functionality. Pet Policy only allows small dogs under 25lbs. all other consideration will ...
+ Read More
Listing Courtesy of: NextHome Music City Realty
Listing Agent: Linda Byrd
615-739-3000
Buyer Represented by: NextHome Music City Realty
Selling Agent: Linda Byrd
| Listing Id: | 3288341 |
|---|---|
| List Price: | $3,000 |
| Close Date: | 2026-10-01 |
| Property Type: | Residential Lease |
| Property Sub Type: | Townhouse |
| Status: | Closed |
| Bedrooms Total: | 3 |
| Bathrooms Full: | 3 |
| Bathrooms Half: | 1 |
| Living Area: | 2,325 |
| Waterfront?: | No |
| City: | Nashville |
| County Or Parish: | Davidson County, Tn |
| Subdivision Name: | Joywood |
| Postal Code: | 37207 |
| Year Built: | 2024 |
| Above Grade Finished Area: | 2,325 |
| Above Grade Finished Area Units: | Square Feet |
| Appliances: | Dishwasher, Disposal, Freezer, Microwave, Refrigerator, Electric Oven, Gas Range |
| Association Amenities: | Sidewalks |
| Attached Garage?: | Yes |
| Availability Date: | 2026-07-19 |
| Basement: | None |
| Bathrooms Total Integer: | 4 |
| Below Grade Finished Area Units: | Square Feet |
| Building Area Total: | 2325 |
| Building Area Units: | Square Feet |
| Common Interest: | Condominium |
| Common Walls: | End Unit |
| Construction Materials: | Fiber Cement, Brick |
| Cooling: | Electric |
| Cooling?: | Yes |
| Covered Spaces: | 2 |
| Fireplace Features: | Electric |
| Directions: | From Nashville take 1-24W toward Clarksville, Louisville take Exit 87 onto US-432, Trinity and Turn right onto W. Trinity Ln. continue onto E. Trinity Ln. for 0.6mi. and the destination is on your right 428 E. Trinity Ln., Unit B, Nashville TN 37207 |
| Elementary School: | Tom Joy Elementary |
| Exterior Features: | Balcony |
| Fireplaces Total: | 1 |
| Fireplace?: | Yes |
| Flooring: | Wood, Tile |
| Garage Spaces: | 2 |
| Garage?: | Yes |
| Green Energy Efficient: | Water Heater |
| Heating: | Electric |
| Heating?: | Yes |
| High School: | Maplewood Comp High School |
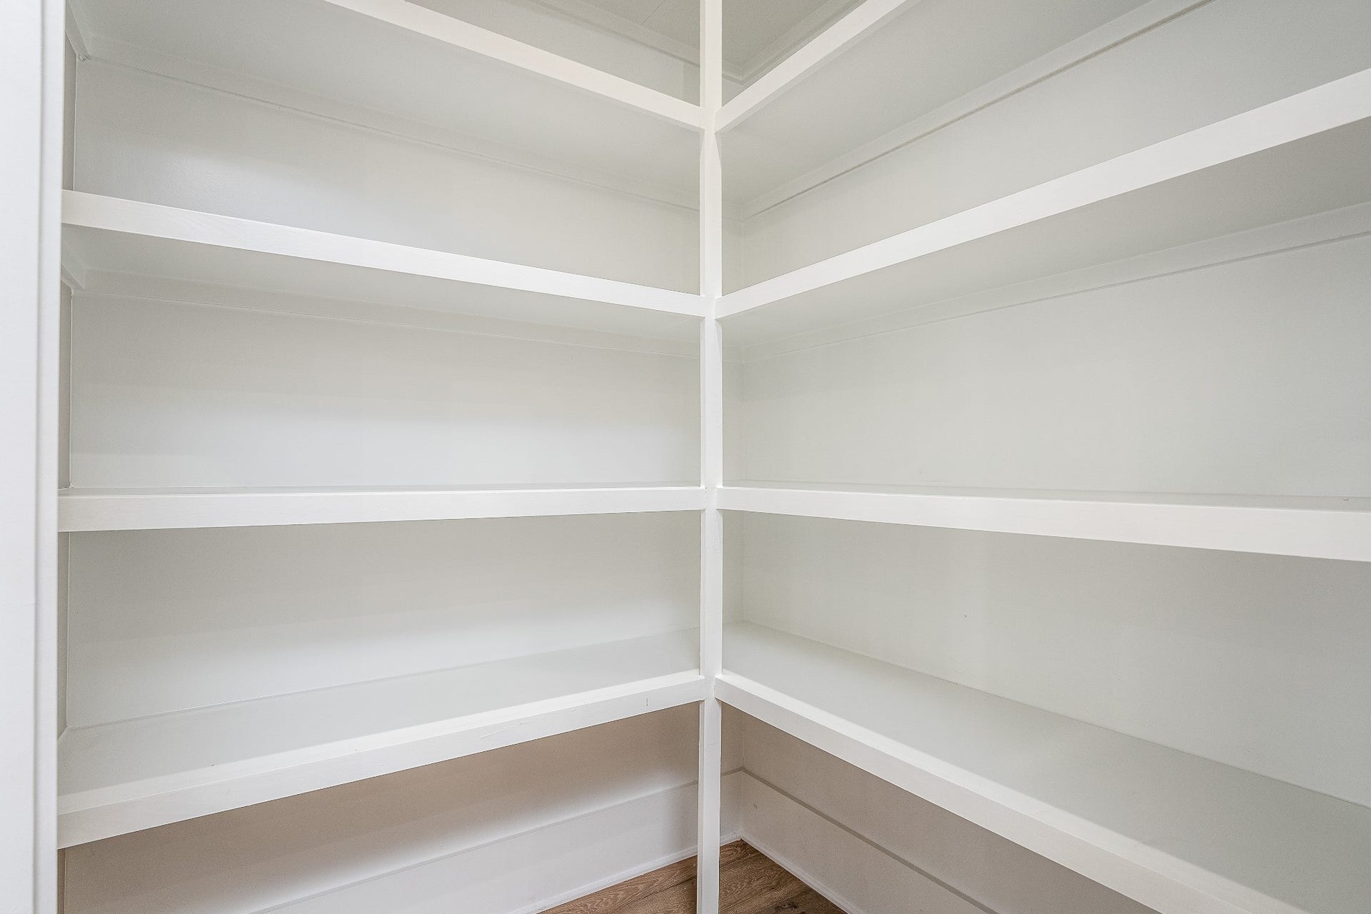
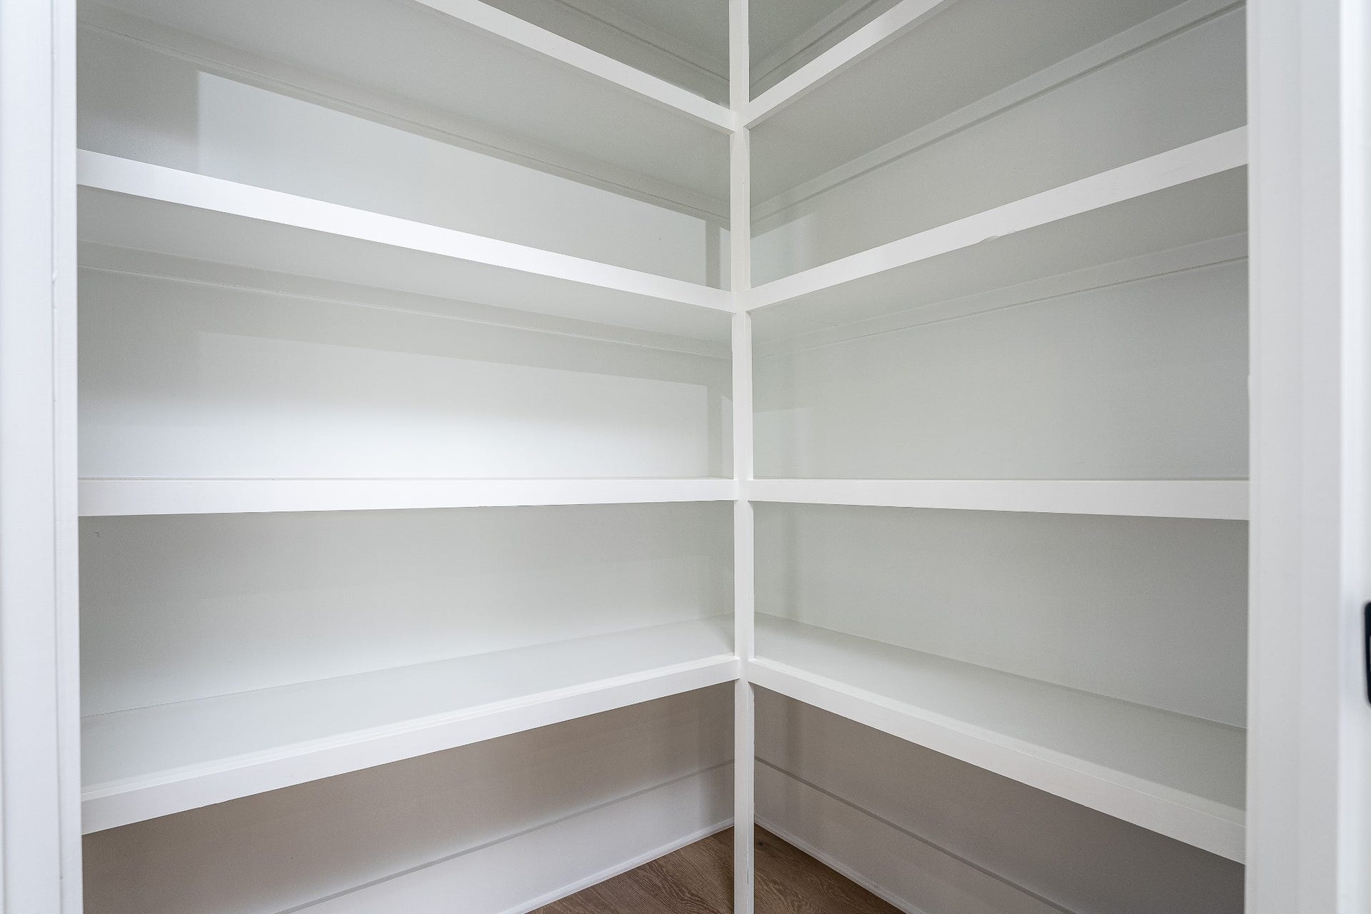
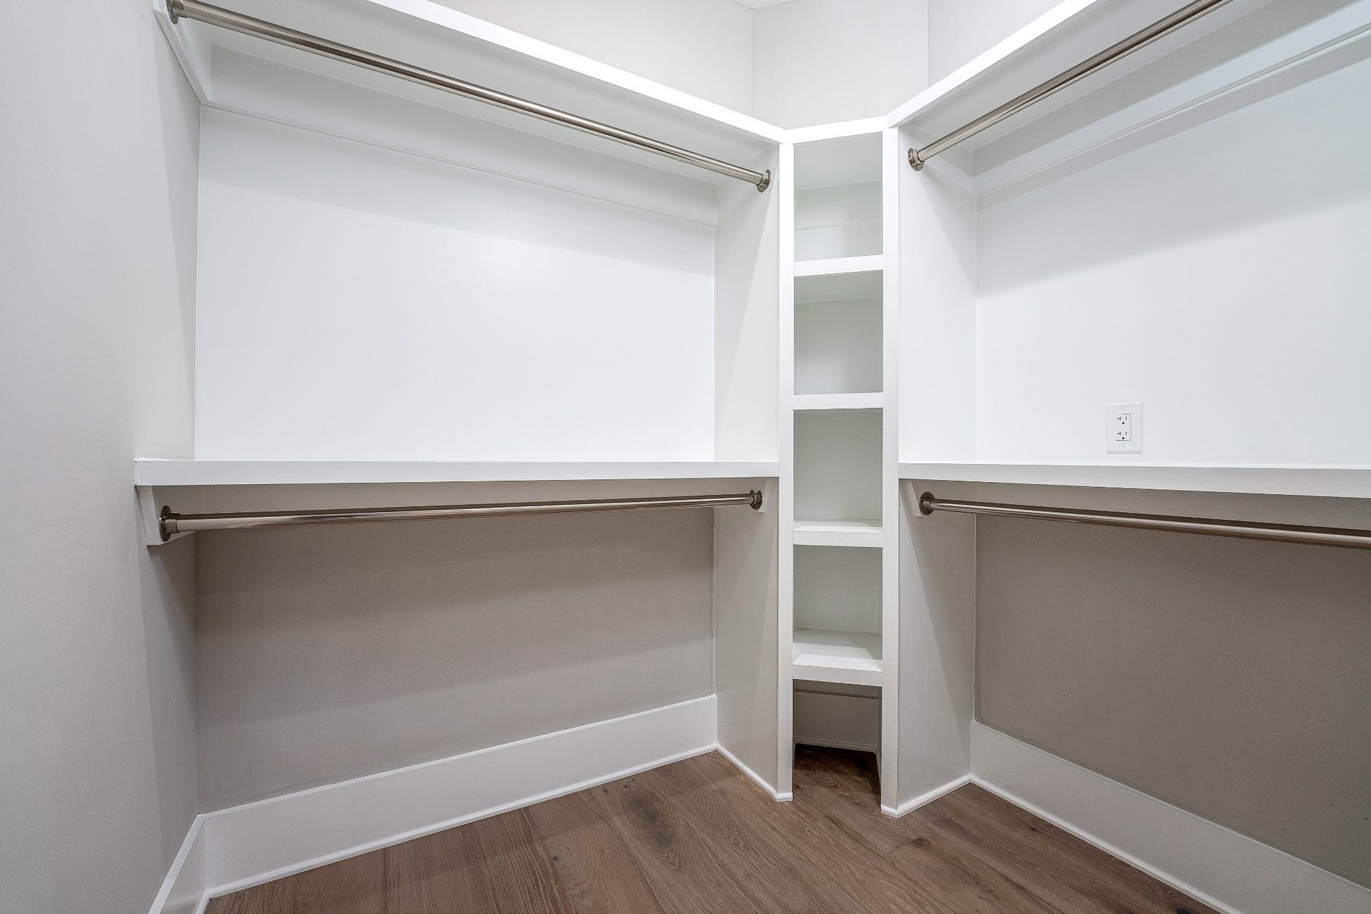
| Interior Features: | Ceiling Fan(s), Extra Closets, Pantry, Walk-In Closet(s) |
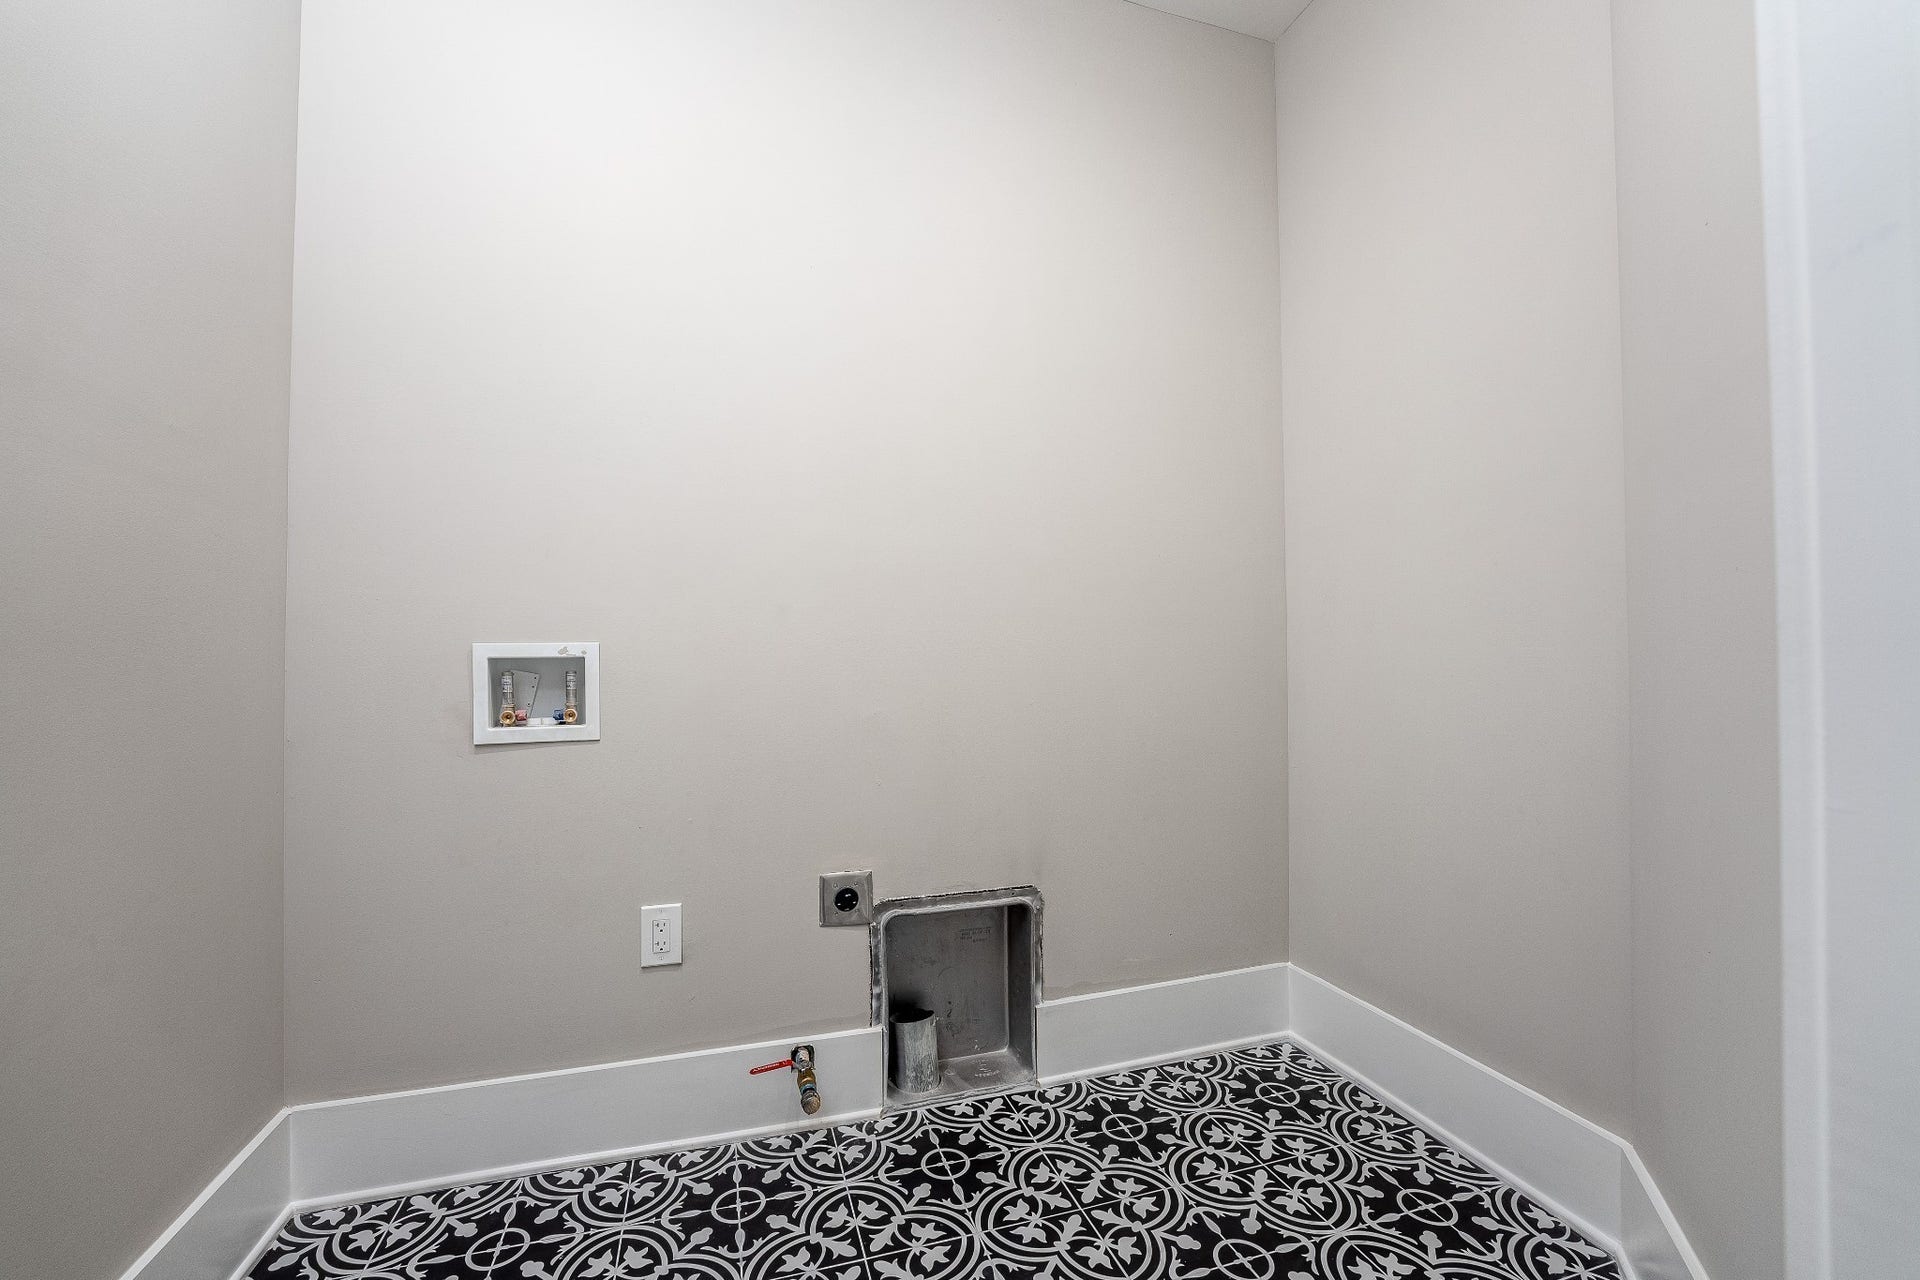
| Laundry Features: | Electric Dryer Hookup, Washer Hookup |
| Lease Term: | Other |
| Levels: | One |
| Living Area Units: | Square Feet |
| Lot Size Units: | Acres |
| Main Level Bedrooms: | 1 |
| Middle Or Junior School: | Haynes Middle |
| New Construction?: | Yes |
| Open Parking Spaces: | 1 |
| Owner Pays: | None |
| Parcel Number: | 071083D00200CO |
| Parking Features: | Garage Faces Rear, Shared Driveway |
| Parking Total: | 3 |
| Patio And Porch Features: | Deck, Covered, Porch, Patio |
| Pending Timestamp: | 2026-08-18 |
| Pets Allowed: | Call |
| Property Attached?: | Yes |
| Rent Includes: | None |
| Roof: | Shingle |
| Security Features: | Carbon Monoxide Detector(s), Smoke Detector(s) |
| Sewer: | Public Sewer |
| State Or Province: | TN |
| Stories: | 3 |
| Tenant Pays: | Cable TV, Electricity, Gas, Water |
| Utilities: | Electricity Available, Water Available, Cable Connected |
| View: | City |
| View?: | Yes |
| Water Source: | Public |
| Year Built Details: | New |
| Property Time Zone Name: | America/Chicago |
The data on this website relating to real estate for sale comes in part from the IDX Program of the Realtracs.
All information is believed accurate but not guaranteed. The properties displayed may not be all of the properties available through the IDX Program. Any use of this site other than by potential buyers or sellers is strictly prohibited.
© 2026 Realtracs.
Realtracs data last updated on October 08, 2026 05:32 PM - CT.

Based on information submitted to the MLS GRID as of October 08, 2026 05:32 PM - CT. All data is obtained from various sources and may not have been verified by broker or MLS GRID. Supplied Open House Information is subject to change without notice. All information should be independently reviewed and verified for accuracy. Properties may or may not be listed by the office/agent presenting the information. Properties displayed may be listed or sold by various participants in the MLS. Some listings have been excluded from this website.
IDX information is provided exclusively for consumers’ personal noncommercial use, that it may not be used for any purpose other than to identify prospective properties consumers may be interested in purchasing, that the data is deemed reliable but is not guaranteed by MLS GRID, and that the use of the MLS GRID Data may be subject to an end user license agreement prescribed by the Member Participant’s applicable MLS if any and as amended from time to time.
Property Last Updated: October 08, 2026 05:32 PM - CT
