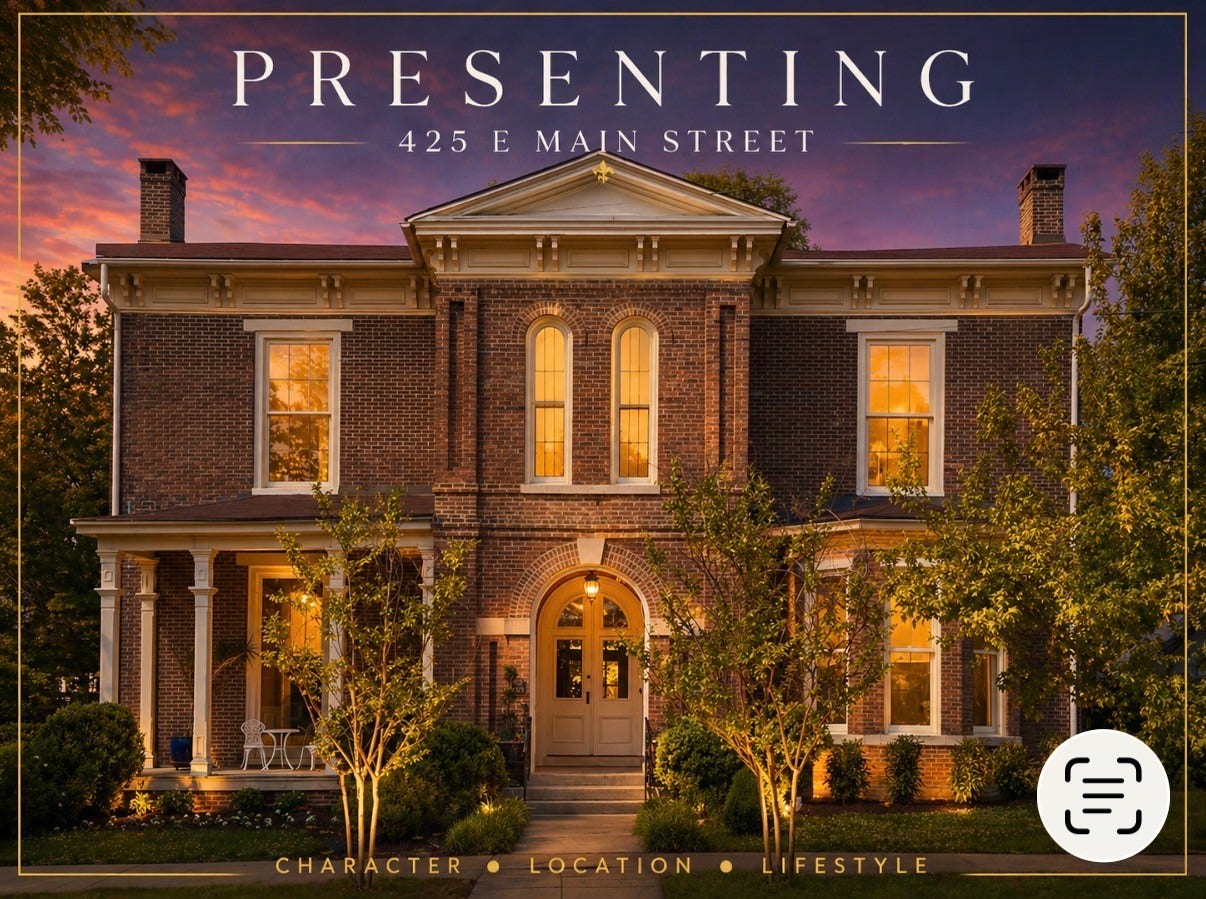
425 E Main St
Murfreesboro, TN 37130
$1,255,000
A rare opportunity to own one of downtown Murfreesboro’s most distinguished historic estates. Commanding a stately presence along storied East Main Street, this Italianate masterpiece blends timeless architecture with refined modern living.
From the moment you enter, you’re greeted by soaring ceilings, grand proportions, and natural light streaming through oversized windows. The main level offers a luxurious primary suite with ensuite bath, complemented by beautifully curated living spaces including a formal living room, dining room, library, kitchen, and sunroom—each rich in character and designed for both intimate living and gracious entertaining.
A sweeping staircase leads to four additional spacious bedrooms and two full baths, offering exceptional comfort and flexibility. Set on an expansive double lot, the property features a welcoming front porch and a private courtyard—ideal for quiet mornings or evening gatherings under the trees. A detached guest cottage adds a rare and valuable dimension, perfect for hosting, a private retreat, or income-producing potential.
As one of the most historic homes on East Main Street, this residence showcases unmatched craftsmanship with original hardwood floors, marble floors, and crown moulding —preserving the charm of a bygone era while seamlessly incorporating modern amenities.
Enjoy walkability to downtown dining, boutiques, and entertainment. Properties of this caliber, history, and presence are seldom available—making this a truly exceptional offering.
Listing Courtesy of: Benchmark Realty, LLC
Listing Agent: Denise Carter
615-900-5708
Buyer Represented by: Bill Jakes Realty
Selling Agent: William Jakes
| Listing Id: | 3178097 |
|---|---|
| List Price: | $1,299,000 |
| Close Price: | $1,255,000 |
| Close Date: | 2026-09-22 |
| Property Type: | Residential |
| Status: | Closed |
| County: | Rutherford County, Tn |
| Living Area: | 5,603 |
| Bedrooms Total: | 5 |
| Bathrooms Full: | 3 |
| Bathrooms Half: | 1 |
| Lot Size Acres: | 0.71 |
| Tax Annual Amount: | $5,403 |
| Subdivision Name: | Historic Downtown |
| Year Built: | 1849 |
| Above Grade Finished Area: | 5,603 |
| Appliances: | Built-In Electric Oven, Built-In Gas Range, Dishwasher, Disposal, Ice Maker, Microwave, Refrigerator, Stainless Steel Appliance(s) |
| Basement: | Exterior Entry, Unfinished |
| Buyer Financing: | Assumed, Conventional, FHA, Other, VA |
| Carport Spaces: | 2 |
| Carport?: | Yes |
| Construction Materials: | Brick |
| Cooling: | Central Air |
| Cooling?: | Yes |
| Fireplaces Total: | 8 |
| Fireplace?: | Yes |
| Flooring: | Wood, Marble, Tile |
| Garage Spaces: | 0 |
| Heating: | Central |
| Heating?: | Yes |
| Interior Features: | Bookcases, Built-in Features, Ceiling Fan(s), Entrance Foyer, Extra Closets, High Ceilings, In-Law Floorplan, Walk-In Closet(s), Wet Bar, High Speed Internet |
| Laundry Features: | Electric Dryer Hookup, Washer Hookup |
| Levels: | One |
| Lot Features: | Level |
| Lot Size Acres: | 0.71 |
| Lot Size Area: | 0.71 |
| Lot Size Dimensions: | 149 X 207M IRR |
| Lot Size Source: | Owner |
| Lot Size Units: | Acres |
| Open Parking Spaces: | 2 |
| Original List Price: | $1,399,000 |
| Parcel Number: | 091M C 03200 R0056110 |
| Parking Features: | Attached |
| Parking Total: | 4 |
| Patio And Porch Features: | Patio, Porch |
| Possession: | Close Of Escrow |
| Roof: | Shingle |
| Sewer: | Public Sewer |
| Special Listing Conditions: | Standard |
| Utilities: | Water Available |
| View: | City |
| View?: | Yes |
| Water Source: | Public |
| Elementary School: | Hobgood Elementary |
| High School: | Oakland High School |
| Middle Or Junior School: | Oakland Middle School |
| Directions: | Between S Maney and S Highland on Main Street |
Mortgage Calculator
The data on this website relating to real estate for sale comes in part from the IDX Program of the Realtracs.
All information is believed accurate but not guaranteed. The properties displayed may not be all of the properties available through the IDX Program. Any use of this site other than by potential buyers or sellers is strictly prohibited.
© 2026 Realtracs.
Realtracs data last updated on October 08, 2026 05:32 PM - CT.

Based on information submitted to the MLS GRID as of October 08, 2026 05:32 PM - CT. All data is obtained from various sources and may not have been verified by broker or MLS GRID. Supplied Open House Information is subject to change without notice. All information should be independently reviewed and verified for accuracy. Properties may or may not be listed by the office/agent presenting the information. Properties displayed may be listed or sold by various participants in the MLS. Some listings have been excluded from this website.
IDX information is provided exclusively for consumers’ personal noncommercial use, that it may not be used for any purpose other than to identify prospective properties consumers may be interested in purchasing, that the data is deemed reliable but is not guaranteed by MLS GRID, and that the use of the MLS GRID Data may be subject to an end user license agreement prescribed by the Member Participant’s applicable MLS if any and as amended from time to time.
Property Last Updated: October 08, 2026 05:32 PM - CT
