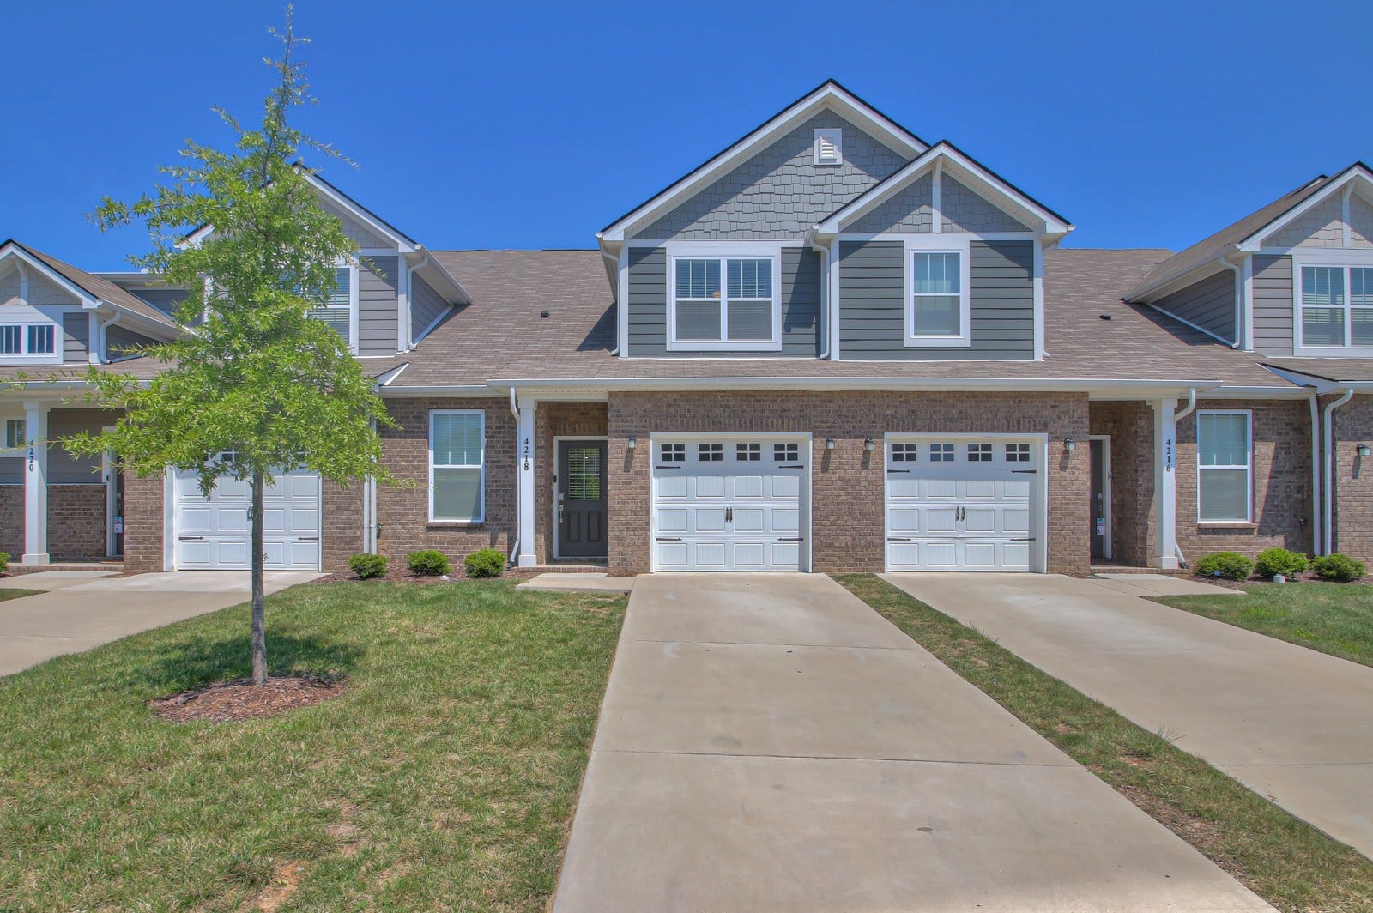
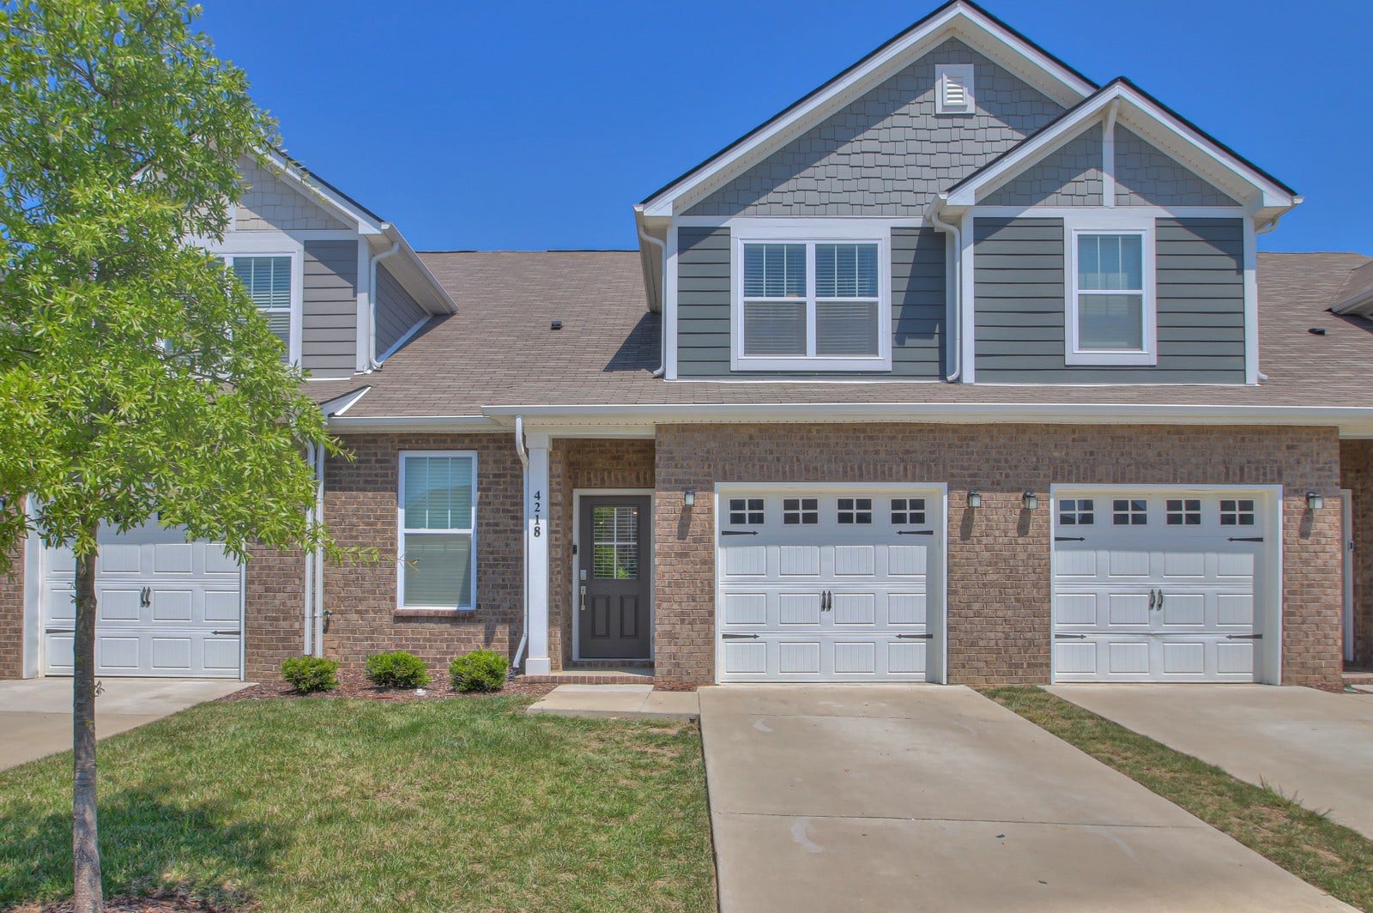
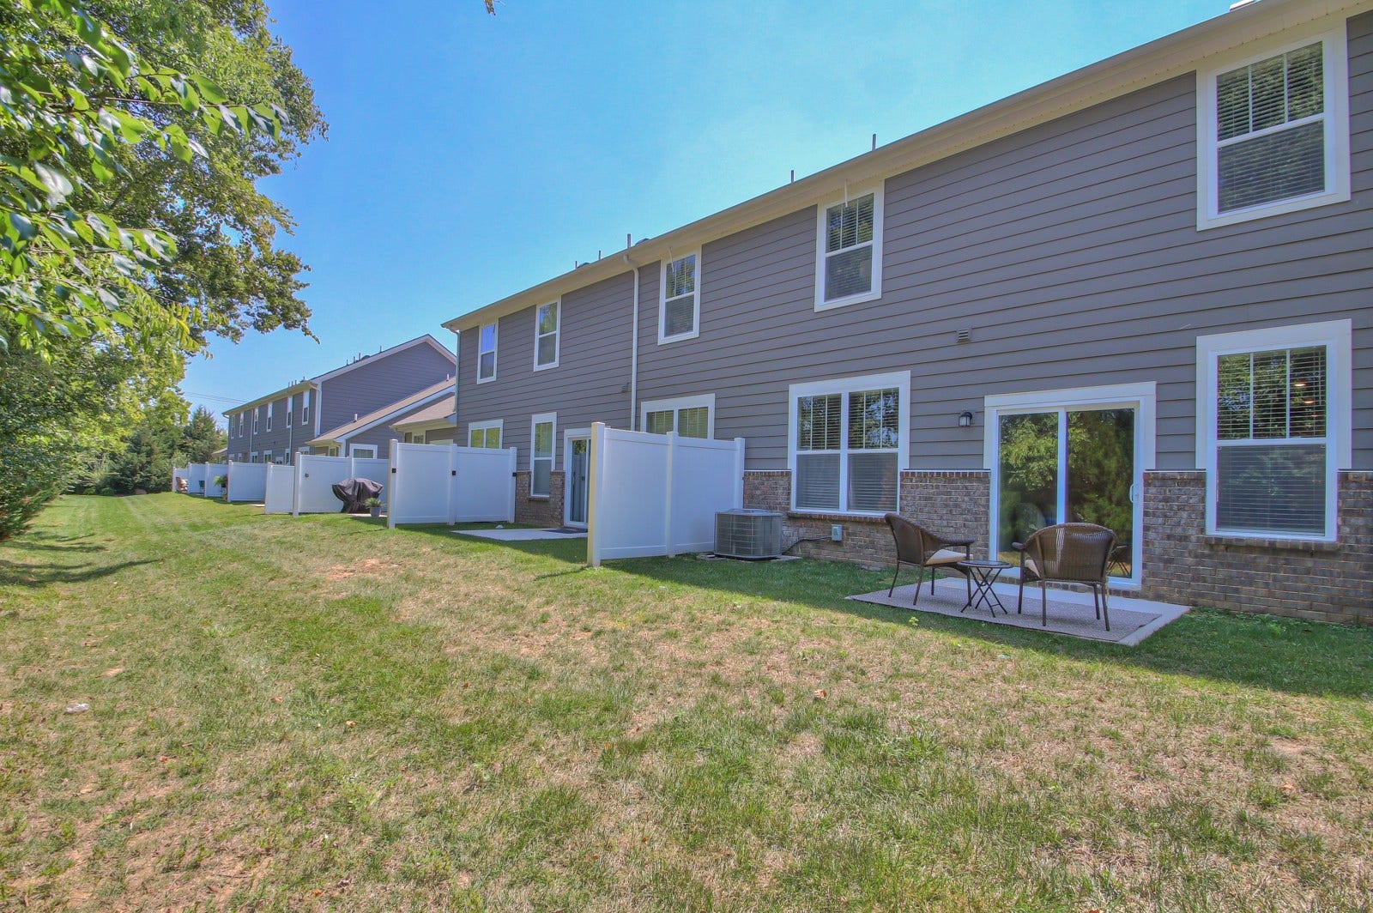
4218 Aragorn Way
Murfreesboro, TN 37128
$2,195
MOVE IN READY & AVAILABLE FOR RENT!
SPECIAL MOVE IN INCENTIVE: FIRST MONTH’S RENT ONLY $1,945!
Recurring monthly rent after the first month is $2,195/month.
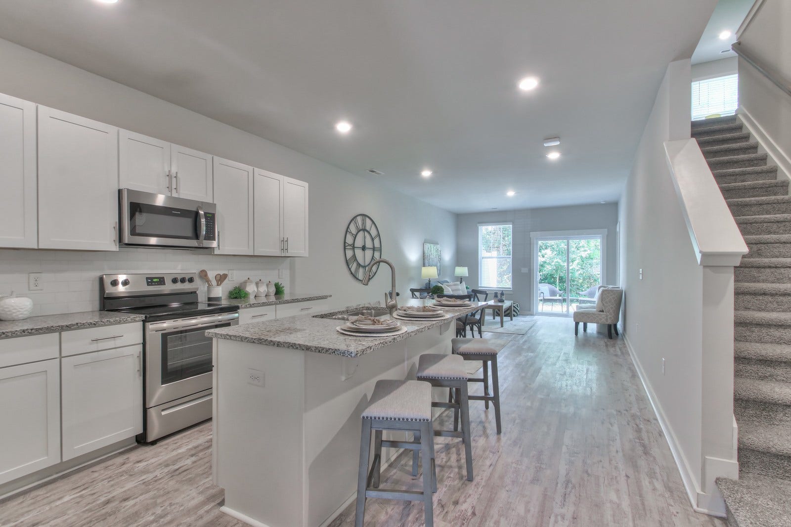
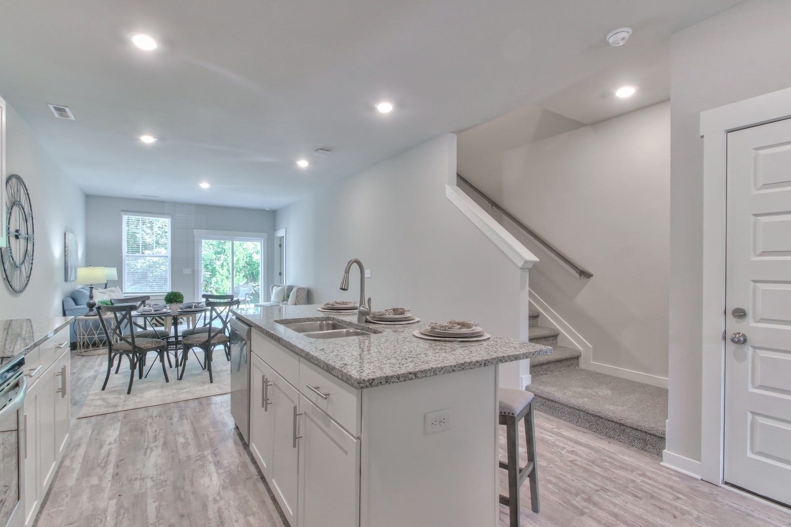
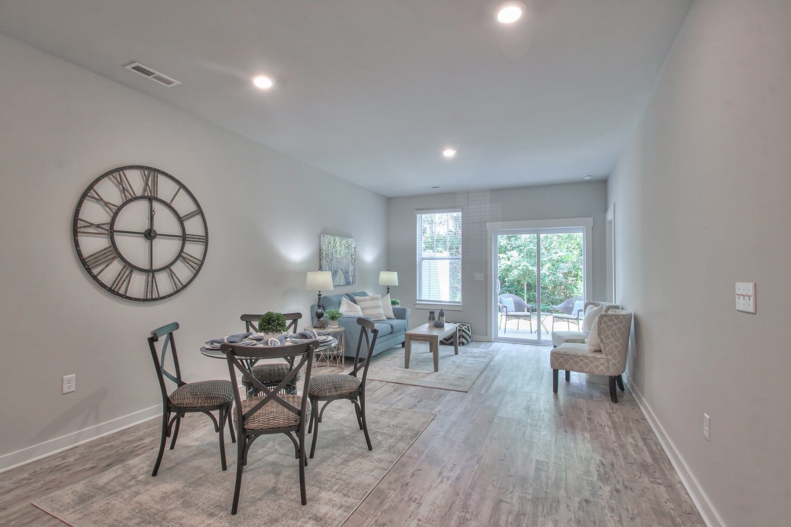
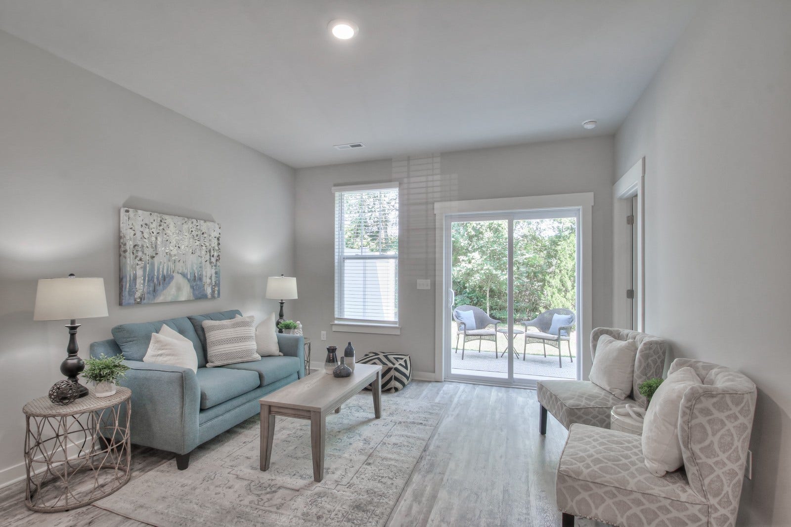
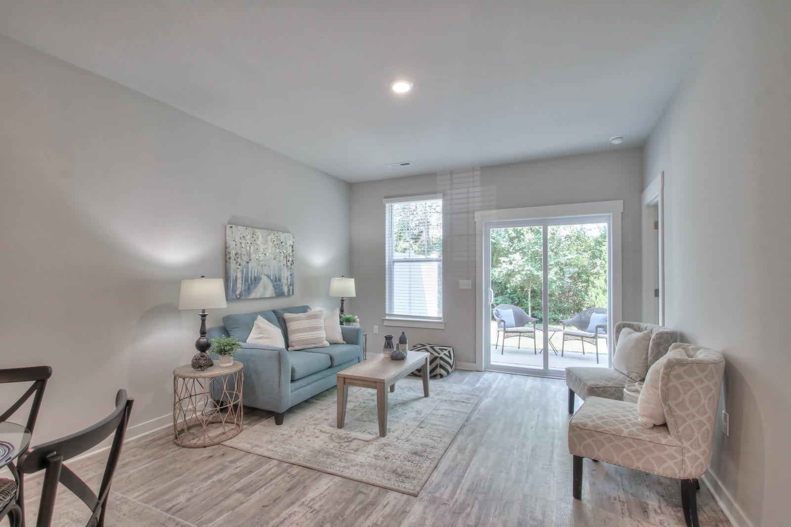
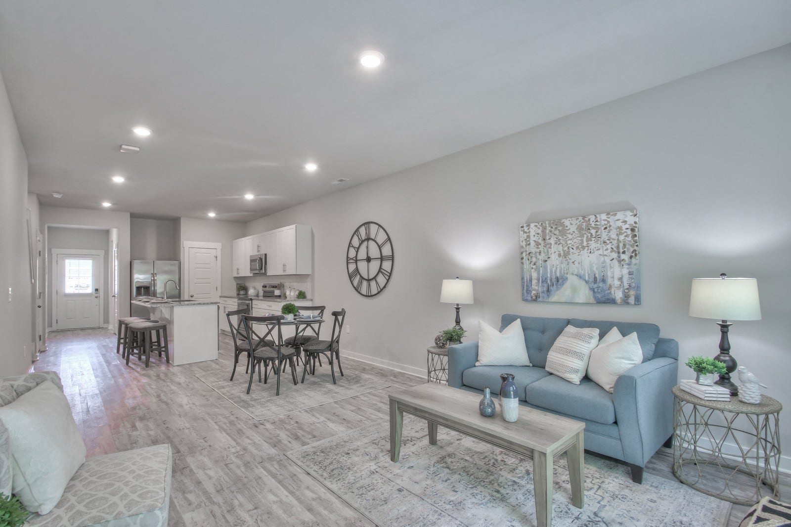
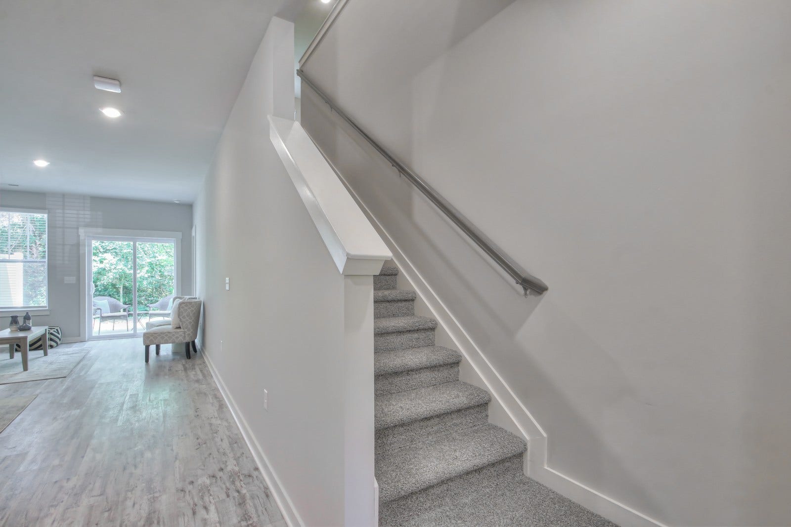
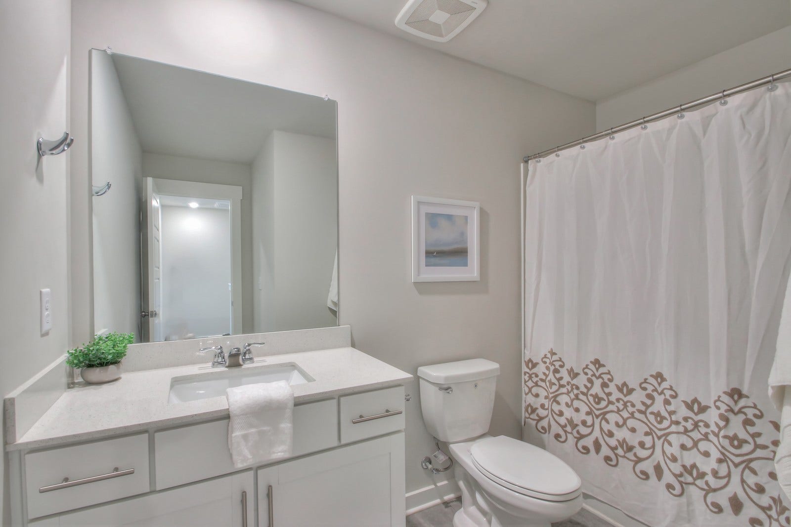
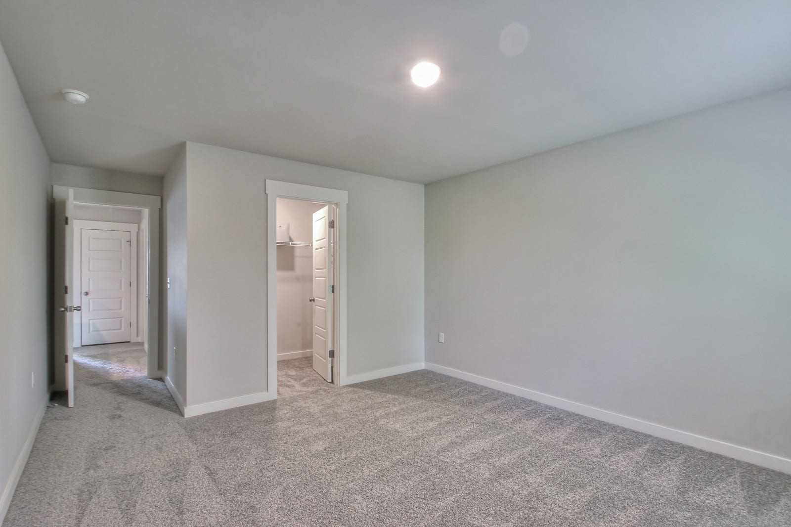
This spacious 3 bedroom townhome offers a highly desirable main level primary suite, fresh paint, new carpet upstairs, and luxury plank flooring throughout the main living areas.
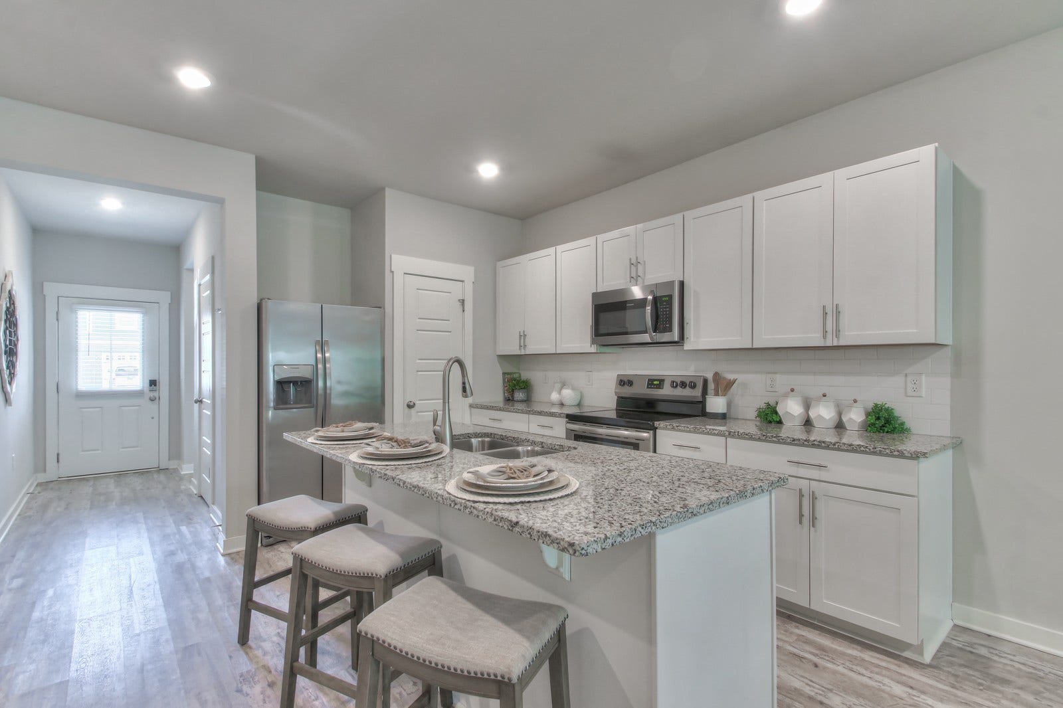
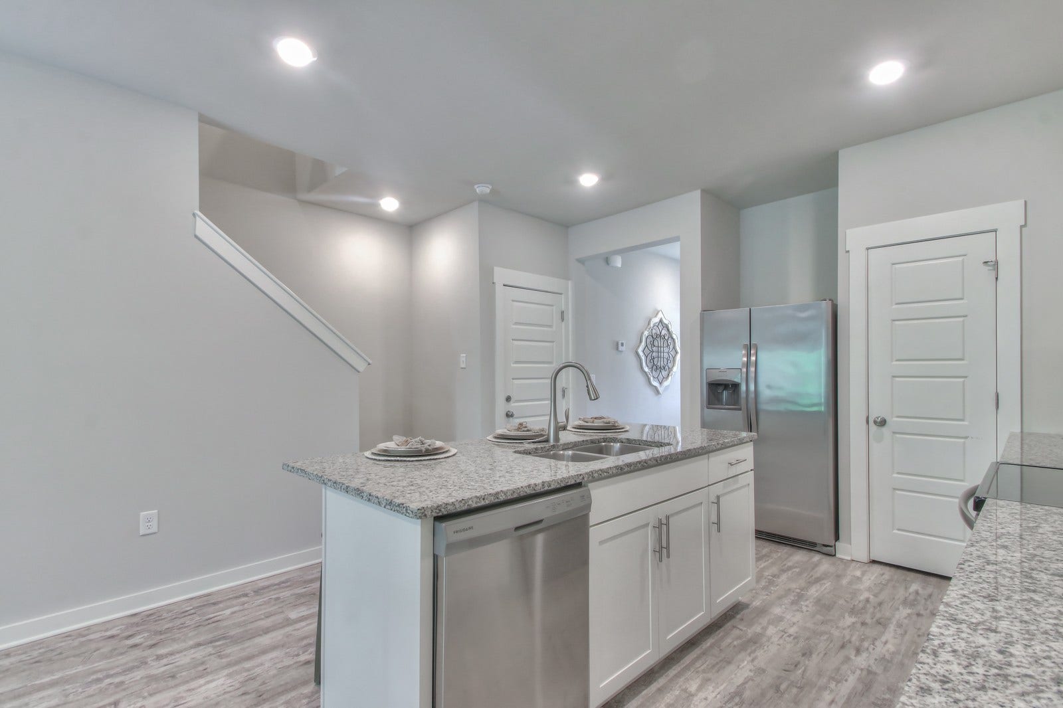
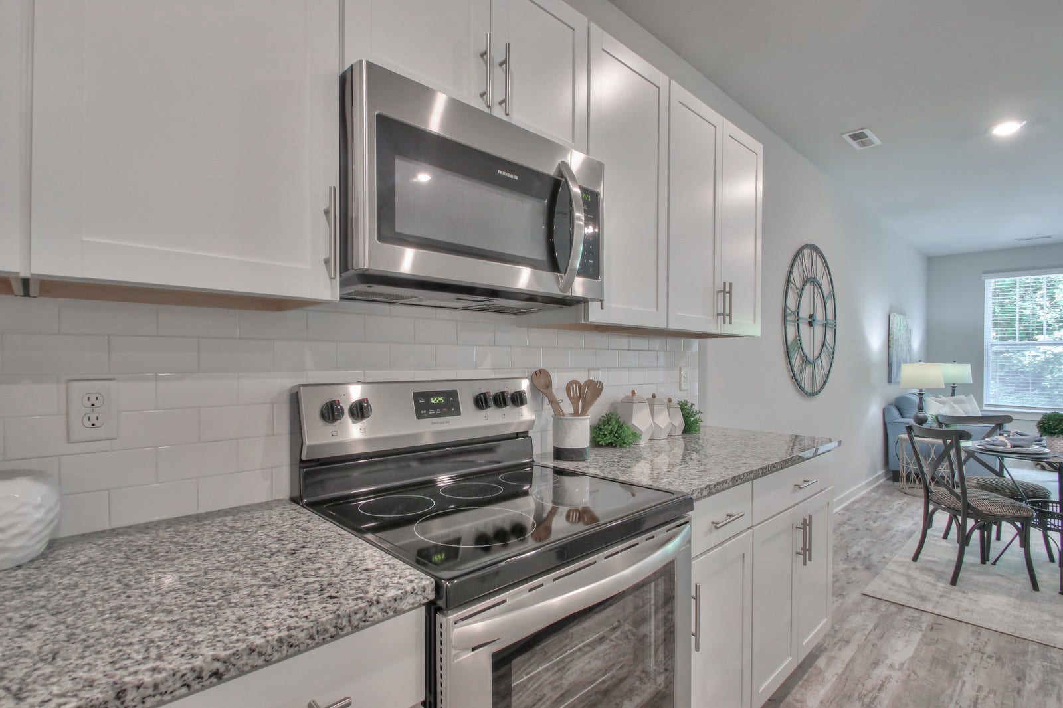
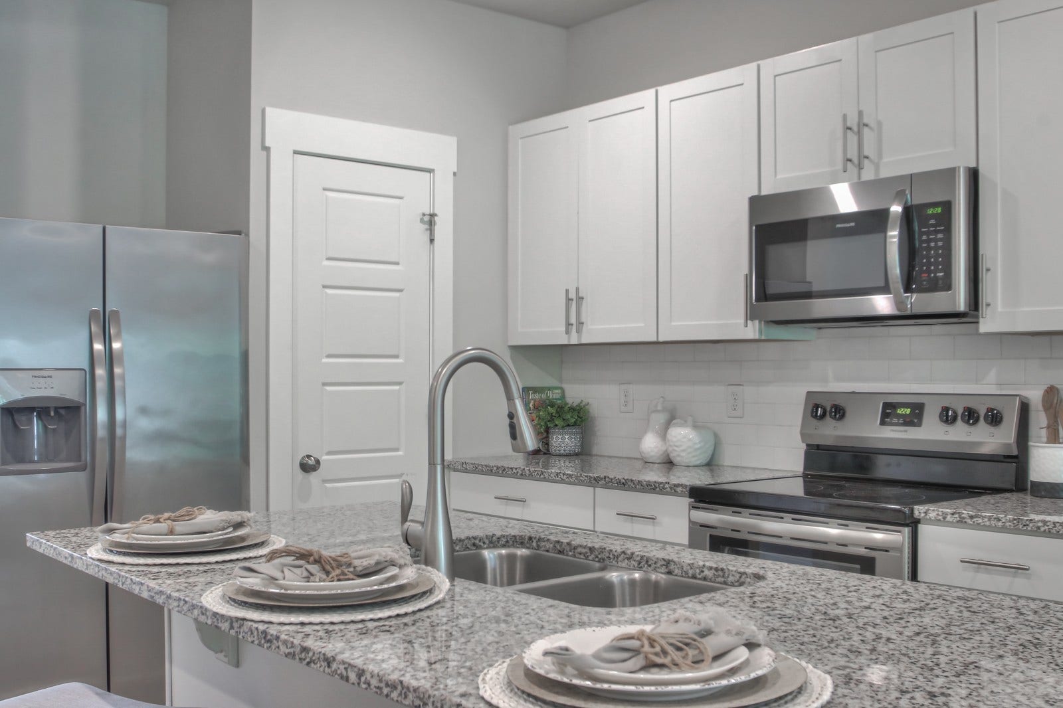
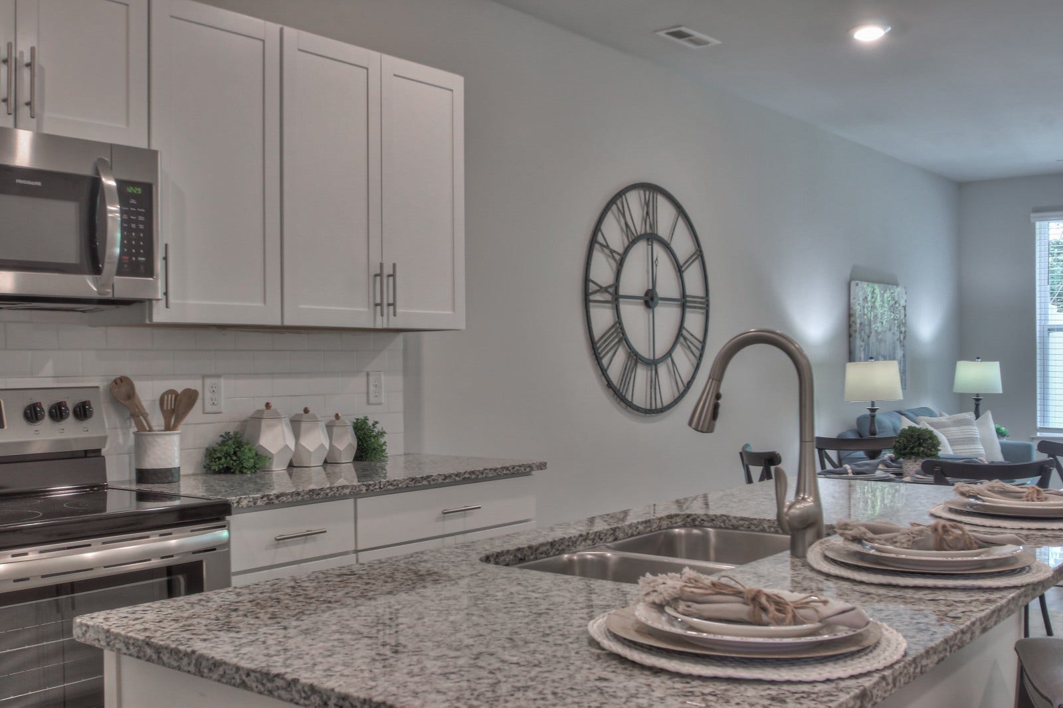
The open floor plan provides a comfortable living space and a spacious kitchen featuring granite countertops, stainless steel appliances, ample cabinet storage, and a center island with seating.
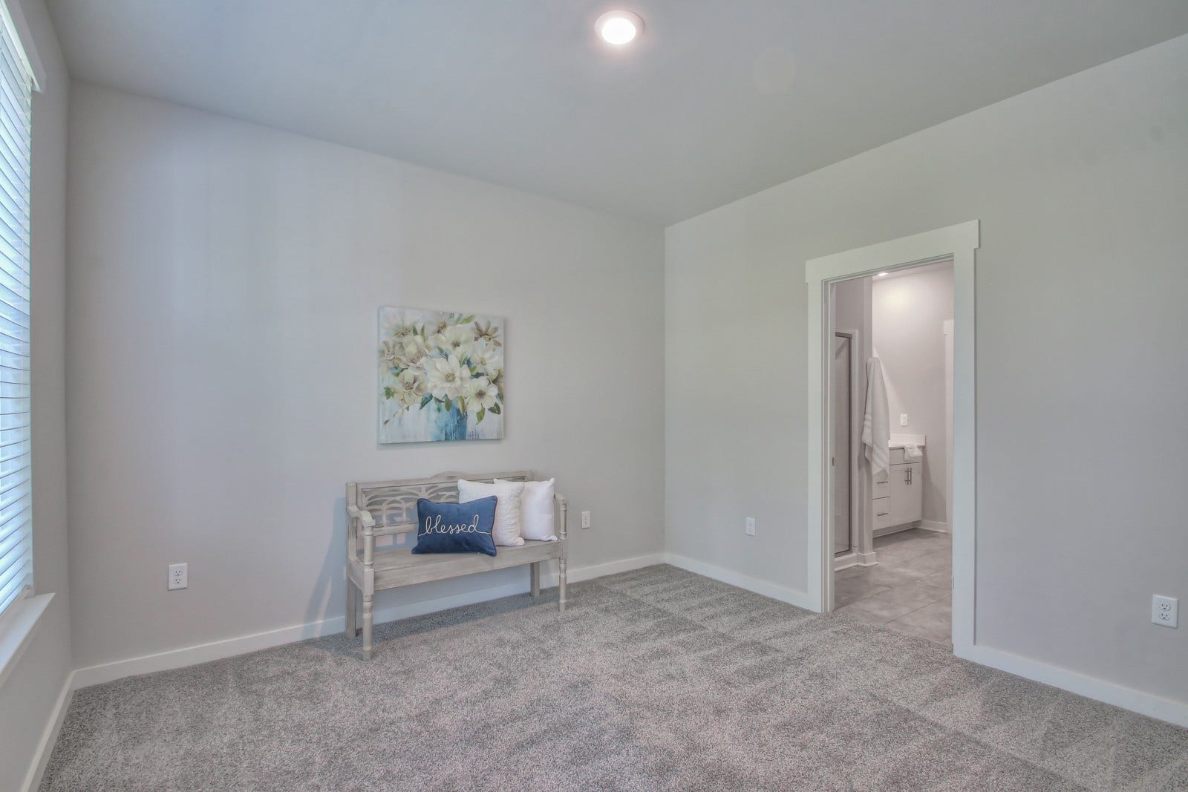
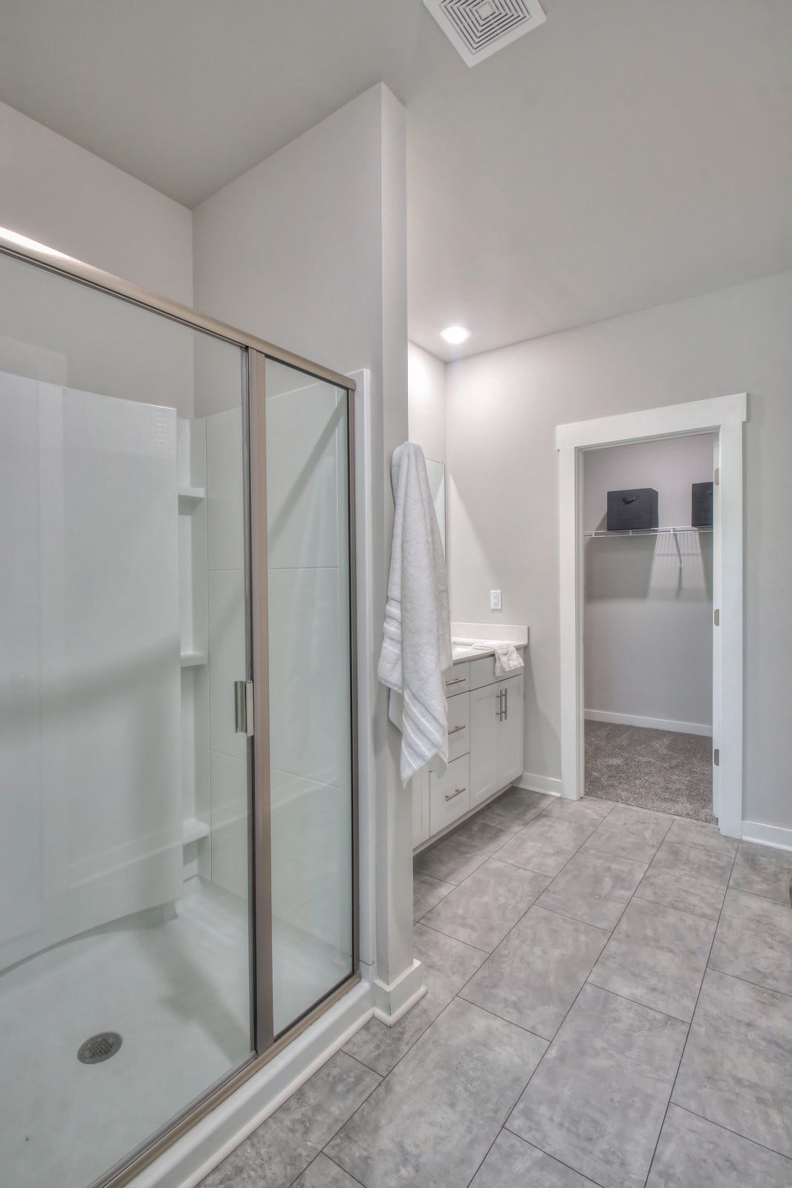
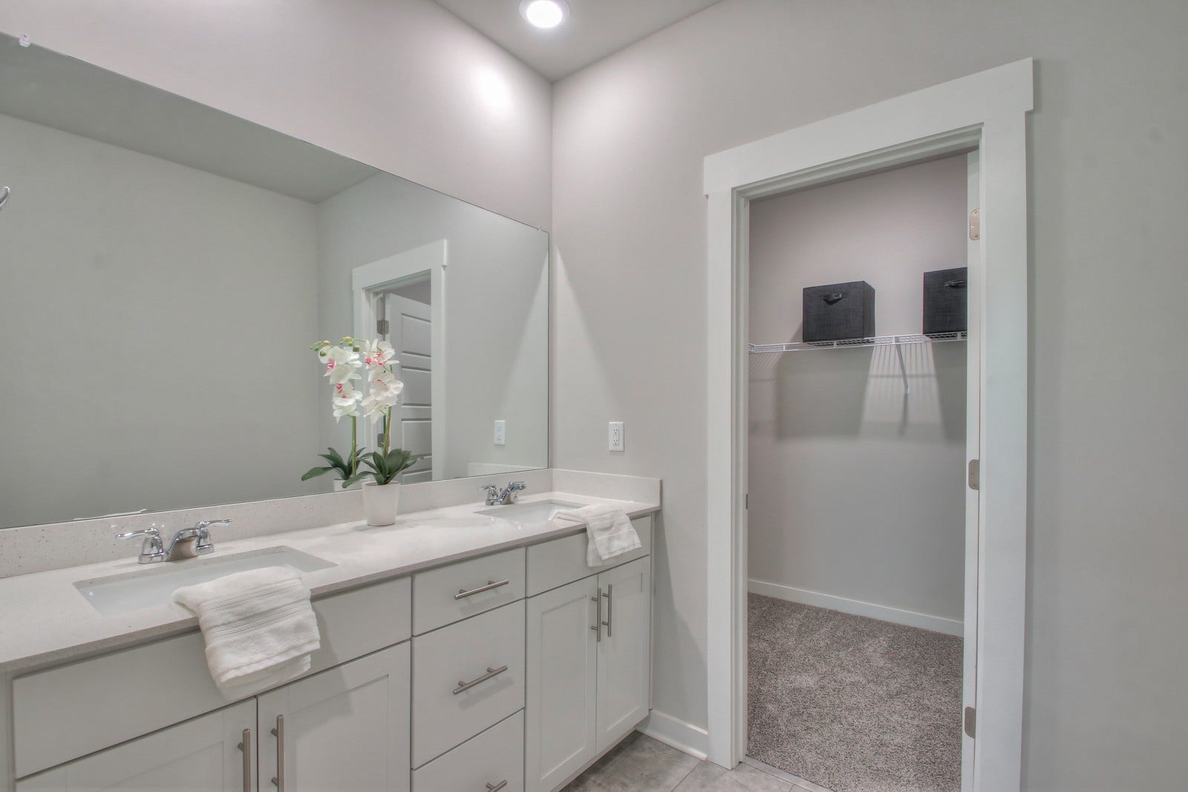
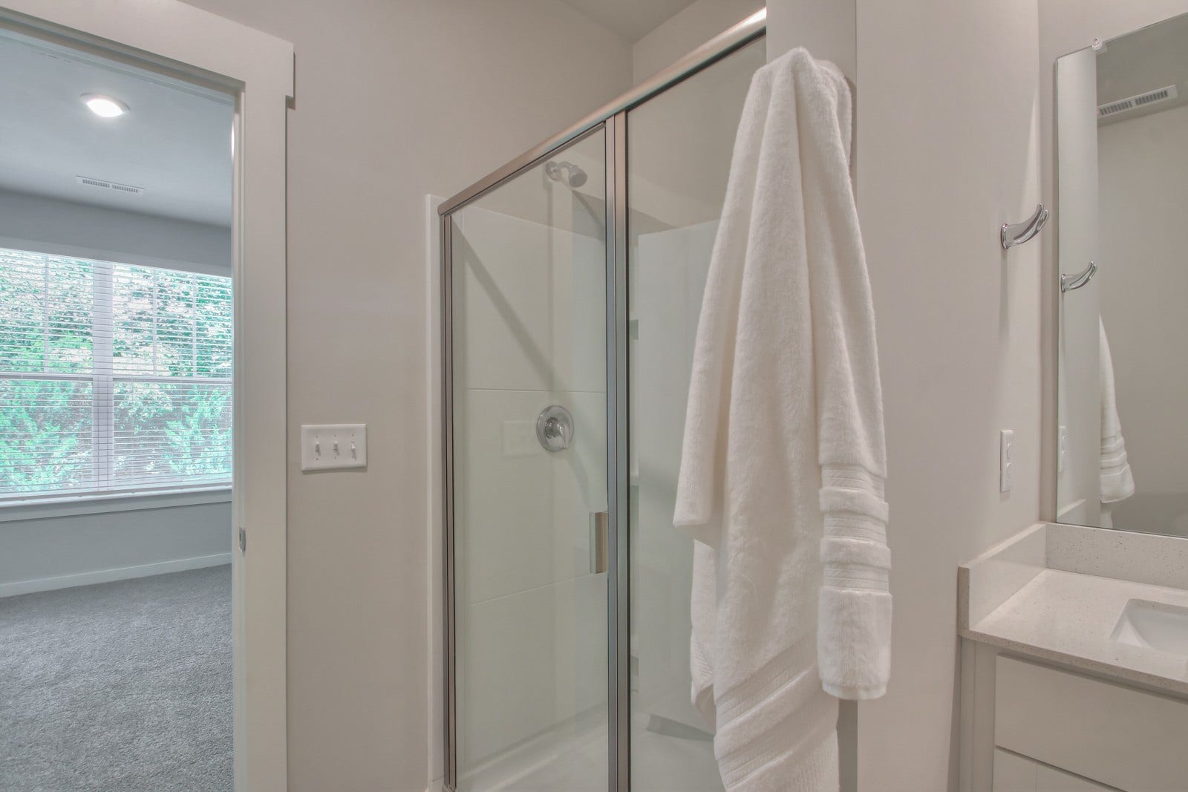
The main level primary suite includes a walk in closet, double vanity, and private shower. A convenient half bath is also located on the main level for guests.
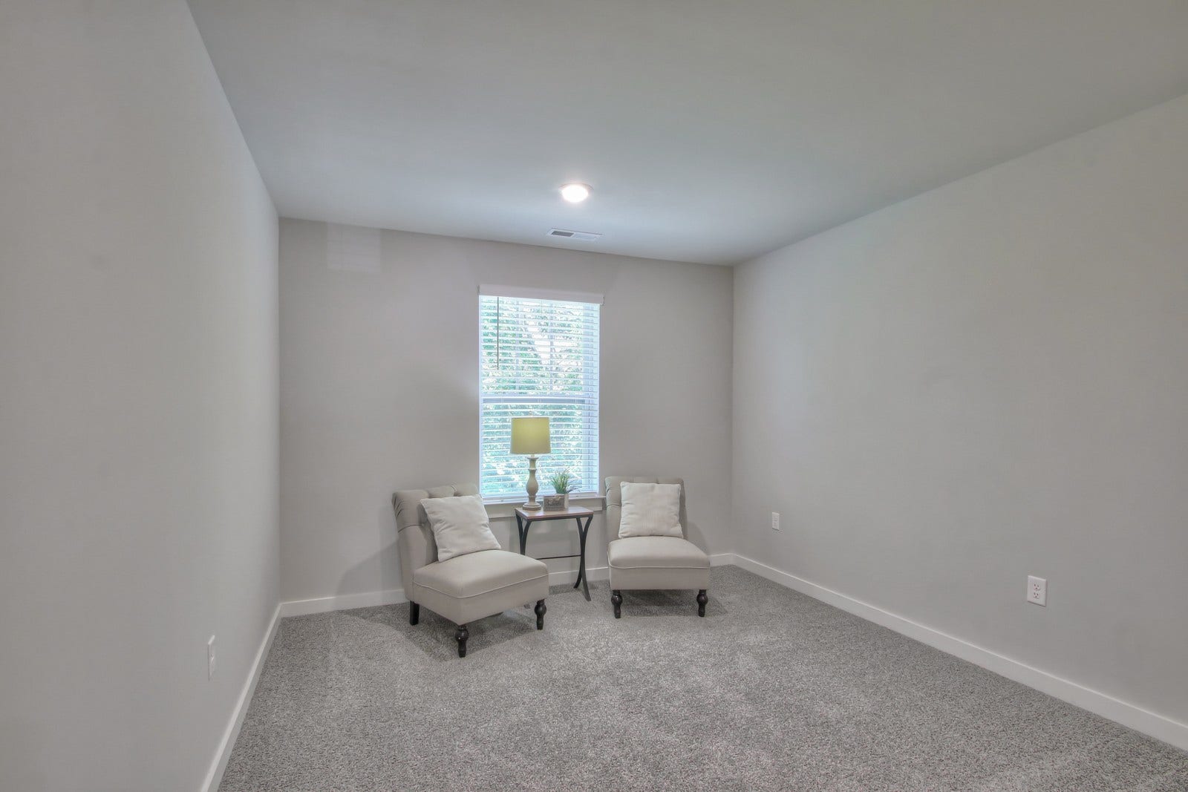
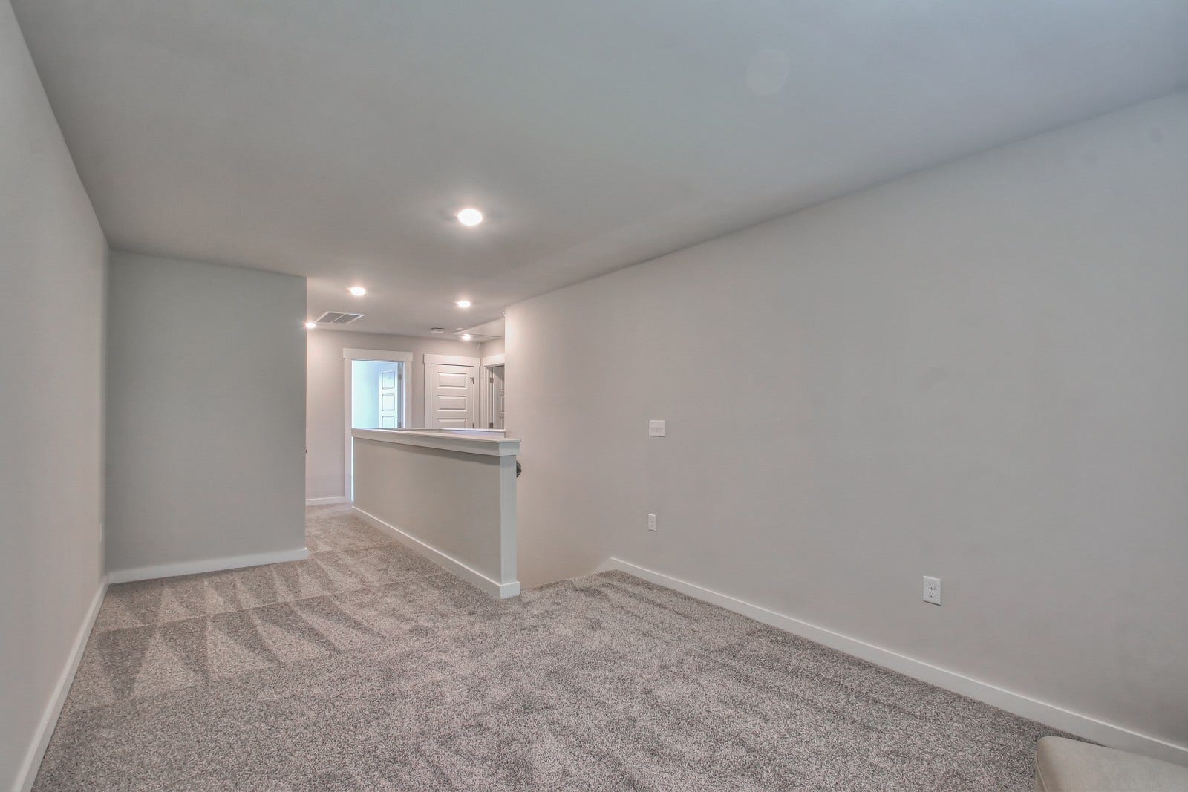
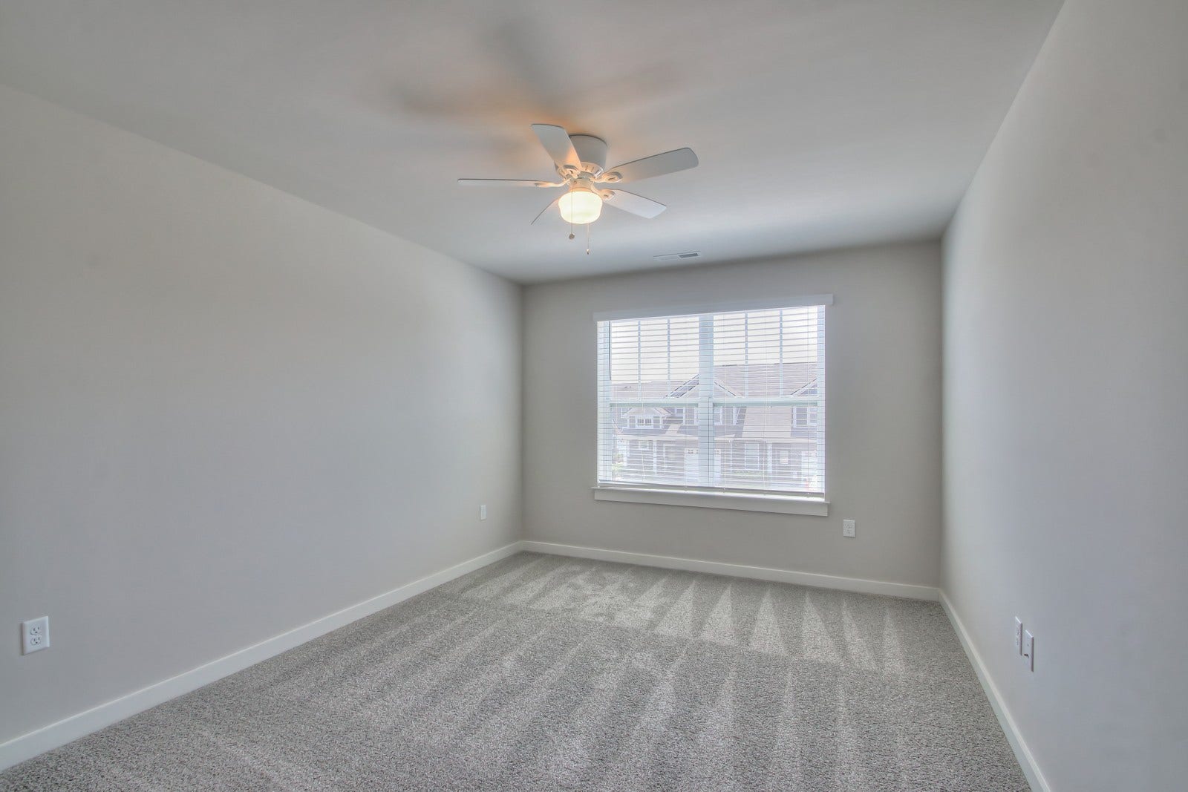
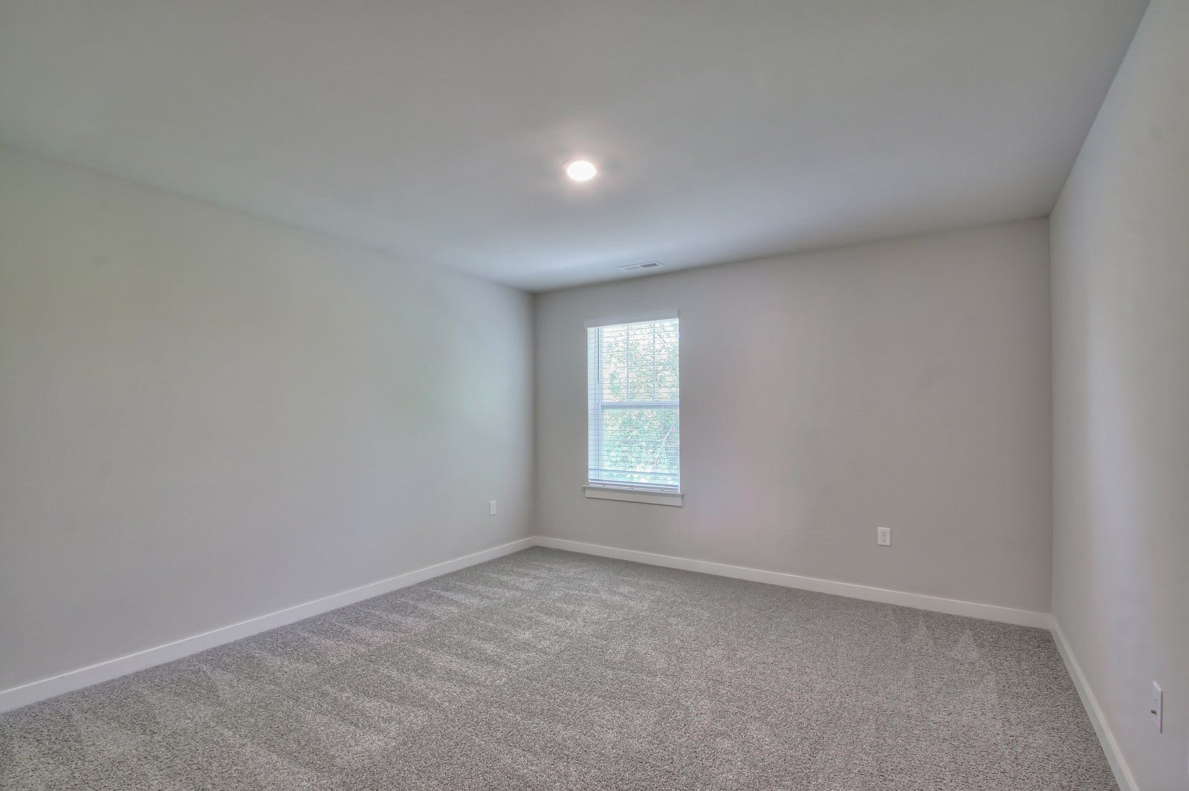
Upstairs, you’ll find a versatile bonus den that is perfect for a home office, playroom, or additional living space, along with two generously sized bedrooms, both featuring walk in closets.
Located in the highly desirable Blackman school zone with access to all three Blackman schools. Conveniently situated near I 24, The Avenue, shopping, dining, schools, and entertainment.
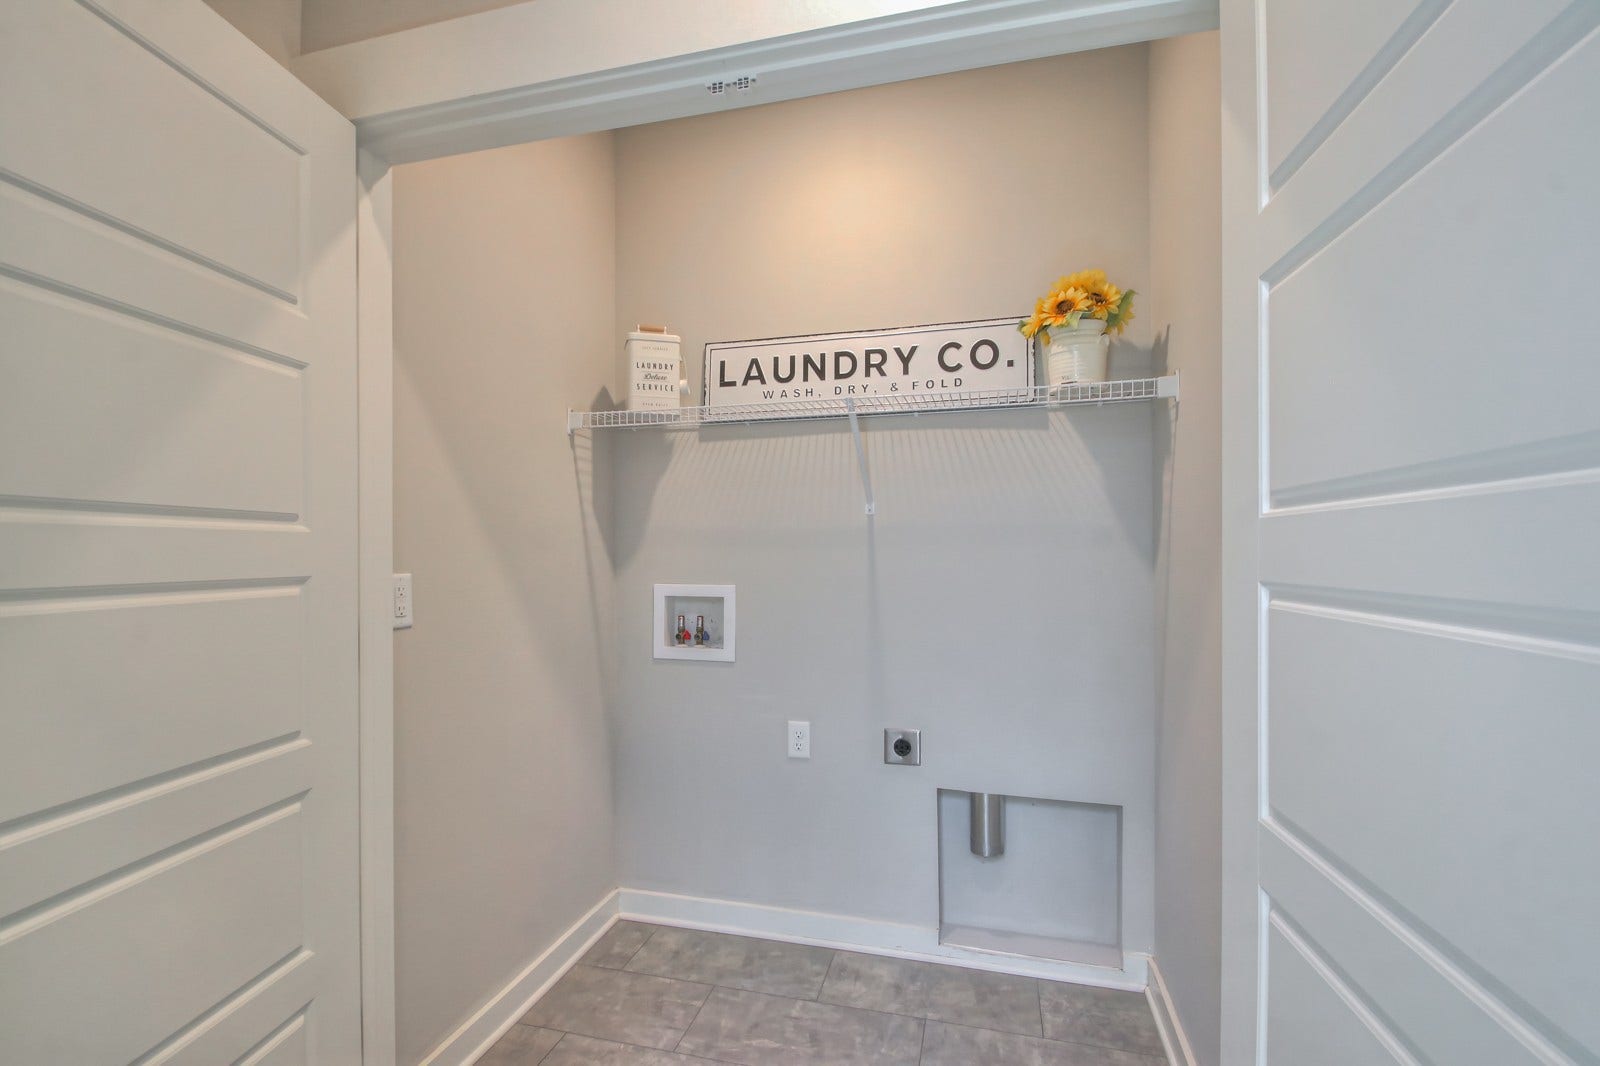
WASHER & DRYER AVAILABLE UPON REQUEST.
Tenants who provide their own washer and dryer will receive an adjusted recurring rental rate of $2,145/month.
Take advantage of the reduced first month’s rent and move into this well maintained townhome in an extremely convenient location!
Listing Courtesy of: Compass RE
Listing Agent: Amal Anto
615-974-6166
Buyer Represented by: Realtracs, Inc.
Selling Agent: NONMLS NONMLS
| Listing Id: | 3309370 |
|---|---|
| List Price: | $2,195 |
| Close Date: | 2026-09-22 |
| Property Type: | Residential Lease |
| Property Sub Type: | Townhouse |
| Status: | Closed |
| Bedrooms Total: | 3 |
| Bathrooms Full: | 2 |
| Bathrooms Half: | 1 |
| Living Area: | 1,906 |
| Association Fee: | $137 |
| Waterfront?: | No |
| City: | Murfreesboro |
| County Or Parish: | Rutherford County, Tn |
| Subdivision Name: | Blackman Station Lot 1 Townhomes & Ph 1 |
| Postal Code: | 37128 |
| Year Built: | 2019 |
| Above Grade Finished Area: | 1,906 |
| Above Grade Finished Area Units: | Square Feet |
| Appliances: | Dishwasher, Refrigerator |
| Association Fee Frequency: | Monthly |
| Association Fee Includes: | Maintenance Structure |
| Attached Garage?: | Yes |
| Availability Date: | 2026-07-28 |
| Bathrooms Total Integer: | 3 |
| Below Grade Finished Area Units: | Square Feet |
| Building Area Total: | 1906 |
| Building Area Units: | Square Feet |
| Common Interest: | Condominium |
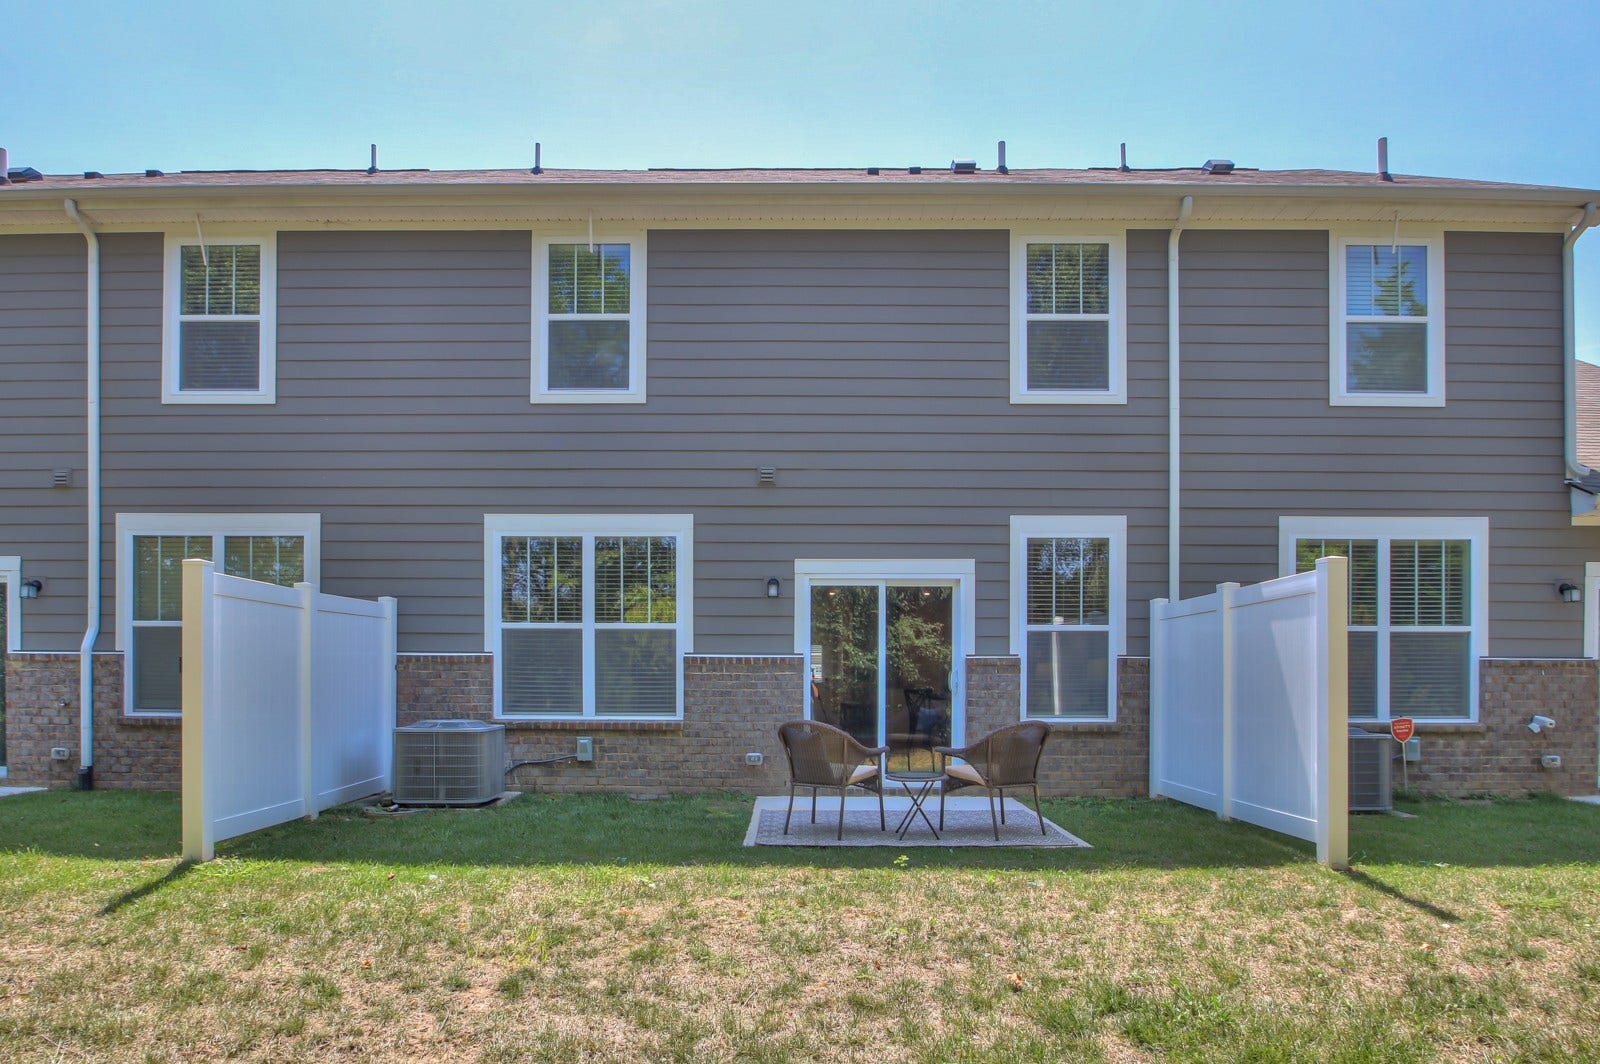
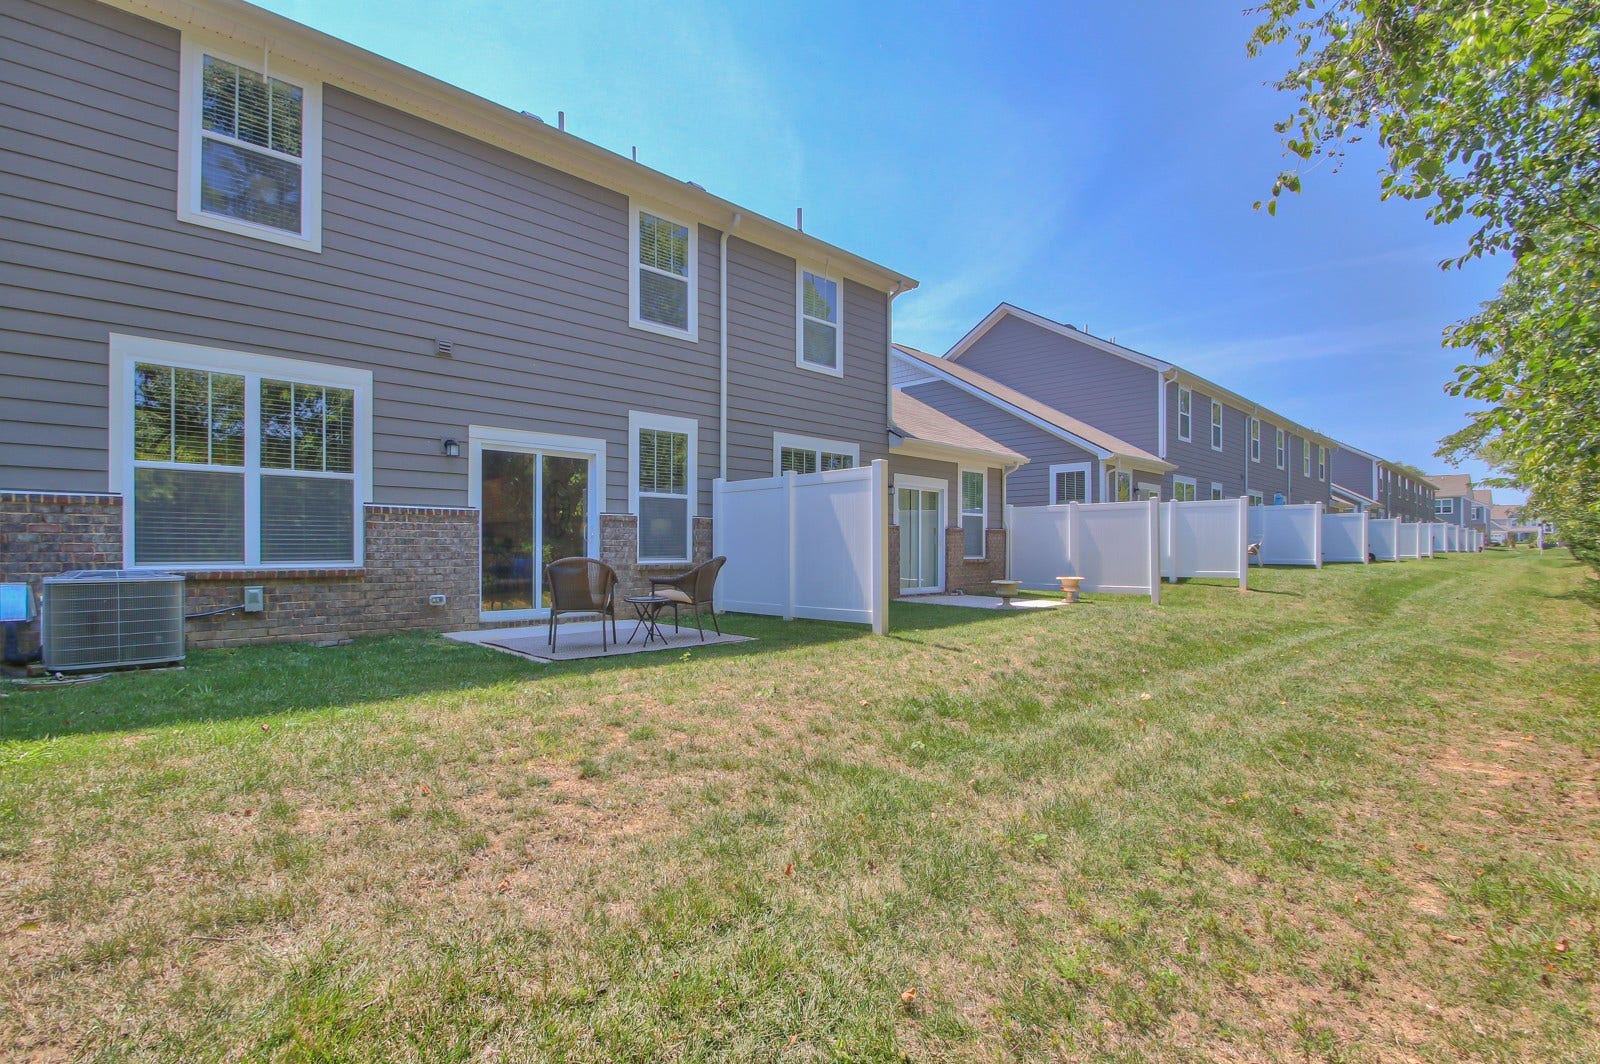
| Construction Materials: | Fiber Cement, Brick |
| Cooling: | Ceiling Fan(s), Central Air, Electric |
| Cooling?: | Yes |
| Covered Spaces: | 1 |
| Directions: | From I-24 East, take Exit 76 (Fortress/Manson Pk), at light turn RT onto Manson Pk. Turn LT onto Brinkley Dr. Turn RT onto Aragorn Way. Home will be on the right. |
| Elementary School: | Blackman Elementary School |
| Exterior Features: | Smart Camera(s)/Recording, Smart Lock(s) |
| Flooring: | Carpet, Laminate |
| Garage Spaces: | 1 |
| Garage?: | Yes |
| Heating: | Central, Electric |
| Heating?: | Yes |
| High School: | Blackman High School |
| Interior Features: | Ceiling Fan(s), Smart Thermostat |
| Lease Term: | Other |
| Levels: | Two |
| Living Area Units: | Square Feet |
| Lot Size Units: | Acres |
| Main Level Bedrooms: | 1 |
| Middle Or Junior School: | Blackman Middle School |
| Open Parking Spaces: | 1 |
| Owner Pays: | Association Fees |
| Parcel Number: | 078 02709 R0122084 |
| Parking Features: | Garage Door Opener, Garage Faces Front, Driveway |
| Parking Total: | 2 |
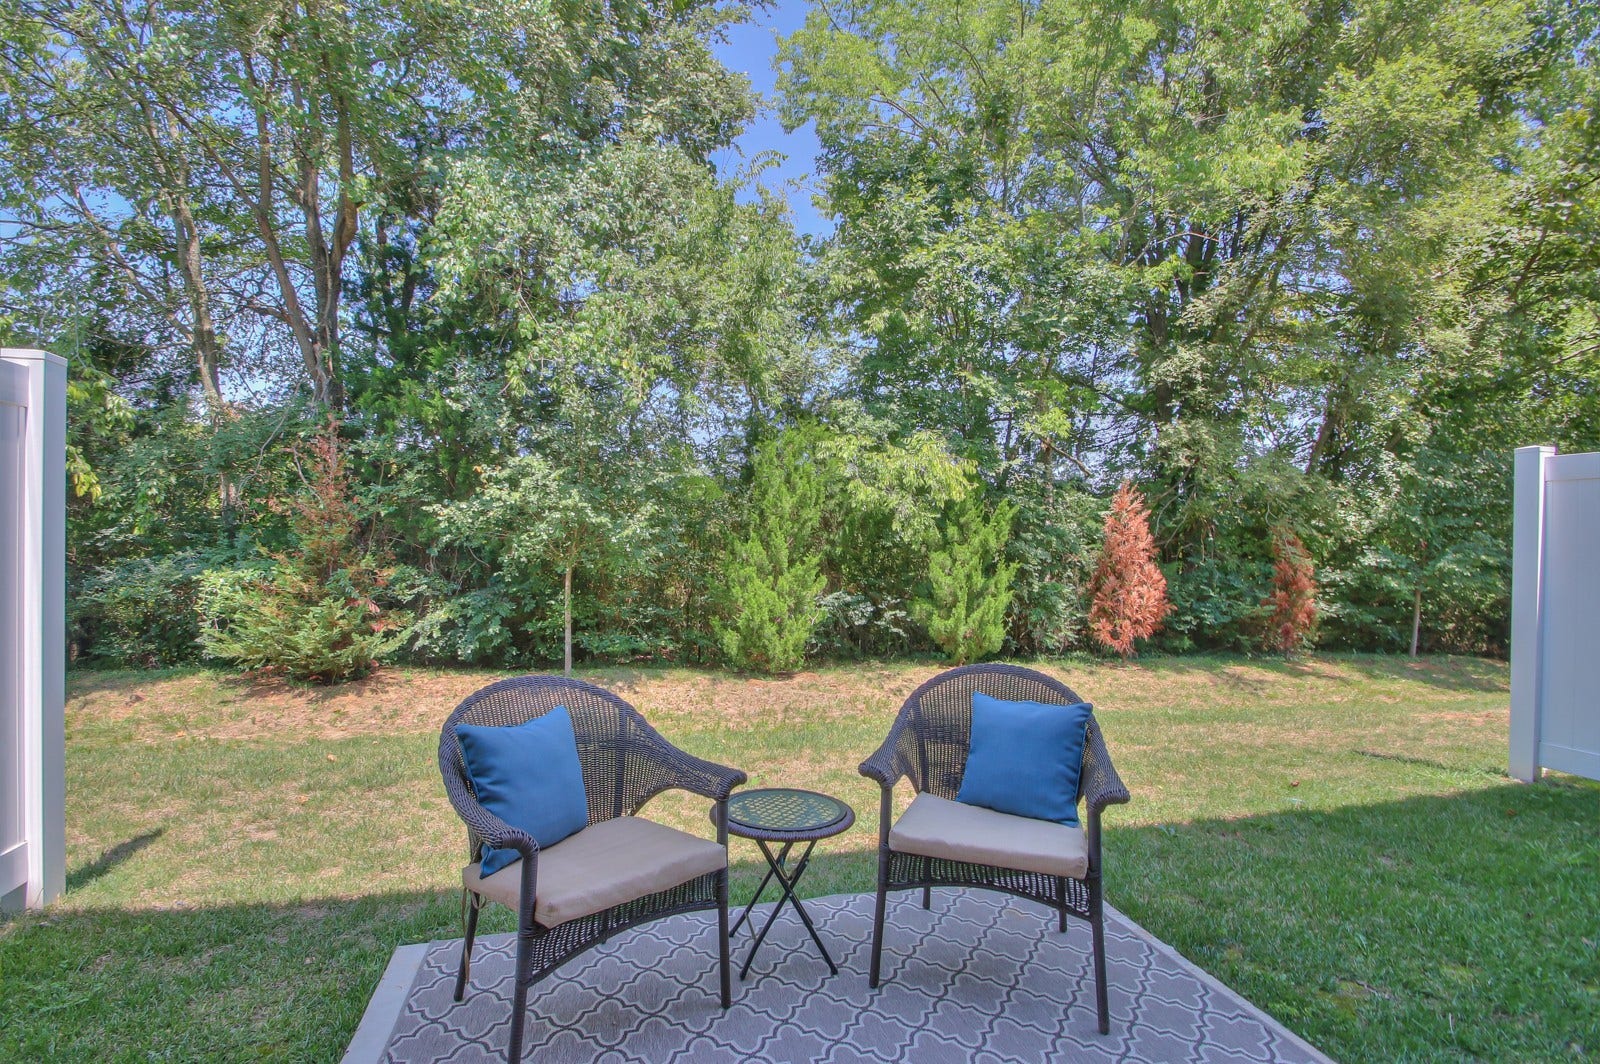
| Patio And Porch Features: | Porch, Covered |
| Pending Timestamp: | 2026-09-21 |
| Property Attached?: | Yes |
| Rent Includes: | Association Fees |
| Sewer: | Public Sewer |
| State Or Province: | TN |
| Stories: | 2 |
| Association?: | Yes |
| Tenant Pays: | Electricity, Trash Collection, Water |
| Utilities: | Electricity Available, Water Available |
| Water Source: | Public |
| Year Built Details: | Existing |
| Property Time Zone Name: | America/Chicago |
The data on this website relating to real estate for sale comes in part from the IDX Program of the Realtracs.
All information is believed accurate but not guaranteed. The properties displayed may not be all of the properties available through the IDX Program. Any use of this site other than by potential buyers or sellers is strictly prohibited.
© 2026 Realtracs.
Realtracs data last updated on October 08, 2026 05:32 PM - CT.

Based on information submitted to the MLS GRID as of October 08, 2026 05:32 PM - CT. All data is obtained from various sources and may not have been verified by broker or MLS GRID. Supplied Open House Information is subject to change without notice. All information should be independently reviewed and verified for accuracy. Properties may or may not be listed by the office/agent presenting the information. Properties displayed may be listed or sold by various participants in the MLS. Some listings have been excluded from this website.
IDX information is provided exclusively for consumers’ personal noncommercial use, that it may not be used for any purpose other than to identify prospective properties consumers may be interested in purchasing, that the data is deemed reliable but is not guaranteed by MLS GRID, and that the use of the MLS GRID Data may be subject to an end user license agreement prescribed by the Member Participant’s applicable MLS if any and as amended from time to time.
Property Last Updated: October 08, 2026 05:32 PM - CT
